
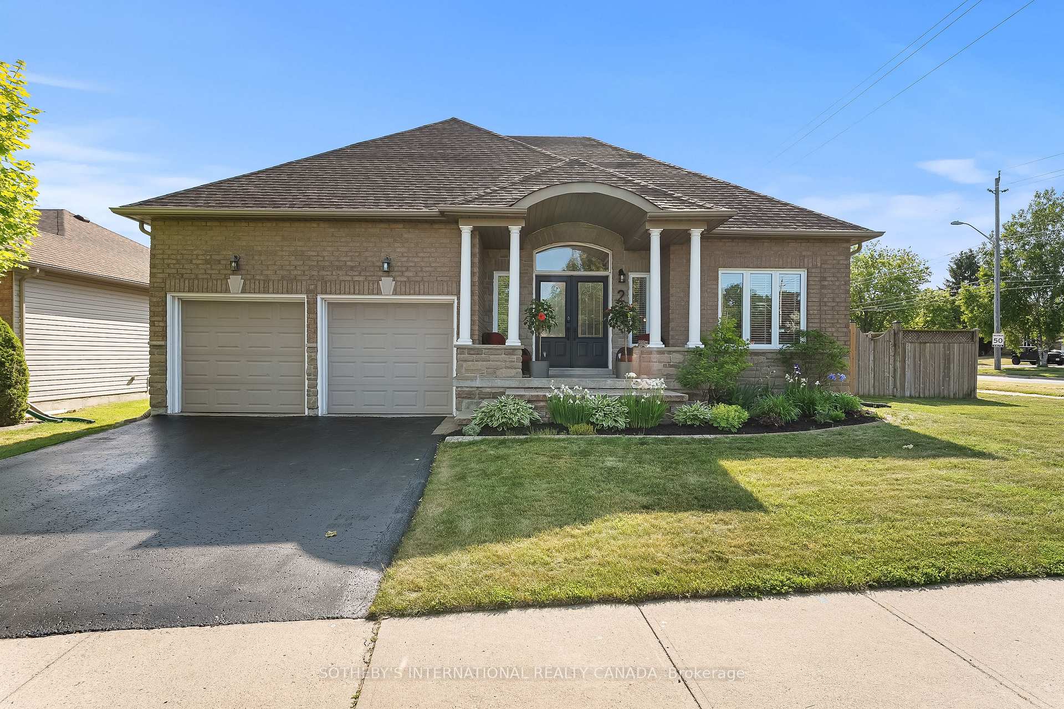
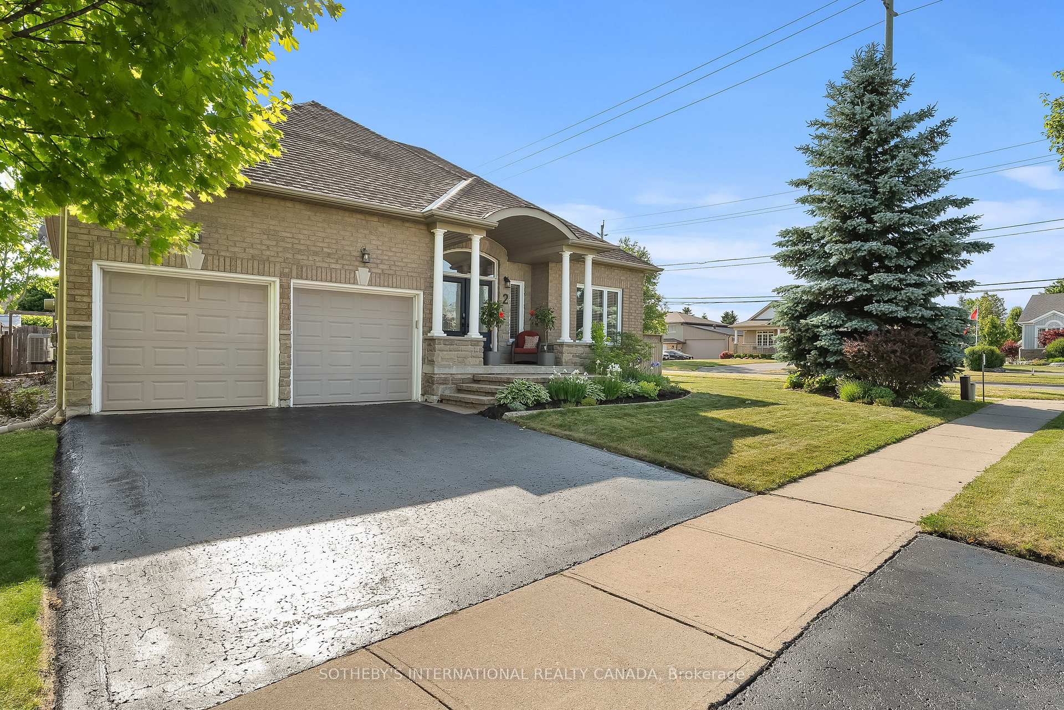
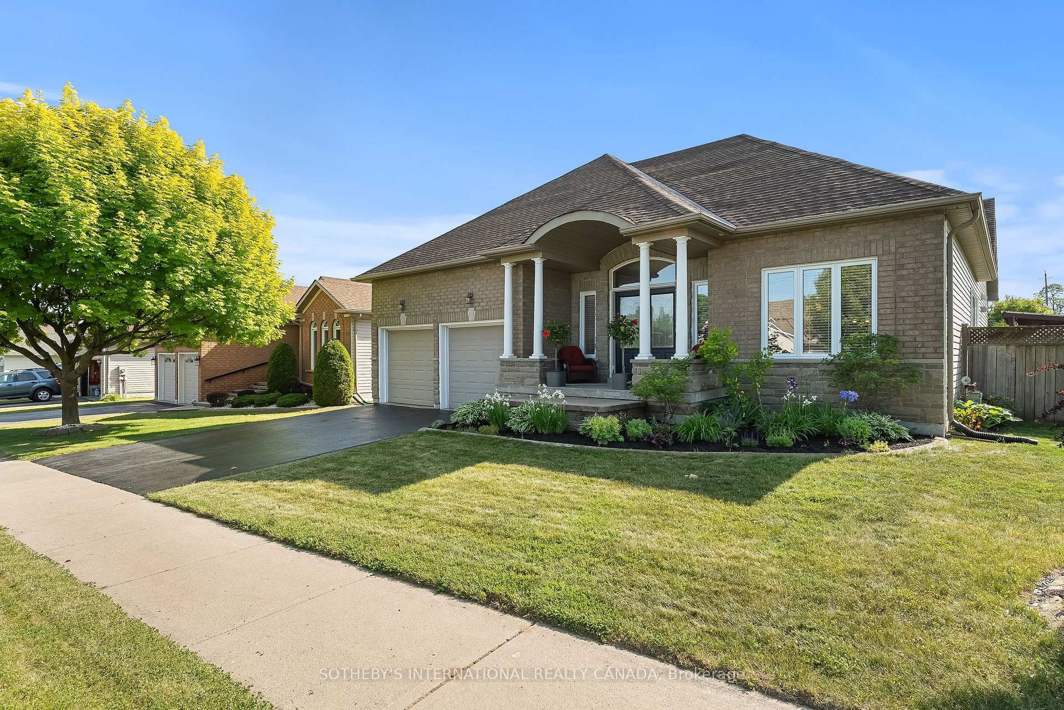
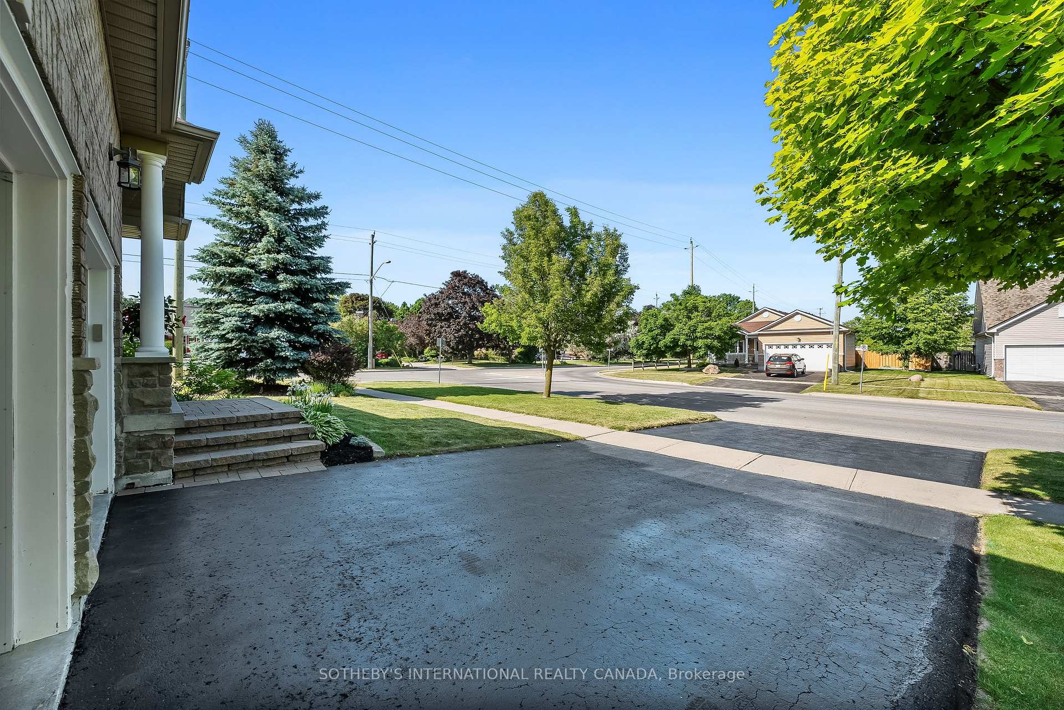
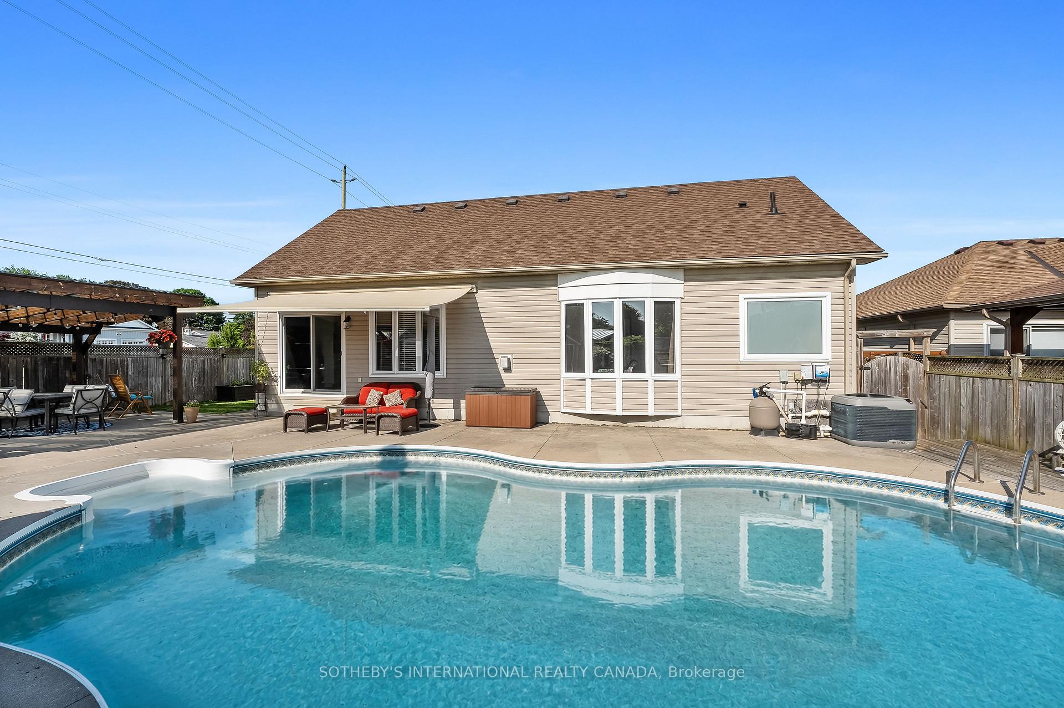
2 Rapley Boulevard
Port Hope, ON L1A 4J7
- 3Bedrooms
- 3Bathrooms
- 2Garage
- 2000–2500Sq Ft
- $8,098Tax
- 71×116 ftLot Size
 Estimated Value:$850,655See Free Estimate Report

Sale & Price History for 2 Rapley Boulevard, Port Hope
| Start Date | End Date | Price | Event | MLS# |
|---|---|---|---|---|
| No listing history available | ||||
Real estate boards require you to or to see the full details of this property.
*Sold prices and complete sale & price history are regulated data. Under the Trust in Real Estate Services Act, 2002 (TRESA) and the rules of the Real Estate Council of Ontario (RECO), and pursuant to the Multiple Listing Service® rules of the Canadian Real Estate Association (CREA) and the Toronto Regional Real Estate Board (TRREB), this information may be shown only to registered users who have agreed to the applicable terms of use (a Virtual Office Website, or "VOW," arrangement). HOMEH Inc., Brokerage therefore provides it to signed-in members only. Creating an account is free and takes under a minute.
About 2 Rapley Boulevard, Port Hope
Summarized Description
- Luxurious executive bungalow in Port Hope's West End.
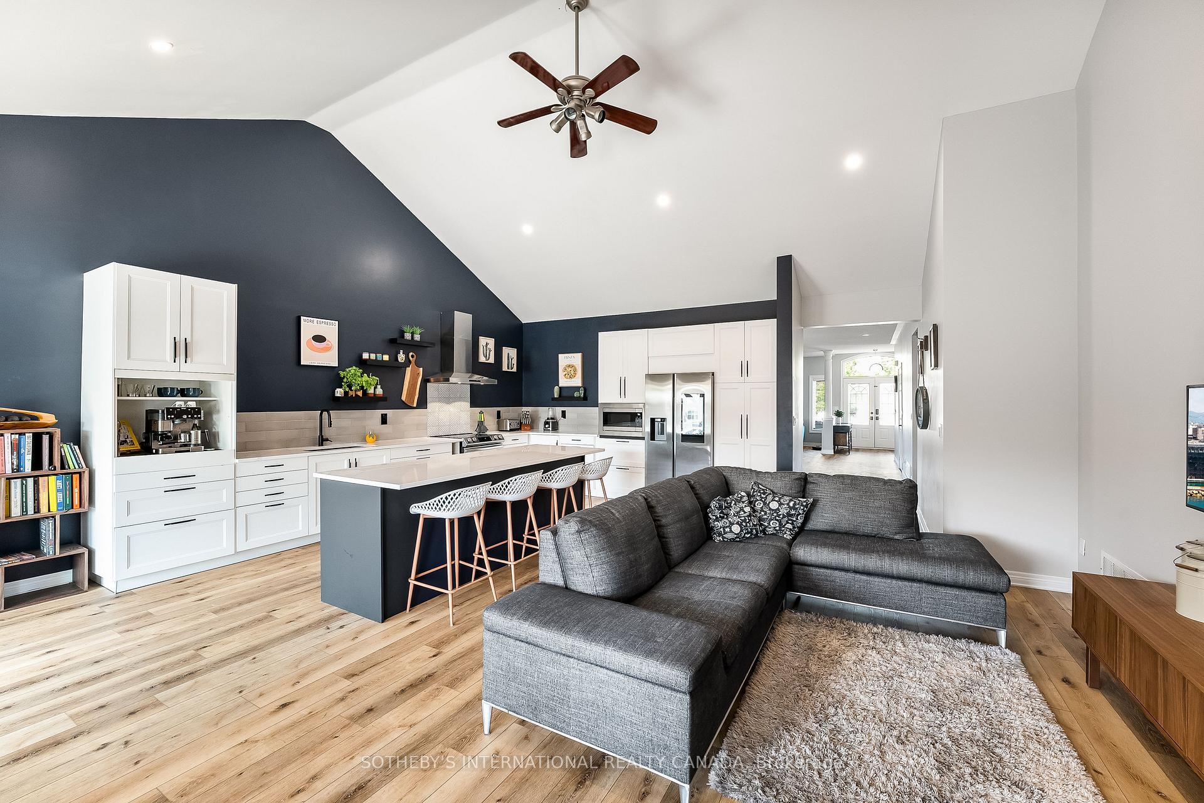
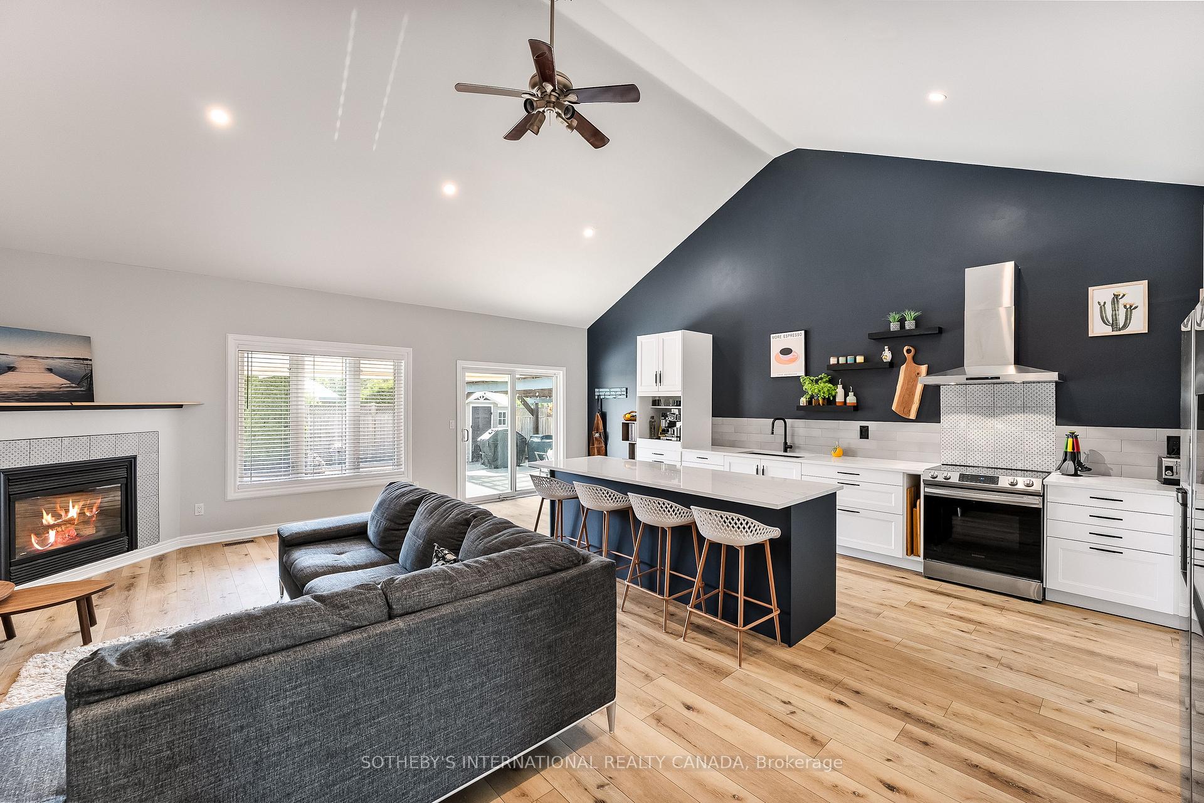
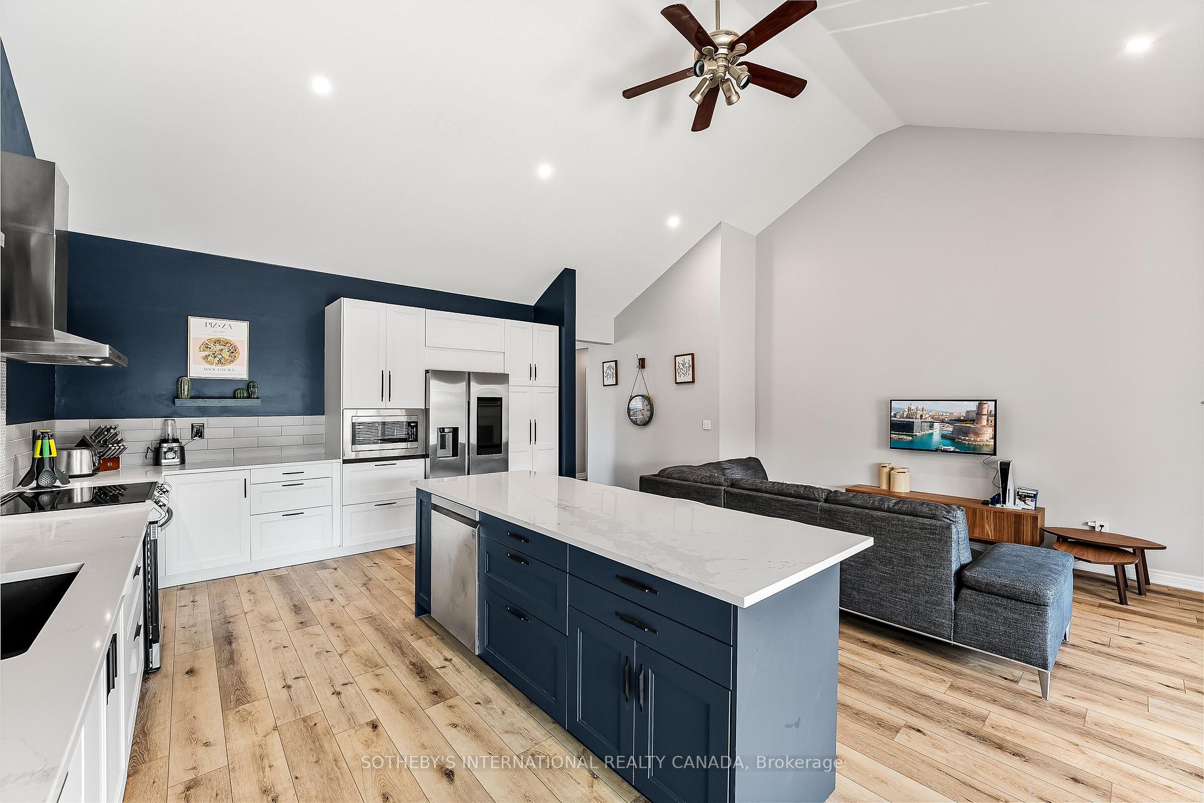
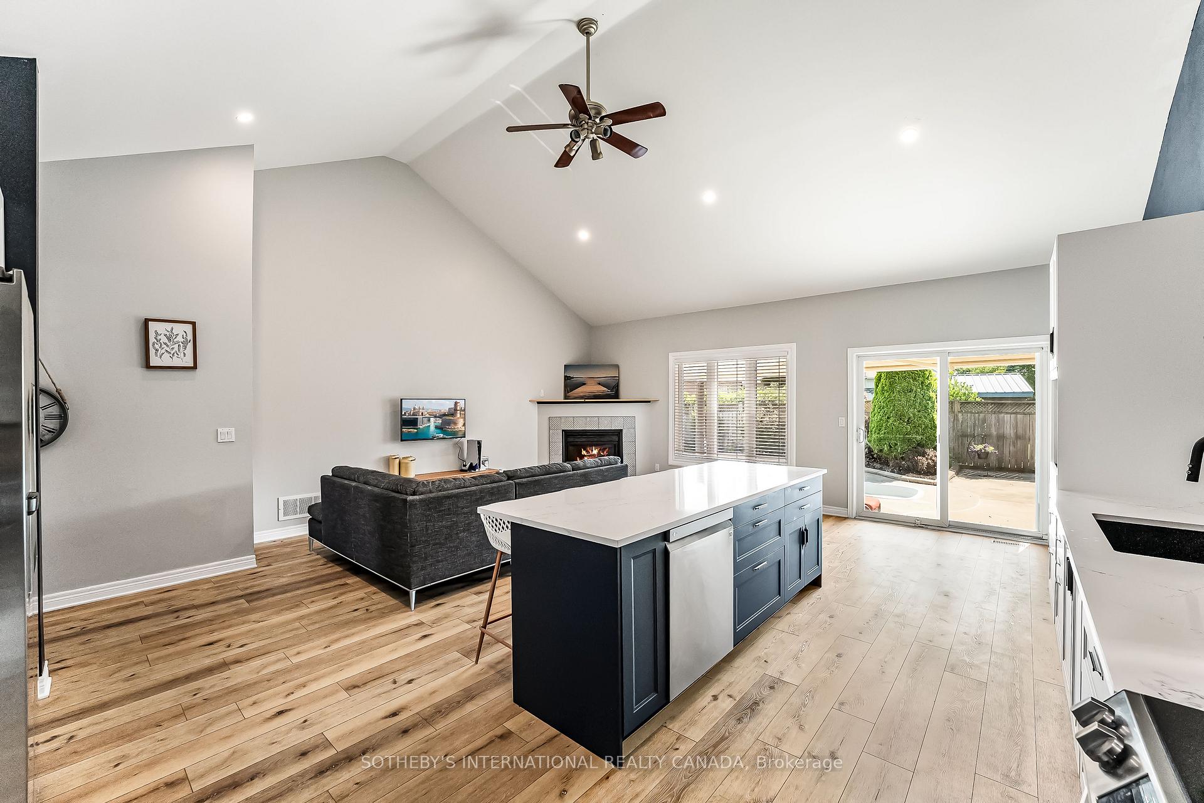
- Bright, open-concept layout with vaulted ceilings.
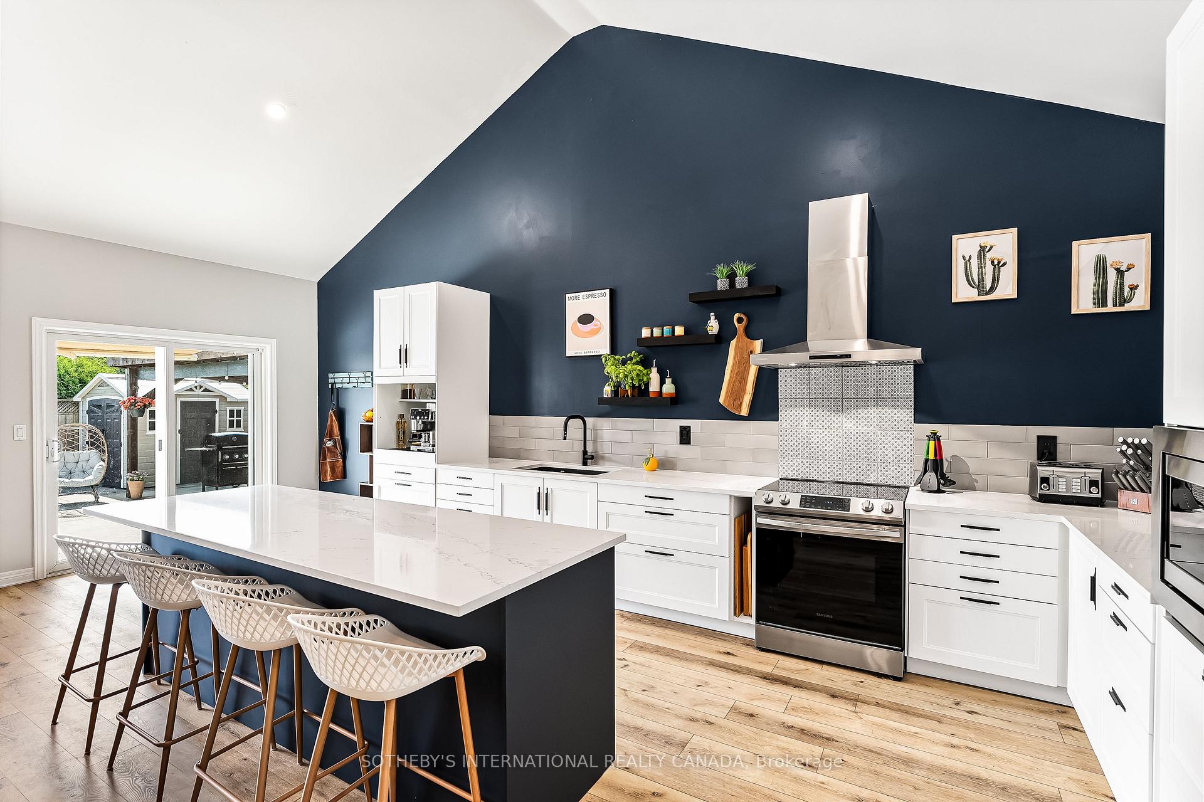
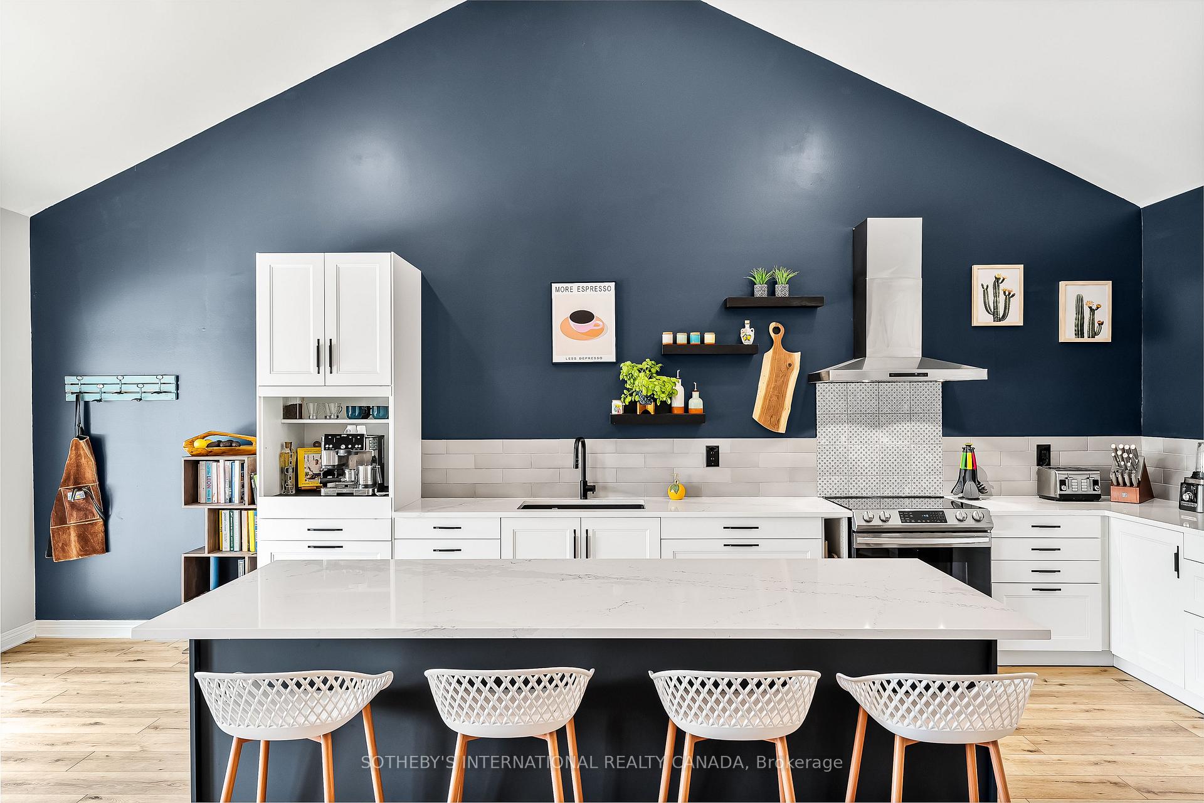
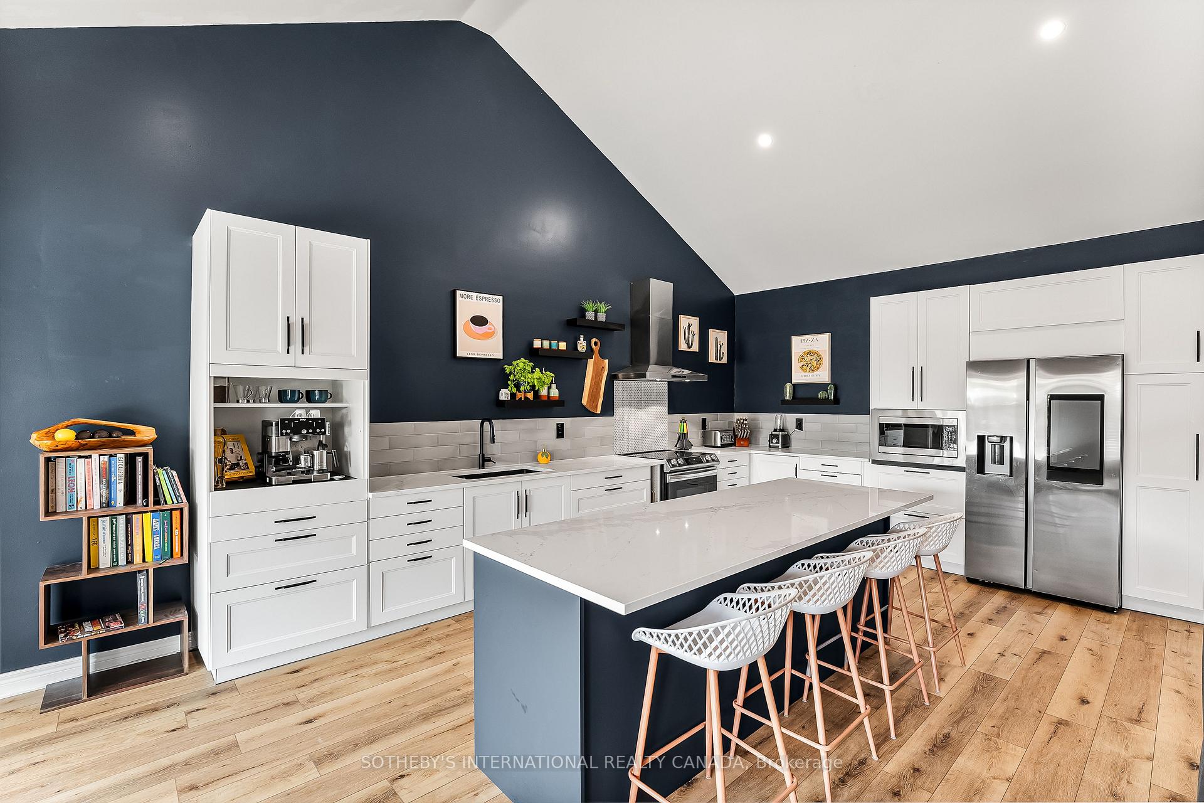
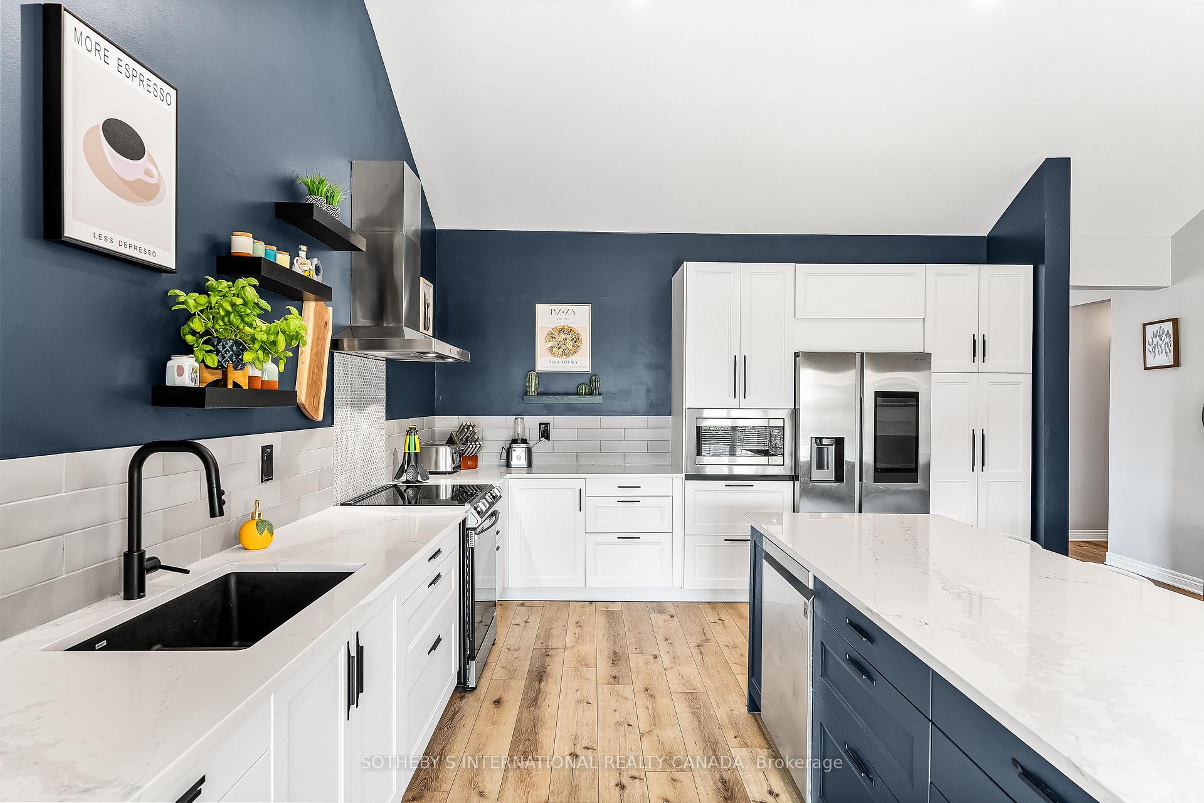
- Chef's kitchen with ample counter space.
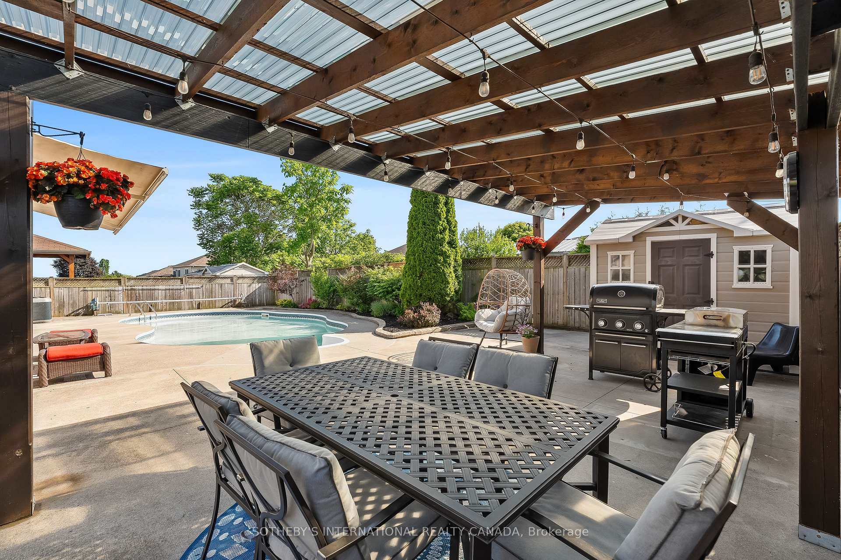
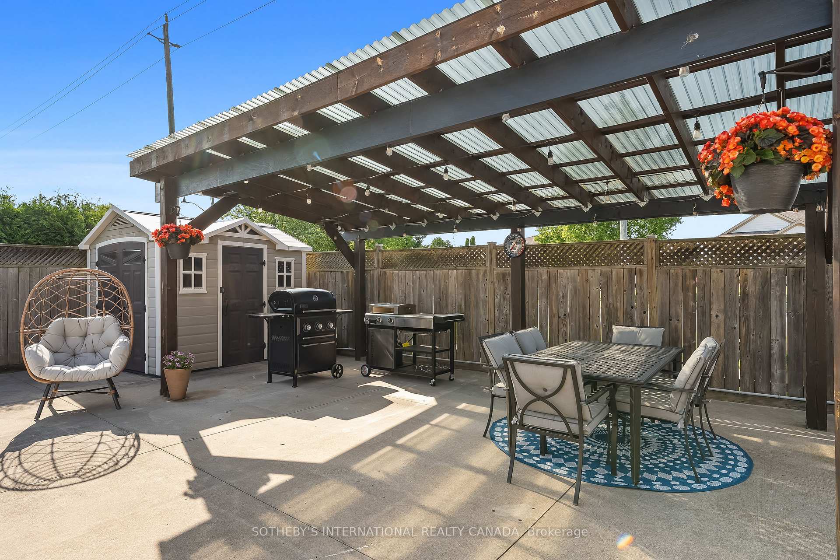
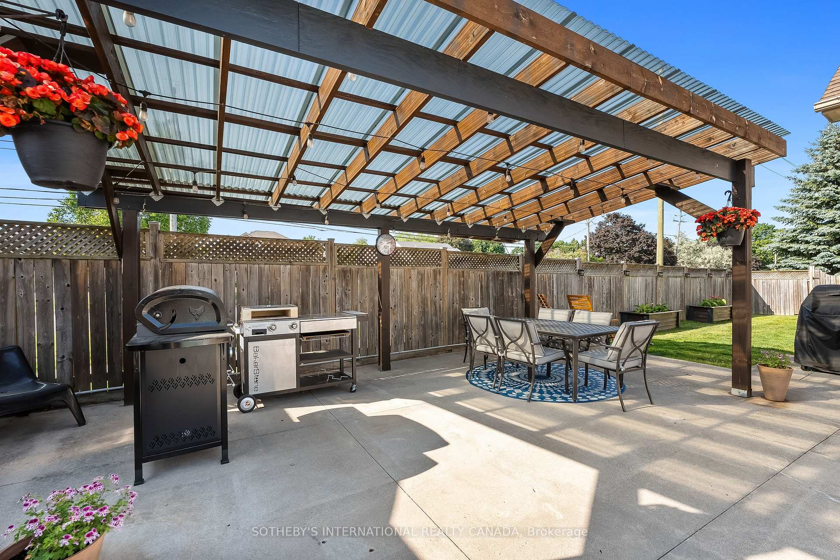
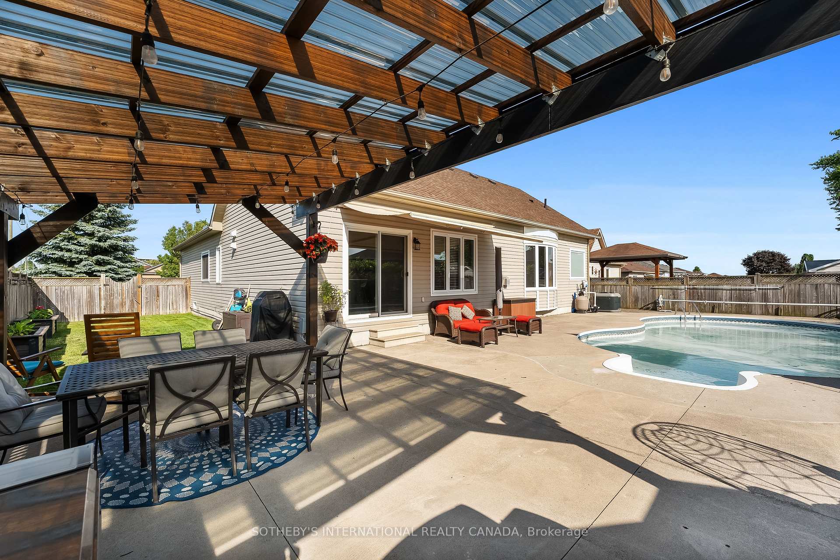
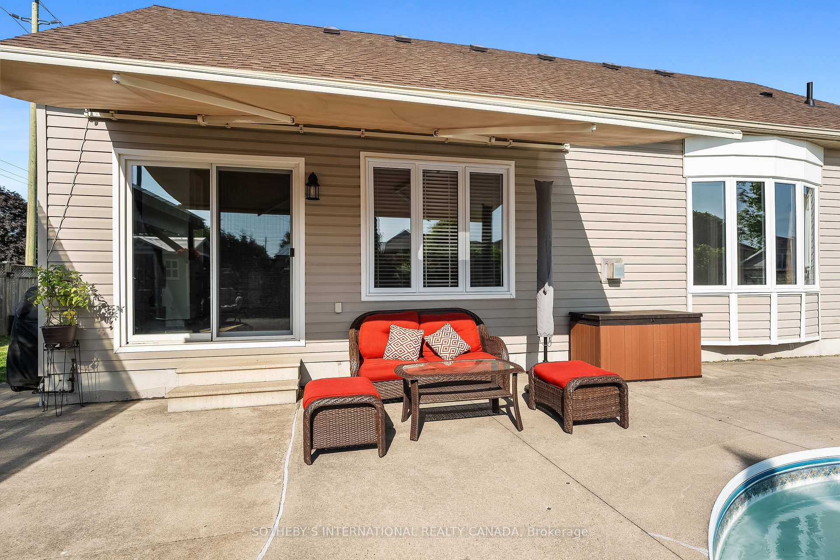
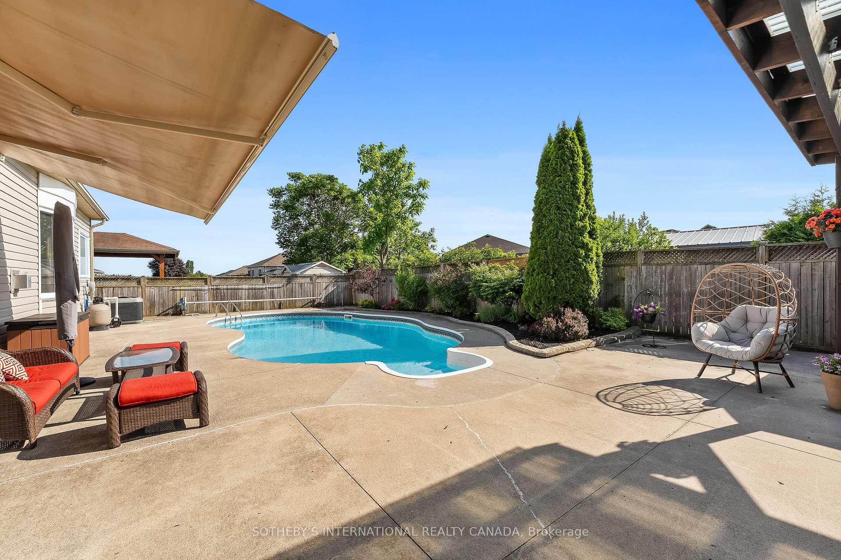
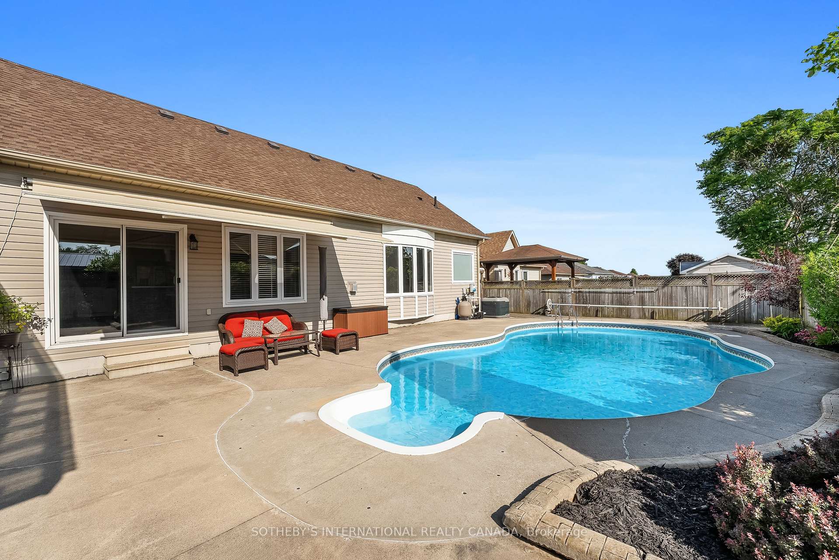
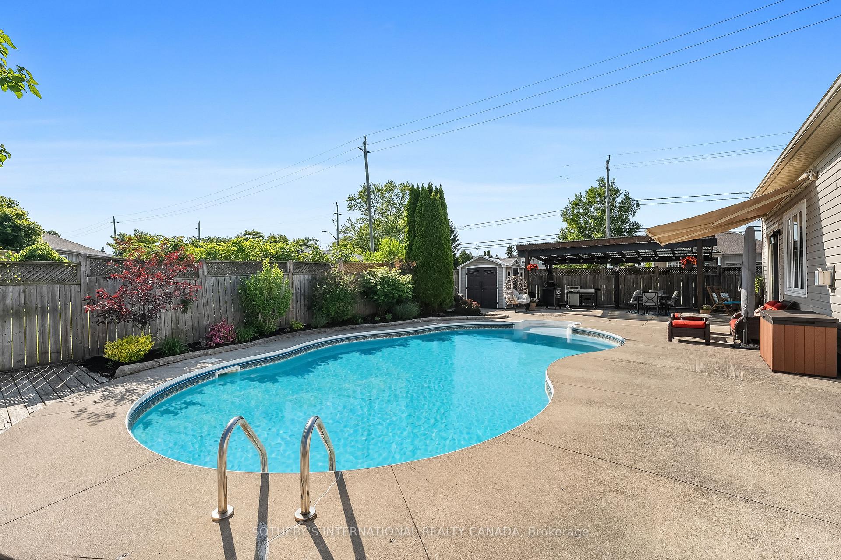
- Private backyard with in-ground pool and entertainment zone.
- Main-floor primary suite with walk-in closet.
- Close to historic downtown and scenic paths.
- Easy access to Highway 401 and VIA Rail.
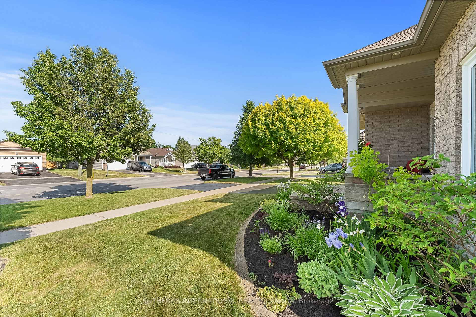
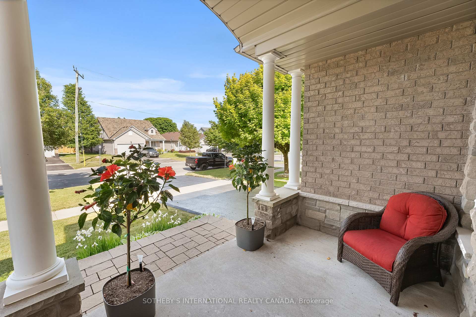
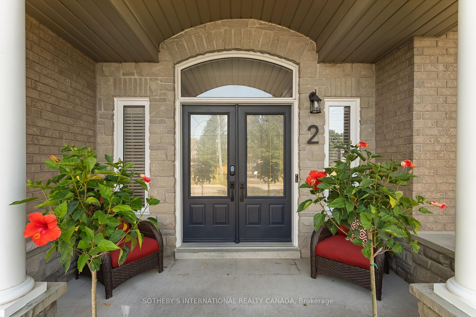
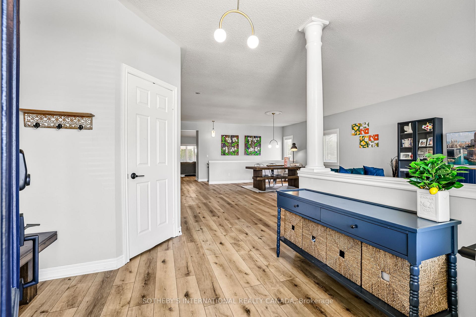
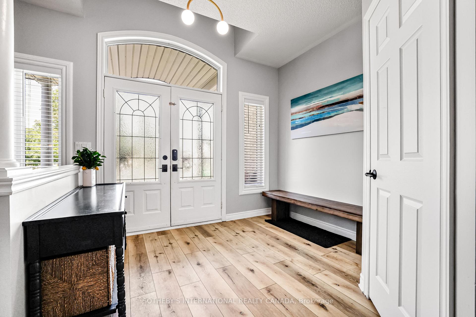
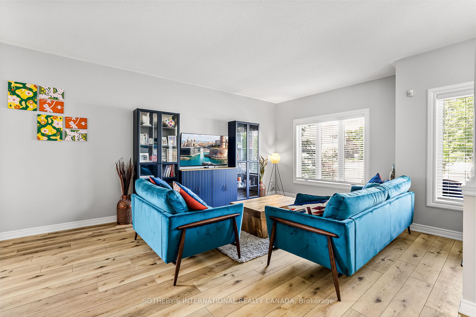
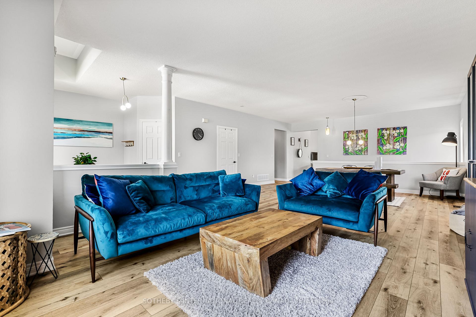
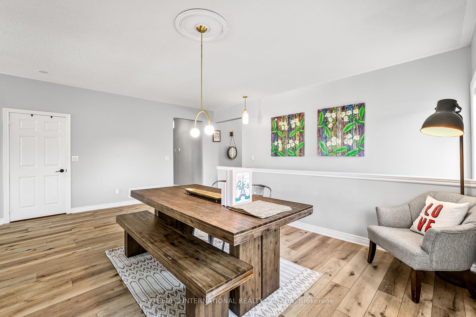
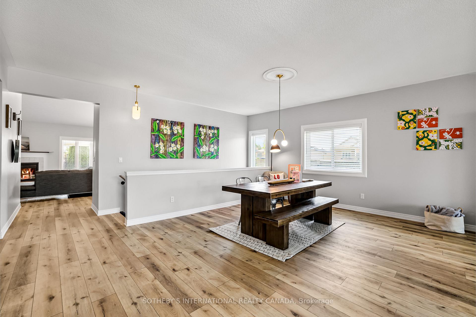
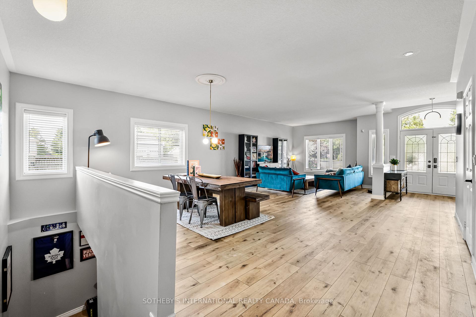
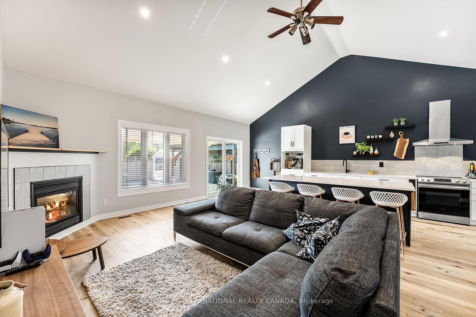
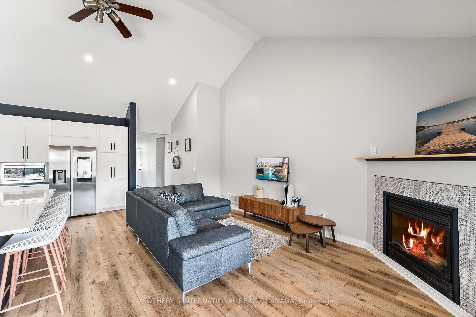
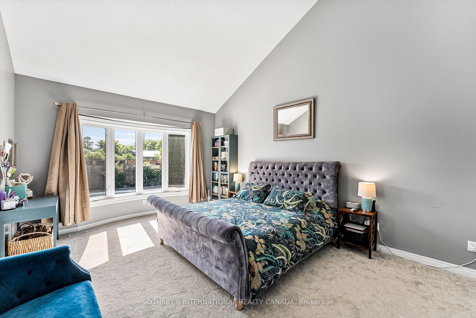
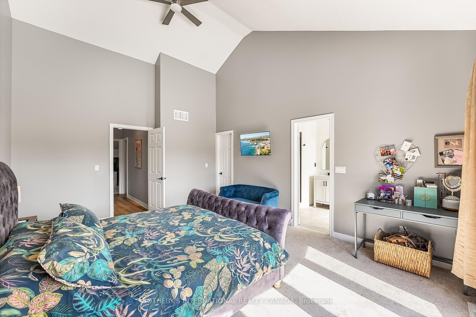
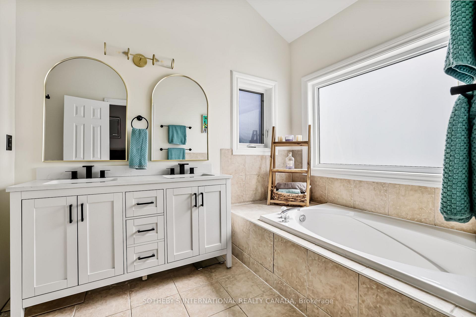
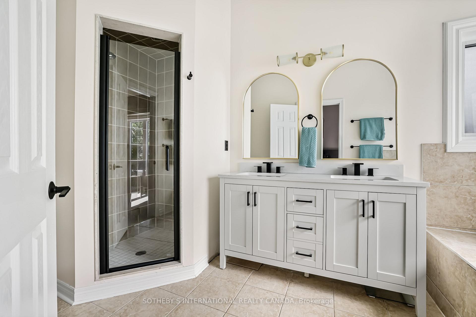
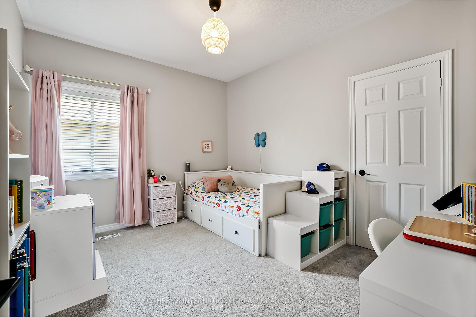
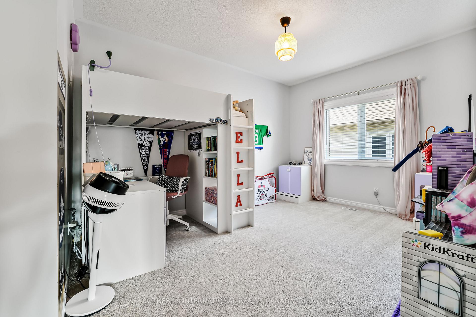
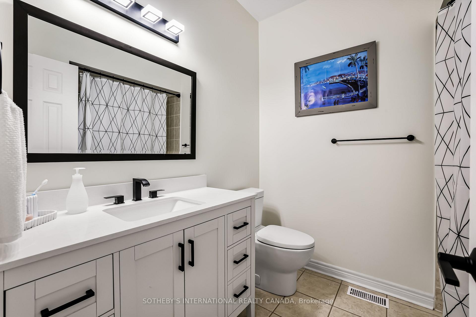
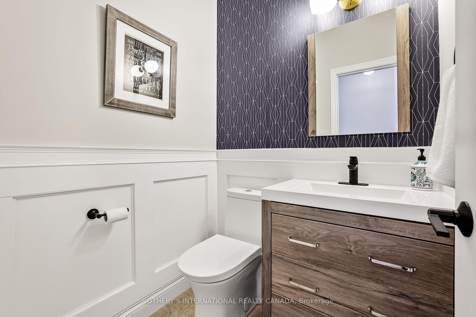
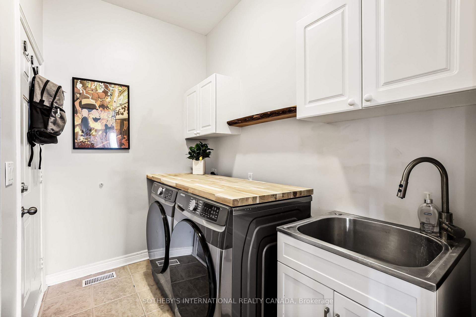
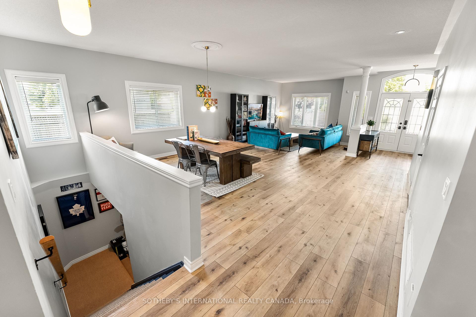
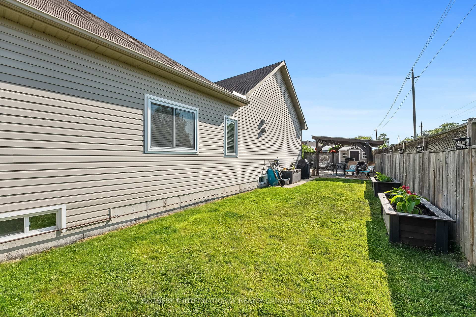
Experience executive bungalow living at its finest in Port Hope's highly sought-after West End. Located at 2 Rapley Boulevard, this masterfully built home combines single-level luxury with an effortless lifestyle designed for both everyday relaxation and stylish entertaining. Step into a bright, light-filled layout where every room flows naturally into the next. Formal living and dining spaces lead directly into the central heart of the home: a impressive open-concept kitchen and family room. Highlighted by soaring vaulted ceilings and expansive windows, this sun-drenched space centers around togetherness. The updated chef's kitchen offers plenty of counter space and leads out to a seamless backyard walkout. Set on a generous, beautifully manicured corner lot, the exterior provides superior privacy and standout curb appeal. The backyard has been converted into a private resort-style retreat, featuring a sparkling in-ground pool and a dedicated outdoor entertainment zone. It is the perfect backdrop for hosting vibrant summer parties or unwinding during peaceful evening under the stars. The main-floor primary suite is a peaceful haven, complete with its own vaulted ceilings, a generous walk-in closet, and a beautifully updated ensuite bathroom. Two additional spacious bedrooms accommodate family or overnight guests with ease, complemented by a full guest bathroom, a powder room, and dedicated main-floor laundry. Beyond the property, embrace everything that makes Port Hope special. Take advantage of the historic downtown, vibrant local arts at the Capitol Theatre, and scenic paths along the Ganaraska River and Lake Ontario shorelines. With immediate access to Highway 401 and VIA Rail, you can enjoy a tranquil small-town setting while staying easily connected to the GTA.
Key Facts & Features
Property Costs
- Annual Property Tax Amount
- $8,098
- Land Transfer Tax Fee
- $14,455
Rental Items
- Rental Equipment
- Water Heater
- Basement Type
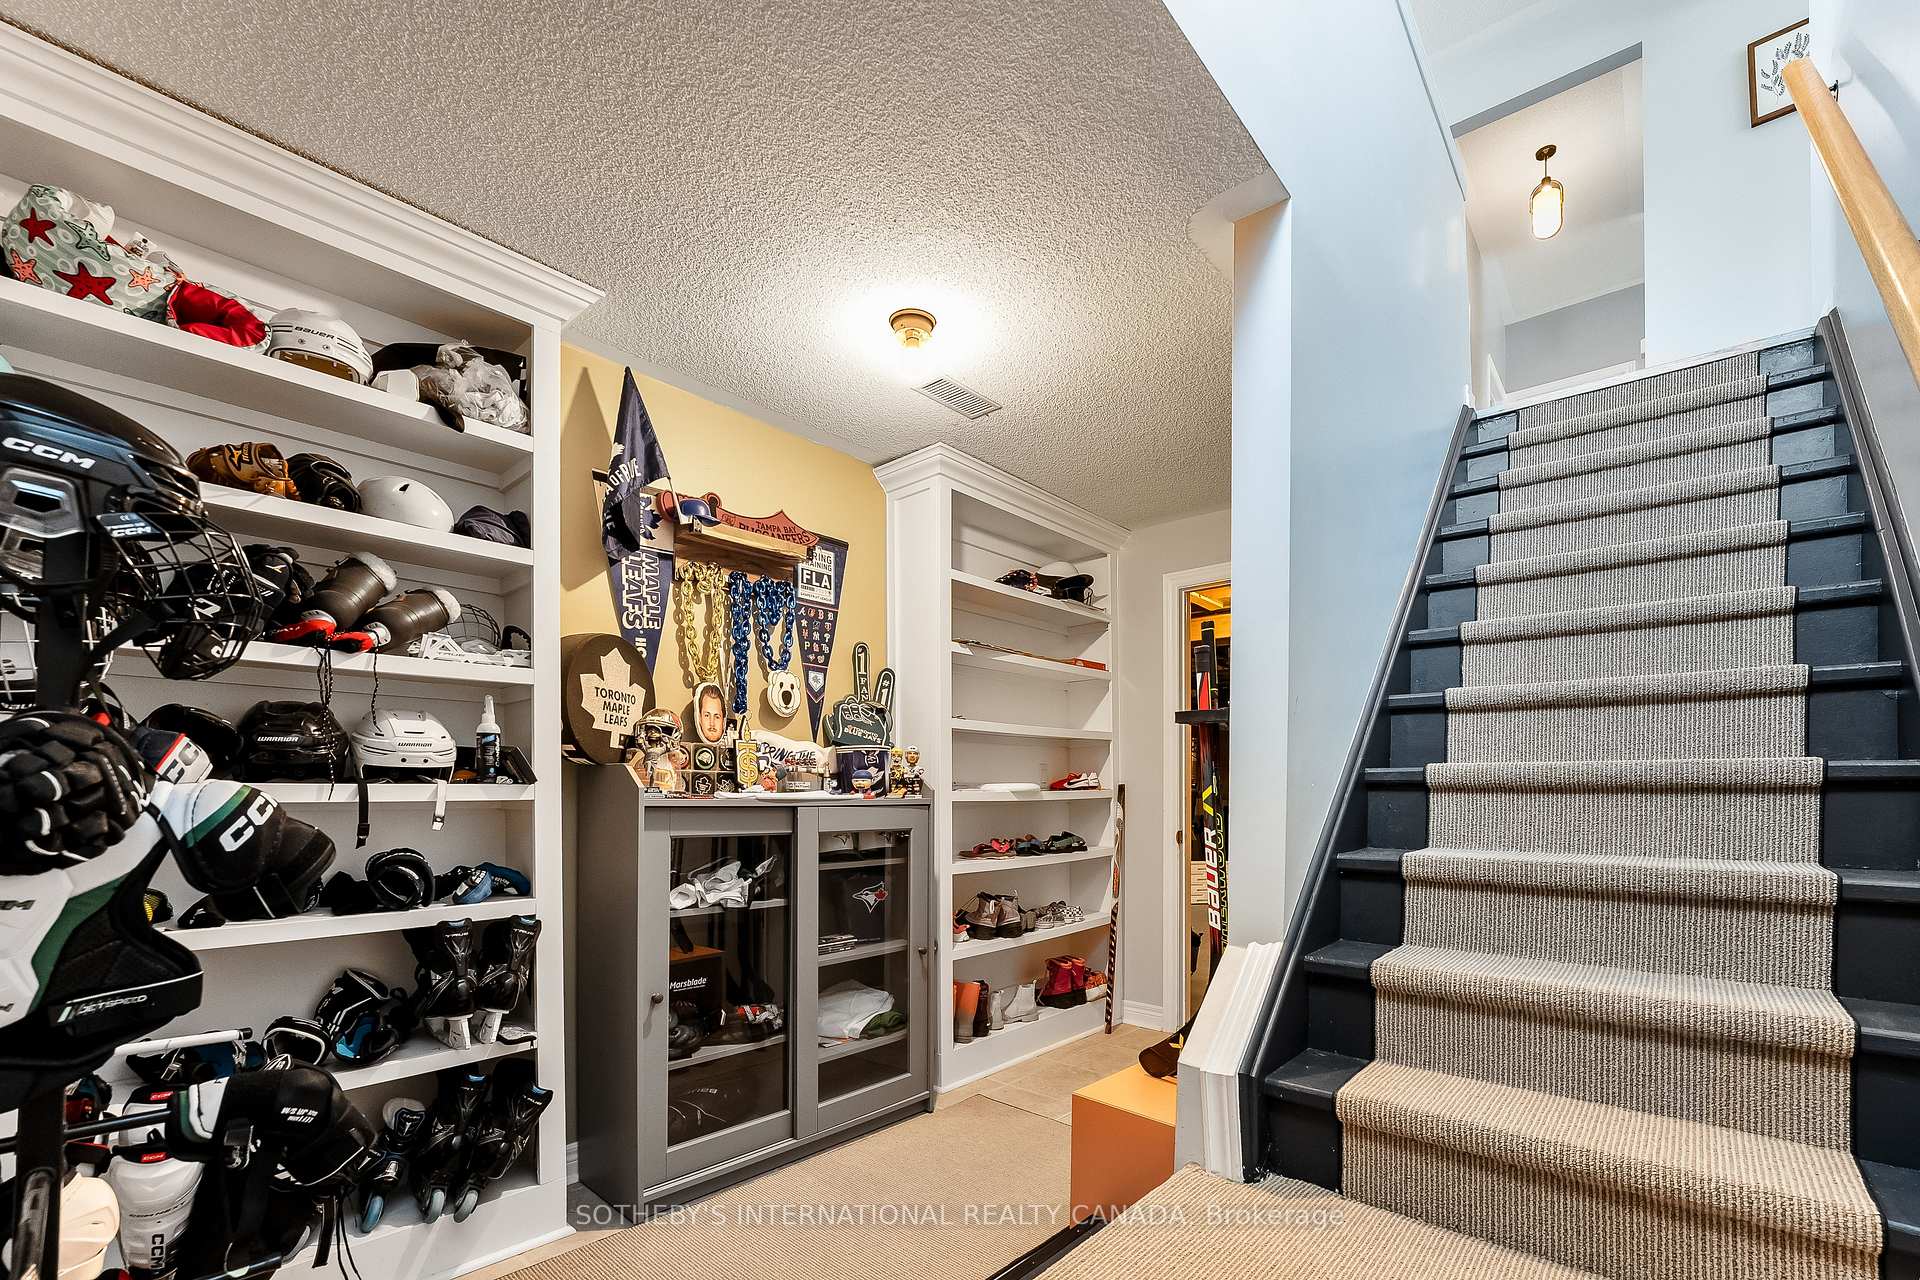
- Full
Interior Features
- Laundry Level
- Main Level
- Interior Extras
- Auto Garage Door Remote, Primary Bedroom - Main Floor, Rough-In Bath, Storage
- Fireplace/Stove
- Yes
- Fireplace Features
- Family Room, Natural Gas
- Elevator
- No
Exterior Features
- Exterior Extras
- Awnings, Landscaped, Privacy
- Pool
- Inground
- Property Features
- Level, Public Transit, Fenced Yard
- Other Structures
- Shed
Building
- Building Type
- Detached
- Building Style
- Bungalow
- Approx Age
- 16-30
Construction
- Exterior Finish
- Brick Front, Vinyl Siding
- Roof
- Asphalt Shingle
- Foundation Details
- Poured Concrete
- Special Designation
- Unknown
Lot
- Lot Front
- 70.57 ft
- Lot Depth
- 115.92 ft
- Lot Size
- 0.178
- Lot Shape
- Rectangular
Inclusions
- Inclusions
- All Appliances as Viewed, Refrigerator, Stove, Dishwasher, Microwave, Washer and Dryer. All Unsure of precise age of pool liner. Lots of new pool equipment in 2025 including solar window Coverings with Hardware (except where excluded), All Electrical Light Fixtures, Garage Door Openers, Awning and all Pool Equipment
Exclusions
- Exclusions
- Draperies in Children's Bedrooms and the Pool Cleaning Robot
Parking & Garages
- Garage Type
- Attached
- Garage Spaces
- 2
- Parking Spaces
- 2
- Total Garage And Parking Spaces
- 4
Heating & Cooling
- Heat Source
- Gas
- Heat Type
- Forced Air
- Air Conditioning
- Central Air
- Water
- Municipal
- Sewers
- Sewer
- Bedrooms
- 3
- Washrooms
- 3
- Kitchens
- 1
- Family / bonus room
- Yes
Room sizes
- Family Room—Ground level
- Dining Room—Ground level
- Laundry—Ground level
- Kitchen—Ground level
- Bedroom—Ground level
- Primary Bedroom—Ground level
- Living Room—Ground level
- Foyer—Ground level
- Bedroom—Ground level
Washrooms
- 2-piece, Main
- 4-piece, Main
- 5-piece, Main
- Municipality
- Port Hope
- Neighbourhood
- Port Hope
- Main cross streets
- Marsh Road and Rapley Boulevard
- Zoning
- R1-1
- Directions
- Marsh Road and Rapley Boulevard
- MLS® number
- X13756264
- Data source
- Toronto Regional Real Estate Board
- Listed on
- 2026-09-07
- Updated on
- 2026-09-09
- Days on market
- 42 days
- Possession type
- Flexible
- Co-op commission
- 2%
- Seller
- Listed by
- SOTHEBY'S INTERNATIONAL REALTY CANADA
Home Market Value
Current home valuation for 2 Rapley Boulevard, Port Hope, Port Hope, ON. Listed for $899,000
HOMEH Estimate
$850,655
Estimated Sales Range
$672,017 - $1,029,293
HOMEH Estimate for 2 Rapley Boulevard, Port Hope
Calculated with a real agent's CMA method — 45+ years of experience, codified. Not an AI guess.
For the owner
Is this your home? Track its value.
Get this home's HOMEH Estimate by email once a month, with how many homes are for sale around you.
Mortgage Payment Calculator
Compare up to 4 down payment scenarios
5% on first $500K + 10% on $399,000 over $500K
$64,900
| Scenario 1 | Scenario 2 | Scenario 3 | Scenario 4 | |
|---|---|---|---|---|
−Down payment | % $ | % $ | % $ | % $ |
+CMHC insurance | $33,335 | $25,082 | $21,396 | $0 |
=Total mortgage | $866,708 | $834,182 | $785,546 | $719,200 |
Amortization | ||||
Mortgage rate | % | % | % | % |
| Payment frequency | ||||
=Mortgage payment | $4,232monthly | $4,073monthly | $3,835monthly | $3,511monthly |
Land Transfer Tax
$14,455
$14,455
Around this home
Data provided by OpenStreetMap & Fraser Institute School Rankings
Ask HOMEH
New!Hi there!
👋Text or call (416) 301-9001
Recommended for you
Based on homes you've looked at.
No recommended properties found.
Nearby similar homes
No nearby properties found.
More real estate resources
Other homes nearby
Explore this area
Nearby neighbourhoods
No nearby listings available.