

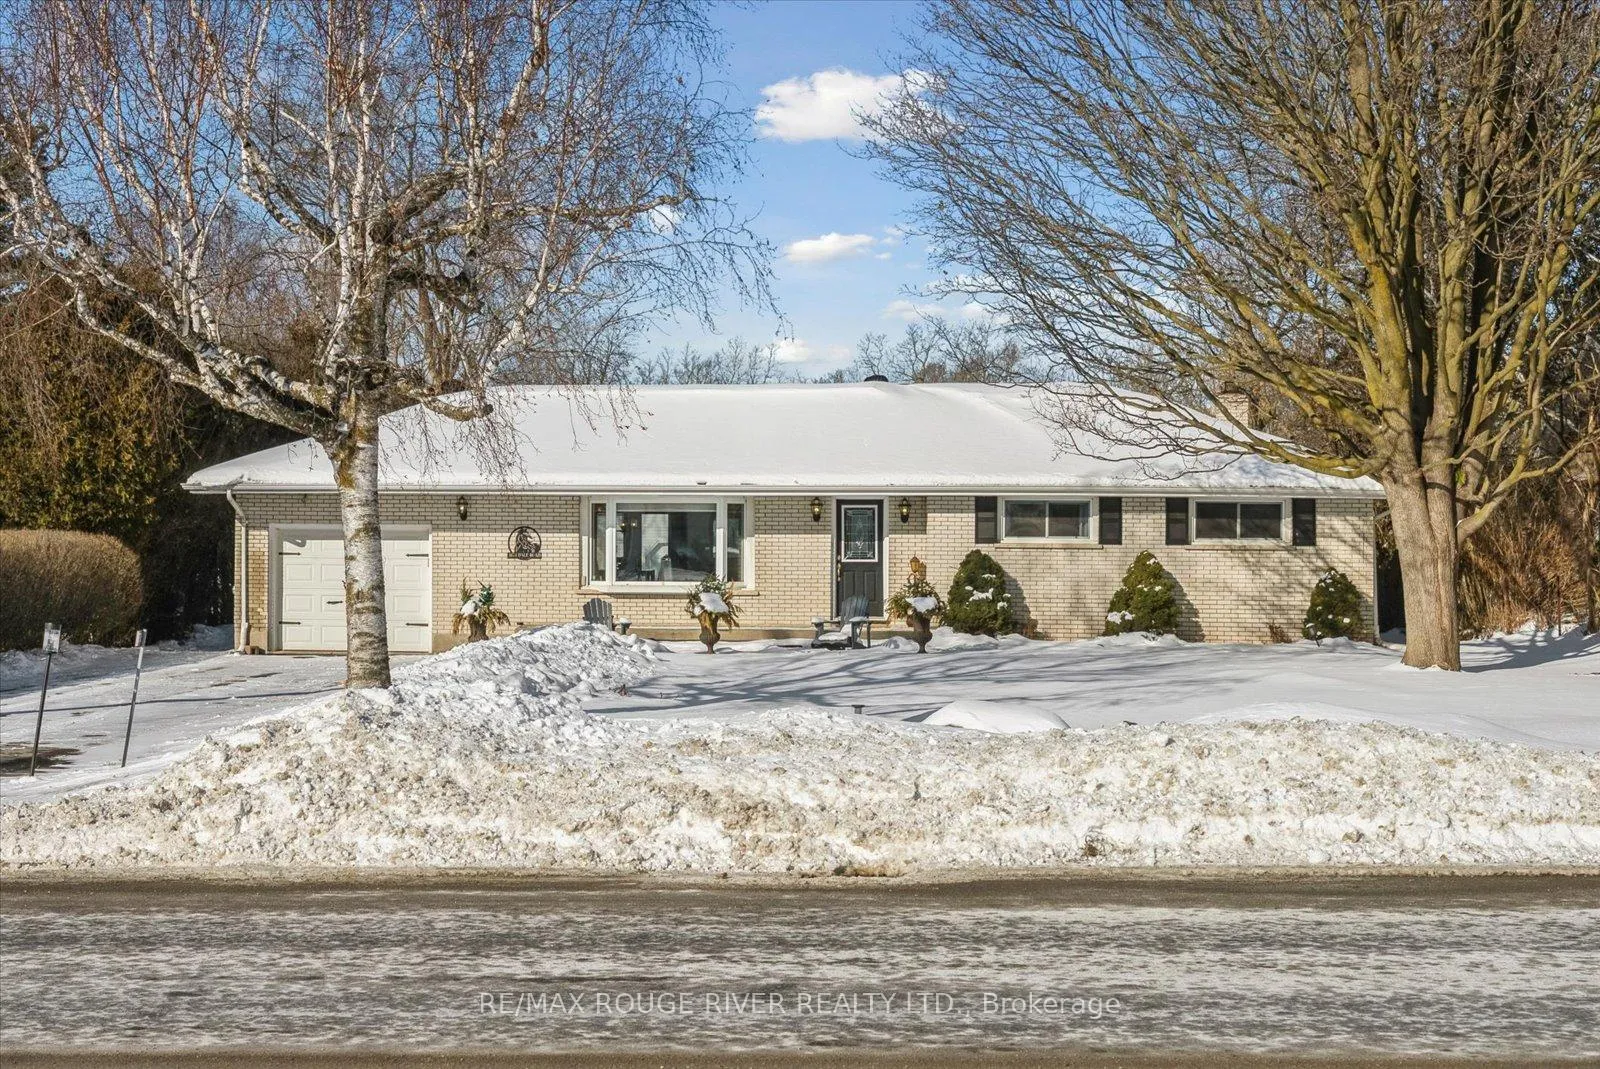
4674 Dale Road
4674 Dale Road
 See all 40 photos
Property history
- $849,900ExpiredList: 2026-03-02|End: 2026-06-01|91 daysX12835854
- $899,900TerminatedList: 2026-01-21|End: 2026-03-02|40 daysX12716692
Facts and features
- BasementWalk-up
- Price per sq ft~$654
- Water, sewerSeptic
- HeatingForced air
- Hardwood floors
- Fireplace
- Central air
The homeDetached, Bungalow, 1,100–1,500 sq ft
- Type: Detached
- Style: Bungalow
- Living space: 1,100–1,500 sq ft
- Basement: Finished, walk-up
InsideFireplace Yes, Hardwood, Auto garage door remote, primary bedroom - main floor, storage, sump pump, upgraded insulation, water heater
- Fireplace: Yes
- Flooring: Hardwood
- Features: Auto garage door remote, primary bedroom - main floor, storage, sump pump, upgraded insulation, water heater
- Security: Carbon monoxide detectors, smoke detector
- Rooms above ground: 6
- Rooms in the basement: 2
- Bedrooms: 3
- Bathrooms: 2
- Kitchens: 1
Outside and lotBrick, Asphalt shingle, Concrete
- Exterior: Brick
- Roof: Asphalt shingle
- Foundation: Concrete
- Other structures: Additional garage(s), fence - partial, sauna
- Size: 80 × 206.11 ft
Parking3 Garage, Attached, Private double
- Spaces: 3 Garage
- Garage: Attached
- Driveway: Private double
Heating, water and powerForced air, gas, Central air, Municipal water
- Heating: Forced air, gas
- Cooling: Central air
- Water: Municipal water
- Sewer: Septic
Costs and taxesTaxes $4,272 a year, HST included in the price, Hot water tank.
- Taxes, 2025: $4,272 a year
- HST: HST included in the price
- Rental items: Hot water tank.
Included in the saleFridge, gas stove, dishwasher, rangehood, washing machine, dryer, all elfs, all window coverings, electric fireplace in bedroom, electric fireplace in basement (as-is), kitchen nook sewing machine table, wooden shelves/storage in both garages, outdoor tv mount, outdoor wood fired barrel sauna, 2 rain barrels, composter., All stager's items including curtain rods and curtains, outdoor tv, metal shelves in both garages.
- Included: Fridge, gas stove, dishwasher, rangehood, washing machine, dryer, all elfs, all window coverings, electric fireplace in bedroom, electric fireplace in basement (as-is), kitchen nook sewing machine table, wooden shelves/storage in both garages, outdoor tv mount, outdoor wood fired barrel sauna, 2 rain barrels, composter.
- Not included: All stager's items including curtain rods and curtains, outdoor tv, metal shelves in both garages.
NearbyElectric car charger, greenbelt/conservation, level, park
- Close to: Electric car charger, greenbelt/conservation, level, park
Listing detailsX12835854, Expired, Mar 2, 2026
- MLS® number: X12835854
- Status: Expired
- Listed on: Mar 2, 2026
- Days on market: 91
- Updated: Jun 1, 2026
- Possession: 2026-05-01 / Flexible
- Occupied by: Owner
- Listing brokerage: RE/MAX ROUGE RIVER REALTY LTD.
About this home
4674 Dale Road, Port Hope (Rural Port Hope), ON L1A 3V5
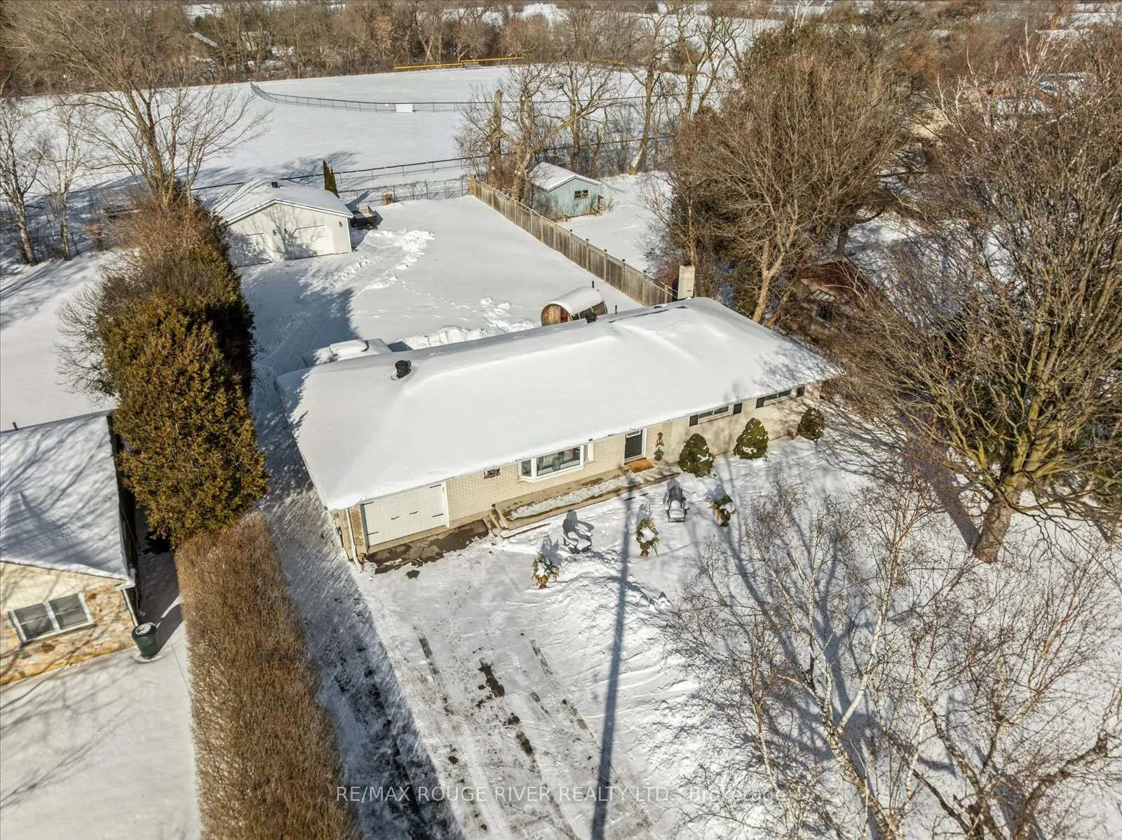
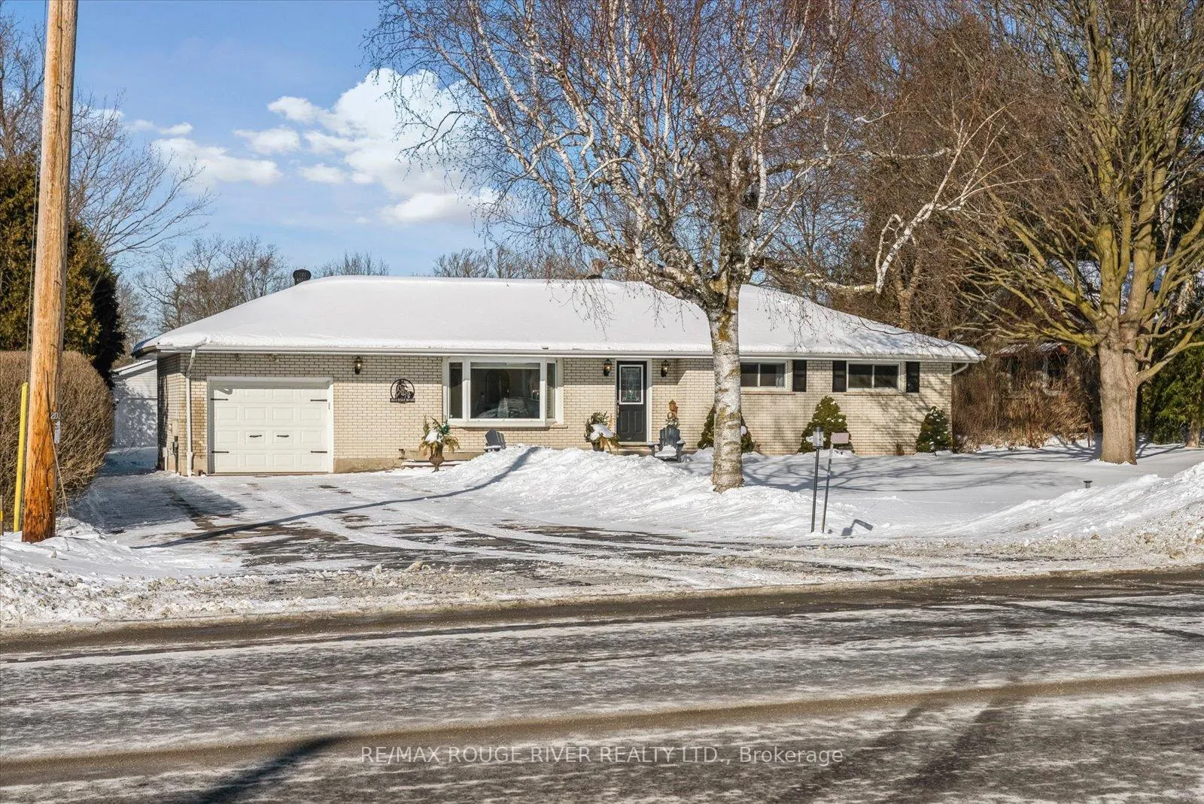
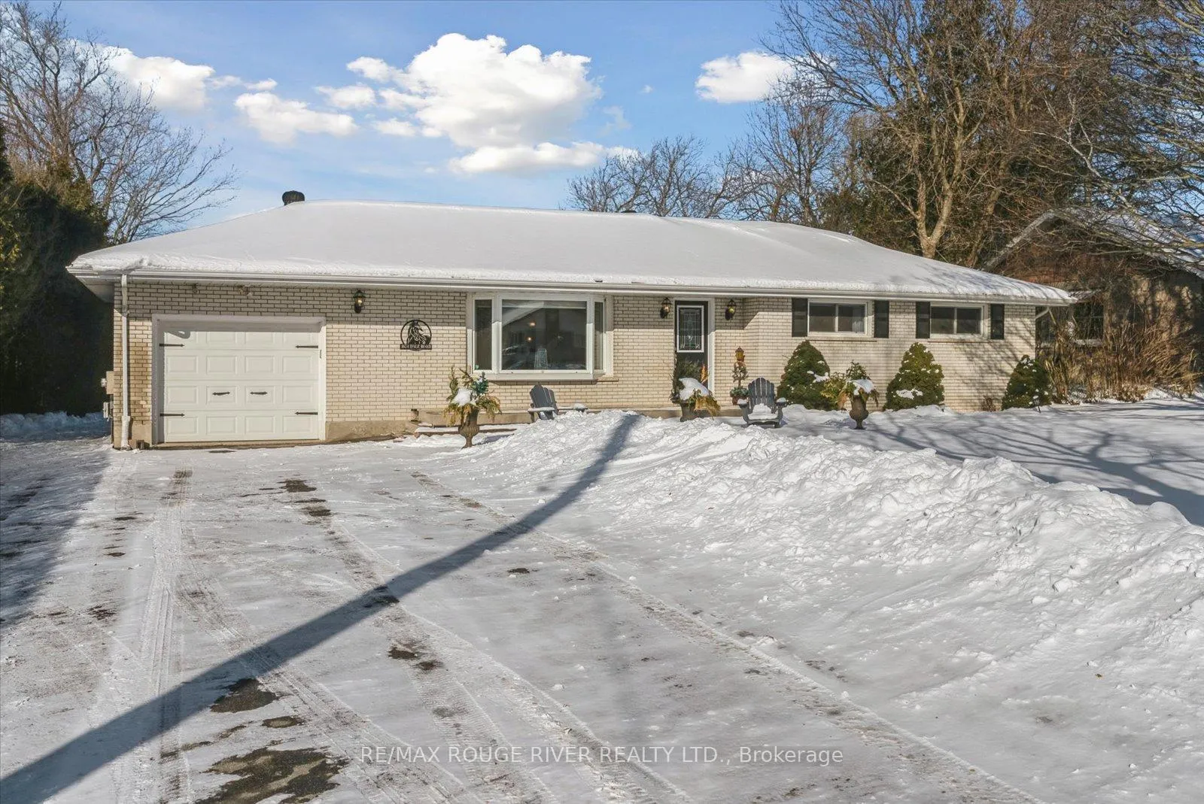
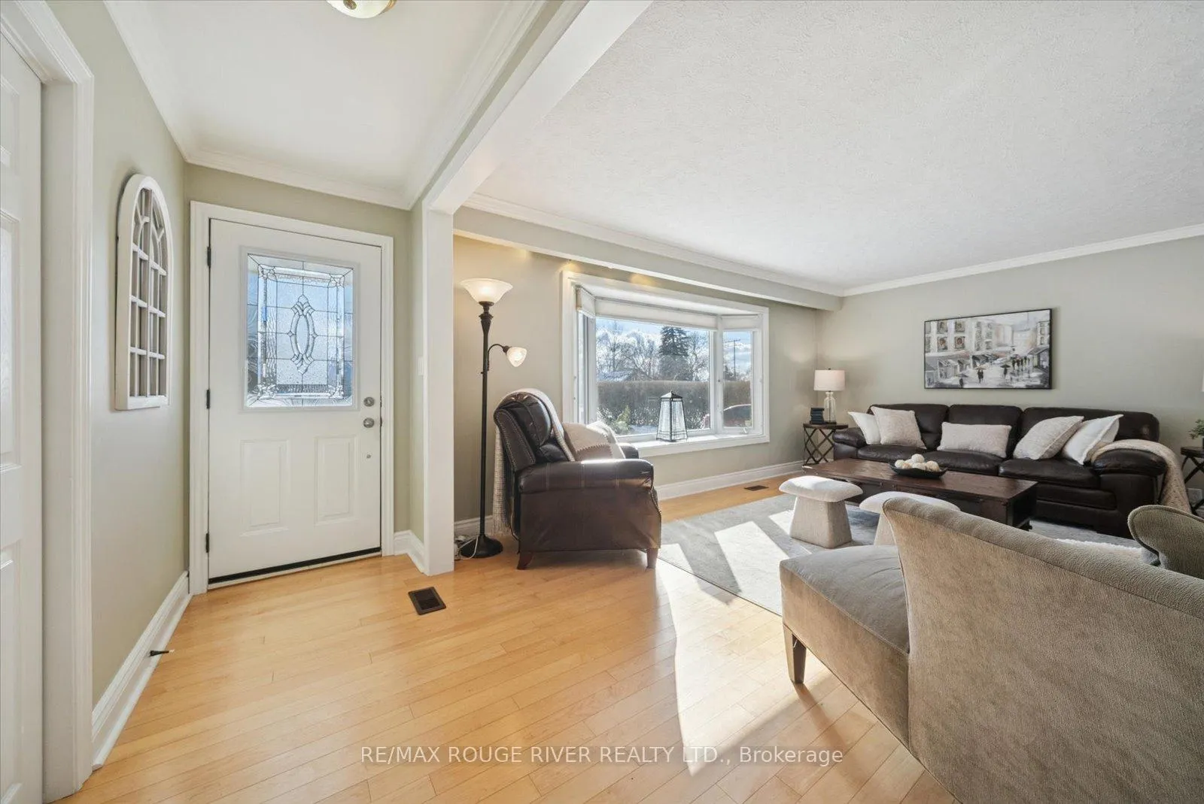
Welcome to this charming all-brick 3-bedroom bungalow in Welcome, Ontario, a small community within the municipality of Port Hope, located in Northumberland County and just minutes to the 401-offering the perfect blend of peaceful retreat and everyday convenience. Located on a street with newly installed sidewalks and crosswalks, this home is ideal for those who enjoy walkable surroundings and added peace of mind. Step inside to a bright, spacious living room featuring a large bay window, hardwood floors, and elegant crown moulding, flowing into a separate dining room with French doors to the backyard patio. The eat-in kitchen is thoughtfully designed with stainless steel appliances (including a gas stove), crown moulding, a sunny window view, and a built-in breakfast nook banquette with extra storage. Three generously sized bedrooms and a large 5-piece bath complete the main level, with each bedroom offering hardwood flooring, a window, and closet space with organizer features. Downstairs, the fully finished basement adds incredible versatility with a separate backyard entrance, a walk-up to the attached oversized garage, engineered flooring throughout, pot lights, and a stunning wood-burning fireplace with a cozy office nook nearby. Enjoy ample storage, plus an additional 3-piece bathroom with a stylish barn door. With 200 AMP service, a sump pump, and numerous upgrades throughout, this home is as practical as it is inviting. Outside, the oversized lot truly shines. The backyard feels like your own private oasis with a large patio and gazebo, outdoor TV setup, firepit, herb garden, wood fired barrel sauna, and double gates offering direct access to the community ball diamond, tennis court and playground behind. A rare bonus awaits at the rear of the property-an oversized detached double garage with its own 100 AMP service. Finished with Celebright lighting installed along the front of the home, this property is one you won't want to miss.
Ask about this home
A HOMEH agent will answer your questions about this home.
Around this home
Schools nearby
School rating, out of 10.
Helpful calculators
Your HOMEH agent

"Priced 14% over the Hestimate. I would see it this week."