

64 Alexander Street
64 Alexander Street
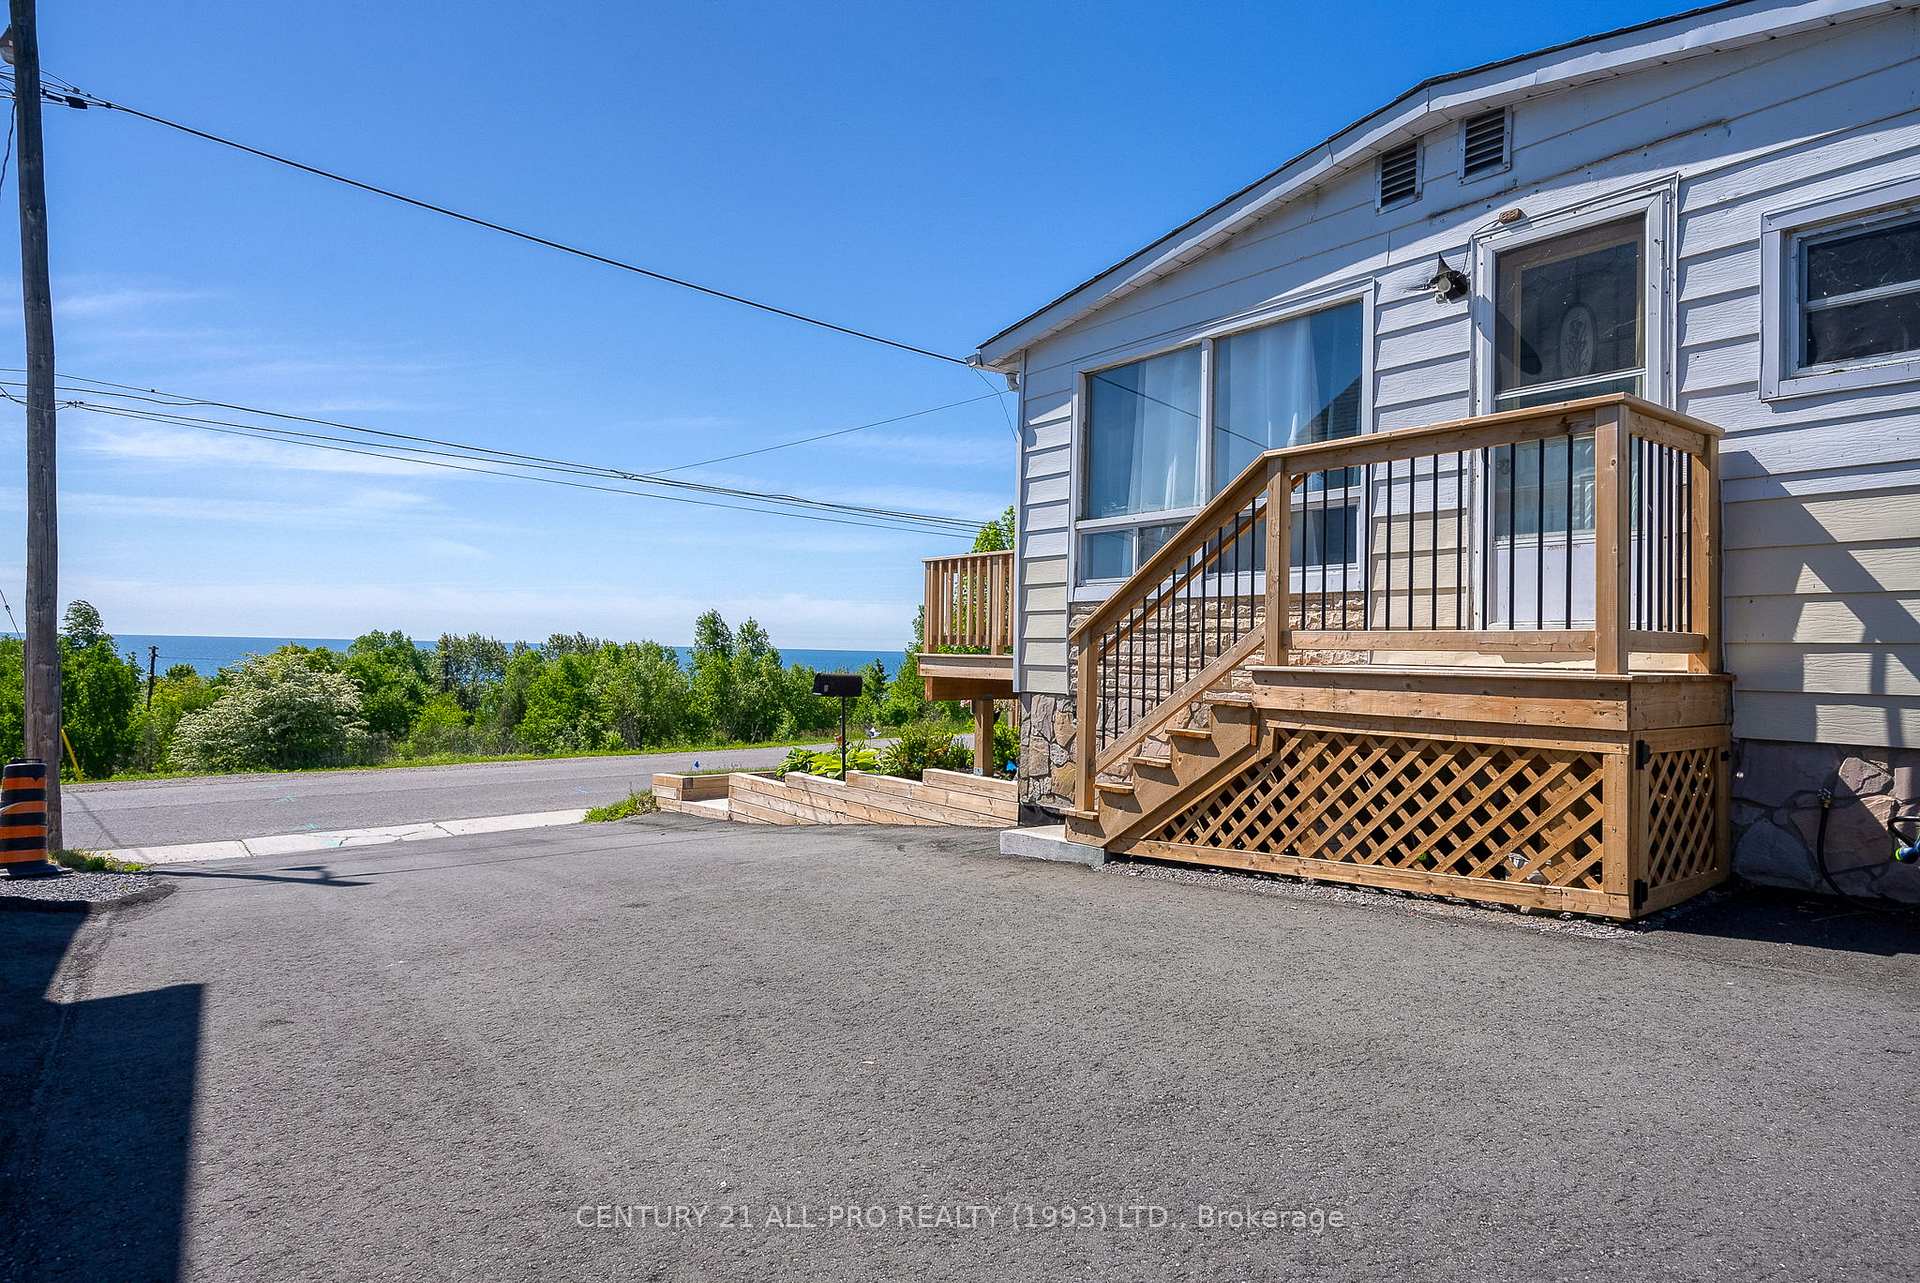 See all 36 photos
Property history
- $549,900ExpiredList: 2026-04-17|End: 2026-10-17|183 daysX13012028
- $599,900ExpiredList: 2025-09-29|End: 2026-04-02|185 daysX12432360
- $729,000ExpiredList: 2025-04-26|End: 2025-08-26|122 daysX12108999
- $799,000TerminatedList: 2025-02-18|End: 2025-04-28|69 daysX11977843
- $799,000ExpiredList: 2024-12-03|End: 2025-02-03|62 daysX11880407
- $839,000TerminatedList: 2024-06-10|End: 2024-12-01|174 daysX8425886
Facts and features
- BasementPart finished
- Age of home31–50 years
- Price per sq ft~$561
- Water, sewerMunicipal
- Central air
The homeDetached, Bungalow-raised, Age 31–50 years
- Type: Detached
- Style: Bungalow-raised
- Age: 31–50 years
- Living space: 1,100–1,500 sq ft
- Basement: Partially finished
- View: Water, lake, forest, clear, trees/woods
InsideIn-law capability, primary bedroom - main floor, Rooms above ground 3, Rooms in the basement 2
- Features: In-law capability, primary bedroom - main floor
- Rooms above ground: 3
- Rooms in the basement: 2
- Bedrooms: 2 + 2 in the basement
- Bathrooms: 1
- Kitchens: 1
Outside and lotAluminum siding, Asphalt shingle, Block
- Exterior: Aluminum siding
- Roof: Asphalt shingle
- Foundation: Block
- Size: 73.92 × 169.19 ft
- Shape: Irregular
- Zoning: R2-1
Parking3 Parking, Private double
- Spaces: 3 Parking
- Driveway: Private double
Heating, water and powerForced air, gas, Central air, Municipal water
- Heating: Forced air, gas
- Cooling: Central air
- Water: Municipal water
- Sewer: Municipal sewer
- Natural gas: Yes
- Hydro: Yes
- Cable: Available
- Telephone: Available
Costs and taxesTaxes $4,497 a year, HST No HST
- Taxes, 2024: $4,497 a year
- HST: No HST
Included in the saleRaised bungalow windows. newly built decks, sunroom, mudroom, fence. lots of parking. aecl letter on file. (note: application in process for duplex but it is not approved yet. drawing is a concept only. studies to be completed for: location impact, noise, stormwater, conservation authority. plan amendment needed. seller advises all is in process w/ consultation firm), Tenant belongings
- Included: Raised bungalow windows. newly built decks, sunroom, mudroom, fence. lots of parking. aecl letter on file. (note: application in process for duplex but it is not approved yet. drawing is a concept only. studies to be completed for: location impact, noise, stormwater, conservation authority. plan amendment needed. seller advises all is in process w/ consultation firm)
- Not included: Tenant belongings
Listing detailsX12108999, Expired, Apr 26, 2025
- MLS® number: X12108999
- Status: Expired
- Listed on: Apr 26, 2025
- Days on market: 122
- Updated: Aug 26, 2025
- Possession: Immediate
- Occupied by: Tenant
- Listing brokerage: CENTURY 21 ALL-PRO REALTY (1993) LTD.
About this home
64 Alexander Street, Port Hope, ON L1A 1B3
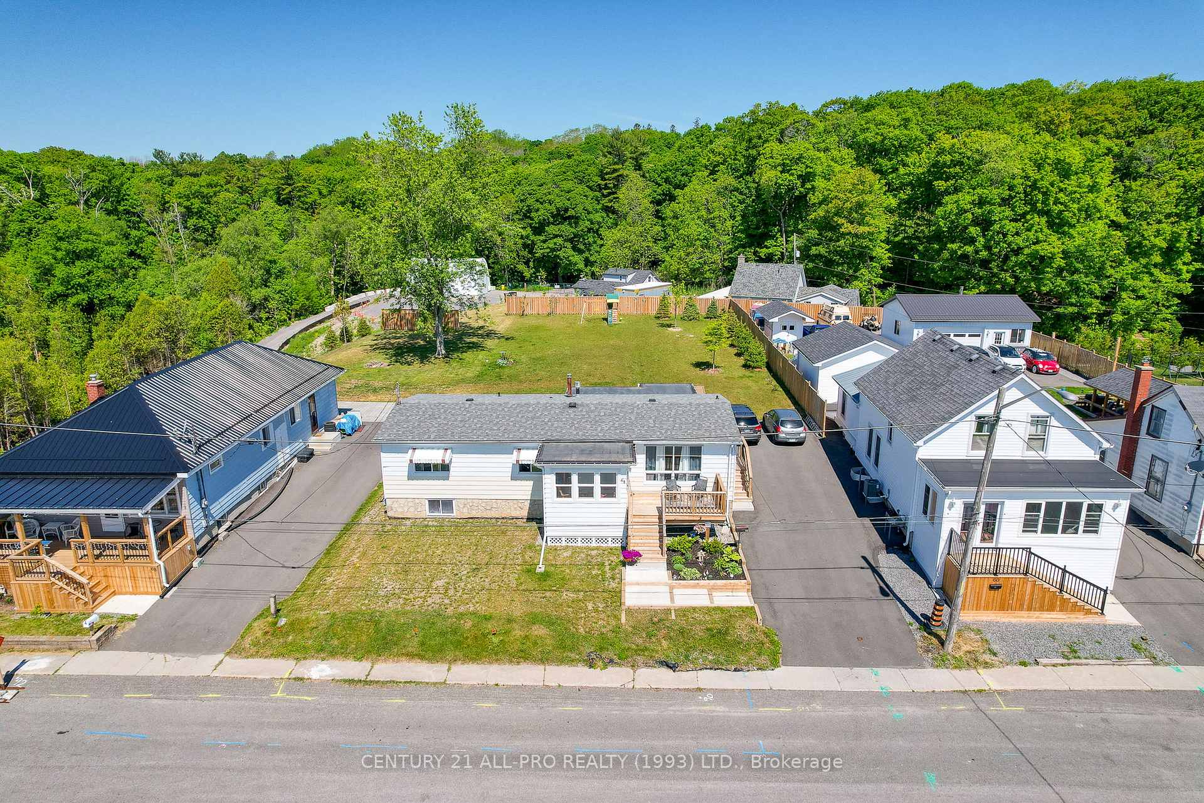
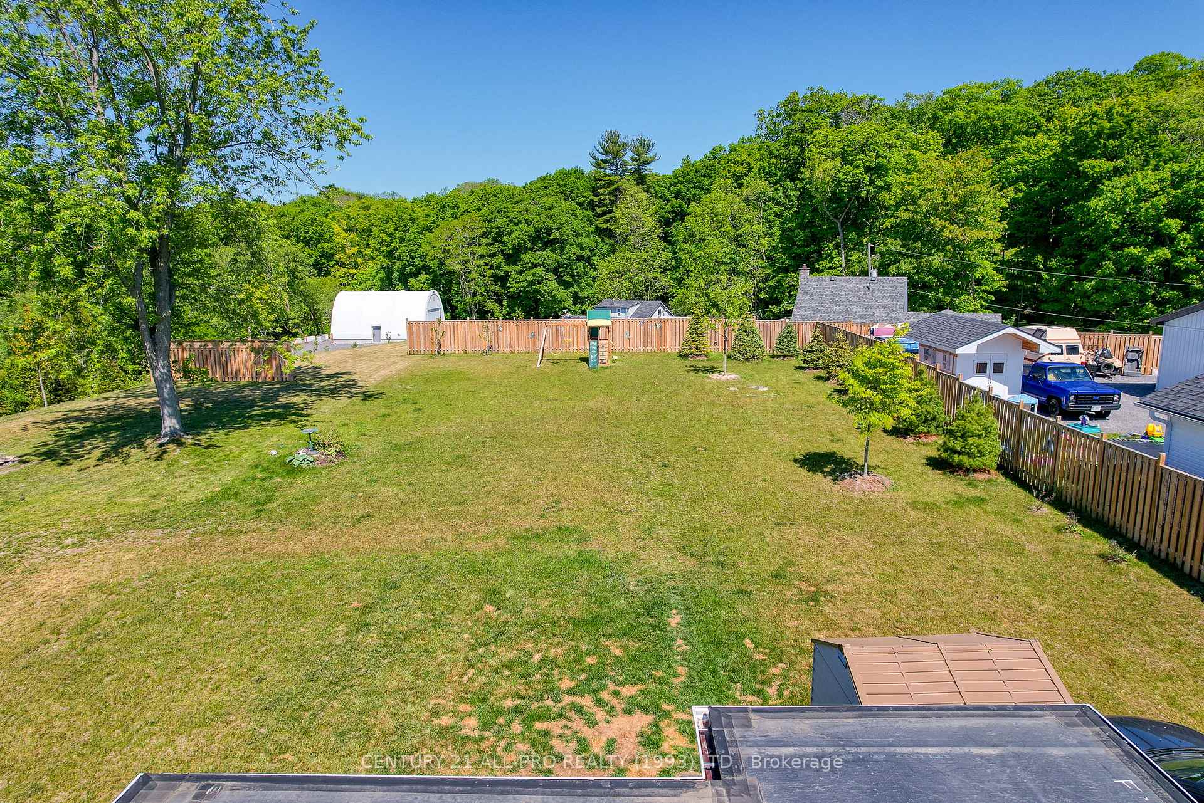
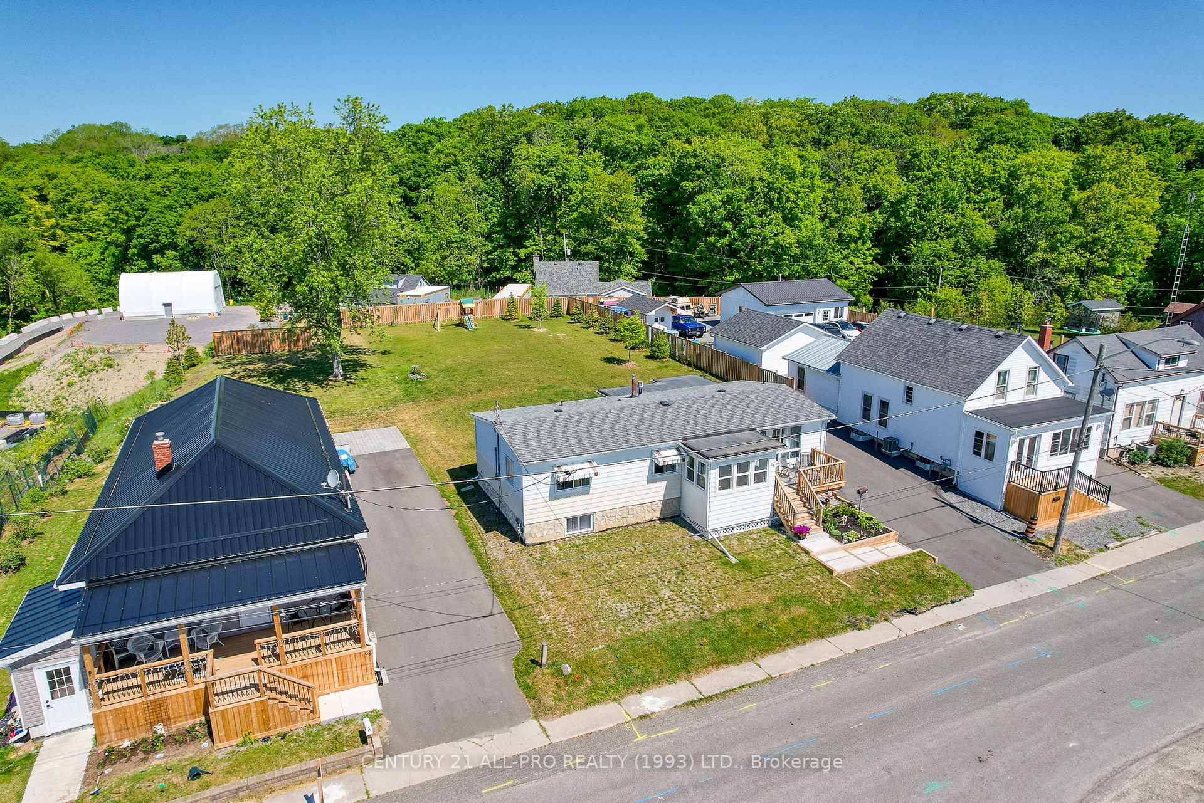
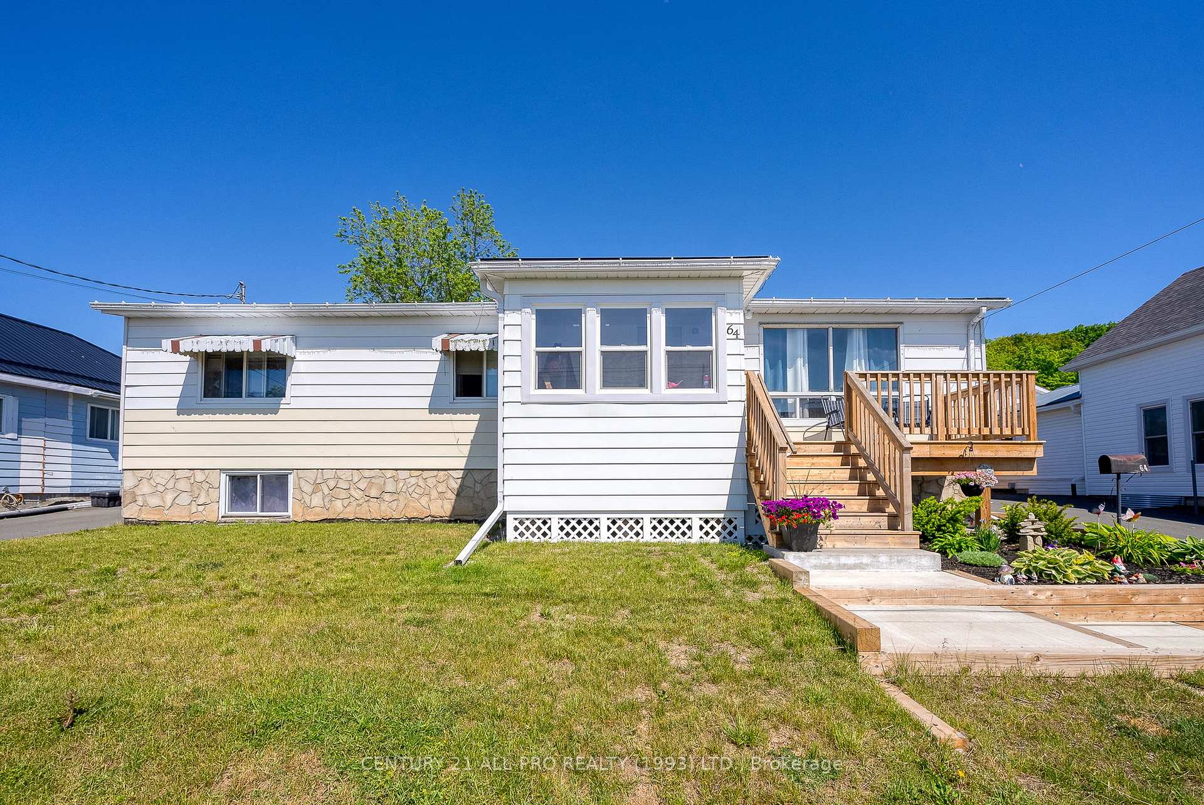
Lakeview Home on an oversized, private, fenced lot with lots of parking for boat, trailer, several cars. Also a great Investment property! Superb home ownership opportunity. A pleasant 2+2 BR with great upgrades in a great location. Newer Windows. Newly built Decks, Sunroom, Mudroom, Fence. Well-located close to all amenities. Existing Raised Bungalow faces lake with forest and trails all surrounding. A family-sized home w/ many windows, a Sunroom + 2 decks. A superb option for growing family, for shared living with in/laws or room for guests. Potential for development of more units on site. Neighbourhood has enjoyed a revitalization with many homes with renovated interiors & exteriors. Added Greenspace/Parkland has been created nearby. A short stroll to downtown Port Hope shops, restaurants & all town amenities. Walk along Ganaraska River & Waterfront Trails. Recent PHAI remediation included rebuild of decks, mud room & fencing. An application in process for secondary home to be built in back (Duplex home to be built no approved yet - Studies to be completed.) Currently has a month-to-month tenant in place. Lot Size: 71.77 ft x 169.49 ft x 73.70 ft x 169.19
Ask about this home
A HOMEH agent will answer your questions about this home.
Around this home
Daily convenience, out of 100, from the distances below
Schools nearby
School rating, out of 10.
Helpful calculators
Your HOMEH agent

"Priced 32% over the Hestimate. I would see it this week."