
695 Weiler Line
Powassan, ON P0H 2L0
- 3Bedrooms
- 2Bathrooms
- 2Garage
- 1500–2000Sq Ft
- $4,638Tax
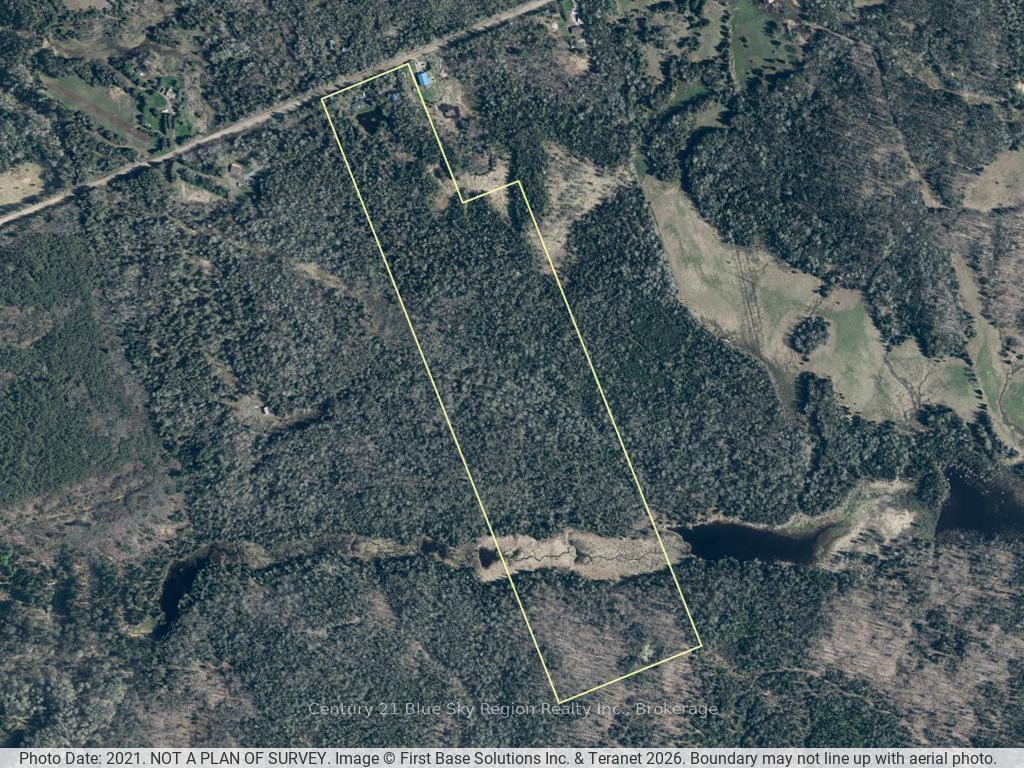
- 362×3,284 ftLot Size
 Estimated Value:$667,250See Free Estimate Report

Property not available for sale or for rent.
HOMEH One: full-service selling for a 1% listing fee. The buyer's agent commission is separate.
Free Home EvaluationHow Much Is My Home Worth?Homes for Sale NearbySale & Price History for 695 Weiler Line, Powassan
| Start Date | End Date | Price | Event | MLS# |
|---|---|---|---|---|
| 2026-07-27 | 2026-08-13 | Login to See Prices | Sold | x13609476 |
Real estate boards require you to or to see the full details of this property.
*Sold prices and complete sale & price history are regulated data. Under the Trust in Real Estate Services Act, 2002 (TRESA) and the rules of the Real Estate Council of Ontario (RECO), and pursuant to the Multiple Listing Service® rules of the Canadian Real Estate Association (CREA) and the Toronto Regional Real Estate Board (TRREB), this information may be shown only to registered users who have agreed to the applicable terms of use (a Virtual Office Website, or "VOW," arrangement). HOMEH Inc., Brokerage therefore provides it to signed-in members only. Creating an account is free and takes under a minute.
About 695 Weiler Line, Powassan
Summarized Description
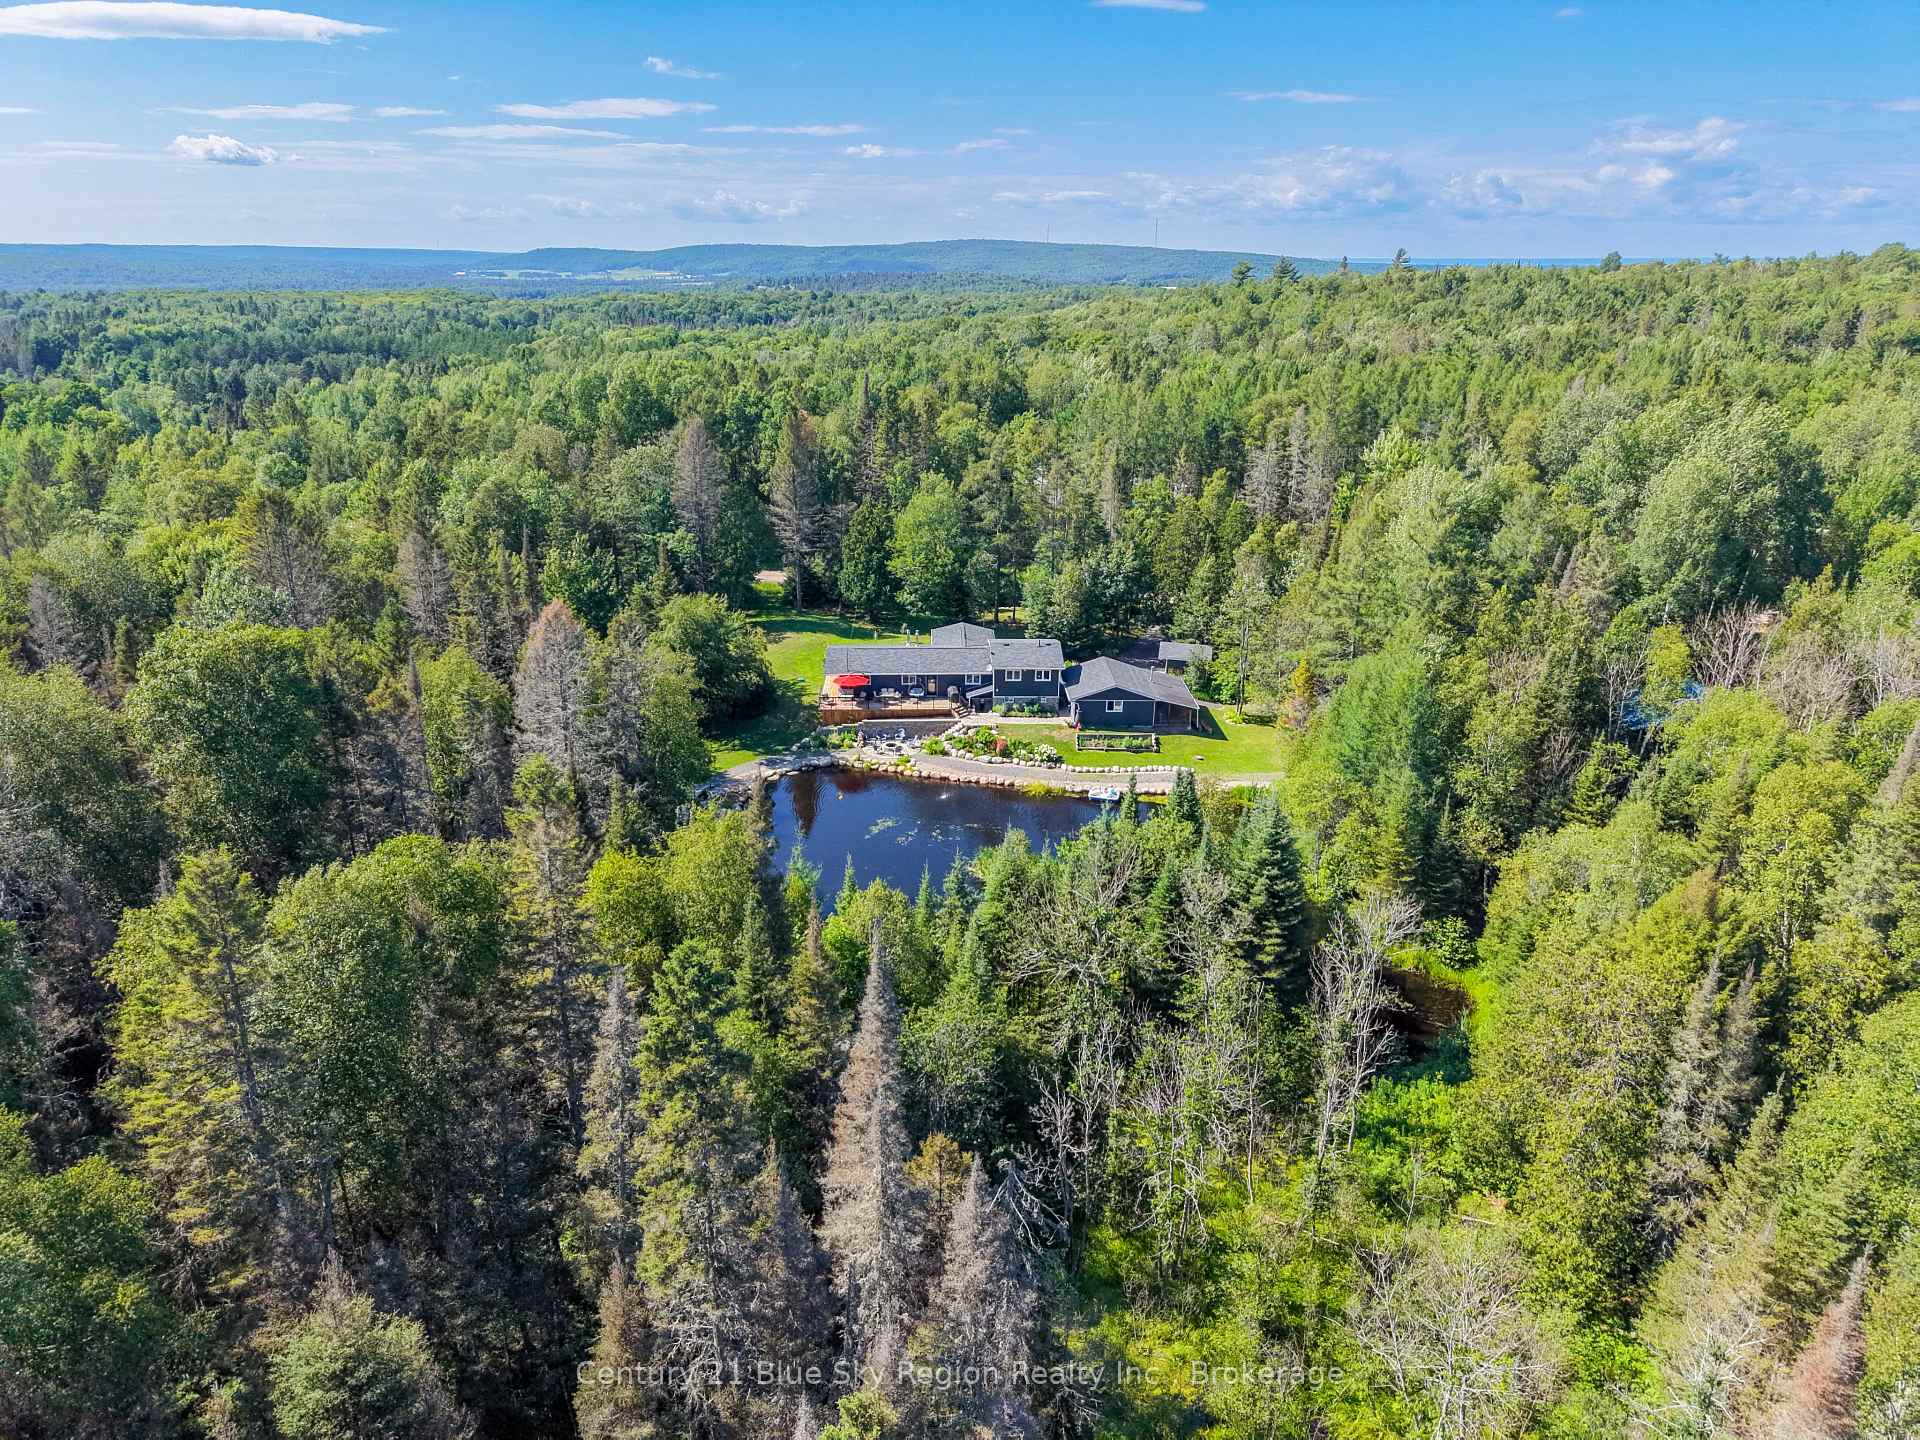
- Private retreat on 45 acres of natural beauty.
- Updated 3 bed, 2 bath home with dbl garage.
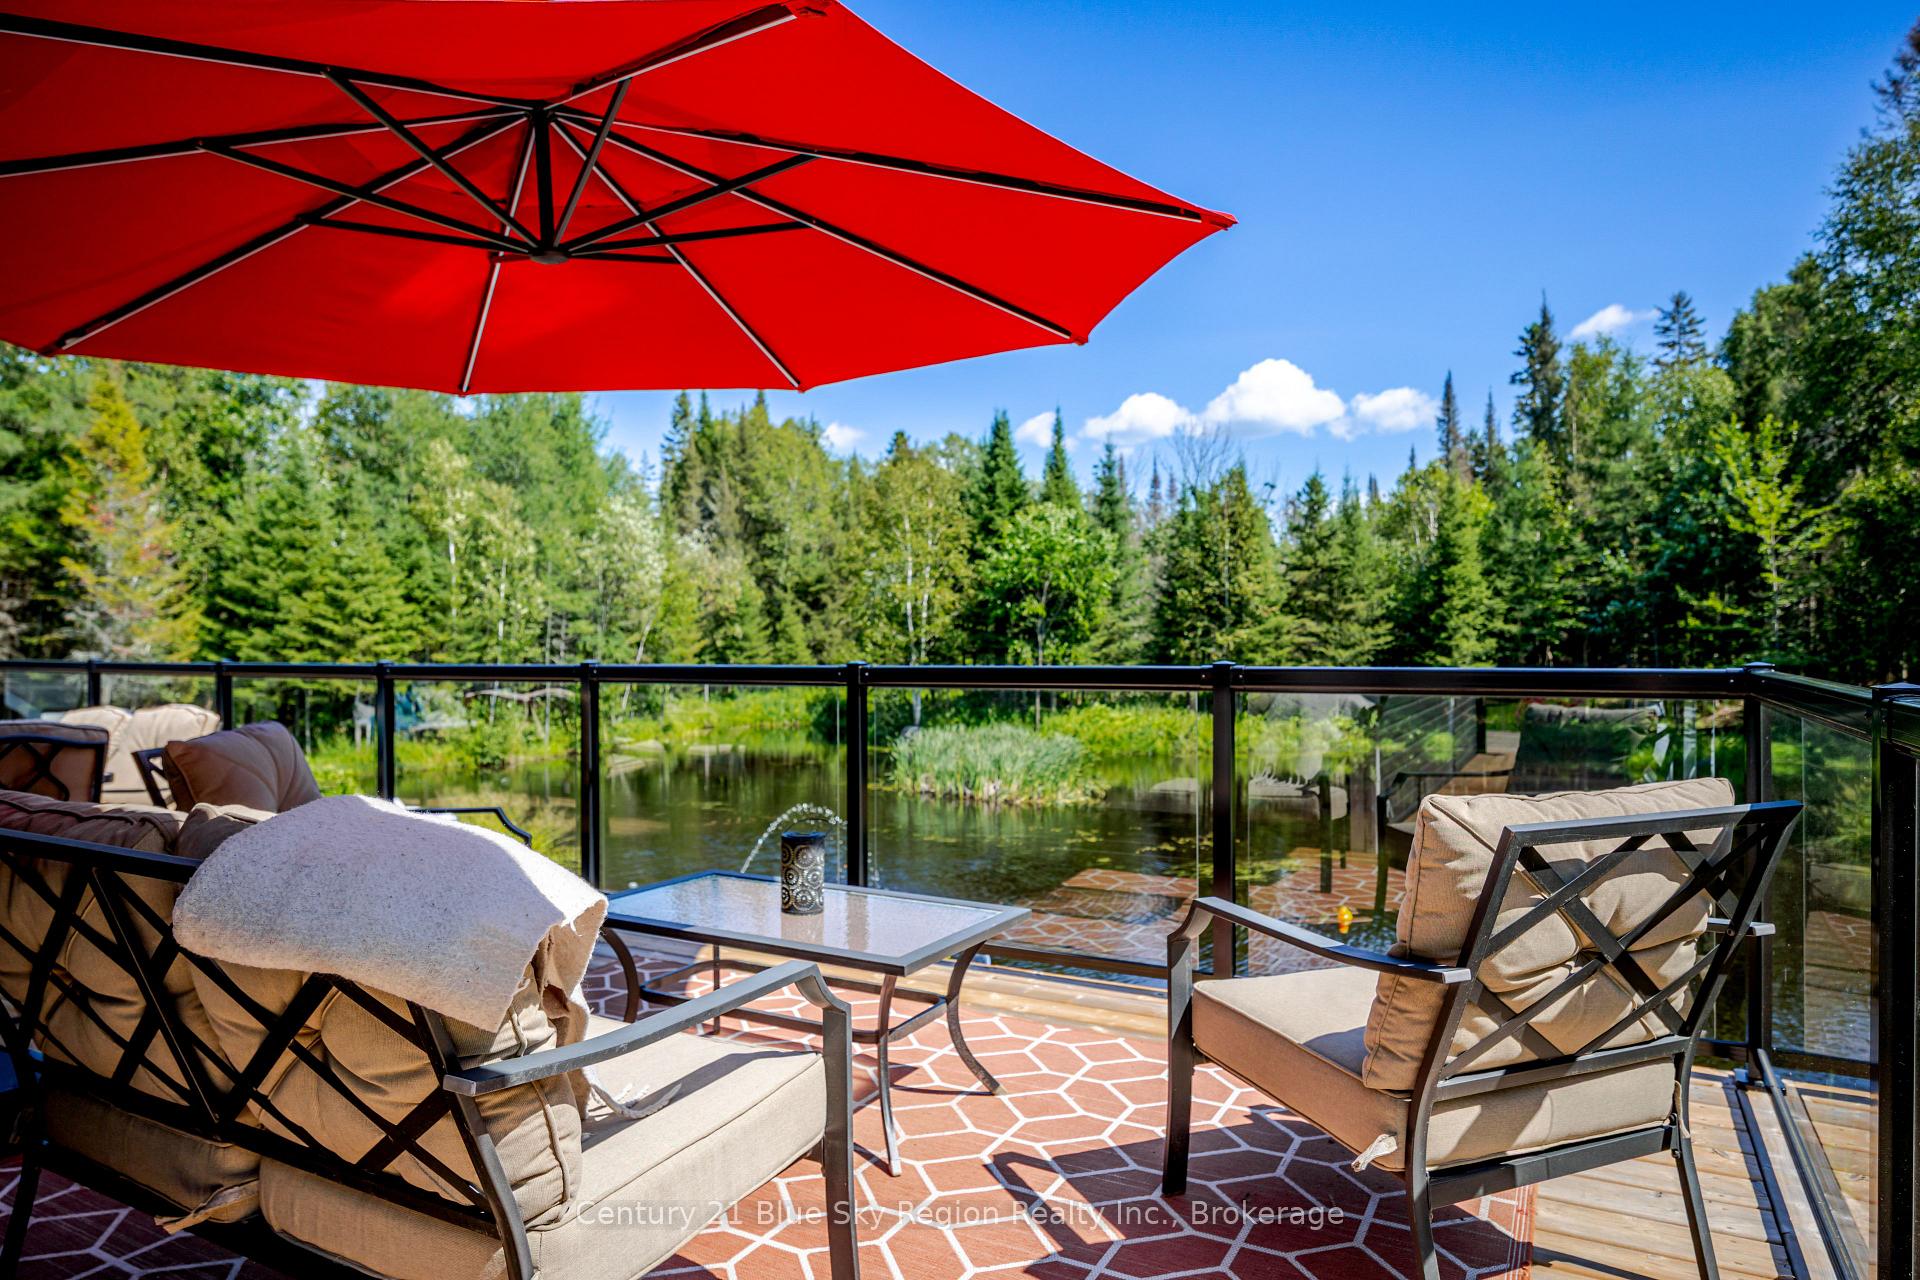
- Expansive wraparound deck overlooking private oasis.
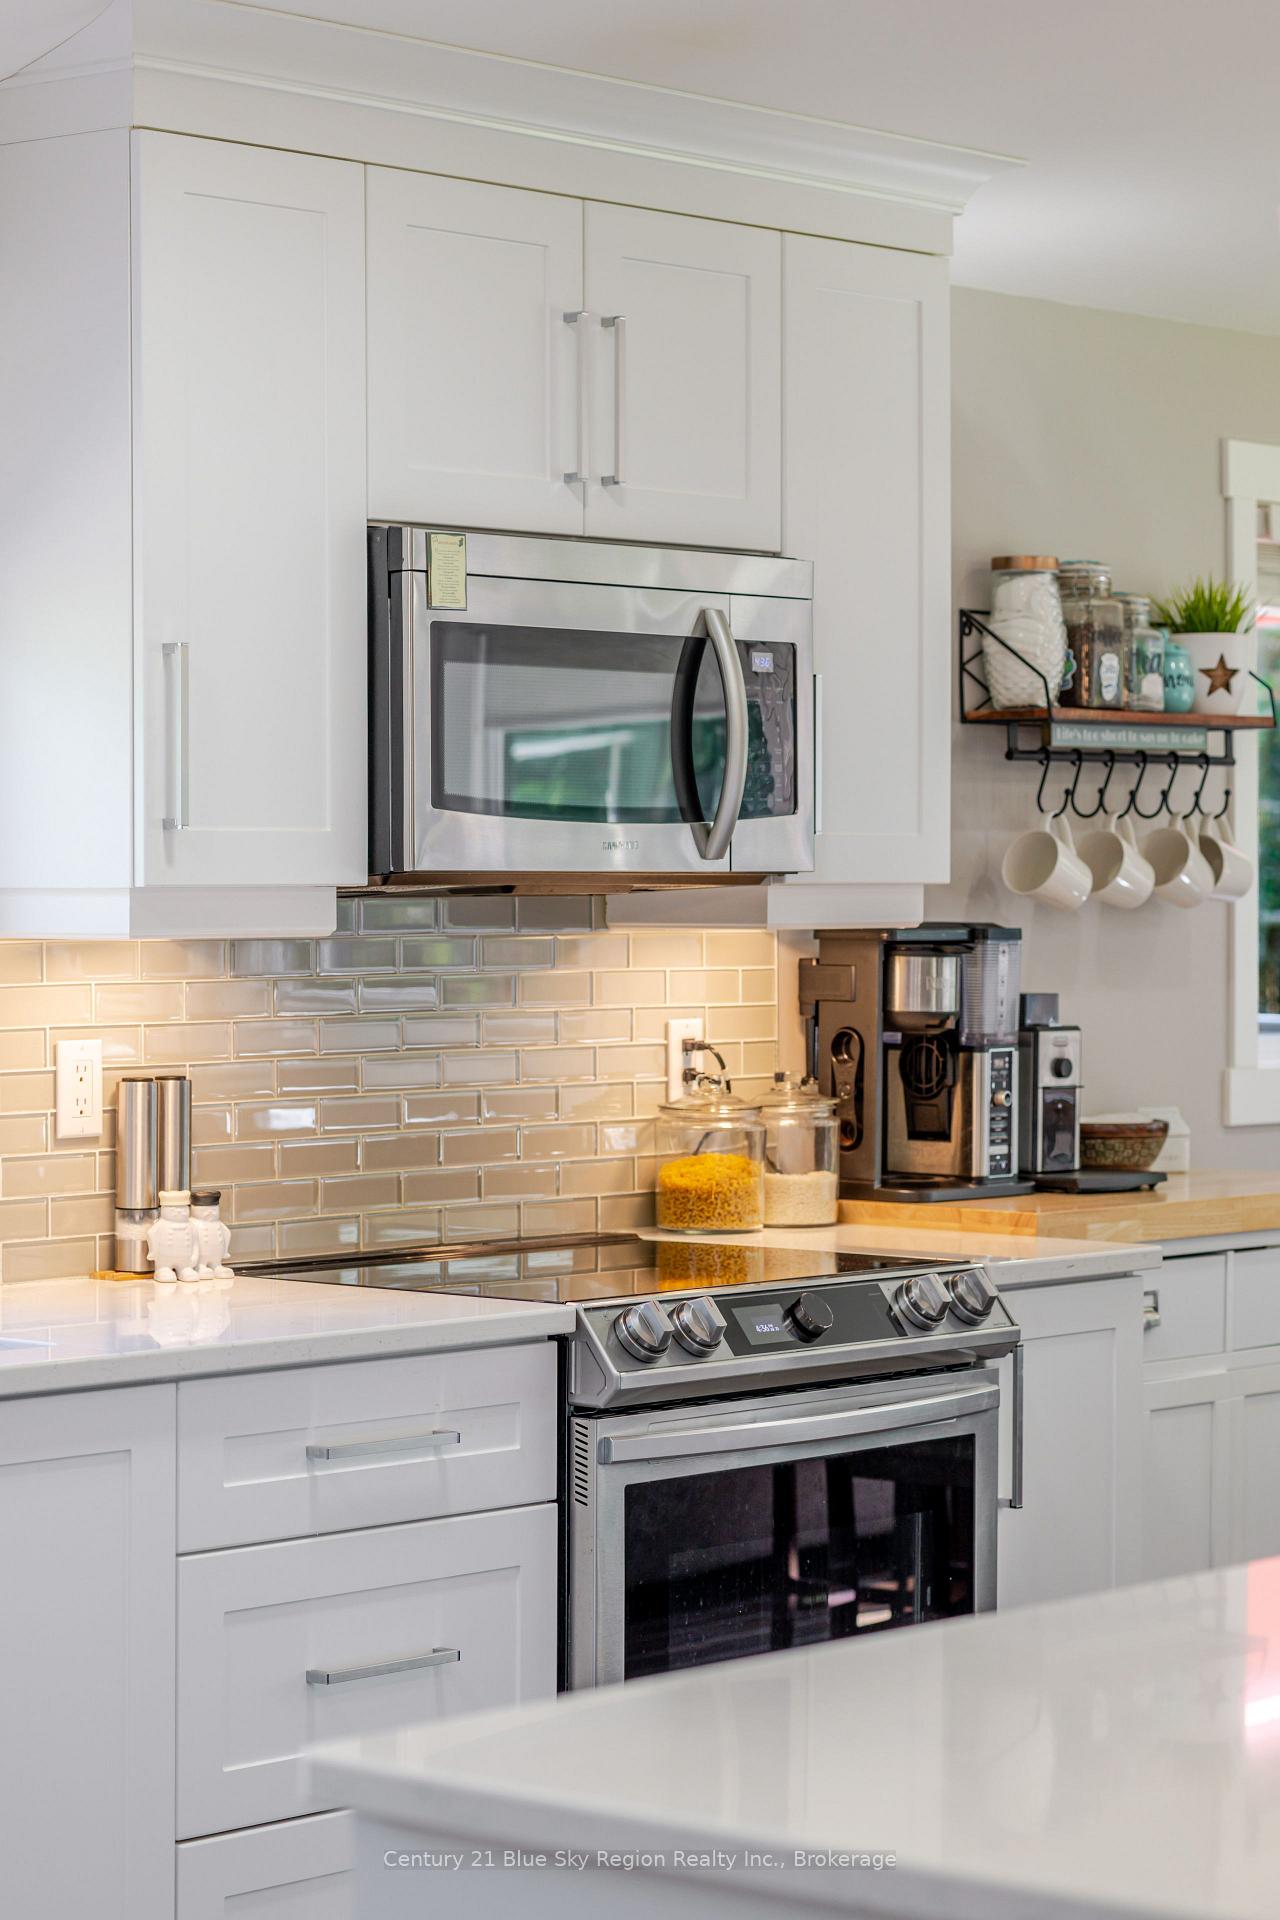
- Custom kitchen with large island and bar seating.
- Professionally landscaped grounds with stunning features.
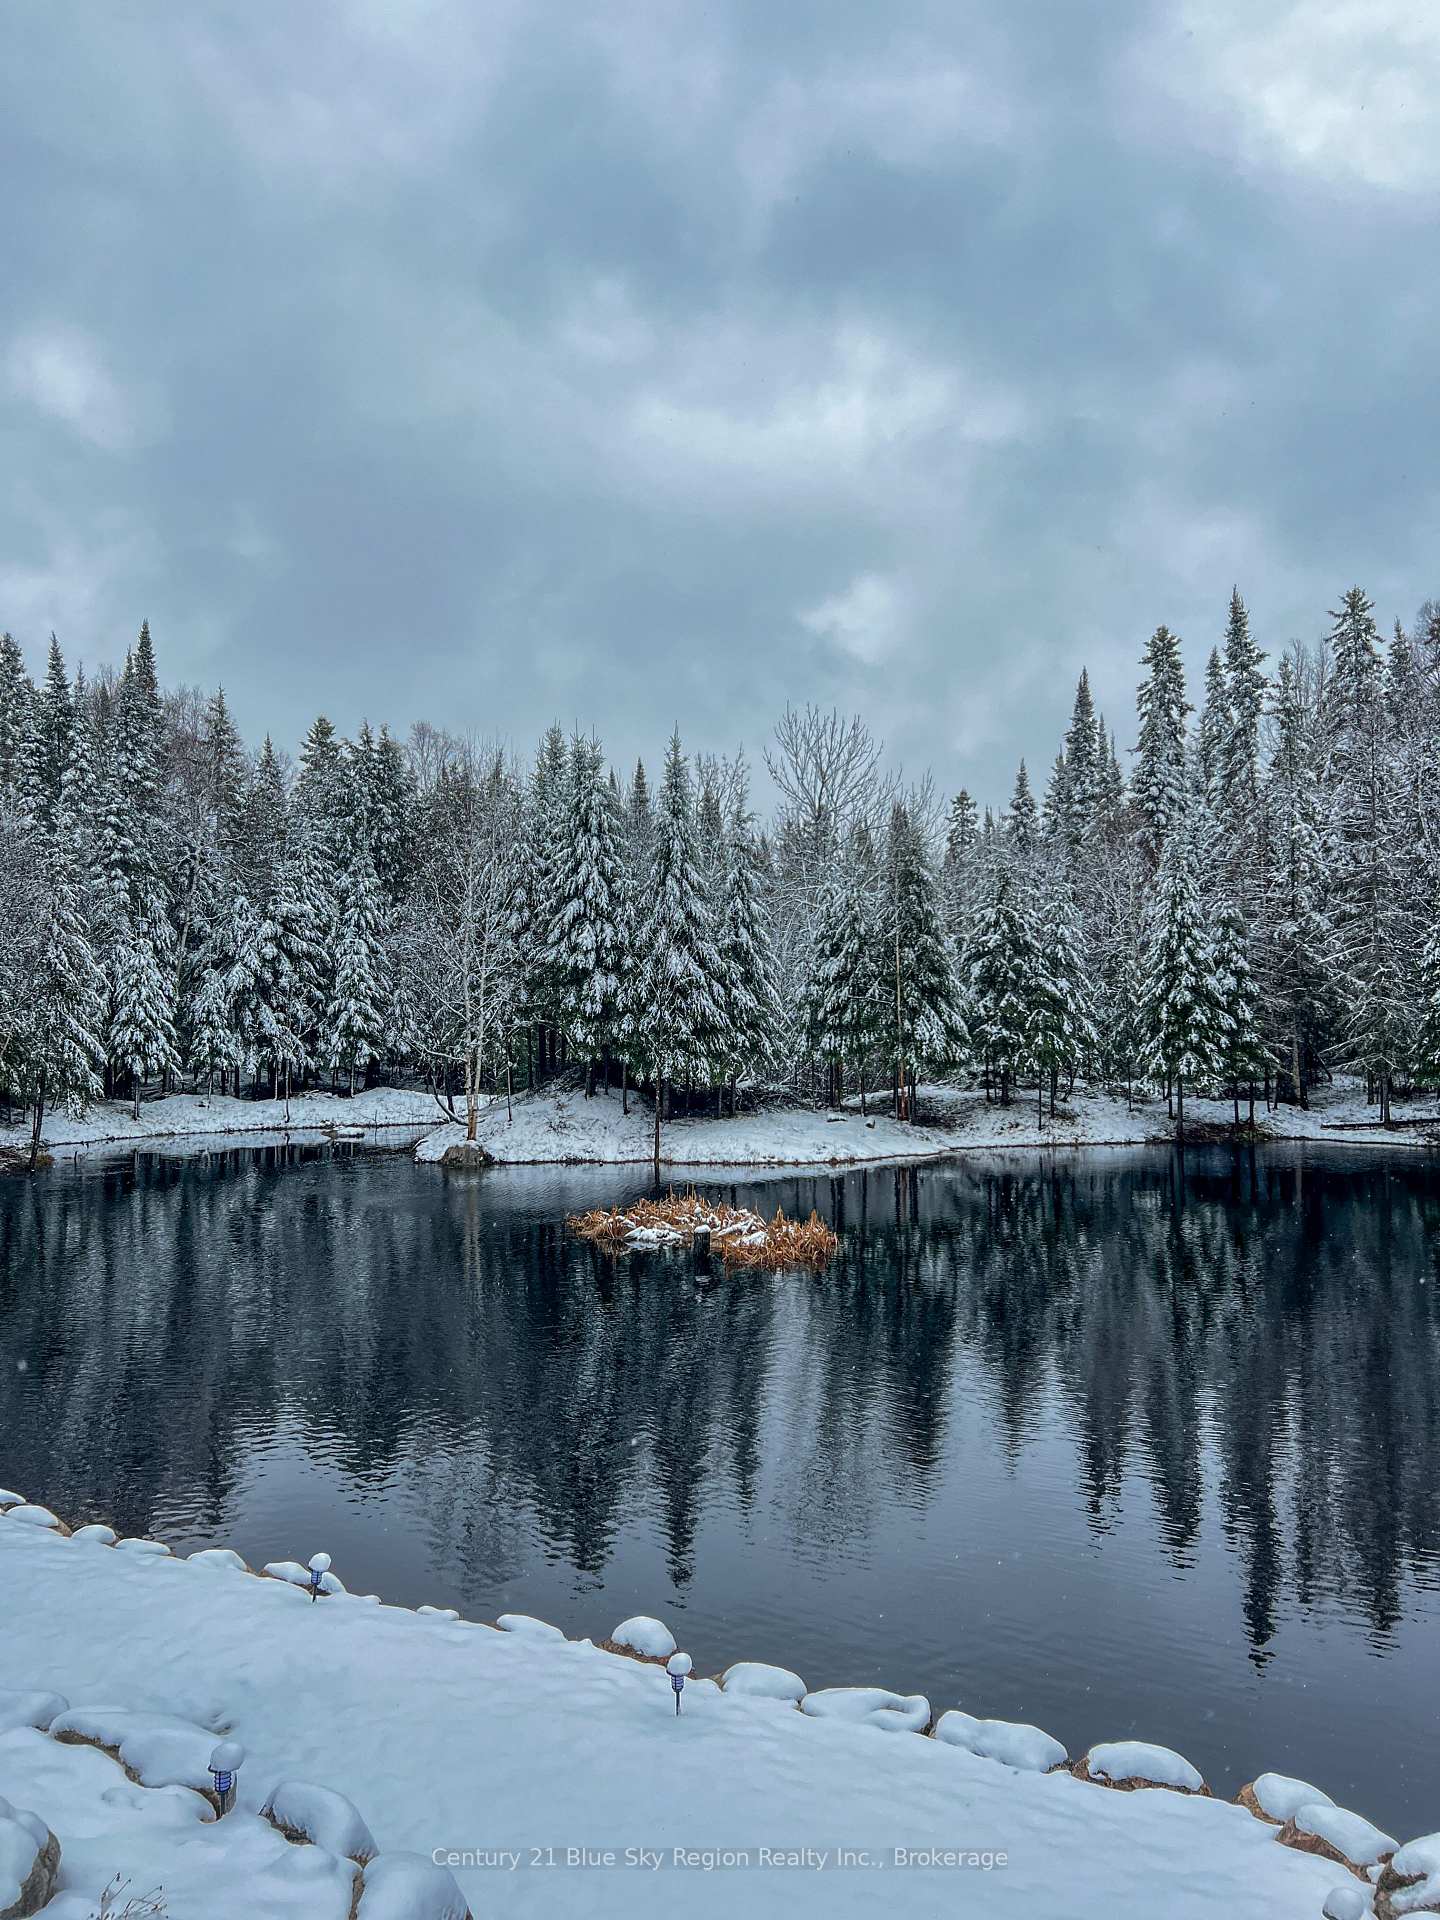
- Spring-fed pond and scenic Canadian Shield outcrop.
- Two-storey heated shop for hobbyists or entrepreneurs.
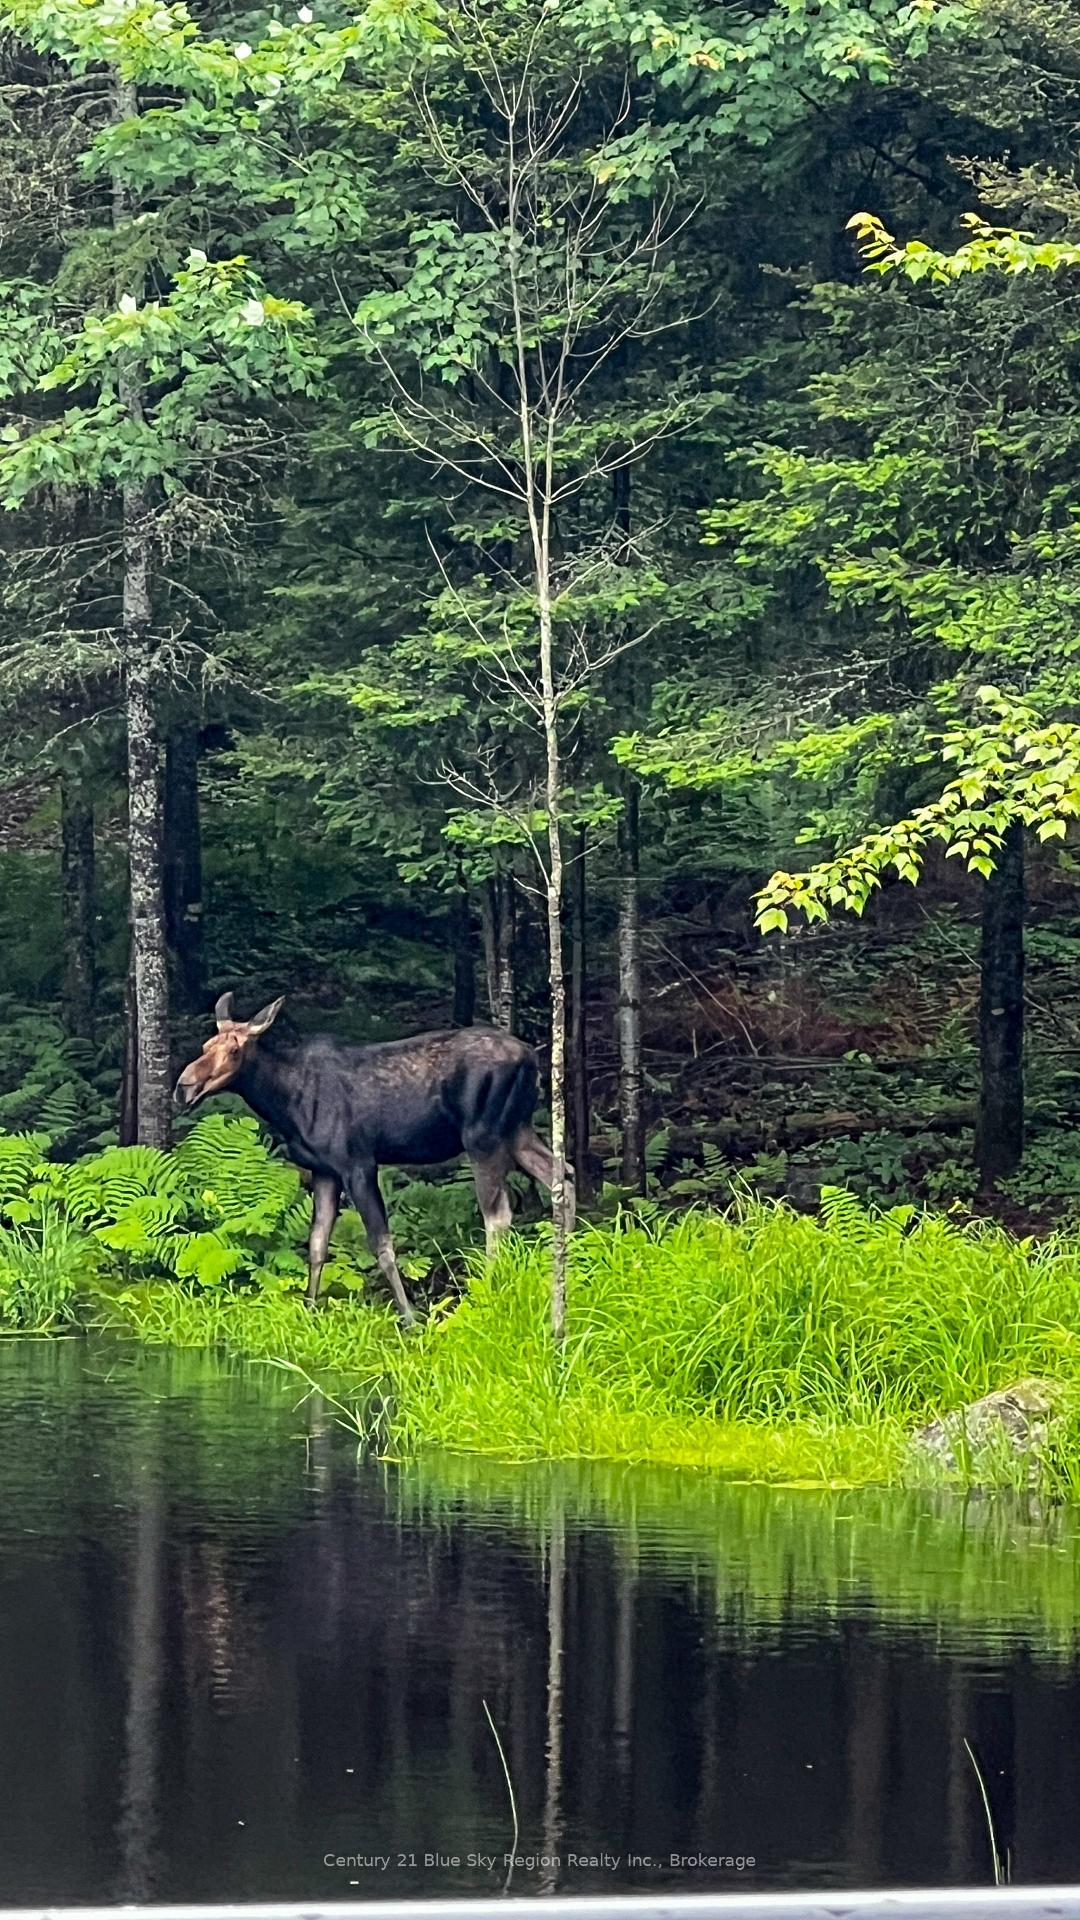
- Surrounded by mixed forest and wildlife trails.
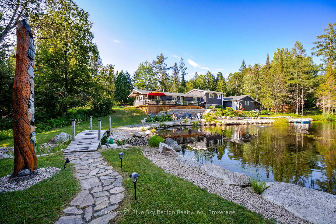
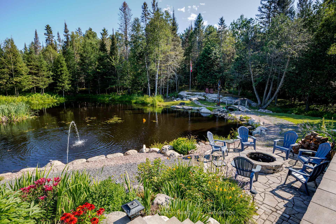
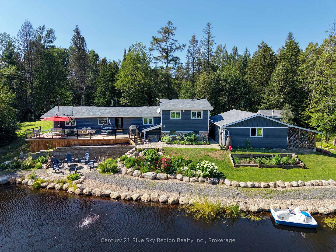
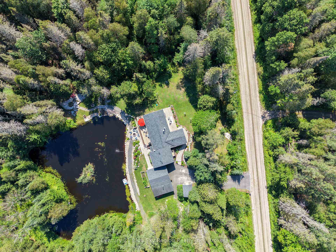
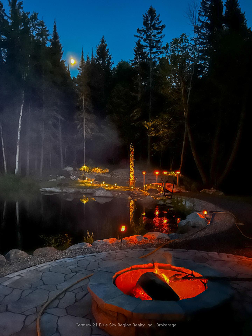
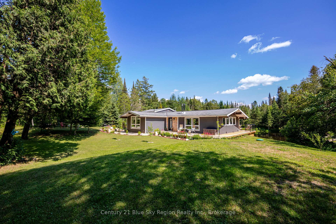
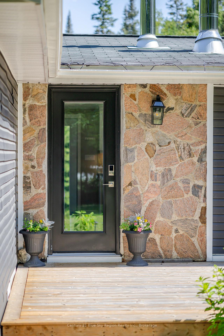
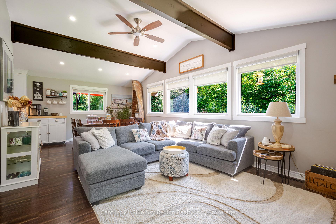
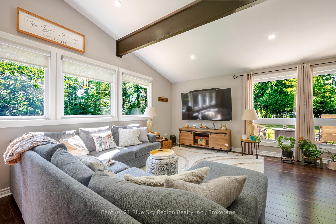
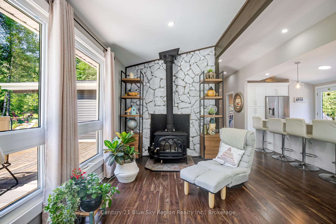
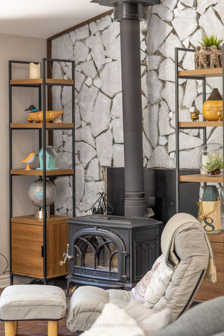
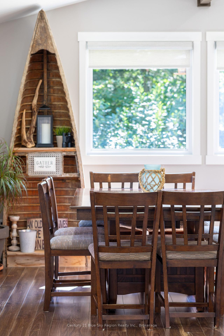
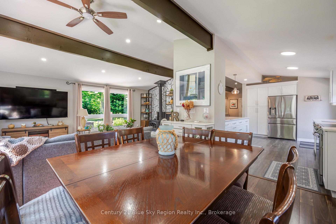
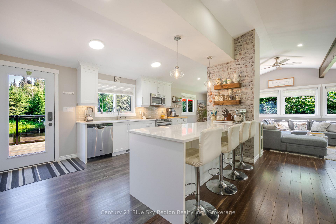
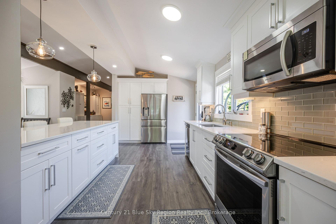
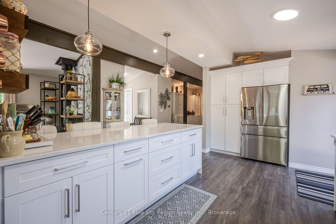
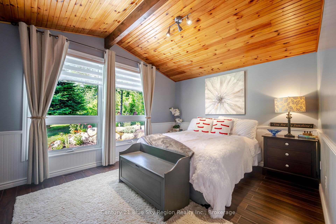
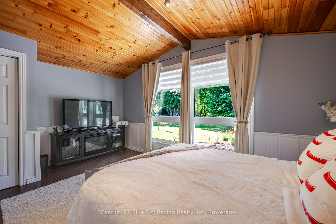
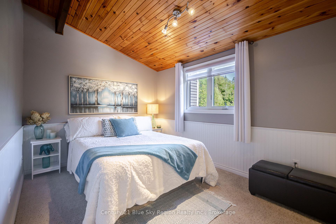
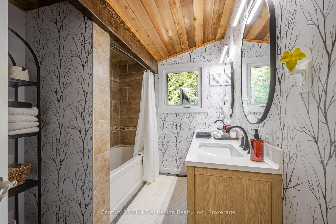
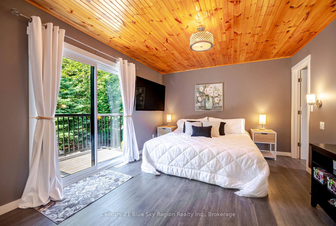
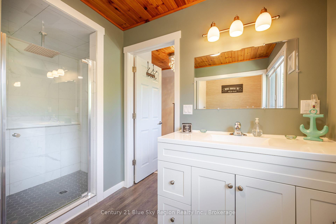
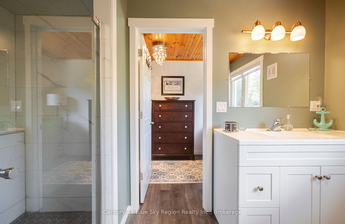
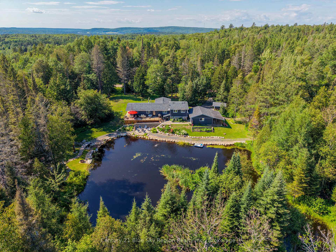
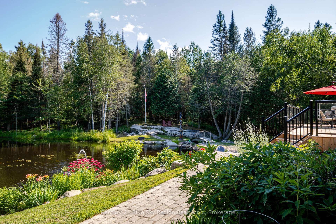
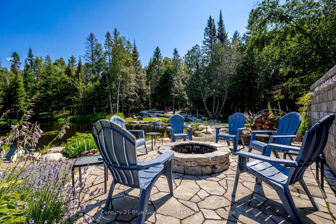
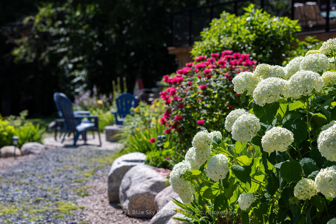
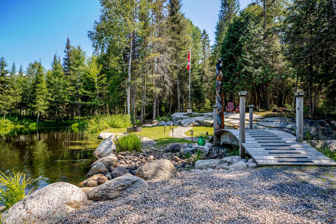
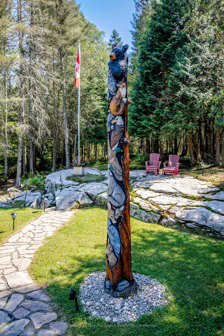
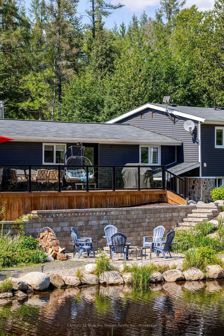
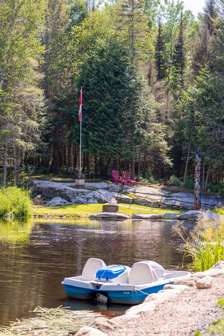
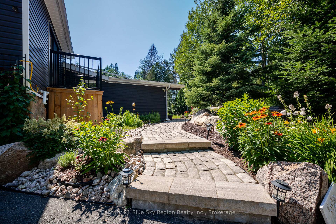
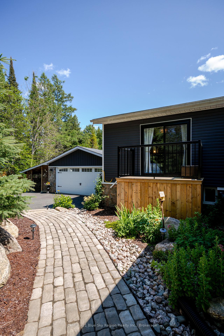
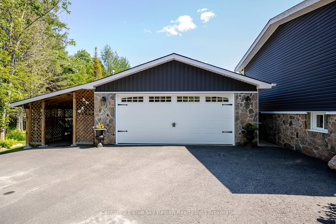
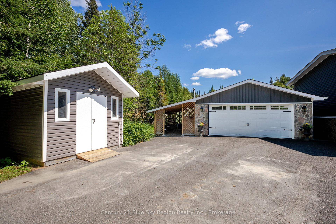
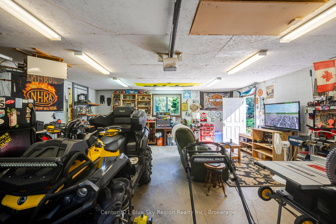
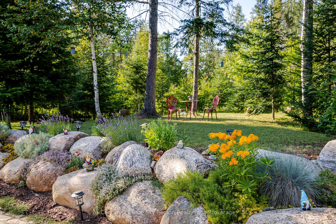
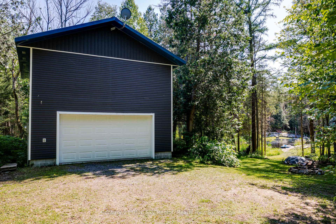
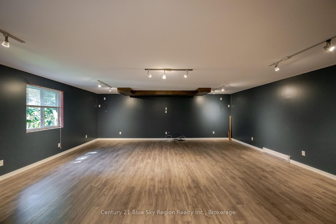
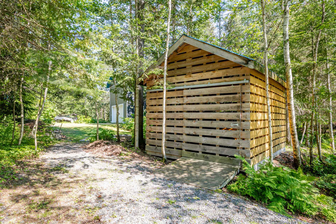
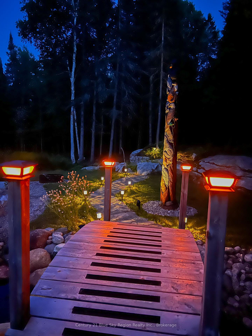
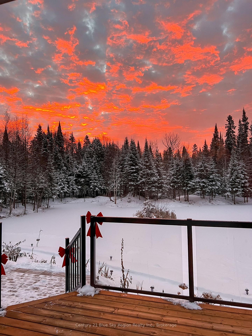
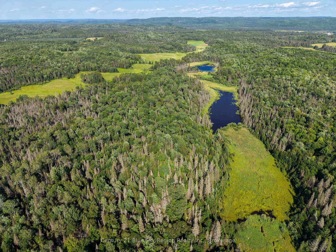
Welcome to your own private retreat, where 45 acres of natural beauty invite you to slow down and experience the best of country living. This well-maintained and updated 3 bed, 2 bath home with dbl garage & workshop is as beautiful inside as it is out. The open concept main floor features vaulted ceilings with wood beams & bright and cozy living room with woodstove. Dining area and beautiful custom kitchen with large island with bar seating and direct access to the expansive and private wraparound deck overlooking your own private oasis. 2 main floor bedrooms & 5pc washroom. The upper level features the primary bedroom with balcony, dressing room & 3pc main/ensuite with laundry. The lower level features plenty of storage and exterior access. Professionally landscaped grounds surround the home, creating an outdoor setting that is every bit as impressive as the interior. Cobblestone walkway and steps lead down to a stone patio and firepit, creating the perfect gathering place for family and friends. At the heart of the property lies a stunning spring-fed pond. The pond offers a peaceful setting to relax, reflect, and enjoy the sights and sounds of nature. A picturesque path bordered by large boulders winds alongside the pond, guiding you through the landscape before crossing a gentle stream to one of the property's most spectacular features-a scenic Canadian Shield outcrop with custom crafted wildlife totem pole. Beyond the home, explore acres of mixed forest with trails that lead you through a landscape rich with wildlife and natural wonder. For hobbyists, entrepreneurs, or those seeking extra space, a large two-storey heated shop with separate hydro meter and finished upper level awaits. This is more than a home, it's a private sanctuary where nature, comfort, recreation, and peaceful country living come together. A place where every trail leads to a new discovery, every season brings new beauty, and every day feels like a getaway.
Key Facts & Features
Property Costs
- Annual Property Tax Amount
- $4,638
- Land Transfer Tax Fee
- $13,473
Rental Items
- Rental Equipment
- Electric Hot Water Tank Reliance, Propane Tank
- Under Contract
- Hot Water Tank-Electric, Propane Tank
- Basement Type
- Crawl Space, Unfinished, Partial Basement
Interior Features
- Laundry Level
- Upper Level
- Interior Extras
- Auto Garage Door Remote, Separate Hydro Meter, Storage
- View
- Forest, Pond, Trees/Woods
- Security Features
- Carbon Monoxide Detectors, Smoke Detector
- Fireplace/Stove
- Yes
- Fireplace Features
- Living Room, Wood Stove
- Elevator
- No
Exterior Features
- Exterior Extras
- Deck, Landscaped, Patio, Privacy, Private Pond
- Pool
- None
- Property Features
- Beach, Lake/Pond, Park, School Bus Route, Wooded/Treed
- Other Structures
- Other, Out Buildings, Shed, Workshop
Building
- Building Type
- Detached
- Building Style
- Sidesplit 3
- Approx Age
- 51-99
Construction
- Exterior Finish
- Stone, Vinyl Siding
- Roof
- Asphalt Shingle
- Foundation Details
- Concrete Block
- Special Designation
- Unknown
Lot
- Lot Front
- 362.00 ft
- Lot Depth
- 3284.00 ft
- Lot Size
- 45
- Lot Shape
- Irregular
Inclusions
- Inclusions
- All light fixtures & ceiling fans, all window coverings and blinds. Existing: Fridge, stove, dishwasher, microwave/range, washer & dryer, 2x garage openers and remotes, bathroom mirrors, card for Generlink, existing firewood, totem pole.
Exclusions
- Exclusions
- Existing blink security cameras.
Parking & Garages
- Garage Type
- Detached
- Garage Spaces
- 2
- Parking Spaces
- 8
- Total Garage And Parking Spaces
- 8
Heating & Cooling
- Heat Source
- Propane
- Heat Type
- Forced Air
- Air Conditioning
- Central Air
- Water
- Well
- Sewers
- Septic
- Natural Gas
- No
- Hydro
- Yes
- Cable
- No
- Telephone
- Available
- Bedrooms
- 3
- Washrooms
- 2
- Kitchens
- 1
Room sizes
- Bedroom 3—Main level, Vaulted Ceiling(s)
- Living Room—Main level, Vaulted Ceiling(s), Wood Stove
- Kitchen—Main level
- Bedroom 2—Main level, Vaulted Ceiling(s)
- Dining Room—Main level
- Utility Room—Lower level
- Primary Bedroom—Second level, W/O To Balcony
- Foyer—Main level
Washrooms
- 3-piece, Second
- 5-piece, Main
- Municipality
- Powassan
- Neighbourhood
- Powassan
- Main cross streets
- HEMLOCK RD AND WEILER LINE
- Directions
- HWY 11 TO 522B TO HEMLOCK RD TO WEILER LINE
- MLS® number
- X13609476
- Data source
- Toronto Regional Real Estate Board
- Status change
- 2026-08-13
- Listed on
- 2026-07-27
- Days on market
- 17 days
- Possession type
- 30-59 days
- Co-op commission
- 2% + HST
- Seller
- Listed by
- Century 21 Blue Sky Region Realty Inc., Brokerage
Home Market Value
Current home valuation for 695 Weiler Line, Powassan, Powassan, ON. Listed for $849,900
HOMEH Estimate
$667,250
Estimated Sales Range
$505,432 - $829,068
HOMEH Estimate for 695 Weiler Line, Powassan
Calculated with a real agent's CMA method — 45+ years of experience, codified. Not an AI guess.
For the owner
Is this your home? Track its value.
Get this home's HOMEH Estimate by email once a month, with how many homes are for sale around you.
Mortgage Payment Calculator
Compare up to 4 down payment scenarios
5% on first $500K + 10% on $349,900 over $500K
$59,990
| Scenario 1 | Scenario 2 | Scenario 3 | Scenario 4 | |
|---|---|---|---|---|
−Down payment | % $ | % $ | % $ | % $ |
+CMHC insurance | $31,582 | $23,712 | $20,228 | $0 |
=Total mortgage | $821,139 | $788,622 | $742,643 | $679,920 |
Amortization | ||||
Mortgage rate | % | % | % | % |
| Payment frequency | ||||
=Mortgage payment | $4,009monthly | $3,850monthly | $3,626monthly | $3,320monthly |
Land Transfer Tax
$13,473
$13,473
Around this home
No schools found nearby
Data provided by OpenStreetMap & Fraser Institute School Rankings
Ask HOMEH
New!Hi there!
👋Text or call (416) 301-9001
Recommended for you
Based on homes you've looked at.
No recommended properties found.
Nearby similar homes
No nearby properties found.
More real estate resources
Other homes nearby
Explore this area
Nearby neighbourhoods
No nearby listings available.