
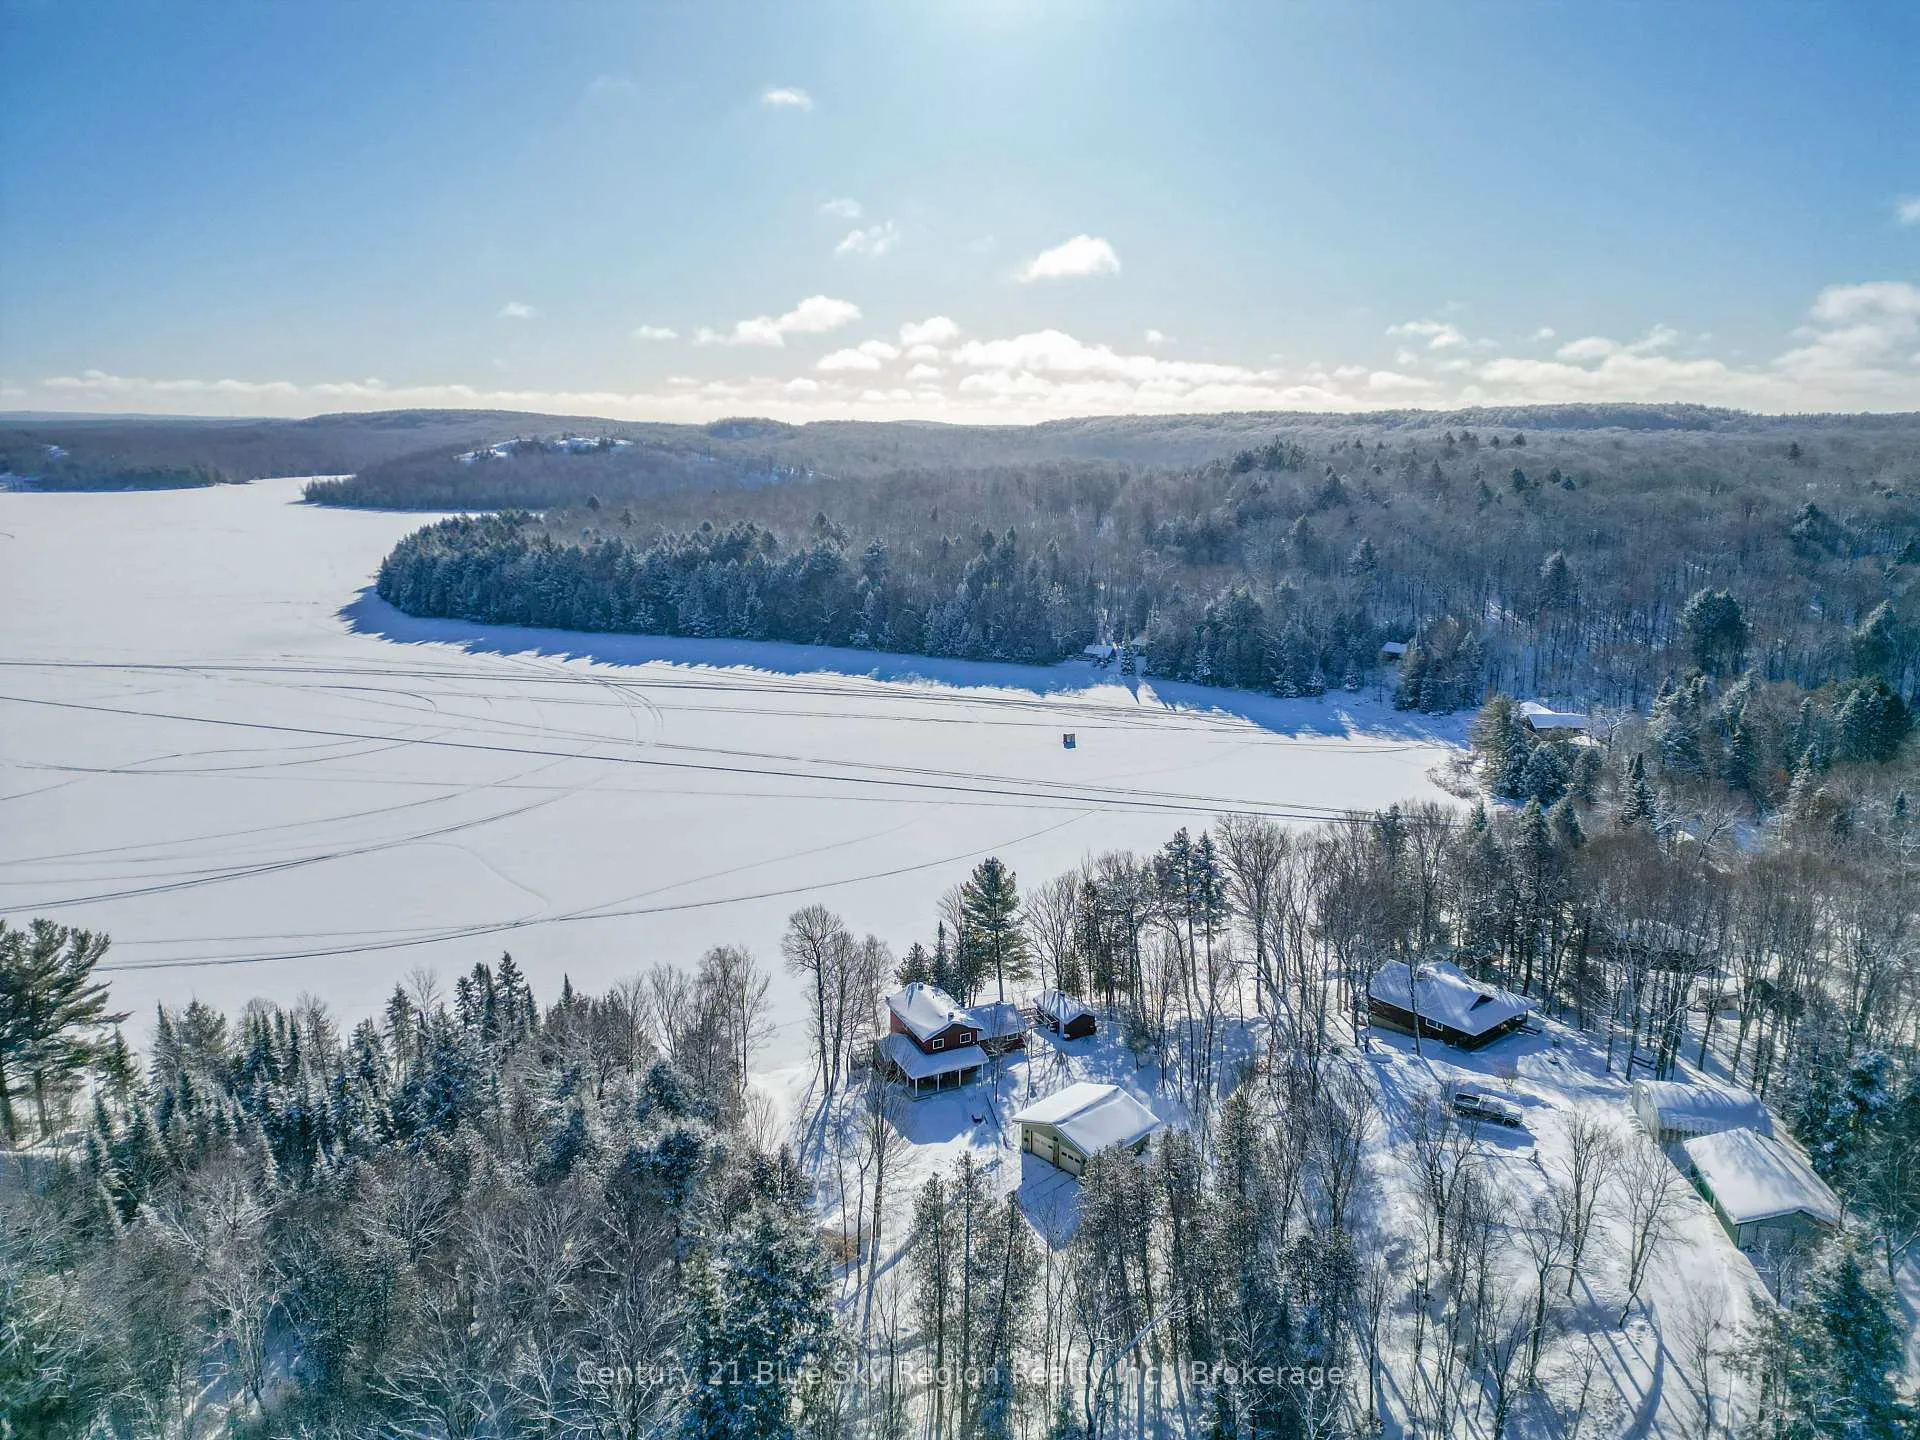
17 Sunrise Lane
Powassan, ON P0H 1Z0
- 3Bedrooms
- 2Bathrooms
- 2Garage
- 1500–2000Sq Ft
- $3,874Tax
- 155×156 ftLot Size
 Estimated Value:$444,000See Free Estimate Report

This home has sold. It is no longer available.
Property not available for sale or for rent.
Sale & Price History for 17 Sunrise Lane, Powassan
Real estate boards require you to or to see the full details of this property.
*Sold prices and complete sale & price history are regulated data. Under the Trust in Real Estate Services Act, 2002 (TRESA) and the rules of the Real Estate Council of Ontario (RECO), and pursuant to the Multiple Listing Service® rules of the Canadian Real Estate Association (CREA) and the Toronto Regional Real Estate Board (TRREB), this information may be shown only to registered users who have agreed to the applicable terms of use (a Virtual Office Website, or "VOW," arrangement). HOMEH Inc., Brokerage therefore provides it to signed-in members only. Creating an account is free and takes under a minute.
About 17 Sunrise Lane, Powassan
Summarized Description
- Rare four-season lake home on Ruth Lake.
- Open-concept design with lake views.
- Screened three-season room for outdoor enjoyment.
- Private boat launch and heated garage included.
- Manicured lawn and sandy shoreline for family fun.
- Quiet, peaceful location away from crowds.
- Thoughtfully designed for year-round living.
- Ideal for creating lasting family memories.
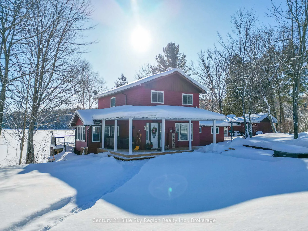
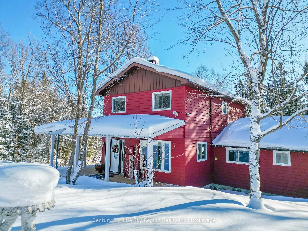
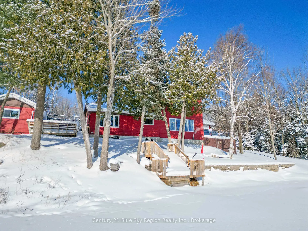
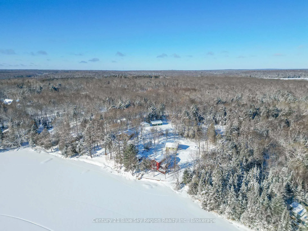
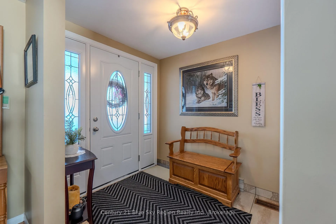
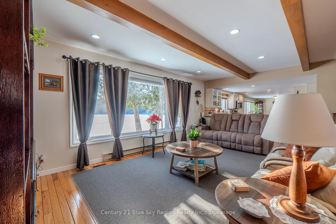
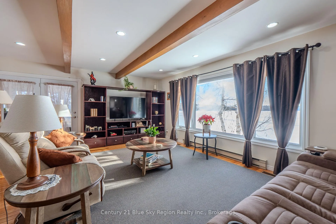
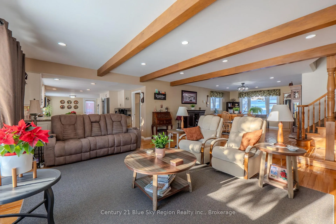
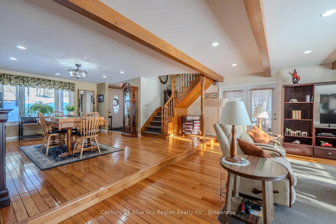
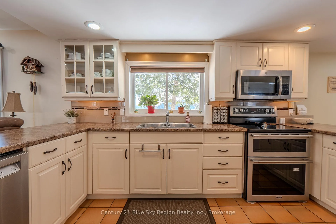
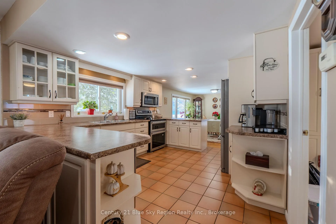
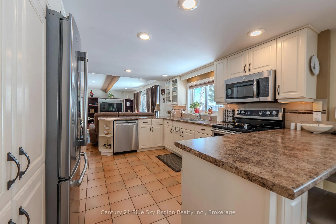
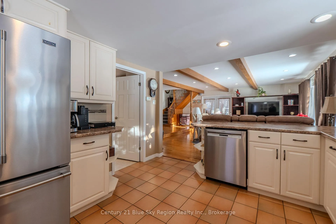
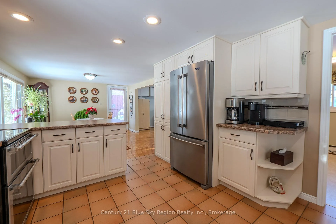
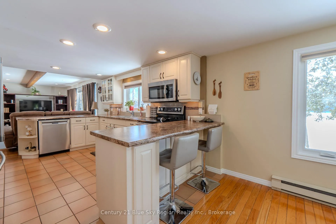
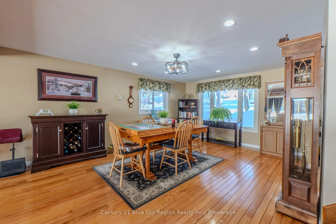
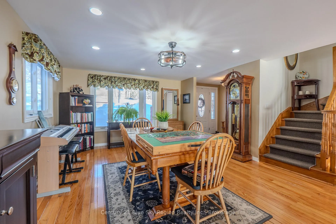
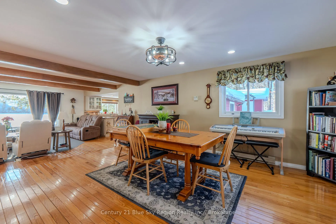
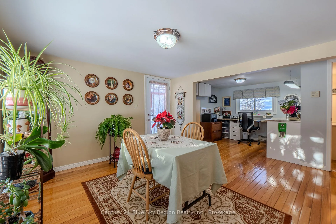
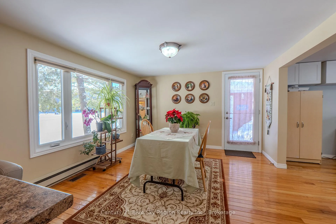
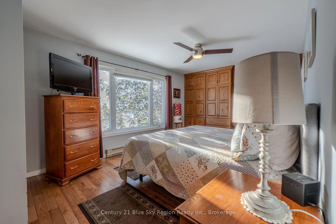
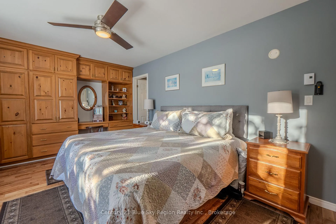
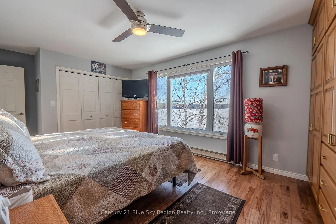
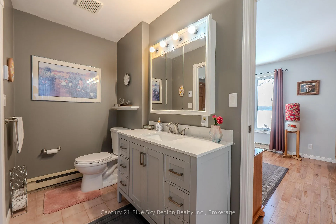
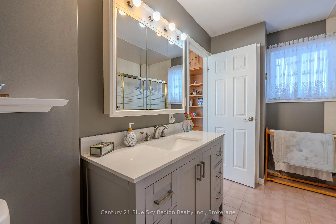
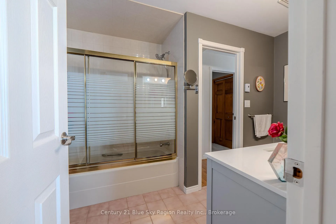
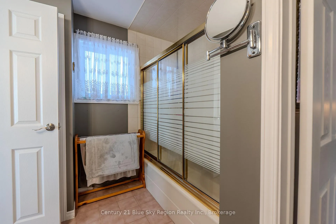
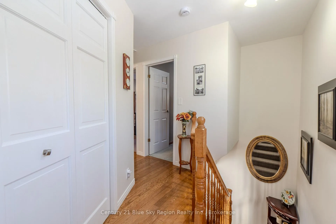
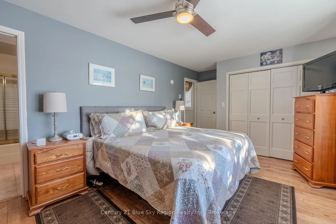
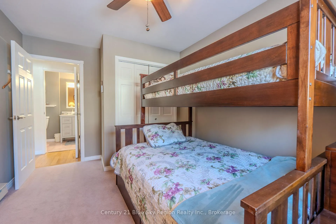
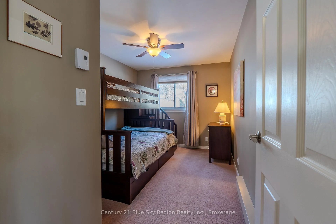
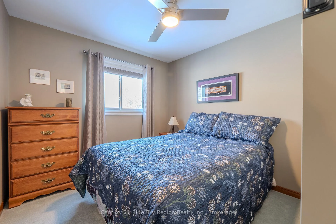
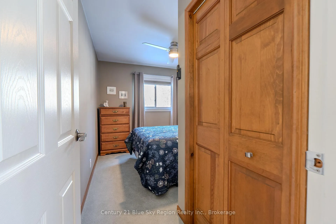
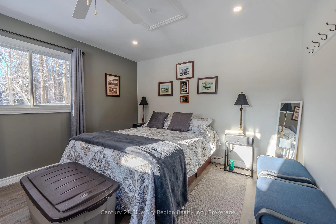
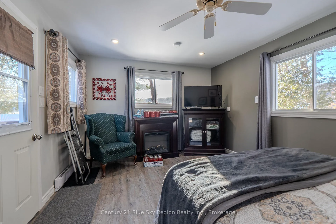
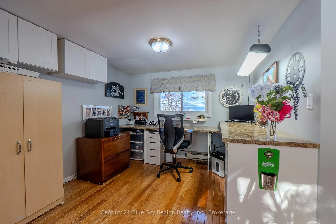
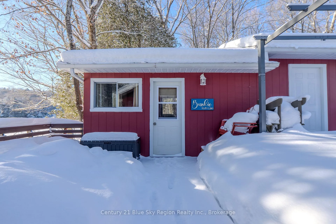
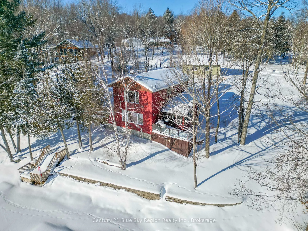
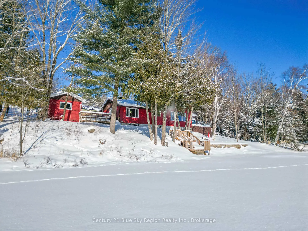
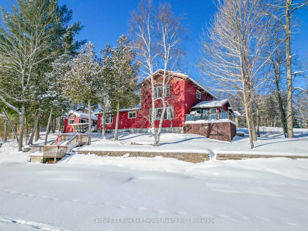
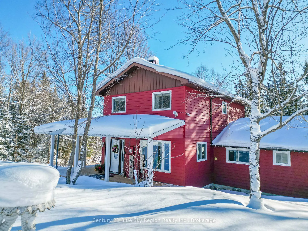
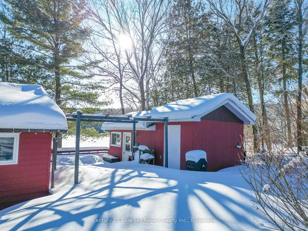
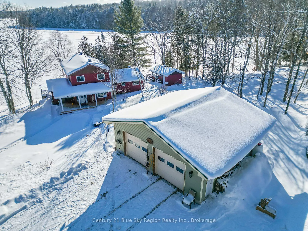
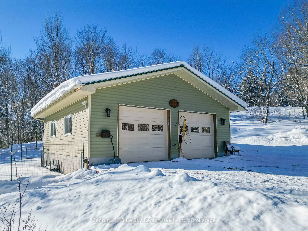
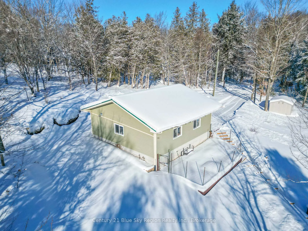
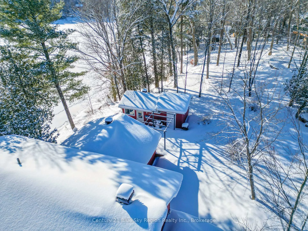
Those who know areas like Wolfe and McQuaby Lakes, will understand why this Ruth Lake property is quietly treasured. Tucked away from crowds and noise, this crystal-clear, spring-fed lake offers a kind of peace that's becoming harder to find. With no public boat access and generously sized properties, life here moves at a calmer, more intentional pace. When a home becomes available on Ruth Lake, it's rare-and it's noticed. At 17 Sunrise Lane, that sense of arrival is immediate. This is not a seasonal cottage-it's a true four-season lake home, thoughtfully designed for year-round living. Mornings begin with sunlight pouring through south-facing windows, the lake stretching out before you like a living painting. Coffee tastes better here. Conversations linger longer. open-concept main floor invites connection-whether you're preparing meals, hosting friends, or watching the seasons change over the water. Two dining areas capture beautiful lake views, while an office or sewing room offers a quiet retreat. A screened three-season room becomes a favorite gathering spot, where you can enjoy the outdoors without the distractions of summer bugs. Upstairs, the primary bedroom faces the lake-wake up to shimmering water and fall asleep to stillness. Two additional bedrooms share a Jack-and-Jill bathroom, perfect for family or guests, creating a space where everyone feels at home. Outside, there's room to roam. A large manicured lawn and mature gardens invite play, relaxation, and quiet moments alike. The shallow, sandy shoreline is ideal for wading and swimming, a place where grandchildren can splash safely while memories are made that last a lifetime. A private boat launch, a brand-new insulated and heated garage, and a heated bunkie complete the package-offering flexibility, comfort, and space for everyone. This is more than a property. It's where summers stretch a little longer, winters feel cozy instead of cold, and time seems to slow just enough to be savored.
Key Facts & Features
Property Costs
- Annual Property Tax Amount
- $3,874
- Land Transfer Tax Fee
- $16,273
- Basement Type
- None
Interior Features
- Interior Extras
- Auto Garage Door Remote
- Fireplace/Stove
- No
- Elevator
- No
Exterior Features
- Pool
- None
Building
- Building Type
- Detached
- Building Style
- 1 1/2 Storey
Construction
- Exterior Finish
- Wood
- Roof
- Asphalt Shingle
- Foundation Details
- Concrete Block
- Special Designation
- Unknown
Lot
- Lot Front
- 155.00 ft
- Lot Depth
- 156.00 ft
- Lot Shape
- Rectangular
Inclusions
- Inclusions
- All appliances
Exclusions
- Exclusions
- Propane Tank
Parking & Garages
- Garage Type
- Detached
- Garage Spaces
- 2
- Parking Spaces
- 8
- Total Garage And Parking Spaces
- 10
Heating & Cooling
- Heat Source
- Gas
- Heat Type
- Forced Air
- Air Conditioning
- None
- Water
- Well
- Sewers
- Septic
- Bedrooms
- 3
- Washrooms
- 2
- Kitchens
- 1
- Family / bonus room
- Yes
Room sizes
- Living Room—Main level
- Kitchen—Main level
- Dining Room—Main level
- Other—Main level, 3 Pc Bath
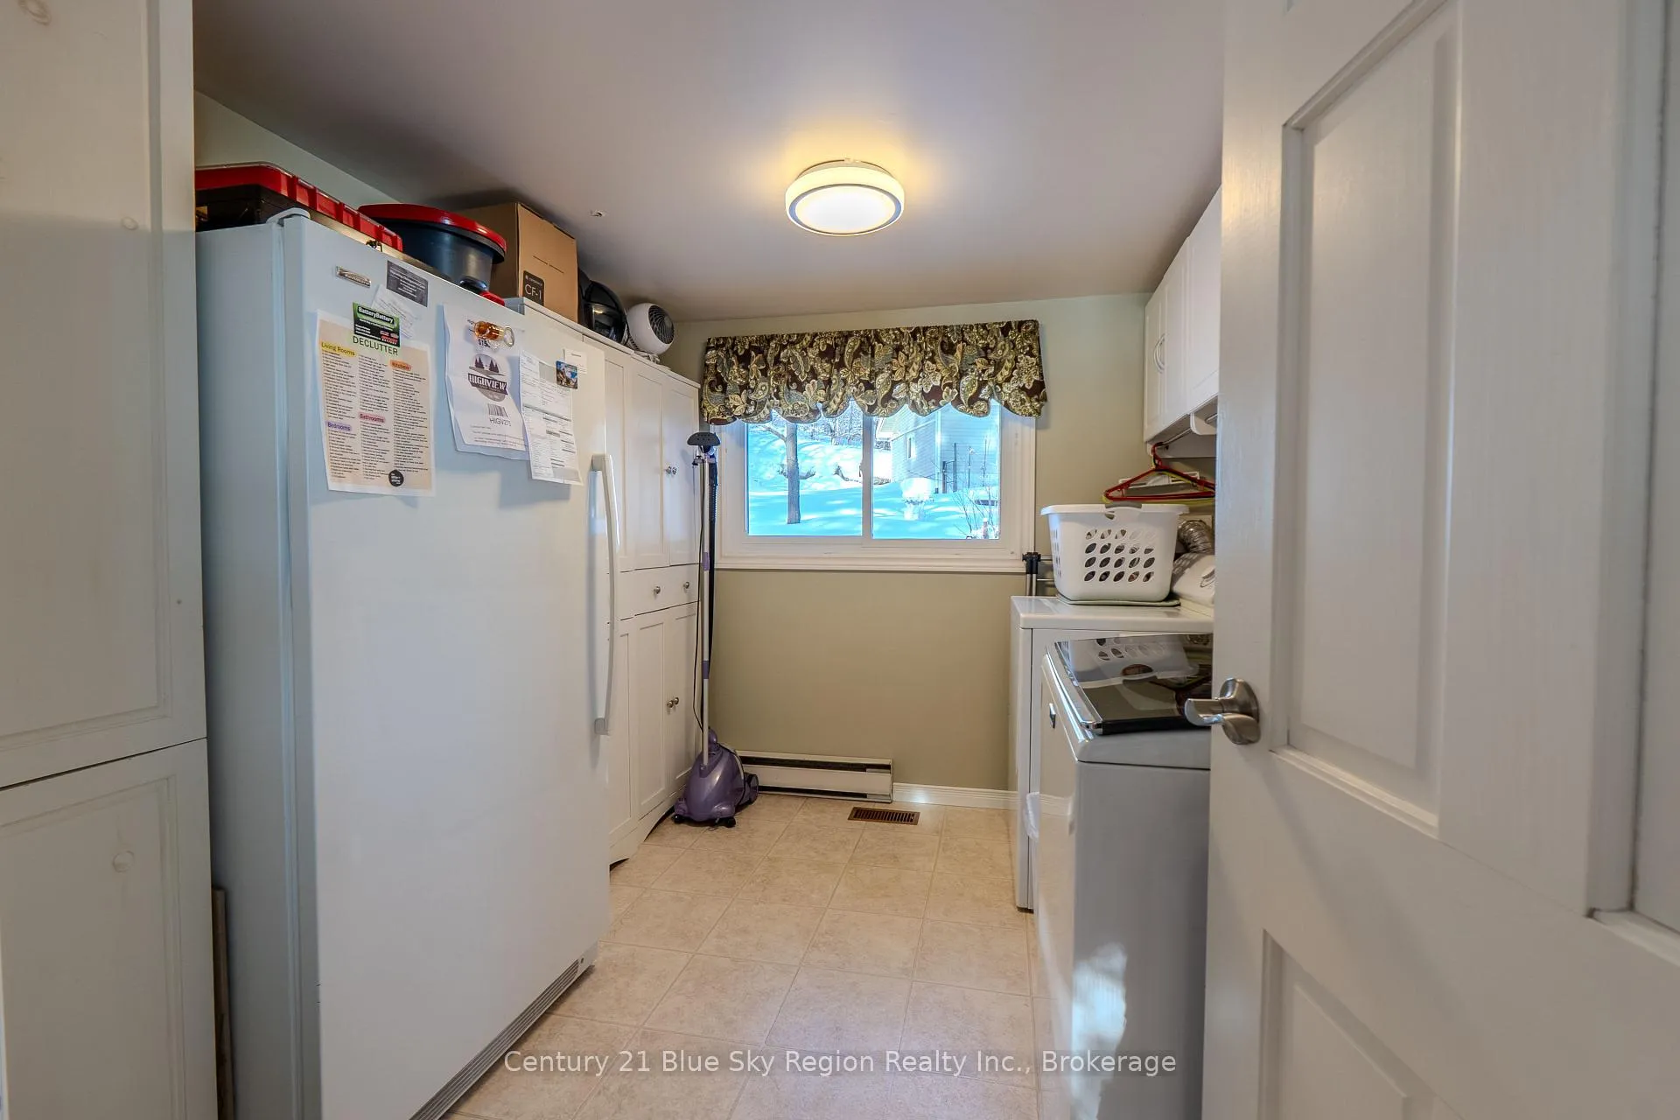
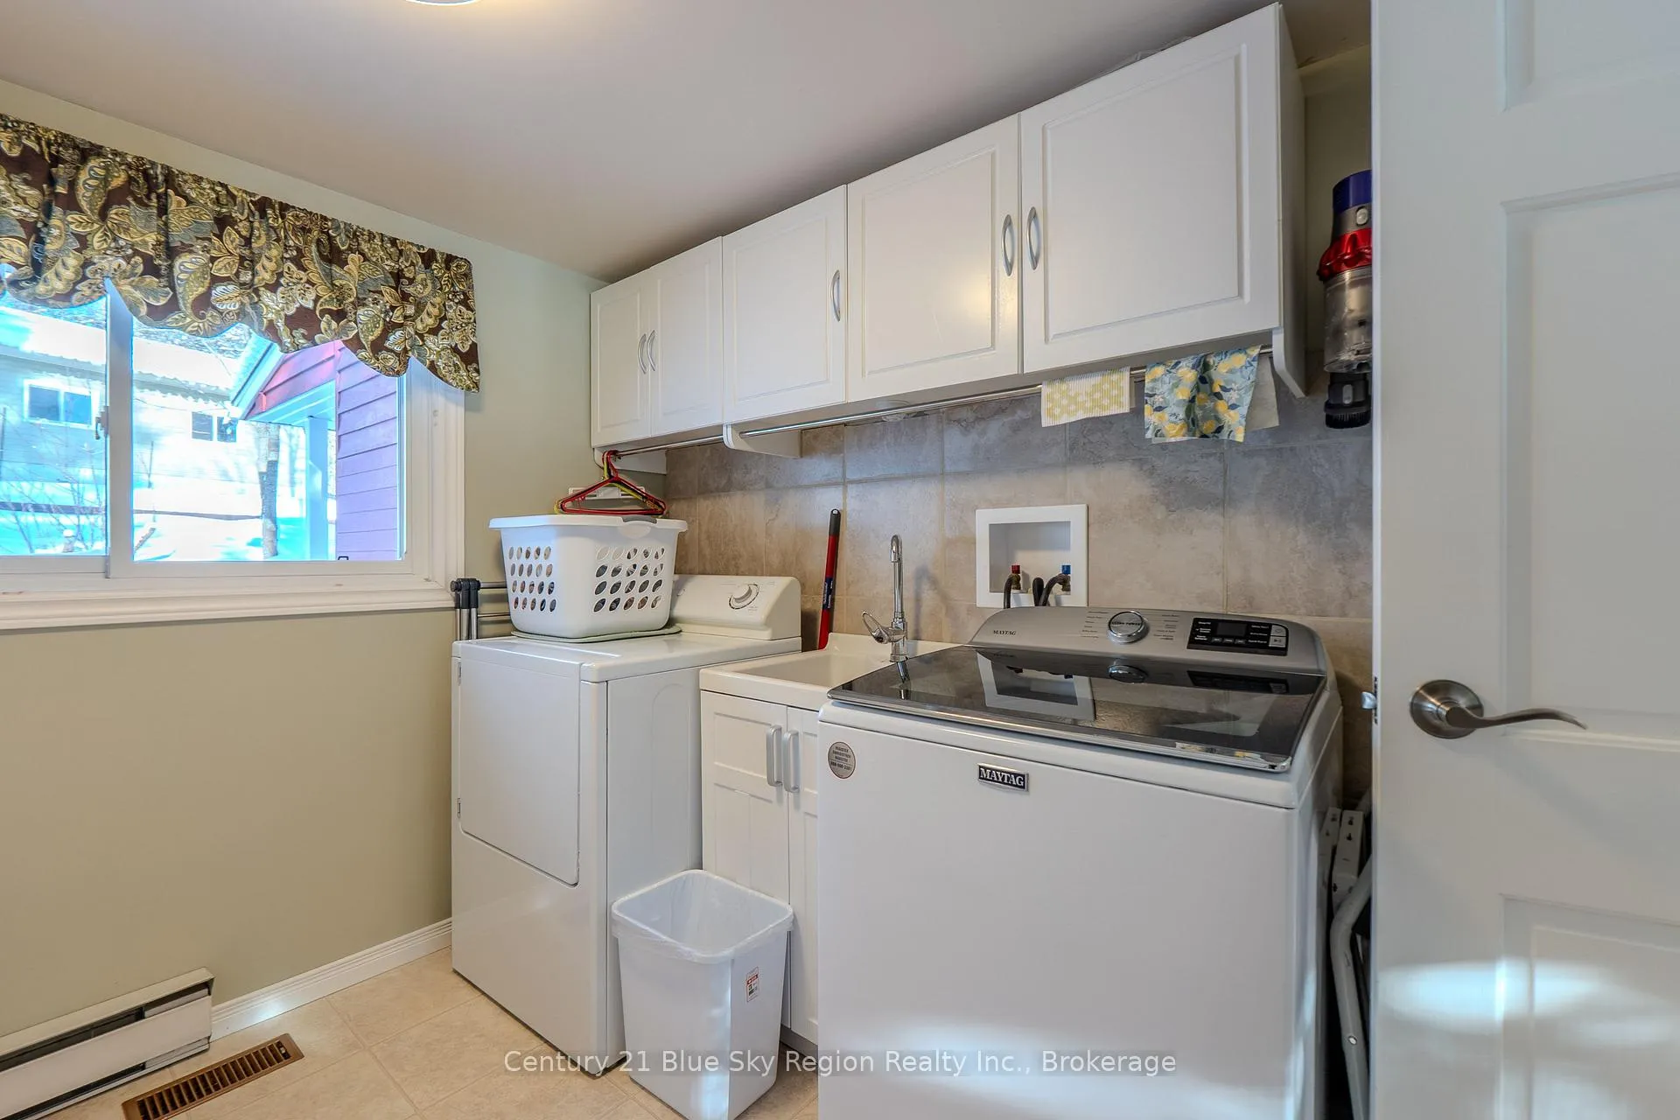
- Laundry—Main level
- Office—Main level
- Sunroom—Main level
- Primary Bedroom—Second level
- Bathroom—Second level, 4 Pc Bath
- Bedroom—Second level
- Bedroom 2—Second level
Washrooms
- 3-piece, Main
- 3-piece, Second
- Municipality
- Powassan
- Neighbourhood
- Powassan
- Main cross streets
- Sunrise Road
- Zoning
- Rural Residential
- Directions
- Hwy-534 Powassan to Alsace Rd to Sunrise Road, Turn left onto Sunrise Lane
- Waterfront
- Direct
- MLS® number
- X12735190
- Data source
- Toronto Regional Real Estate Board
- Status change
- 2026-05-11
- Listed on
- 2026-01-28
- Days on market
- 103 days
- Possession date
- 2026-03-31
- Possession type
- 60-89 days
- Co-op commission
- 2.5%
- Seller
- Listed by
- Century 21 Blue Sky Region Realty Inc., Brokerage
Home Market Value
Current home valuation for 17 Sunrise Lane, Powassan, Powassan, ON. Listed for $989,900
HOMEH Estimate
$444,000
Estimated Sales Range
$310,800 - $577,200
HOMEH Estimate for 17 Sunrise Lane, Powassan
Calculated with a real agent's CMA method — 45+ years of experience, codified. Not an AI guess.
For the owner
Is this your home? Track its value.
Get this home's HOMEH Estimate by email once a month, with how many homes are for sale around you.
Mortgage Payment Calculator
Compare up to 4 down payment scenarios
5% on first $500K + 10% on $489,900 over $500K
$73,990
| Scenario 1 | Scenario 2 | Scenario 3 | Scenario 4 | |
|---|---|---|---|---|
−Down payment | % $ | % $ | % $ | % $ |
+CMHC insurance | $36,626 | $27,618 | $23,560 | $0 |
=Total mortgage | $952,283 | $918,528 | $864,975 | $791,920 |
Amortization | ||||
Mortgage rate | % | % | % | % |
| Payment frequency | ||||
=Mortgage payment | $4,650monthly | $4,485monthly | $4,223monthly | $3,867monthly |
Land Transfer Tax
$16,273
$16,273
Around this home
No schools found nearby
Data provided by OpenStreetMap & Fraser Institute School Rankings
Ask HOMEH
New!Hi there!
👋Text or call (416) 301-9001
Recommended for you
Based on homes you've looked at.
No recommended properties found.
Nearby similar homes
No nearby properties found.
More real estate resources
Other homes nearby
Explore this area
Nearby neighbourhoods
No nearby listings available.