
1727 County Rd 14
Prince Edward County (Sophiasburg Ward), ON K0K 1A0
- 6Bedrooms
- 8Bathrooms
- 1Garage
- 2500–3000Sq Ft
- $4,476Tax
- 187×3,511 ftLot Size
 Estimated Value:$1,178,503See Free Estimate Report

Sale & Price History for 1727 County Rd 14, Prince Edward County, Sophiasburg Ward
| Start Date | End Date | Price | Event | MLS# |
|---|---|---|---|---|
| No listing history available | ||||
Real estate boards require you to or to see the full details of this property.
*Sold prices and complete sale & price history are regulated data. Under the Trust in Real Estate Services Act, 2002 (TRESA) and the rules of the Real Estate Council of Ontario (RECO), and pursuant to the Multiple Listing Service® rules of the Canadian Real Estate Association (CREA) and the Toronto Regional Real Estate Board (TRREB), this information may be shown only to registered users who have agreed to the applicable terms of use (a Virtual Office Website, or "VOW," arrangement). HOMEH Inc., Brokerage therefore provides it to signed-in members only. Creating an account is free and takes under a minute.
About 1727 County Rd 14, Prince Edward County, Sophiasburg Ward
Summarized Description
- Updated century home with historic charm and modern upgrades.
- Bespoke short-term accommodation space with stunning views.
- Renovated barn with modern amenities and rustic aesthetics.
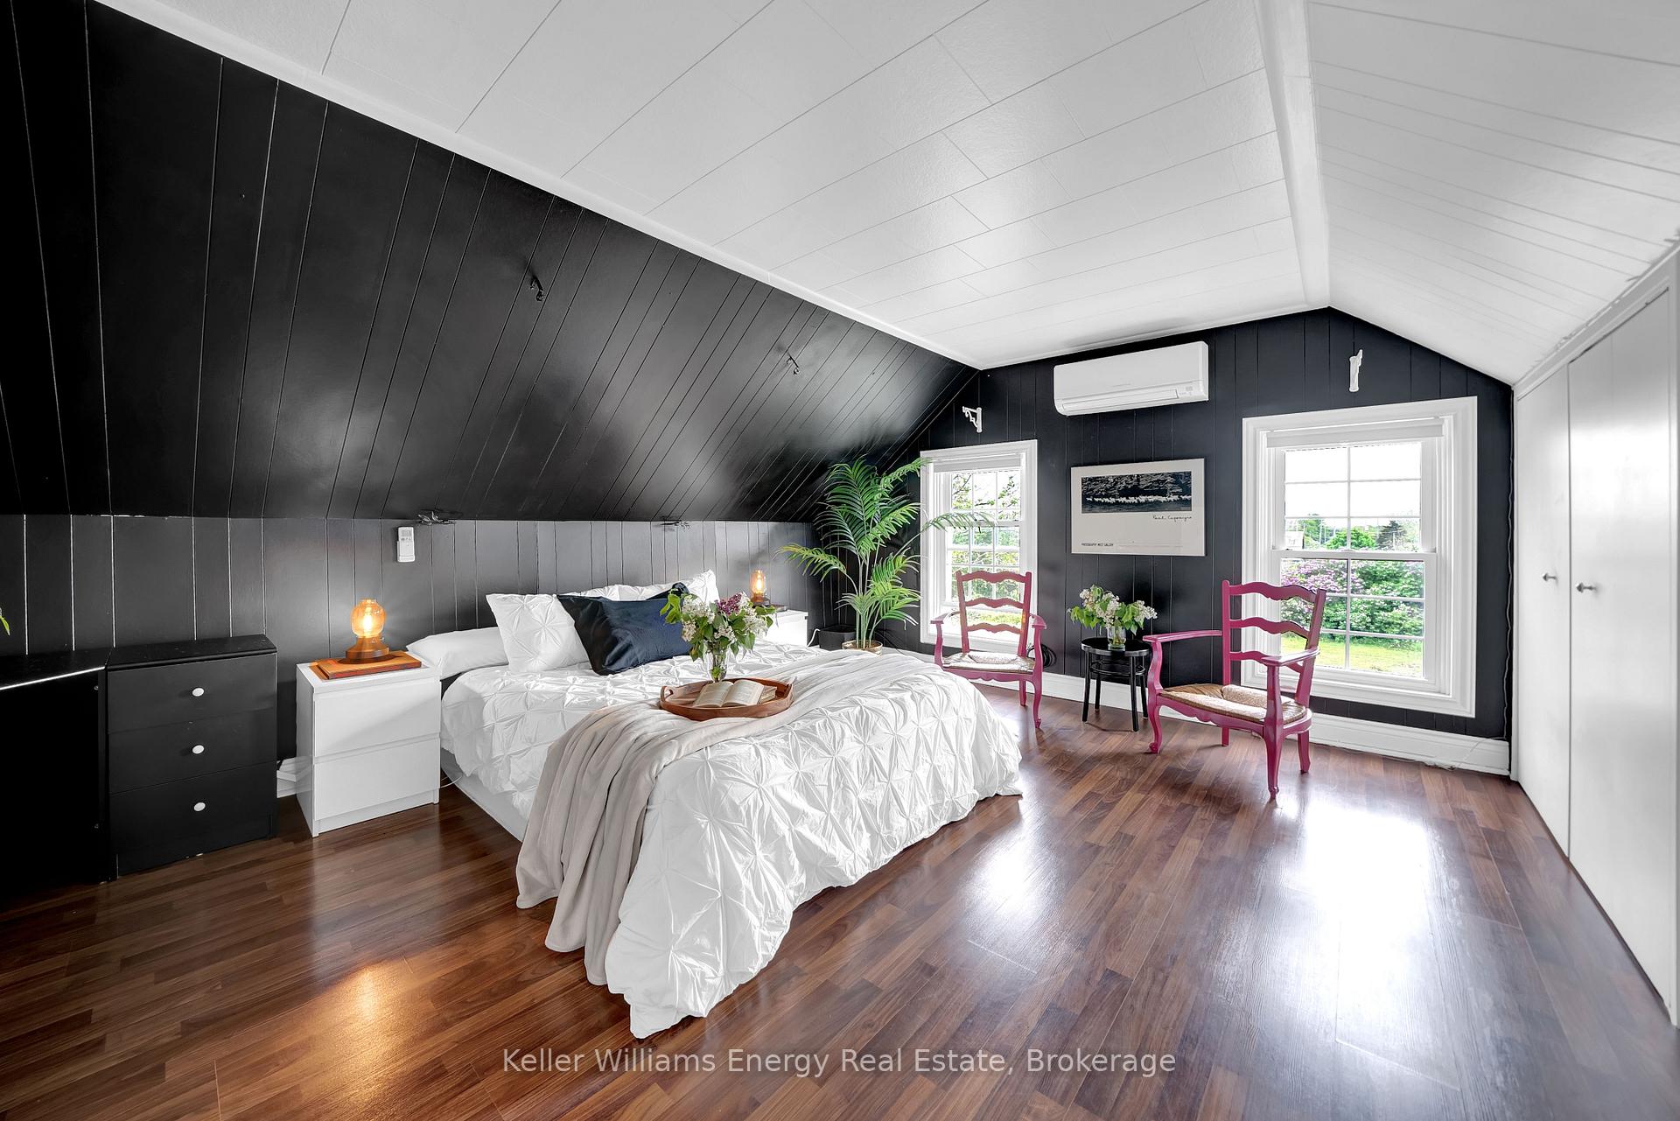
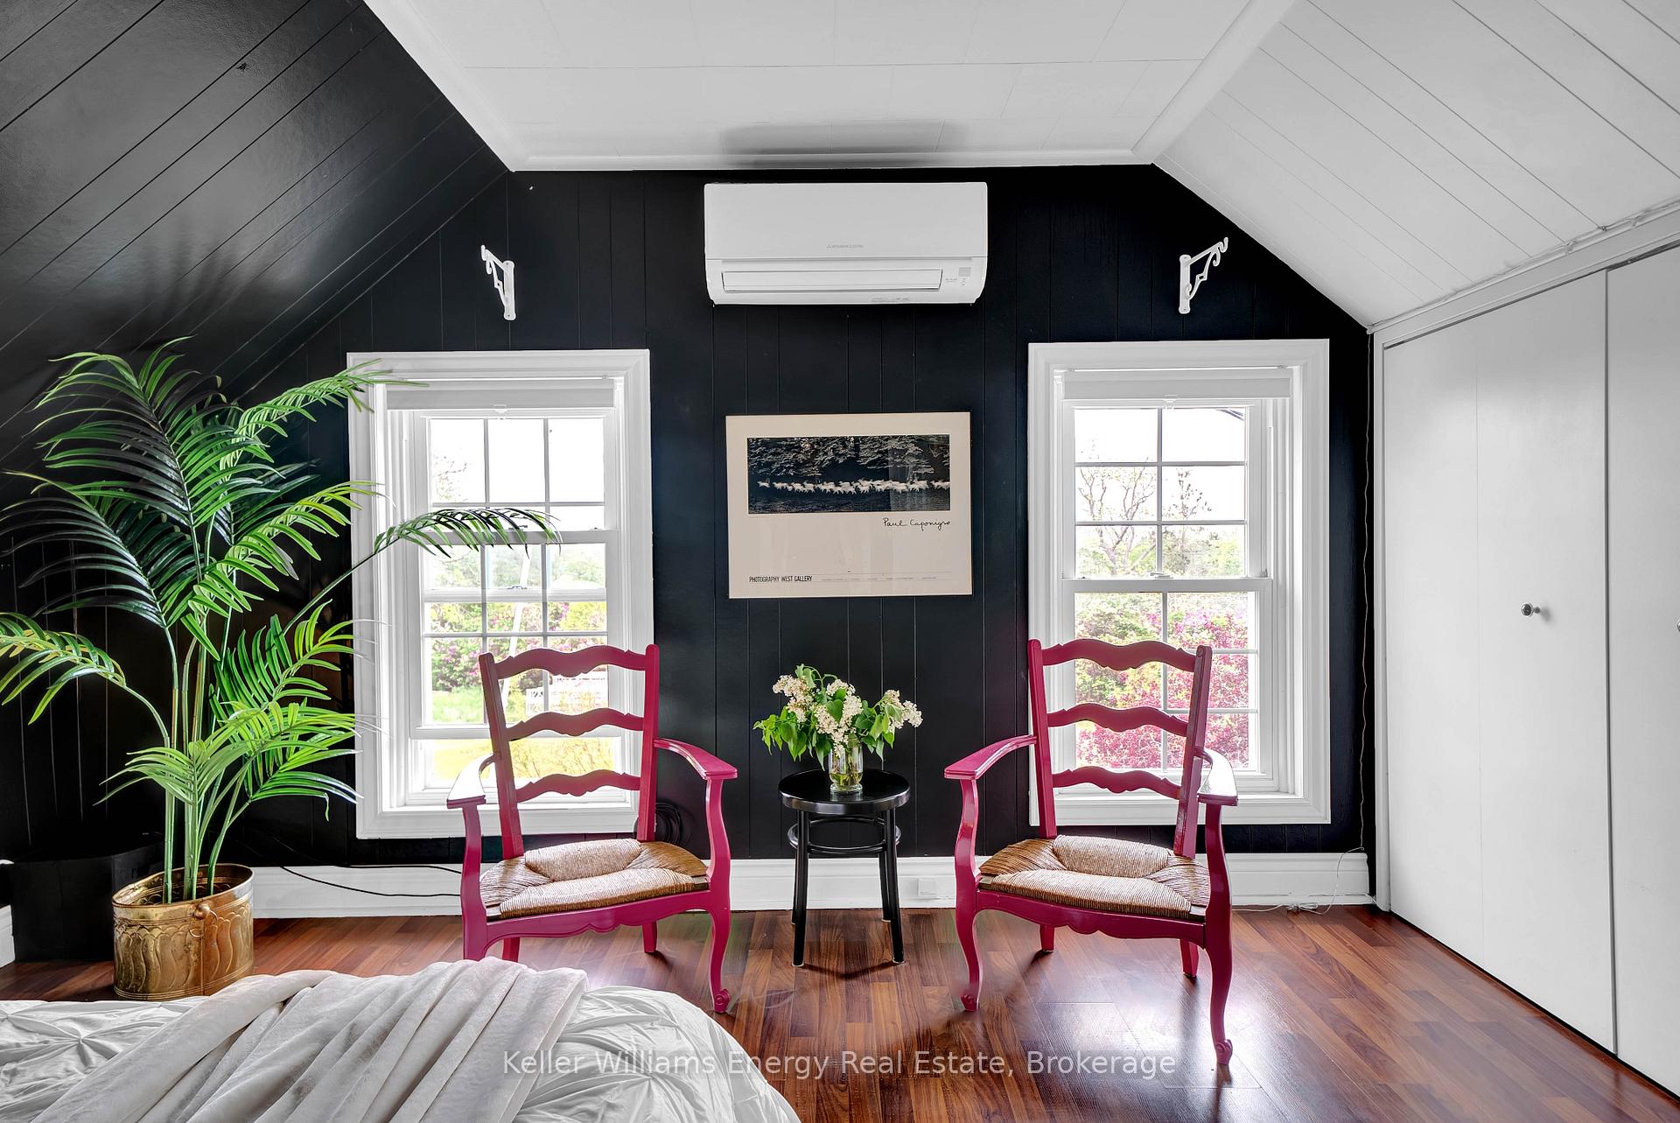
- Three large bedrooms and a cozy family room.
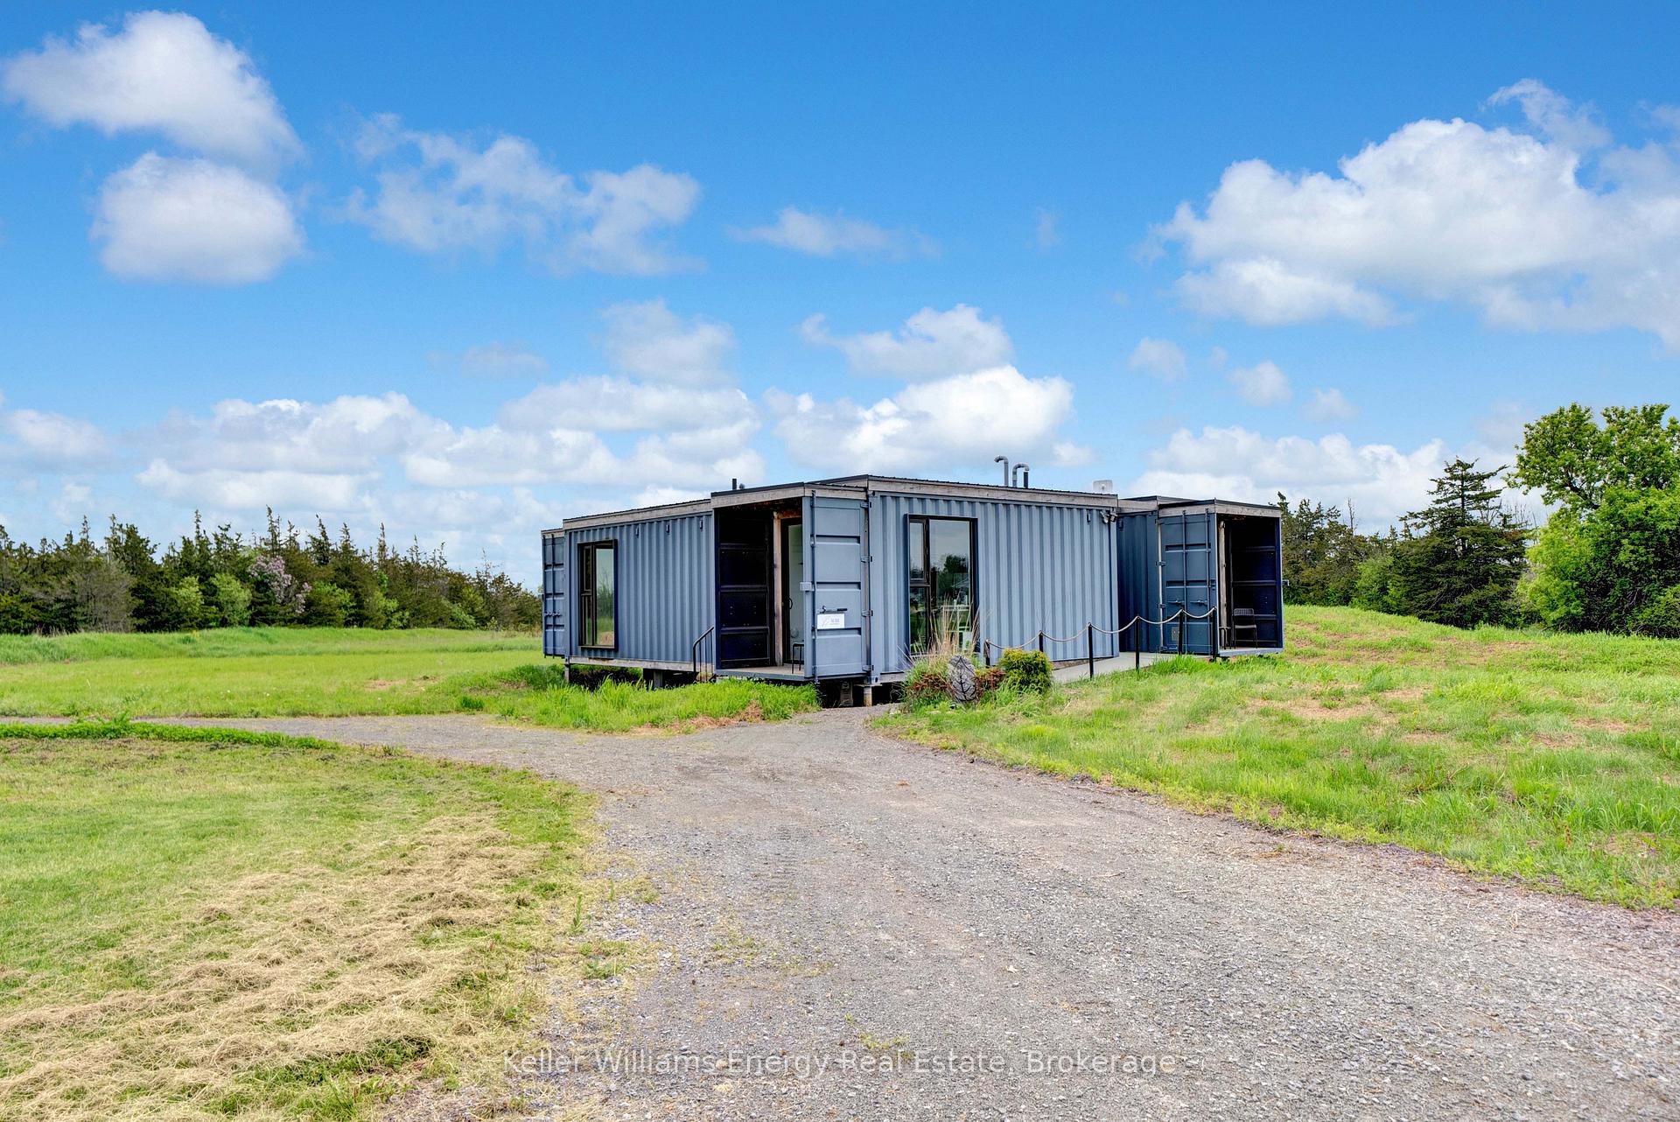
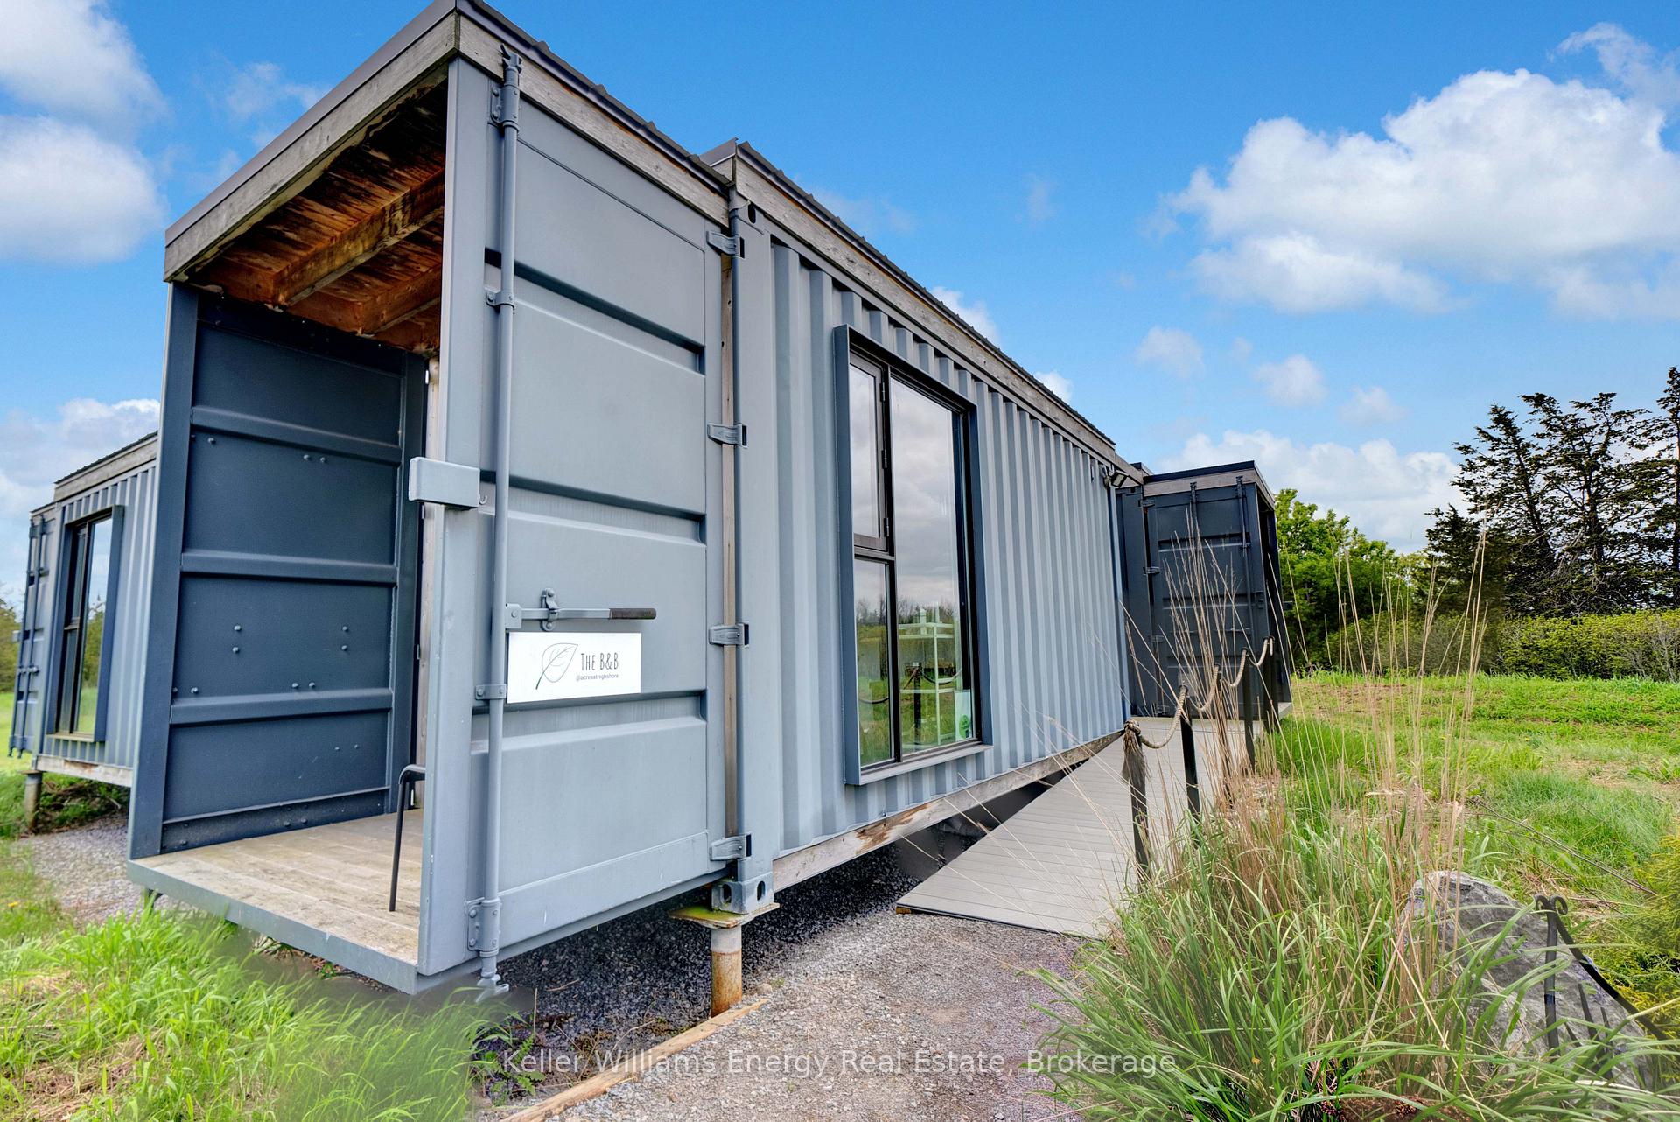
- Converted containers offering unique guest suites.
- Expansive 14-acre estate in Prince Edward County.
- Sunbathing deck and fire pit for outdoor enjoyment.
- Ideal for entrepreneurial opportunities in hospitality.
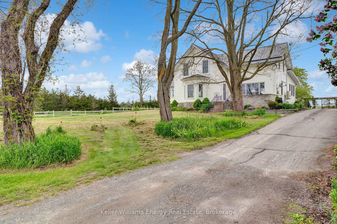
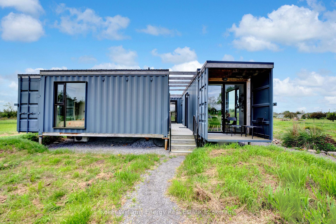
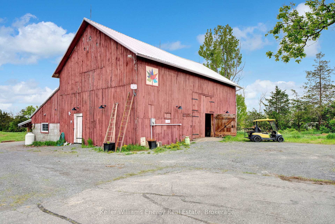
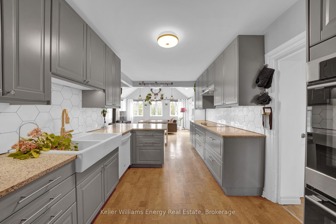
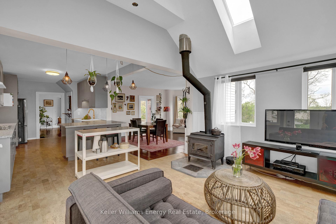
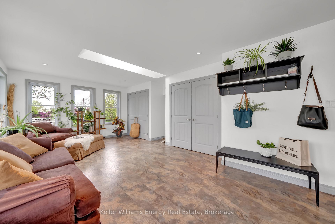
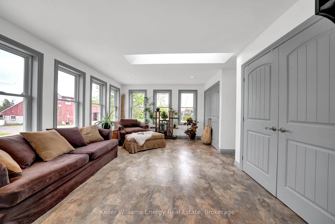
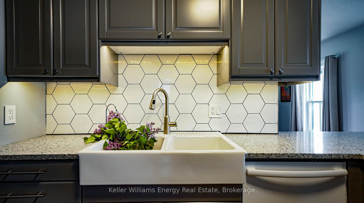
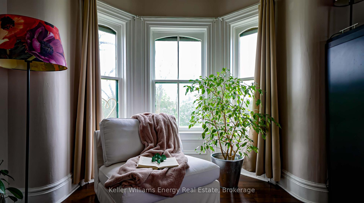
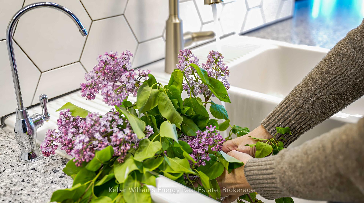
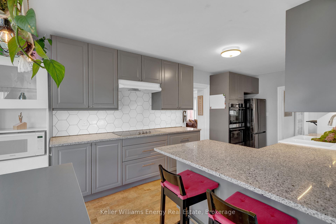
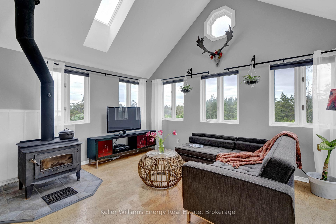
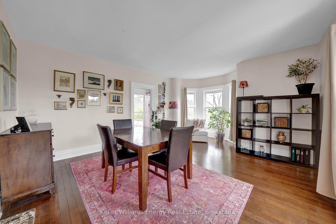
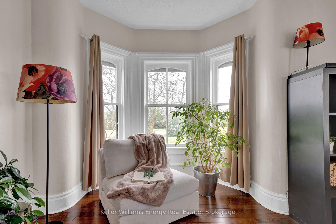
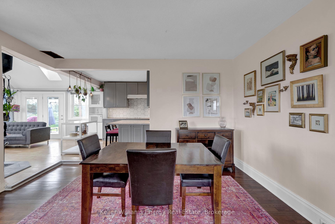
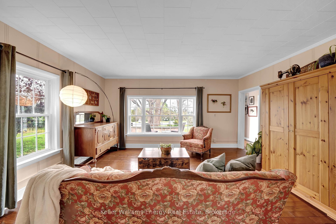
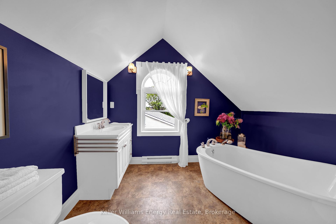
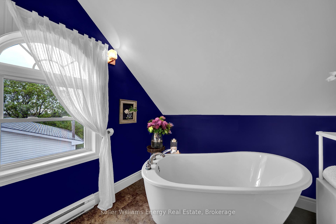
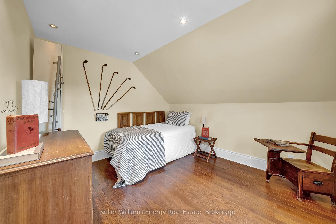
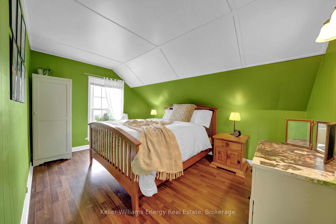
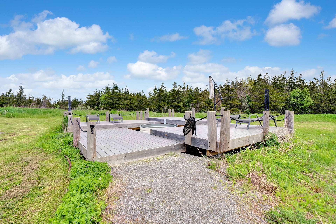
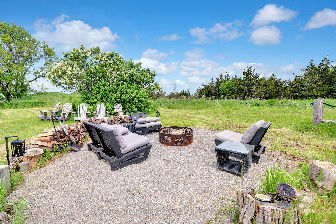
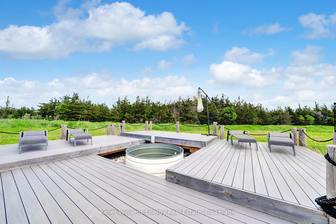
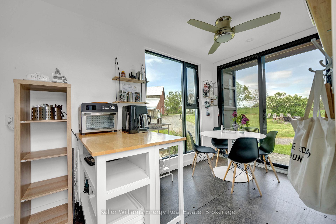
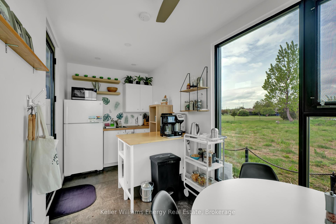
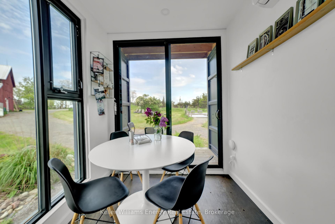
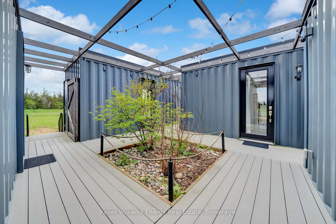
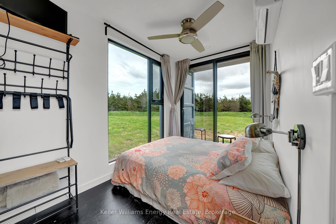
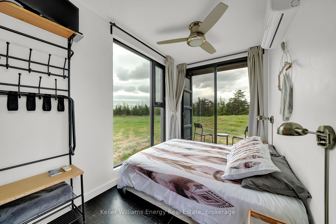
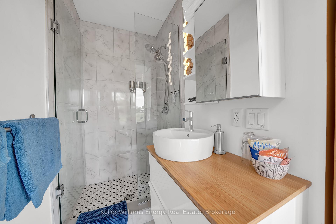
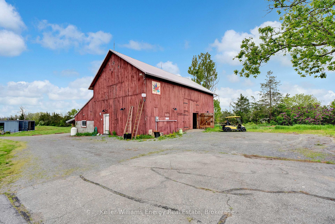
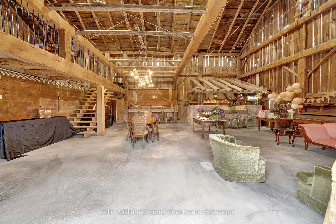
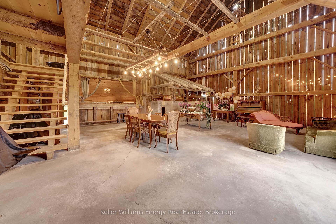
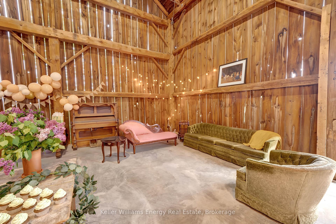
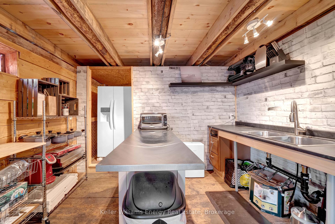
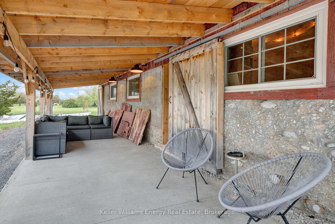
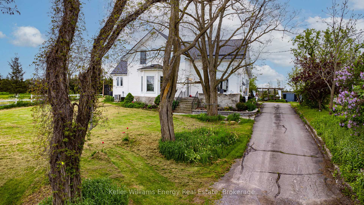
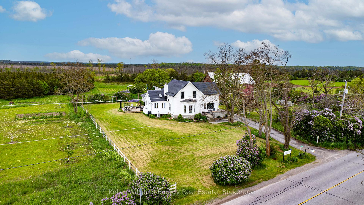
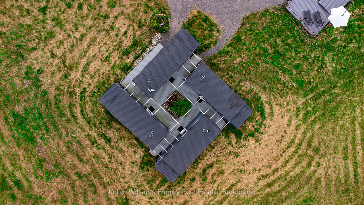
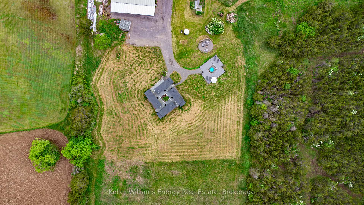
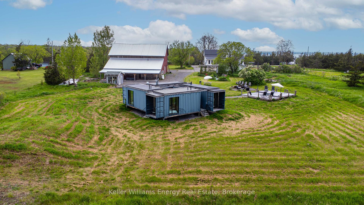
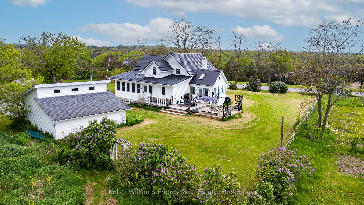
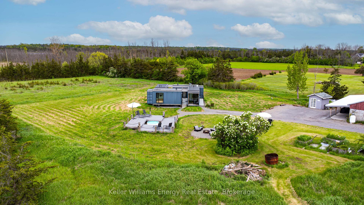
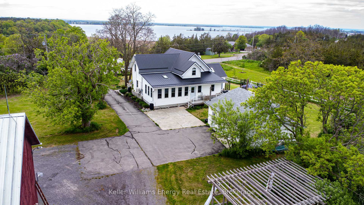
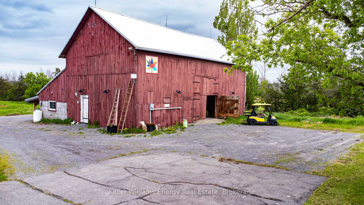
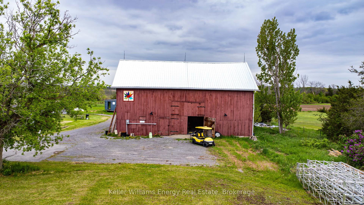
Welcome to 1727 County Road 14, Prince Edward County, this remarkable property presents a rare blend of historical charm and modern entrepreneurship. Spanning 14 acres, this estate offers an updated century home, a bespoke short-term accommodation space, a renovated barn, and an updated century home with water views. The main residence is a three-bedroom century home that has been updated while maintaining its historic charm. The updated kitchen features an abundance of cabinets and a large farmhouse apron-front fireclay sink. The kitchen overlooks the family room with a cozy wood-burning fireplace, while the separate dining room and formal living room offer incredible outdoor views. Upstairs, you'll find three large bedrooms, an office, and a charming 3-piece bathroom with a freestanding soaker bathtub. A unique highlight of this property is its innovative sea cans, consisting of four converted containers. Three accommodation containers each offer stunning one-bedroom suites with exceptional views from their private decks. The fourth container serves as a communal kitchen area, ideal for guest interactions. Added luxuries include sunbathing deck and a fire pit. The spectacular renovated barn has been professionally engineered and updated. It features modern washrooms, poured concrete floors, and sturdy staircases and railings while maintaining the rustic aesthetics and history of the structure. Discover all the potential waiting to be unlocked in this Prince Edward County haven. Your dream of an idyllic countryside life awaits. Come explore this property today, and you too can call the County home!
Key Facts & Features
Property Costs
- Annual Property Tax Amount
- $4,476
- Land Transfer Tax Fee
- $19,095
Rental Items
- Rental Equipment
- Propane Tanks
- Under Contract
- Propane Tank
- Basement Type
- Partial Basement
Interior Features
- Laundry Level
- Main Level
- Interior Extras
- Carpet Free, Guest Accommodations, Propane Tank, Water Heater Owned
- View
- Lake, Trees/Woods
- Fireplace/Stove
- Yes
- Fireplace Features
- Wood Stove
- Elevator
- No
Exterior Features
- Exterior Extras
- Patio, Deck, Recreational Area
- Pool
- None
Building
- Building Type
- Detached
- Building Style
- 2-Storey
Construction
- Exterior Finish
- Wood , Metal/Steel Siding
- Roof
- Metal
- Foundation Details
- Stone
- Special Designation
- Unknown
Lot
- Lot Front
- 186.78 ft
- Lot Depth
- 3510.99 ft
- Lot Size
- 14.406
Inclusions
- Inclusions
- Fridge, Stove, Washer, Dryer, Dishwasher, WIndow Covering, Furniture and Chattels in the Sea Cans.
Exclusions
- Exclusions
- Barn Furniture/ Chattels Negotiable, Golf Cart Negotiable
Parking & Garages
- Garage Type
- Detached
- Garage Spaces
- 1
- Parking Spaces
- 12
- Total Garage And Parking Spaces
- 13
Heating & Cooling
- Heat Source
- Propane
- Heat Type
- Forced Air
- Air Conditioning
- Central Air
- Water
- Well
- Sewers
- None
- Natural Gas
- No
- Hydro
- Yes
- Cable
- No
- Telephone
- Yes
- Bedrooms
- 6
- Washrooms
- 8
- Kitchens
- 2
- Family / bonus room
- Yes
Room sizes
- Game Room—Main level
- Bedroom 2—Second level
- Bedroom 3—Second level
- Family Room—Main level, Hardwood Floor
- Primary Bedroom—Second level
- Living Room—Main level, Hardwood Floor
- Kitchen—Main level
- Dining Room—Main level
Washrooms
- 4-piece, Main
- 3-piece, Second
- 3-piece, Main
- 2-piece, Main
- Municipality
- Prince Edward County
- Neighbourhood
- Sophiasburg Ward
- Main cross streets
- County Road 14/ Highway 62
- Zoning
- RR
- Directions
- County Road 14/ Highway 62
- Waterfront
- None
- MLS® number
- X13526608
- Data source
- Toronto Regional Real Estate Board
- Listed on
- 2026-07-06
- Updated on
- 2026-07-26
- Days on market
- 105 days
- Possession type
- Flexible
- Co-op commission
- 2.5%
- Seller
- Listed by
- KELLER WILLIAMS ENERGY REAL ESTATE
Home Market Value
Current home valuation for 1727 County Rd 14, Prince Edward County, Sophiasburg Ward, Prince Edward County, ON. Listed for $1,131,000
HOMEH Estimate
$1,178,503
Estimated Sales Range
$707,102 - $1,649,904
HOMEH Estimate for 1727 County Rd 14, Prince Edward County, Sophiasburg Ward
Calculated with a real agent's CMA method — 45+ years of experience, codified. Not an AI guess.
For the owner
Is this your home? Track its value.
Get this home's HOMEH Estimate by email once a month, with how many homes are for sale around you.
Mortgage Payment Calculator
Compare up to 4 down payment scenarios
5% on first $500K + 10% on $631,000 over $500K
$88,100
| Scenario 1 | Scenario 2 | Scenario 3 | Scenario 4 | |
|---|---|---|---|---|
−Down payment | % $ | % $ | % $ | % $ |
+CMHC insurance | $41,711 | $31,555 | $26,918 | $0 |
=Total mortgage | $1,084,493 | $1,049,455 | $988,268 | $904,800 |
Amortization | ||||
Mortgage rate | % | % | % | % |
| Payment frequency | ||||
=Mortgage payment | $5,295monthly | $5,124monthly | $4,825monthly | $4,418monthly |
Land Transfer Tax
$19,095
$19,095
Around this home
No schools found nearby
Data provided by OpenStreetMap & Fraser Institute School Rankings
Ask HOMEH
New!Hi there!
👋Text or call (416) 301-9001
Recommended for you
Based on homes you've looked at.
No recommended properties found.
Nearby similar homes
No nearby properties found.
More real estate resources
Other homes nearby
Explore this area
Nearby neighbourhoods
No nearby listings available.