
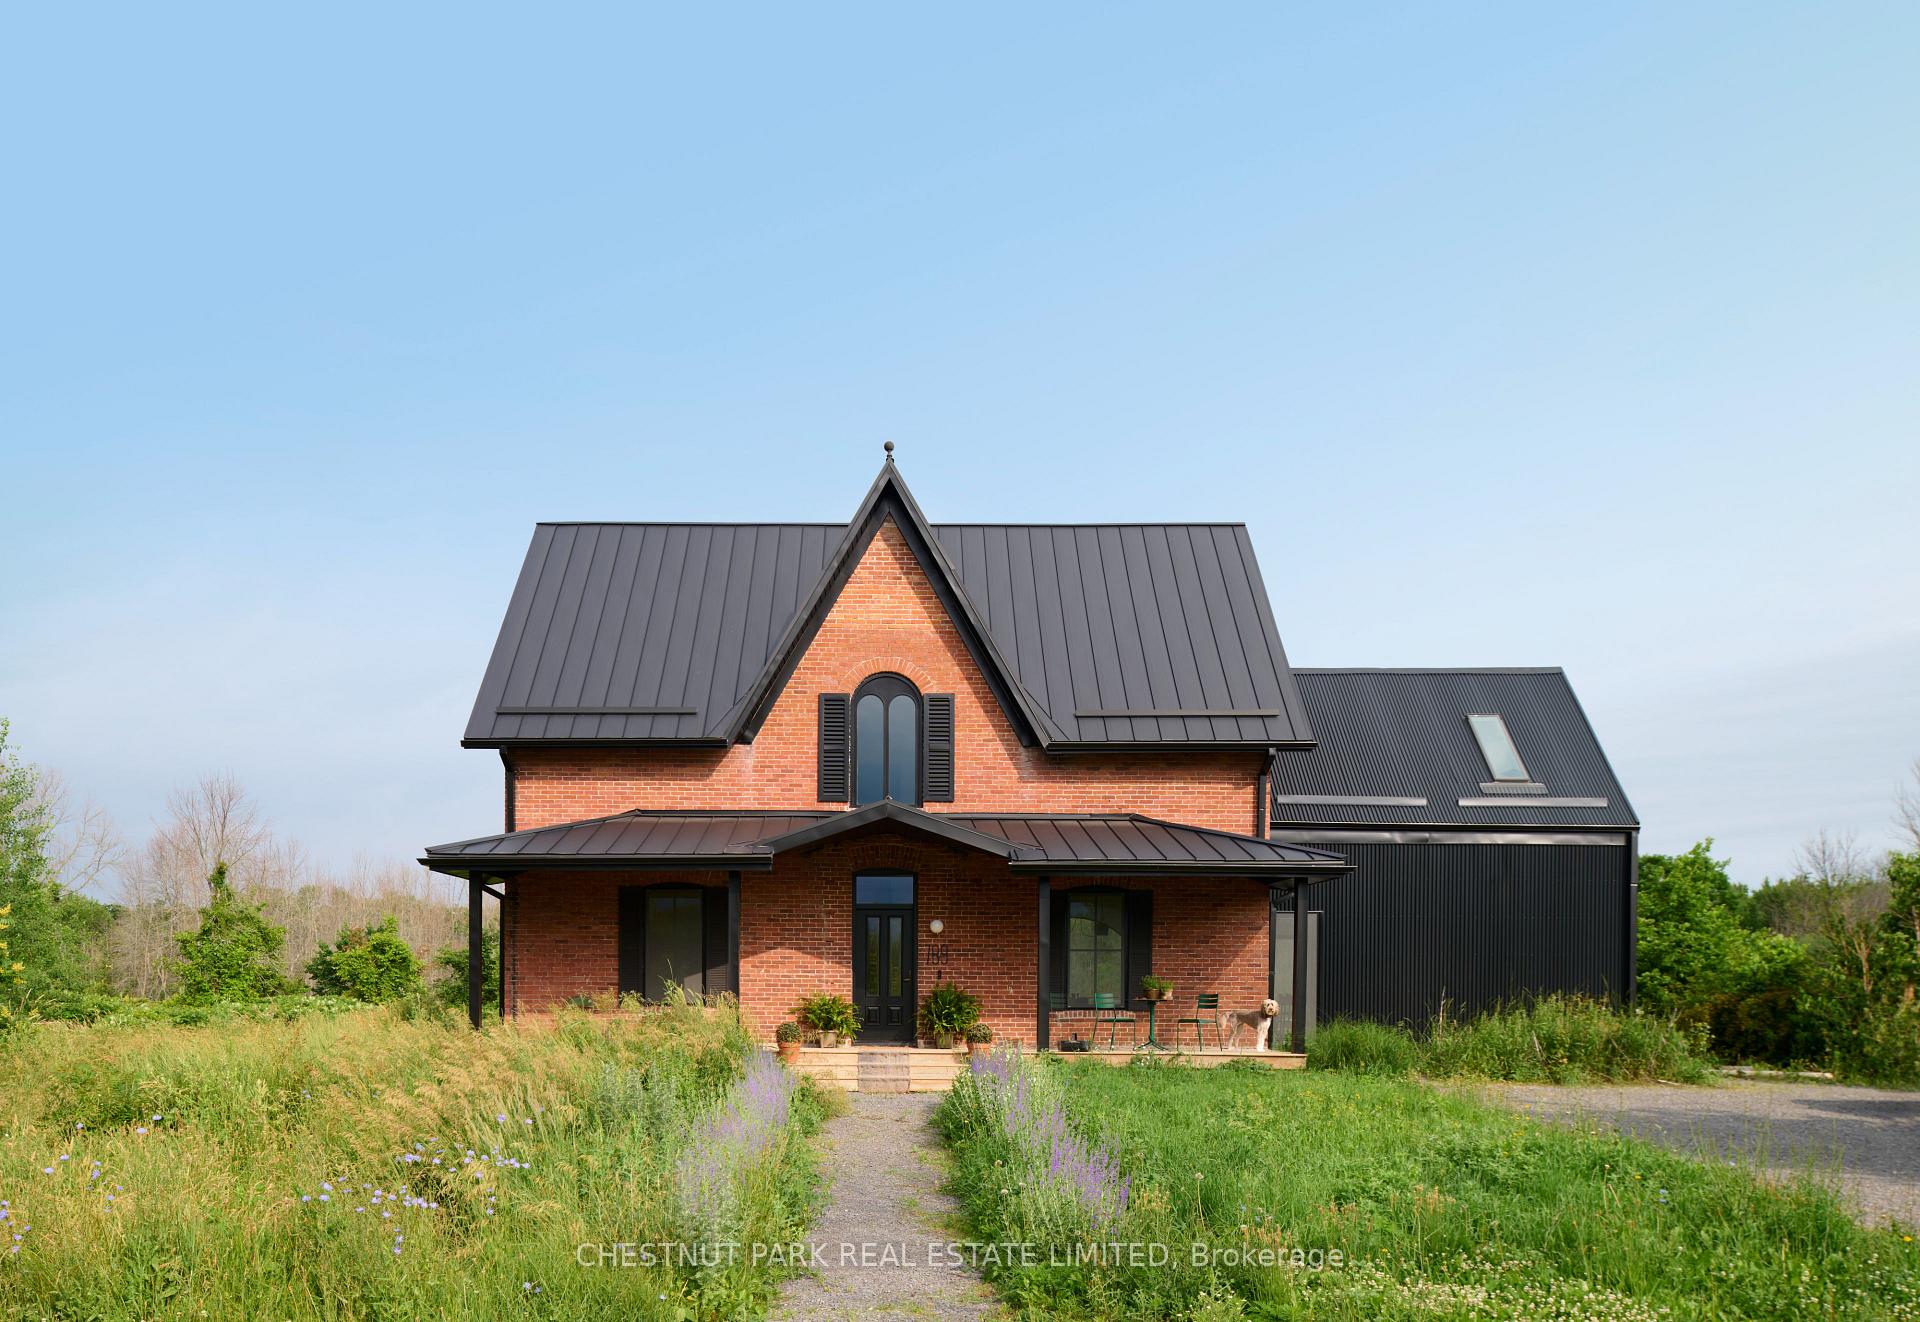


789 Bethesda Road
Prince Edward County (Sophiasburg Ward), ON K0K 2T0
- 5Bedrooms
- 4Bathrooms
- 0Garage
- 2000–2500Sq Ft
- $3,872Tax
- 750×1,940 ftLot Size
 Estimated Value:$2,010,000See Free Estimate Report

Sale & Price History for 789 Bethesda Road, Prince Edward County, Sophiasburg Ward
| Start Date | End Date | Price | Event | MLS# |
|---|---|---|---|---|
| No listing history available | ||||
Real estate boards require you to or to see the full details of this property.
*Sold prices and complete sale & price history are regulated data. Under the Trust in Real Estate Services Act, 2002 (TRESA) and the rules of the Real Estate Council of Ontario (RECO), and pursuant to the Multiple Listing Service® rules of the Canadian Real Estate Association (CREA) and the Toronto Regional Real Estate Board (TRREB), this information may be shown only to registered users who have agreed to the applicable terms of use (a Virtual Office Website, or "VOW," arrangement). HOMEH Inc., Brokerage therefore provides it to signed-in members only. Creating an account is free and takes under a minute.
About 789 Bethesda Road, Prince Edward County, Sophiasburg Ward
Summarized Description
- Unique landmark restoration in Prince Edward County
- Fully furnished with $200,000+ in curated furnishings
- Heritage architecture meets modern European design
- Meticulously rebuilt with high-end materials
- 30+ acres offering complete privacy
- Turnkey opportunity for immediate move-in
- Celebrated home featured in major publications
- Bespoke finishes and vaulted ceilings throughout
A landmark restoration unlike anything ever seen in Prince Edward County. Offered fully furnished with curated furnishings valued at $200,000+. The property is product of the visionary work of V+R Interior Designs by Vanessa Emam and has been featured in The Globe and Mail and ELLE Canada Decoration for its masterful blend of heritage architecture and modern European design. Originally built in 1875 and entirely rebuilt with meticulous intention, every material tells a story: Italian Scavolini cabinetry, Gaggenau and Bertazzoni appliances, handcrafted Spanish tiles, and repurposed barn beams reclaimed from the original property. Vaulted ceilings, architectural lighting, and bespoke finishes unfold across 30+ acres of privacy, creating a warm yet elevated country estate. Offered fully turnkey, this is a rare opportunity to own one of PEC's most celebrated homes-a design-forward legacy property where history and innovation meet.
Key Facts & Features
Property Costs
- Annual Property Tax Amount
- $3,872
- Land Transfer Tax Fee
- $38,473
Rental Items
- Rental Equipment
- Propane Tank.
- Basement Type
- Unfinished
Interior Features
- Laundry Level
- Upper Level
- Interior Extras
- Carpet Free, Sump Pump, Water Heater
- View
- Trees/Woods
- Security Features
- Carbon Monoxide Detectors, Smoke Detector
- Fireplace/Stove
- Yes
- Fireplace Features
- Wood
- Elevator
- No
Exterior Features
- Exterior Extras
- Porch, Patio, Year Round Living, Landscaped
- Pool
- None
- Property Features
- Golf, Park, School, Wooded/Treed
- Other Structures
- Other
Building
- Building Type
- Detached
- Building Style
- 2-Storey
- Approx Age
- 100+
Construction
- Exterior Finish
- Brick
- Roof
- Metal
- Foundation Details
- Stone
- Special Designation
- Unknown
Lot
- Lot Front
- 749.99 ft
- Lot Depth
- 1939.57 ft
- Lot Size
- 31.637
- Lot Shape
- Irregular
Inclusions
- Inclusions
- All furniture (indoor and outdoor), appliances, light fixtures, and outdoor shipping container.
Exclusions
- Exclusions
- Persian rugs.
Parking & Garages
- Garage Type
- None
- Garage Spaces
- 0
- Parking Spaces
- 4
- Total Garage And Parking Spaces
- 4
Heating & Cooling
- Heat Source
- Wood
- Heat Type
- Forced Air
- Air Conditioning
- Central Air
- Water
- Well
- Sewers
- Septic
- Natural Gas
- No
- Hydro
- Yes
- Cable
- Available
- Telephone
- Available
- Bedrooms
- 5
- Washrooms
- 4
- Kitchens
- 1
- Family / bonus room
- Yes
Room sizes
- Bedroom 4—Second level, Hardwood Floor, Semi Ensuite
- Dining Room—Main level, Plank, Combined w/Den, Window
- Bathroom—Second level, 3 Pc Bath, Semi Ensuite
- Primary Bedroom—Main level, Ensuite Bath
- Bedroom 5—Second level, Hardwood Floor, Semi Ensuite
- Bathroom—Main level, 2 Pc Bath, Separate Shower, Tile Floor
- Den—Main level, Window, Combined w/Dining
- Living Room—Main level, W/O To Patio, Window Floor to Ceiling, Heated Floor
- Bedroom 3—Second level, Hardwood Floor, Semi Ensuite
- Bathroom—Second level, 3 Pc Bath, Semi Ensuite
- Laundry—Second level
- Bedroom 2—Second level, Hardwood Floor, Semi Ensuite
- Bathroom—Main level, Window
- Kitchen—Main level, Heated Floor
Washrooms
- 3-piece, Ground
- 3-piece, Second
- 3-piece, Second
- 3-piece, Ground
- Municipality
- Prince Edward County
- Neighbourhood
- Sophiasburg Ward
- Main cross streets
- Bethesda Road between Fry and Machill Roads
- Zoning
- RU1
- Directions
- Bethesda Road between Fry and Machill Roads
- Waterfront
- None
- MLS® number
- X13767386
- Data source
- Toronto Regional Real Estate Board
- Listed on
- 2026-09-10
- Updated on
- 2026-09-10
- Days on market
- 35 days
- Possession date
- 2026-10-09
- Possession type
- Flexible
- Co-op commission
- 2.5% + HST
- Seller
- Listed by
- CHESTNUT PARK REAL ESTATE LIMITED
Home Market Value
Current home valuation for 789 Bethesda Road, Prince Edward County, Sophiasburg Ward, Prince Edward County, ON. Listed for $2,079,900
HOMEH Estimate
$2,010,000
Estimated Sales Range
$1,206,000 - $2,814,000
HOMEH Estimate for 789 Bethesda Road, Prince Edward County, Sophiasburg Ward
Calculated with a real agent's CMA method — 45+ years of experience, codified. Not an AI guess.
Mortgage Payment Calculator
Compare up to 4 down payment scenarios
20% required for homes $1.5M or more
$415,980
| Scenario 1 | Scenario 2 | Scenario 3 | Scenario 4 | |
|---|---|---|---|---|
−Down payment | % $ | % $ | % $ | % $ |
+CMHC insurance | $0 | $0 | $0 | $0 |
=Total mortgage | $1,663,920 | $1,559,925 | $1,455,930 | $1,351,935 |
Amortization | ||||
Mortgage rate | % | % | % | % |
| Payment frequency | ||||
=Mortgage payment | $8,124monthly | $7,616monthly | $7,109monthly | $6,601monthly |
Land Transfer Tax
$38,473
$38,473
Around this home
No schools found nearby
Data provided by OpenStreetMap & Fraser Institute School Rankings
Ask HOMEH
New!Hi there!
👋Text or call (416) 301-9001
Recommended for you
Based on homes you've looked at.
No recommended properties found.
Nearby similar homes
No nearby properties found.
More real estate resources
Other homes nearby
Explore this area
Nearby neighbourhoods
No nearby listings available.