
2175 County Road 7
Prince Edward County (North Marysburg Ward), ON K0K 2T0
- 1Bedroom
- 1Bathroom
- 0Garage
- 700–1100Sq Ft
- $3,100Tax
- 179×663 ftLot Size
 Free EstimateSee Free Estimate Report

Sale & Price History for 2175 County Road 7, Prince Edward County, North Marysburg Ward
| Start Date | End Date | Price | Event | MLS# |
|---|---|---|---|---|
| No listing history available | ||||
Real estate boards require you to or to see the full details of this property.
*Sold prices and complete sale & price history are regulated data. Under the Trust in Real Estate Services Act, 2002 (TRESA) and the rules of the Real Estate Council of Ontario (RECO), and pursuant to the Multiple Listing Service® rules of the Canadian Real Estate Association (CREA) and the Toronto Regional Real Estate Board (TRREB), this information may be shown only to registered users who have agreed to the applicable terms of use (a Virtual Office Website, or "VOW," arrangement). HOMEH Inc., Brokerage therefore provides it to signed-in members only. Creating an account is free and takes under a minute.
About 2175 County Road 7, Prince Edward County, North Marysburg Ward
Summarized Description
- Stunning waterfront views on over 3 acres
- Newly built with modern Scandinavian design
- Open-concept living space with natural light
- Energy-efficient features including radiant heating
- Cozy loft for guests or creative space
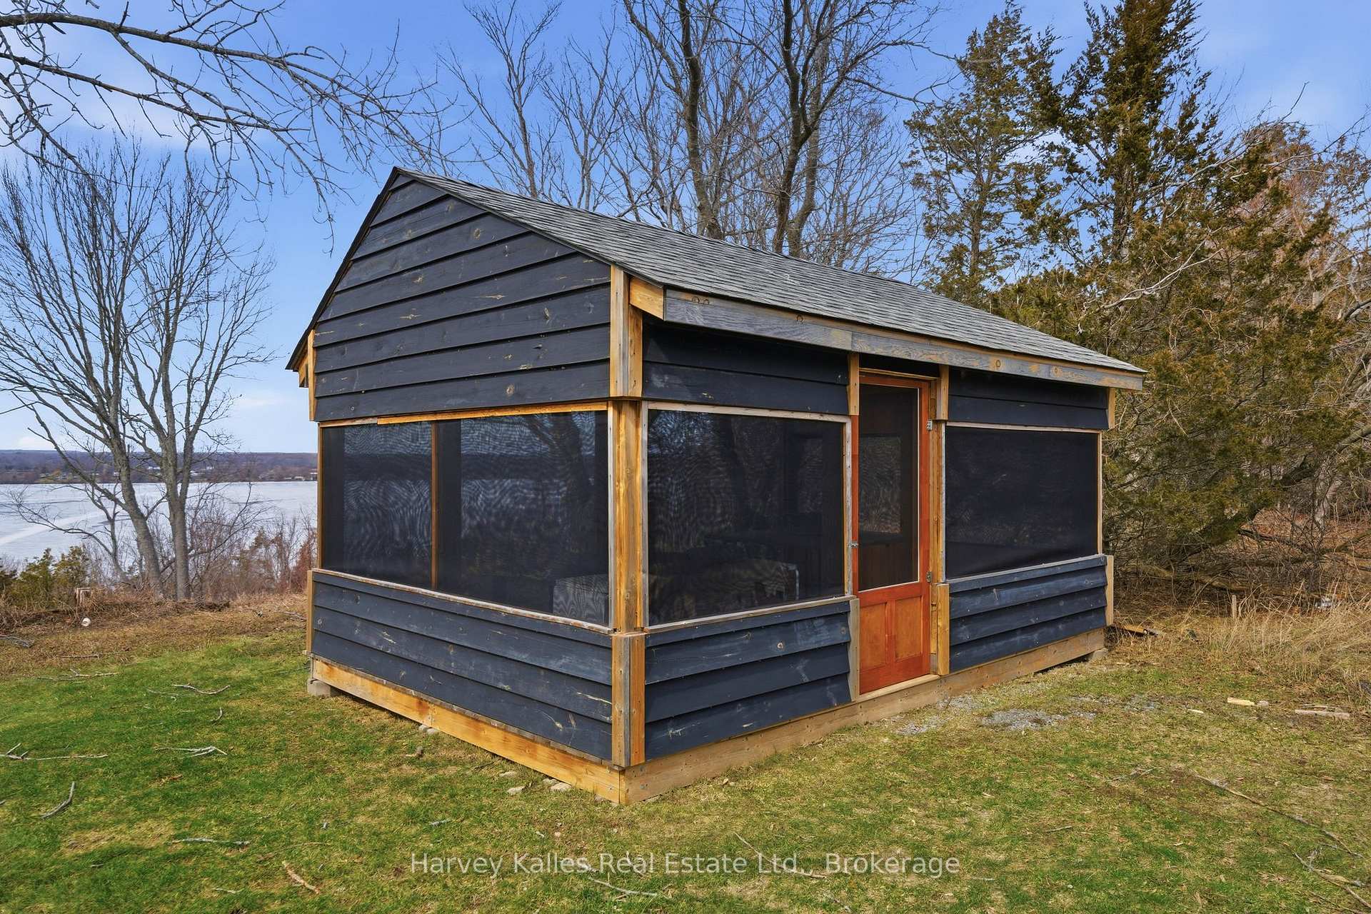
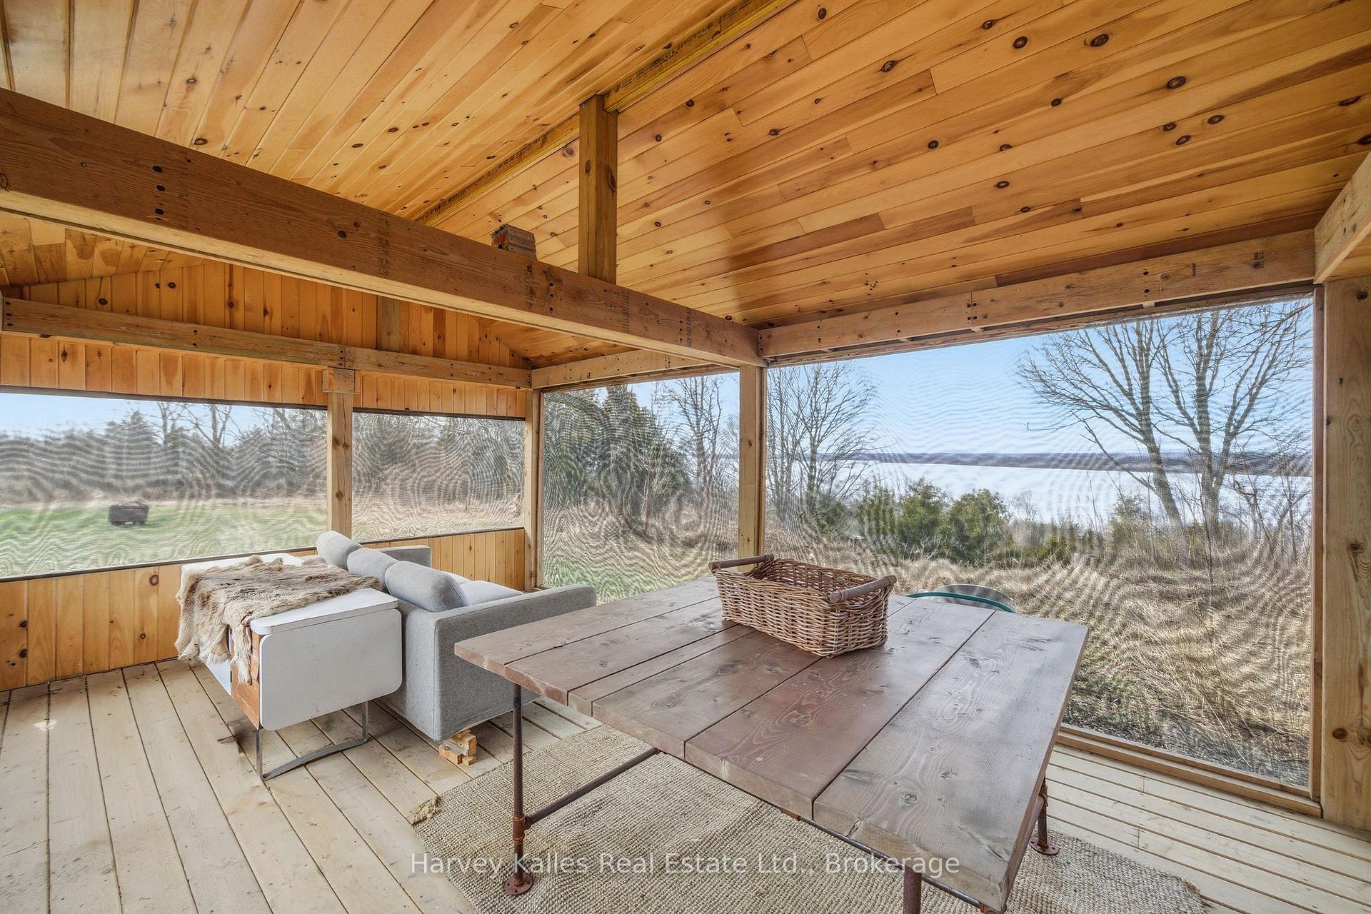
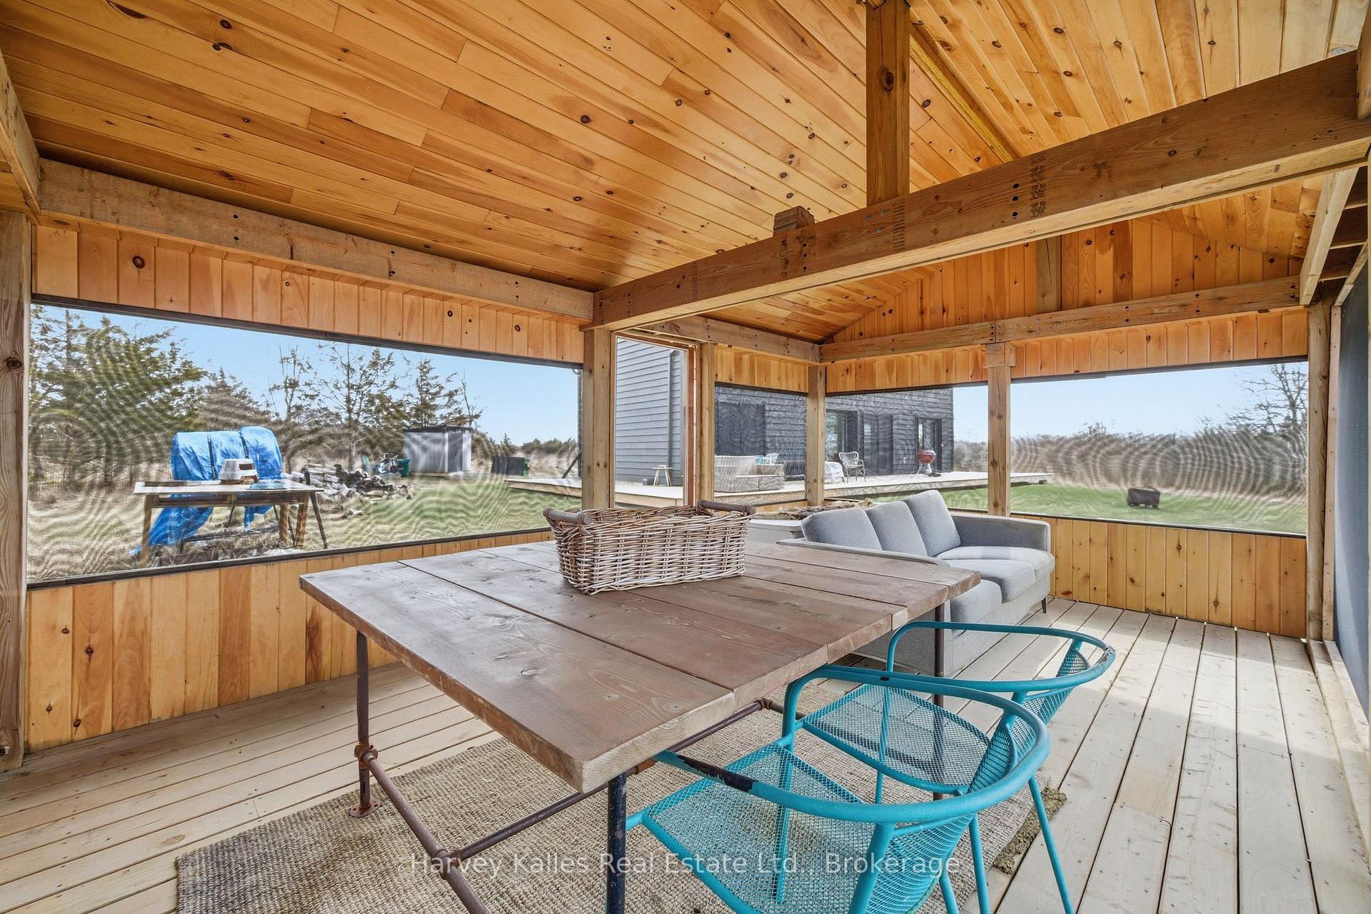
- Screened-in room for year-round dining
- Expansive grounds for recreation and gardens
- Current STA license for investment opportunities
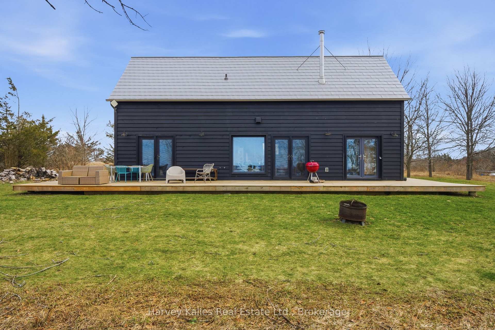
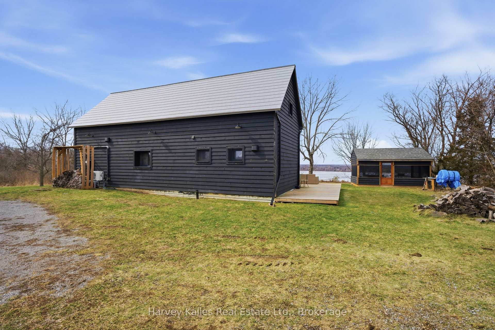
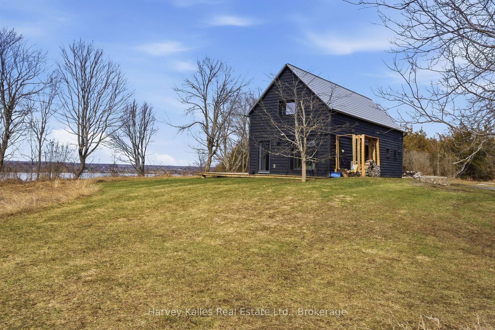
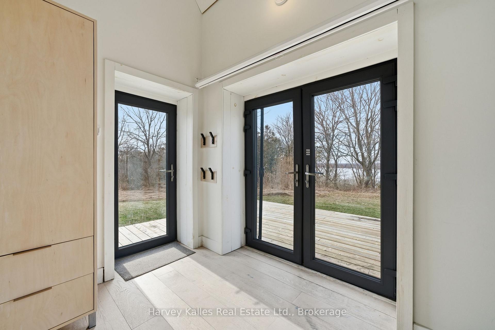
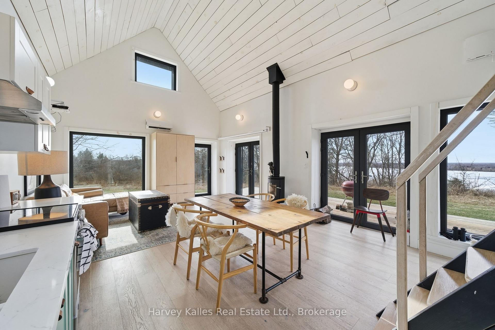
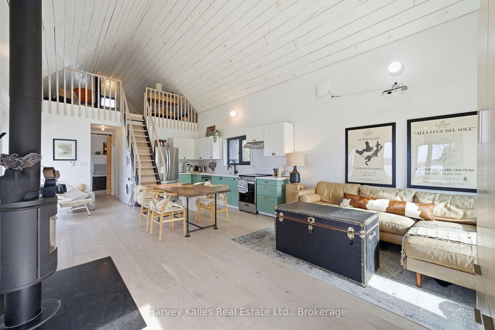
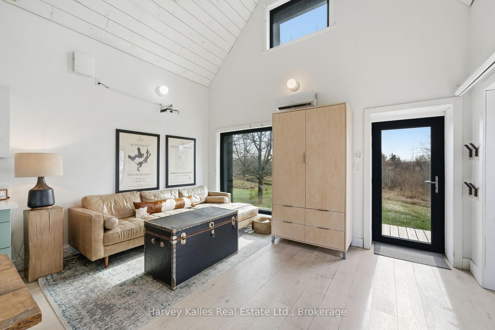
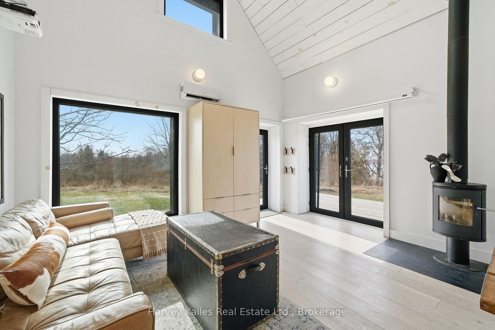
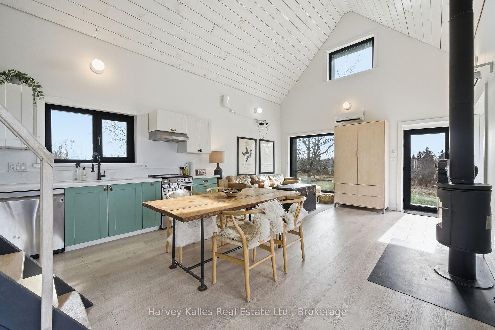
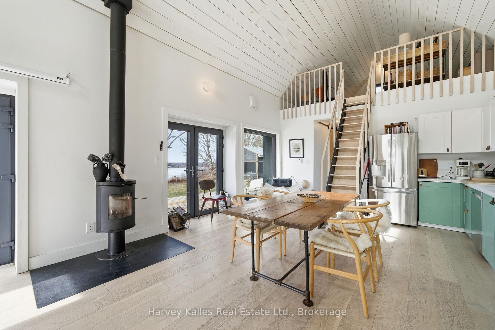
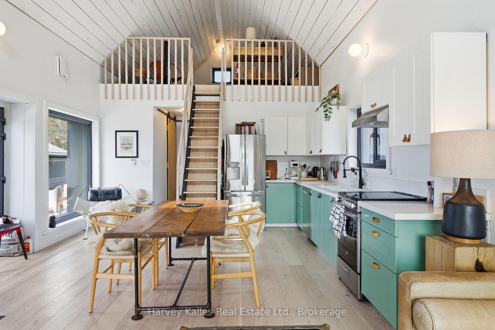
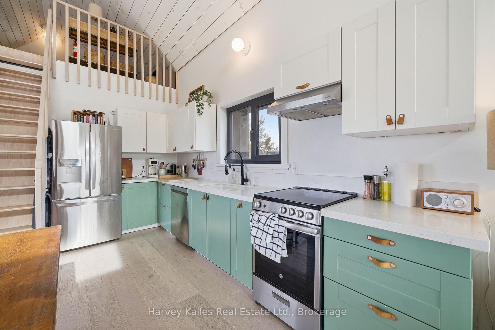
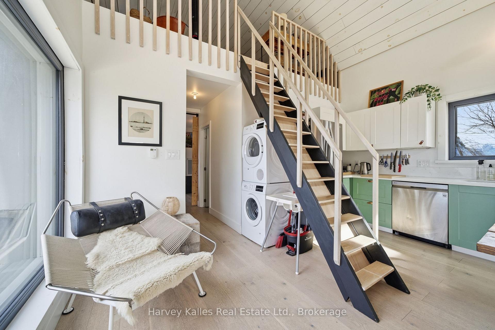
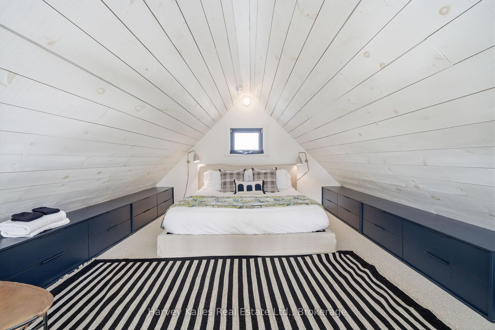
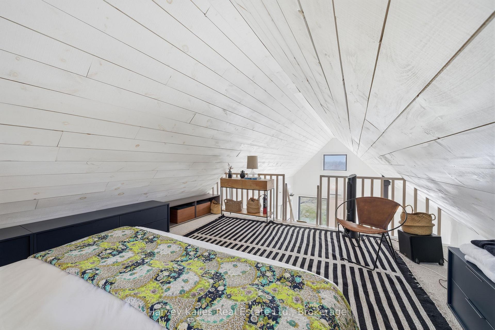
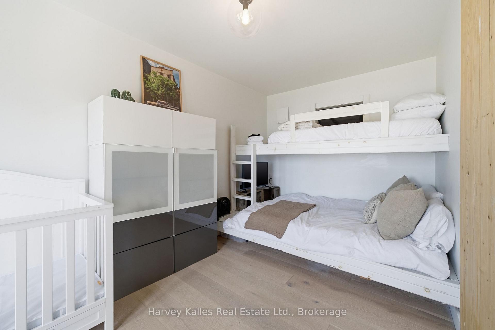
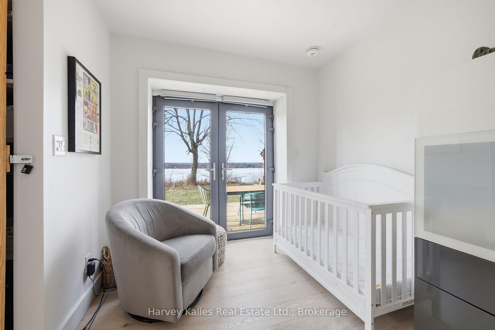
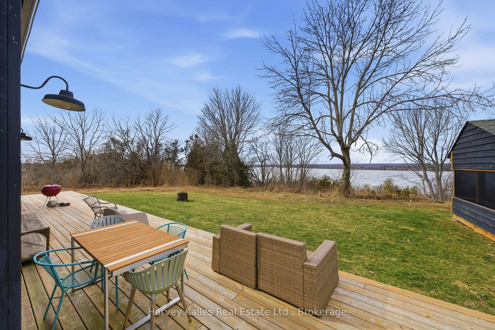
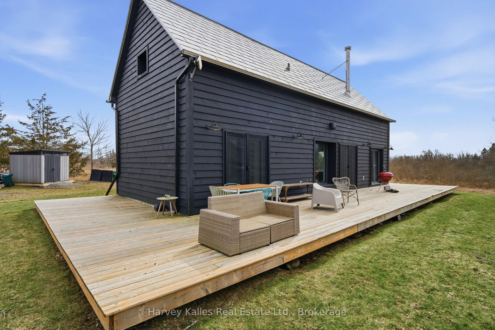
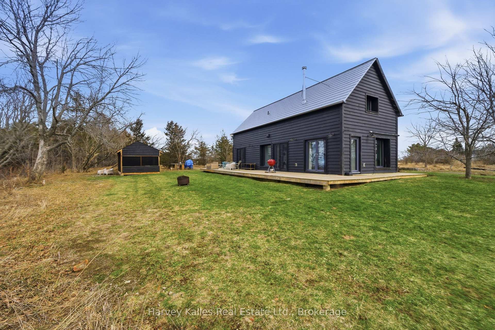
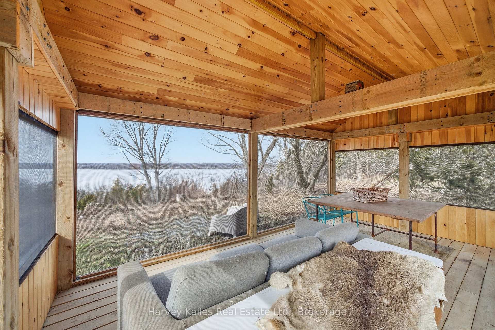
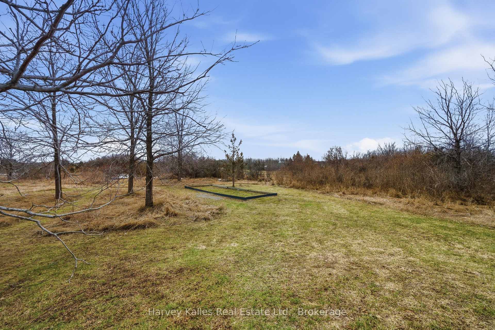
Set well back from the road on over 3 acres and capturing stunning waterfront views, thisrecently built home offers a rare blend of modern design, privacy, and the relaxed lifestylethat draws so many to Prince Edward County. With its clean lines and warm Scandinavian-inspiredaesthetic, the home feels both stylish and welcoming from the moment you arrive. Inside, theopen-concept main living space is thoughtfully designed for easy living and effortlessentertaining. A wall of windows and sliding glass doors stretches across the water-facing sideof the home, flooding the space with natural light and creating a seamless connection to theoutdoors. Whether you're enjoying a quiet morning coffee or hosting friends, the ever-changingwater views provide a beautiful backdrop year-round. The main floor features a spacious primarybedroom, while a loft above offers a cozy and flexible second sleeping area-perfect for guestsor a creative retreat. Built with energy efficiency in mind, this passive home includes radiantin-floor heating and a striking European free-standing fireplace that adds both warmth andcharacter. Step outside to truly appreciate what this property offers. The screened-in roomallows for comfortable al fresco dining in any weather, while the expansive grounds provideplenty of space for gardens, recreation, or simply enjoying the peace and privacy of yoursurroundings. With a current STA license in place, this property opens the door to multiplepossibilities-whether you're seeking a full-time residence, a stylish County escape, or anincome-generating investment. Opportunities like this are rare. Experience the beauty,tranquility, and versatility of this exceptional waterview property-book your private showingtoday and see why Prince Edward County continues to capture the hearts of so many.
Key Facts & Features
Property Costs
- Annual Property Tax Amount
- $3,100
- Land Transfer Tax Fee
- $10,975
Rental Items
- Rental Equipment
- Nil.
- Basement Type
- None
Interior Features
- Laundry Level
- Main Level
- Interior Extras
- Carpet Free, Water Heater Owned
- View
- Forest, Lake
- Fireplace/Stove
- Yes
- Fireplace Features
- Freestanding, Wood
- Elevator
- No
Exterior Features
- Exterior Extras
- Deck, Privacy, Year Round Living
- Pool
- None
- Property Features
- Clear View, School Bus Route, Wooded/Treed
- Other Structures
- Gazebo, Shed
Building
- Building Type
- Detached
- Building Style
- 1 1/2 Storey
- Approx Age
- 6-15
Construction
- Exterior Finish
- Wood
- Roof
- Metal
- Foundation Details
- Poured Concrete, Slab
- Special Designation
- Unknown
Lot
- Lot Front
- 178.73 ft
- Lot Depth
- 662.59 ft
- Lot Size
- 3.36
- Lot Shape
- Irregular
Inclusions
- Inclusions
- Refrigerator, Stove, Dishwasher, Washer, Dryer. Shed Furniture can be negotiated outside the deal.
Exclusions
- Exclusions
- All personal and staging items. Furniture can be negotiated separately.
Parking & Garages
- Garage Type
- None
- Garage Spaces
- 0
- Parking Spaces
- 6
- Total Garage And Parking Spaces
- 6
Heating & Cooling
- Heat Source
- Electric
- Heat Type
- Radiant
- Air Conditioning
- Central Air
- Water
- Well
- Sewers
- Septic
- Natural Gas
- No
- Hydro
- Yes
- Cable
- Available
- Telephone
- Yes
- Bedrooms
- 1
- Washrooms
- 1
- Kitchens
- 1
Room sizes
- Primary Bedroom—Main level
- Kitchen—Main level
- Furnace Room—Main level
- Dining Room—Main level
- Bathroom—Main level
- Loft—Second level
- Living Room—Main level
Washrooms
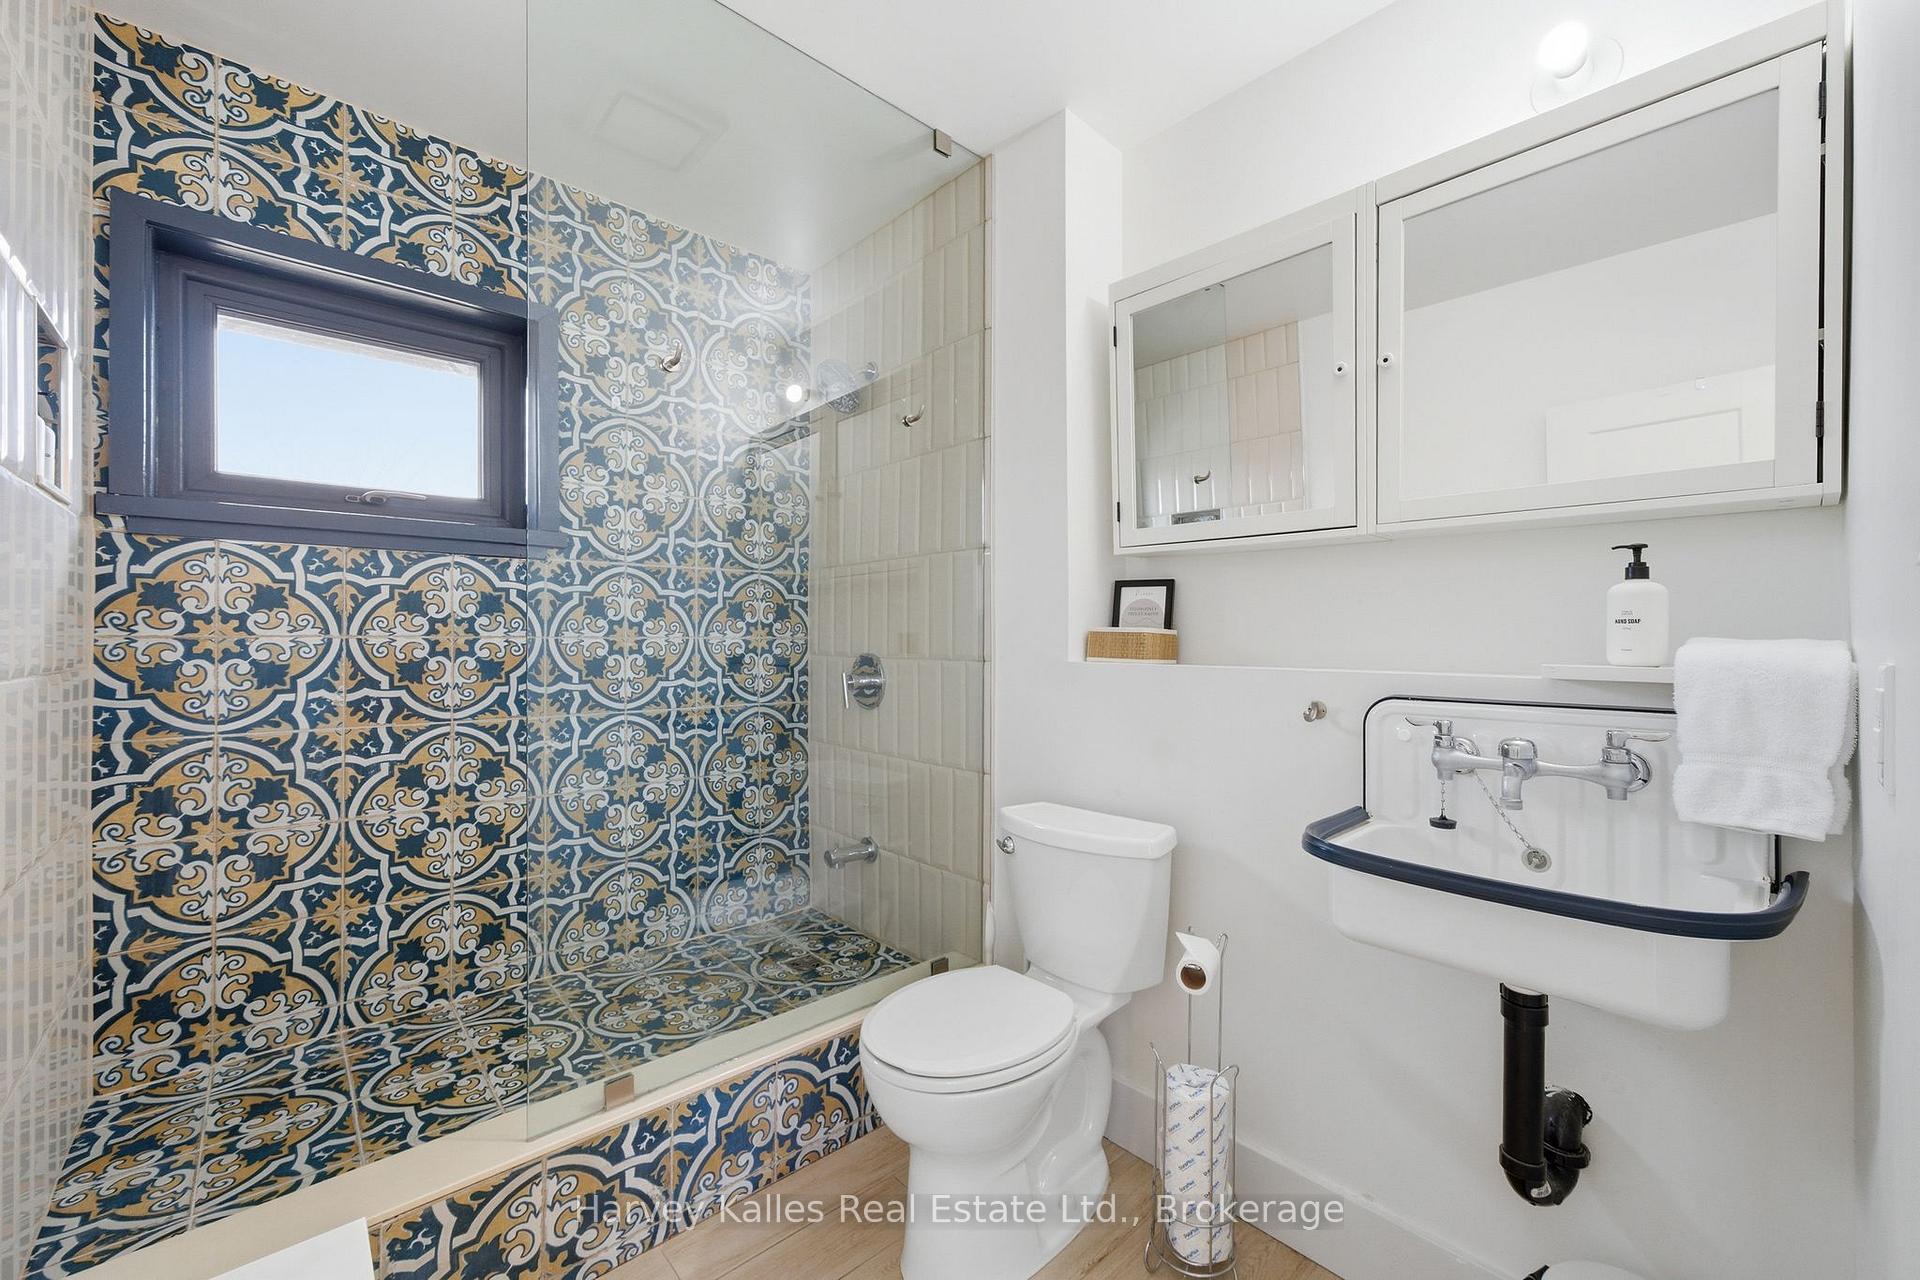
- 3-piece, Main
- Municipality
- Prince Edward County
- Neighbourhood
- North Marysburg Ward
- Main cross streets
- Highway
- Zoning
- RR2-51 & EP
- Directions
- 7 and Roses X-Rd
- MLS® number
- X13768740
- Data source
- Toronto Regional Real Estate Board
- Listed on
- 2026-09-10
- Updated on
- 2026-09-10
- Days on market
- 37 days
- Possession type
- Flexible
- Co-op commission
- 2.5%
- Seller
- Listed by
- HARVEY KALLES REAL ESTATE LTD.
Home Market Value
Current home valuation for 2175 County Road 7, Prince Edward County, North Marysburg Ward, Prince Edward County, ON. Listed for $725,000
HOMEH Estimate
—
Estimated Sales Range
—
HOMEH Estimate for 2175 County Road 7, Prince Edward County, North Marysburg Ward
Calculated with a real agent's CMA method — 45+ years of experience, codified. Not an AI guess.
For the owner
Is this your home? Track its value.
Get this home's HOMEH Estimate by email once a month, with how many homes are for sale around you.
Mortgage Payment Calculator
Compare up to 4 down payment scenarios
5% on first $500K + 10% on $225,000 over $500K
$47,500
| Scenario 1 | Scenario 2 | Scenario 3 | Scenario 4 | |
|---|---|---|---|---|
−Down payment | % $ | % $ | % $ | % $ |
+CMHC insurance | $27,086 | $20,228 | $17,255 | $0 |
=Total mortgage | $704,236 | $672,728 | $633,505 | $580,000 |
Amortization | ||||
Mortgage rate | % | % | % | % |
| Payment frequency | ||||
=Mortgage payment | $3,438monthly | $3,285monthly | $3,093monthly | $2,832monthly |
Land Transfer Tax
$10,975
$10,975
Around this home
No schools found nearby
Data provided by OpenStreetMap & Fraser Institute School Rankings
Ask HOMEH
New!Hi there!
👋Text or call (416) 301-9001
Recommended for you
Based on homes you've looked at.
No recommended properties found.
Nearby similar homes
No nearby properties found.
More real estate resources
Other homes nearby
Explore this area
Nearby neighbourhoods
No nearby listings available.