
3646 County Road 8
Prince Edward County (North Marysburg Ward), ON K0K 2T0
- 4Bedrooms
- 4Bathrooms
- 0Garage
- 3000–3500Sq Ft
- $5,909Tax
- 253×497 ftLot Size
 Estimated Value:$1,416,820See Free Estimate Report

Sale & Price History for 3646 County Road 8, Prince Edward County, North Marysburg Ward
| Start Date | End Date | Price | Event | MLS# |
|---|---|---|---|---|
| No listing history available | ||||
Real estate boards require you to or to see the full details of this property.
*Sold prices and complete sale & price history are regulated data. Under the Trust in Real Estate Services Act, 2002 (TRESA) and the rules of the Real Estate Council of Ontario (RECO), and pursuant to the Multiple Listing Service® rules of the Canadian Real Estate Association (CREA) and the Toronto Regional Real Estate Board (TRREB), this information may be shown only to registered users who have agreed to the applicable terms of use (a Virtual Office Website, or "VOW," arrangement). HOMEH Inc., Brokerage therefore provides it to signed-in members only. Creating an account is free and takes under a minute.
About 3646 County Road 8, Prince Edward County, North Marysburg Ward
Summarized Description
- Unique multi-generational layout with separate living spaces.
- Two-part kitchen ideal for entertaining.
- Luxurious primary suite with ensuite bathroom.
- In-floor heating for cozy comfort.
- Set on nearly 2 acres in Prince Edward County.
- Close to wineries and rural attractions.
- Natural light fills the spacious home.
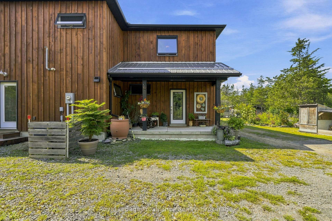
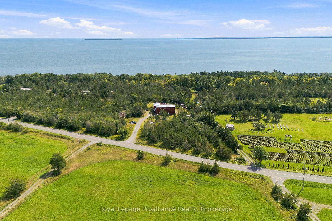
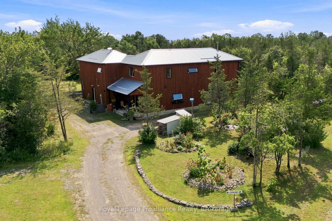
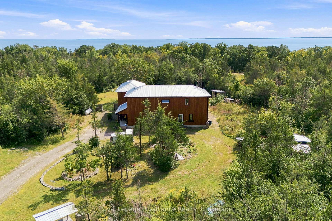
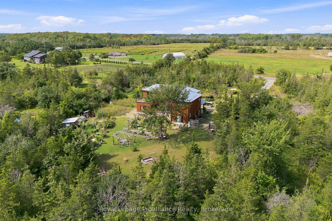
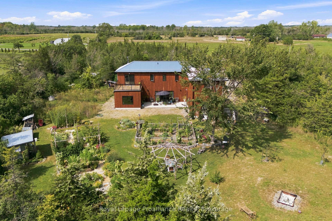
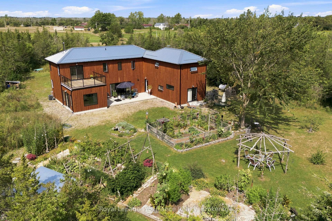
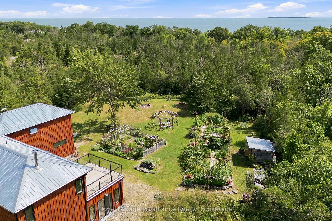
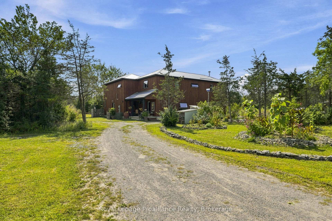
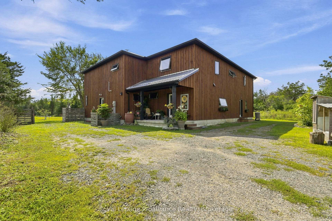
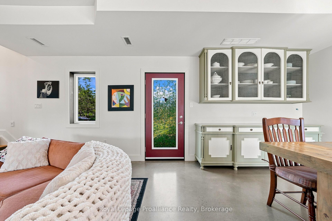
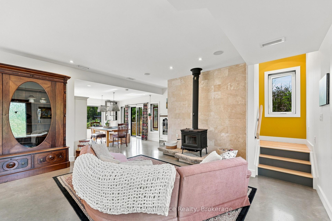
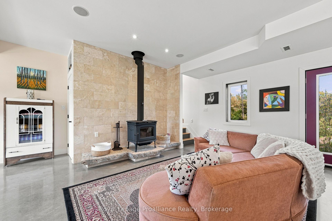
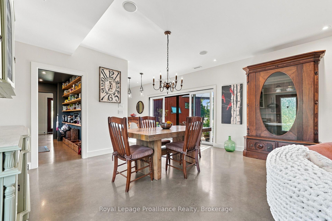
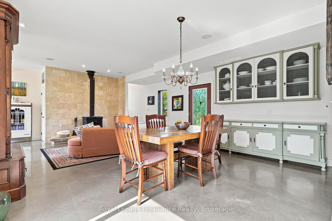
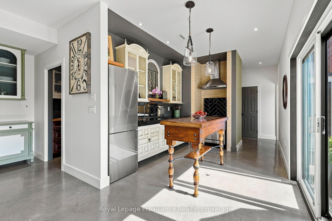
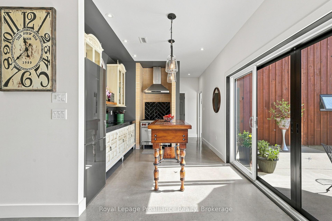
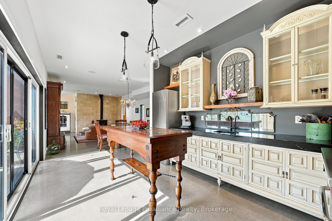
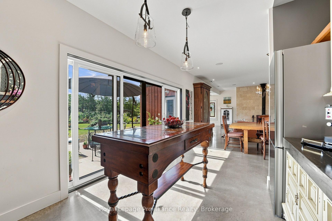
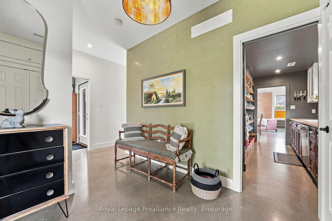
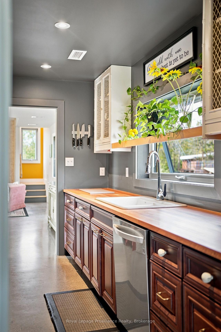
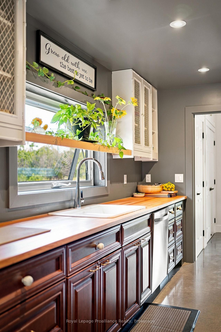
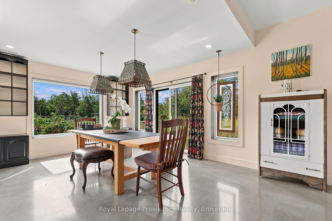
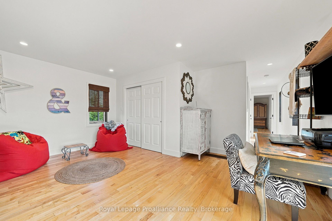
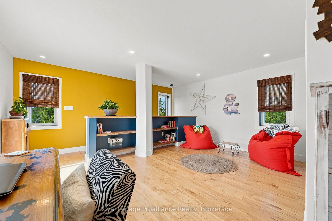
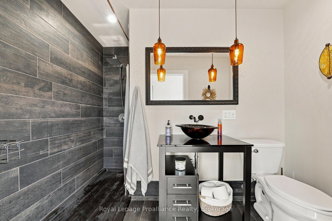
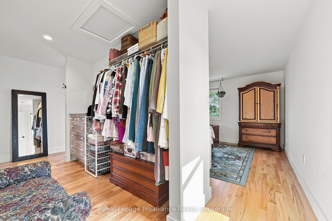
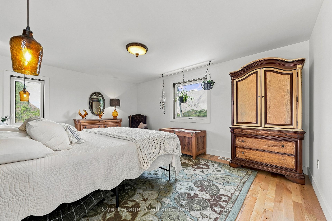
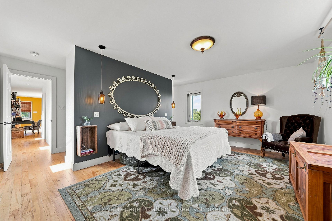
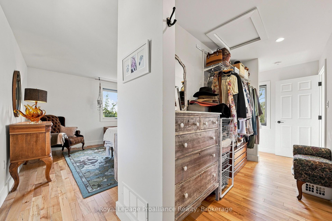
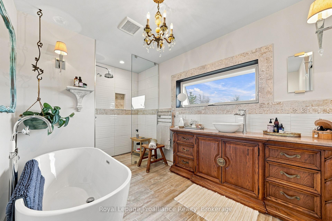
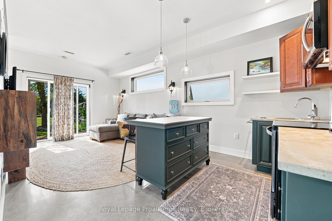
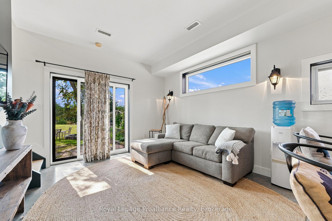
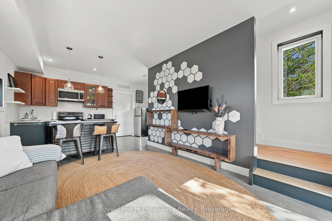
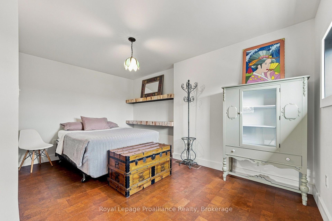
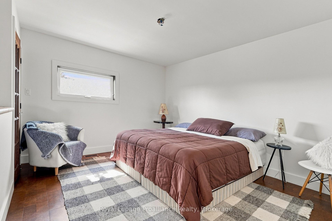
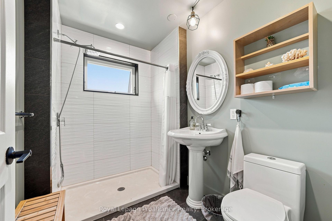
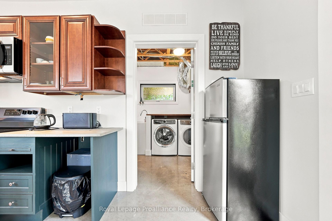
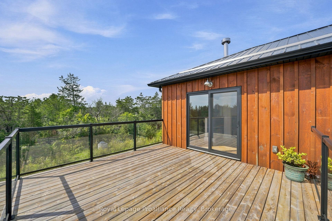
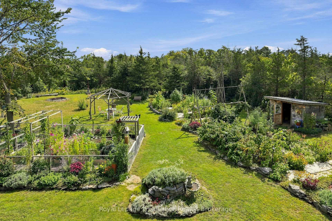
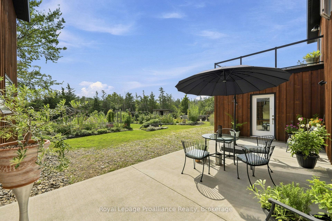
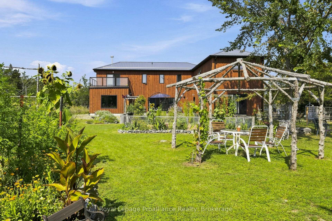
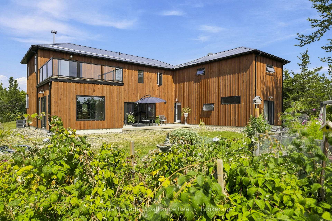
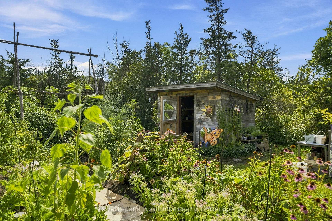
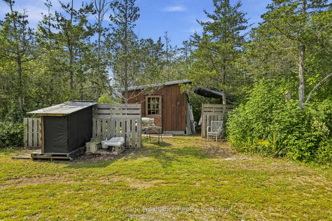
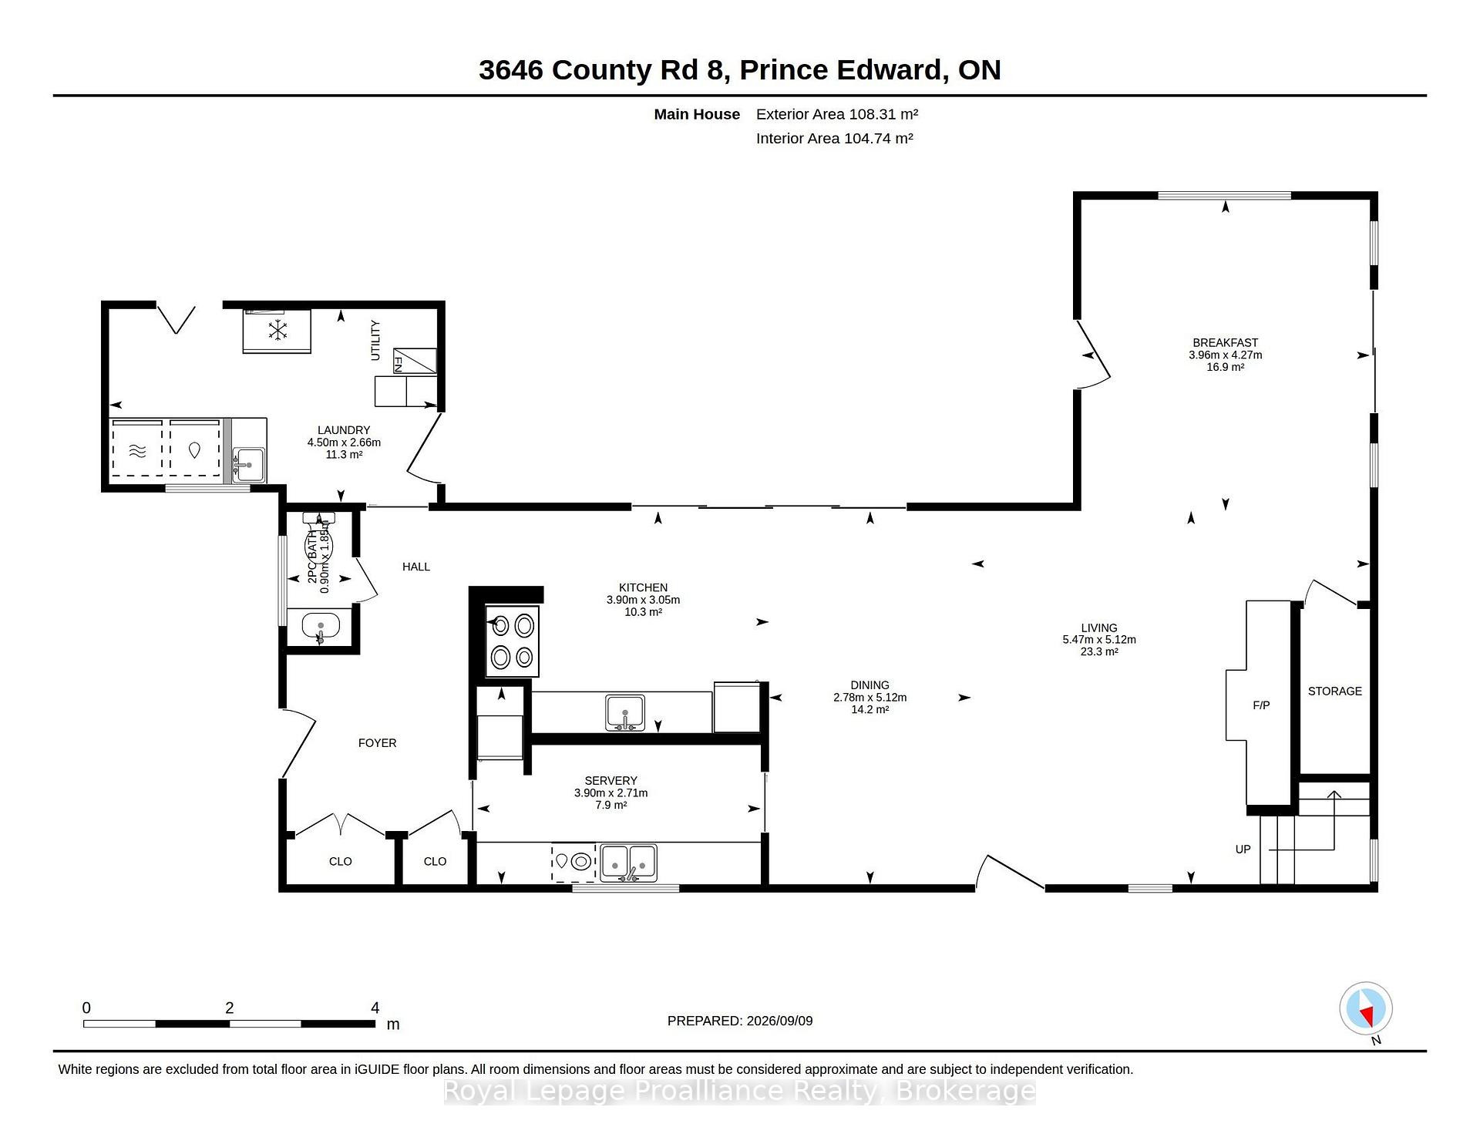
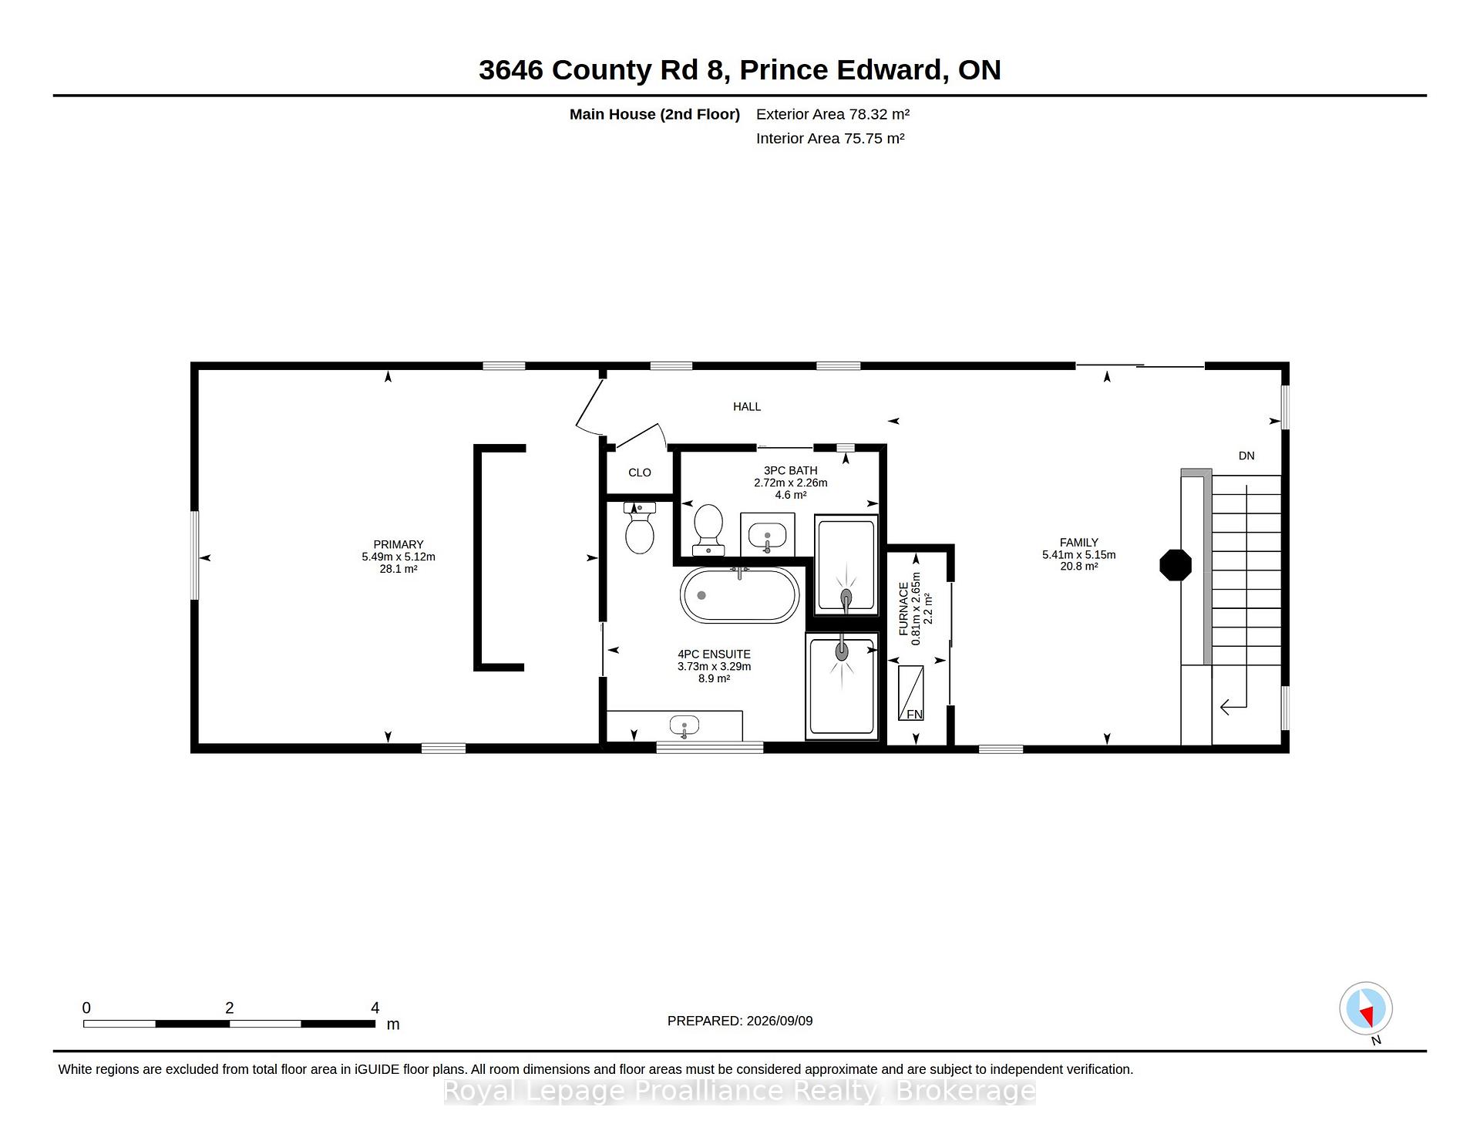
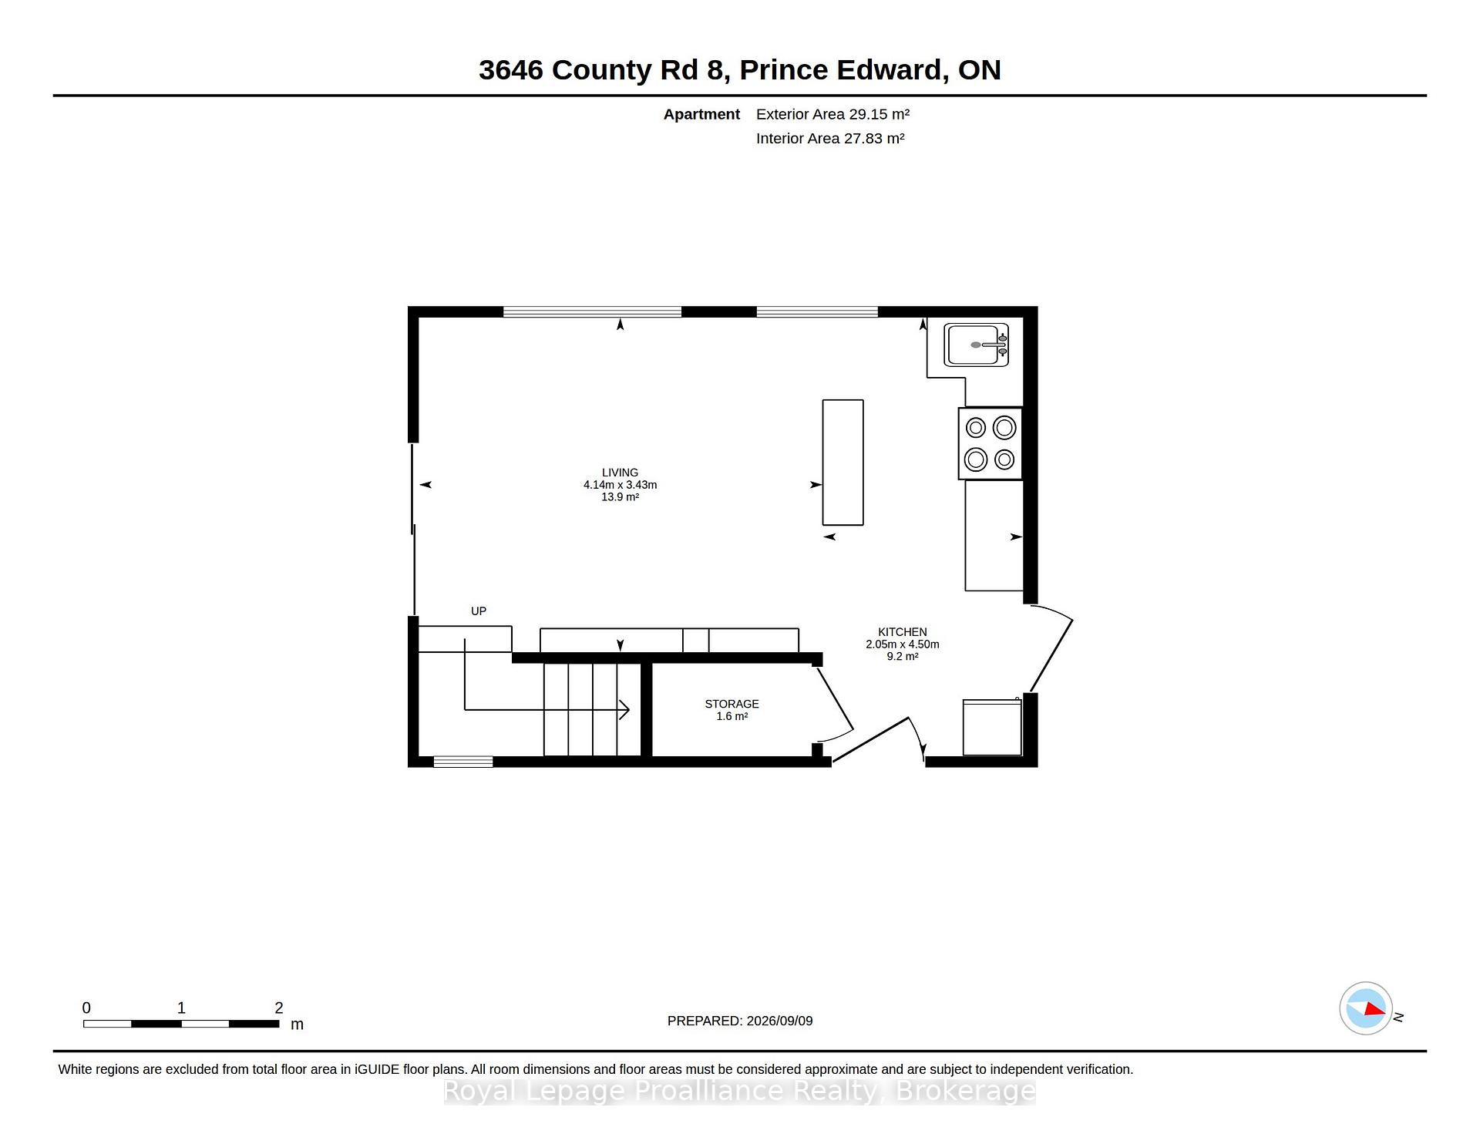
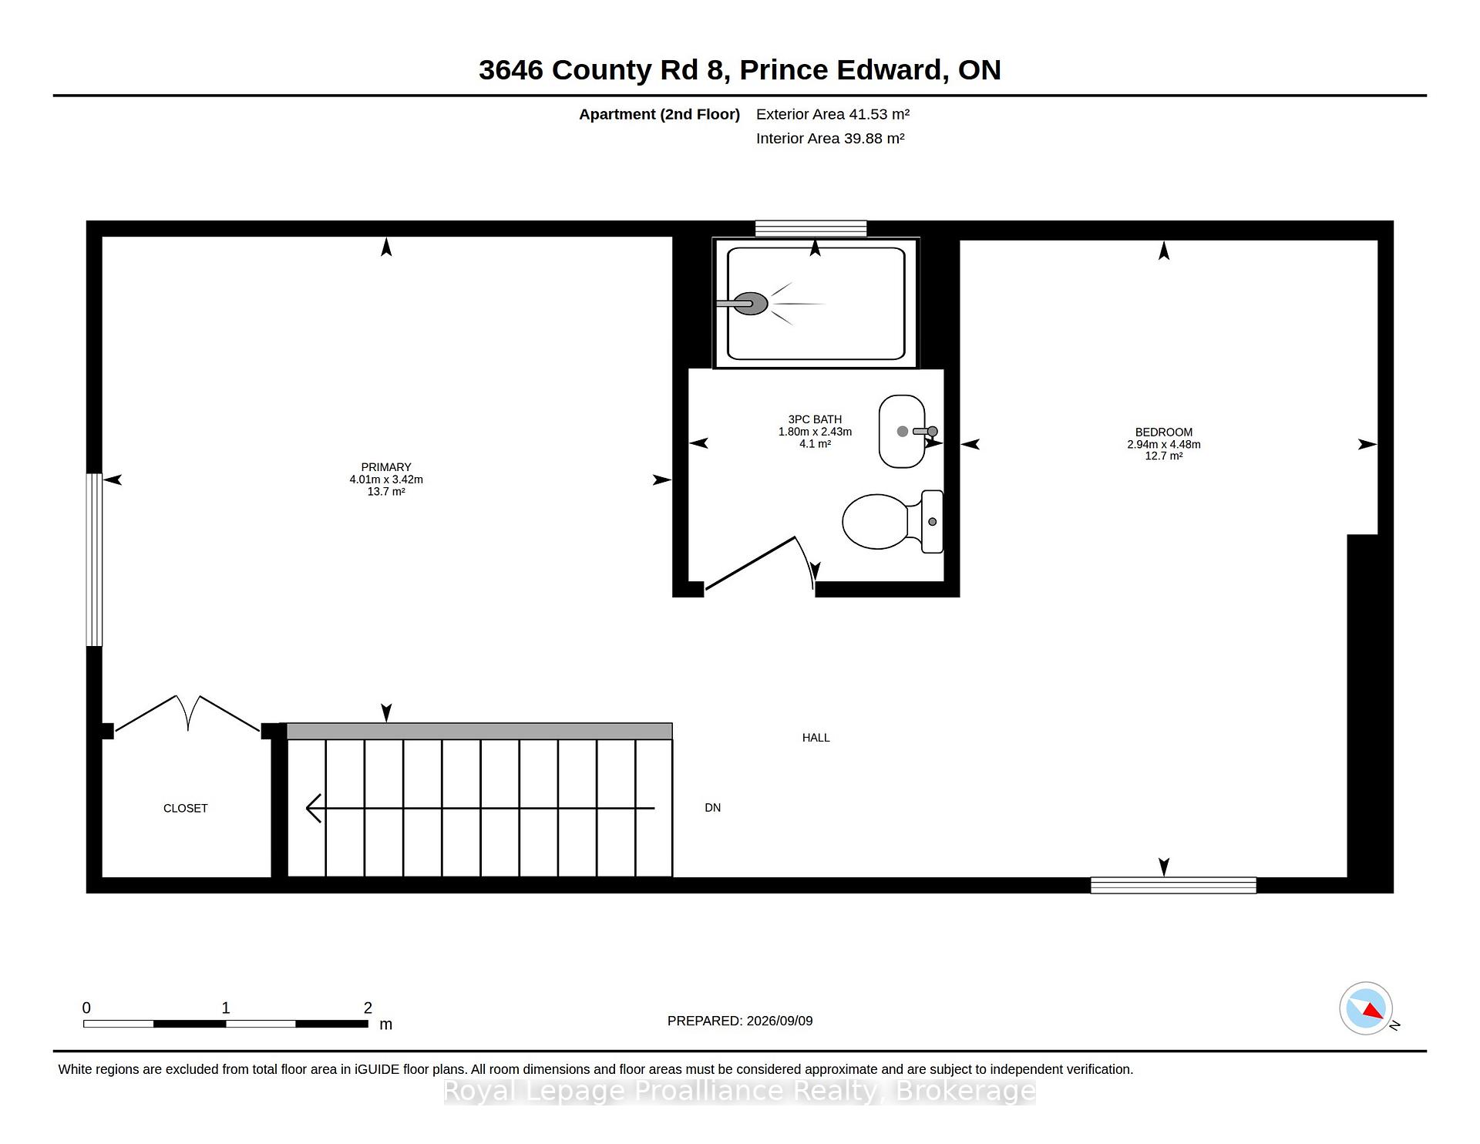
Welcome to a home designed for living together, while still having space of your own. Just 5 yrs new, this unique detached property offers an exceptional multi-generational layout, with over 2,200 sqft in the main home plus an attached approx 800 sqft apartment with its own private entrance. Step inside the main home and oversized windows immediately fill the space with natural light. At the heart of the home is a thoughtfully designed two-part kitchen, perfect for entertaining. The main kitchen features soapstone counters, a gas stove and pot filler, creating a beautiful space to cook, gather and entertain. Tucked away behind the scenes, the second kitchen keeps the prep and clean-up out of sight, with soft maple counters, a dishwasher, add'l fridge/freezer and plenty of storage. Built on a slab-on-grade foundation, the home features in-floor heating throughout for cozy, even warmth. Patio doors seamlessly connect the indoors with the outdoors, extending your living and entertaining space into the garden - or simply providing the perfect spot to enjoy your morning coffee while taking in the peaceful views. Upstairs, you'll find 2 bdrms, a 3-pce bathroom and access to a generous 14' x 14' deck. The primary suite offers its own luxurious 4-pce ensuite, creating a private place to relax and unwind. The att'd apartment provides completely separate living quarters with its own kitchen, living area, 2 bedrooms and private entrance. Ideal for multi-generational families, extended-stay guests or anyone looking for the flexibility of additional independent living space. Set on just shy of 2 acres, there's plenty of room to stretch out, slow down and enjoy rural living in the heart of the County. Surrounded by some of the County's favourite wineries, cideries and even a nearby lavender farm, you can enjoy the peaceful countryside while still being less than 20 minutes from Picton's restaurants, shops and amenities. Two living spaces, One very special County property.
Key Facts & Features
Property Costs
- Annual Property Tax Amount
- $5,909
- Land Transfer Tax Fee
- $21,975
Rental Items
- Rental Equipment
- None
- Basement Type
- None
Interior Features
- Laundry Level
- Main Level
- Interior Extras
- Carpet Free, In-Law Suite, Separate Heating Controls, Water Heater Owned
- Fireplace/Stove
- Yes
- Fireplace Features
- Wood
- Elevator
- No
Exterior Features
- Pool
- None
Building
- Building Type
- Detached
- Building Style
- 2-Storey
- Approx Age
- 0-5
Construction
- Exterior Finish
- Board & Batten
- Roof
- Metal
- Foundation Details
- Slab
- Special Designation
- Unknown
Lot
- Lot Front
- 252.56 ft
- Lot Depth
- 497.01 ft
- Lot Size
- 1.985
- Lot Shape
- Irregular
Inclusions
- Inclusions
- Gas stove, 2 x fridge freezers, dishwasher, washer, dryer, All ELF's, all window coverings
Parking & Garages
- Garage Type
- None
- Garage Spaces
- 0
- Parking Spaces
- 10
- Total Garage And Parking Spaces
- 10
Heating & Cooling
- Heat Source
- Propane
- Heat Type
- Forced Air
- Air Conditioning
- Central Air
- Water
- Well
- Sewers
- Septic
- Bedrooms
- 4
- Washrooms
- 4
- Kitchens
- 2
- Family / bonus room
- Yes
Room sizes
- Living Room—Main level
- Living Room—Main level
- Kitchen—Main level
- Bathroom—Second level, 3 Pc Ensuite
- Bedroom 4—Second level
- Pantry—Main level
- Bathroom—Main level, 2 Pc Bath
- Bedroom 2—Second level
- Kitchen—Main level
- Sunroom—Main level
- Bedroom 3—Second level
- Bathroom—Second level, 4 Pc Bath
- Dining Room—Main level
- Primary Bedroom—Second level
- Bathroom—Second level, 3 Pc Bath
- Laundry—Main level
Washrooms
- 3-piece, Second
- 4-piece, Second
- 2-piece, Main
- 3-piece, Second
- Municipality
- Prince Edward County
- Neighbourhood
- North Marysburg Ward
- Main cross streets
- County Road 8 past Waupoos
- Zoning
- RUEP
- Directions
- County Road 8 past Waupoos. Property is on the right, 1.8km past the Rose House Museum
- MLS® number
- X13770660
- Data source
- Toronto Regional Real Estate Board
- Listed on
- 2026-09-11
- Updated on
- 2026-09-14
- Days on market
- 34 days
- Possession type
- Flexible
- Co-op commission
- 2.50%
- Seller
- Listed by
- ROYAL LEPAGE PROALLIANCE REALTY
Home Market Value
Current home valuation for 3646 County Road 8, Prince Edward County, North Marysburg Ward, Prince Edward County, ON. Listed for $1,275,000
HOMEH Estimate
$1,416,820
Estimated Sales Range
$850,092 - $1,983,548
HOMEH Estimate for 3646 County Road 8, Prince Edward County, North Marysburg Ward
Calculated with a real agent's CMA method — 45+ years of experience, codified. Not an AI guess.
Mortgage Payment Calculator
Compare up to 4 down payment scenarios
5% on first $500K + 10% on $775,000 over $500K
$102,500
| Scenario 1 | Scenario 2 | Scenario 3 | Scenario 4 | |
|---|---|---|---|---|
−Down payment | % $ | % $ | % $ | % $ |
+CMHC insurance | $46,869 | $35,573 | $30,345 | $0 |
=Total mortgage | $1,218,594 | $1,183,073 | $1,114,095 | $1,020,000 |
Amortization | ||||
Mortgage rate | % | % | % | % |
| Payment frequency | ||||
=Mortgage payment | $5,950monthly | $5,776monthly | $5,440monthly | $4,980monthly |
Land Transfer Tax
$21,975
$21,975
Around this home
No schools found nearby
Data provided by OpenStreetMap & Fraser Institute School Rankings
Ask HOMEH
New!Hi there!
👋Text or call (416) 301-9001
Recommended for you
Based on homes you've looked at.
No recommended properties found.
Nearby similar homes
No nearby properties found.
More real estate resources
Other homes nearby
Explore this area
Nearby neighbourhoods
No nearby listings available.