
7 Griffin Street
Prince Edward County (Hallowell Ward), ON K0K 2T0
Included in Rent: Heat, High Speed Internet, Parking
- 2Bedrooms
- 2Bathrooms
- 1Garage
- 1100–1500Sq Ft
- Dec 1Available
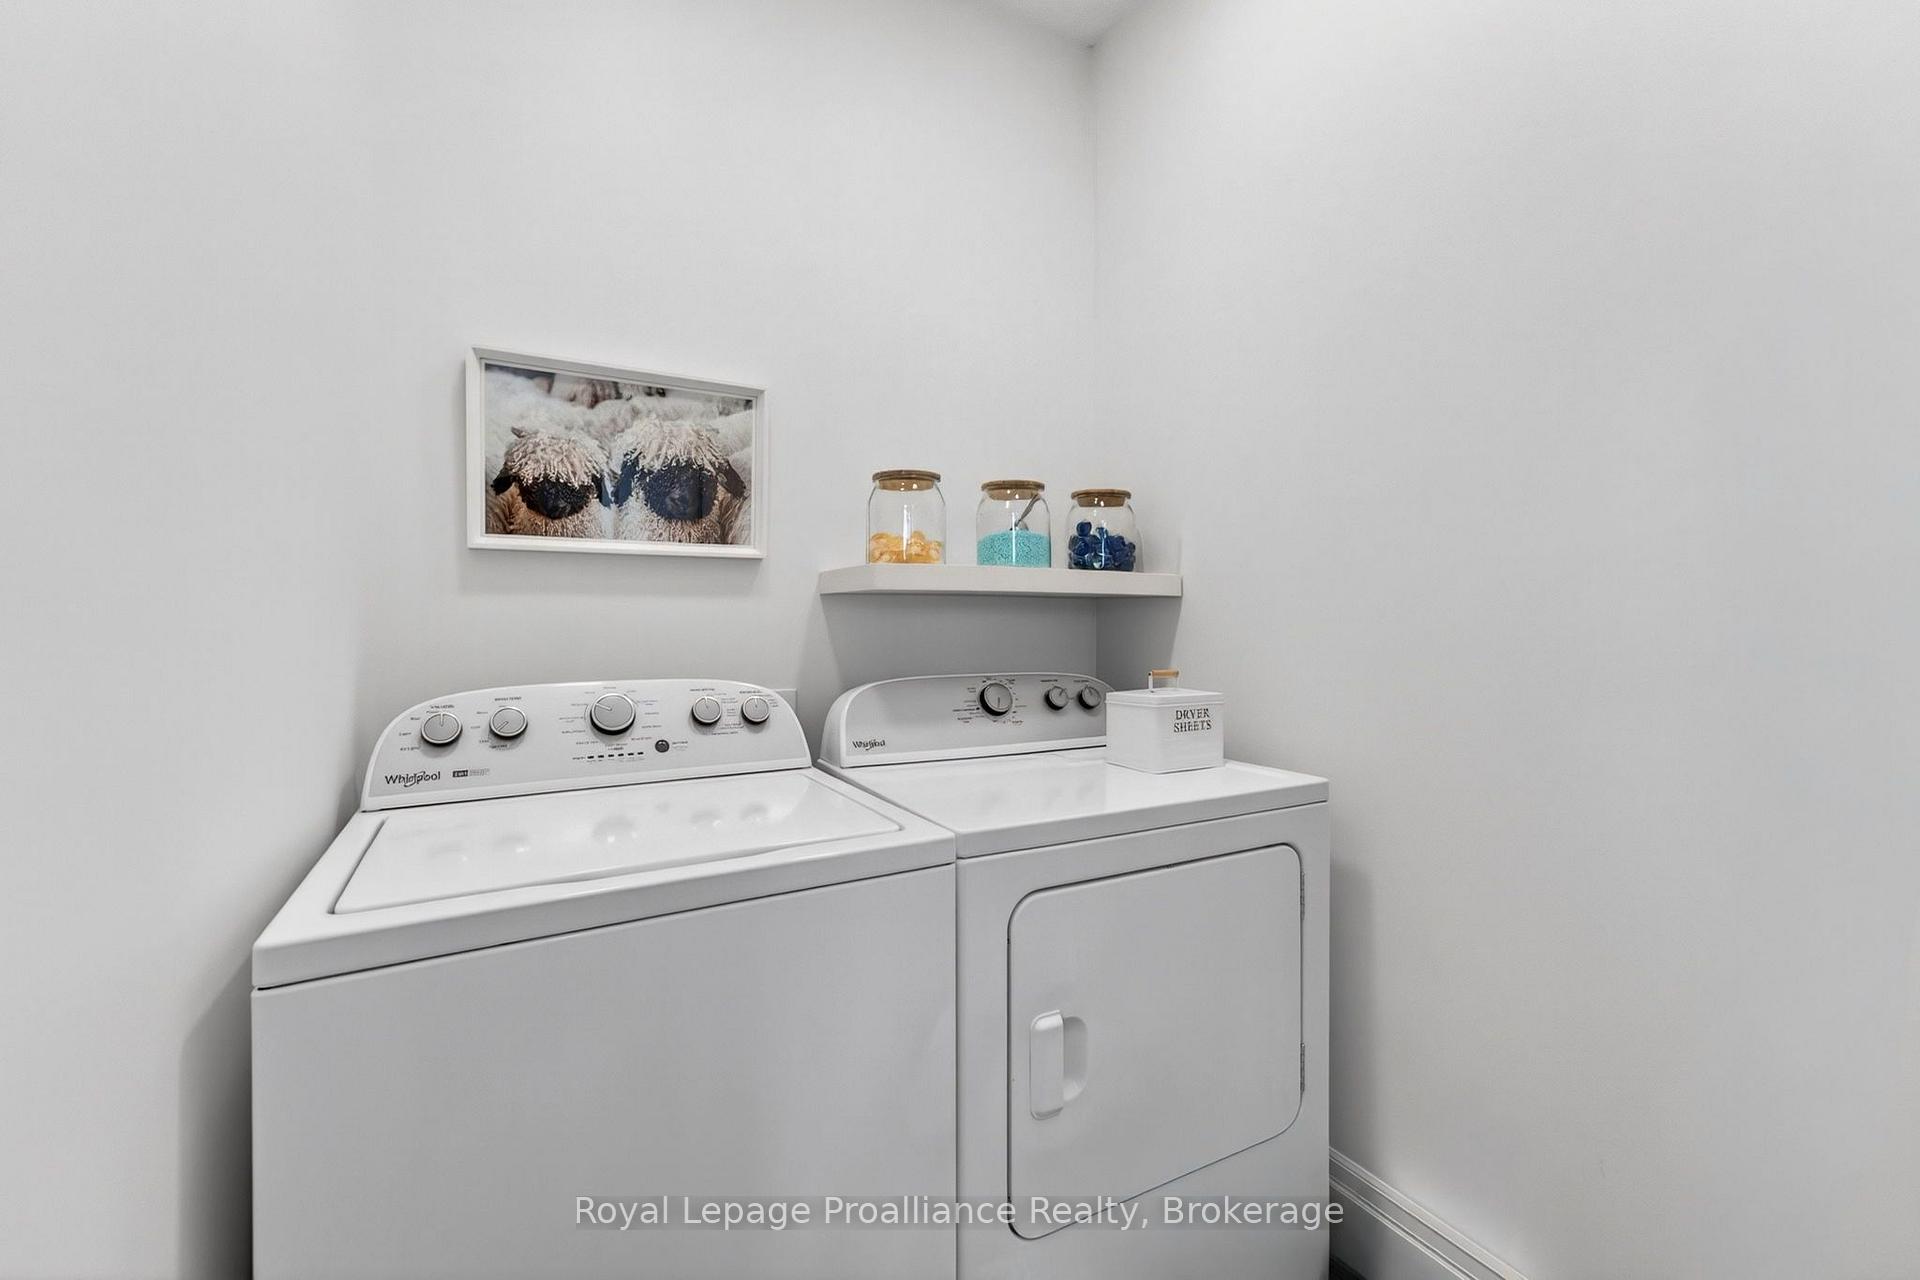
- Laundry RoomLaundry
- MainFor Lease
- Unfurnished

Sale & Price History for 7 Griffin Street, Prince Edward County, Hallowell Ward
| Start Date | End Date | Price | Event | MLS# |
|---|---|---|---|---|
| No listing history available | ||||
Real estate boards require you to or to see the full details of this property.
*Sold prices and complete sale & price history are regulated data. Under the Trust in Real Estate Services Act, 2002 (TRESA) and the rules of the Real Estate Council of Ontario (RECO), and pursuant to the Multiple Listing Service® rules of the Canadian Real Estate Association (CREA) and the Toronto Regional Real Estate Board (TRREB), this information may be shown only to registered users who have agreed to the applicable terms of use (a Virtual Office Website, or "VOW," arrangement). HOMEH Inc., Brokerage therefore provides it to signed-in members only. Creating an account is free and takes under a minute.
About 7 Griffin Street, Prince Edward County, Hallowell Ward
Summarized Description
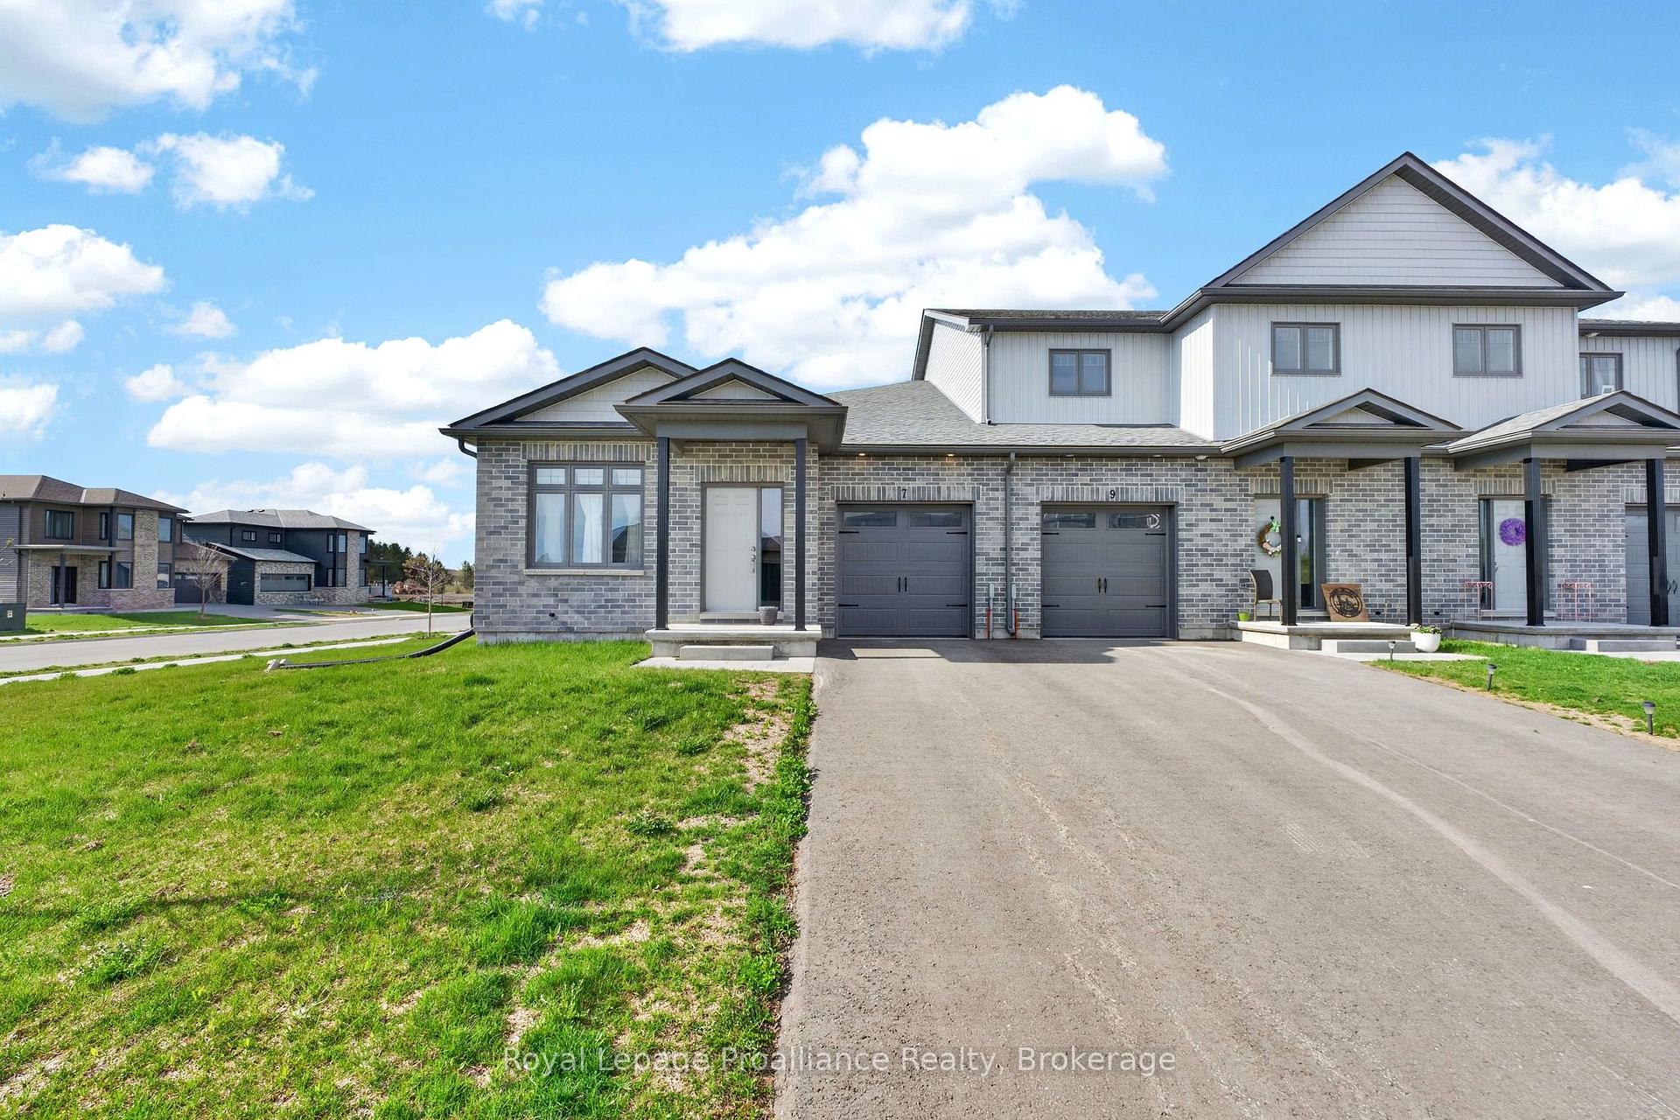
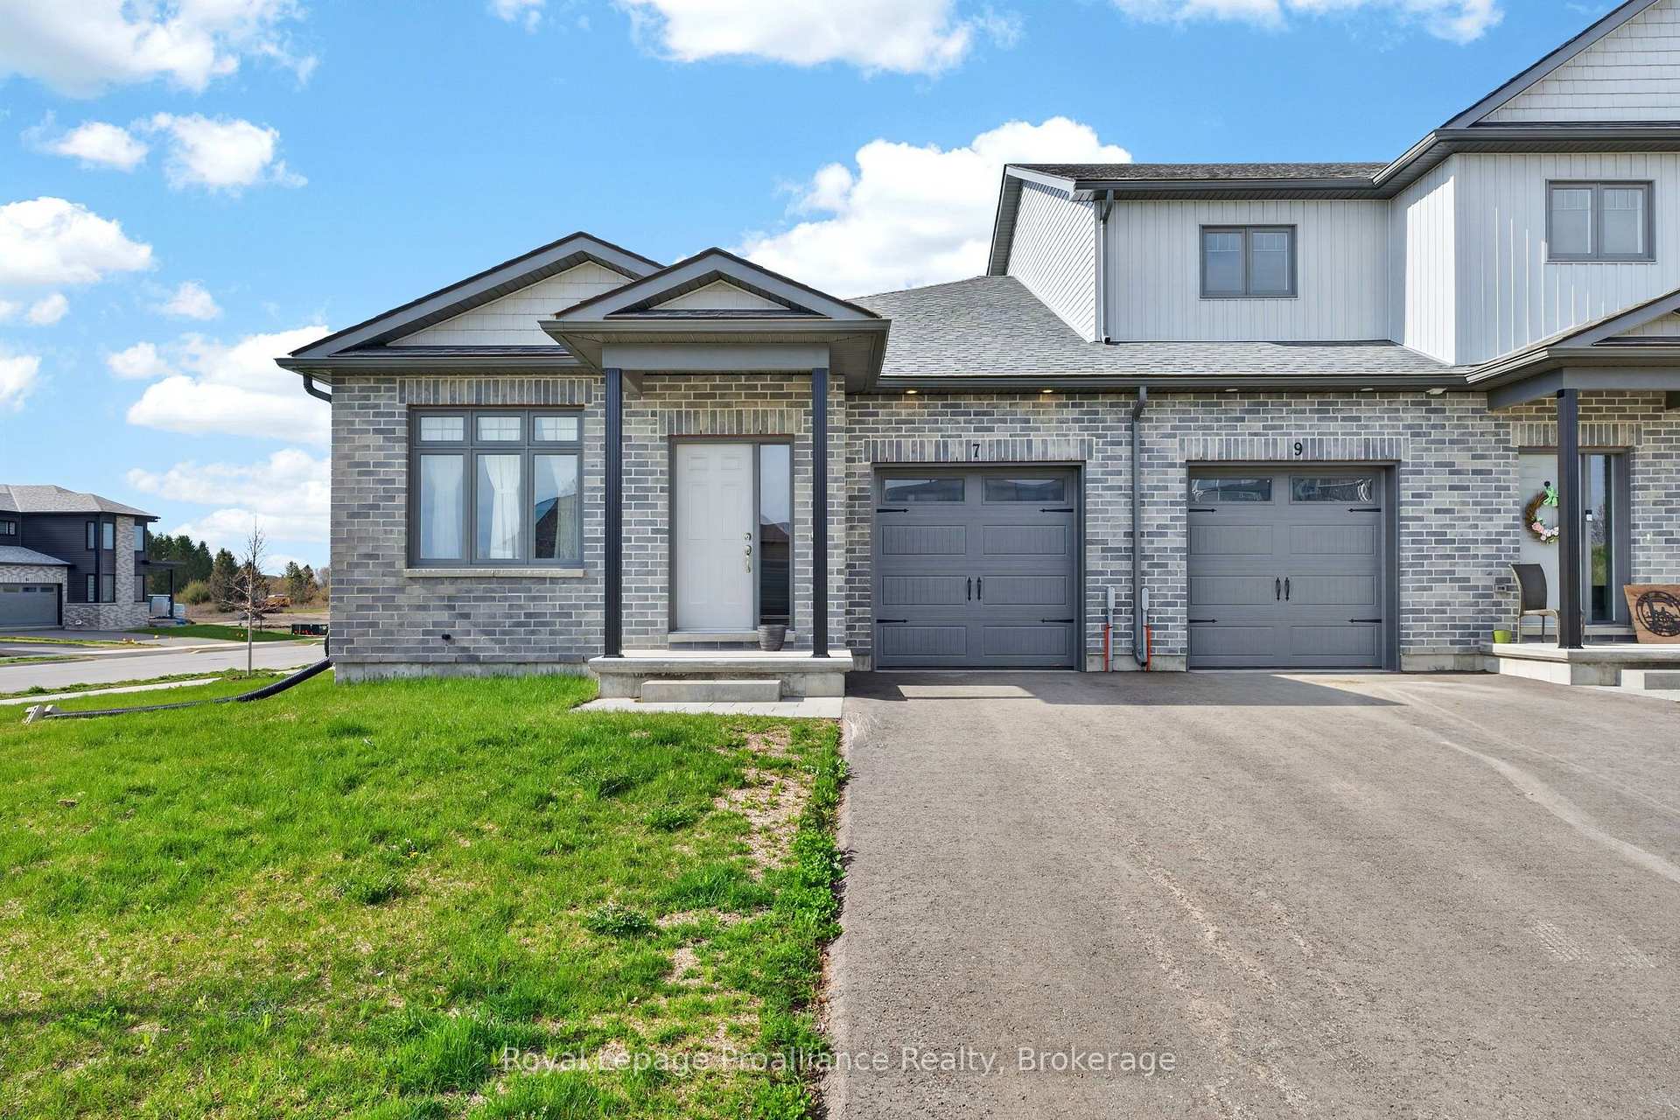
- Newly built end-unit townhome in 2024.
- Exceptional sun exposure with three open sides.
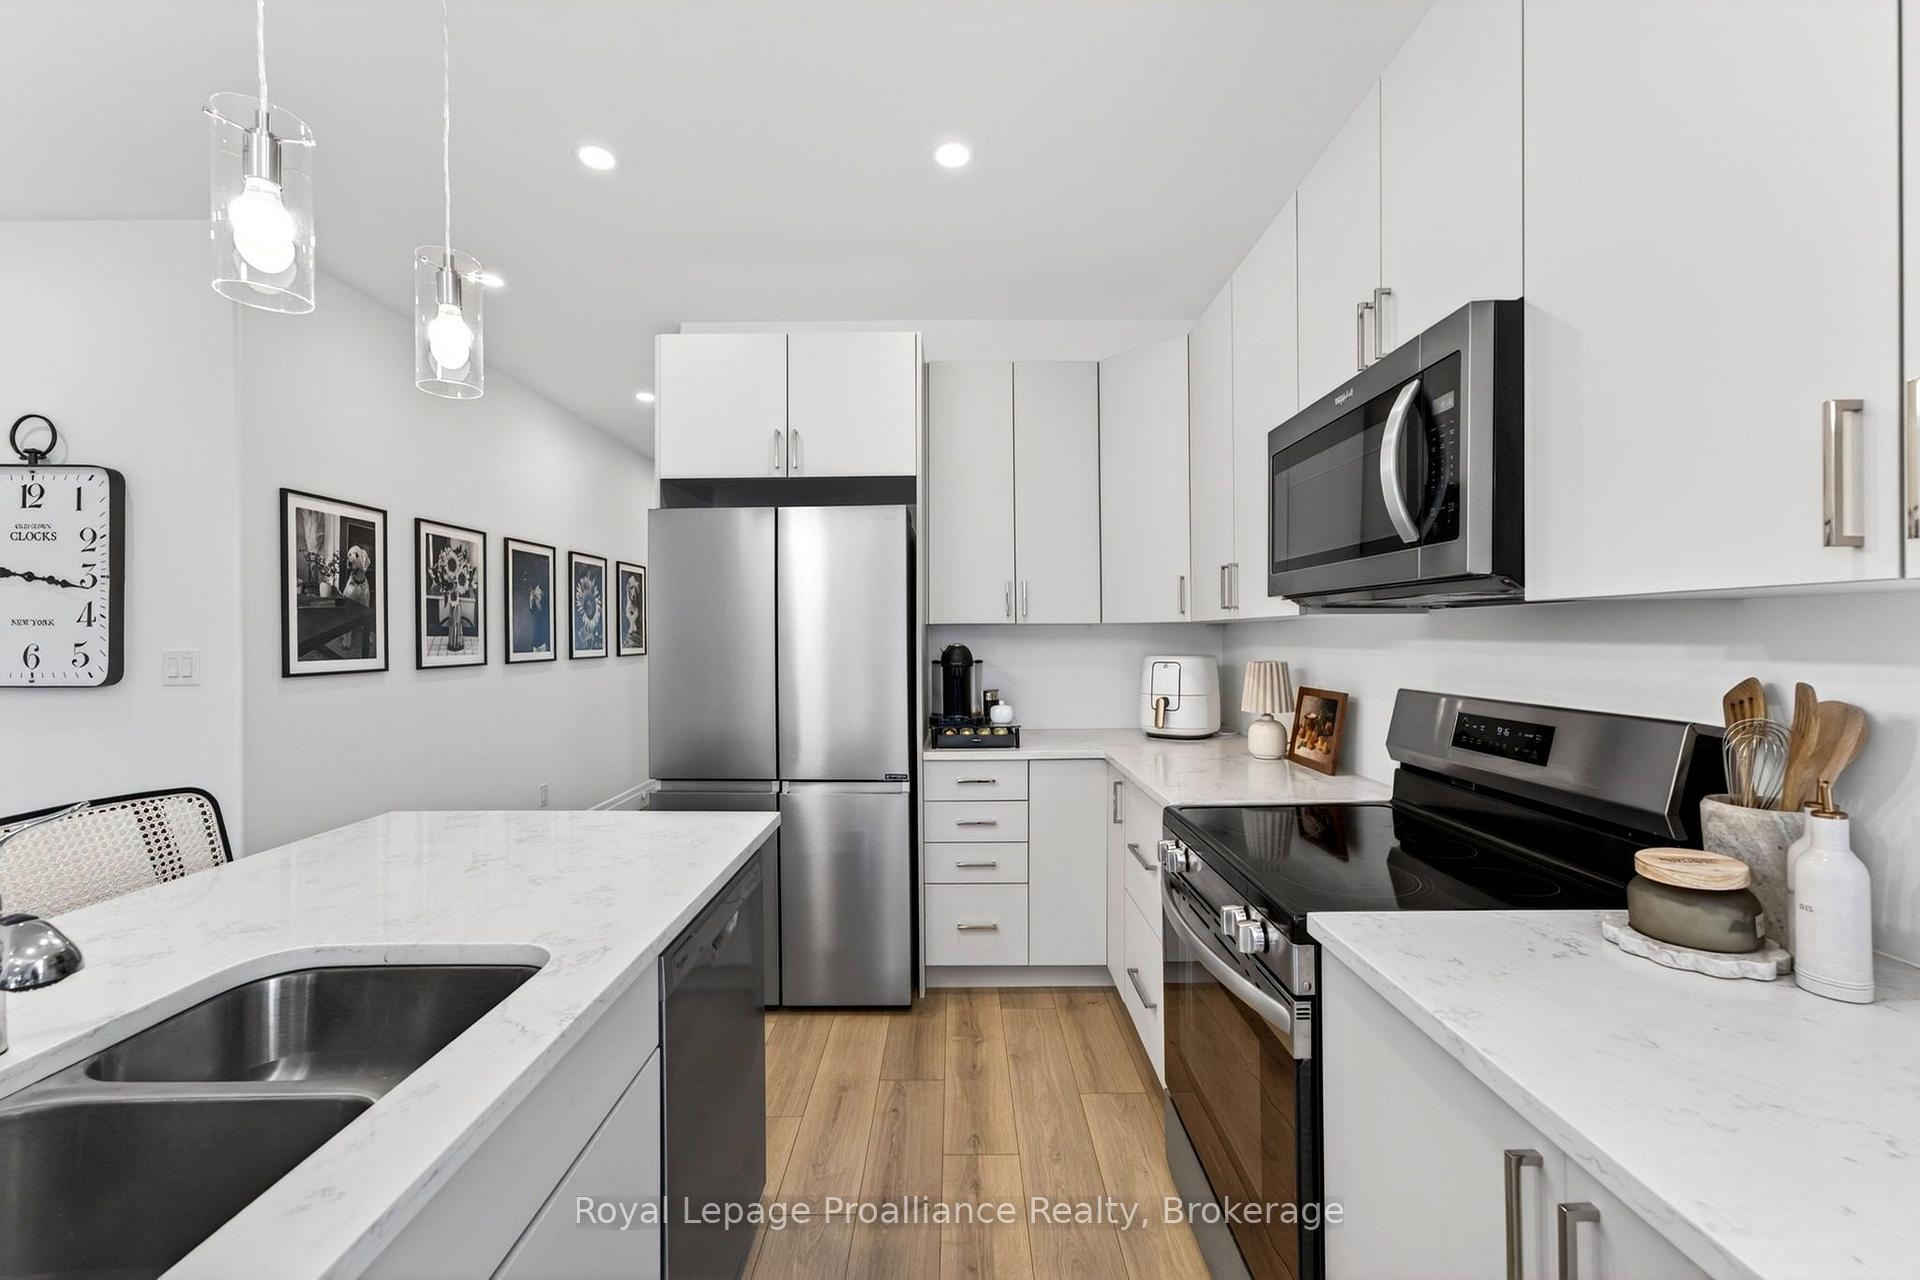
- Modern kitchen with large island for entertaining.
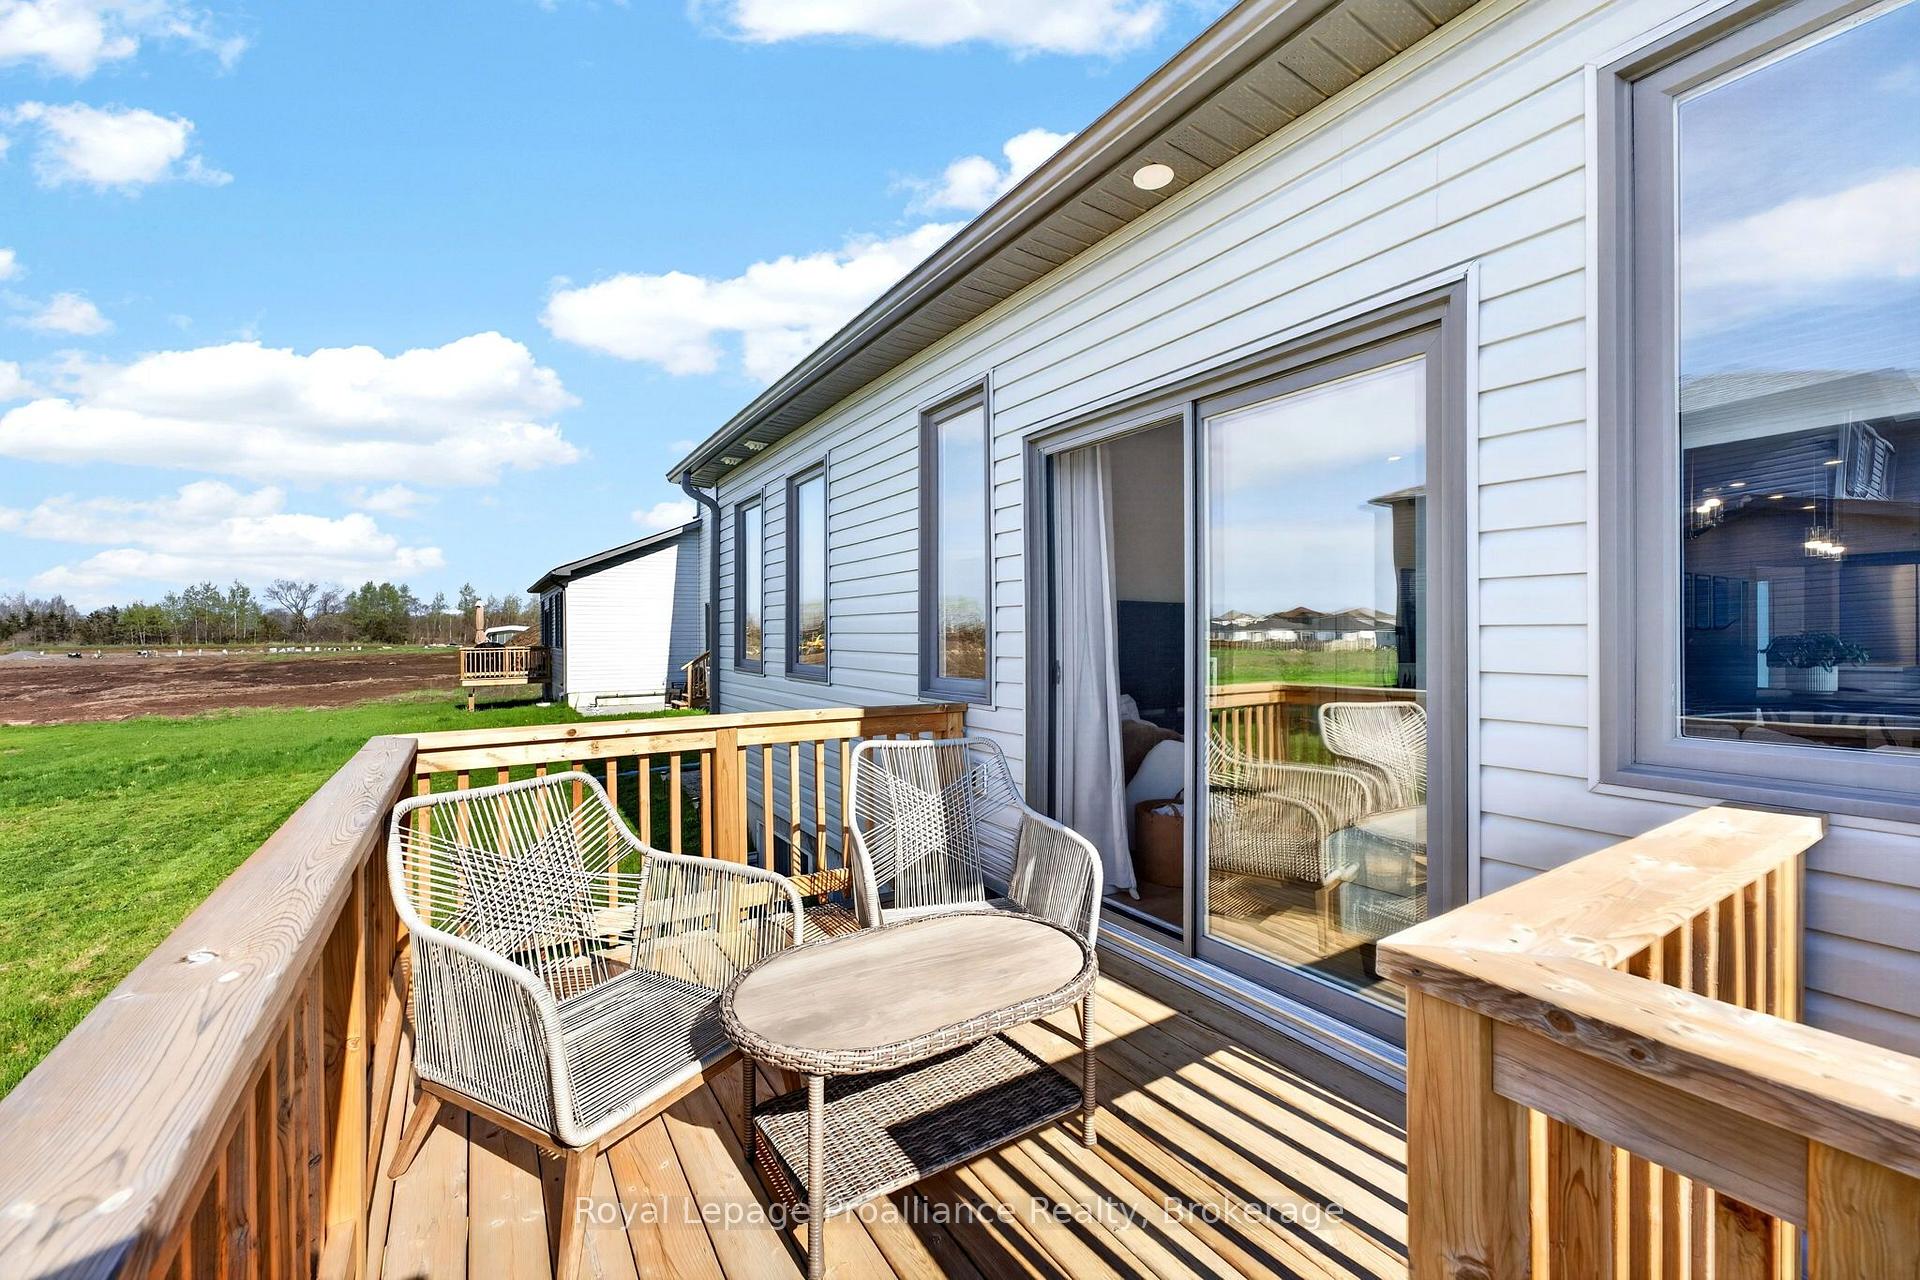
- Spacious living room opens to private deck.
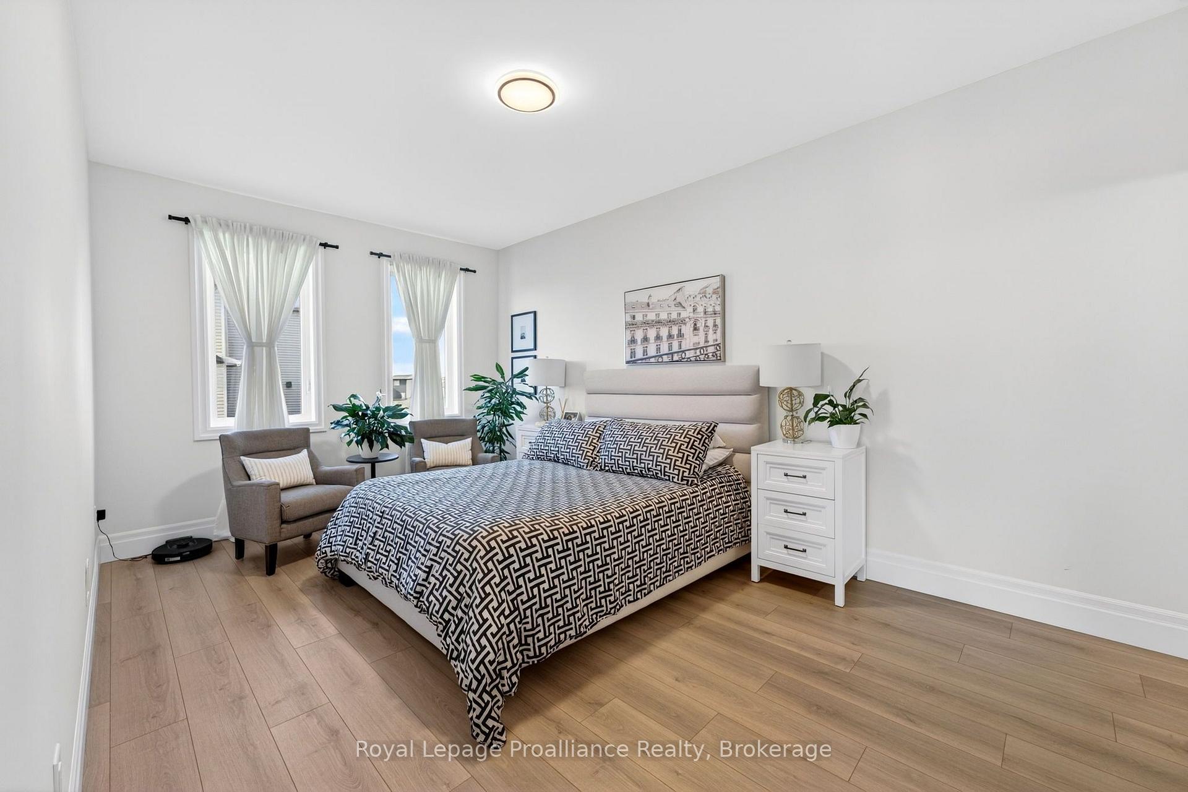
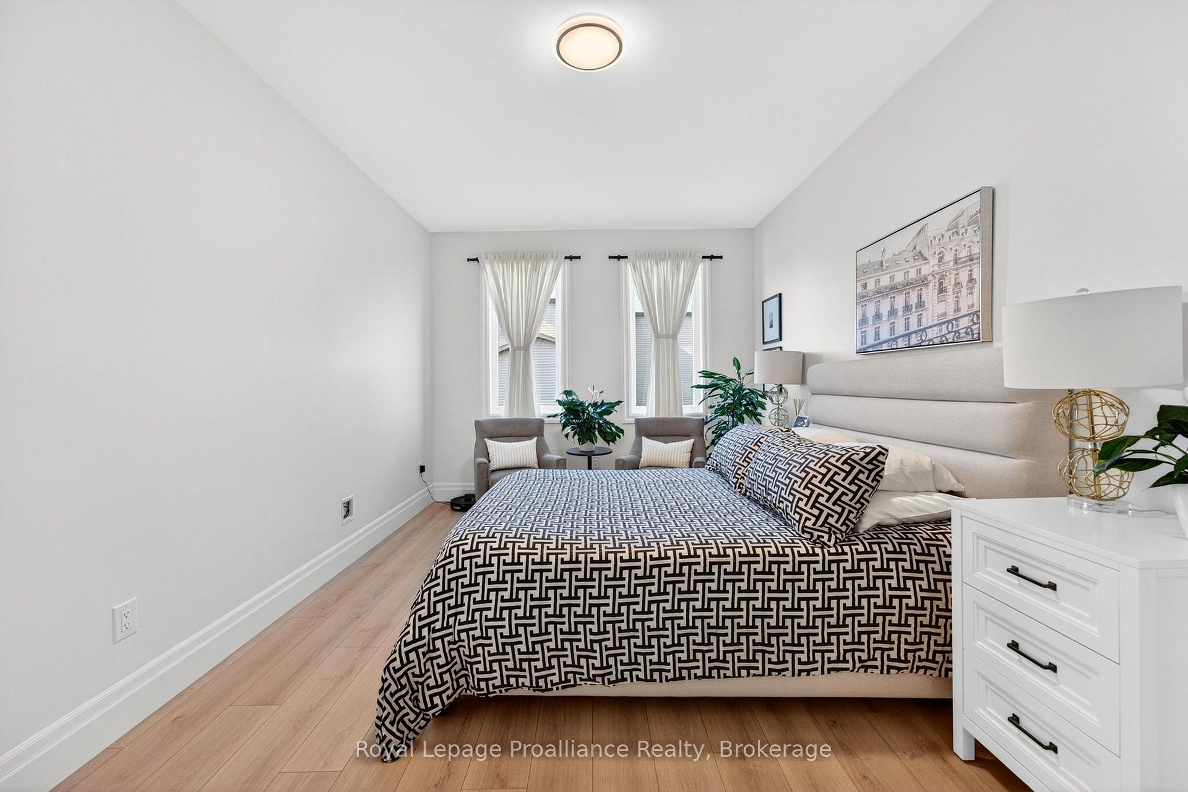
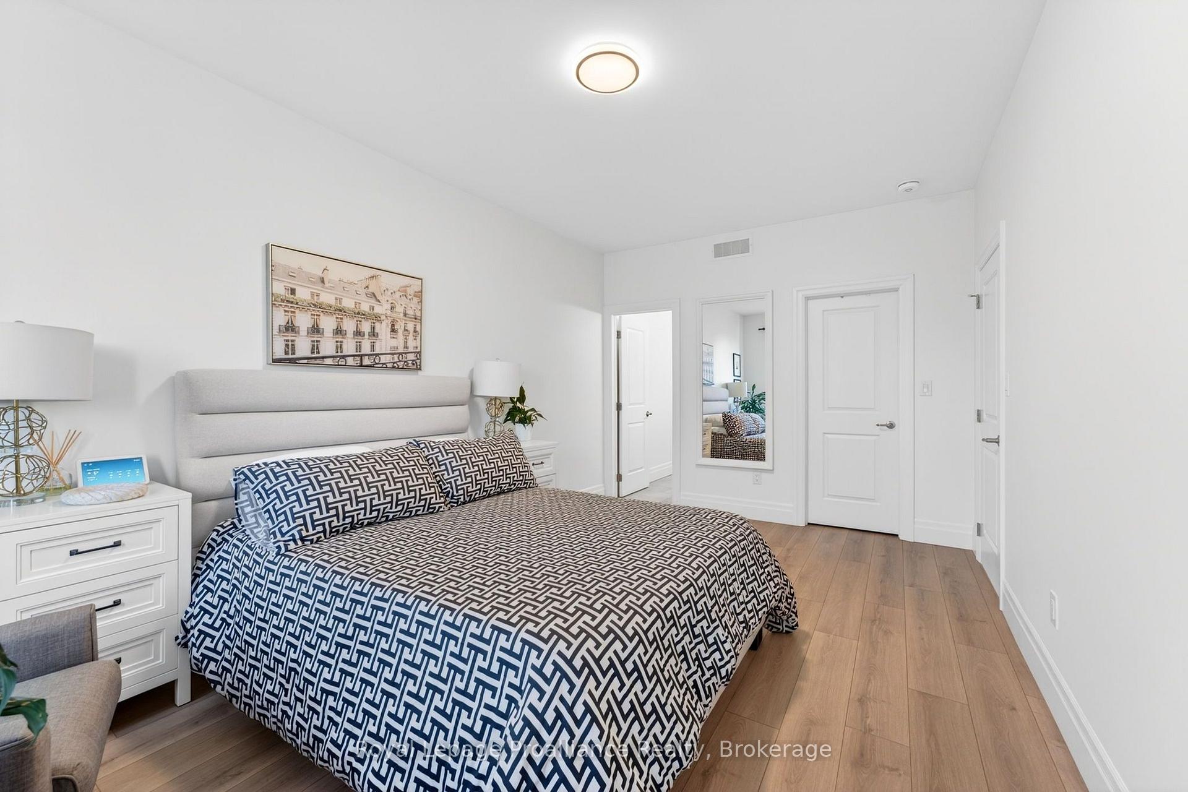
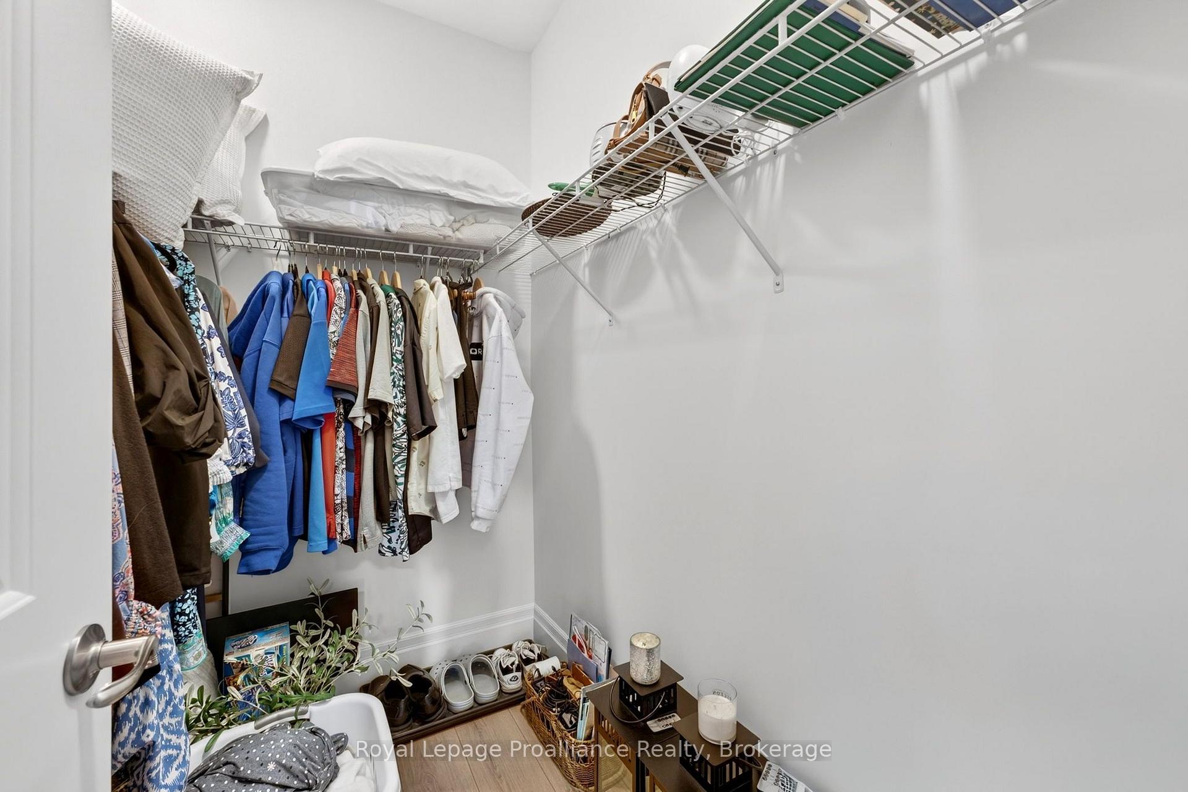
- Massive primary suite with walk-in closet.
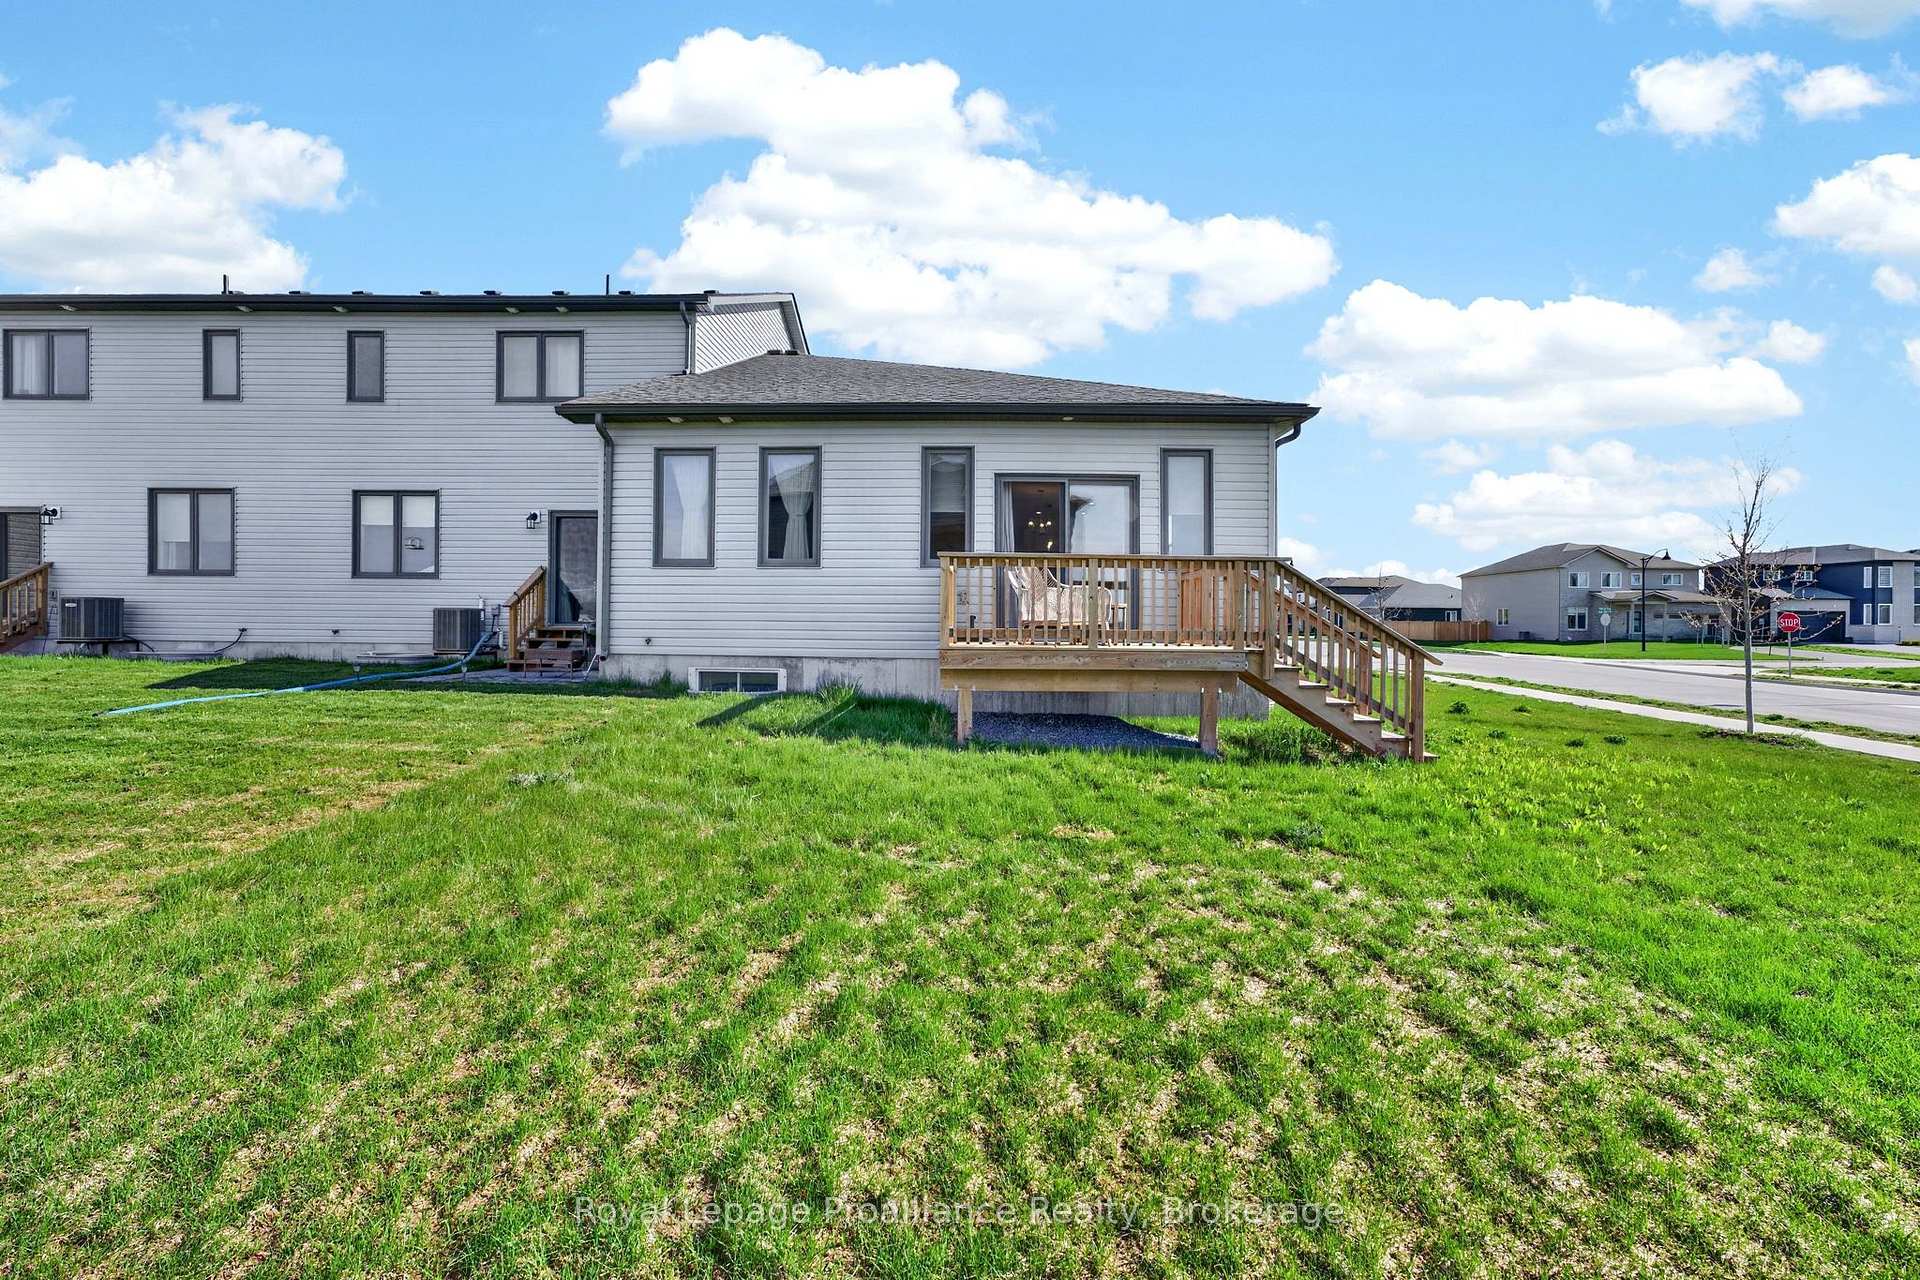
- Exclusive backyard access and single-car garage.
- Walking distance to essentials and scenic trails.
- Quaint Prince Edward County lifestyle with local convenience.
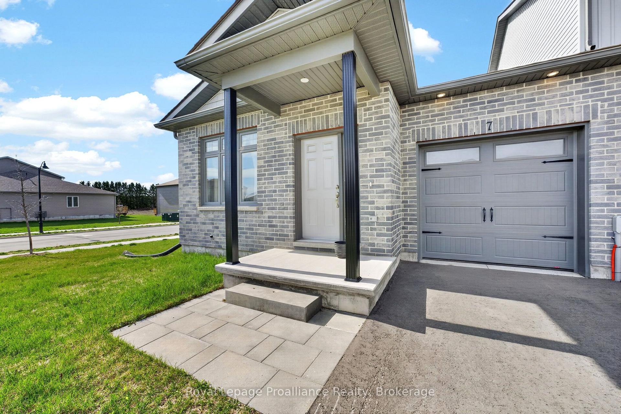
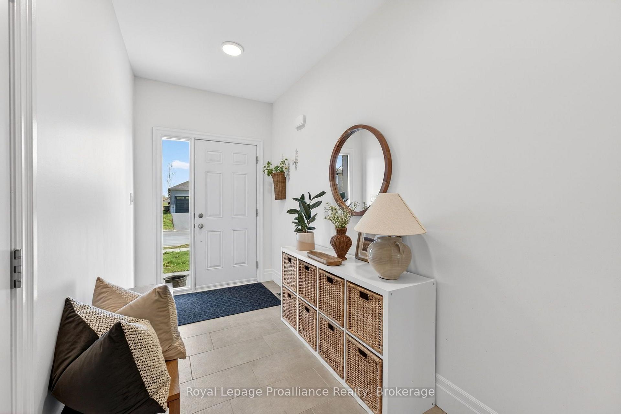
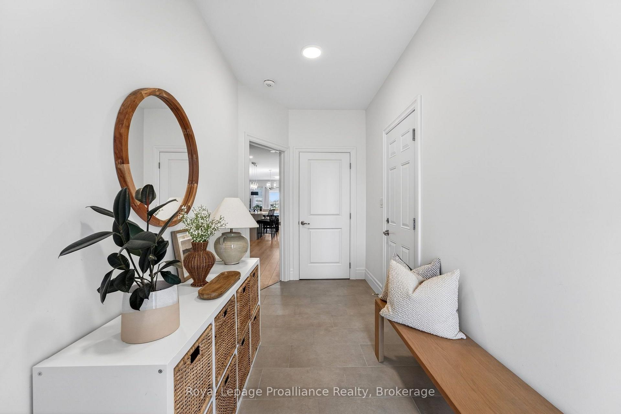
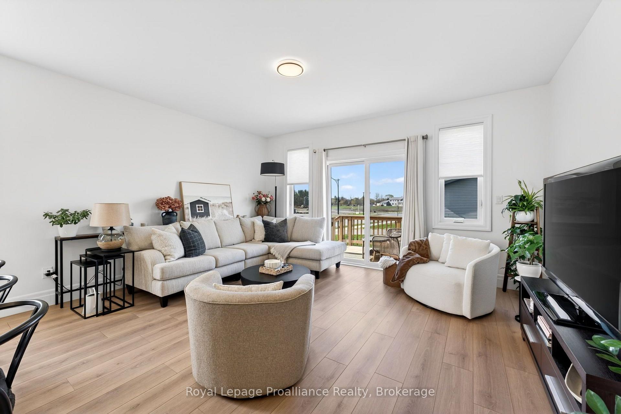
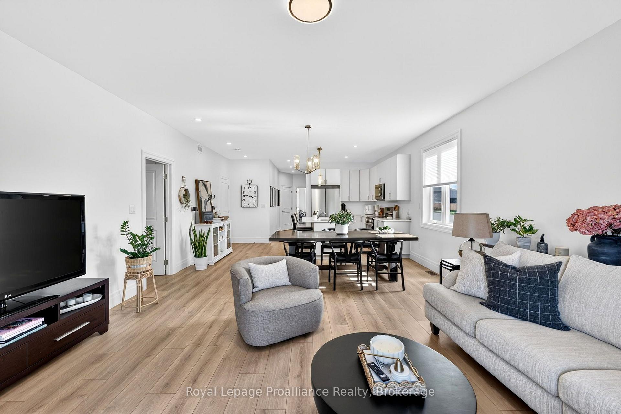
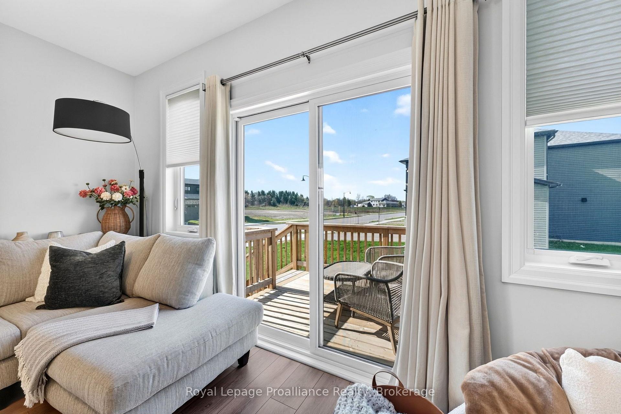
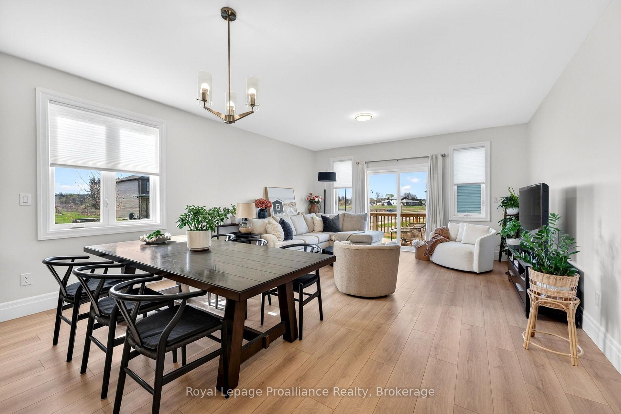
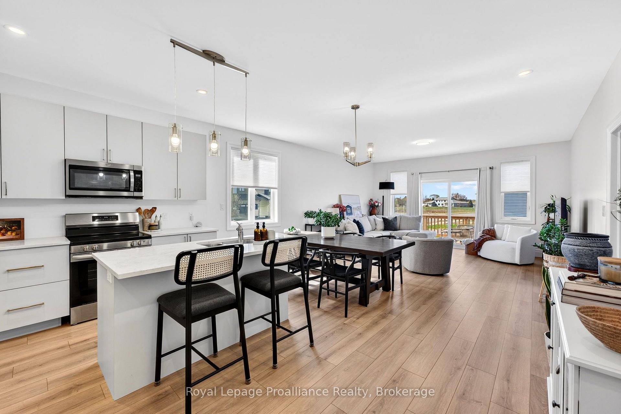
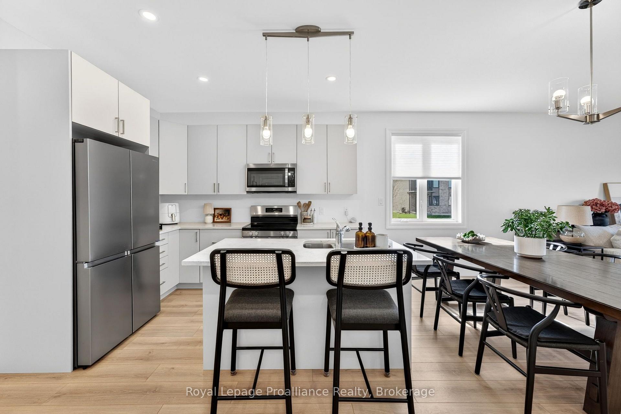
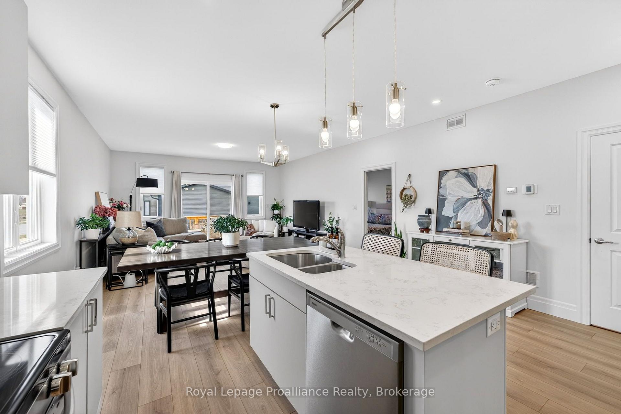
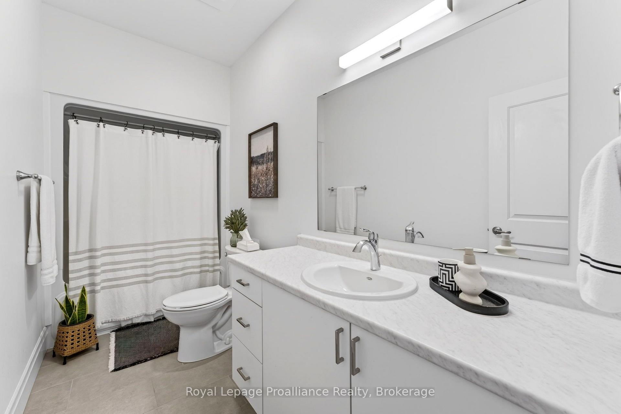
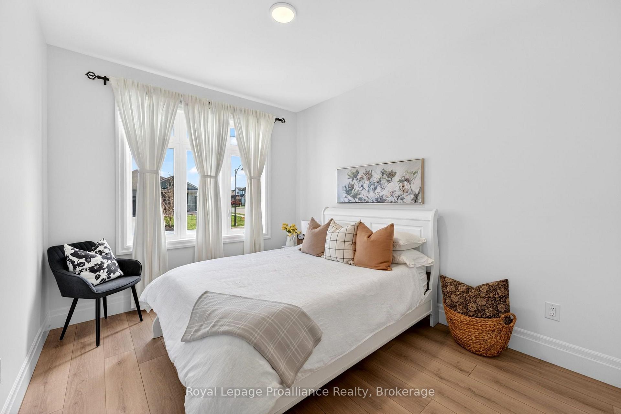
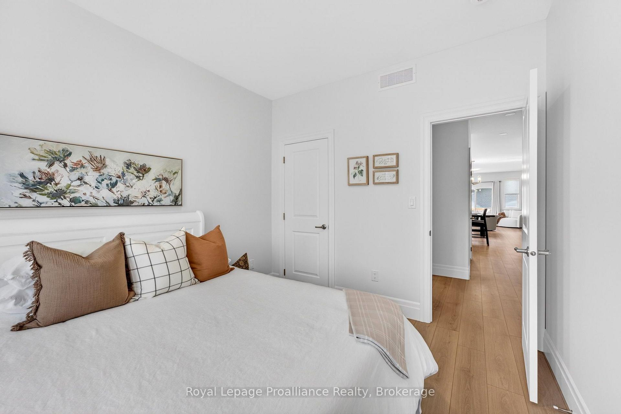
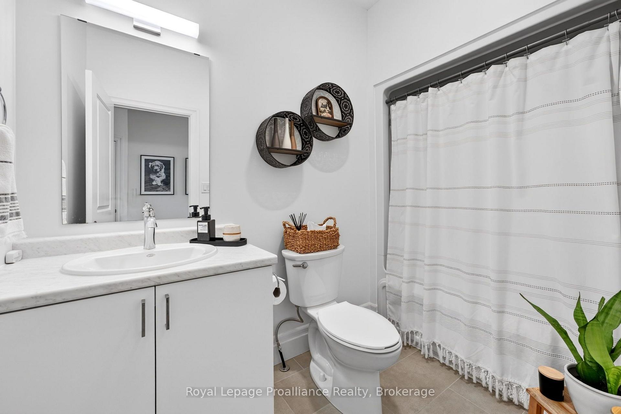
Appliances, Heat, High Speed Internet, Laundry, Garage, Parking & HWT Rental included in Rent. Discover one of Picton's most well-placed neighbourhoods, West Meadows. Built in 2024, this pristine end-unit townhome sits on a premium corner lot, offering the airy spaciousness and light-filled atmosphere of a detached residence. The standout feature is the exceptional sun exposure. Positioned with three open sides, the home captures the full cycle of the day's light. You'll enjoy a cheerful morning glow in your guest room or office, while the main living areas remain bathed in sunshine throughout the afternoon and evening, finishing with beautiful sunset views through west-facing glass doors. The 1,320 sq. ft. layout is designed for effortless accessibility with wide hallways and a single-level flow. The heart of the home is a modern kitchen with a large island - perfect for morning coffee or casual entertaining. The spacious living room opens directly to a private back deck for easy outdoor enjoyment. The primary suite is a true retreat with a massive footprint, walk-in closet, and 4-piece ensuite. A second bright bedroom (currently used as an office) is ideally placed beside the main 4-piece bathroom, perfect for guests or a home office. You have exclusive use of the backyard, deck and single-car garage. While the basement is reserved, tenants have convenient access to the utility room for extra storage. Location is everything here: you are within easy walking distance to the Sobeys plaza for daily essentials, and just steps from the scenic Millennium Trail. With Main Street's boutiques, fine dining, cafe's, markets, the library, recreation centre and the hospital only minutes away, this home offers the quintessential Prince Edward County lifestyle - a peaceful country escape paired with unmatched local convenience. *Room dimensions are approximate, dwelling comes unfurnished.
Key Facts & Features
Rental Details
- Portion Of Property For Rent
- Main
- Furnished
- Unfurnished
- Rent Term
- 12 Months
- Payment Frequency
- Monthly
- Rental Deposit
- Yes
- Credit Check
- Yes
- Employment Letter
- No
- Rental Application
- Yes
- References Required
- Yes
Included In Rent Fee
- Heat
- High Speed Internet
- Parking
- Basement Type
- Finished, Separate Entrance
Interior Features
- Laundry Features
- Laundry Room
- Laundry Level
- Main Level
- Interior Extras
- Auto Garage Door Remote, Carpet Free, Primary Bedroom - Main Floor
- Security Features
- Carbon Monoxide Detectors, Smoke Detector
- Fireplace/Stove
- No
- Elevator
- No
Exterior Features
- Exterior Extras
- Deck
- Pool
- None
- Property Features
- Hospital, Library, Park, Rec./Commun.Centre, School, School Bus Route
- Accessibility Features
- 32 Inch Min Doors, Doors Swing In, Hallway Width 36-41 Inches, Level Within Dwelling, Lever Door Handles, Multiple Entrances, Open Floor Plan
Building
- Building Type
- Freehold Townhouse
- Building Style
- Bungalow
- Approx Age
- 0-5
Construction
- Exterior Finish
- Brick, Vinyl Siding
- Roof
- Asphalt Shingle
- Foundation Details
- Poured Concrete
- Special Designation
- Unknown
Lot
- Lot Front
- 61.91 ft
Inclusions
- Inclusions
- New Appliances; Fridge, Stove, Dishwasher, Washer, Dryer
Exclusions
- Exclusions
- Personal Items. Basement reserved for landlord use & storage.
Parking & Garages
- Garage Type
- Attached
- Garage Spaces
- 1
- Parking Spaces
- 1
- Total Garage And Parking Spaces
- 2
Heating & Cooling
- Heat Source
- Gas
- Heat Type
- Forced Air
- Air Conditioning
- Central Air
- Water
- Municipal
- Sewers
- Sewer
- Bedrooms
- 2
- Washrooms
- 2
- Kitchens
- 1
- Family / bonus room
- Yes
Room sizes
- Dining Room—Main level
- Kitchen—Main level, Eat-in Kitchen
- Living Room—Main level
- Primary Bedroom—Main level, 4 Pc Ensuite, Walk-In Closet(s)
- Bedroom 2—
Washrooms
- 4-piece, Main
- Municipality
- Prince Edward County
- Neighbourhood
- Hallowell Ward
- Main cross streets
- George Wright Blvd & Griffin St
- Directions
- From Picton, West on Picton Main St, right on Talbot St, left on Beasley Cres, right onto Griffin St to #7
- MLS® number
- X13772526
- Data source
- Toronto Regional Real Estate Board
- Listed on
- 2026-09-11
- Updated on
- 2026-09-11
- Days on market
- 34 days
- Possession date
- 2026-12-01
- Possession type
- Flexible
- Co-op commission
- 1/2 month rent +HST
- Listed by
- ROYAL LEPAGE PROALLIANCE REALTY
Home Market Value
Current home valuation for 7 Griffin Street, Prince Edward County, Hallowell Ward, Prince Edward County, ON. Listed for $2,390
HOMEH Estimate
$549,000
Estimated Sales Range
$433,710 - $664,290
HOMEH Estimate for 7 Griffin Street, Prince Edward County, Hallowell Ward
What this home would sell for today, not its rent
Calculated with a real agent's CMA method — 45+ years of experience, codified. Not an AI guess.
Around this home
No schools found nearby
Data provided by OpenStreetMap & Fraser Institute School Rankings
Ask HOMEH
New!Hi there!
👋Text or call (416) 301-9001
Recommended for you
Based on homes you've looked at.
No recommended properties found.
Nearby similar homes
No nearby properties found.
More real estate resources
Other homes nearby
Explore this area
Nearby neighbourhoods
No nearby listings available.