
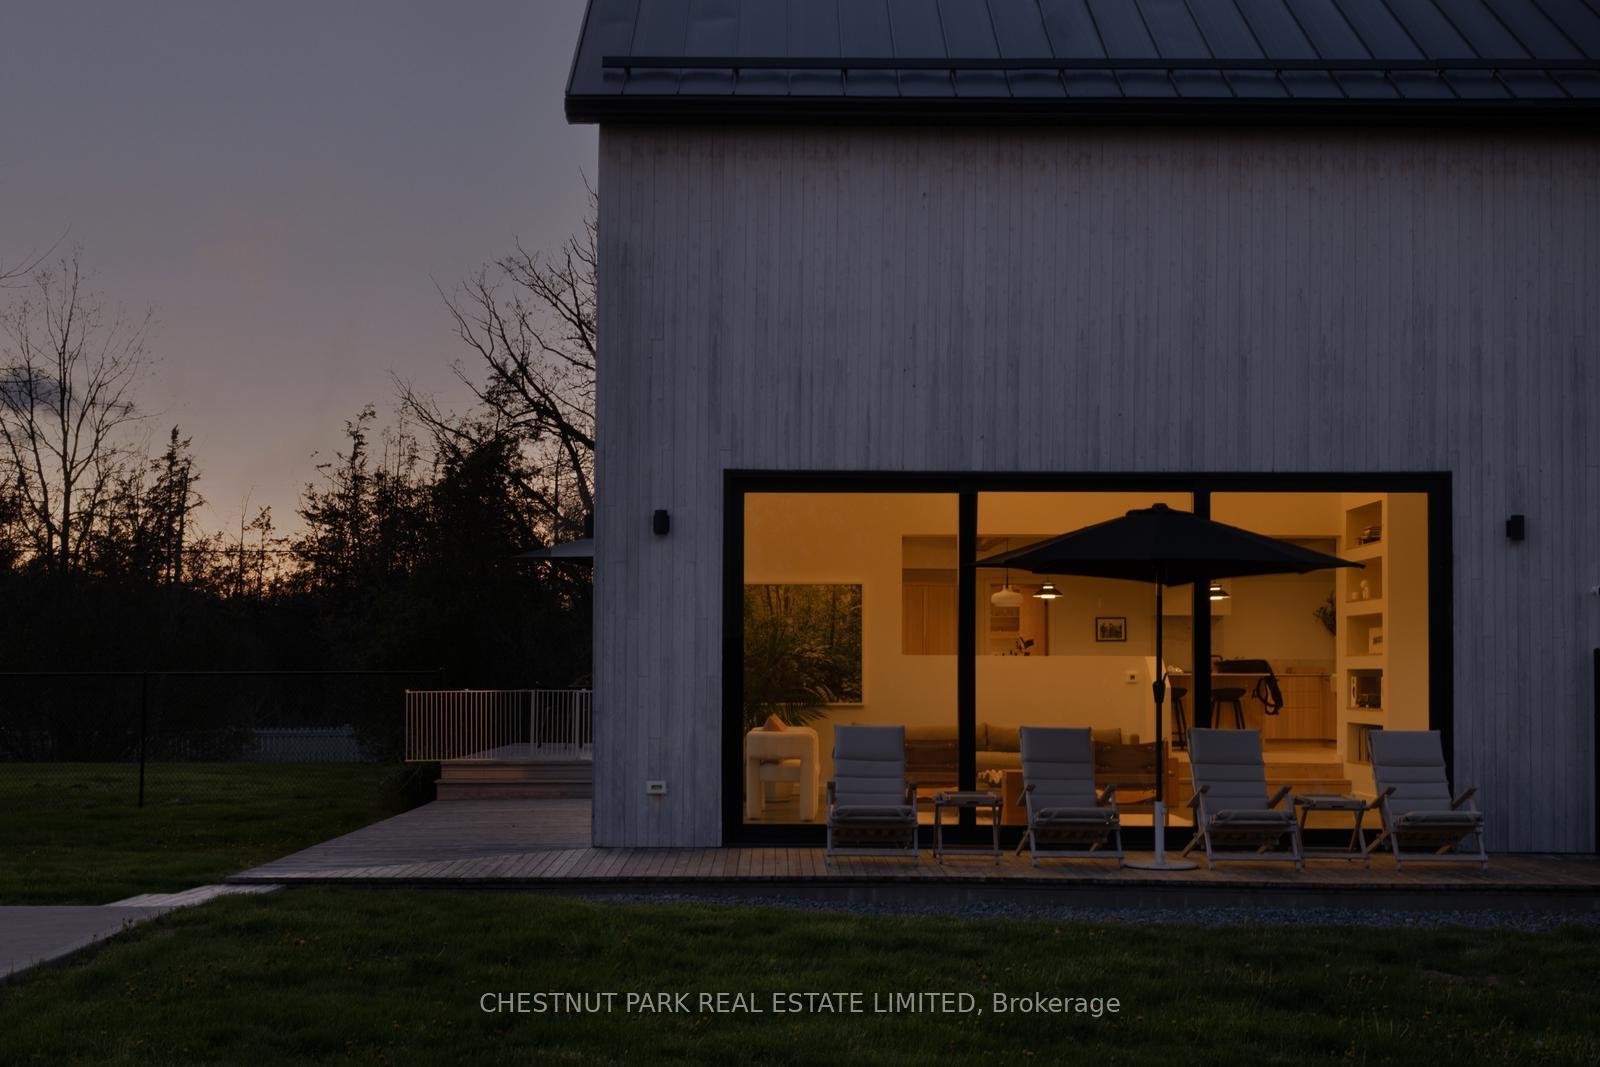
2468 County Road 15
Prince Edward County (Sophiasburg Ward), ON K0K 2W0
- 4Bedrooms
- 4Bathrooms
- 0Garage
- 3500–5000Sq Ft
- $3,126Tax
- 275×186 ftLot Size
 Estimated Value:$1,952,633See Free Estimate Report

Sale & Price History for 2468 County Road 15, Prince Edward County, Sophiasburg Ward
| Start Date | End Date | Price | Event | MLS# |
|---|---|---|---|---|
| No listing history available | ||||
Real estate boards require you to or to see the full details of this property.
*Sold prices and complete sale & price history are regulated data. Under the Trust in Real Estate Services Act, 2002 (TRESA) and the rules of the Real Estate Council of Ontario (RECO), and pursuant to the Multiple Listing Service® rules of the Canadian Real Estate Association (CREA) and the Toronto Regional Real Estate Board (TRREB), this information may be shown only to registered users who have agreed to the applicable terms of use (a Virtual Office Website, or "VOW," arrangement). HOMEH Inc., Brokerage therefore provides it to signed-in members only. Creating an account is free and takes under a minute.
About 2468 County Road 15, Prince Edward County, Sophiasburg Ward
Summarized Description
- Iconic farmhouse dating back to 1802.
- Features historic charm with modern living.
- Heated saltwater pool enhances outdoor experience.
- Deeded waterfront access across the road.
- Turnkey property, fully furnished and ready.
- Expansive windows provide abundant natural light.
- Dramatic dining space ideal for gatherings.
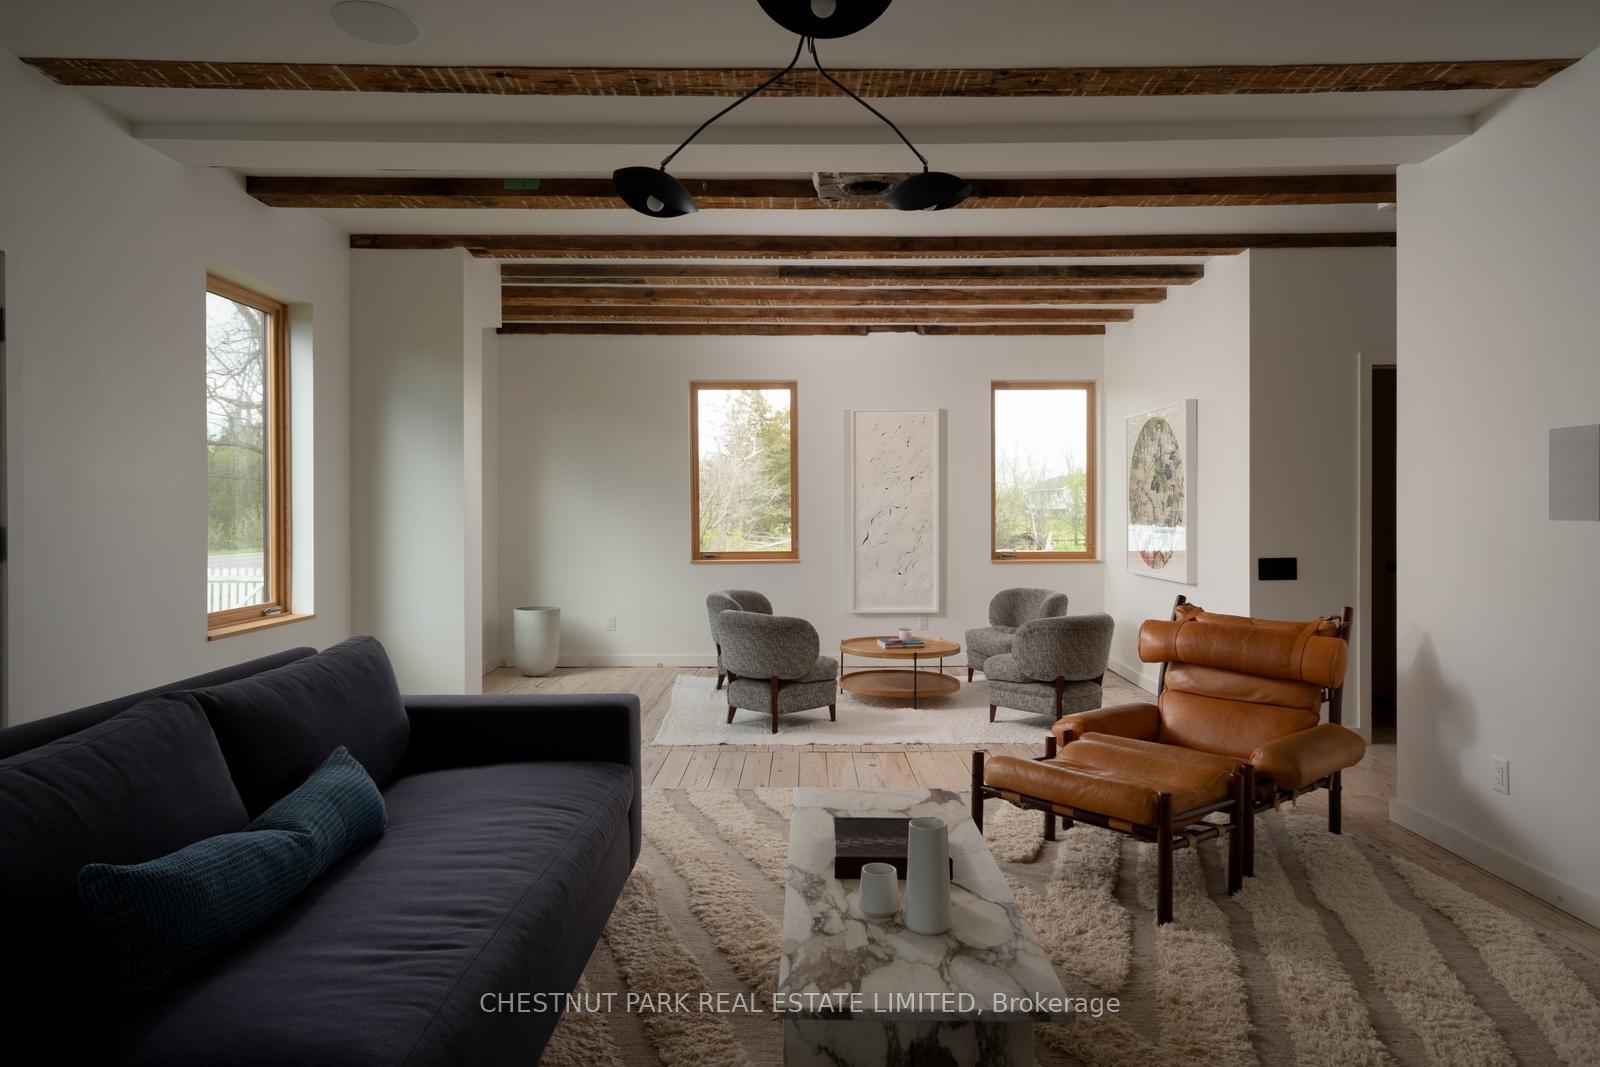
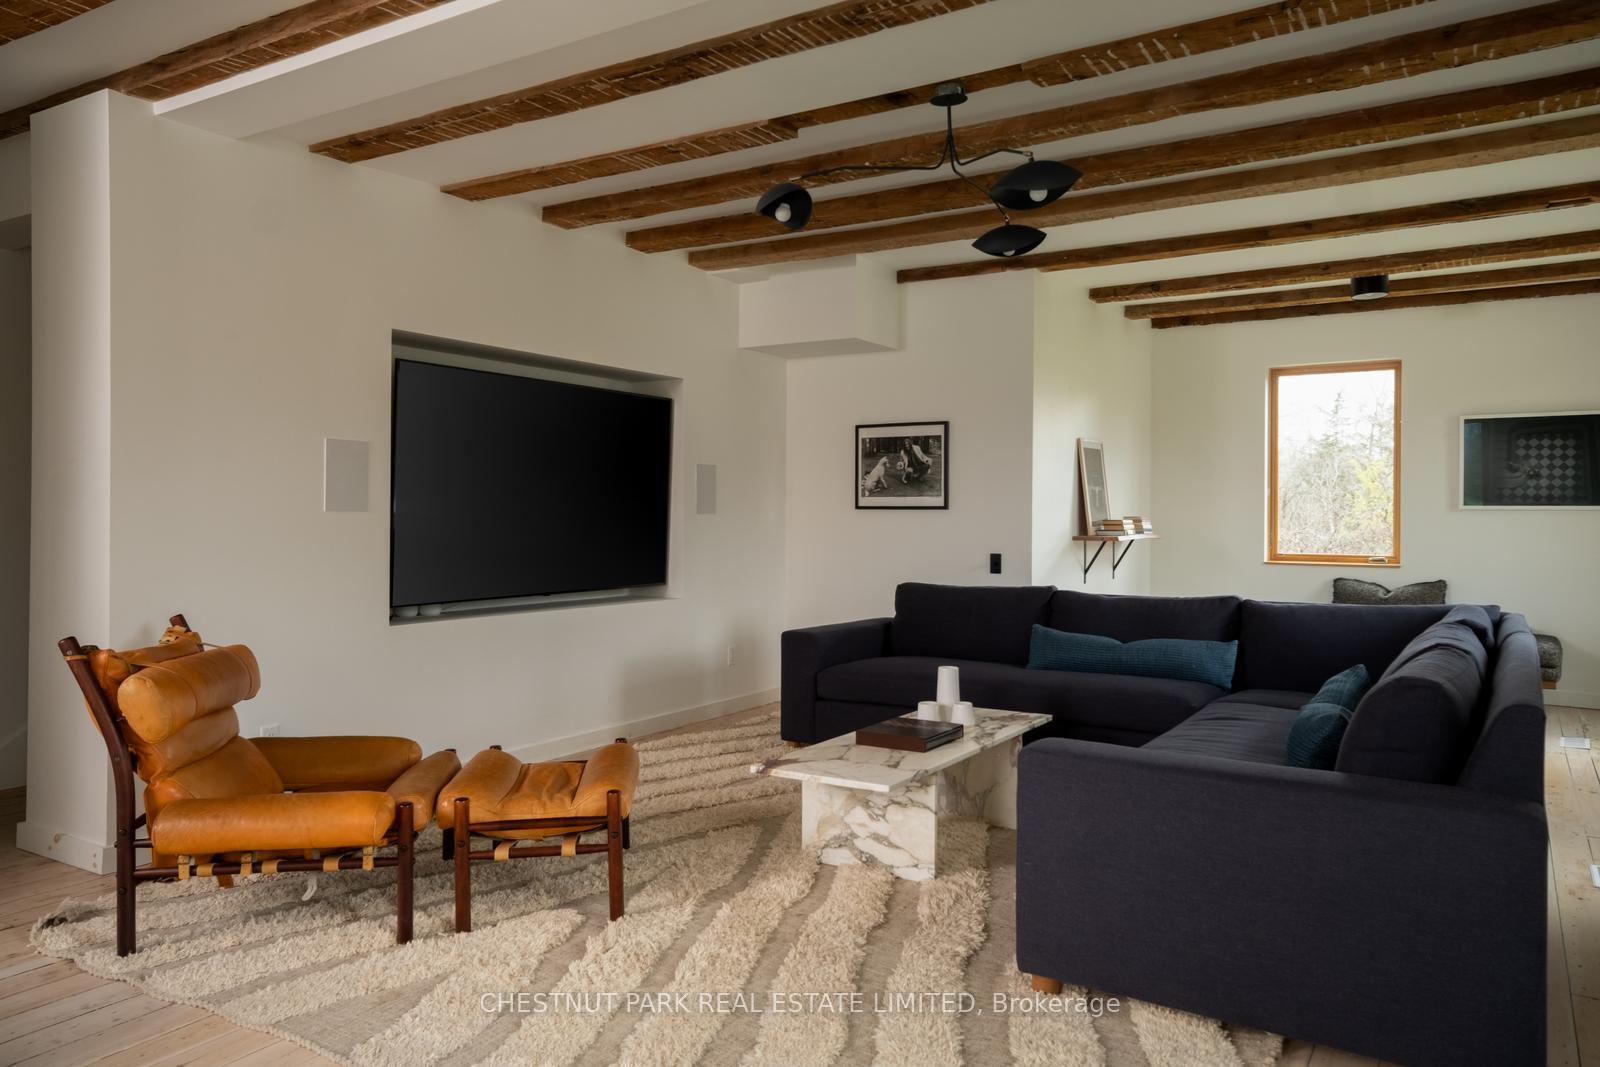
- Original wood beams add character and warmth.
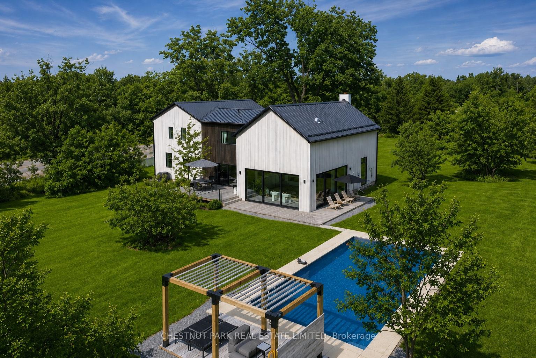
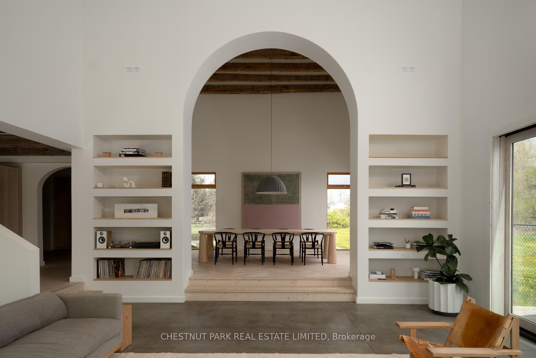
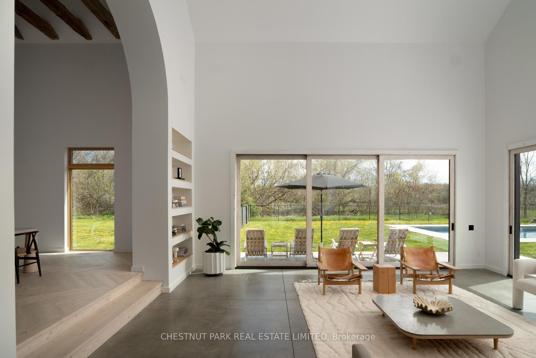
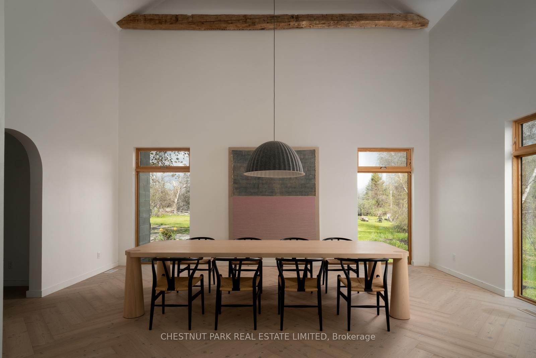
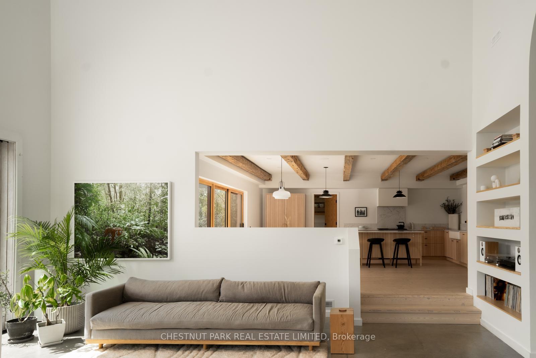
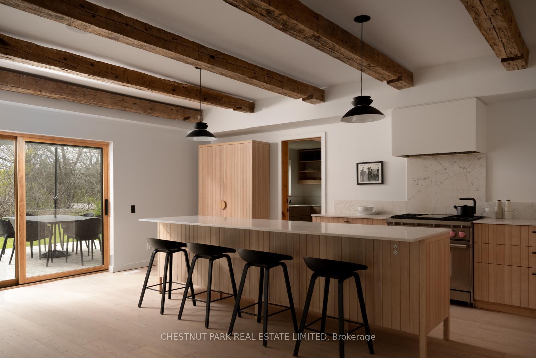
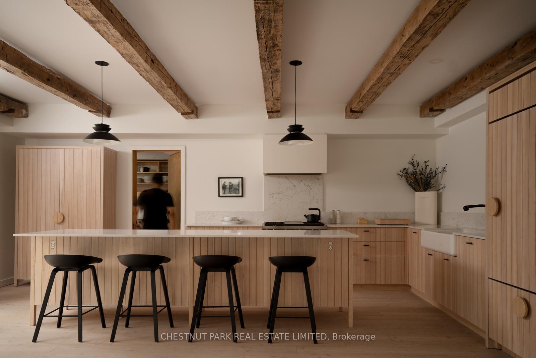
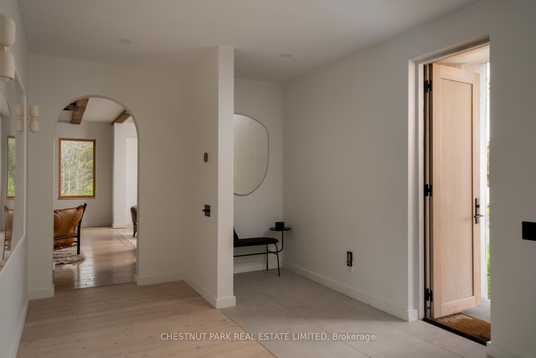
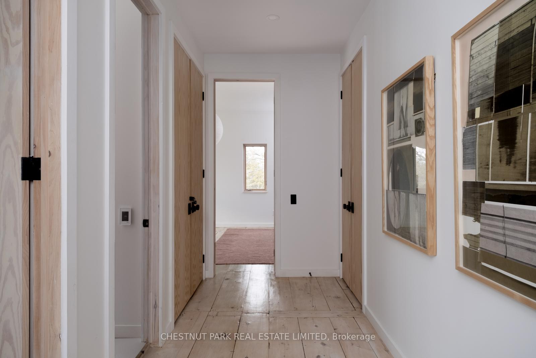
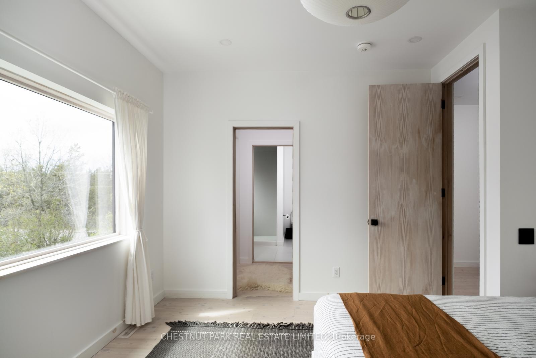
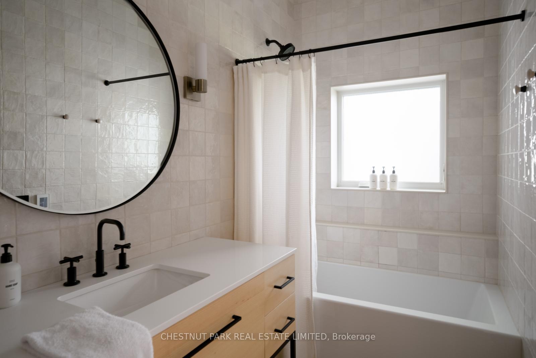
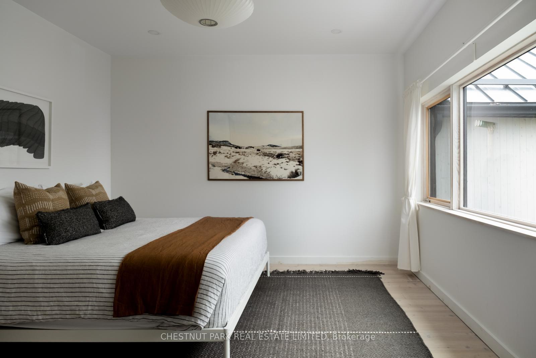
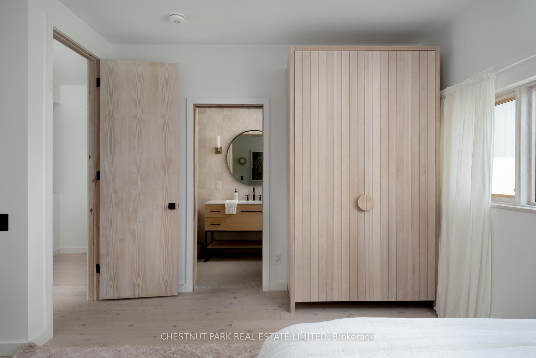
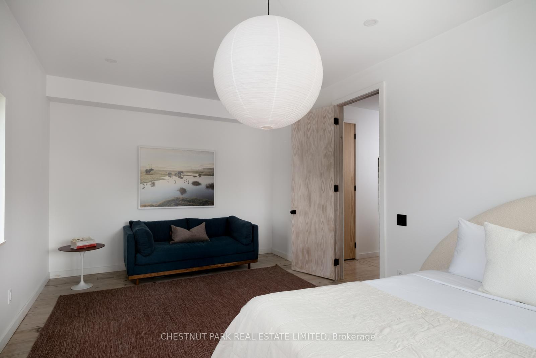
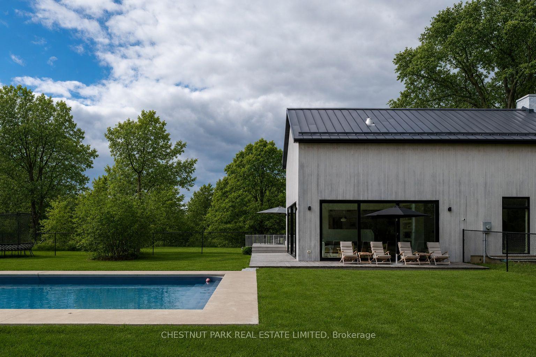
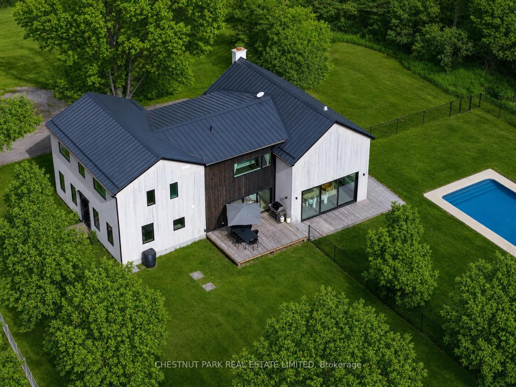
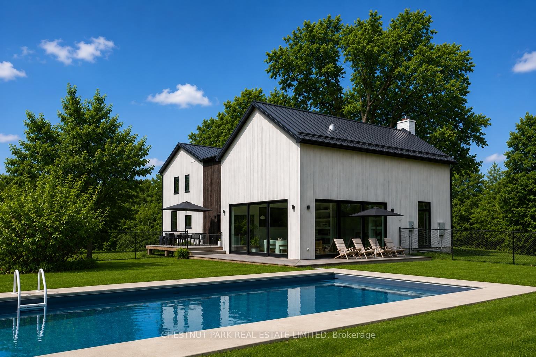
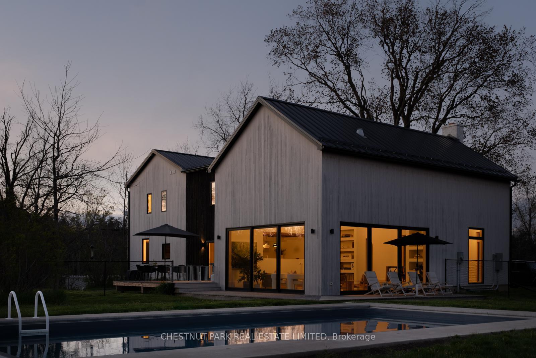
A quietly iconic County farmhouse, reimagined, Cronk Farmhouse. Originally dating back to 1802, the home carries the warmth and soul of a centuries-old farmhouse while embracing a softer, more contemporary way of living. Featured in House & Home, original wood beams, sculptural arches, and natural textures create spaces that feel both grounded and elevated - where every room invites you to slow down and settle in. At the heart of the home, a dramatic 20+ ft dining space was designed for long dinners, conversation, and gathering, while expansive Marvin Windows fill the interiors with shifting natural light throughout the day. Outside, a heated saltwater pool and pergola extend the experience into the landscape, creating a retreat that feels deeply private and effortlessly beautiful. The property includes deeded waterfront on the Bay of Quinte directly across the road. Offered fully furnished and turnkey, with a grandfathered whole-home short-term accommodation license, Cronk Farmhouse is a rare opportunity to own a home that leaves a lasting impression long after you've stepped away from it.
Key Facts & Features
Property Costs
- Annual Property Tax Amount
- $3,126
- Land Transfer Tax Fee
- $42,225
Rental Items
- Rental Equipment
- Propane Tank
- Basement Type
- Unfinished
Interior Features
- Interior Extras
- Bar Fridge, Carpet Free, Propane Tank, Sump Pump, Water Heater Owned, Water Softener
- View
- Pond, Trees/Woods
- Security Features
- Alarm System, Carbon Monoxide Detectors
- Fireplace/Stove
- No
- Elevator
- No
Exterior Features
- Pool
- Indoor, Salt
- Property Features
- Fenced Yard, Lake/Pond, Level
Building
- Building Type
- Detached
- Building Style
- 2-Storey
Construction
- Exterior Finish
- Cedar, Stone
- Roof
- Metal
- Foundation Details
- Concrete, Stone
- Special Designation
- Unknown
Lot
- Lot Front
- 274.76 ft
- Lot Depth
- 186.00 ft
Inclusions
- Inclusions
- Furniture and furnishings, light fixtures, window coverings, all appliances (some exclusions for furniture - see exclusions) .
Exclusions
- Exclusions
- 4 outdoor lounge chairs & side tables, brown leather chairs, marble coffee table, all items on shelves, lounge chair & ottoman. Juicer, plates, flatware, salt, and pepper shaker - ask LA for more details. All artwork and staging items Some available for purchase, negotiable outside offer.
Parking & Garages
- Garage Type
- None
- Garage Spaces
- 0
- Parking Spaces
- 4
- Total Garage And Parking Spaces
- 4
Heating & Cooling
- Heat Source
- Propane
- Heat Type
- Forced Air
- Air Conditioning
- Central Air
- Water
- Well
- Sewers
- Septic
- Natural Gas
- No
- Hydro
- Yes
- Cable
- Available
- Telephone
- Available
- Bedrooms
- 4
- Washrooms
- 4
- Kitchens
- 1
- Family / bonus room
- Yes
Room sizes
- Bedroom—Second level
- Powder Room—Main level, 2 Pc Bath
- Living Room—Main level, Heated Floor, W/O To Yard
- Bathroom—Second level, 3 Pc Bath
- Foyer—Main level, Hardwood Floor
- Pantry—Main level
- Dining Room—Main level
- Sitting—Main level
- Bedroom 2—Second level
- Bedroom 3—Second level, 3 Pc Ensuite
- Primary Bedroom—Second level, Heated Floor, 4 Pc Ensuite
- Kitchen—Main level, Hardwood Floor
Washrooms
- 2-piece, Main
- 3-piece, Second
- 3-piece, Second
- 4-piece, Second
- Municipality
- Prince Edward County
- Neighbourhood
- Sophiasburg Ward
- Main cross streets
- County Rd 15 & Foster Rd
- Directions
- County Rd 15 & Foster Rd
- MLS® number
- X13773902
- Data source
- Toronto Regional Real Estate Board
- Listed on
- 2026-09-10
- Updated on
- 2026-09-11
- Days on market
- 37 days
- Possession date
- 2026-10-29
- Possession type
- Flexible
- Co-op commission
- 2.5% + HST
- Seller
- Listed by
- CHESTNUT PARK REAL ESTATE LIMITED
Home Market Value
Current home valuation for 2468 County Road 15, Prince Edward County, Sophiasburg Ward, Prince Edward County, ON. Listed for $2,229,999
HOMEH Estimate
$1,952,633
Estimated Sales Range
$1,171,580 - $2,733,686
HOMEH Estimate for 2468 County Road 15, Prince Edward County, Sophiasburg Ward
Calculated with a real agent's CMA method — 45+ years of experience, codified. Not an AI guess.
For the owner
Is this your home? Track its value.
Get this home's HOMEH Estimate by email once a month, with how many homes are for sale around you.
Mortgage Payment Calculator
Compare up to 4 down payment scenarios
20% required for homes $1.5M or more
$446,000
| Scenario 1 | Scenario 2 | Scenario 3 | Scenario 4 | |
|---|---|---|---|---|
−Down payment | % $ | % $ | % $ | % $ |
+CMHC insurance | $0 | $0 | $0 | $0 |
=Total mortgage | $1,783,999 | $1,672,499 | $1,560,999 | $1,449,499 |
Amortization | ||||
Mortgage rate | % | % | % | % |
| Payment frequency | ||||
=Mortgage payment | $8,710monthly | $8,166monthly | $7,622monthly | $7,077monthly |
Land Transfer Tax
$42,225
$42,225
Around this home
No schools found nearby
Data provided by OpenStreetMap & Fraser Institute School Rankings
Ask HOMEH
New!Hi there!
👋Text or call (416) 301-9001
Recommended for you
Based on homes you've looked at.
No recommended properties found.
Nearby similar homes
No nearby properties found.
More real estate resources
Other homes nearby
Explore this area
Nearby neighbourhoods
No nearby listings available.