
1286 County Road 14
Prince Edward County (Sophiasburg Ward), ON K0K 1W0
- 3+1Bedrooms
- 3Bathrooms
- 3Garage
- 1500–2000Sq Ft
- $4,032Tax
- 376×136 ftLot Size
 Estimated Value:$776,304See Free Estimate Report

Sale & Price History for 1286 County Road 14, Prince Edward County, Sophiasburg Ward
| Start Date | End Date | Price | Event | MLS# |
|---|---|---|---|---|
| No listing history available | ||||
Real estate boards require you to or to see the full details of this property.
*Sold prices and complete sale & price history are regulated data. Under the Trust in Real Estate Services Act, 2002 (TRESA) and the rules of the Real Estate Council of Ontario (RECO), and pursuant to the Multiple Listing Service® rules of the Canadian Real Estate Association (CREA) and the Toronto Regional Real Estate Board (TRREB), this information may be shown only to registered users who have agreed to the applicable terms of use (a Virtual Office Website, or "VOW," arrangement). HOMEH Inc., Brokerage therefore provides it to signed-in members only. Creating an account is free and takes under a minute.
About 1286 County Road 14, Prince Edward County, Sophiasburg Ward
Summarized Description
- Private lot with seasonal waterfall feature.
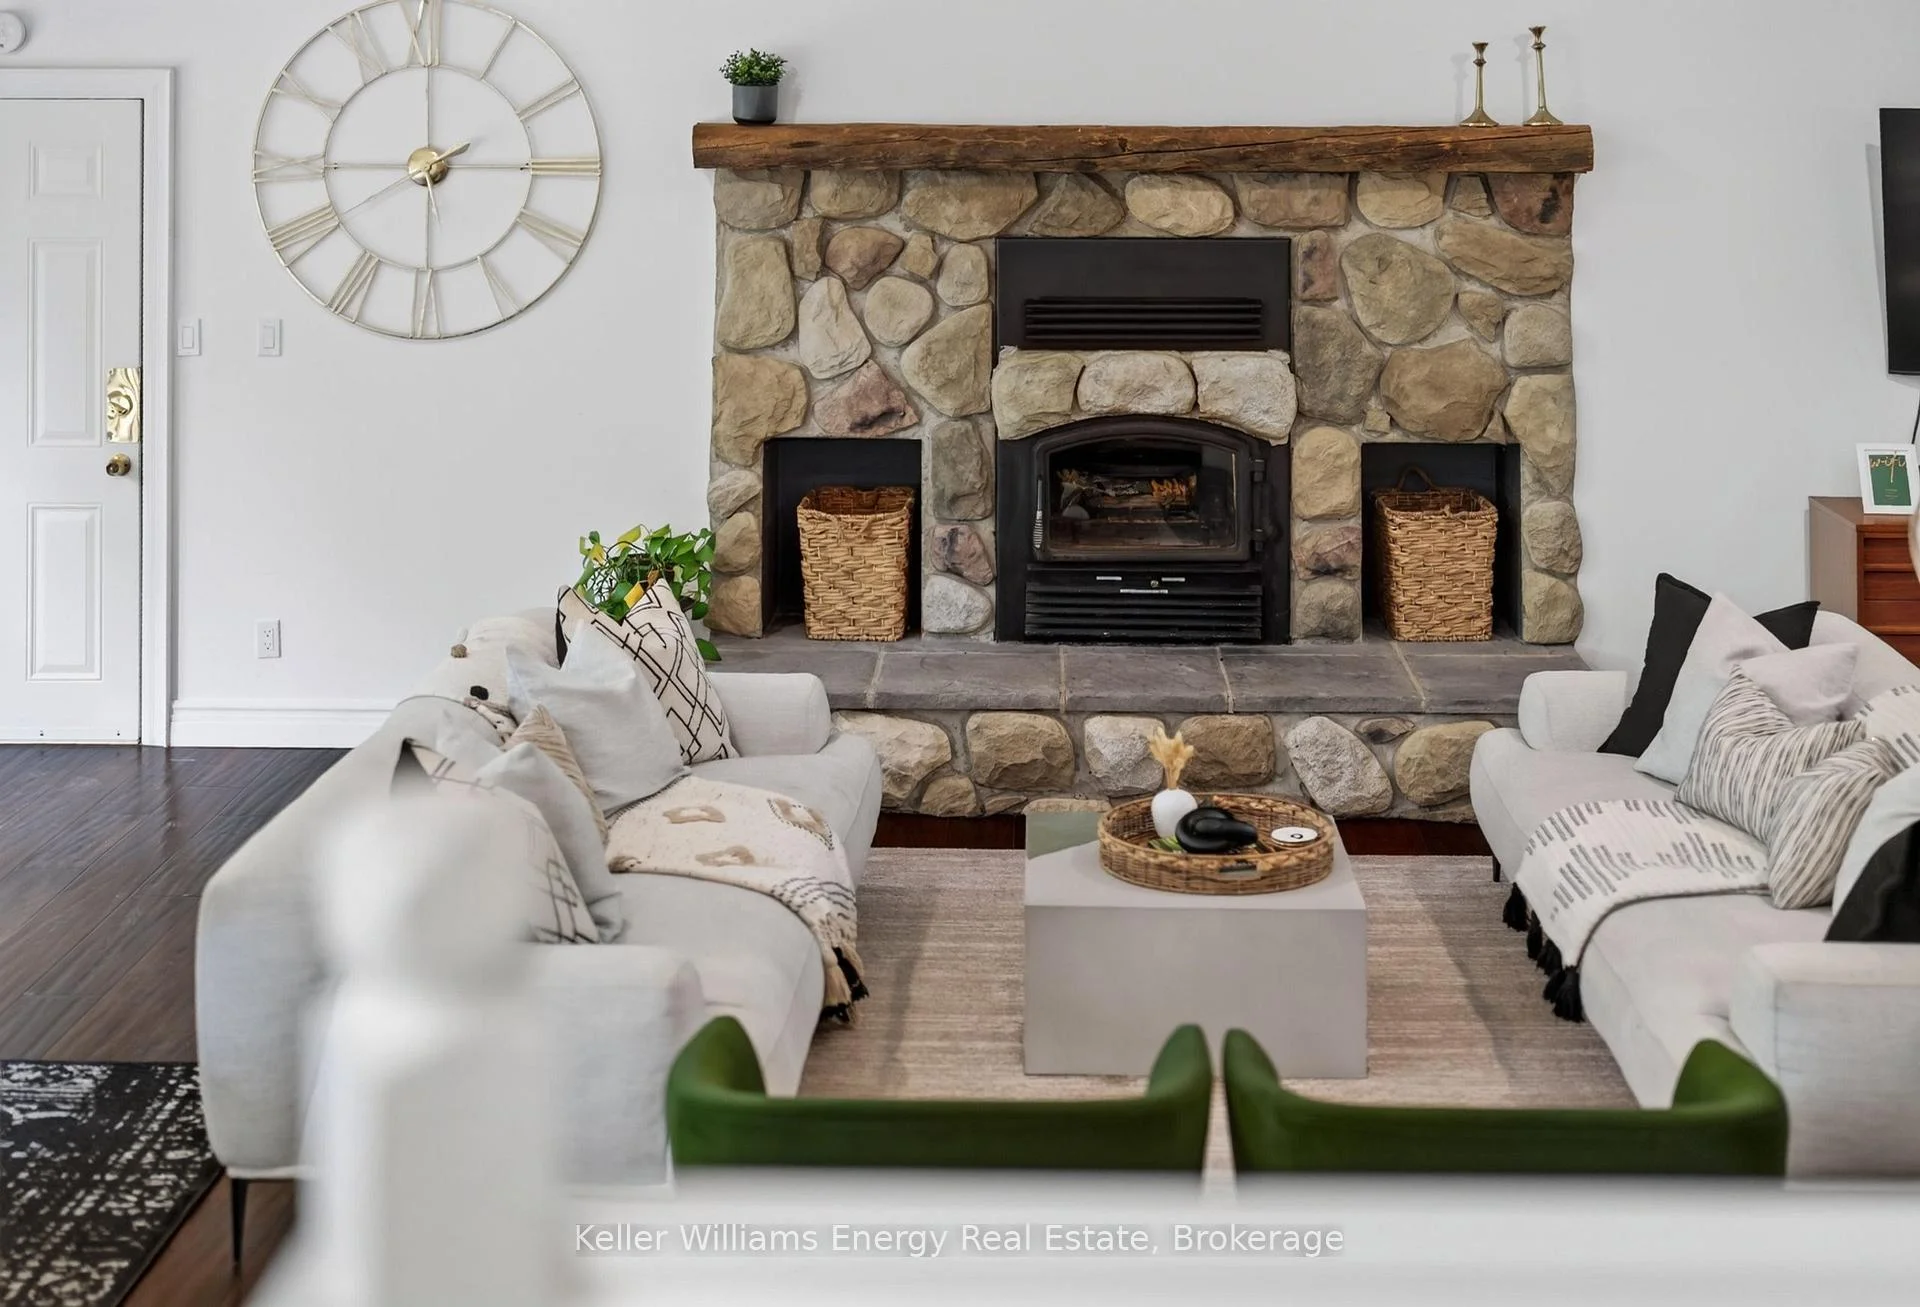
- Vaulted great room with wood-burning fireplace.
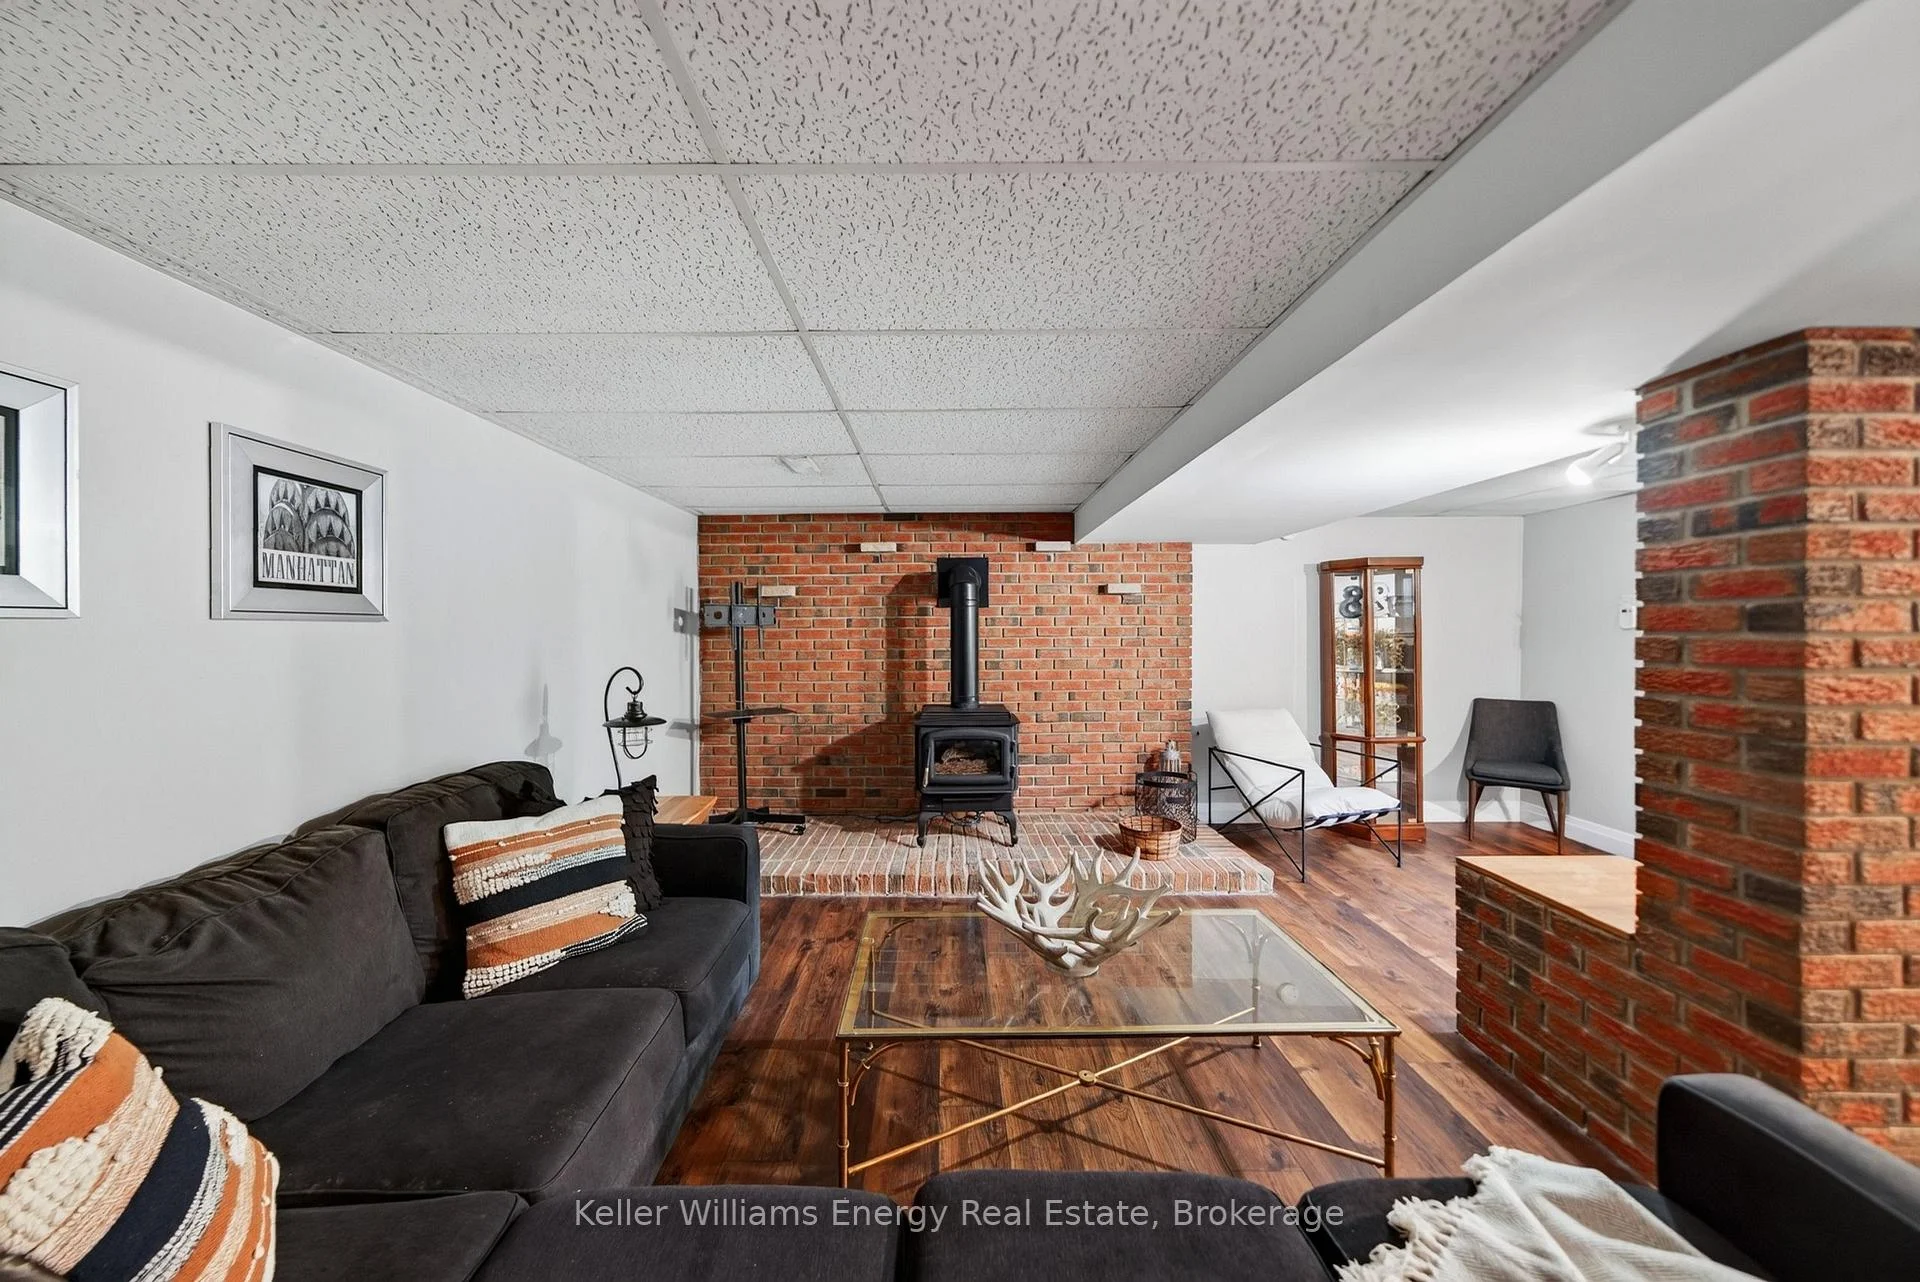
- Finished lower level with in-law potential.
- Generous primary suite with walkout porch.
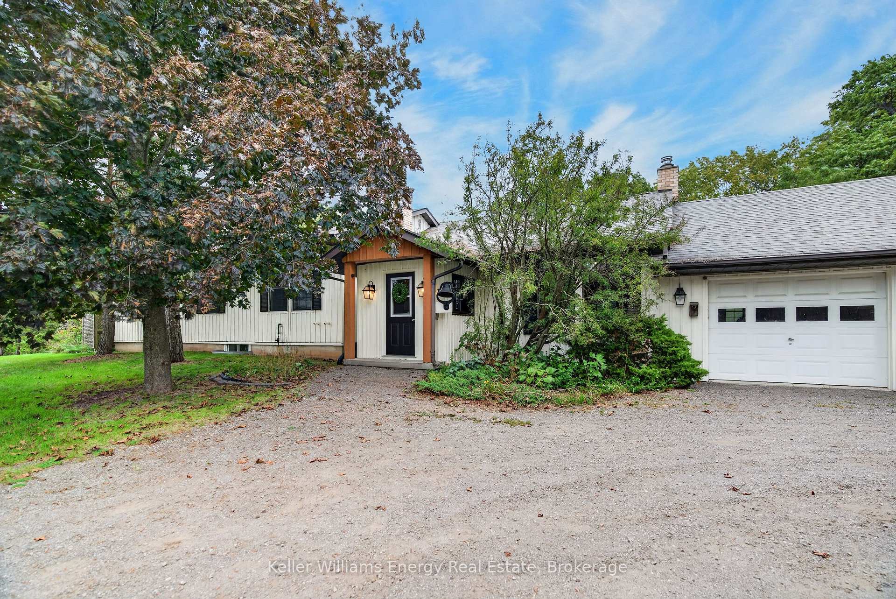
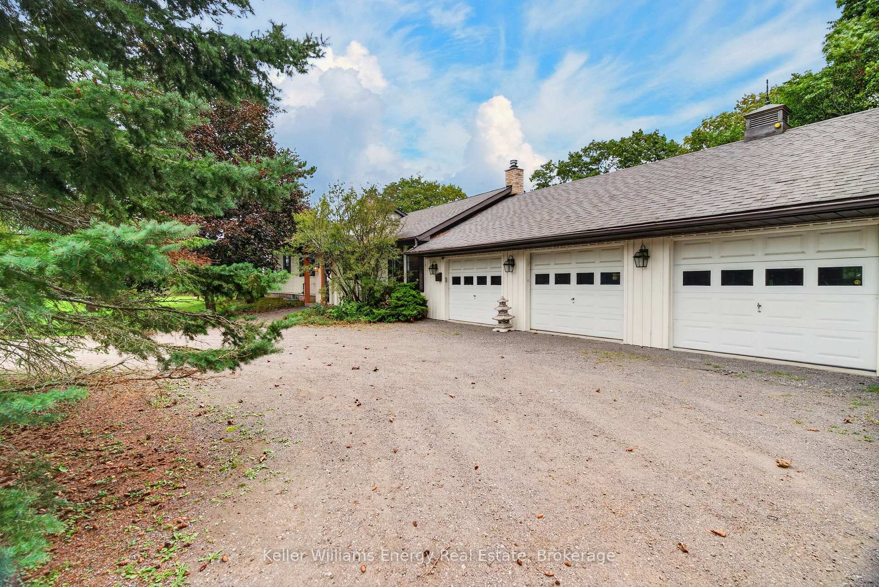
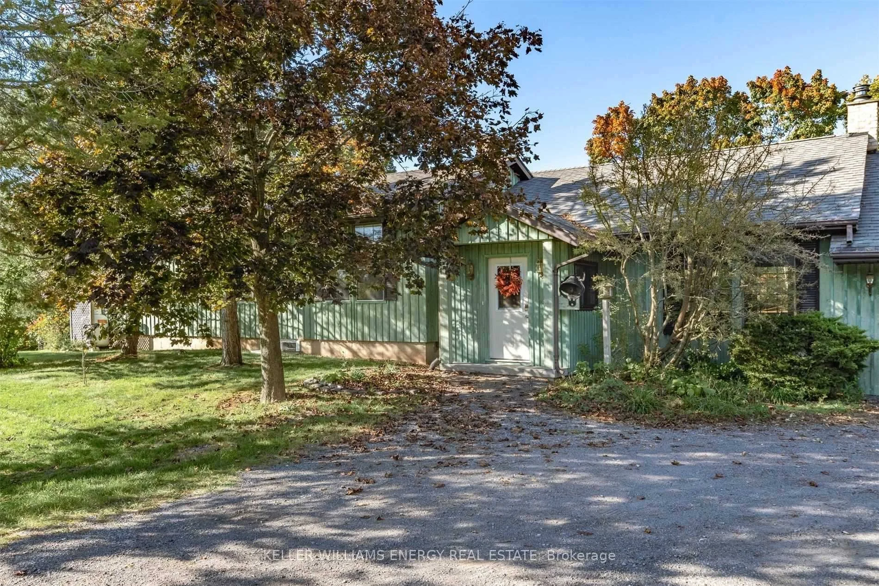
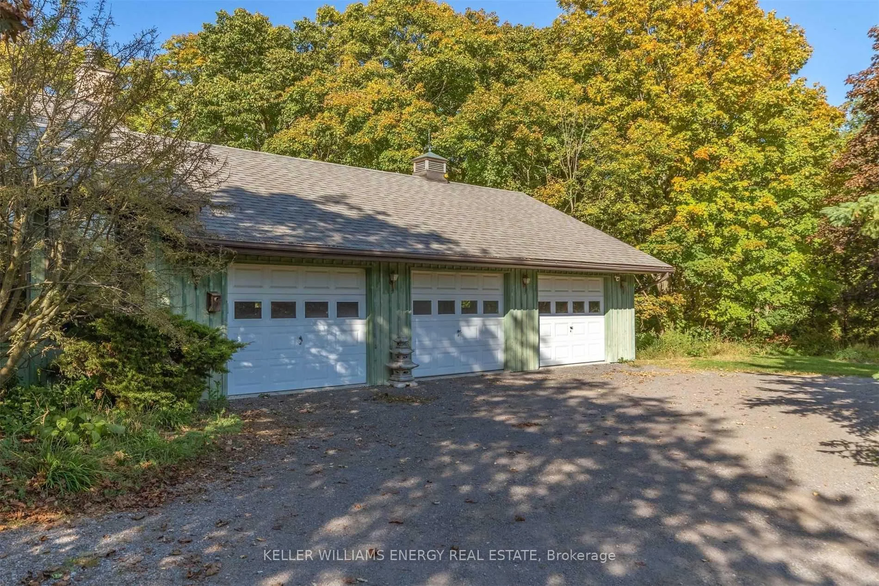
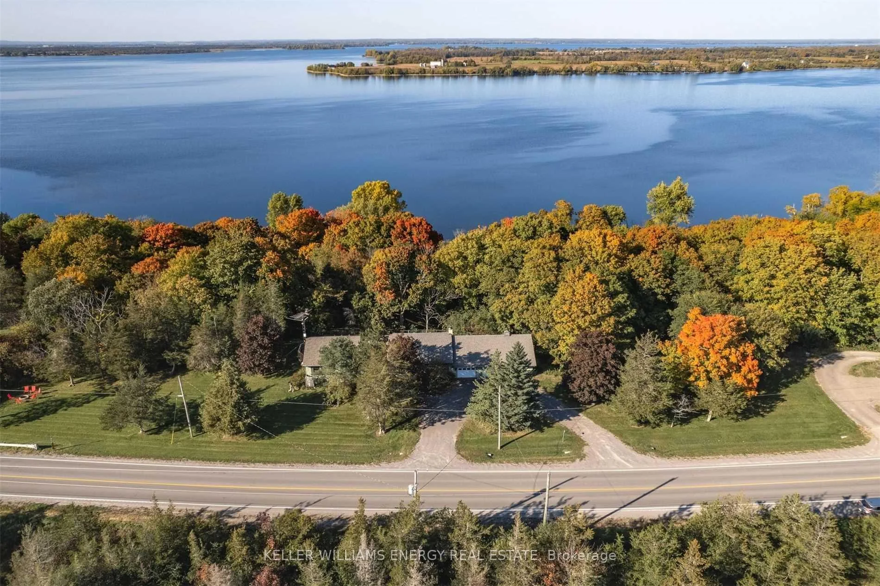
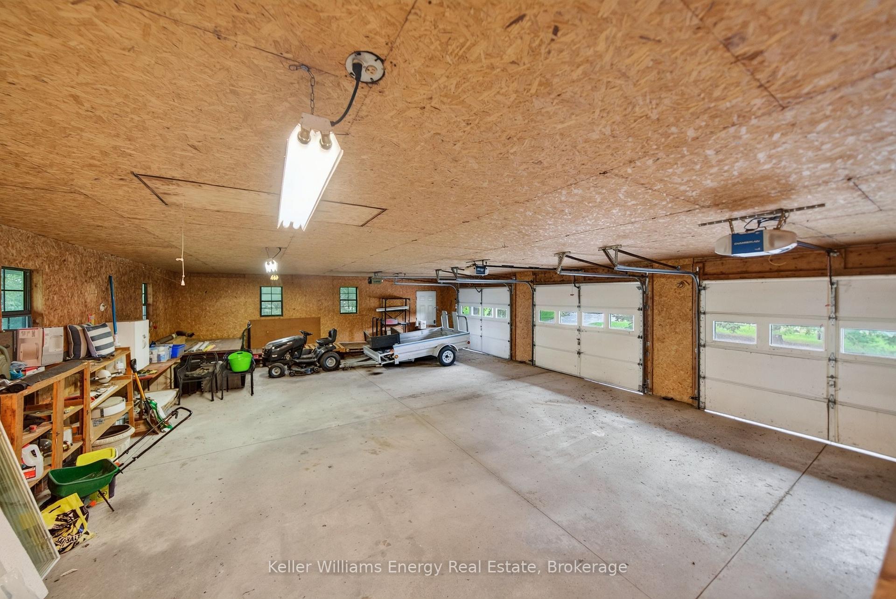
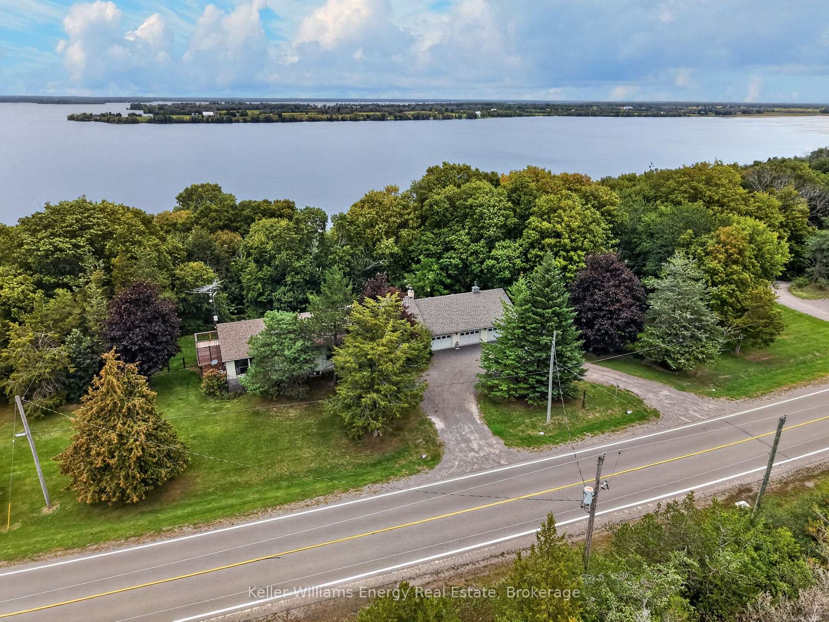
- Three-car garage and circular driveway.
- Flexible layout suitable for various buyers.
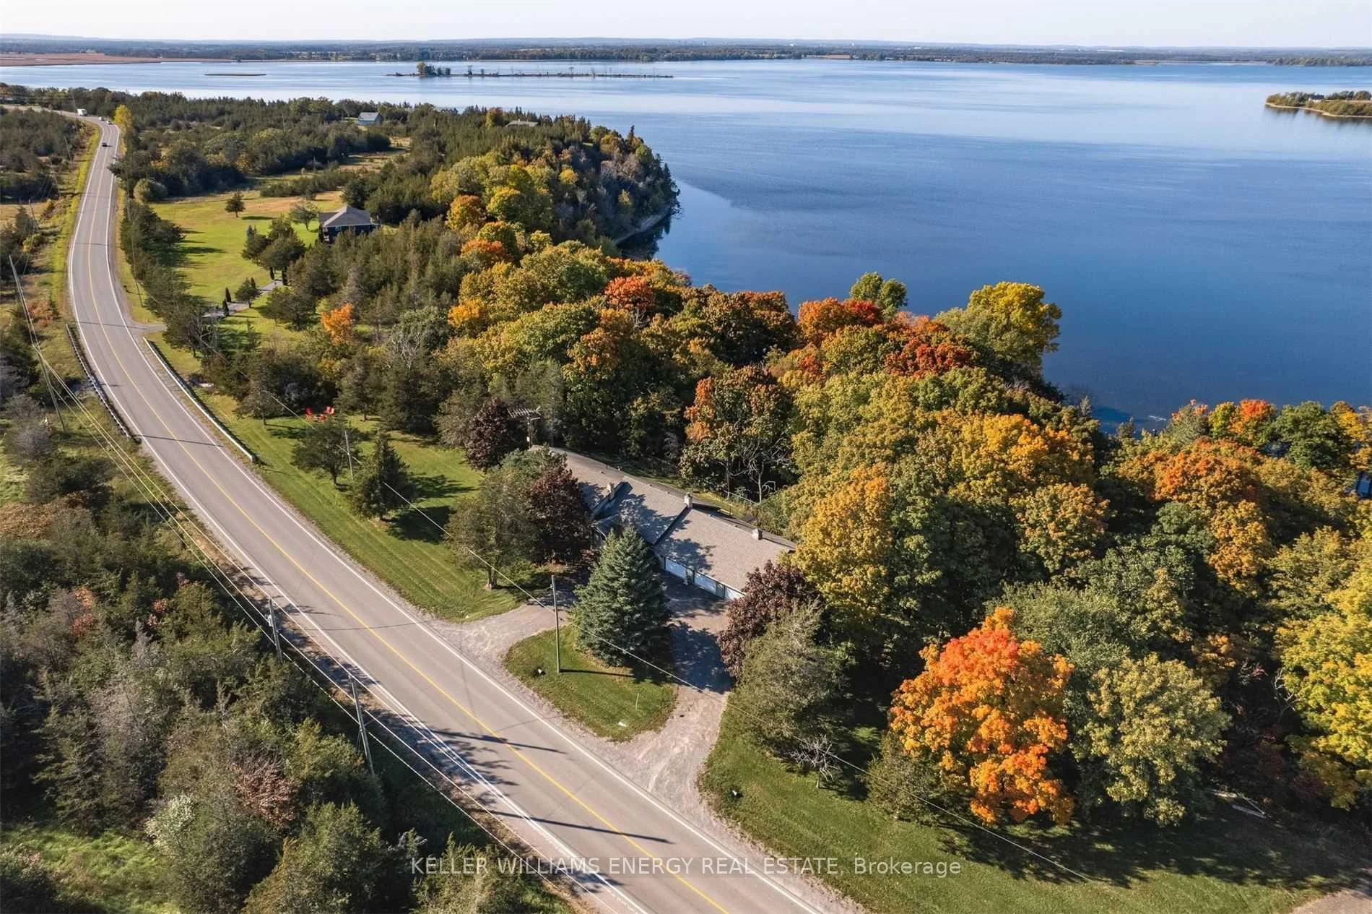
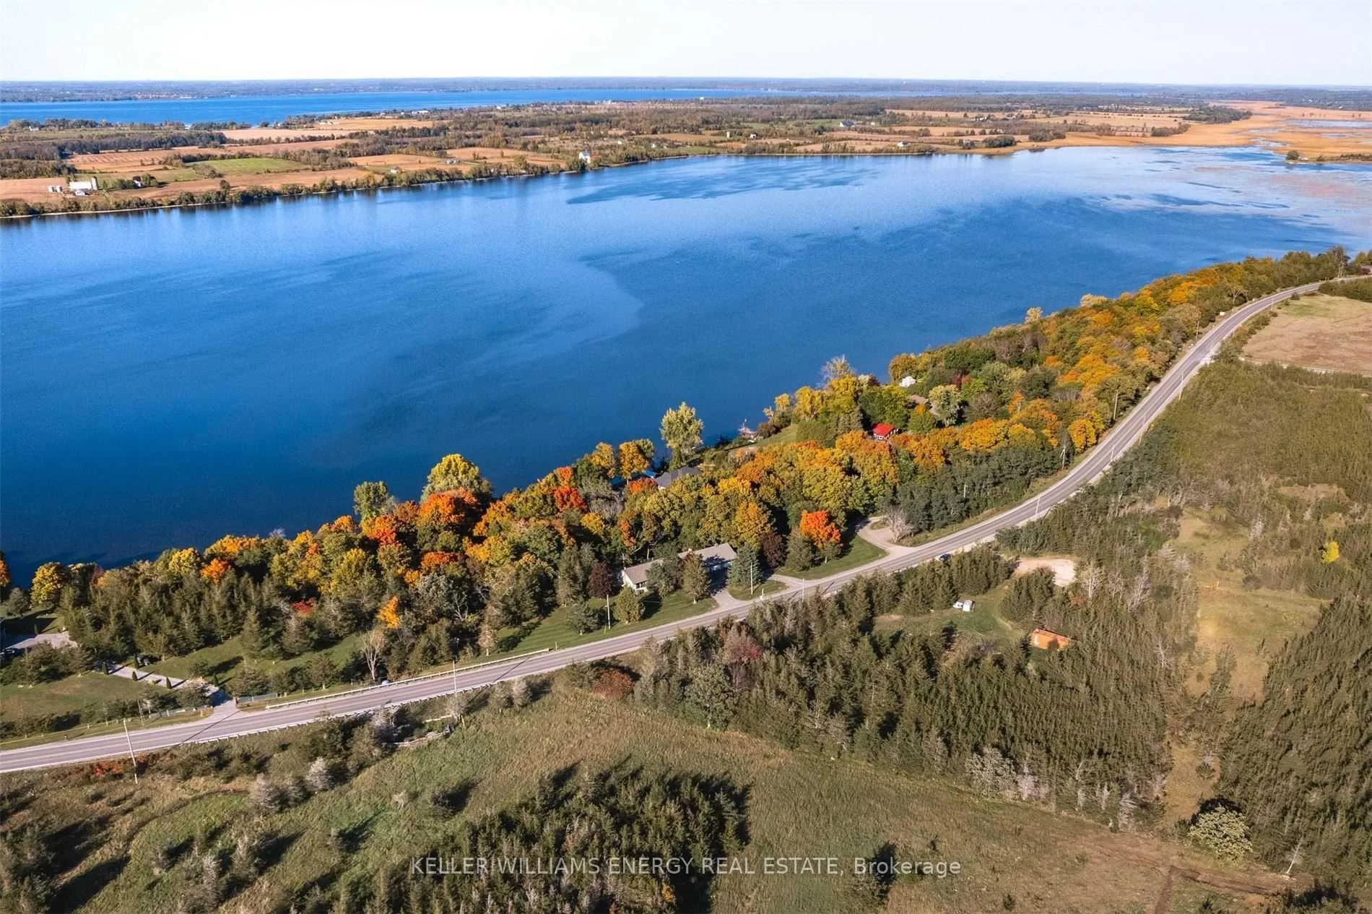
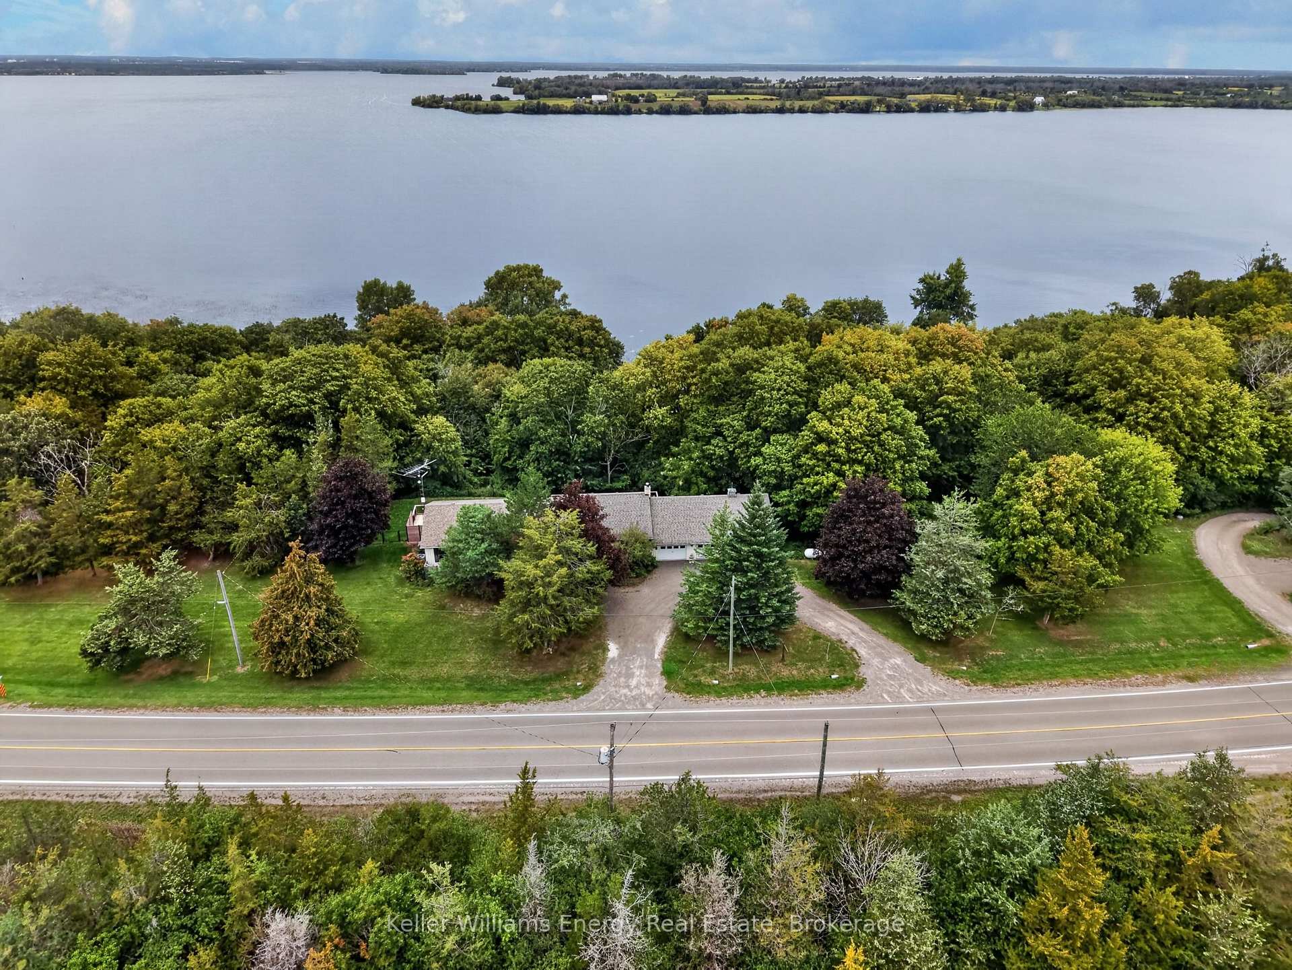
- Surrounded by mature trees and green space.
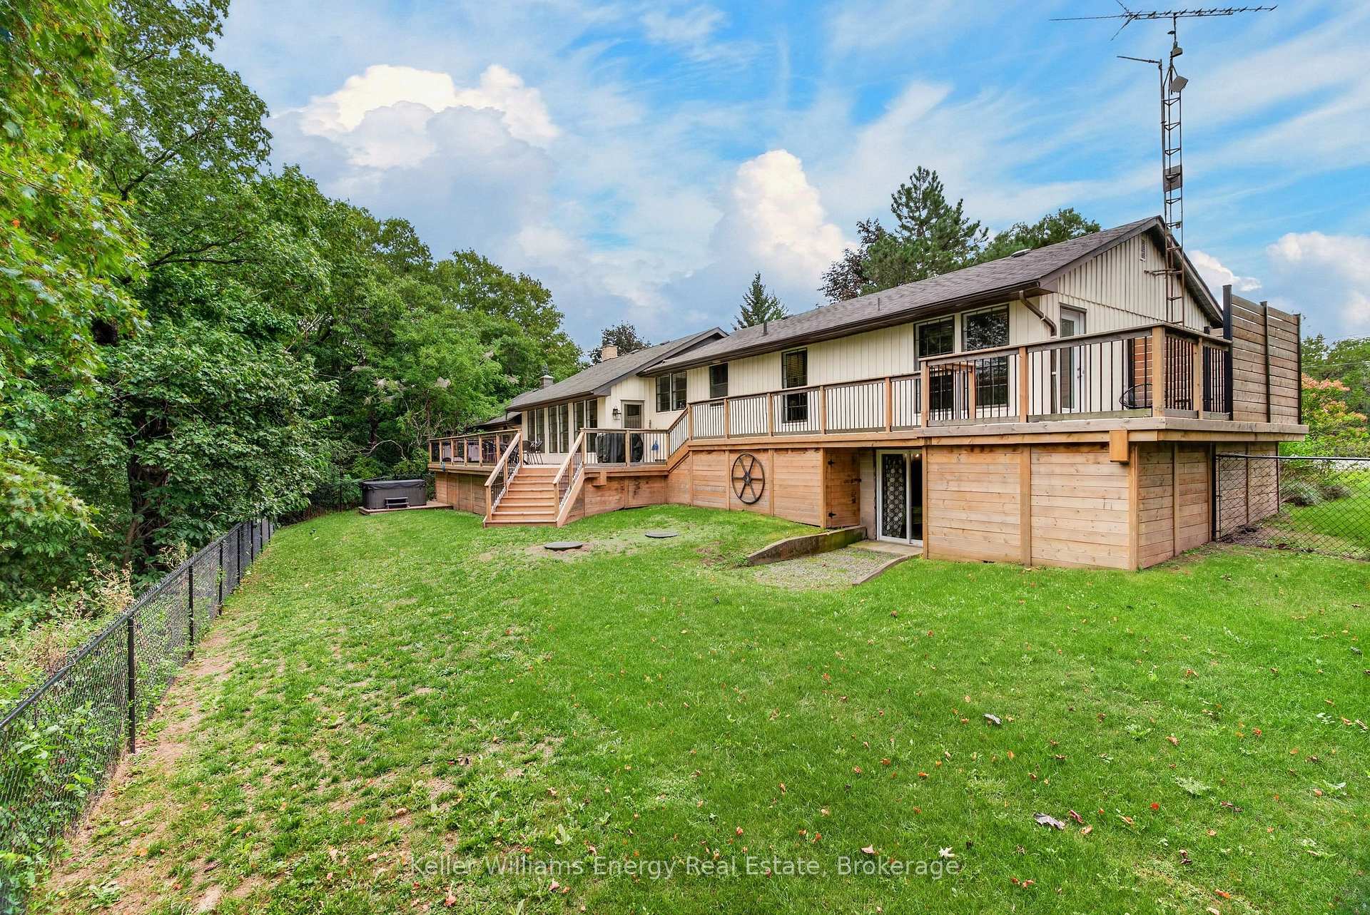
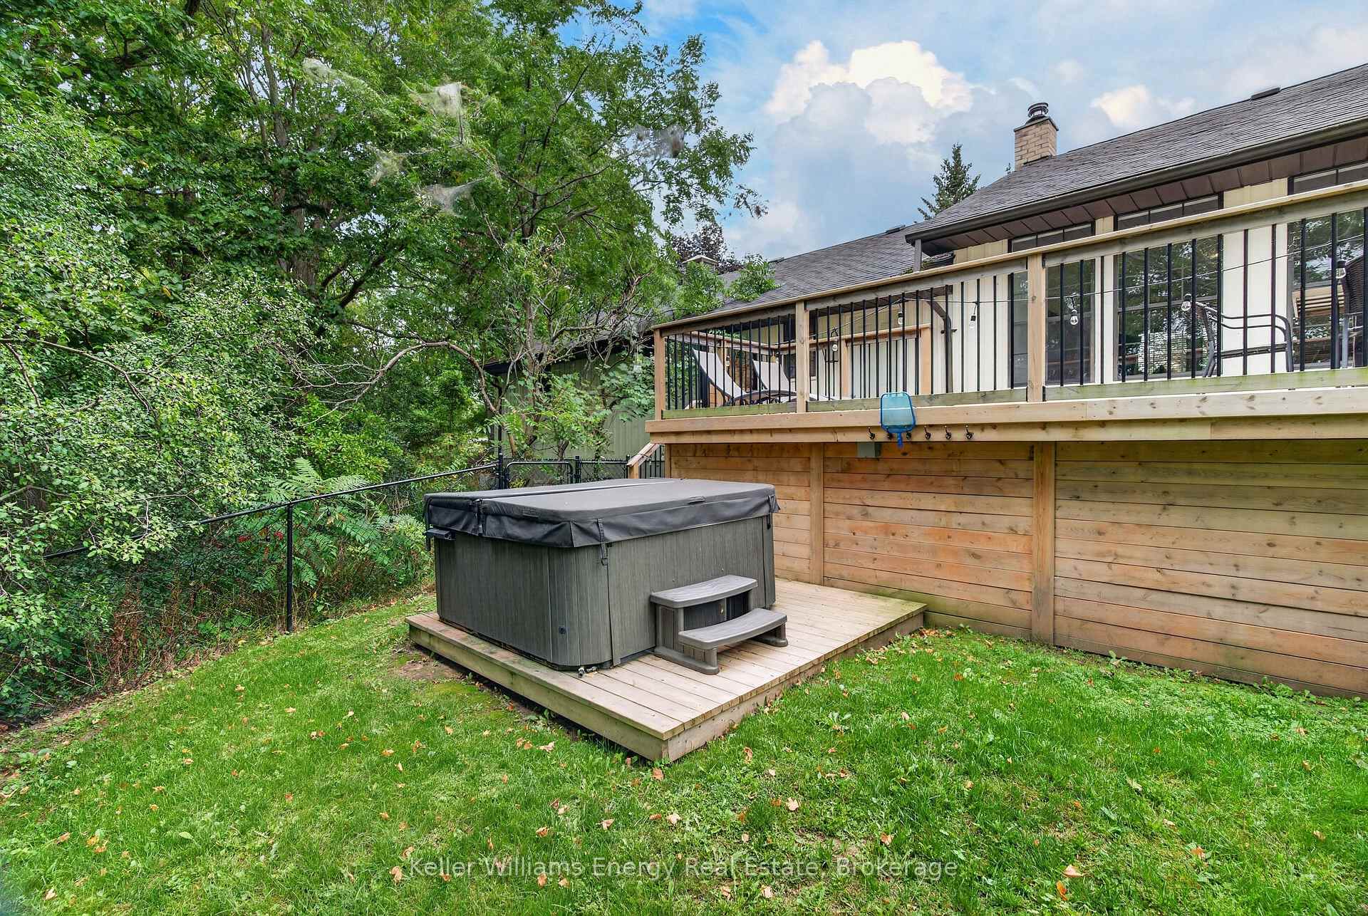
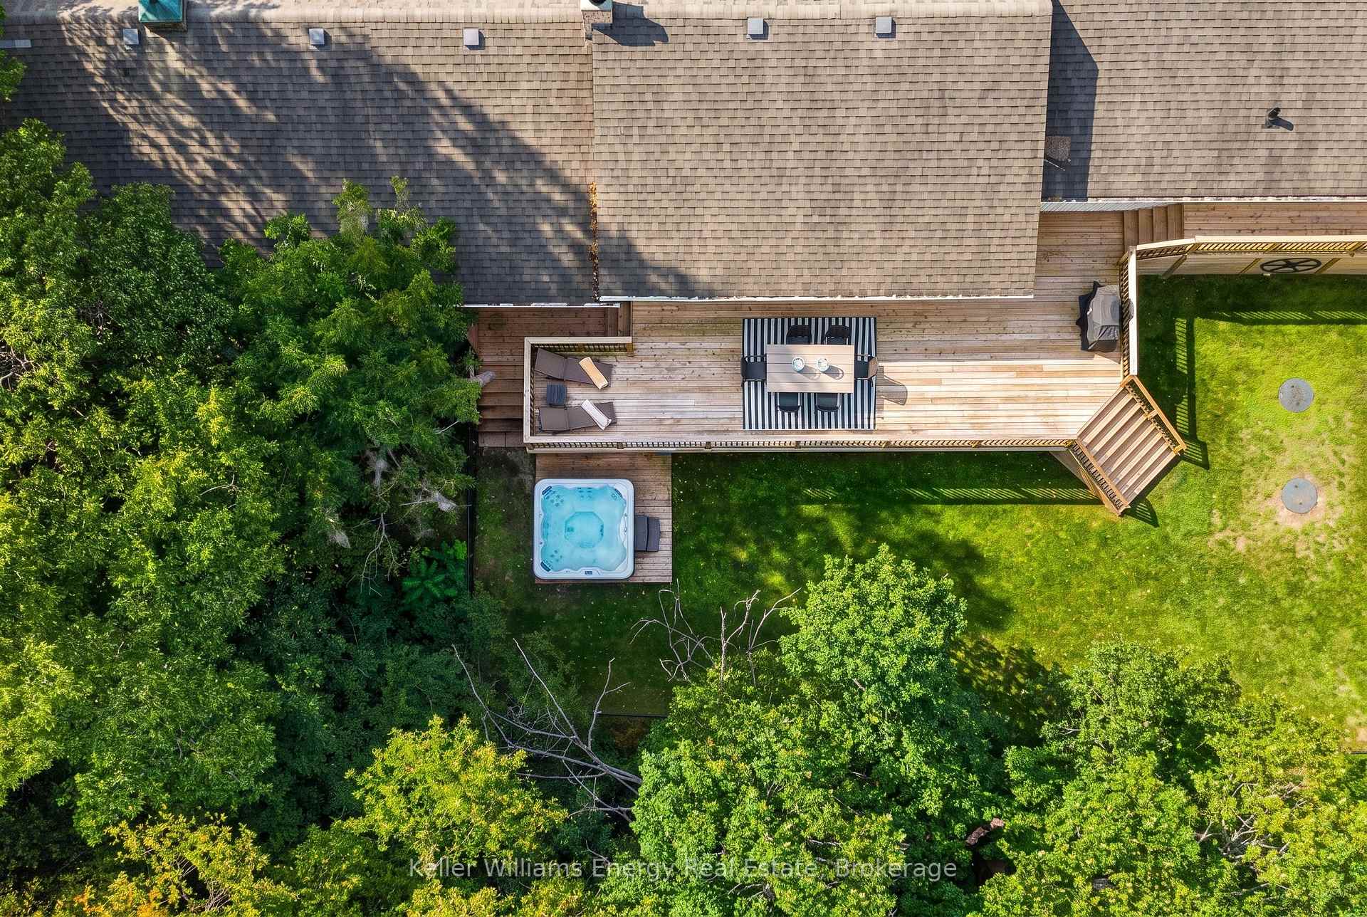
- Hot tub and outdoor living spaces available.
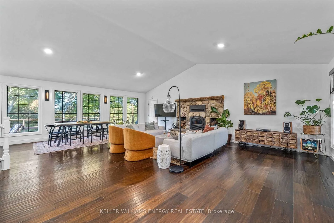
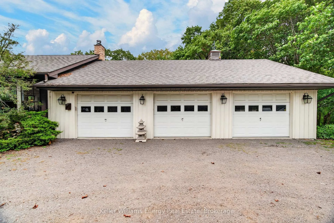
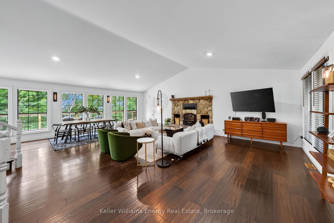
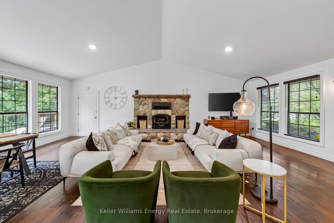
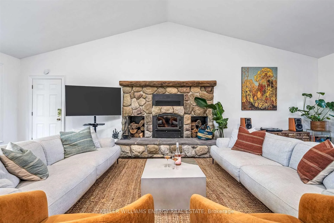
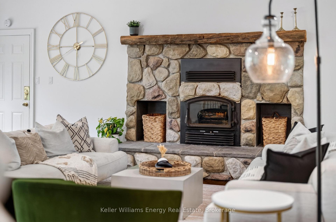
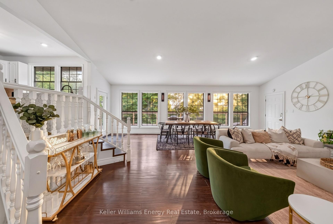
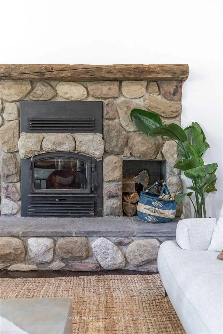
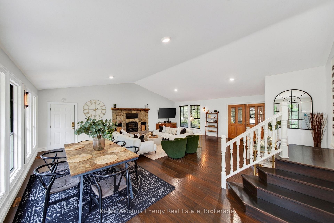
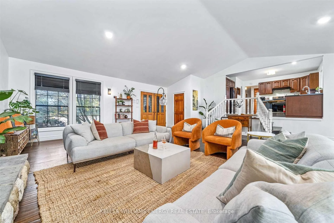
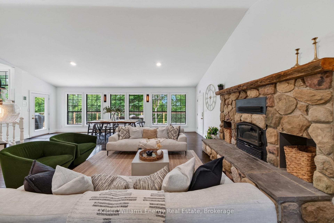
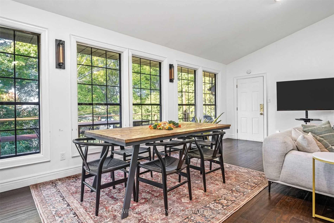
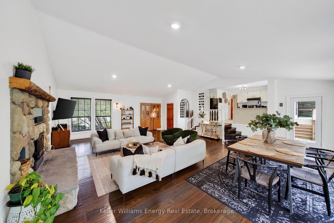
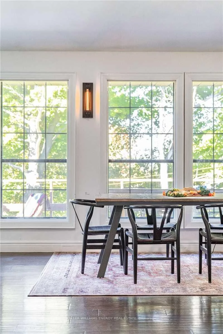
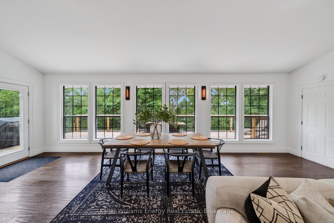
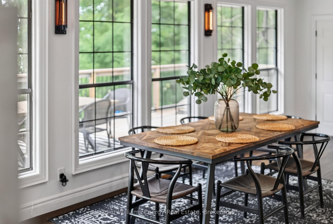
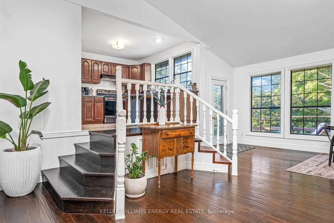
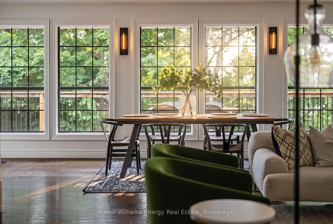
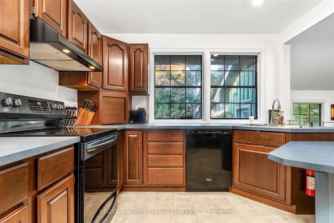
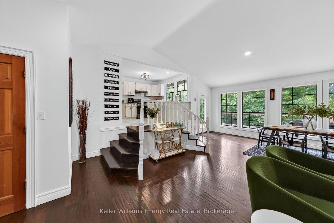
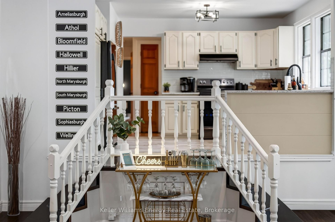
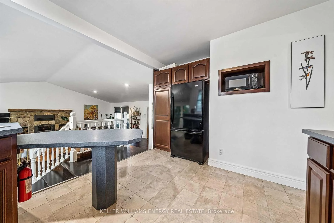
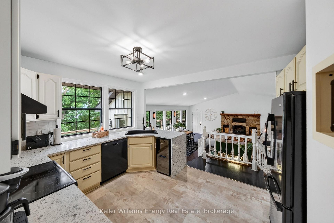
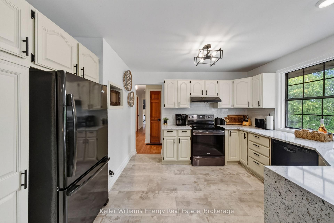
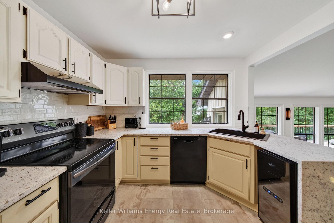
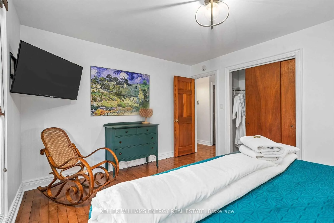
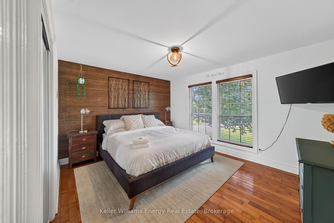
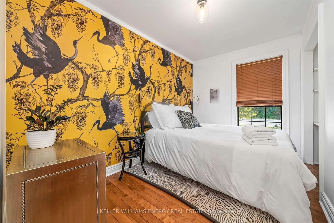
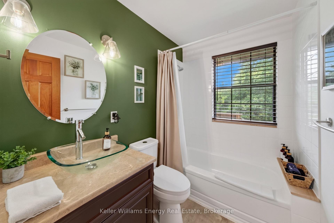
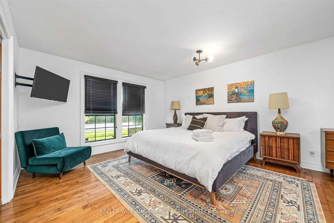
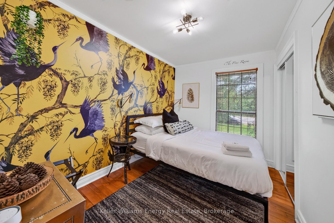
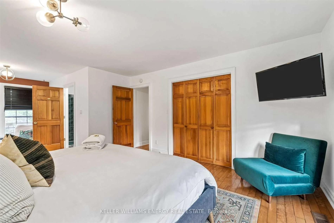
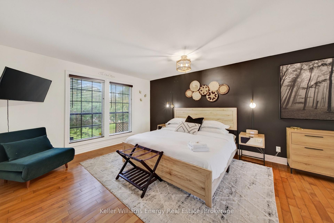
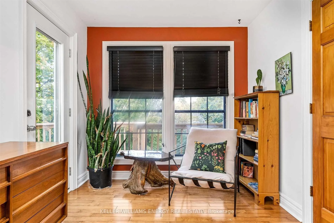
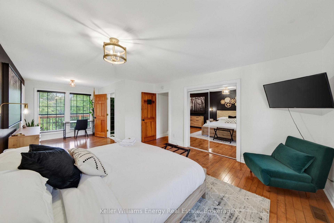
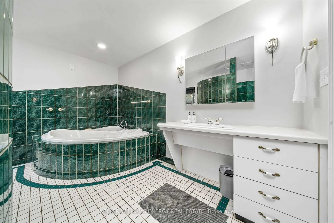
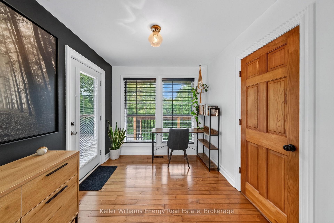
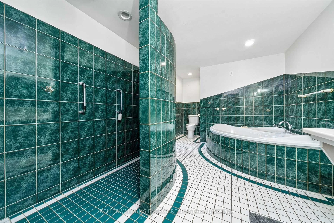
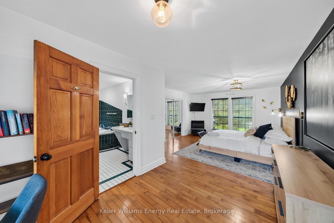
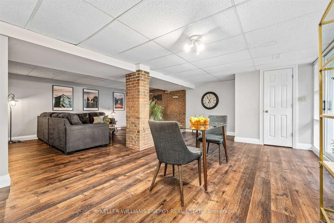
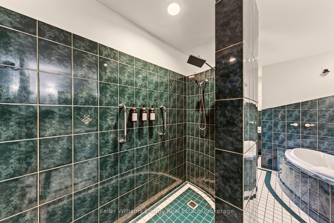
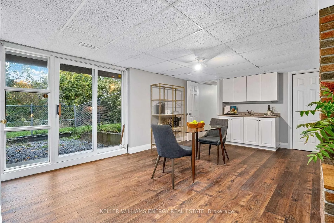
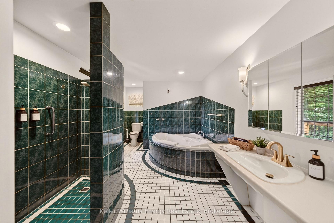
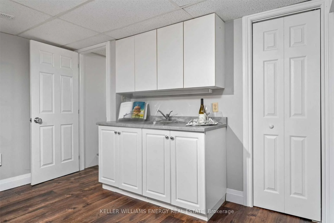
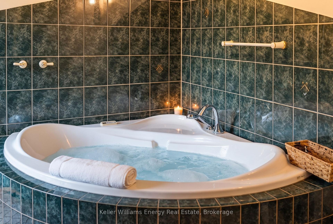
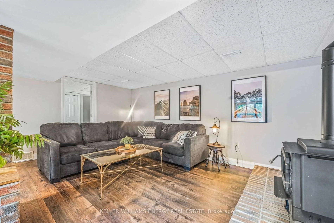
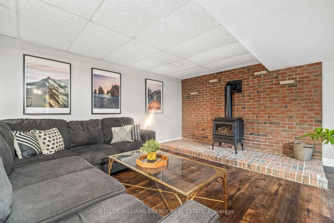
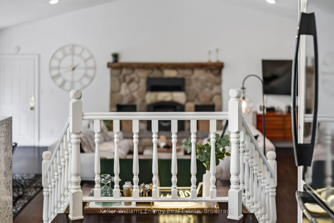
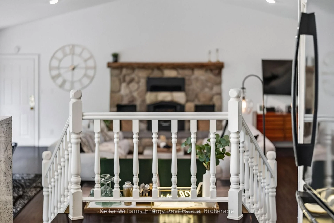
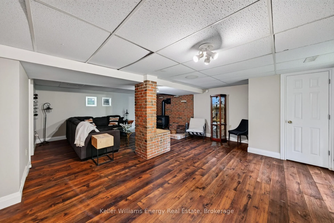
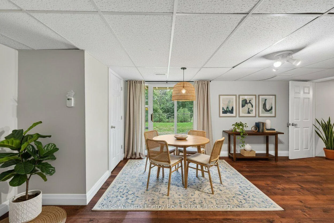
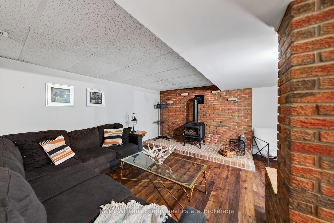
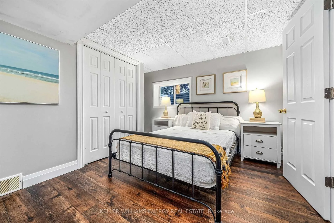
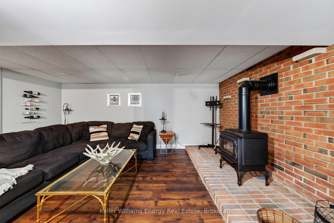
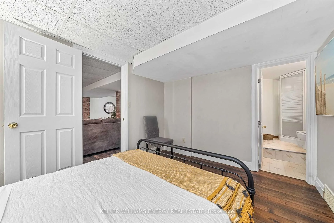
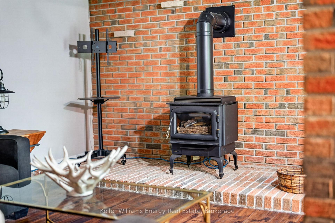
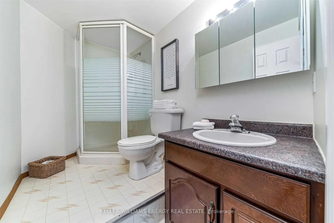
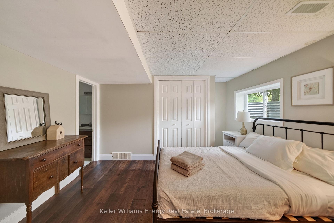
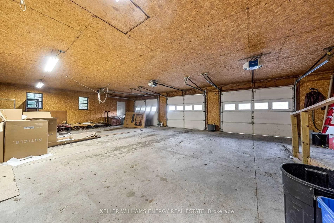
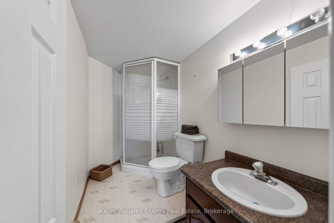
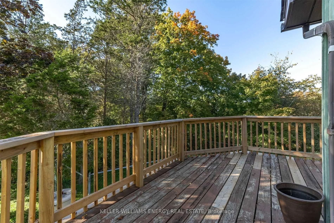
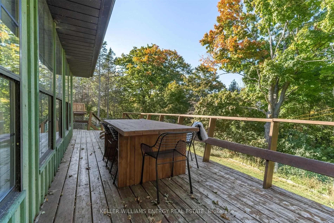
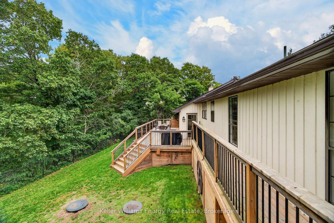
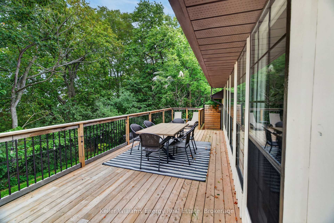
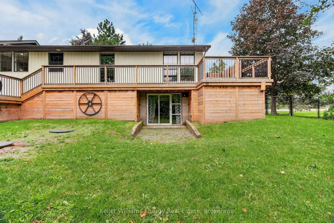
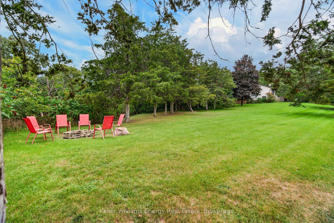
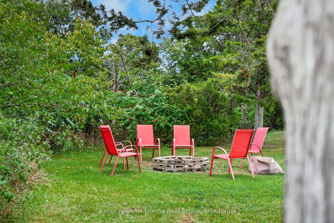
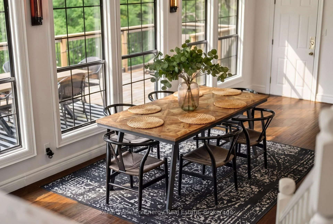
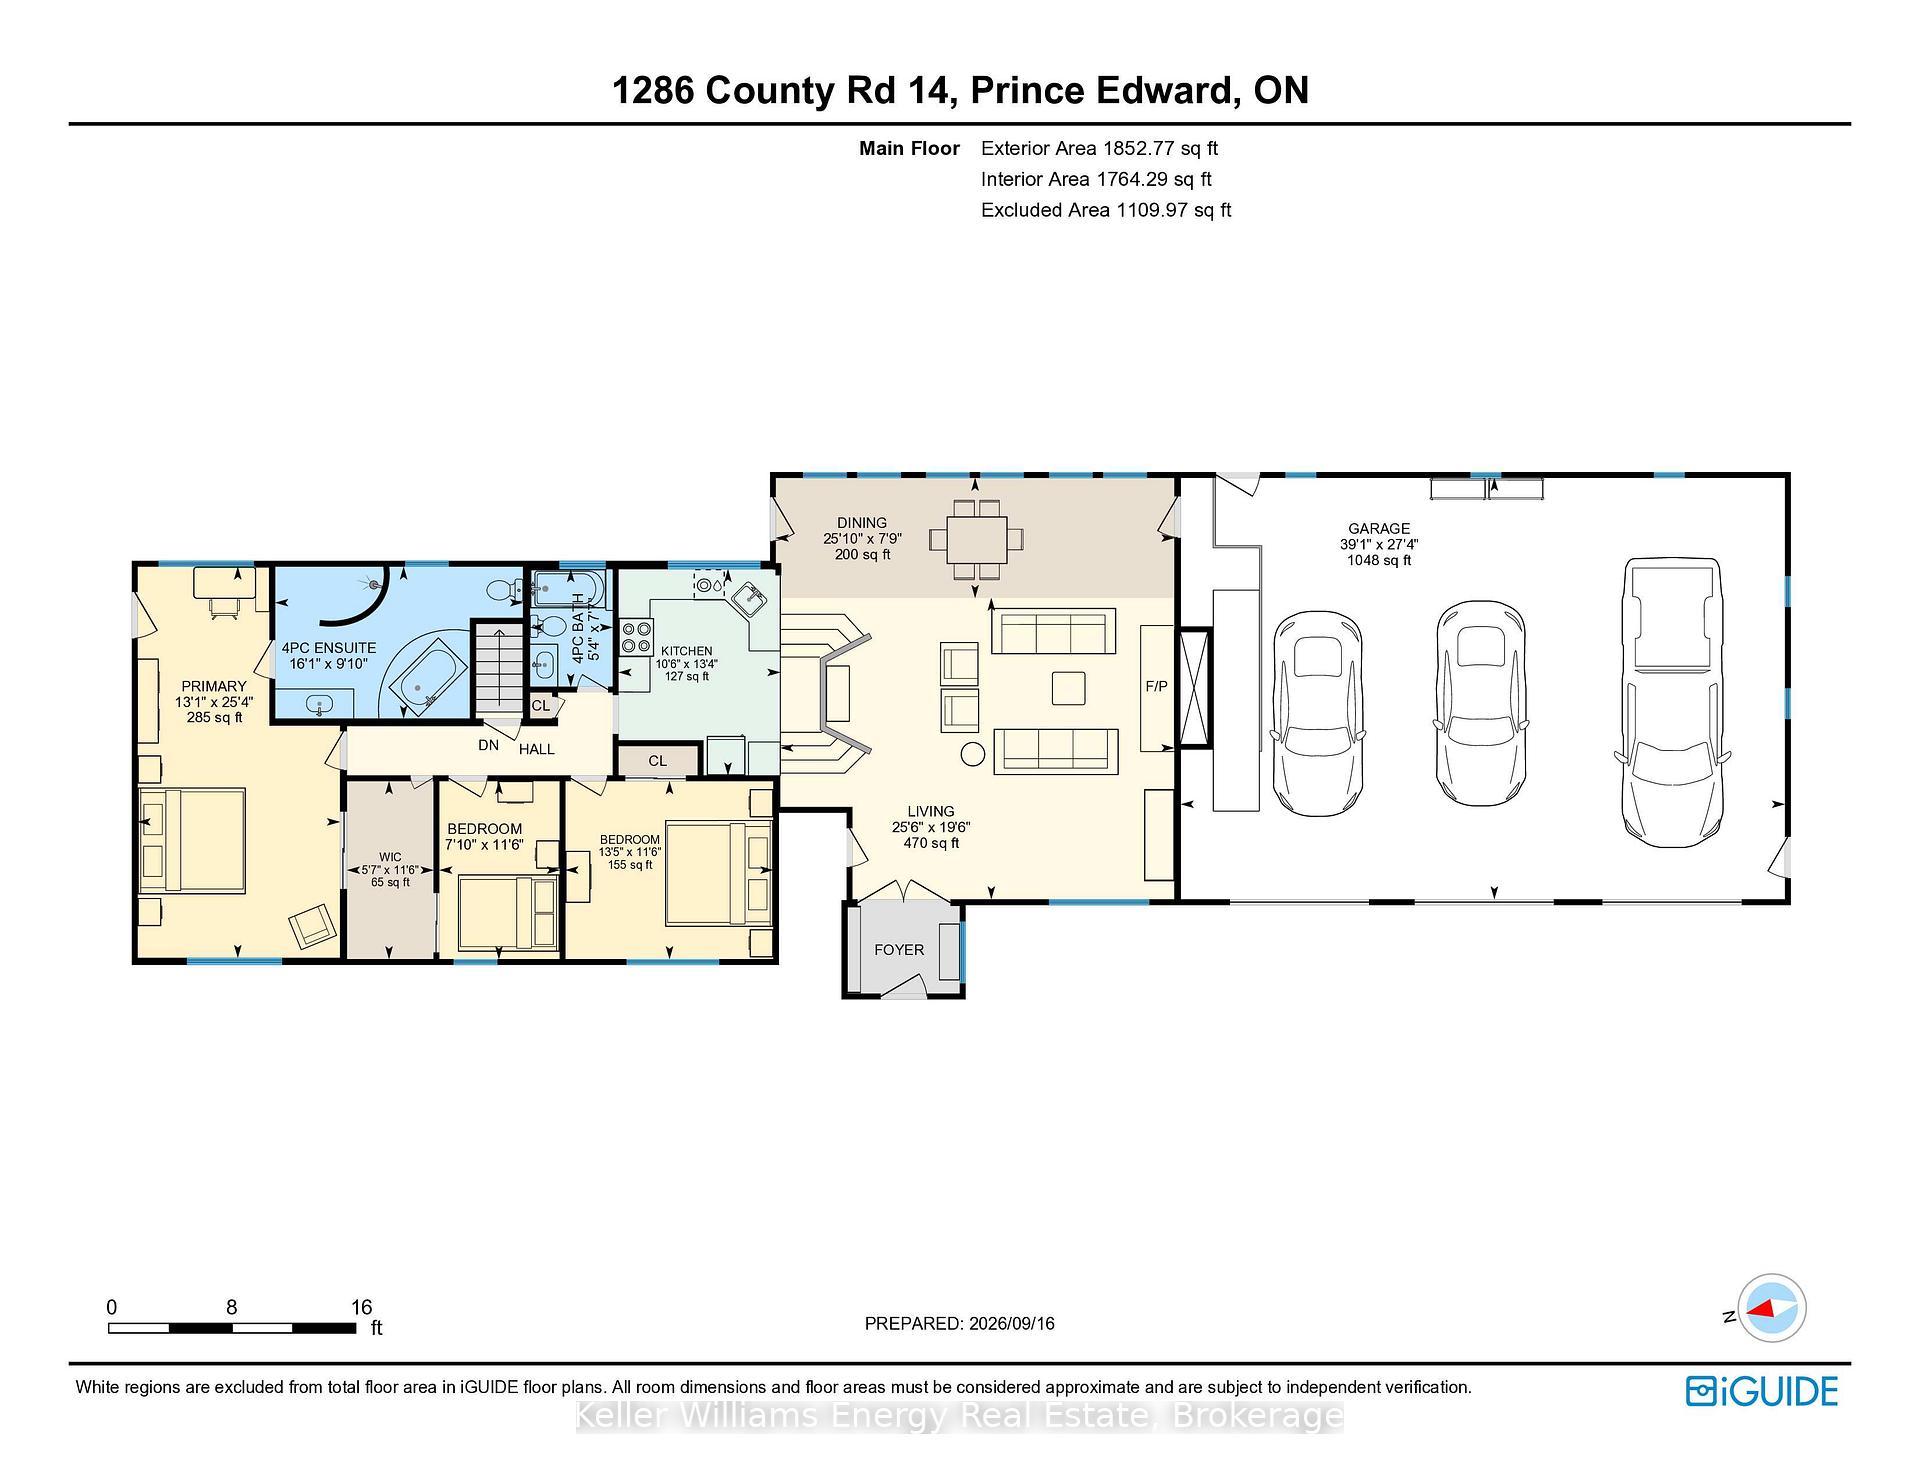
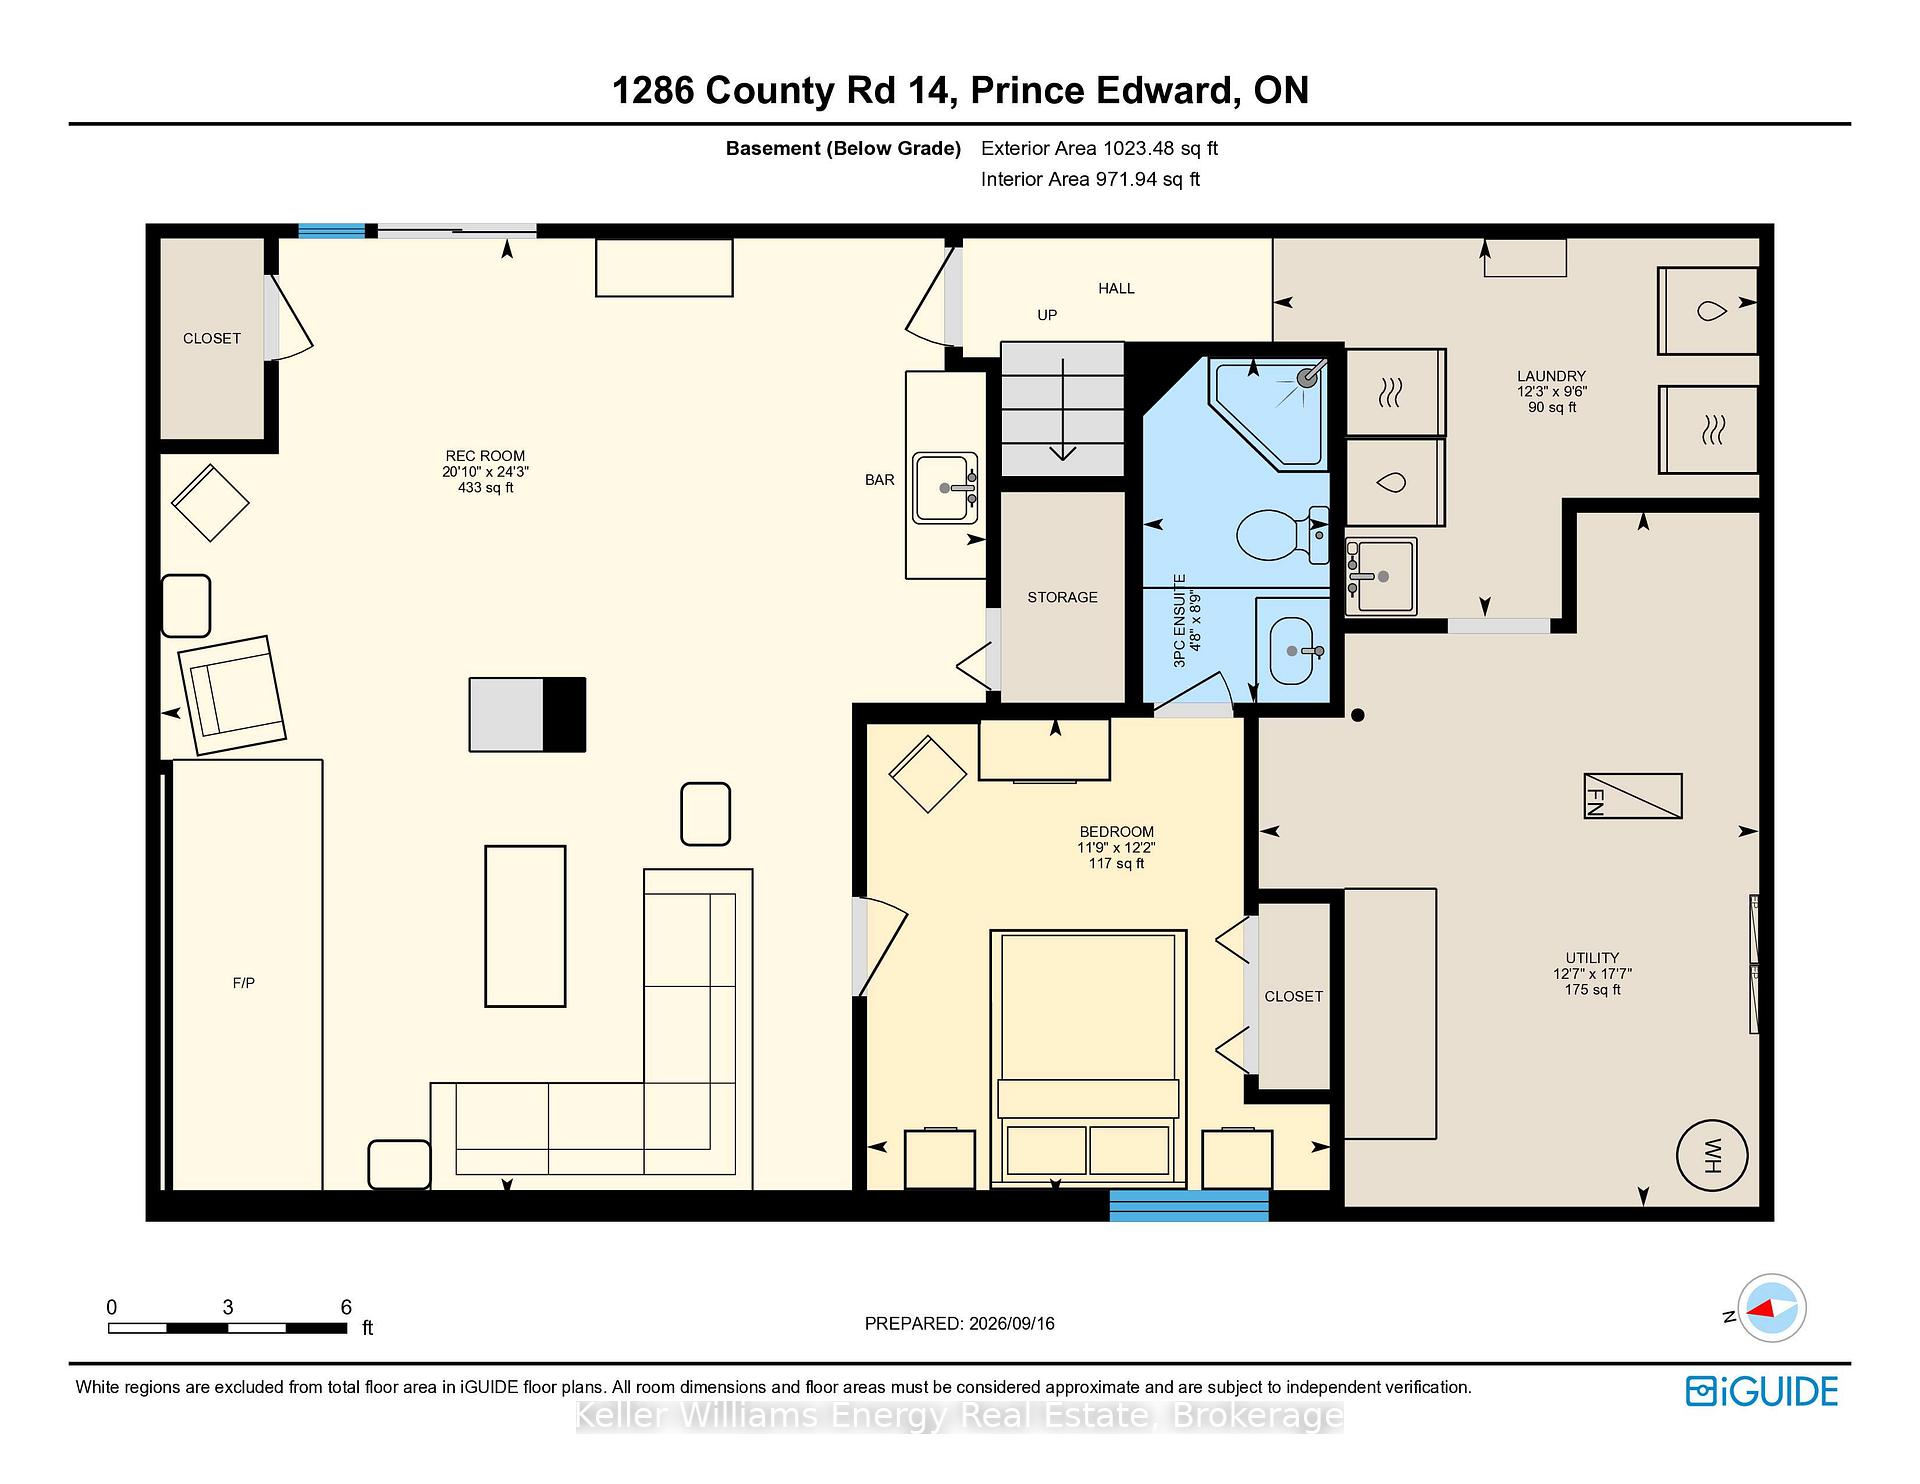
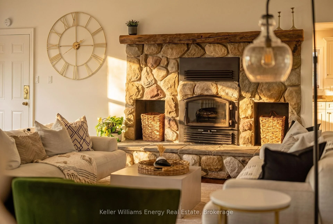
Some homes just have a really good feel to them, and 1286 County Road 14 is one of those places! Set on a wide, private lot surrounded by mature trees and backing onto green space, this 3+1 bedroom, 3 bath bungalow offers plenty of room, a flexible layout and a few surprises along the way - including a seasonal waterfall!Inside, the vaulted great room is where you'll probably spend most of your time. The bright comfortable space with hardwood floors and a wall of windows is anchored by the wood-burning fireplace. The kitchen with stone counters overlooks the living and dining area, ensuring plenty of room to cook, gather and entertain.Three bedrooms make up the main floor, including a generous primary suite with a walk-in closet, 4-piece ensuite and its own walkout to the porch. Two additional bedrooms and another full bath make this a layout that works for every buyer.The lower level adds almost another 1,000 square feet of finished space and is much more than just a basement. There's a large family room with a second fireplace, a wet bar, a fourth bedroom, and a full bath, plus a separate entrance that walks out to the yard. Giving you genuine in-law potential, space for older kids or guests, or simply another whole level to spread out. And the property itself is a big part of what makes this one interesting. There's a nice mix of open yard and mature trees, with green space behind you and the seasonal waterfall adding a little bit of County magic when it's running. A deck, patio and hot tub give you plenty of reasons to spend time outside. Then there's the practical stuff that you really appreciate once you have it - a three-car attached garage, circular driveway and parking for a crowd. It's private and rural without feeling isolated, with the best The County has to offer still an easy drive away. If you've been looking for a County home with some land, lots of living space and enough flexibility to grow and change with you, this one is not to be missed.
Key Facts & Features
Property Costs
- Annual Property Tax Amount
- $4,032
- Land Transfer Tax Fee
- $12,473
- Basement Type
- Partially Finished, Walk-Out, Separate Entrance
Interior Features
- Laundry Level
- Lower Level
- Interior Extras
- Auto Garage Door Remote, Bar Fridge, In-Law Capability, Water Treatment
- Fireplace/Stove
- Yes
- Fireplace Features
- Wood
- Elevator
- No
Exterior Features
- Exterior Extras
- Backs On Green Belt, Deck, Hot Tub, Patio
- Pool
- None
- Property Features
- Fenced Yard, School Bus Route, Sloping, Wooded/Treed
Building
- Building Type
- Detached
- Building Style
- Bungalow
- Approx Age
- 51-99
Construction
- Exterior Finish
- Board & Batten
- Roof
- Asphalt Shingle
- Foundation Details
- Block
- Special Designation
- Unknown
Lot
- Lot Front
- 376.00 ft
- Lot Depth
- 136.00 ft
- Lot Size
- 376.00 x 136.00 Feet
- Lot Size Code
- 376.00 x 136.00 Feet
Inclusions
- Inclusions
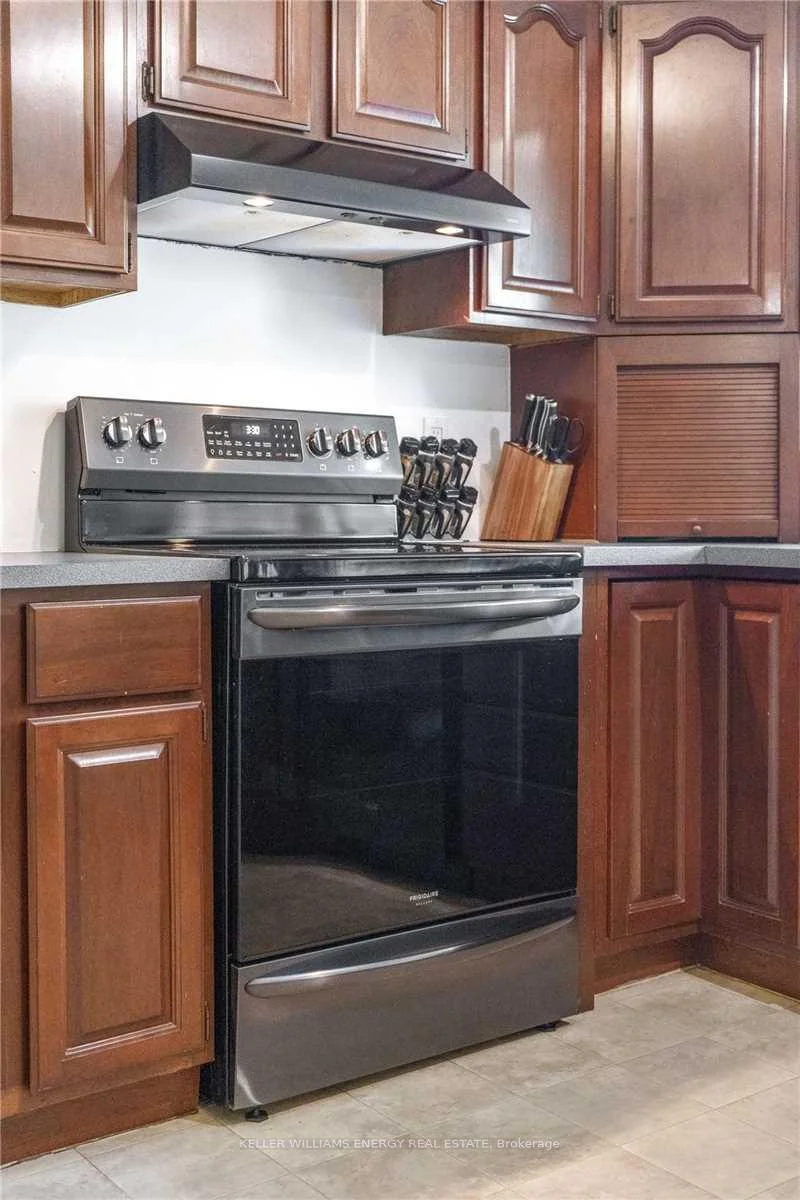
- Fridge, Stove, Dishwasher, Washer, Dryer, Wine Fridge, Hot Tub.
Parking & Garages
- Garage Type
- Attached
- Garage Spaces
- 3
- Parking Spaces
- 8
- Total Garage And Parking Spaces
- 11
Heating & Cooling
- Heat Source
- Propane
- Heat Type
- Forced Air
- Air Conditioning
- Central Air
- Water
- Well
- Sewers
- Septic
- Natural Gas
- No
- Hydro
- Yes
- Cable
- Yes
- Telephone
- Yes
- Bedrooms
- 3 + 1
- Washrooms
- 3
- Kitchens
- 1
- Family / bonus room
- Yes
Room sizes
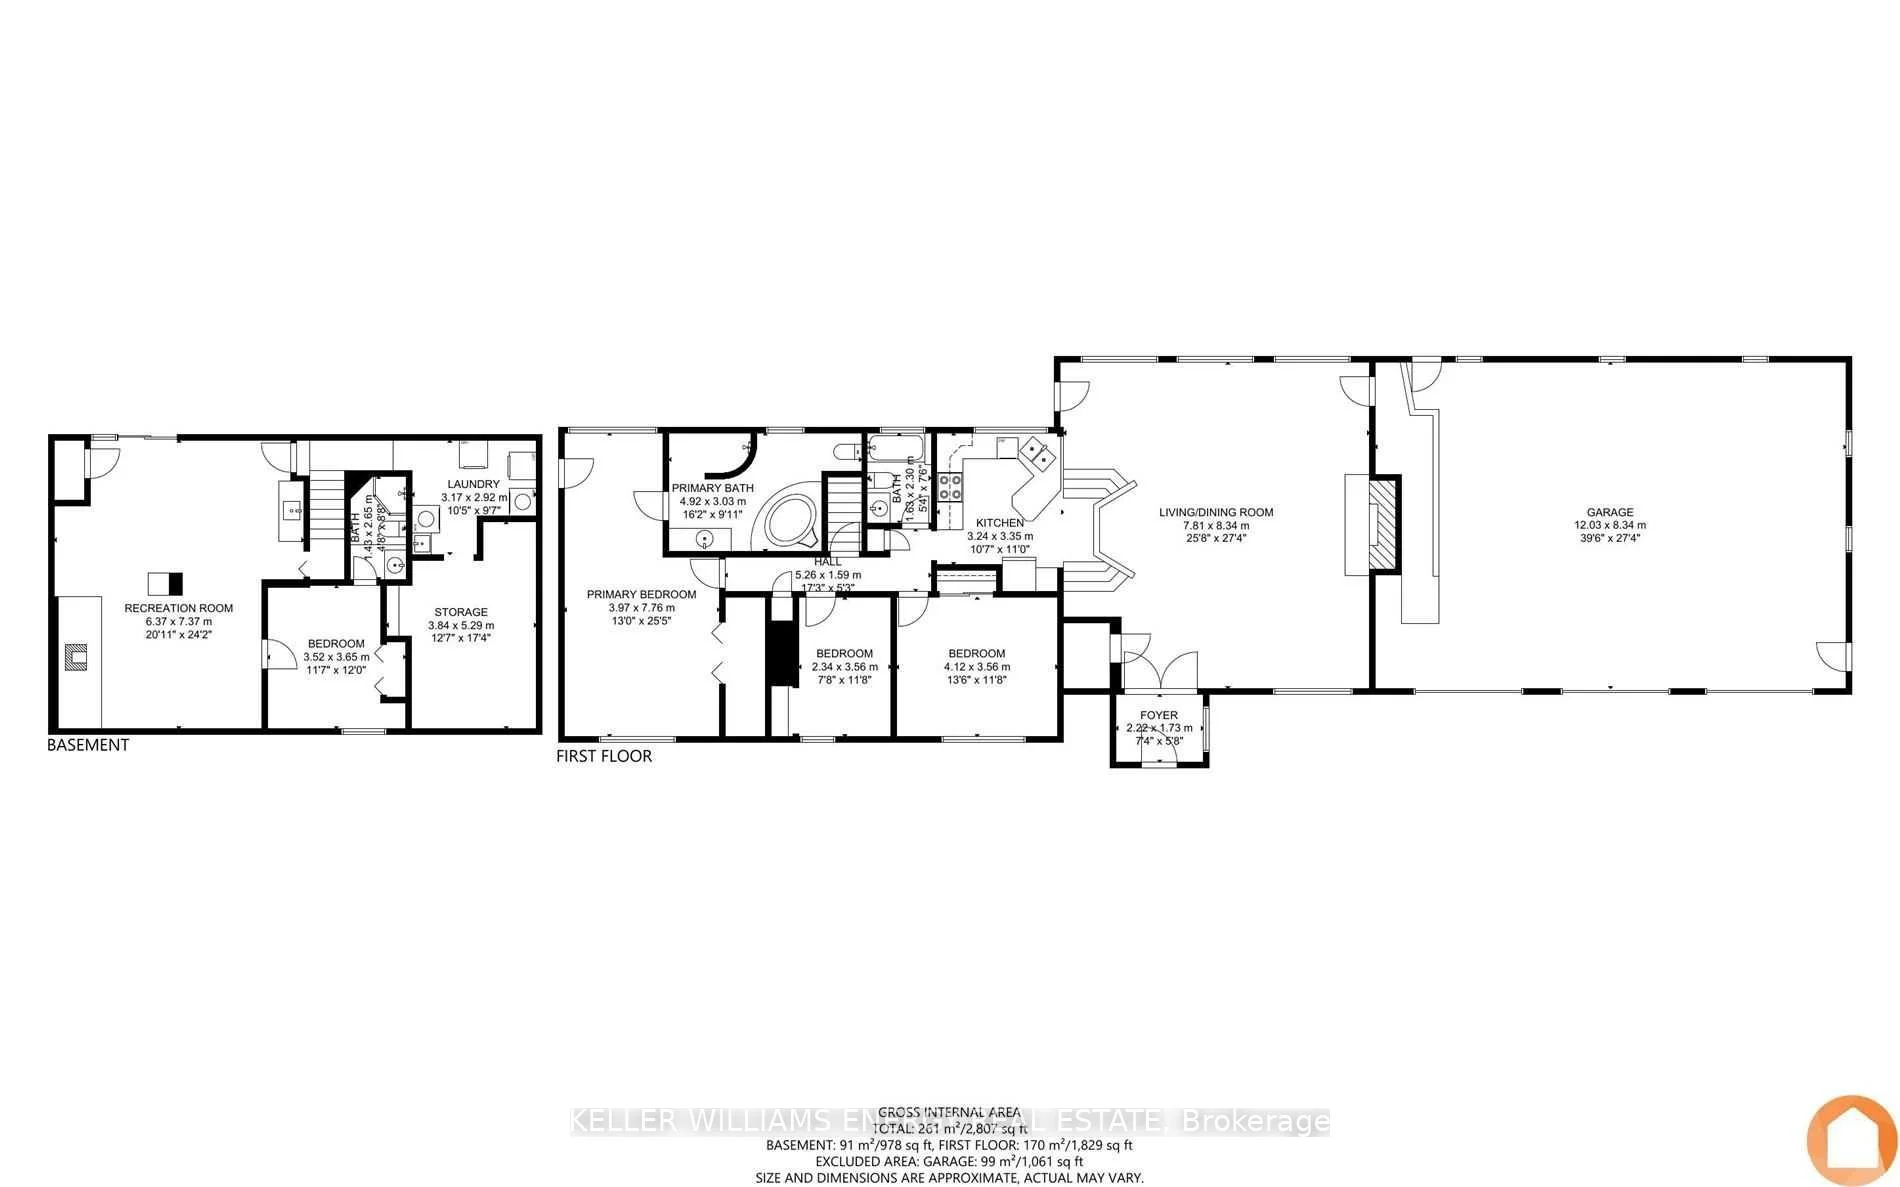
- Living Room6.40 x 7.32Lower level, W/O To Patio, Fireplace, Wet Bar
- Bedroom 32.13 x 3.66Main level, Hardwood Floor, Window, Closet
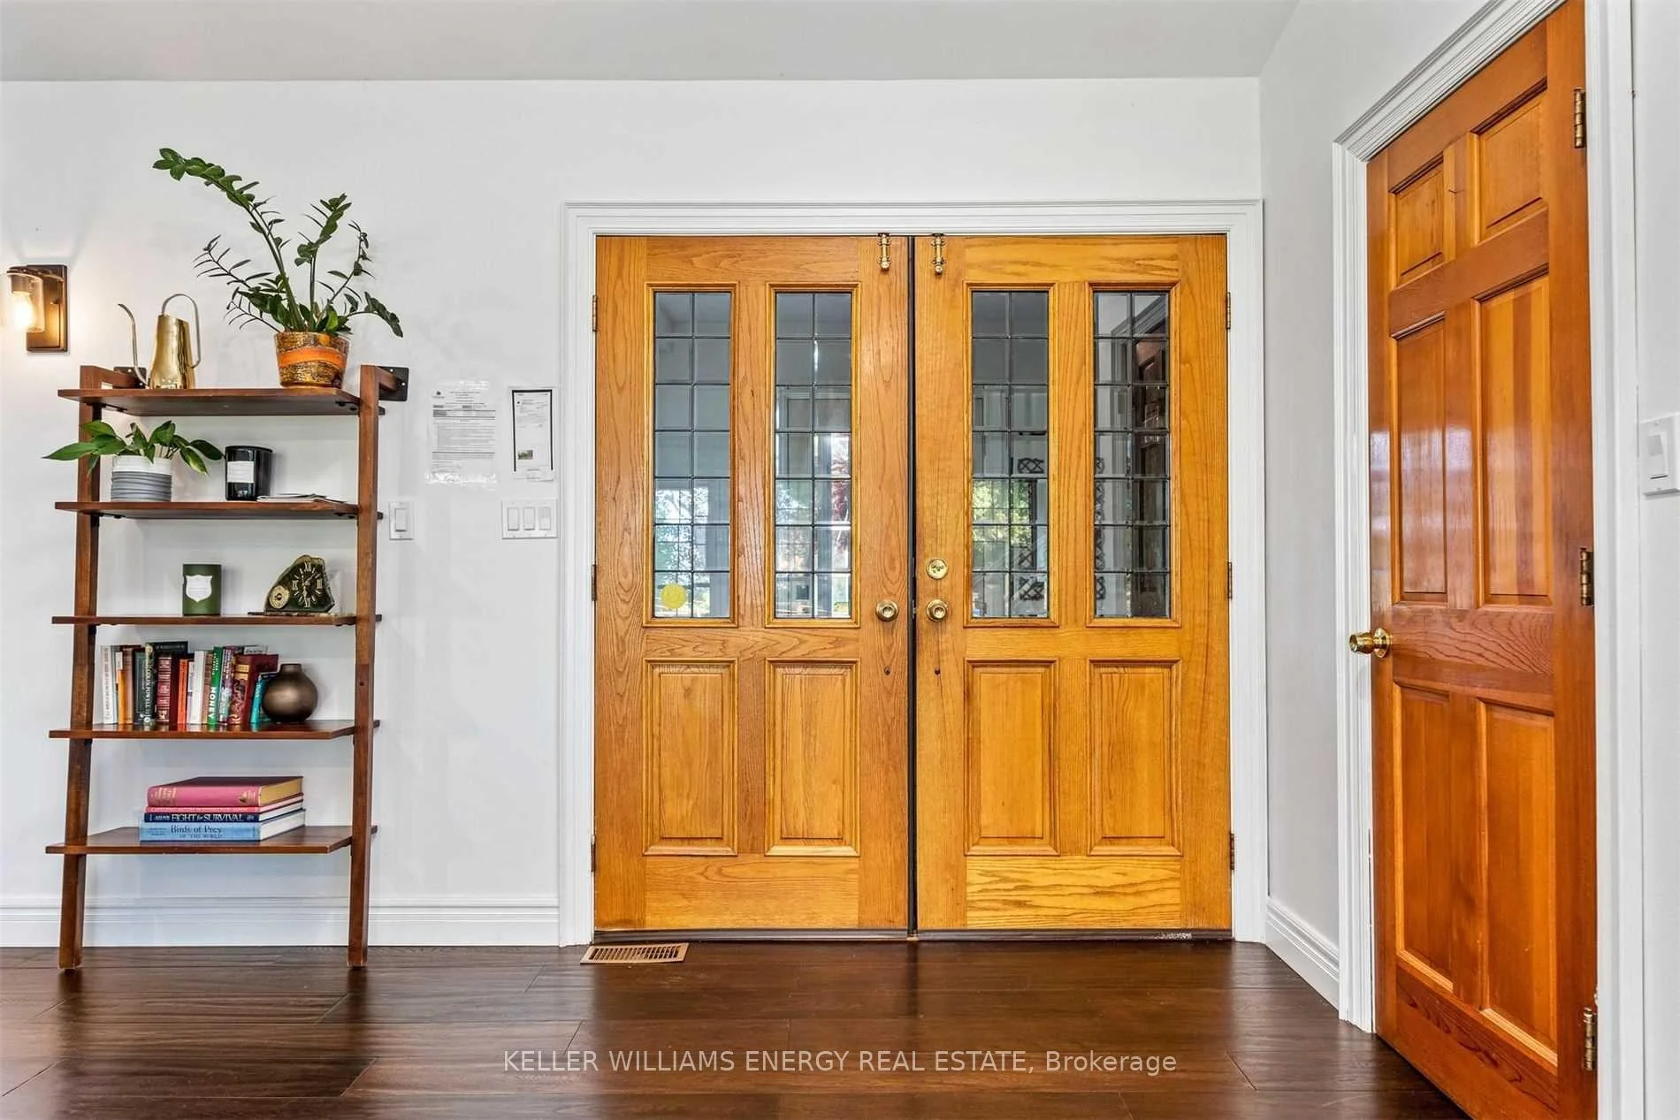
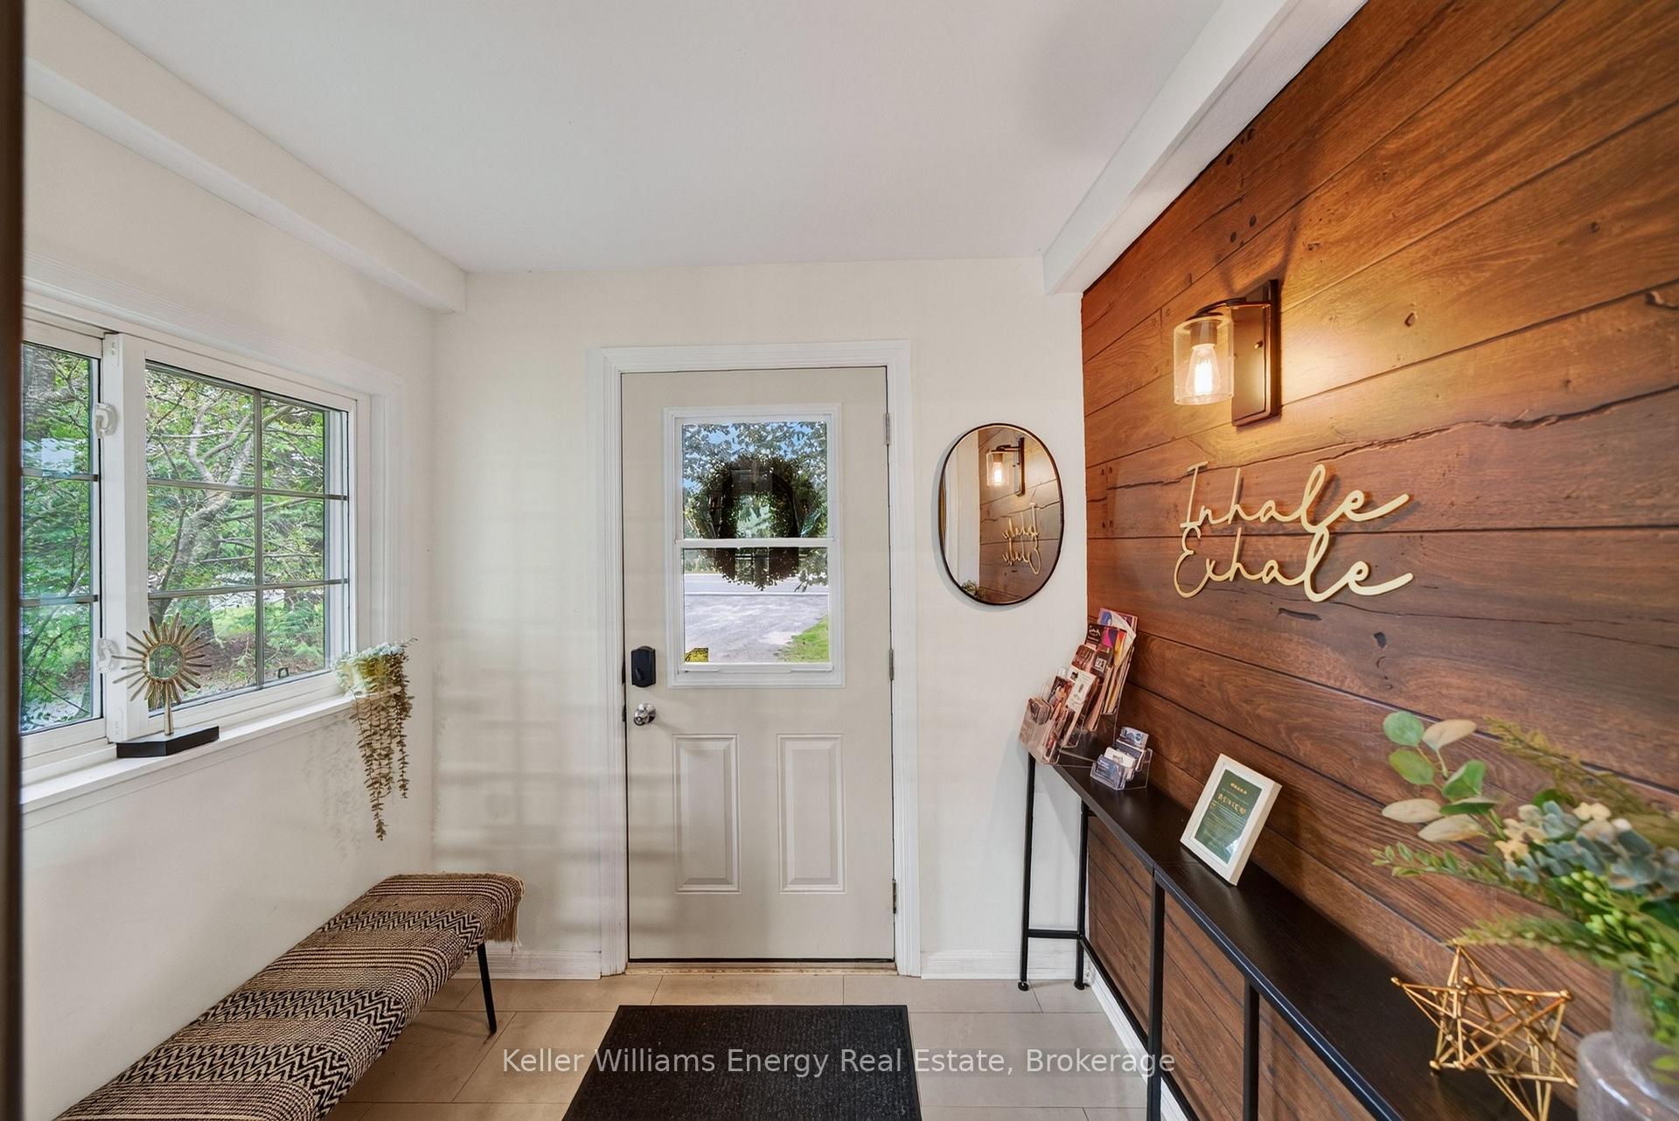
- Foyer2.44 x 1.83Main level, Enclosed
- Bathroom1.52 x 2.44Lower level, 3 Pc Bath
- Great Room7.92 x 8.53Main level, Fireplace, Hardwood Floor, Vaulted Ceiling(s)
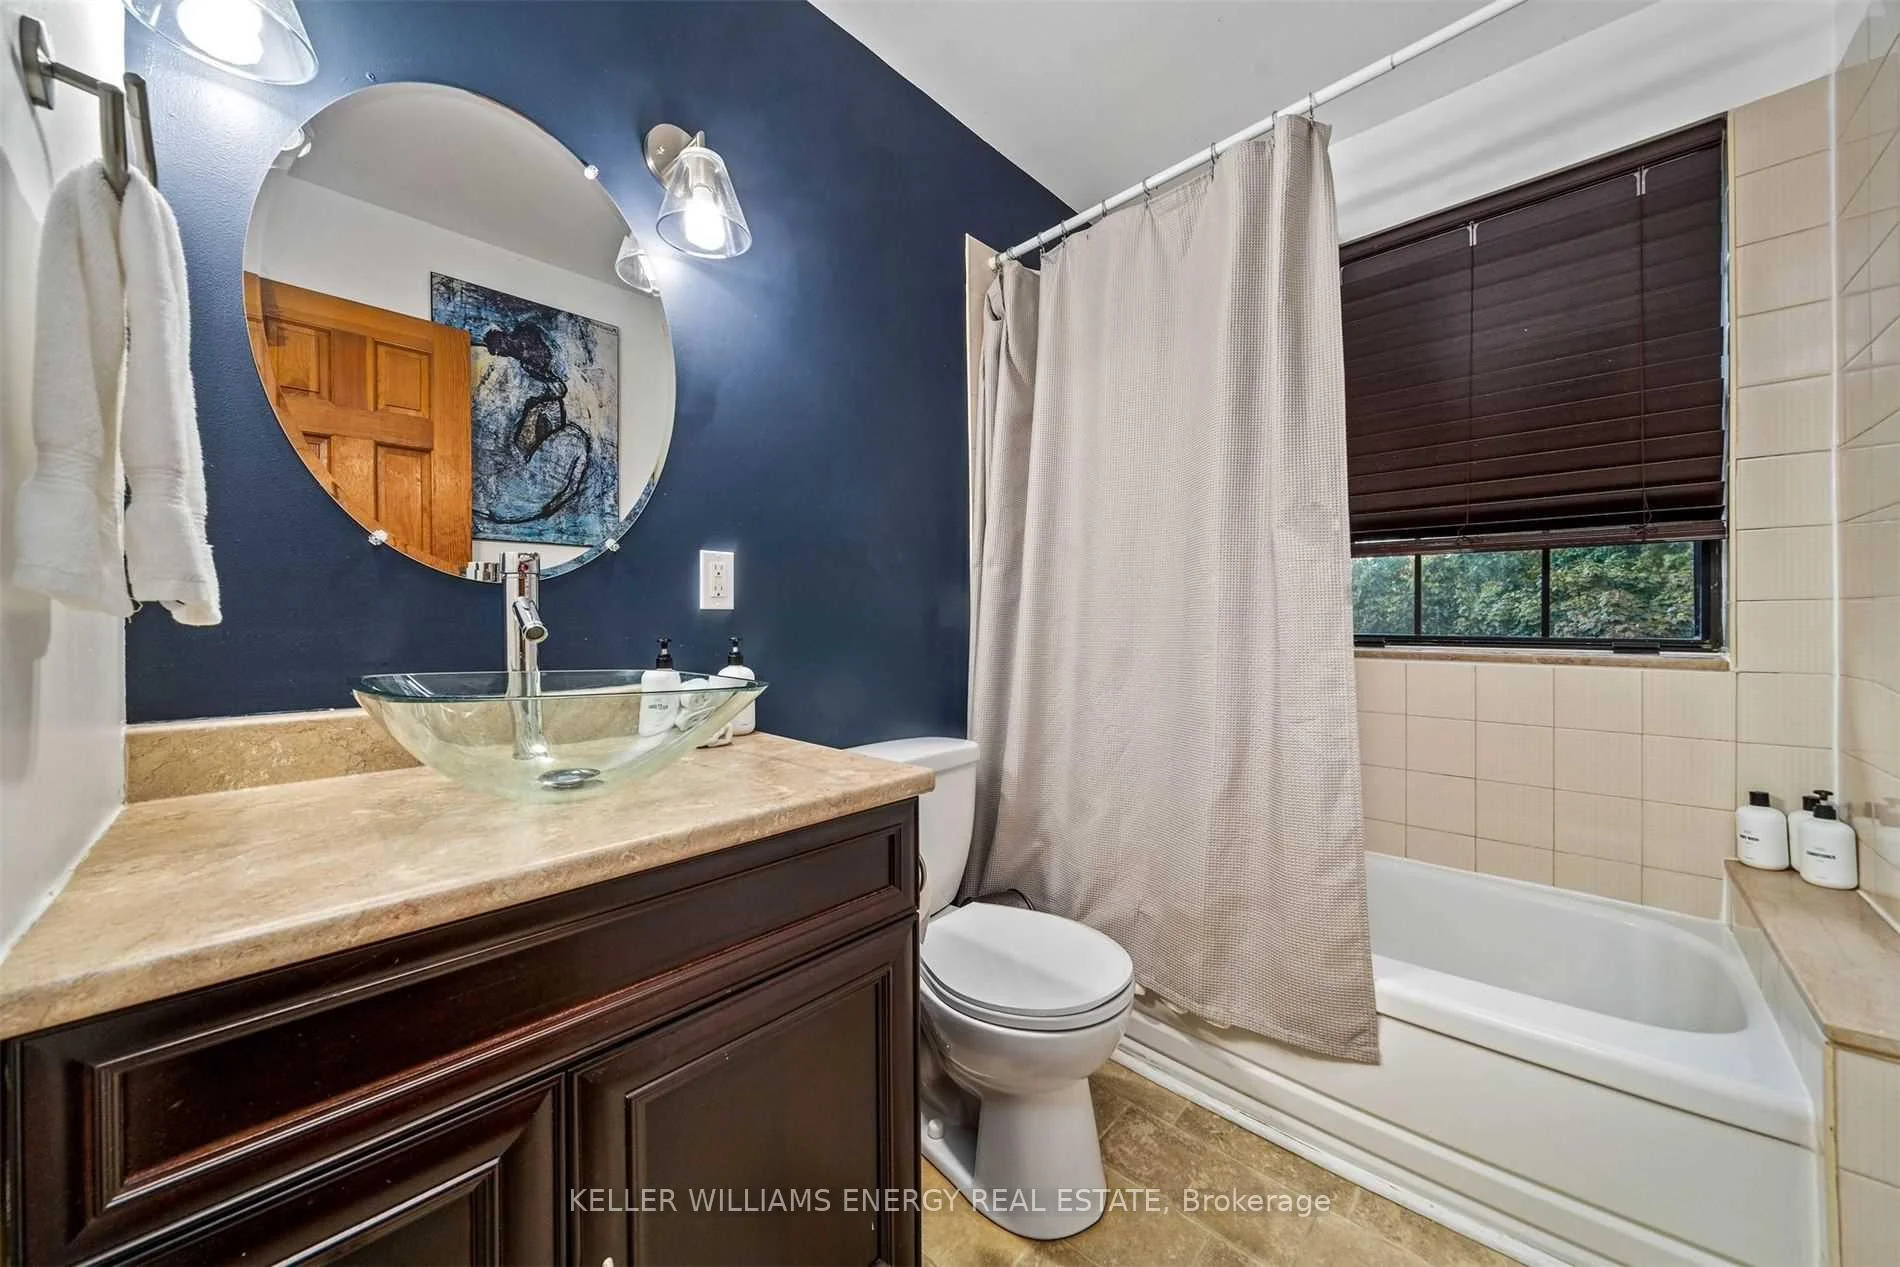
- Bathroom1.52 x 2.44Main level, 4 Pc Bath
- Kitchen3.05 x 4.27Main level, Overlooks Dining, Overlooks Living, Stone Counters
- Bedroom 24.27 x 3.66Main level, Hardwood Floor, Window, Closet
- Utility Room—Lower level
- Bedroom 43.66 x 3.66Lower level
- Bathroom4.88 x 3.05Main level, Ensuite Bath, 4 Pc Bath
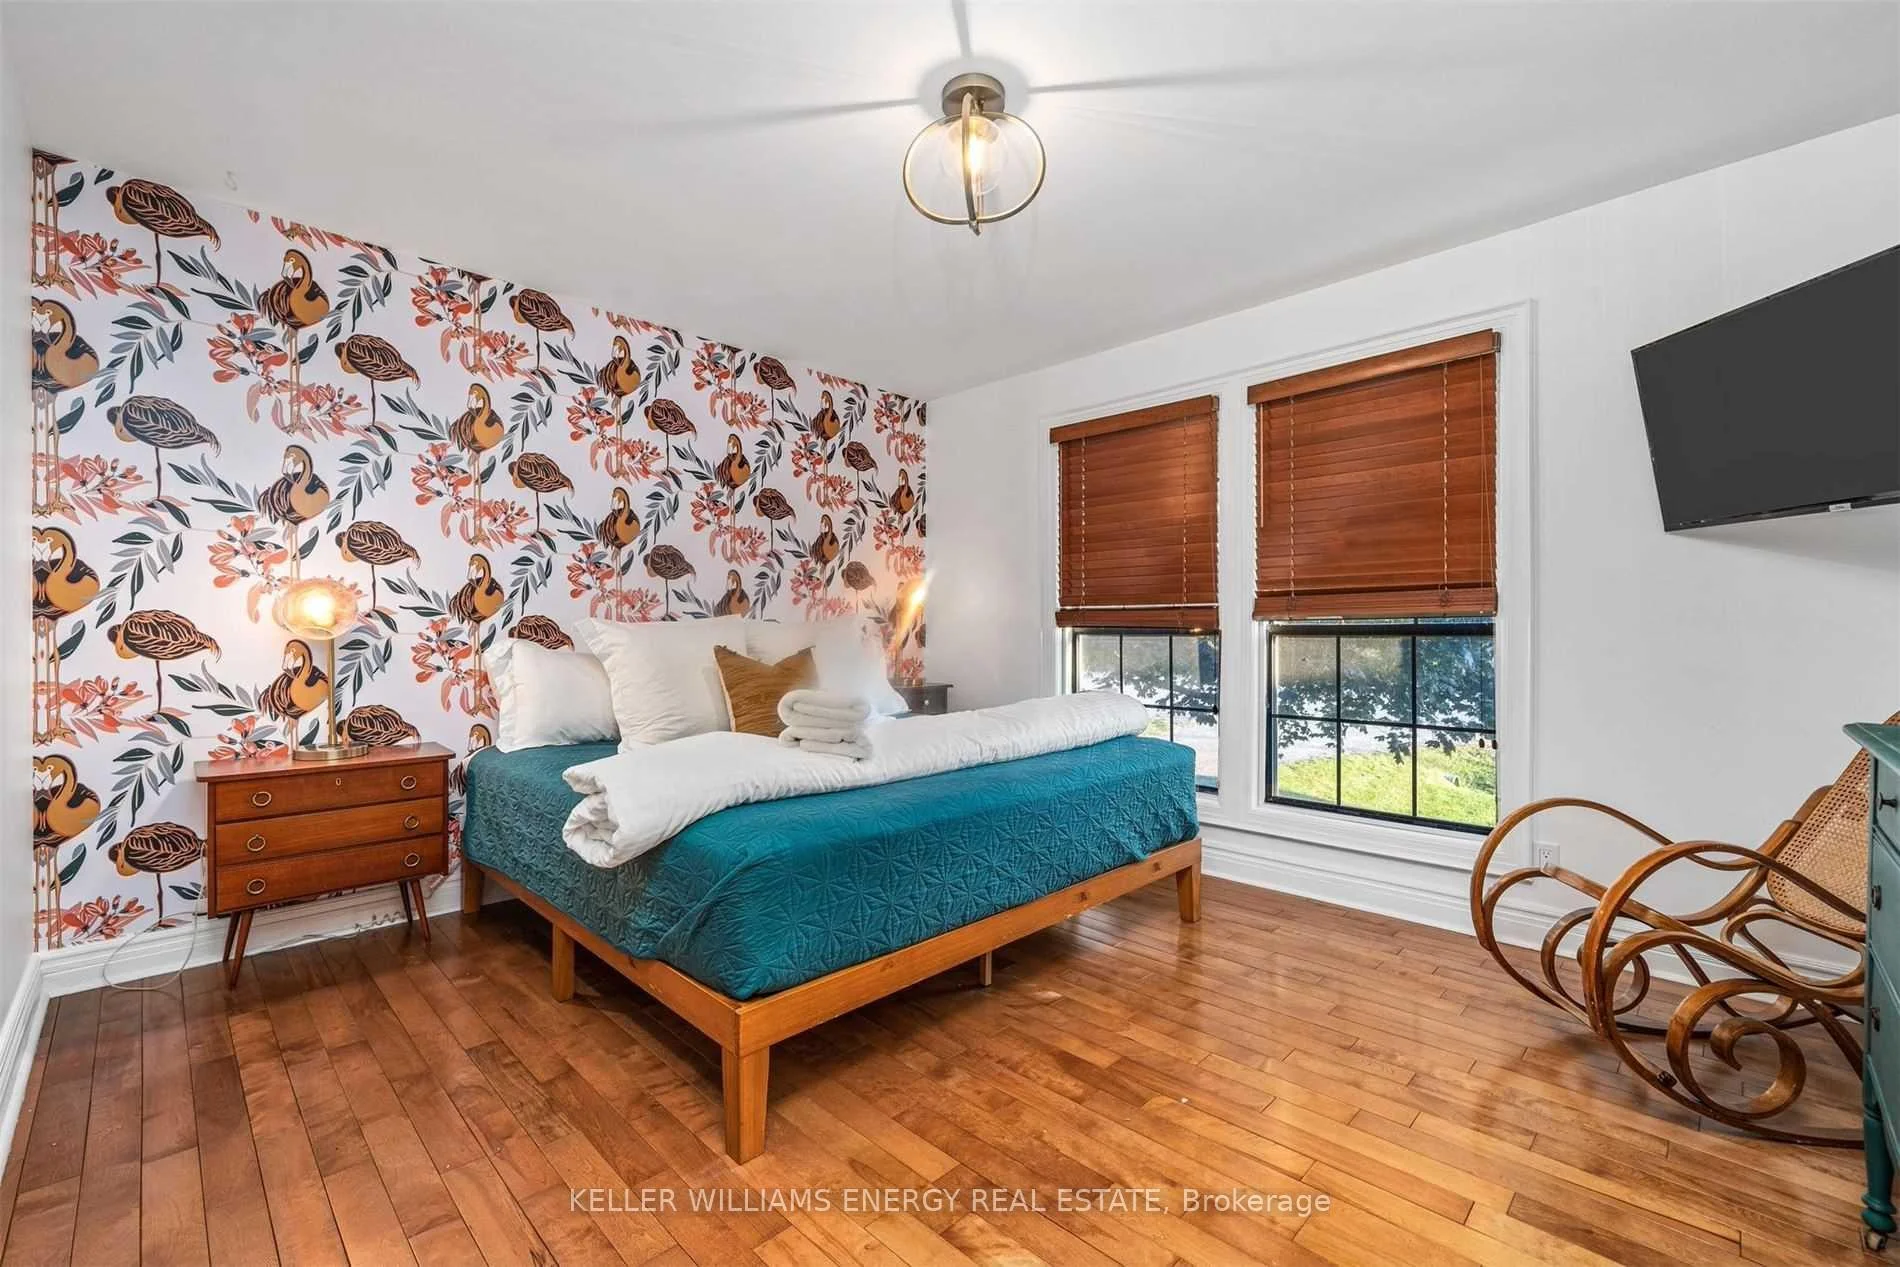
- Primary Bedroom3.96 x 4.57Main level, Walk-In Closet(s), Hardwood Floor, W/O To Porch
- Laundry3.35 x 3.05Lower level
Washrooms
- 4-piece, Main
- 4-piece, Main
- 3-piece, Lower
- Area
- Prince Edward County
- Municipality
- Prince Edward County
- Neighbourhood
- Sophiasburg Ward
- Main cross streets
- Doxsee Road
- Zoning
- Res
- Directions
- From Picton Main Street to Talbot Street, to County Road 4, turn onto Doxsee Road, turn onto County Road 14.
- Waterfront
- Indirect
- MLS® number
- X13798014
- Data source
- Toronto Regional Real Estate Board
- Listed on
- 2026-09-17
- Updated on
- 2026-09-19
- Days on market
- 28 days
- Possession type
- Flexible
- Co-op commission
- 2.5%
- Seller
- Listed by
- KELLER WILLIAMS ENERGY REAL ESTATE
Home Market Value
Current home valuation for 1286 County Road 14, Prince Edward County, Sophiasburg Ward, Prince Edward County, ON. Listed for $799,900
HOMEH Estimate
$776,304
Estimated Sales Range
$465,782 - $1,086,826
HOMEH Estimate for 1286 County Road 14, Prince Edward County, Sophiasburg Ward
Calculated with a real agent's CMA method — 45+ years of experience, codified. Not an AI guess.
Mortgage Payment Calculator
Compare up to 4 down payment scenarios
5% on first $500K + 10% on $299,900 over $500K
$54,990
| Scenario 1 | Scenario 2 | Scenario 3 | Scenario 4 | |
|---|---|---|---|---|
−Down payment | % $ | % $ | % $ | % $ |
+CMHC insurance | $29,788 | $22,317 | $19,038 | $0 |
=Total mortgage | $774,495 | $742,227 | $698,953 | $639,920 |
Amortization | ||||
Mortgage rate | % | % | % | % |
| Payment frequency | ||||
=Mortgage payment | $3,781monthly | $3,624monthly | $3,413monthly | $3,124monthly |
Land Transfer Tax
$12,473
$12,473
Around this home
No schools found nearby
Data provided by OpenStreetMap & Fraser Institute School Rankings
Ask HOMEH
New!Hi there!
👋Text or call (416) 301-9001
Recommended for you
Based on homes you've looked at.
No recommended properties found.
Nearby similar homes
No nearby properties found.
More real estate resources
Other homes nearby
Explore this area
Nearby neighbourhoods
No nearby listings available.