
348 Massasauga Road
Prince Edward County (Ameliasburg Ward), ON K8N 4Z7
- 4Bedrooms
- 3Bathrooms
- 1Garage
- 2500–3000Sq Ft
- $5,035Tax
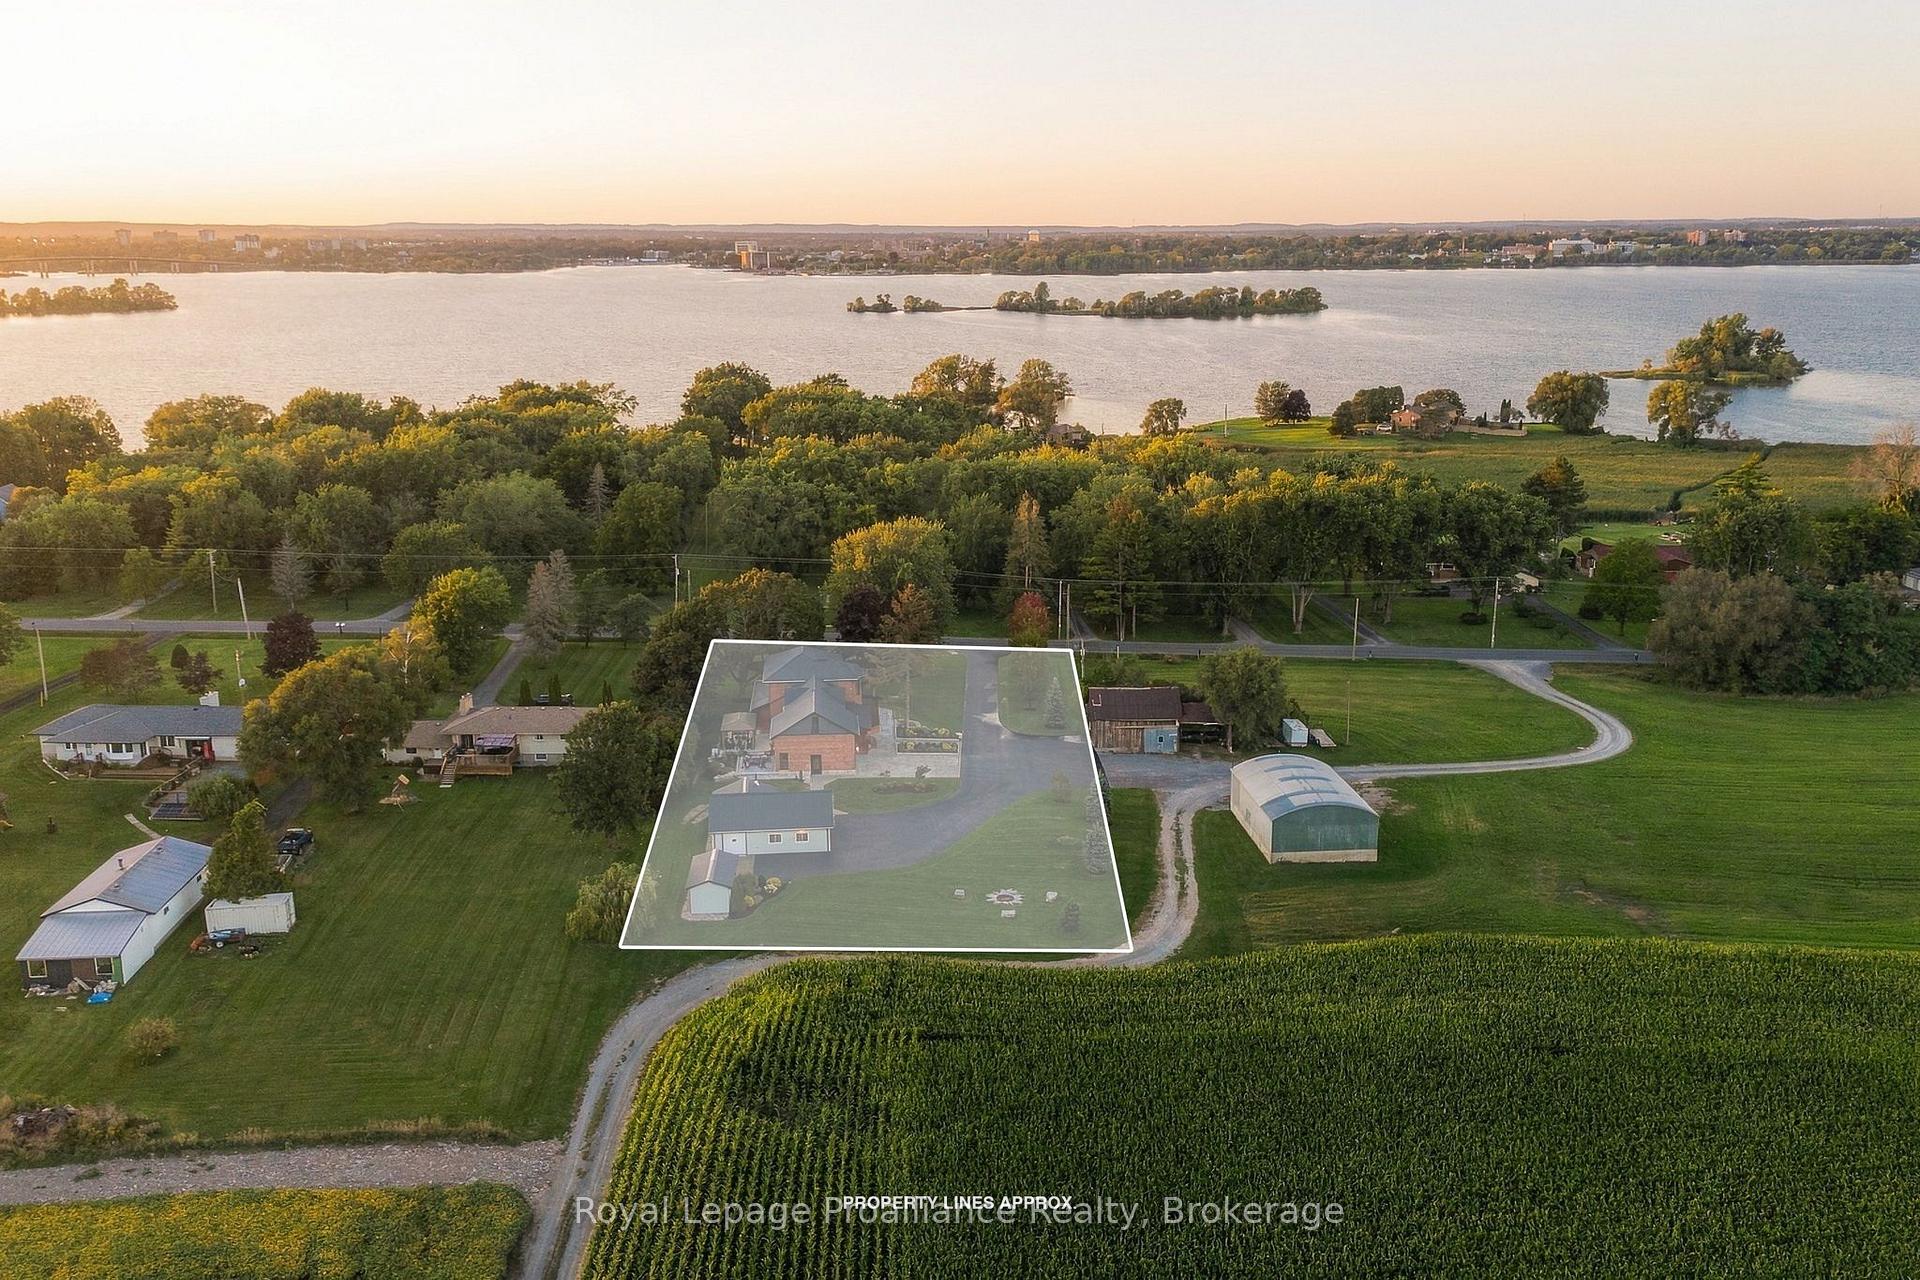
- 161×303 ftLot Size
 Estimated Value:$1,169,500See Free Estimate Report

Property not available for sale or for rent.
HOMEH One: full-service selling for a 1% listing fee. The buyer's agent commission is separate.
Free Home EvaluationHow Much Is My Home Worth?Homes for Sale NearbySale & Price History for 348 Massasauga Road, Prince Edward County, Ameliasburg Ward
Real estate boards require you to or to see the full details of this property.
*Sold prices and complete sale & price history are regulated data. Under the Trust in Real Estate Services Act, 2002 (TRESA) and the rules of the Real Estate Council of Ontario (RECO), and pursuant to the Multiple Listing Service® rules of the Canadian Real Estate Association (CREA) and the Toronto Regional Real Estate Board (TRREB), this information may be shown only to registered users who have agreed to the applicable terms of use (a Virtual Office Website, or "VOW," arrangement). HOMEH Inc., Brokerage therefore provides it to signed-in members only. Creating an account is free and takes under a minute.
About 348 Massasauga Road, Prince Edward County, Ameliasburg Ward
Summarized Description
- Historic circa-1890 all-brick farmhouse with modern luxury.
- Extensively renovated with timeless character and craftsmanship.
- Expansive wraparound porch overlooking park-like grounds.
- Thoughtfully designed kitchen, perfect for entertaining.
- Generous room sizes with abundant natural light.
- Private sanctuary with mature trees and gardens.
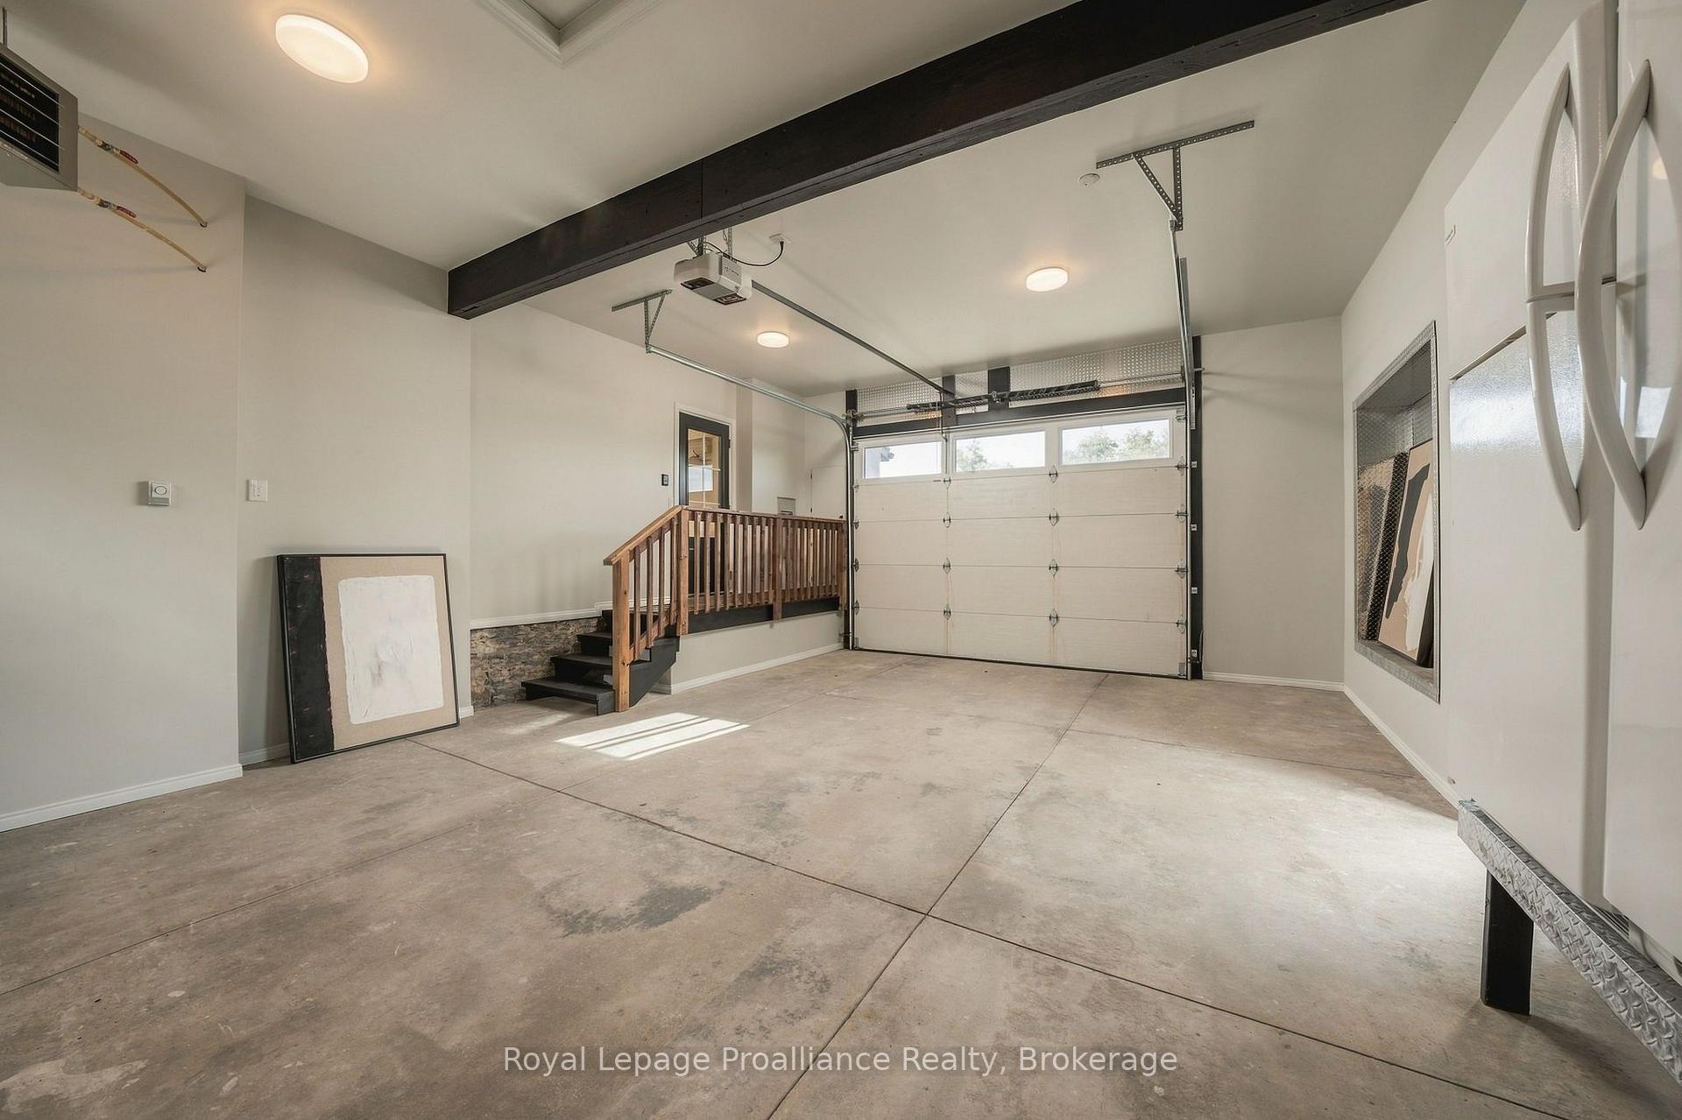
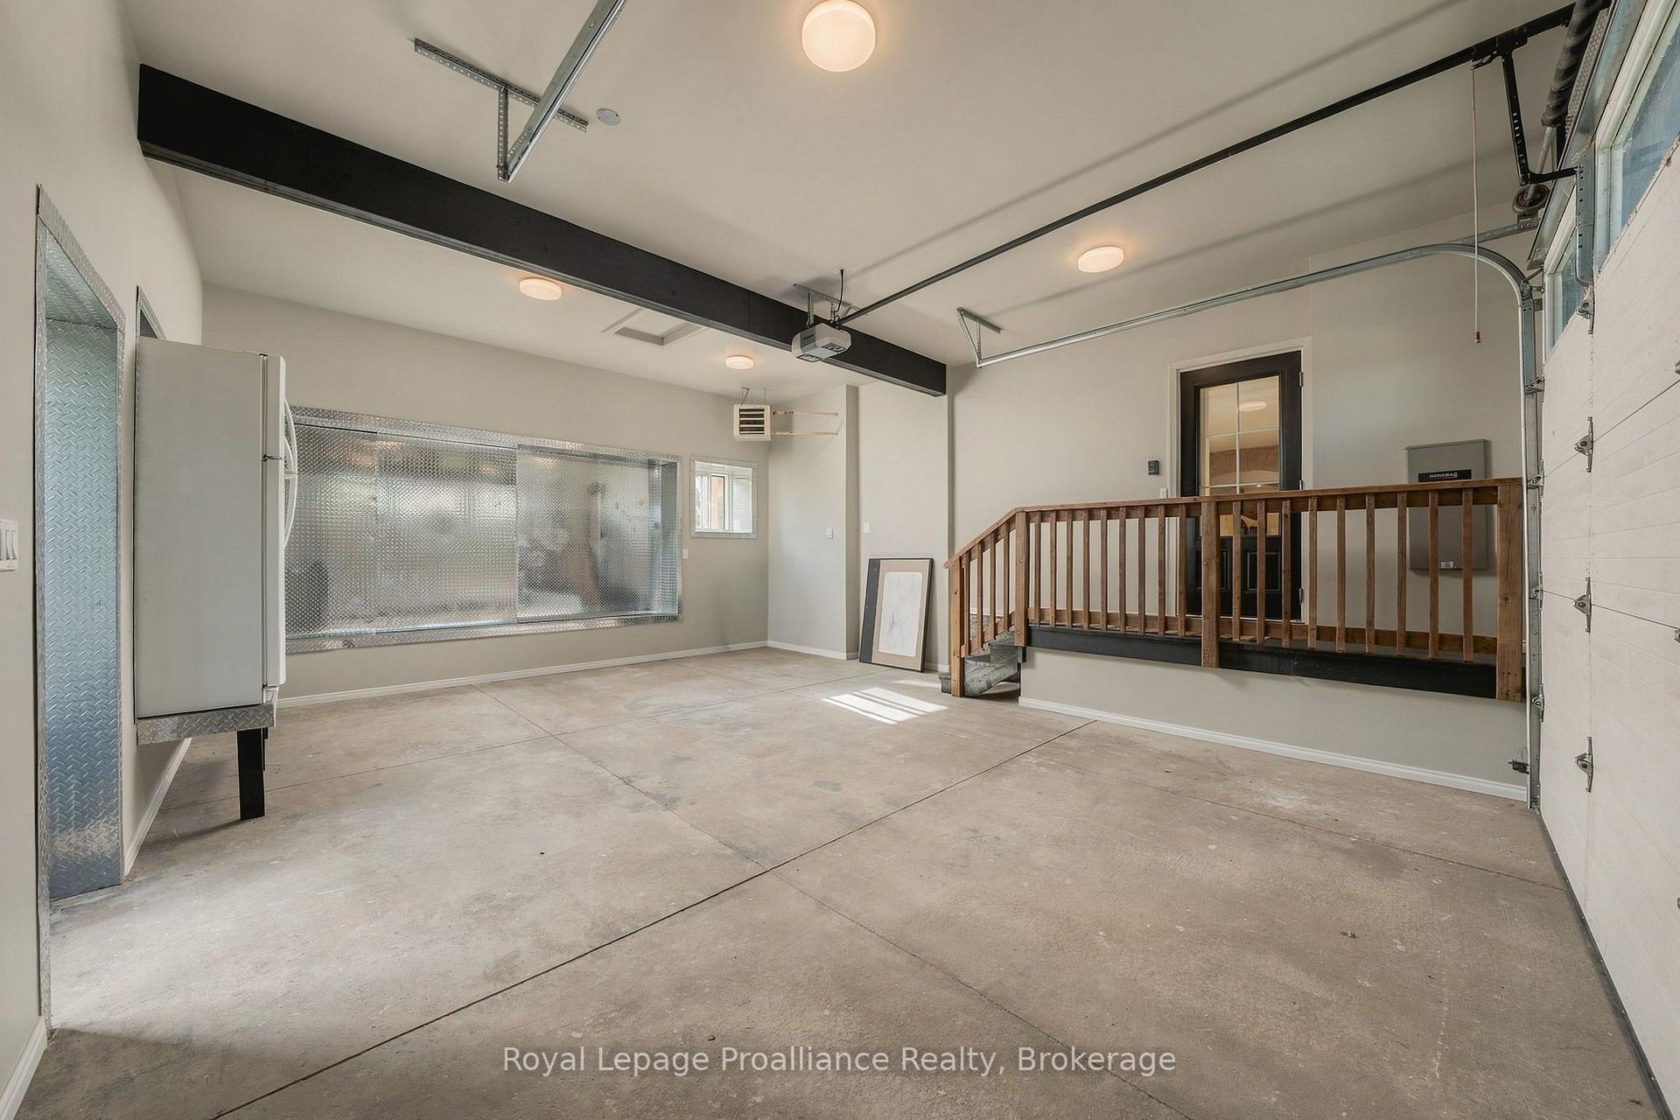
- Attached garage with potential for future loft.
- Exceptional lifestyle opportunity at incredible value.
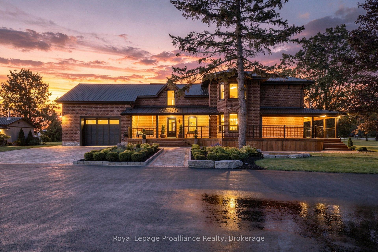
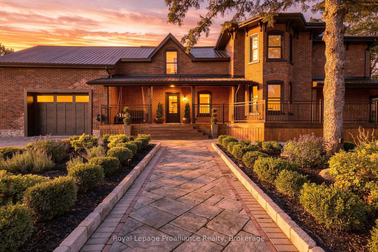
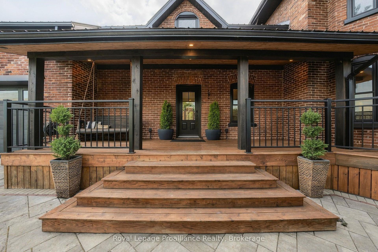
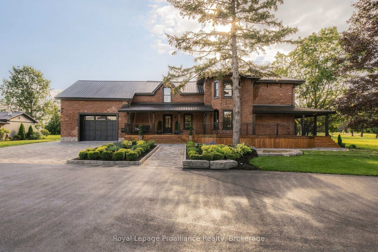
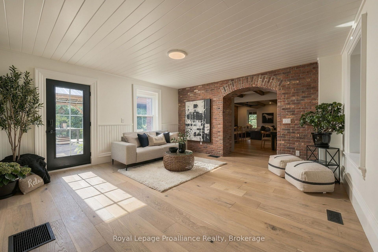
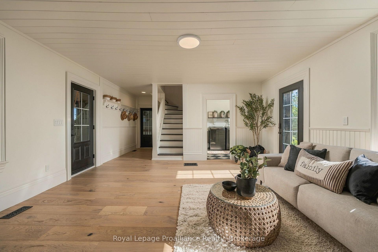
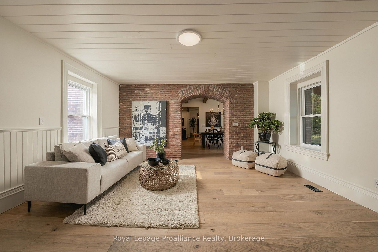
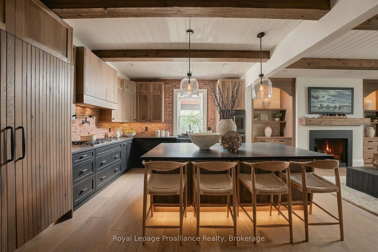
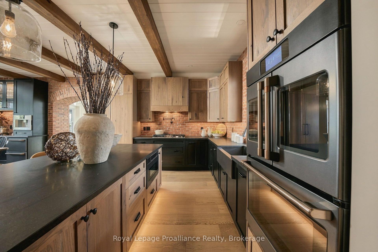
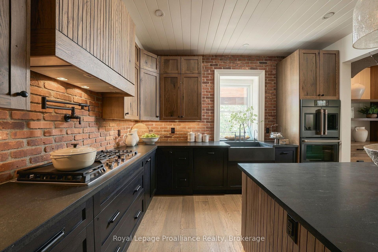
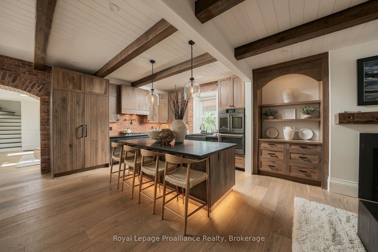
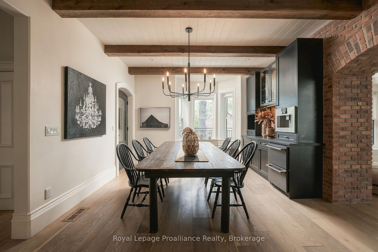
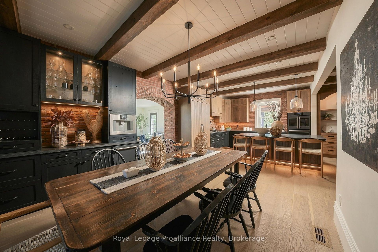
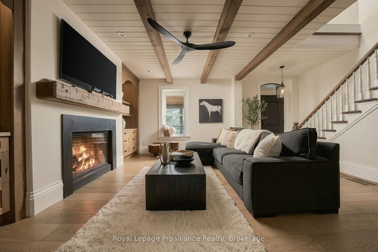
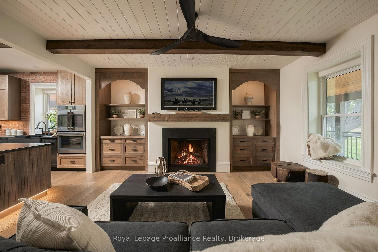
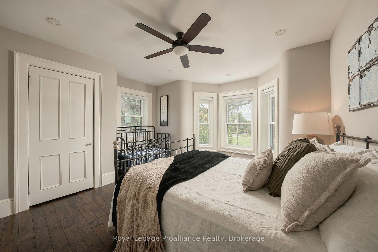
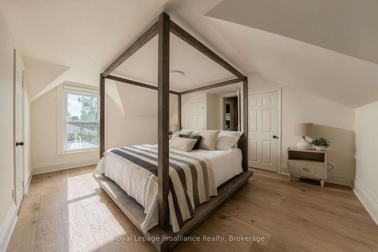
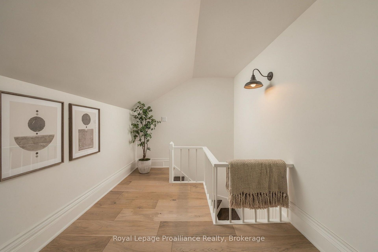
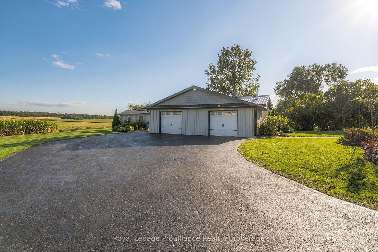
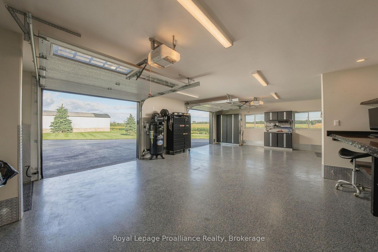
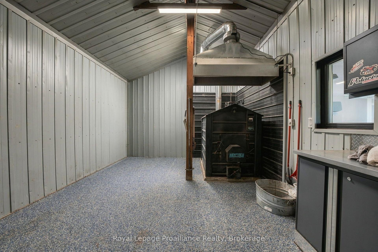
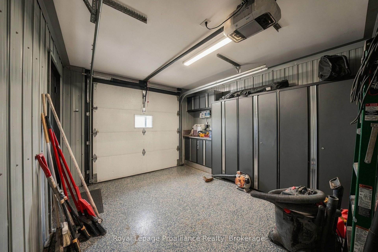
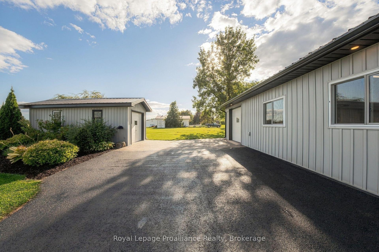
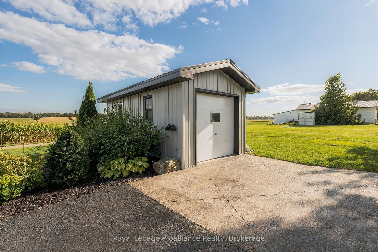
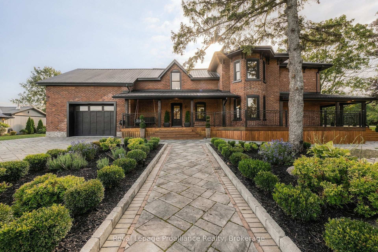
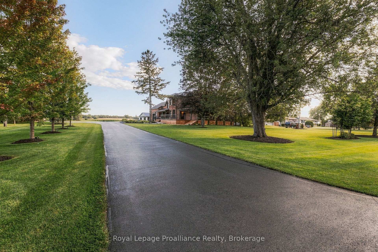
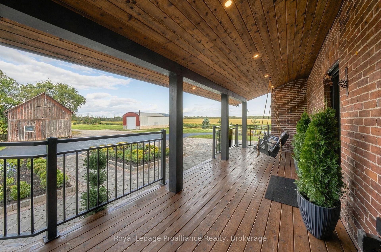
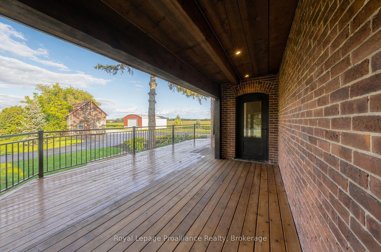
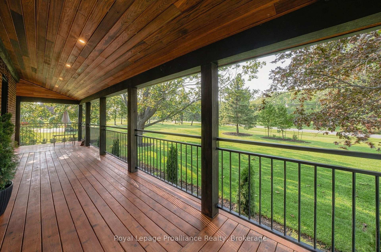
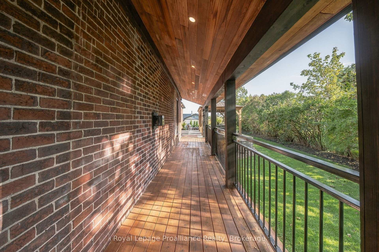
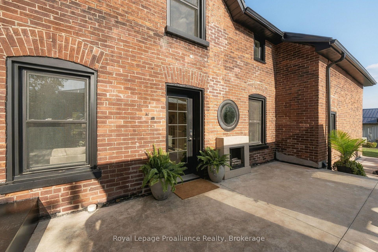
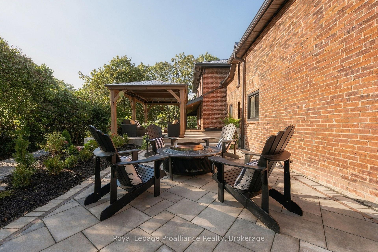
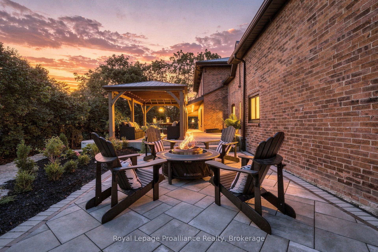
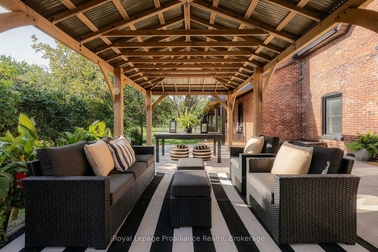
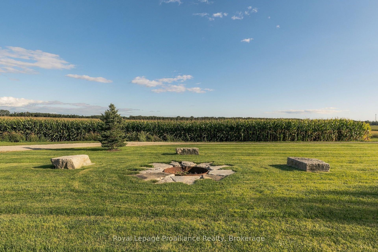
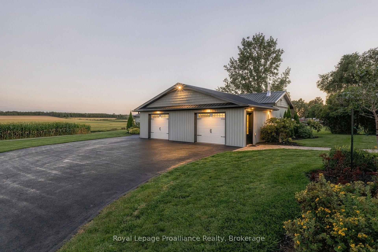
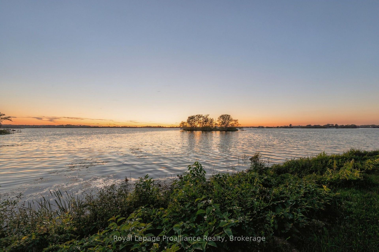
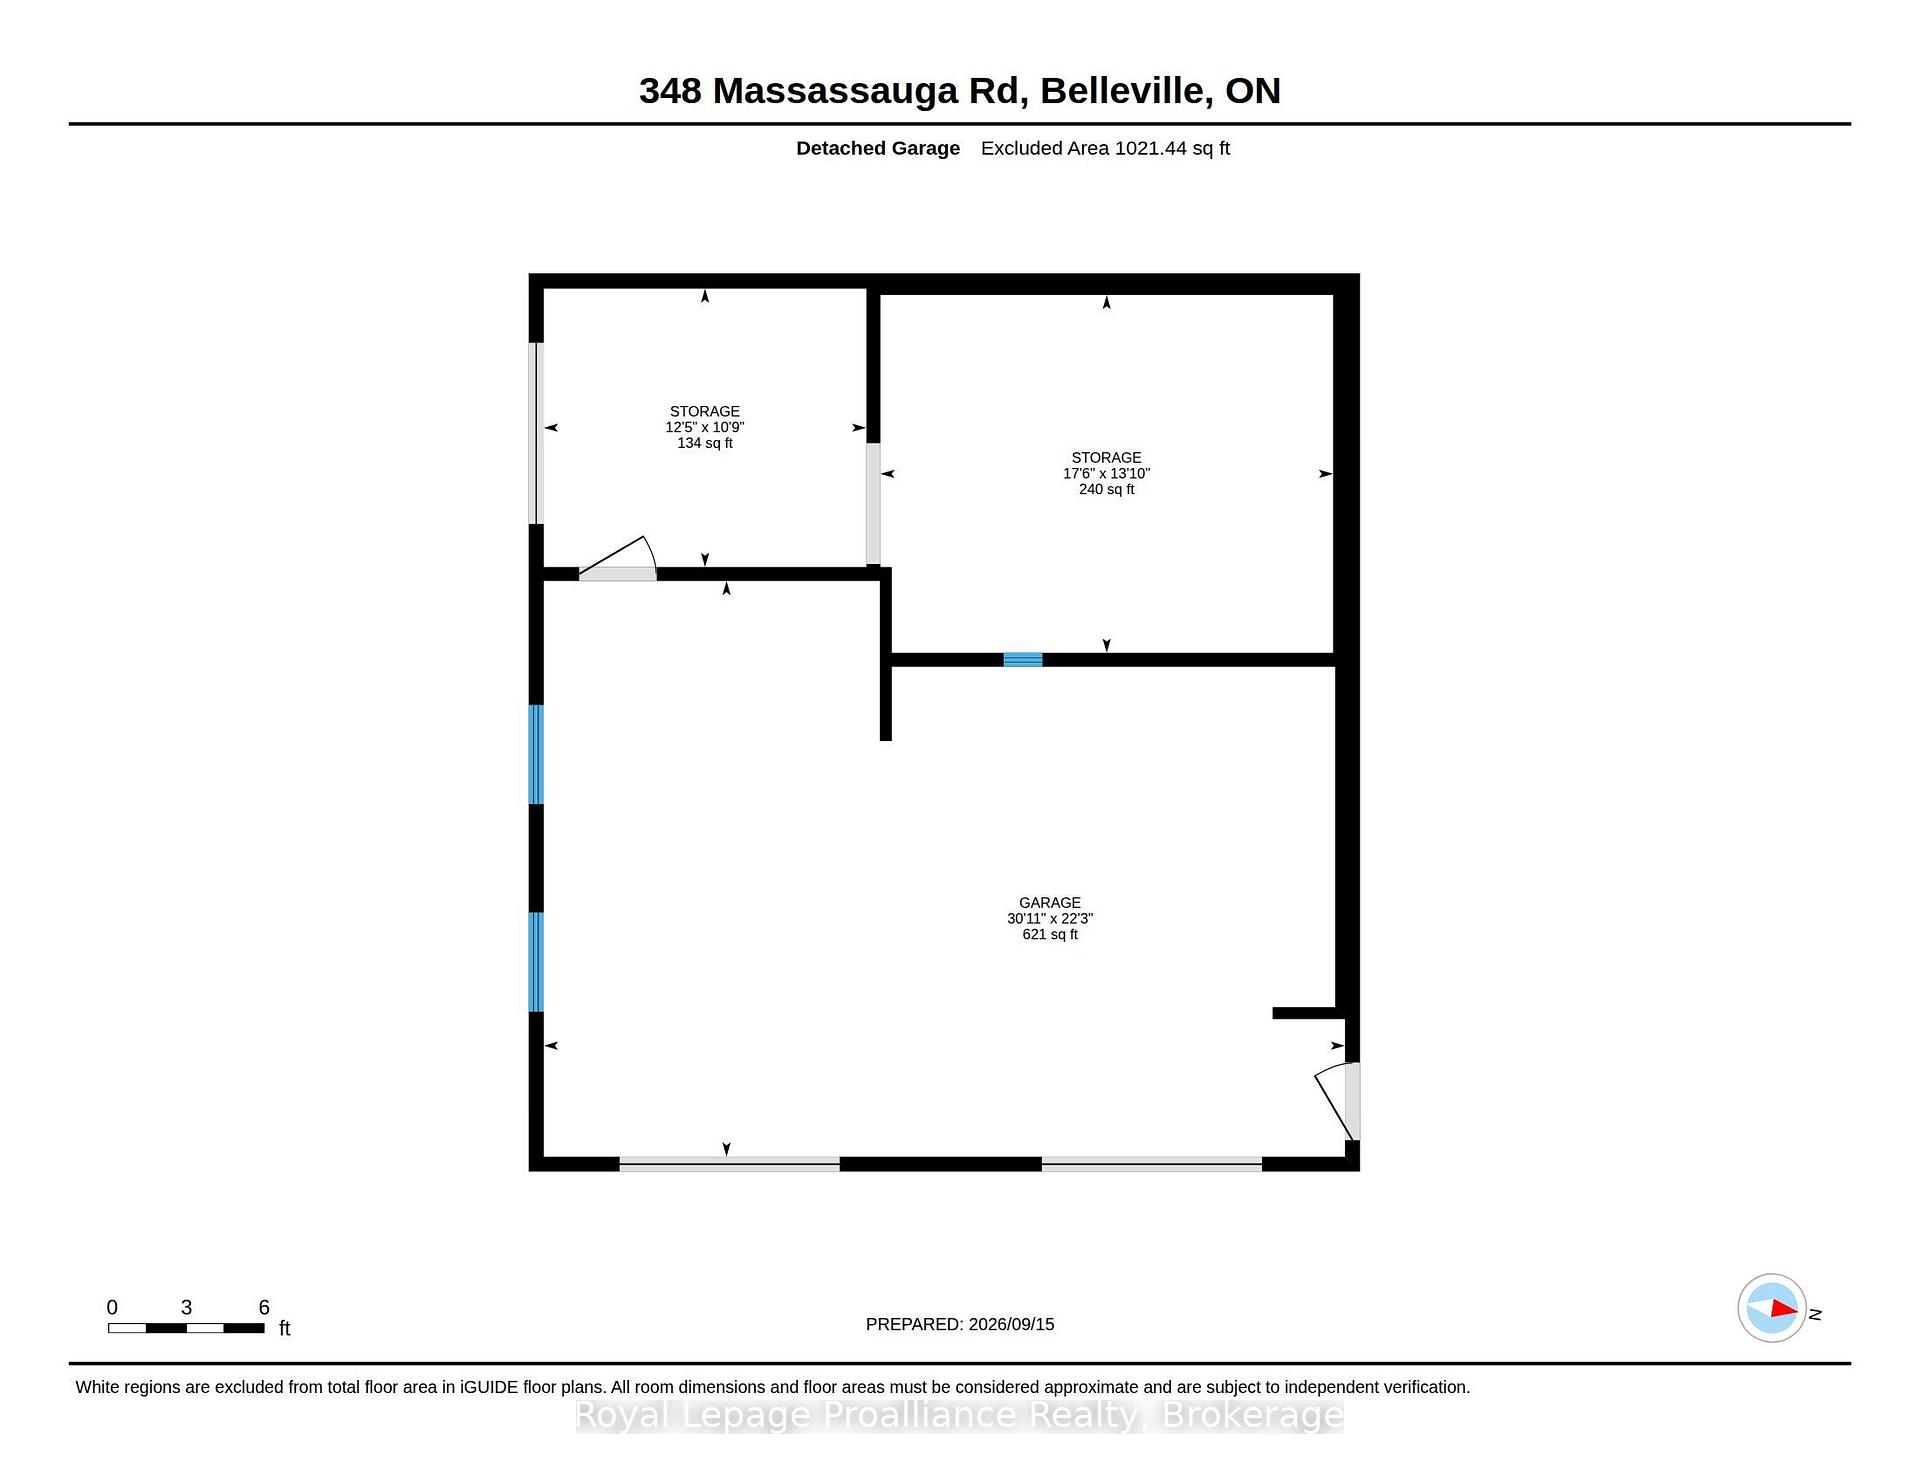
Welcome to this truly extraordinary circa-1890 all-brick farmhouse, beautifully positioned on one picturesque acre in a prime, peaceful and tranquil setting, with an easement providing water accessibility. From the moment you arrive, this property is captivating. Impeccably maintained and extensively renovated, it offers a rare combination of timeless character, exceptional craftsmanship and modern luxury. The expansive wraparound porch overlooks gorgeous park-like grounds with mature trees, perennial gardens and meandering pathways, creating a private sanctuary for enjoying spectacular sunrises and sunsets. Inside, the home is simply breathtaking. Exposed brick, natural wood, beautiful beams, generous room sizes and an abundance of windows create warmth and character at every turn. The kitchen is an absolute showstopper-thoughtfully designed, beautifully executed and truly the heart of this remarkable home. Every element has been carefully considered, creating an incredible space for cooking, entertaining and gathering with family and friends. Spacious principal rooms flow effortlessly, offering wonderful views of the surrounding property and a sense of tranquility rarely found. From the floors to the ceilings, no detail has been overlooked. This is a home where historic charm and contemporary design come together beautifully. An attached single-car garage offers potential for a future loft, while the detached double-car garage includes workshop space. An additional outbuilding provides convenient storage for a riding lawn mower, gardening equipment and recreational items. Quiet, private and surrounded by natural beauty, yet ideally located, this spectacular property offers an exceptional lifestyle and incredible value well below replacement cost. A breathtaking home, an unforgettable setting and a rare opportunity to own your own piece of paradise.
Key Facts & Features
Property Costs
- Annual Property Tax Amount
- $5,035
- Land Transfer Tax Fee
- $26,455
Rental Items
- Rental Equipment
- Propane Tank
- Basement Type
- Full, Unfinished
Interior Features
- Interior Extras
- Other
- Fireplace/Stove
- Yes
- Elevator
- No
Exterior Features
- Pool
- None
Building
- Building Type
- Detached
- Building Style
- 2-Storey
- Approx Age
- 100+
Construction
- Exterior Finish
- Brick
- Roof
- Metal
- Foundation Details
- Stone
- Special Designation
- Unknown
Lot
- Lot Front
- 160.70 ft
- Lot Depth
- 303.18 ft
Inclusions
- Inclusions
- Fridge, stove, top wall oven, dishwasher, bar fridge, fridge in garage, fridge in workshop, coffee maker, Reverse Osmosis System, Aclurus Water System (for the sulphur), detached garage live edge bar top and shelving, Garage sink, Generator switch and panel, Irrigation System
Parking & Garages
- Garage Type
- Attached
- Garage Spaces
- 1
- Parking Spaces
- 6
- Total Garage And Parking Spaces
- 7
Heating & Cooling
- Heat Source
- Propane
- Heat Type
- Forced Air
- Air Conditioning
- Central Air
- Water
- Well
- Sewers
- Septic
- Bedrooms
- 4
- Washrooms
- 3
- Kitchens
- 1
- Family / bonus room
- Yes
Room sizes
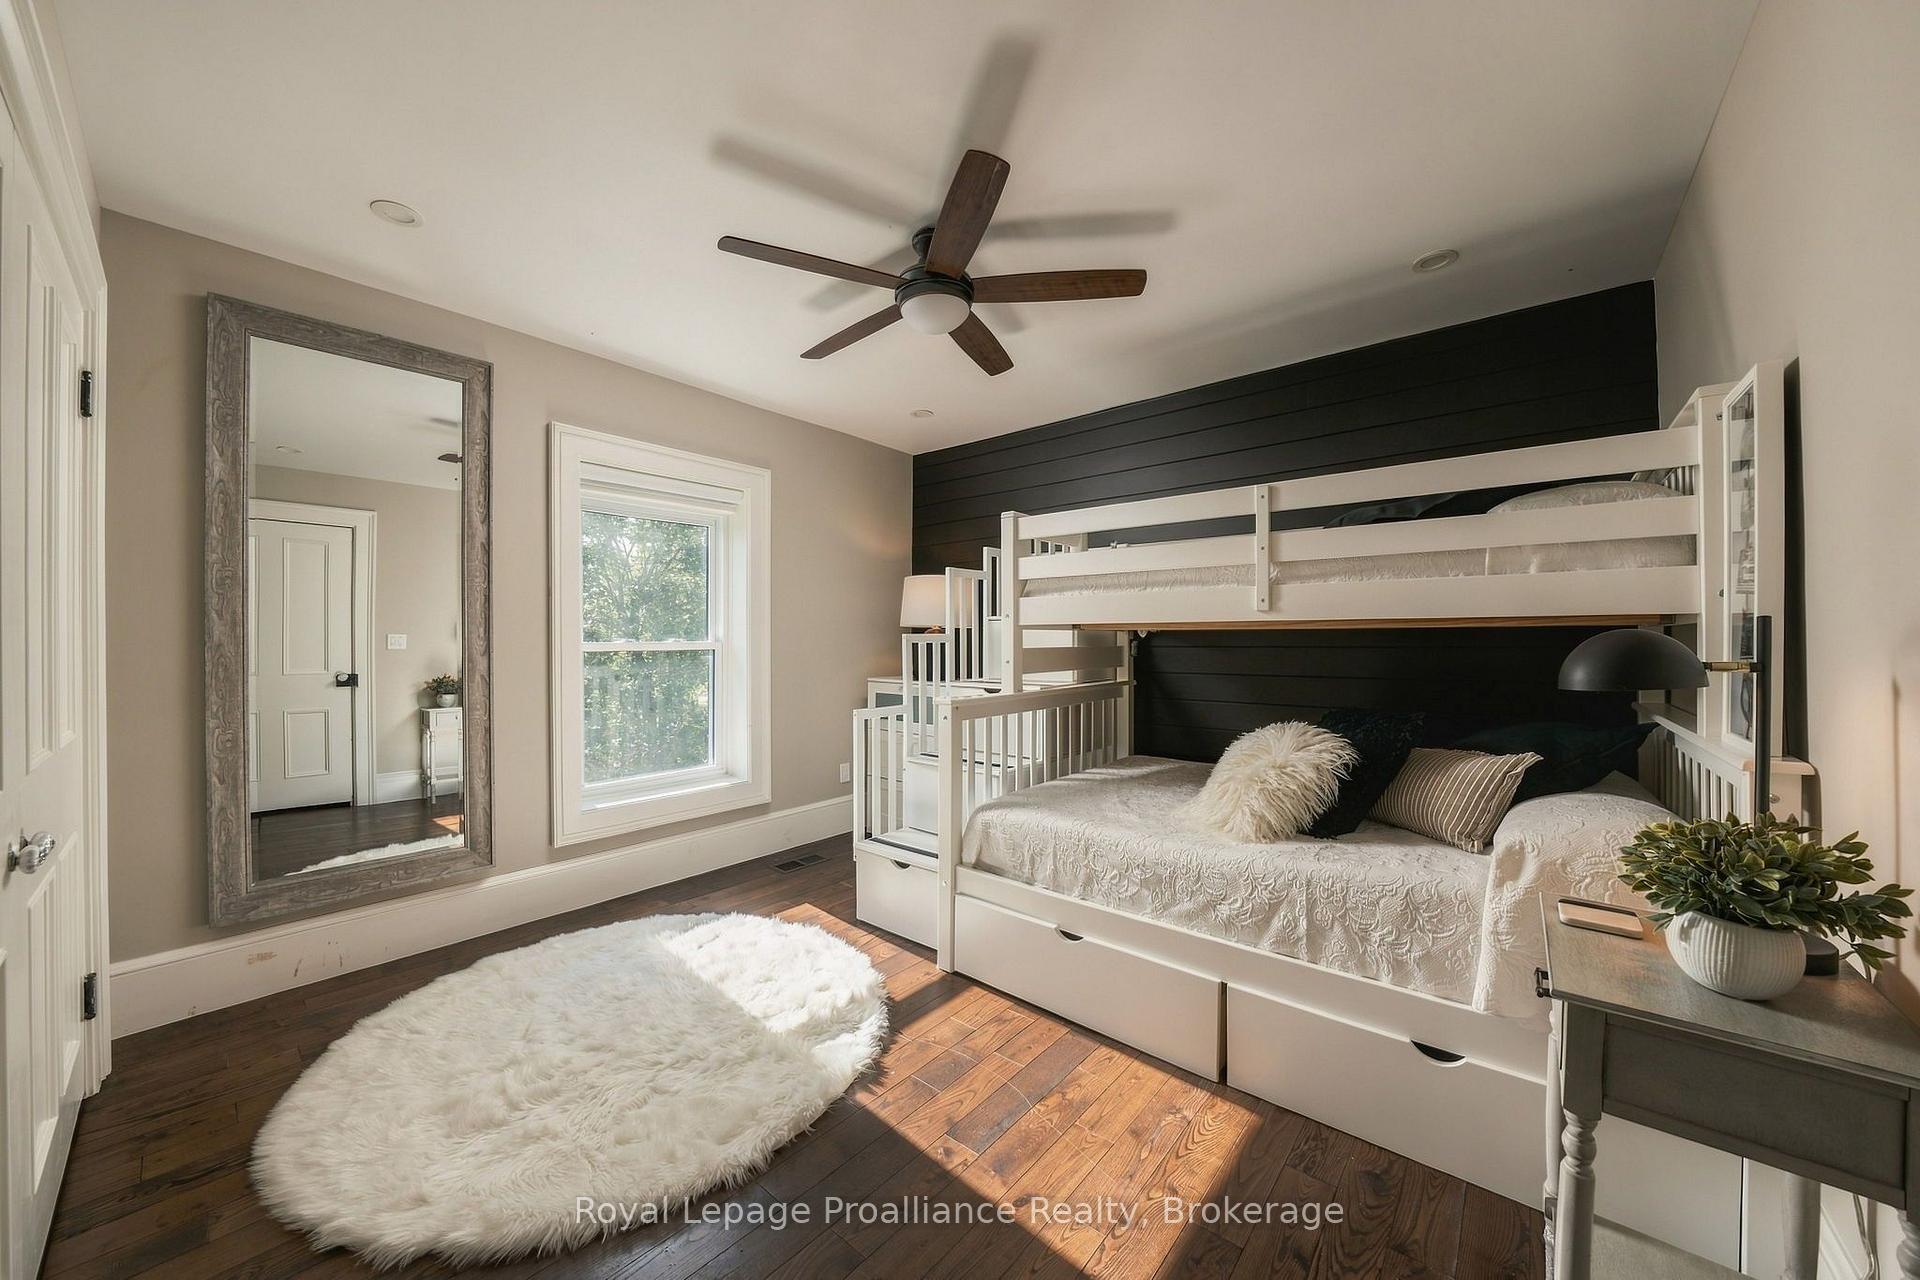
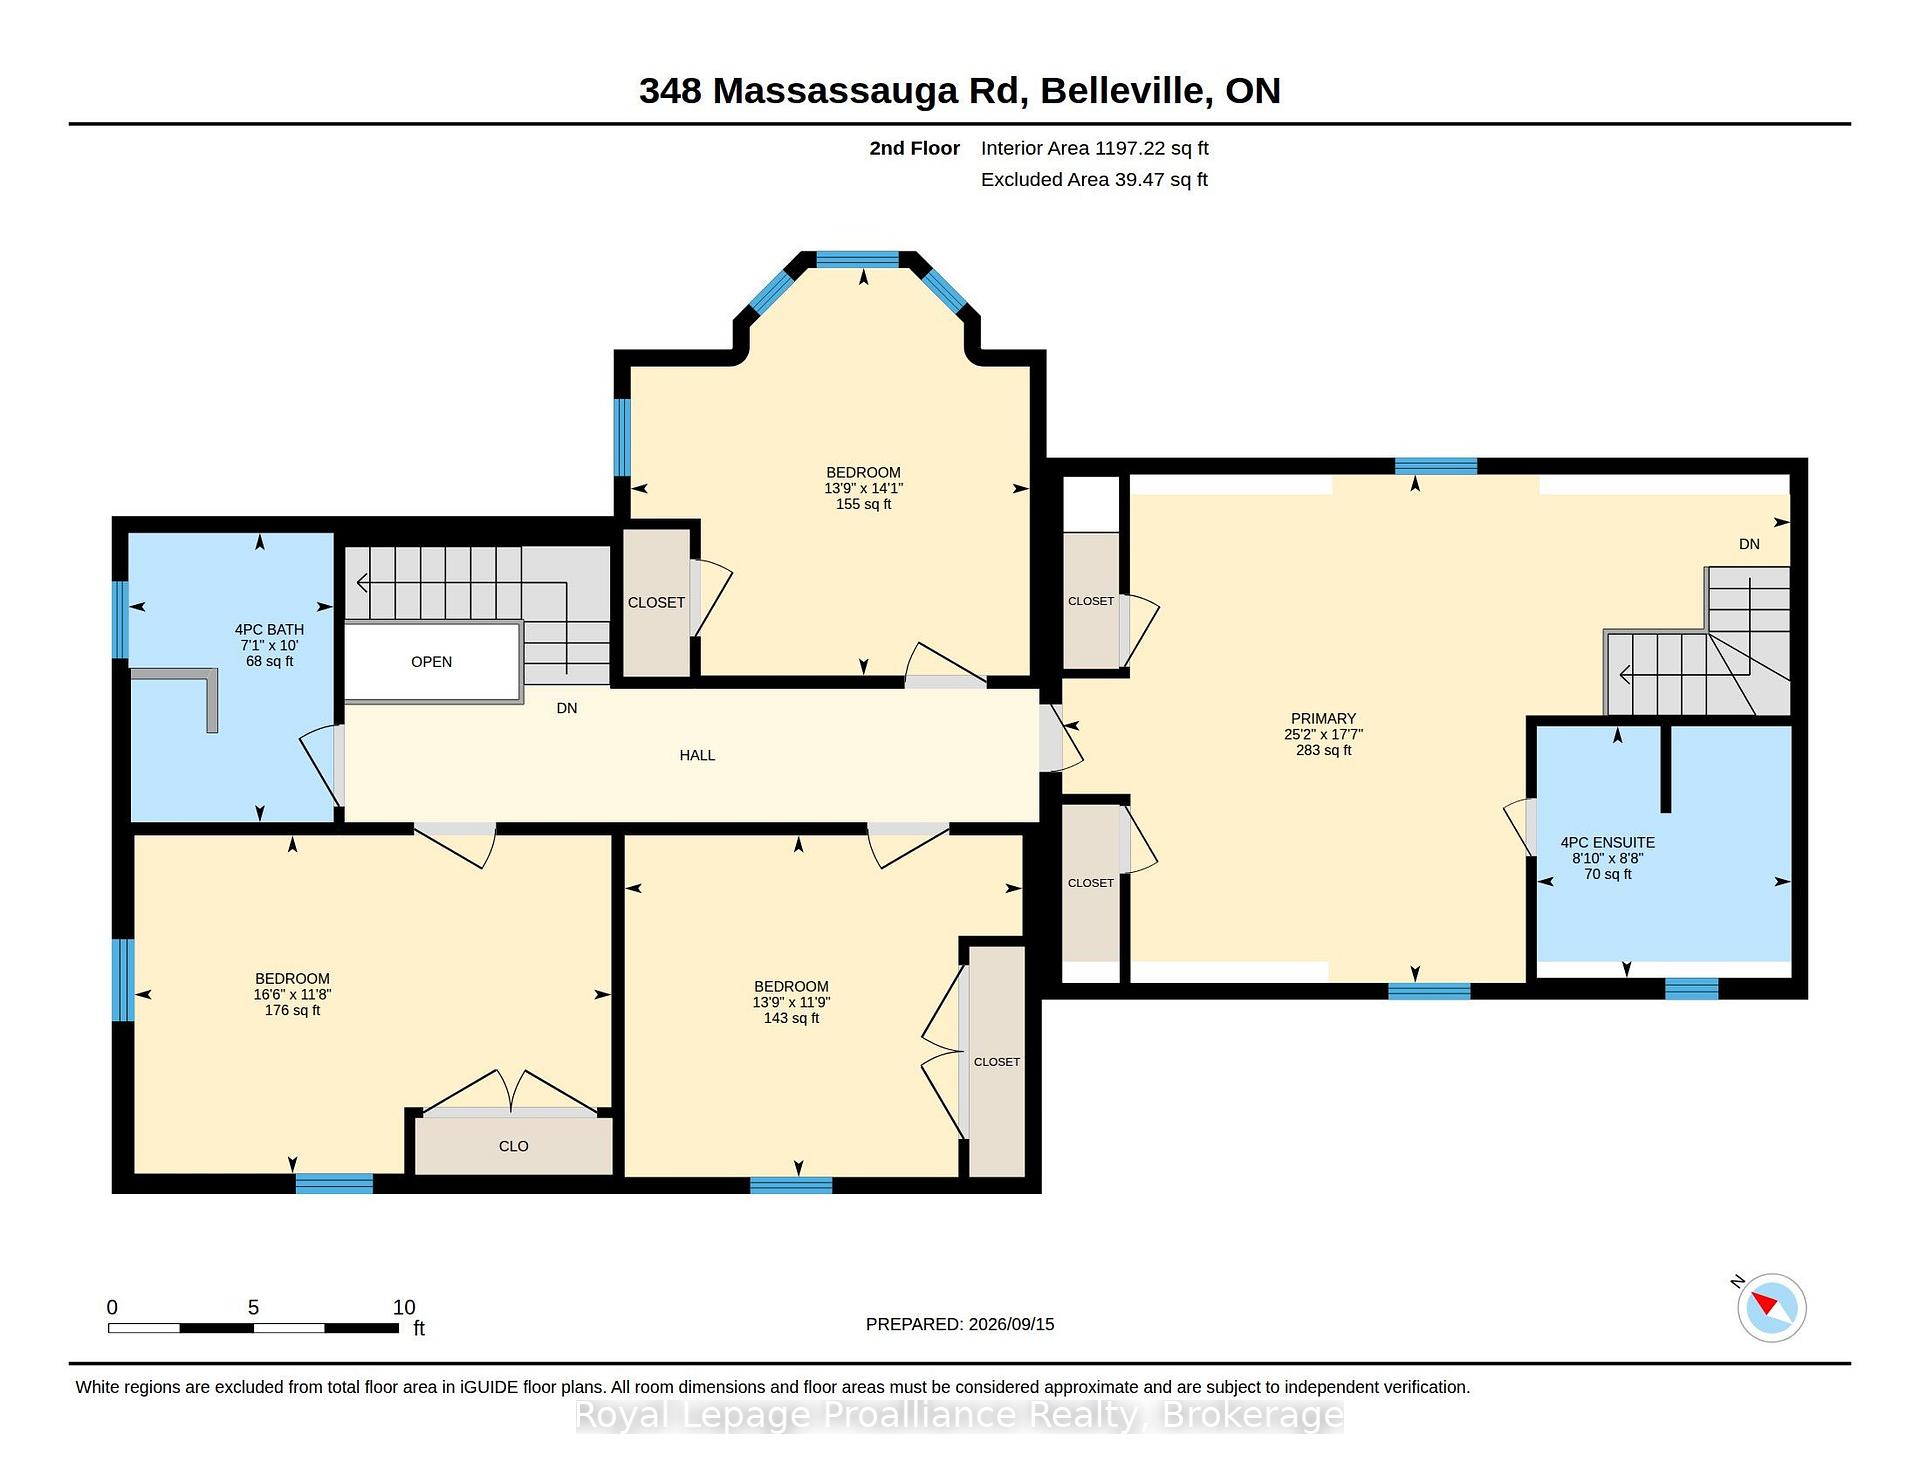
- Bedroom 4—Second level
- Bedroom 2—Second level
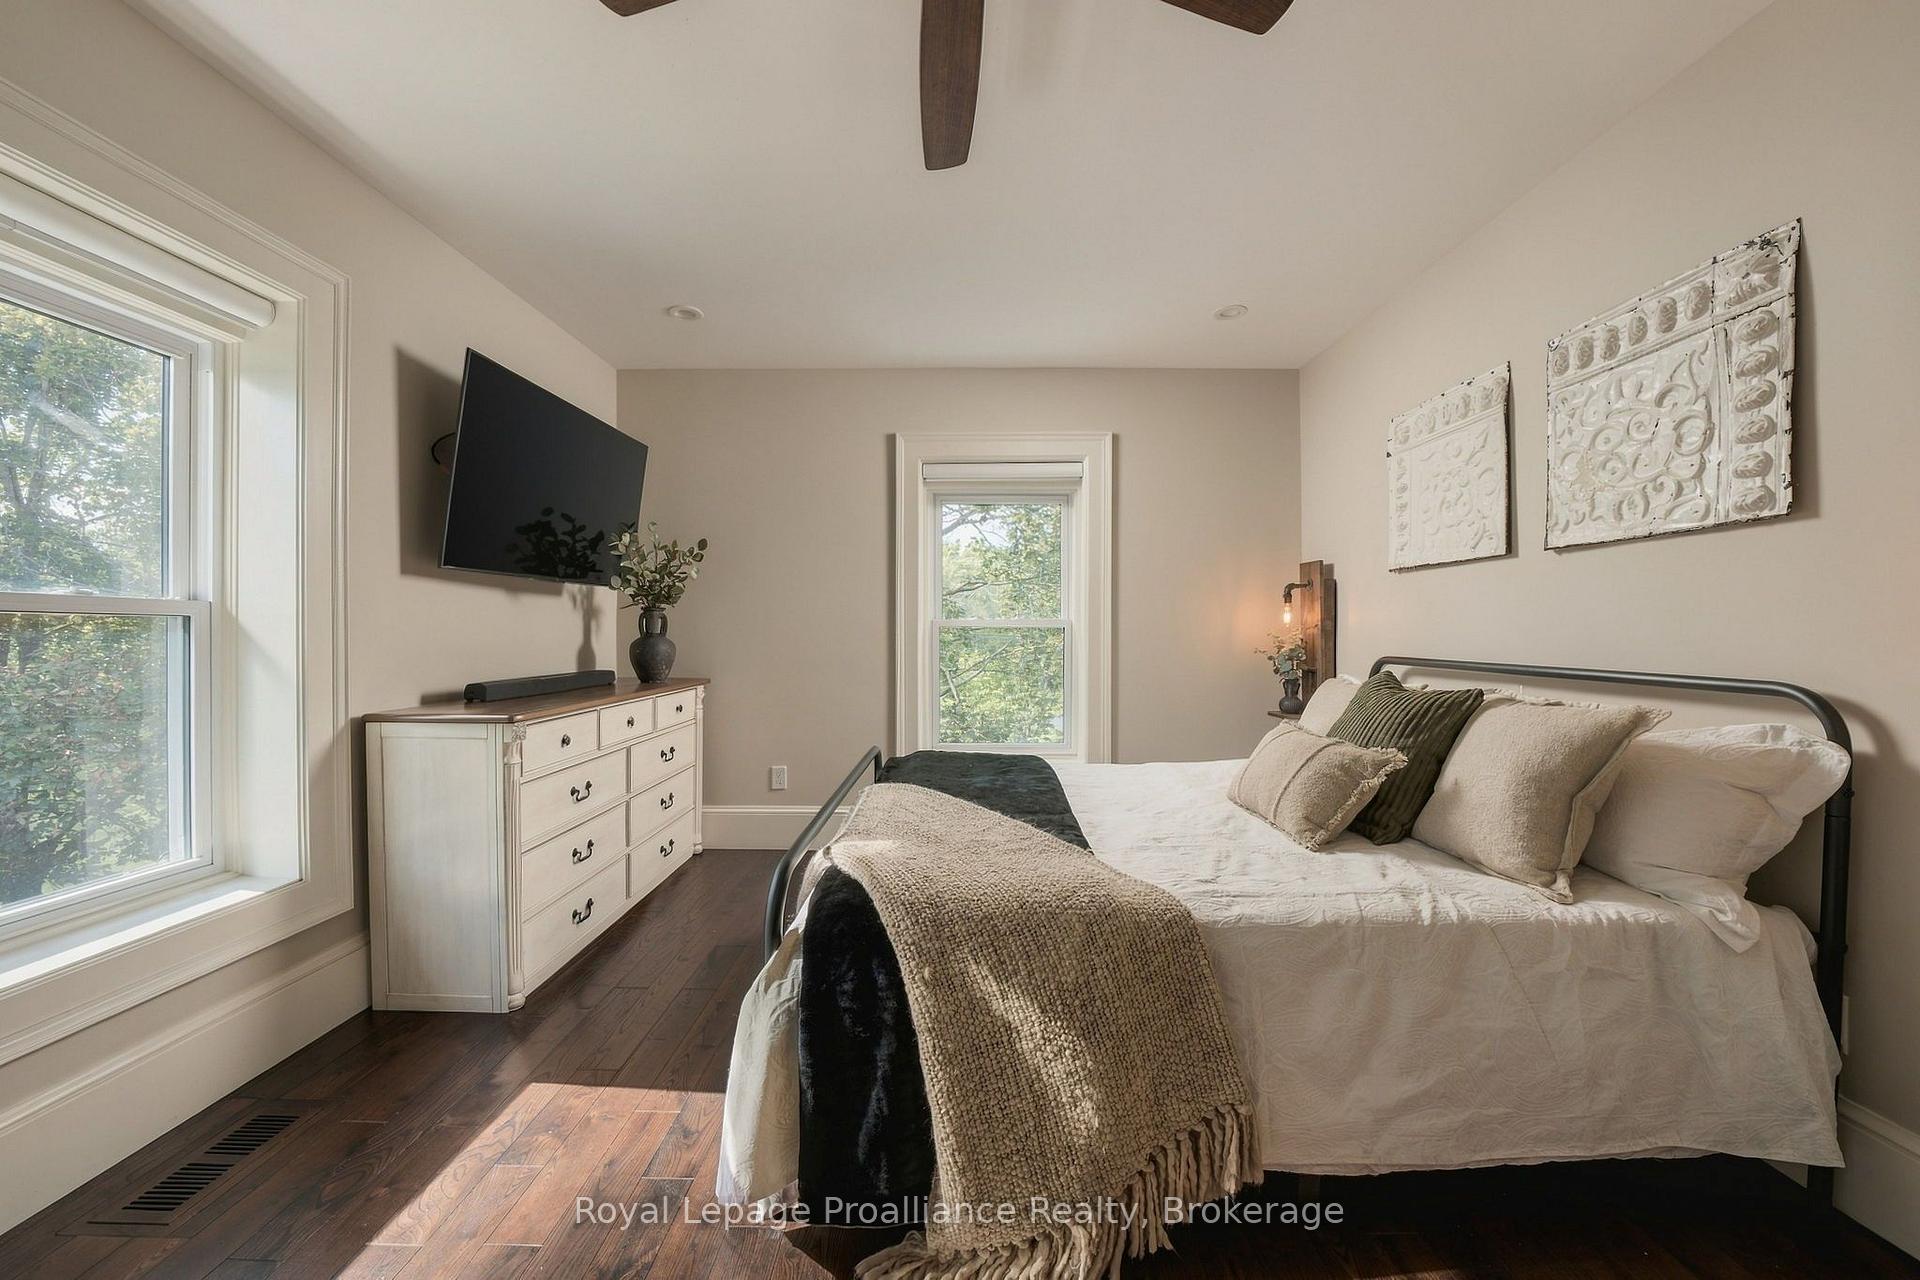
- Primary Bedroom—Second level
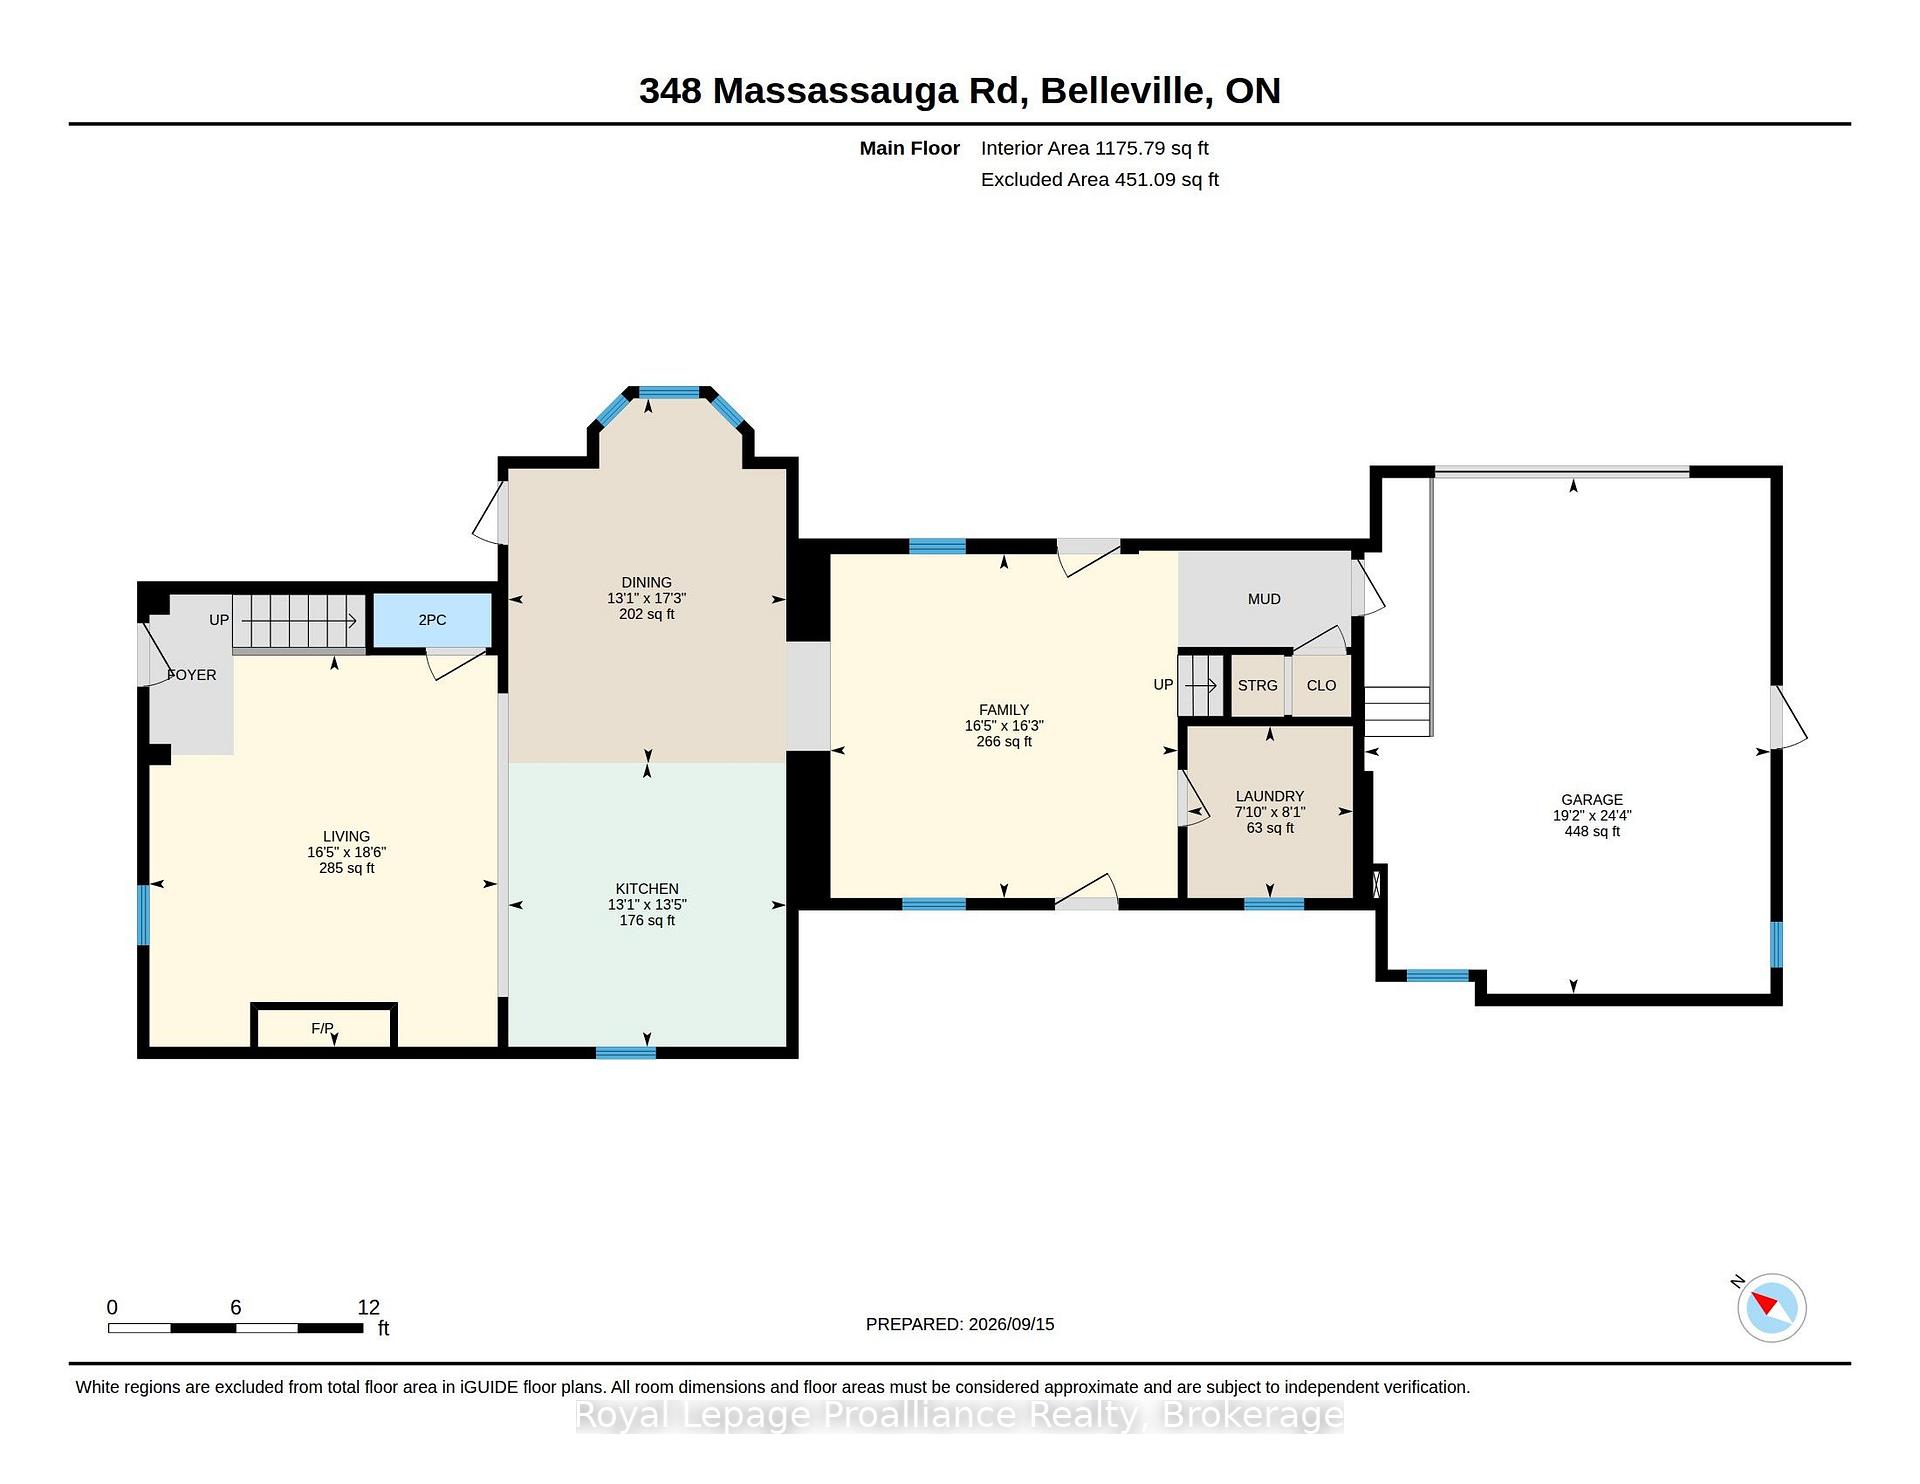
- Dining Room—Main level
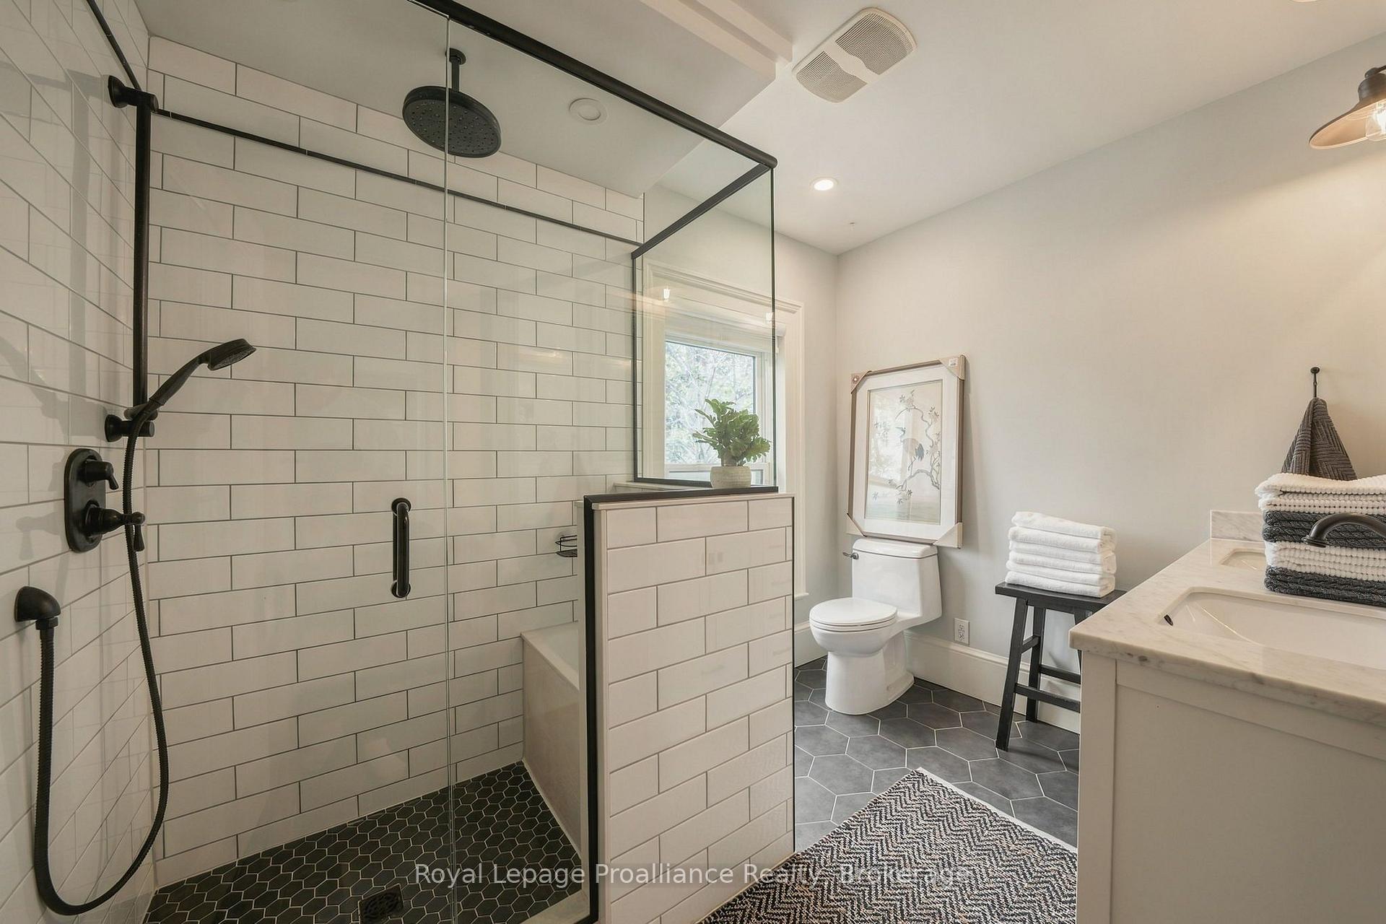
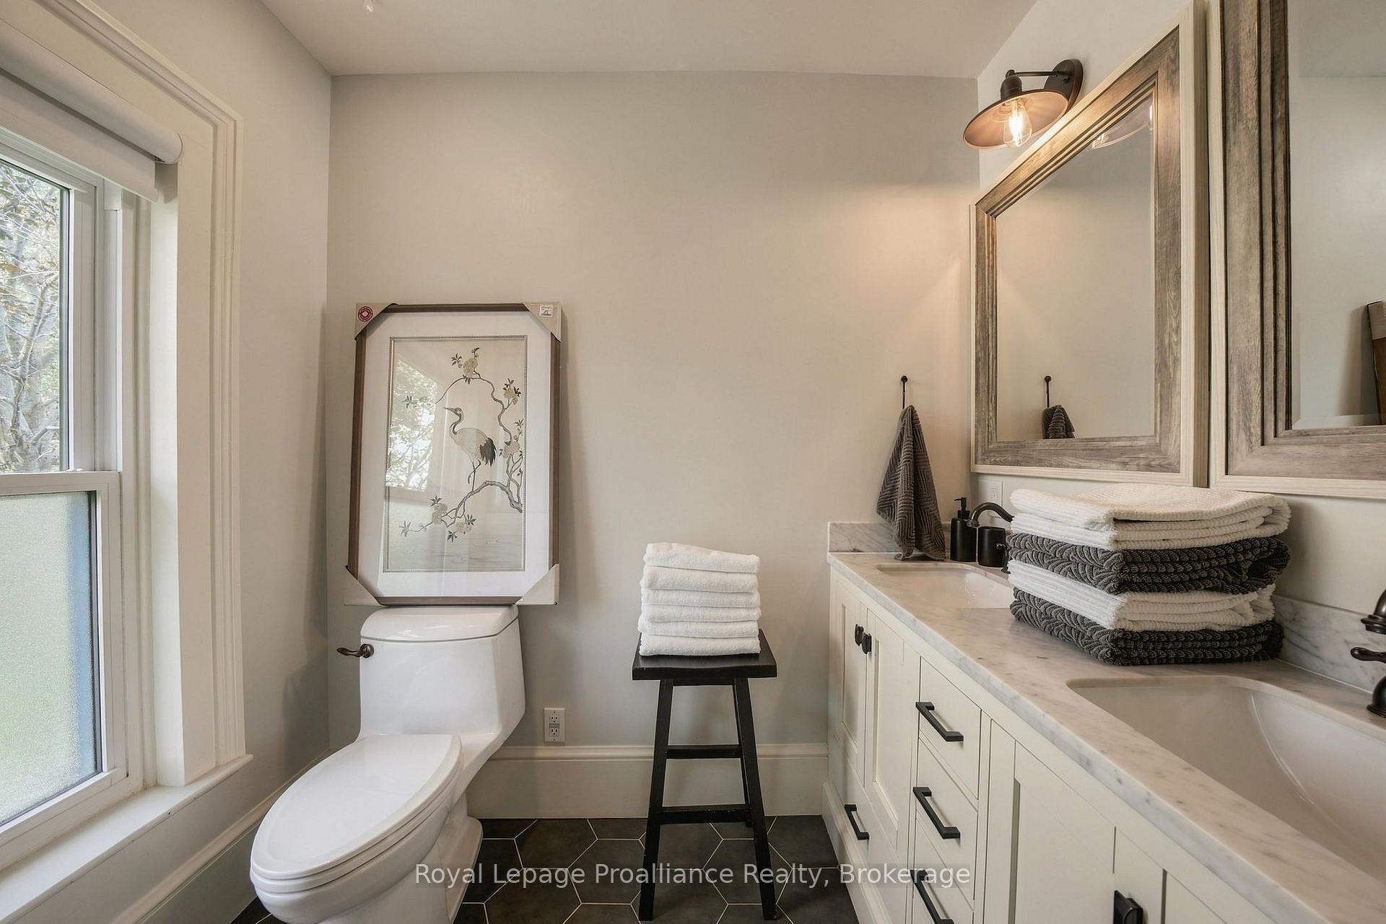
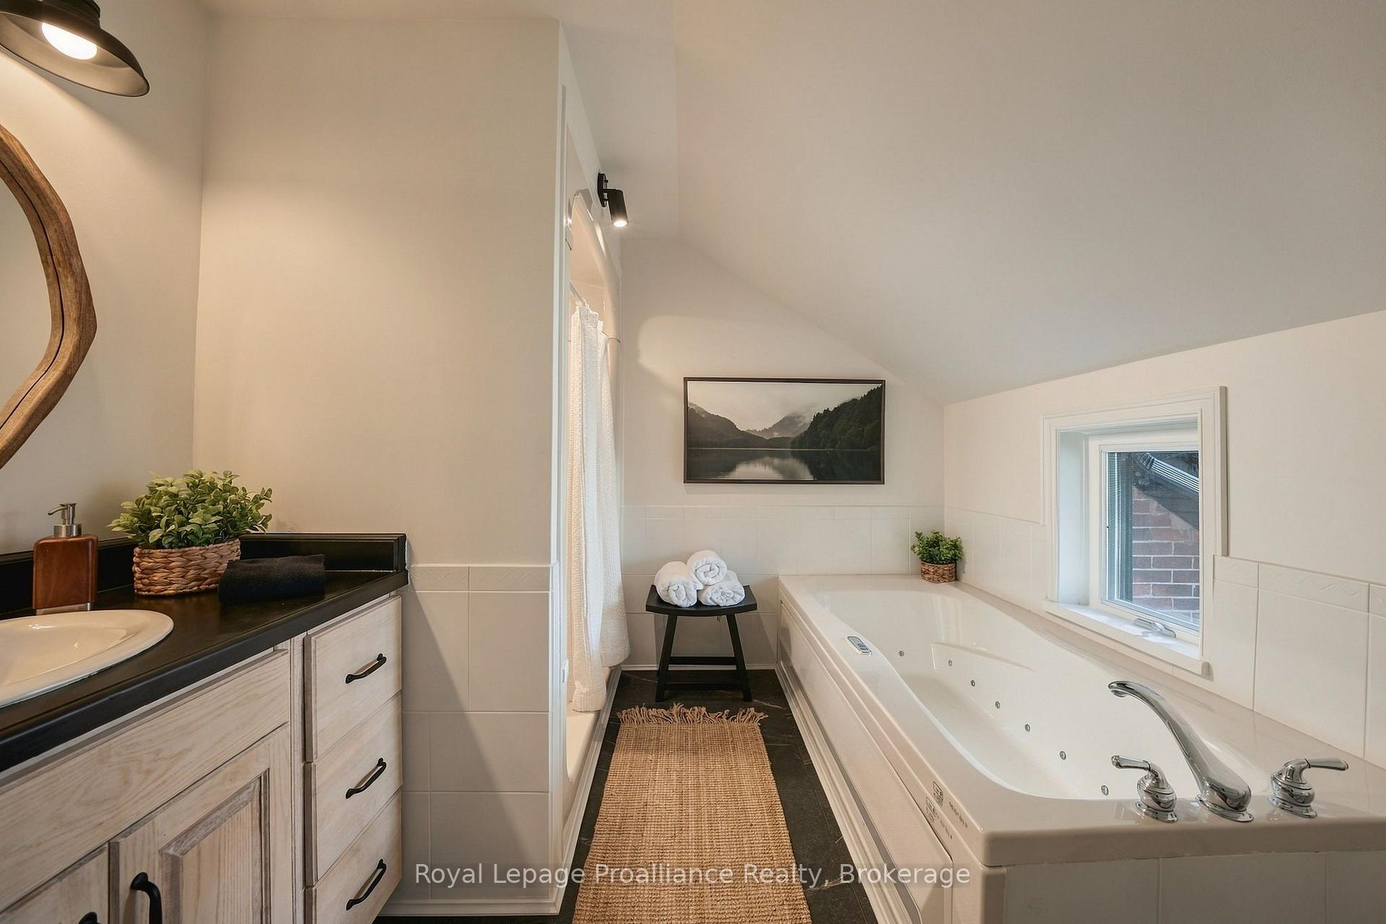
- Bathroom—Second level, 4 Pc Ensuite
- Bedroom 3—Second level
- Living Room—Main level
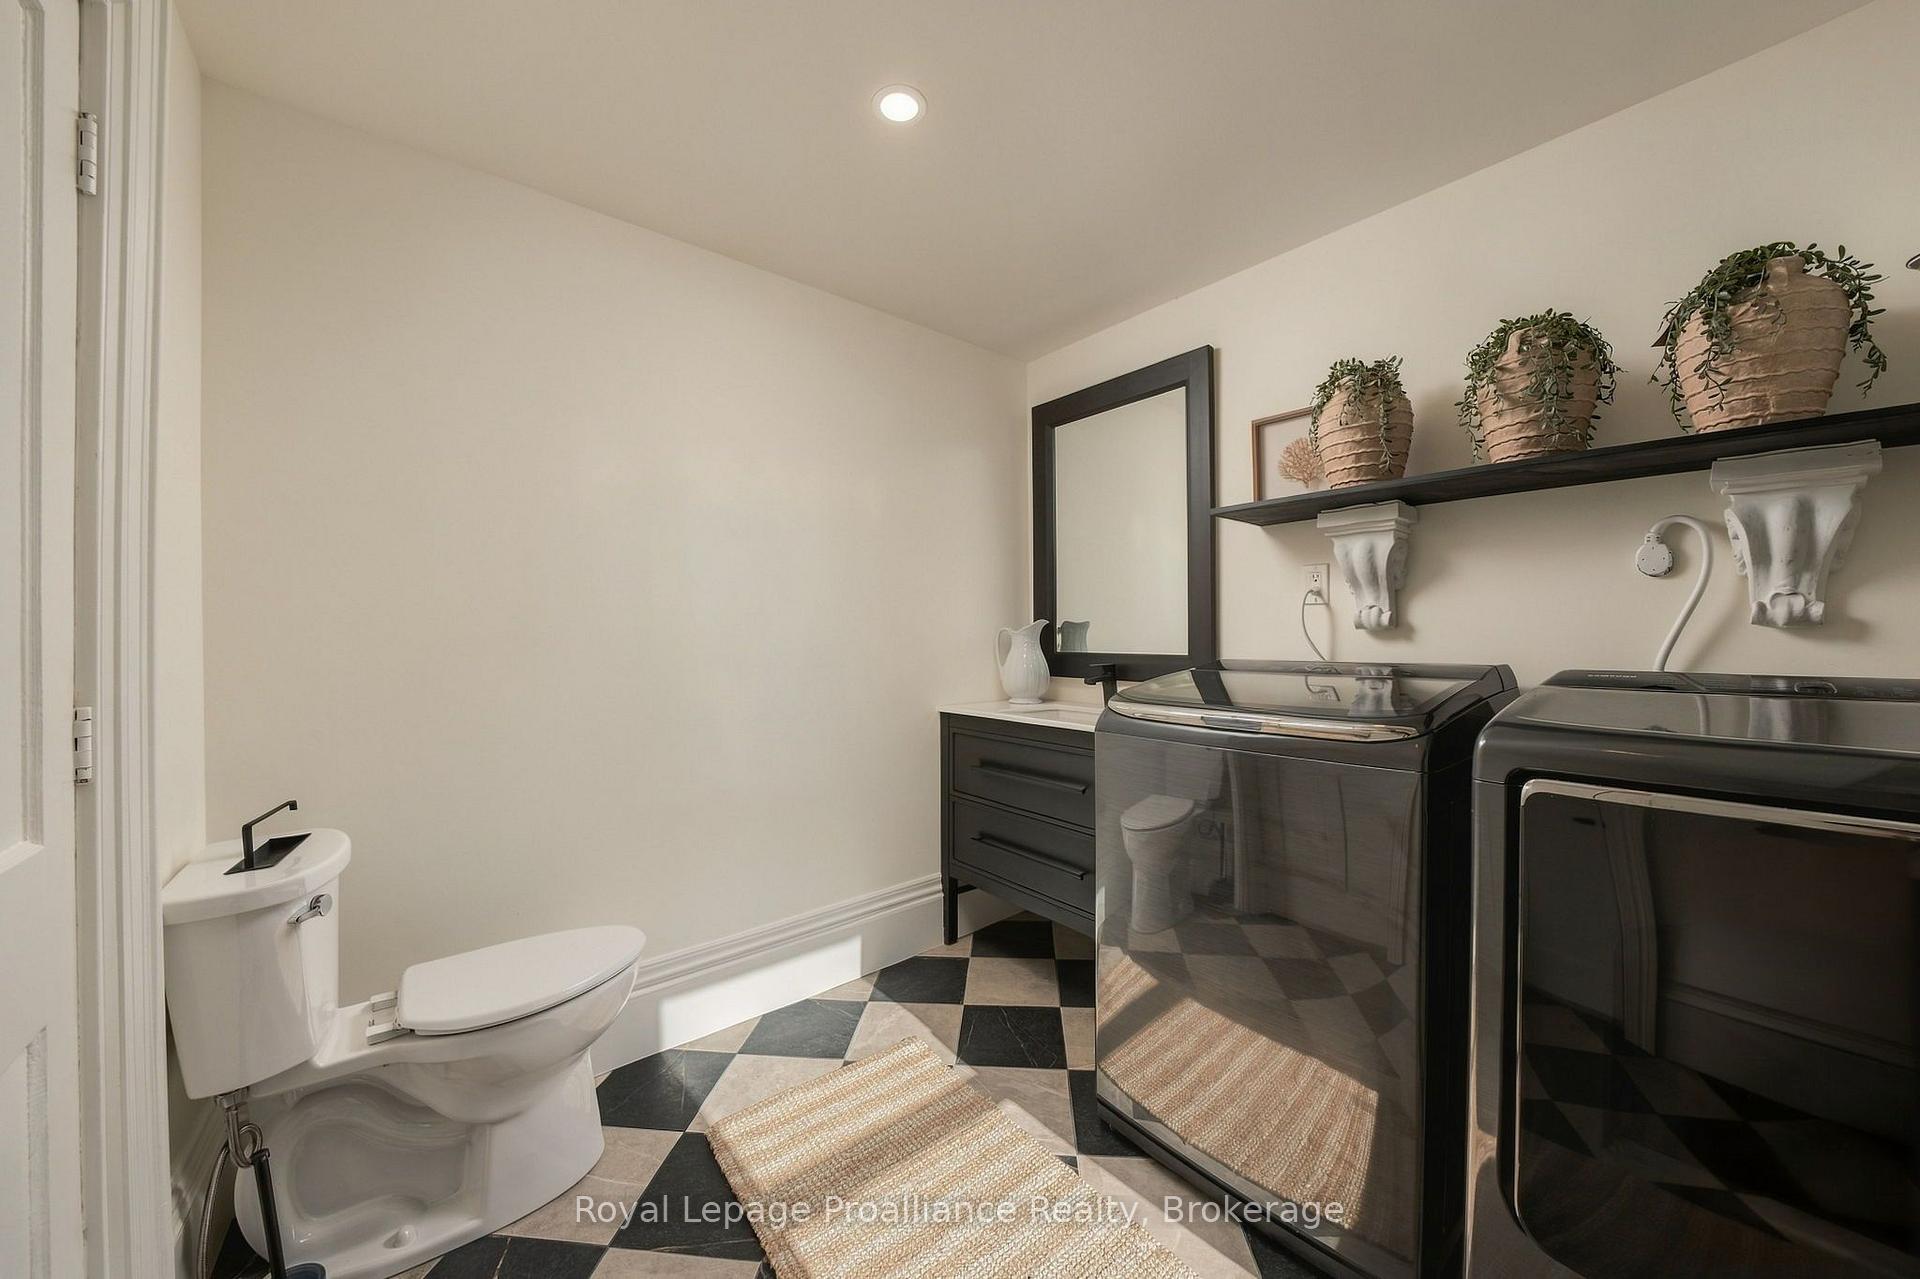
- Bathroom—Main level, 2 Pc Bath, Combined w/Laundry
- Bathroom—Second level, 4 Pc Bath
- Kitchen—Main level
- Family Room—Main level
Washrooms
- 2-piece, Main
- 4-piece, Second
- 4-piece, Second
- Municipality
- Prince Edward County
- Neighbourhood
- Ameliasburg Ward
- Main cross streets
- Massassauga Road/Marsh Road
- Directions
- Massassauga Road/Marsh Road
- MLS® number
- X13798798
- Data source
- Toronto Regional Real Estate Board
- Status change
- 2026-10-07
- Listed on
- 2026-09-17
- Days on market
- 20 days
- Possession type
- Flexible
- Co-op commission
- 2%+HST Less 50% Showing Fee
- Seller
- Listed by
- ROYAL LEPAGE PROALLIANCE REALTY
Home Market Value
Current home valuation for 348 Massasauga Road, Prince Edward County, Ameliasburg Ward, Prince Edward County, ON. Listed for $1,499,000
HOMEH Estimate
$1,169,500
Estimated Sales Range
$818,650 - $1,520,350
HOMEH Estimate for 348 Massasauga Road, Prince Edward County, Ameliasburg Ward
Calculated with a real agent's CMA method — 45+ years of experience, codified. Not an AI guess.
For the owner
Is this your home? Track its value.
Get this home's HOMEH Estimate by email once a month, with how many homes are for sale around you.
Mortgage Payment Calculator
Compare up to 4 down payment scenarios
5% on first $500K + 10% on $999,000 over $500K
$124,900
| Scenario 1 | Scenario 2 | Scenario 3 | Scenario 4 | |
|---|---|---|---|---|
−Down payment | % $ | % $ | % $ | % $ |
+CMHC insurance | $54,923 | $41,822 | $35,676 | $0 |
=Total mortgage | $1,428,007 | $1,390,922 | $1,309,826 | $1,199,200 |
Amortization | ||||
Mortgage rate | % | % | % | % |
| Payment frequency | ||||
=Mortgage payment | $6,972monthly | $6,791monthly | $6,395monthly | $5,855monthly |
Land Transfer Tax
$26,455
$26,455
Around this home
No schools found nearby
Data provided by OpenStreetMap & Fraser Institute School Rankings
Ask HOMEH
New!Hi there!
👋Text or call (416) 301-9001
Recommended for you
Based on homes you've looked at.
No recommended properties found.
Nearby similar homes
No nearby properties found.
More real estate resources
Other homes nearby
Explore this area
Nearby neighbourhoods
No nearby listings available.