
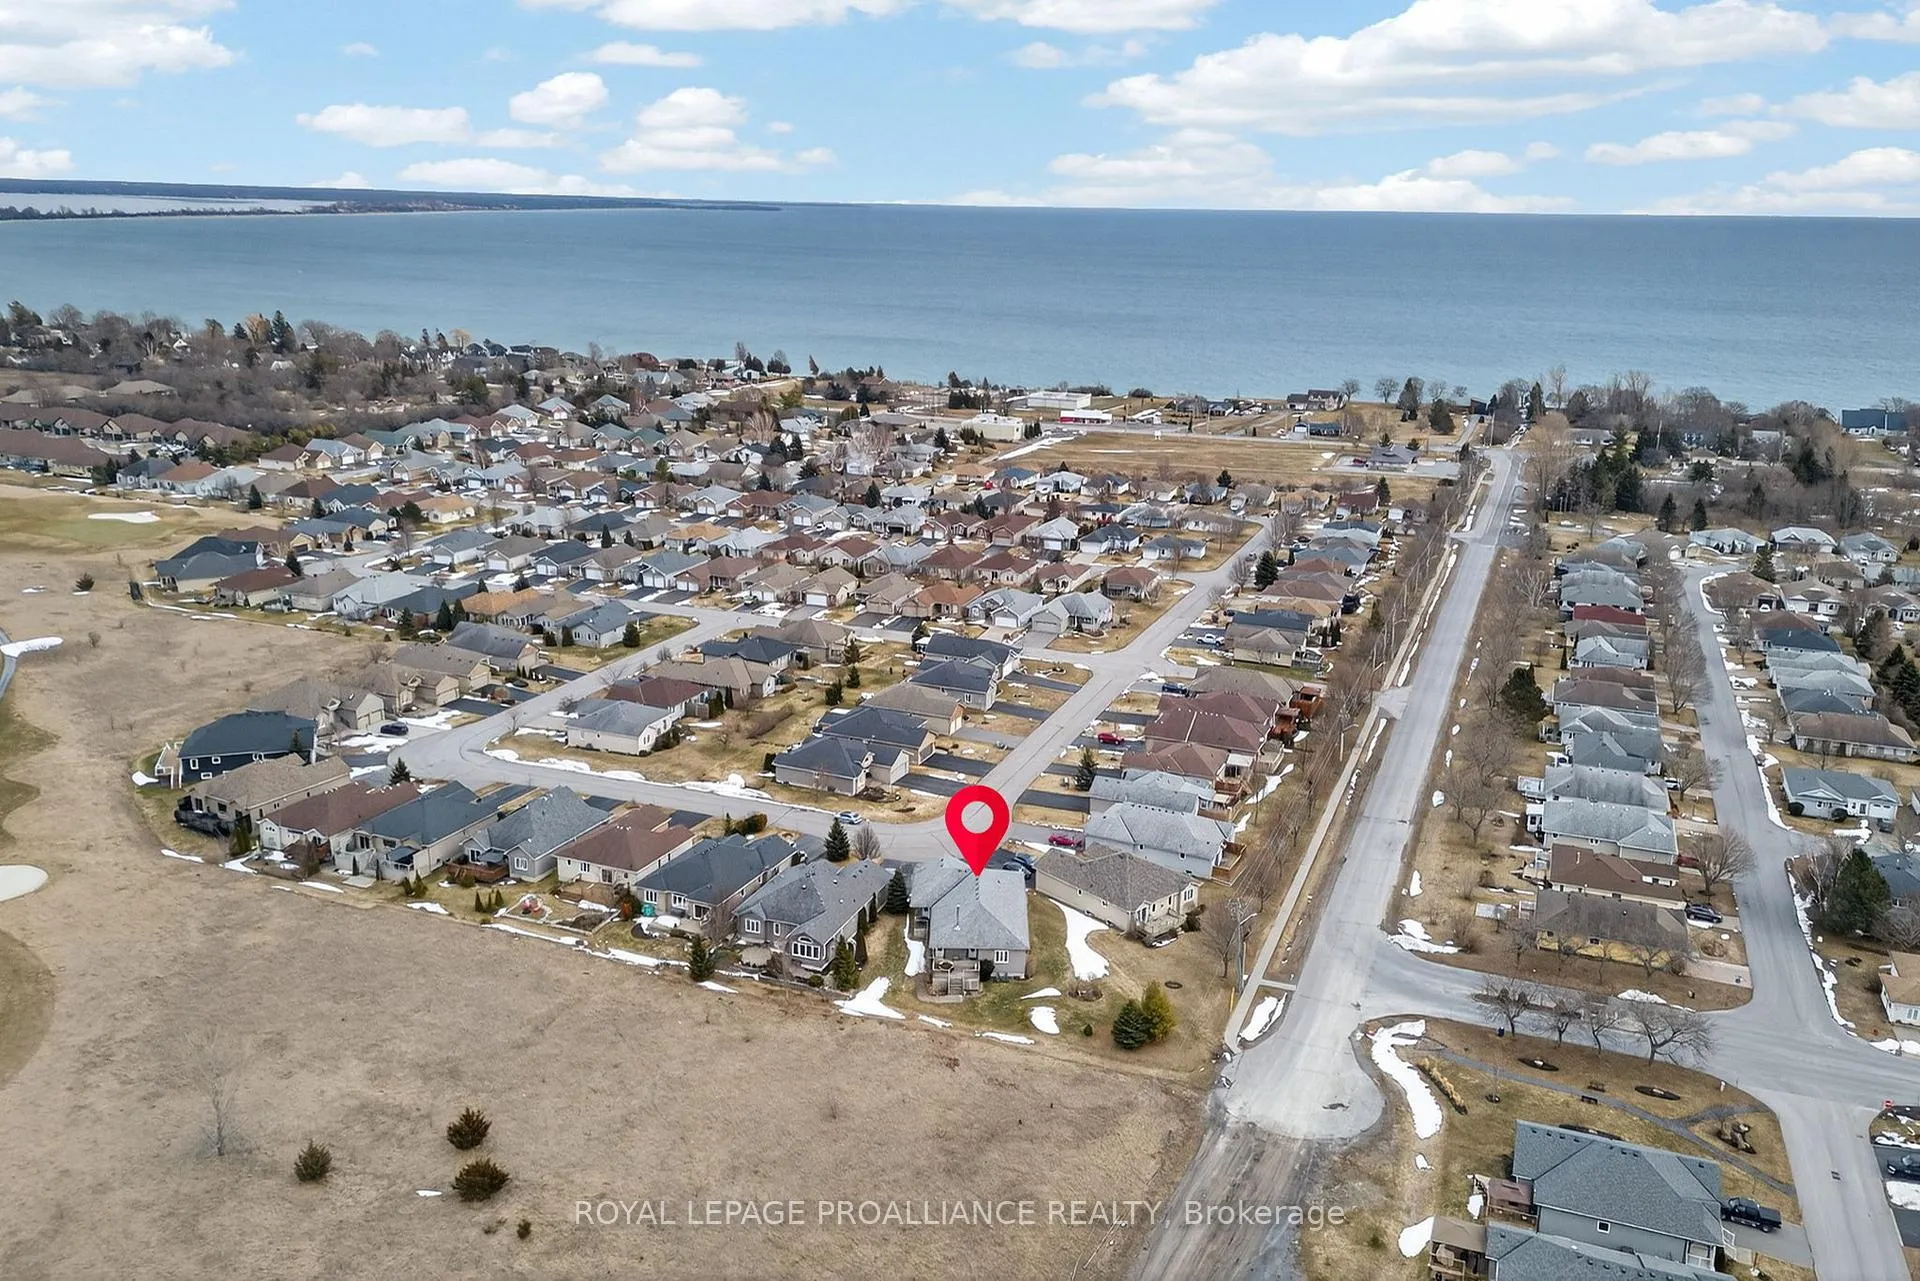
45 Maplehurst Crescent
Prince Edward County (Wellington Ward), ON K0K 3L0
- 2+1Bedrooms
- 4Bathrooms
- 2Garage
- 2000–2500Sq Ft
- $5,499Tax
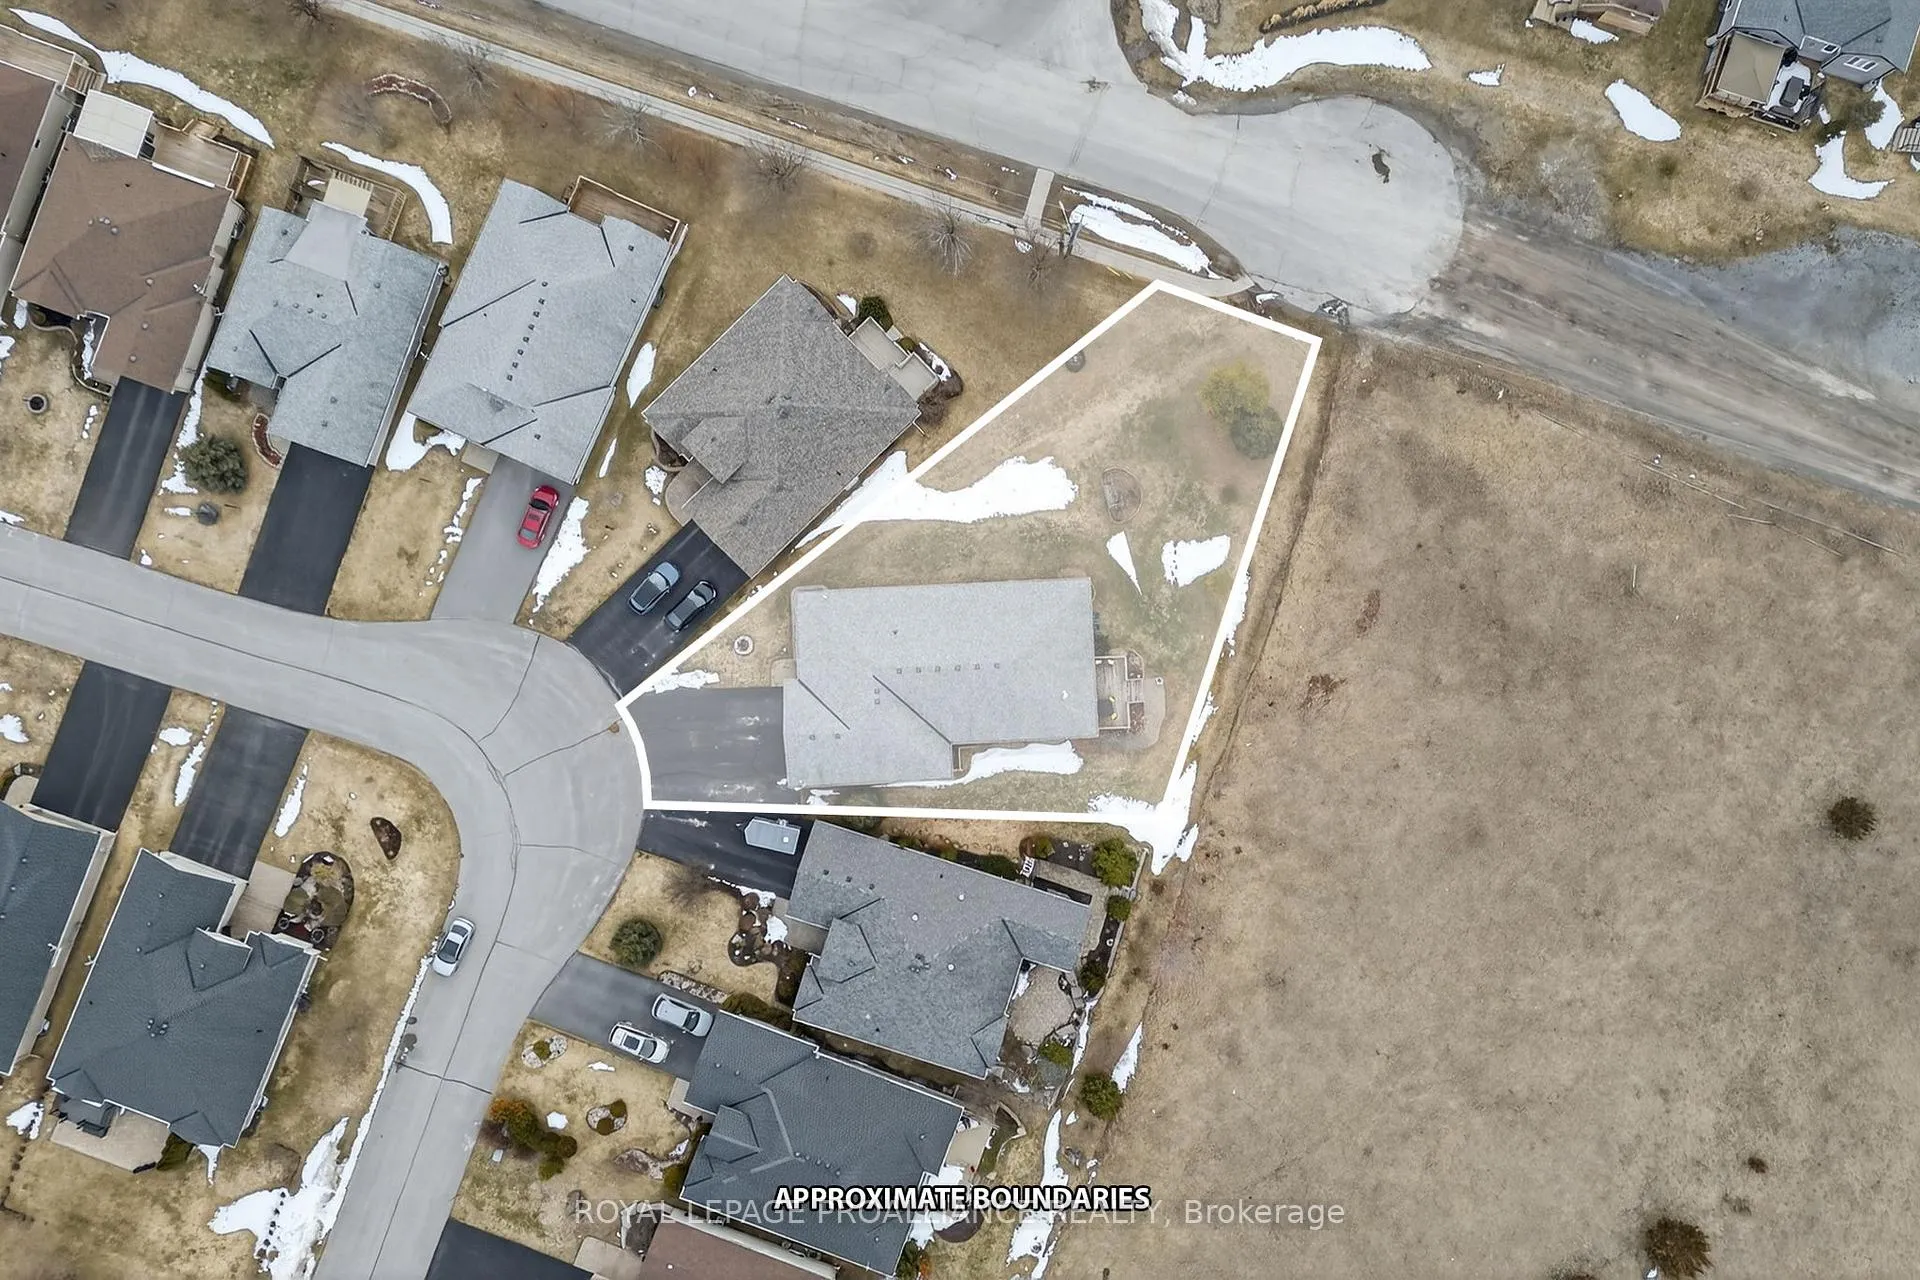
- 33×120 ftLot Size
 Estimated Value:$733,783See Free Estimate Report

Property not available for sale or for rent.
HOMEH One: full-service selling for a 1% listing fee. The buyer's agent commission is separate.
Free Home EvaluationHow Much Is My Home Worth?Homes for Sale NearbySale & Price History for 45 Maplehurst Crescent, Prince Edward County, Wellington Ward
Real estate boards require you to or to see the full details of this property.
*Sold prices and complete sale & price history are regulated data. Under the Trust in Real Estate Services Act, 2002 (TRESA) and the rules of the Real Estate Council of Ontario (RECO), and pursuant to the Multiple Listing Service® rules of the Canadian Real Estate Association (CREA) and the Toronto Regional Real Estate Board (TRREB), this information may be shown only to registered users who have agreed to the applicable terms of use (a Virtual Office Website, or "VOW," arrangement). HOMEH Inc., Brokerage therefore provides it to signed-in members only. Creating an account is free and takes under a minute.
About 45 Maplehurst Crescent, Prince Edward County, Wellington Ward
Summarized Description
- Custom-designed home in premier 55+ community.
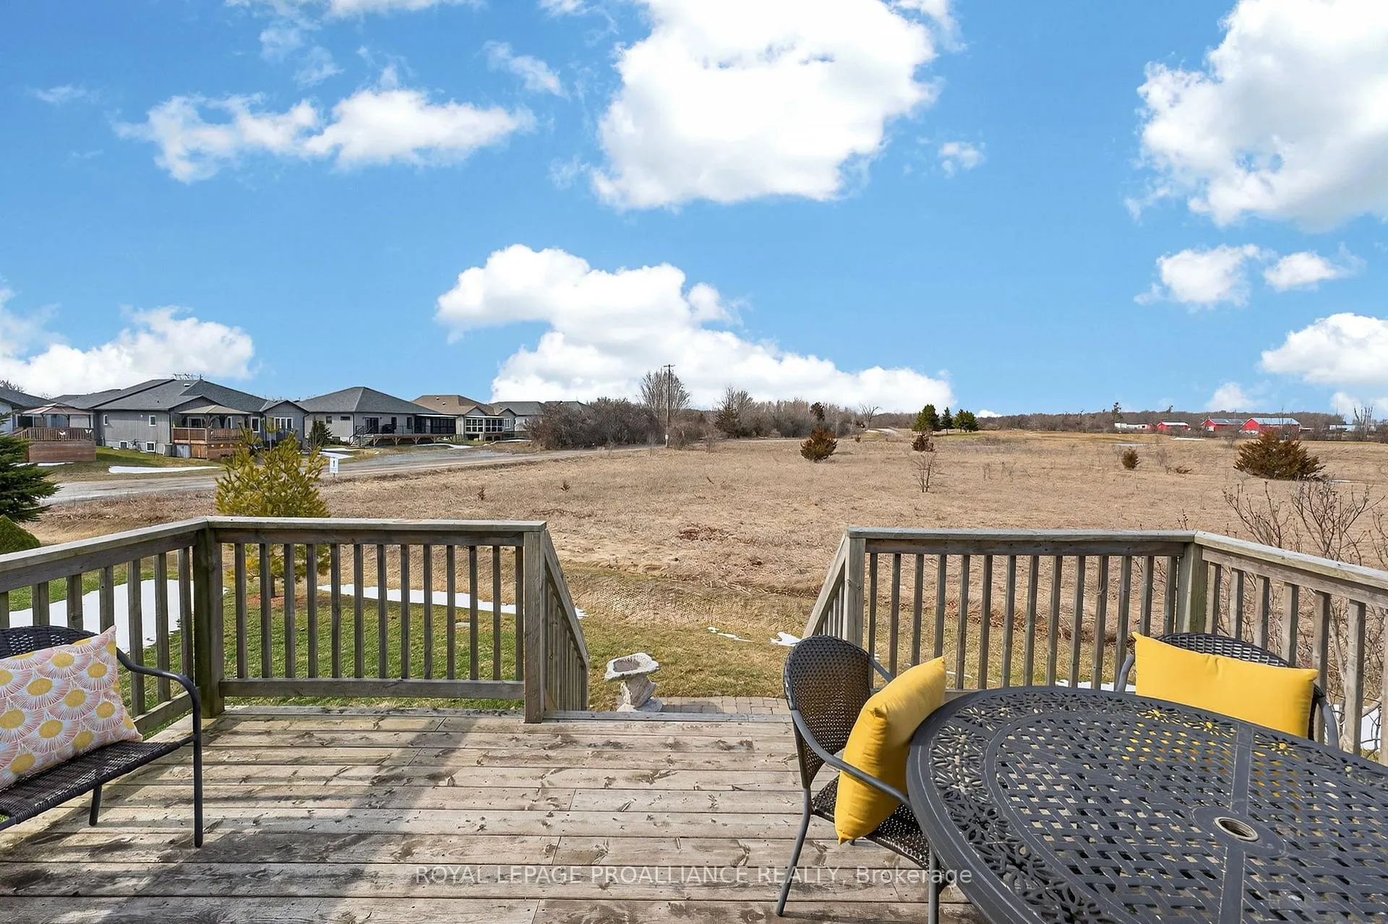
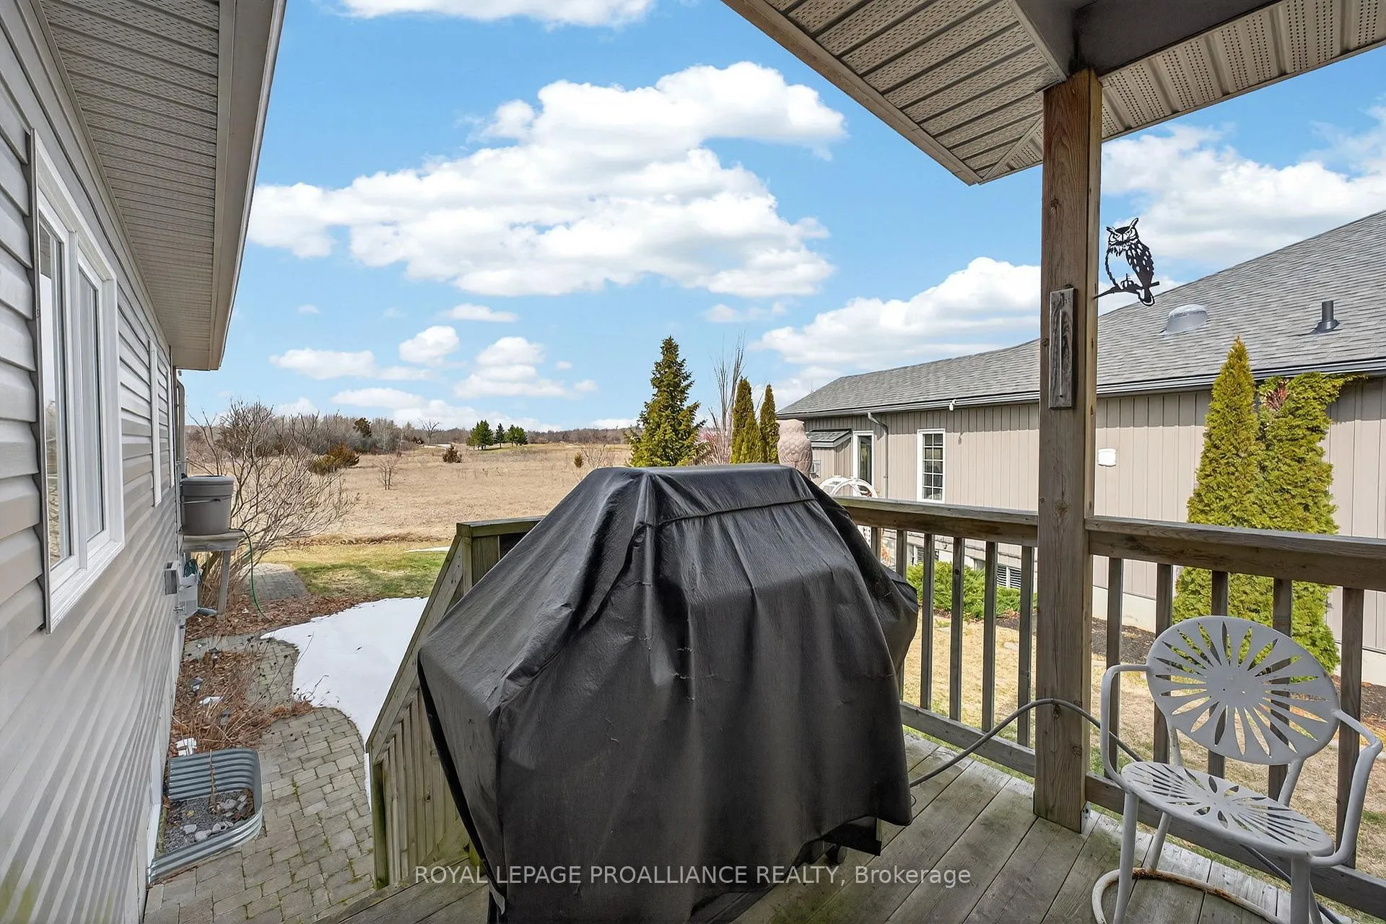
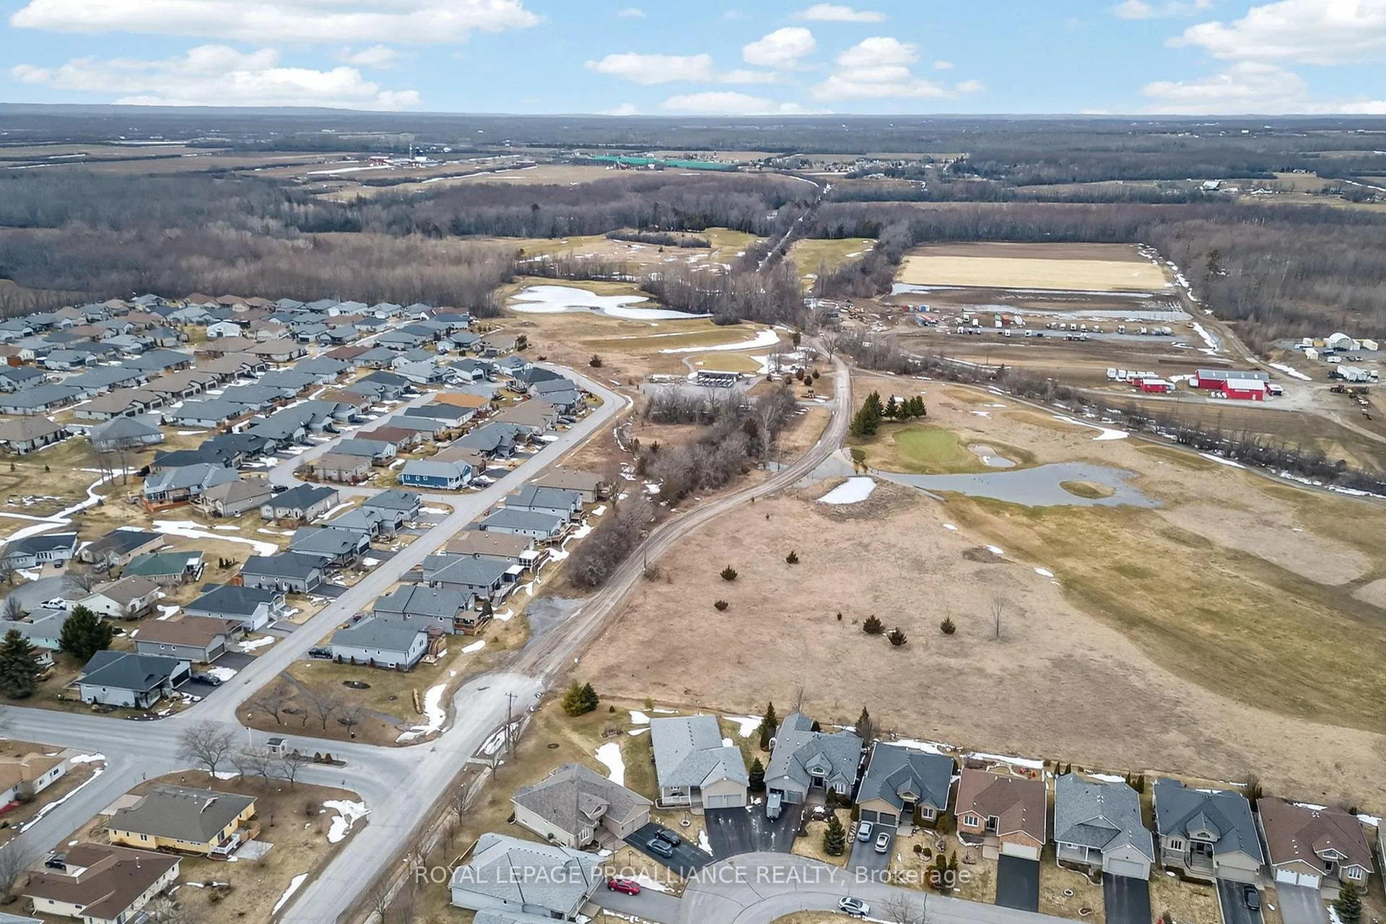
- Backs onto Wellington on the Lake Golf Course.
- Spa-like ensuite with two walk-in closets.
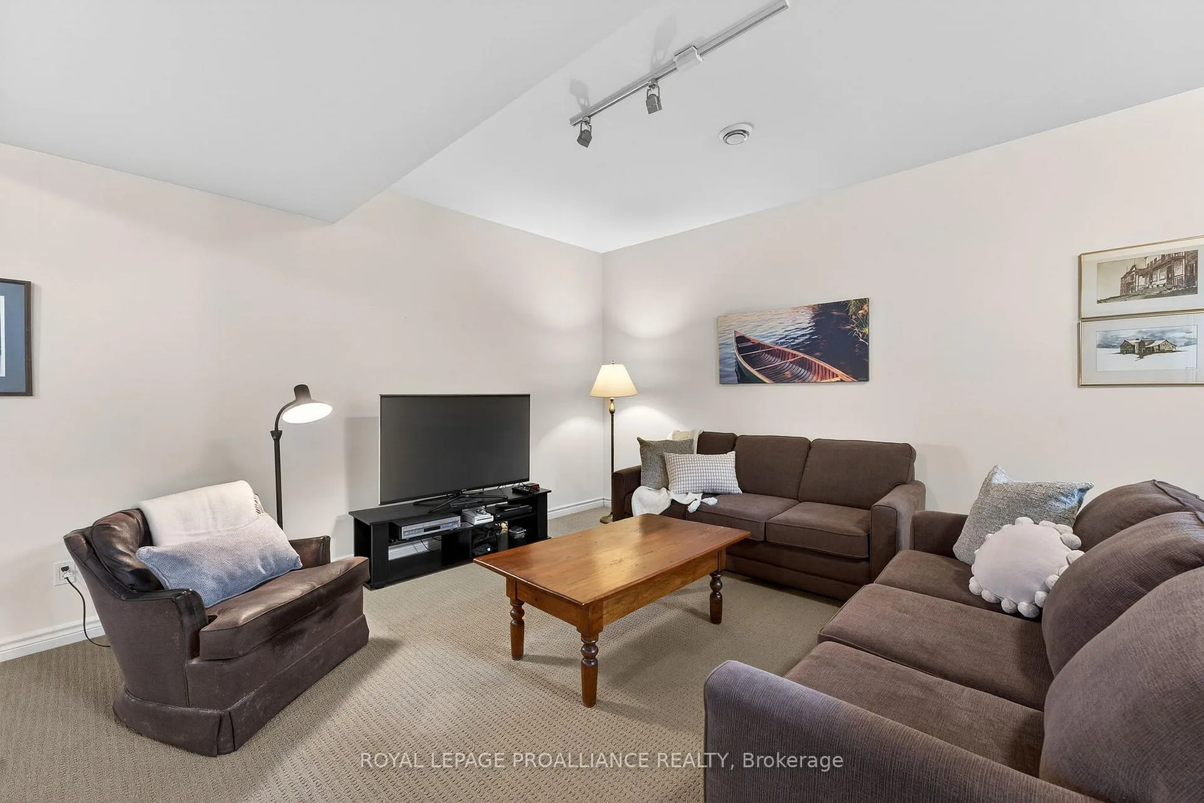
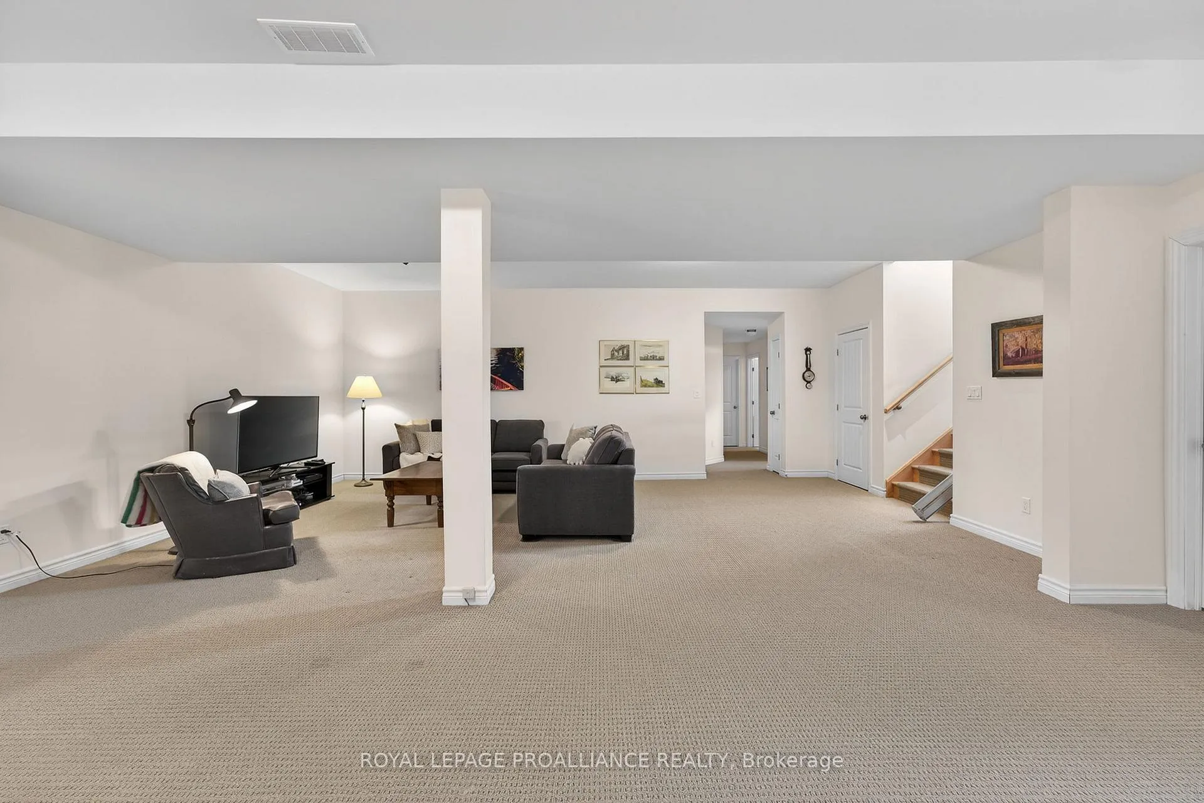
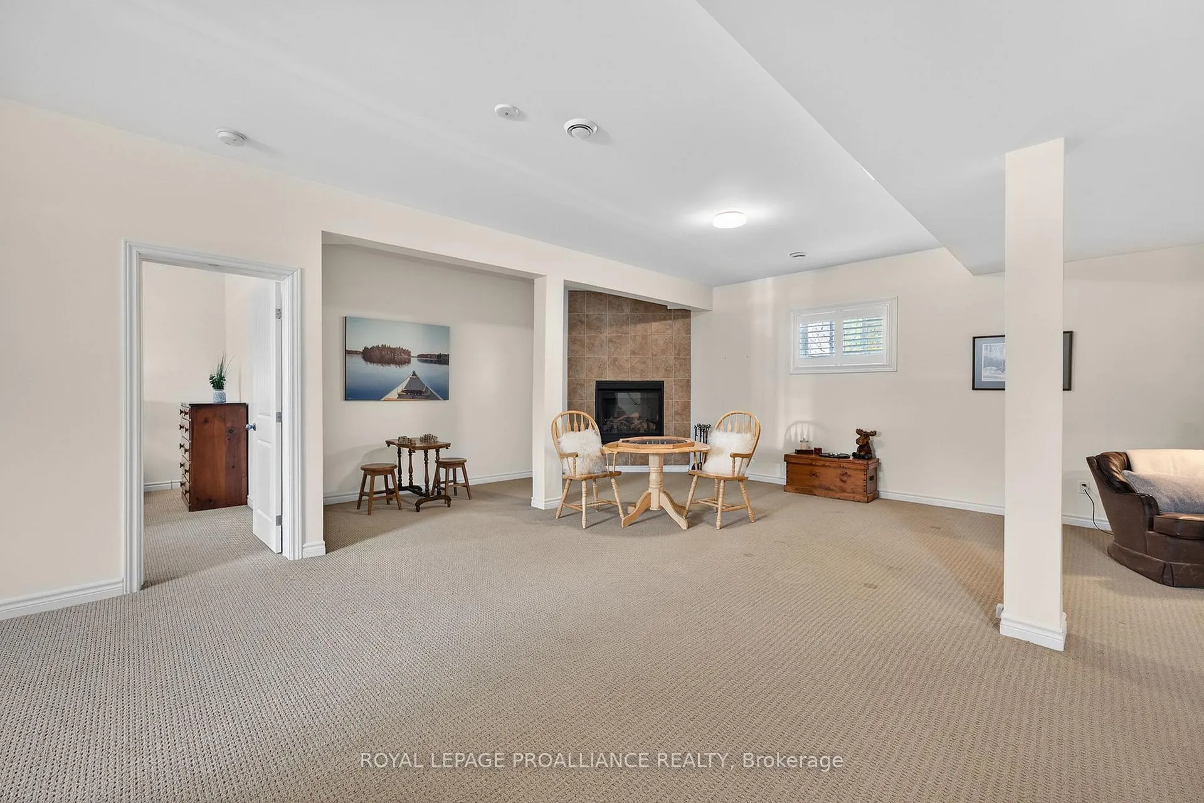
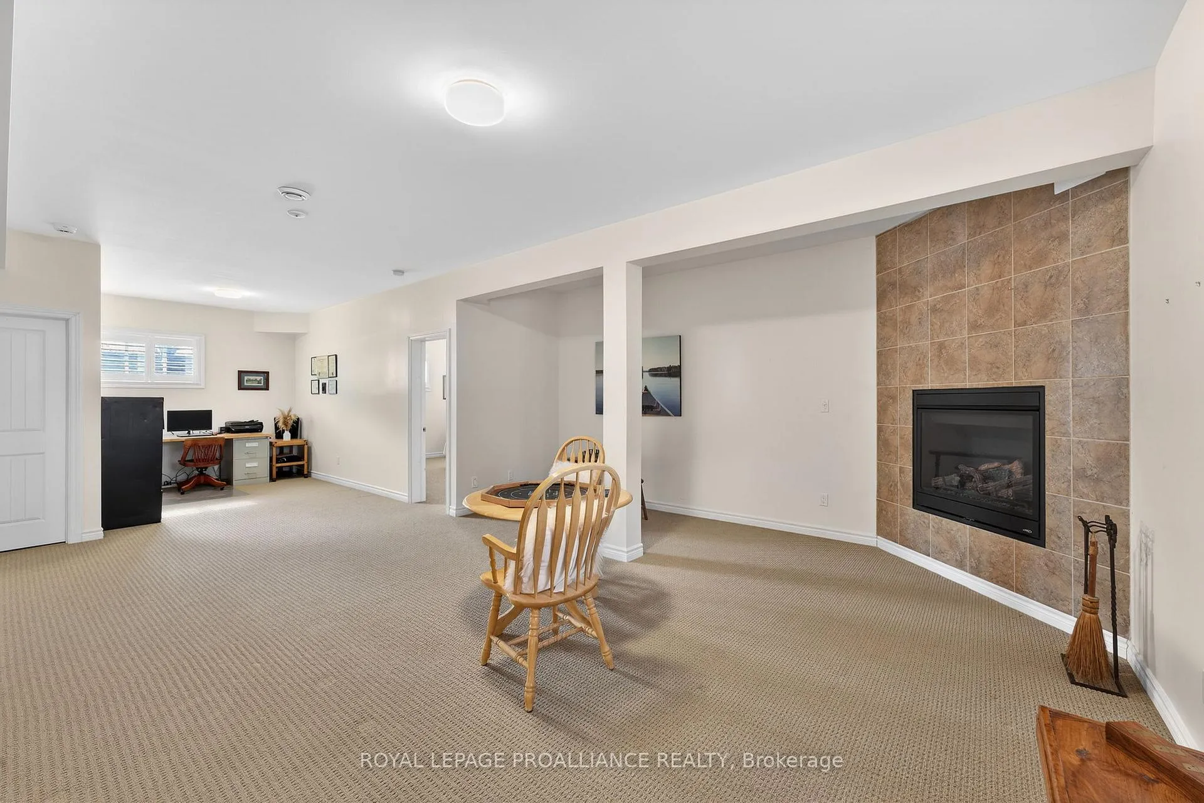
- Finished lower level with family room and office.
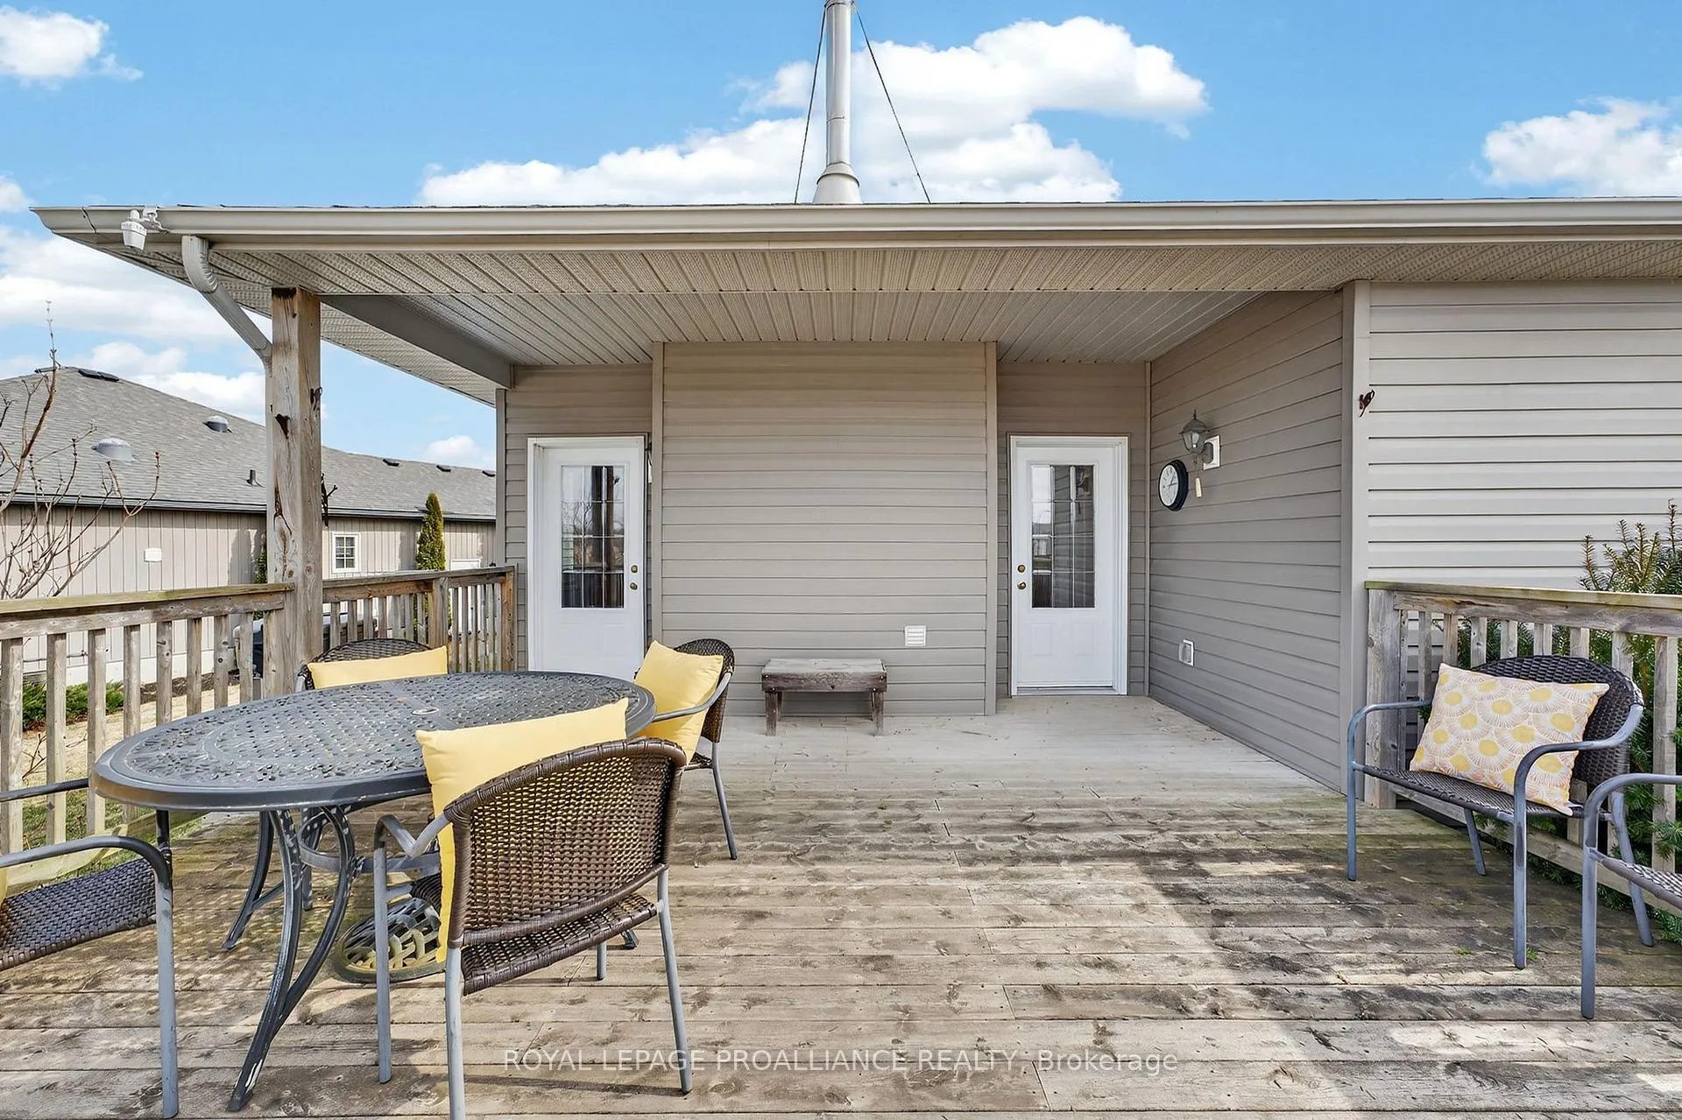
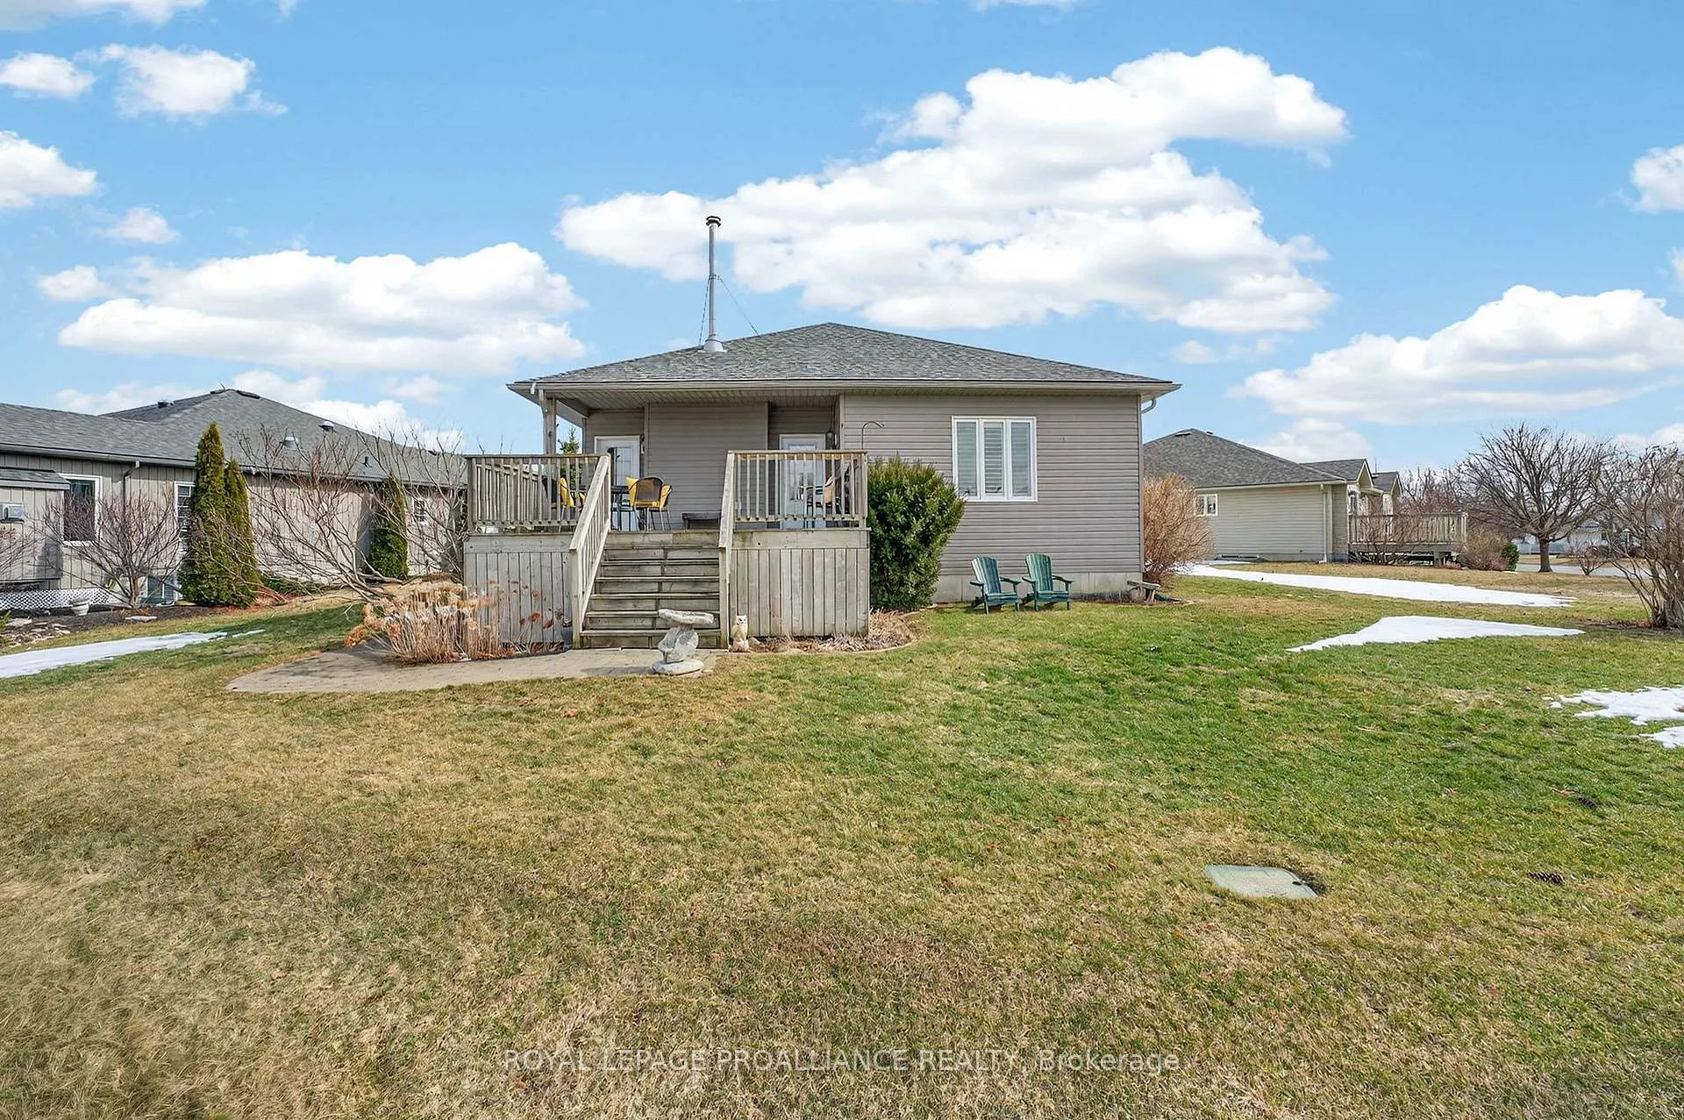
- Expansive decks for summer entertaining.
- Rich hardwood floors and natural light throughout.
- Access to community amenities and outdoor pool.
- Custom wine cellar for local vintages.
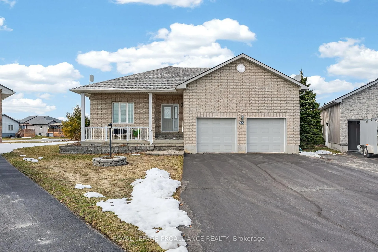
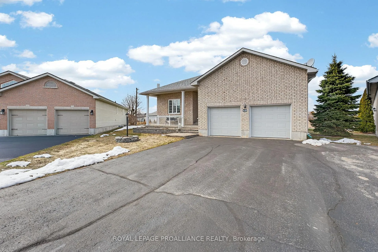
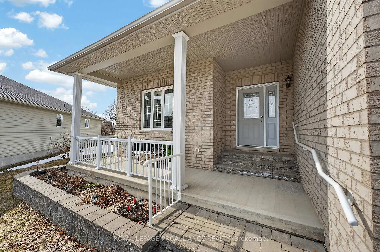
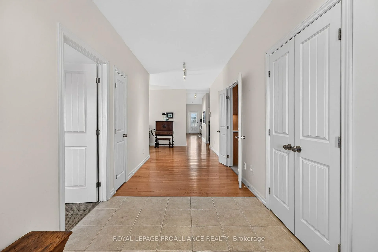
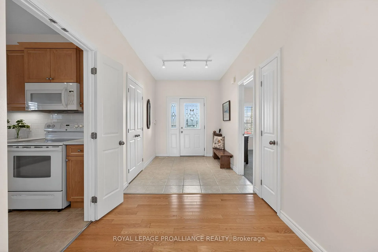
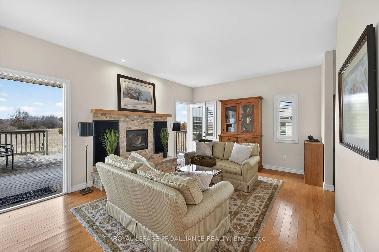
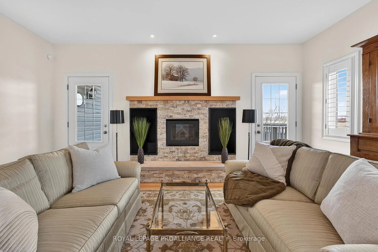
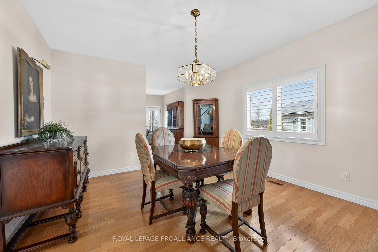
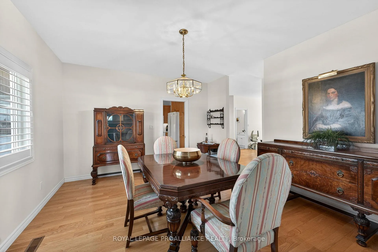
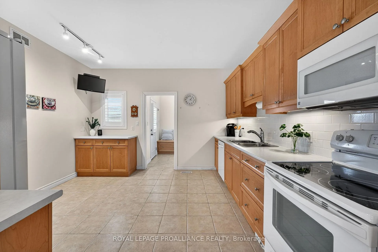
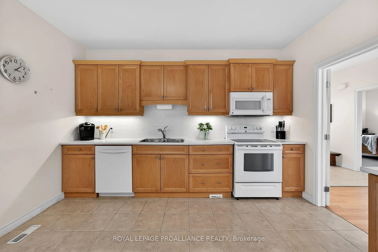
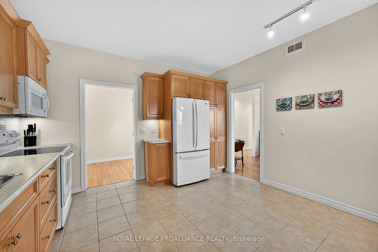
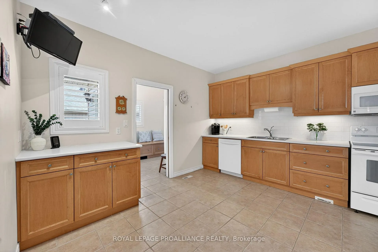
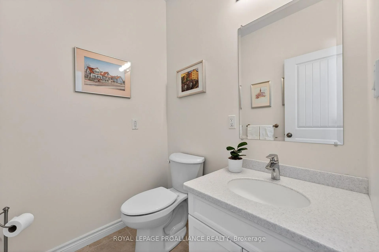
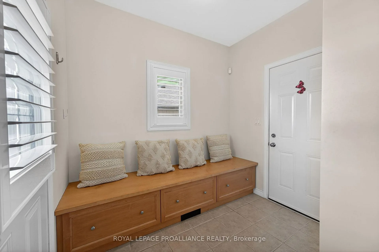
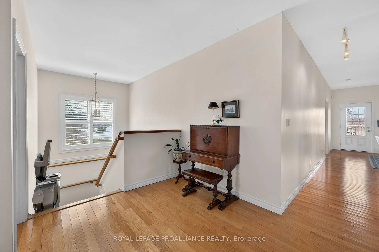
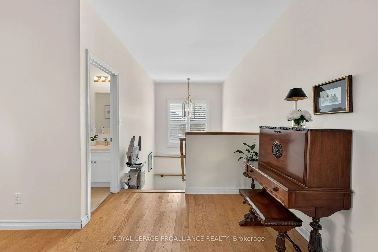
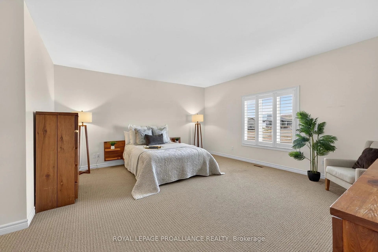
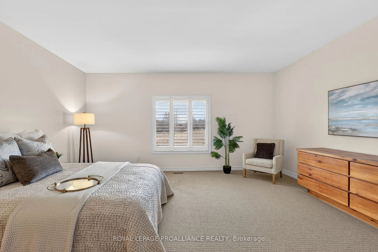
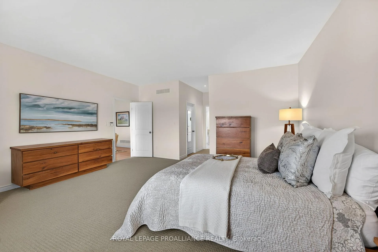
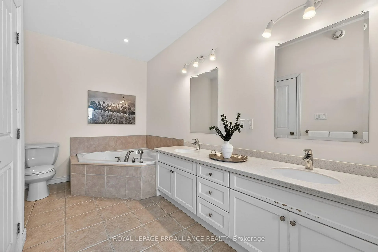
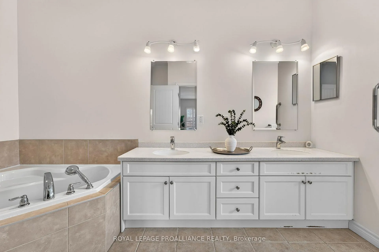
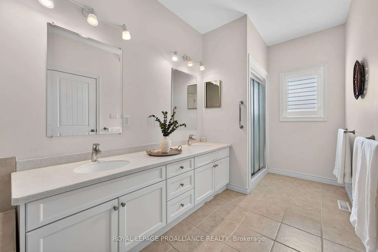
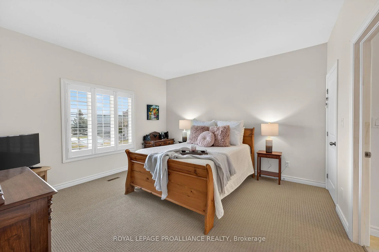
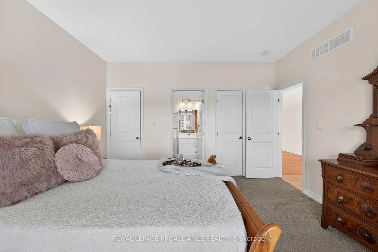
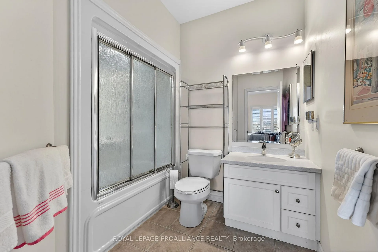
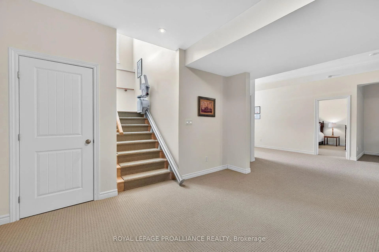
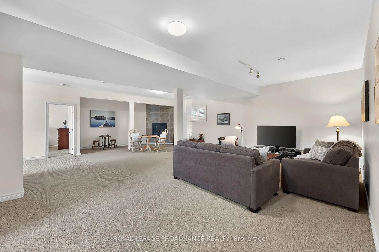
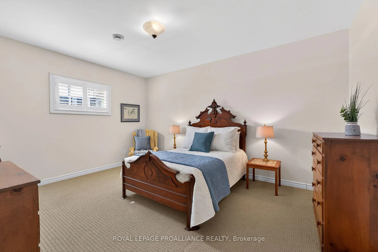
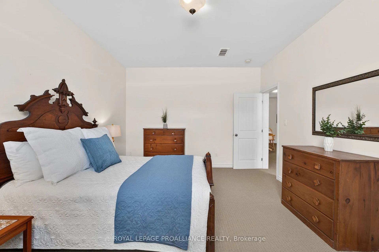
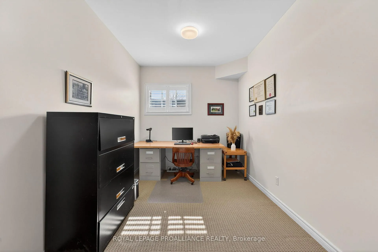
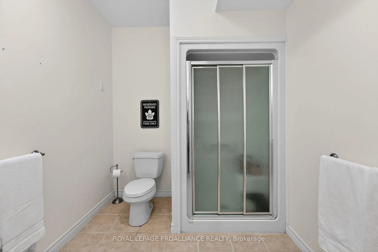
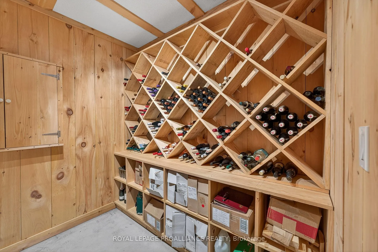
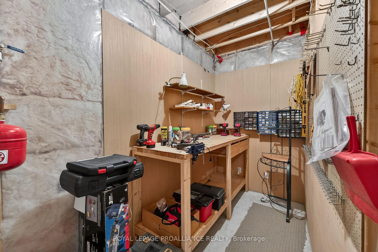
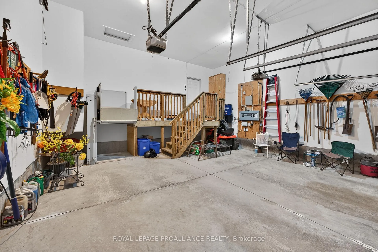
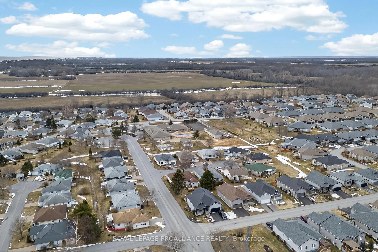
Welcome to 45 Maplehurst Crescent, the pinnacle of sophisticated living within the premier 55+ adult community of Wellington on the Lake. Set in the heart of Prince Edward County's vibrant wine country, this residence offers an unparalleled lifestyle defined by leisure and luxury, with access to a private community centre, clubhouse, pickleball and tennis courts, outdoor pool, and a state-of-the-art fitness facility. This custom-designed home is situated on one of the largest lots in the community and backs onto the Wellington on the Lake Golf Course, providing a serene backdrop for daily life. The interior is bathed in natural light and features rich hardwood floors and elegant California shutters. The functional kitchen provides ample cabinetry for organization and flows seamlessly into a dedicated dining room and a stately living room anchored by a cozy wood-burning fireplace. Practicality meets luxury on the main floor with a convenient mudroom, powder room, and a primary suite that acts as a true sanctuary with two large walk-in closets and a spa-like 5-piece ensuite. A generous guest room also features its own 4-piece ensuite, ensuring comfort for all visitors. The finished lower level continues to impress with high ceilings and large windows, offering a massive family room with a gas fireplace, a dedicated office area, and a third bedroom with a 3-piece bathroom. Connoisseurs will appreciate the custom wine cellar, perfect for showcasing local County vintages, while the workshop and abundant storage areas provide endless utility. Outside, two expansive decks invite you to make the most of the summer months and the impressive lot, with a lawn irrigation system, making this the ultimate destination for entertaining or quiet reflection. Whether you are walking the nearby Millennium Trail or enjoying a round of golf, this property represents a rare opportunity to own a piece of the County's most sought-after lifestyle community.
Key Facts & Features
Property Costs
- Annual Property Tax Amount
- $5,499
- Land Transfer Tax Fee
- $9,273
Rental Items
- Rental Equipment
- Hot water tank
- Under Contract
- Hot Water Tank-Gas
- Basement Type
- Full, Finished
Interior Features
- Laundry Level
- Lower Level
- Interior Extras
- Auto Garage Door Remote, Central Vacuum, Primary Bedroom - Main Floor, Storage, Sump Pump, Water Heater, Wheelchair Access, Workbench
- View
- Golf Course, Meadow
- Fireplace/Stove
- Yes
- Fireplace Features
- Natural Gas, Wood
- Elevator
- No
Exterior Features
- Exterior Extras
- Deck, Landscaped, Lawn Sprinkler System, Recreational Area, Year Round Living
- Pool
- Community
- Property Features
- Beach, Golf, Hospital, Marina, Place Of Worship, Rec./Commun.Centre
- Accessibility Features
- Bath Grab Bars, Level Within Dwelling, Low Pile Carpeting, Shower Stall, Stair Lift, Wheelchair Access
Building
- Building Type
- Detached
- Building Style
- Bungalow
- Approx Age
- 6-15
Construction
- Exterior Finish
- Brick Front, Vinyl Siding
- Roof
- Asphalt Shingle
- Foundation Details
- Poured Concrete
- Special Designation
- Unknown
Lot
- Lot Front
- 33.30 ft
- Lot Depth
- 120.40 ft
- Lot Size
- 0.299
- Lot Shape
- Pie
Inclusions
- Inclusions
- Refrigerator, Stove, Dishwasher, Washer, Dryer, Refrigerator in Lower Level, all window coverings, all electric light fixtures, chair lift and lift in garage (can be removed if preferred), central vac and accessories, Riding lawn mower.
Exclusions
- Exclusions
- Two freezers in lower level
Parking & Garages
- Garage Type
- Attached
- Garage Spaces
- 2
- Parking Spaces
- 4
- Total Garage And Parking Spaces
- 6
Heating & Cooling
- Heat Source
- Gas
- Heat Type
- Forced Air
- Air Conditioning
- Central Air
- Water
- Municipal
- Sewers
- Sewer
- Natural Gas
- Yes
- Hydro
- Yes
- Cable
- Available
- Telephone
- Yes
- Bedrooms
- 2 + 1
- Washrooms
- 4
- Kitchens
- 1
Room sizes
- Foyer—Main level, Ceramic Floor
- Kitchen—Main level, Ceramic Floor, Eat-in Kitchen, California Shutters
- Mud Room—Main level, Ceramic Floor, California Shutters
- Dining Room—Main level, Hardwood Floor, California Shutters
- Living Room—Main level, Hardwood Floor, Fireplace, W/O To Deck
- Primary Bedroom—Main level, 5 Pc Ensuite, His and Hers Closets, Broadloom
- Bedroom 2—Main level, 4 Pc Ensuite, California Shutters, Broadloom
- Family Room—Lower level, Gas Fireplace, Broadloom
- Office—Lower level, California Shutters, Broadloom
- Bedroom 3—Lower level, California Shutters, Broadloom
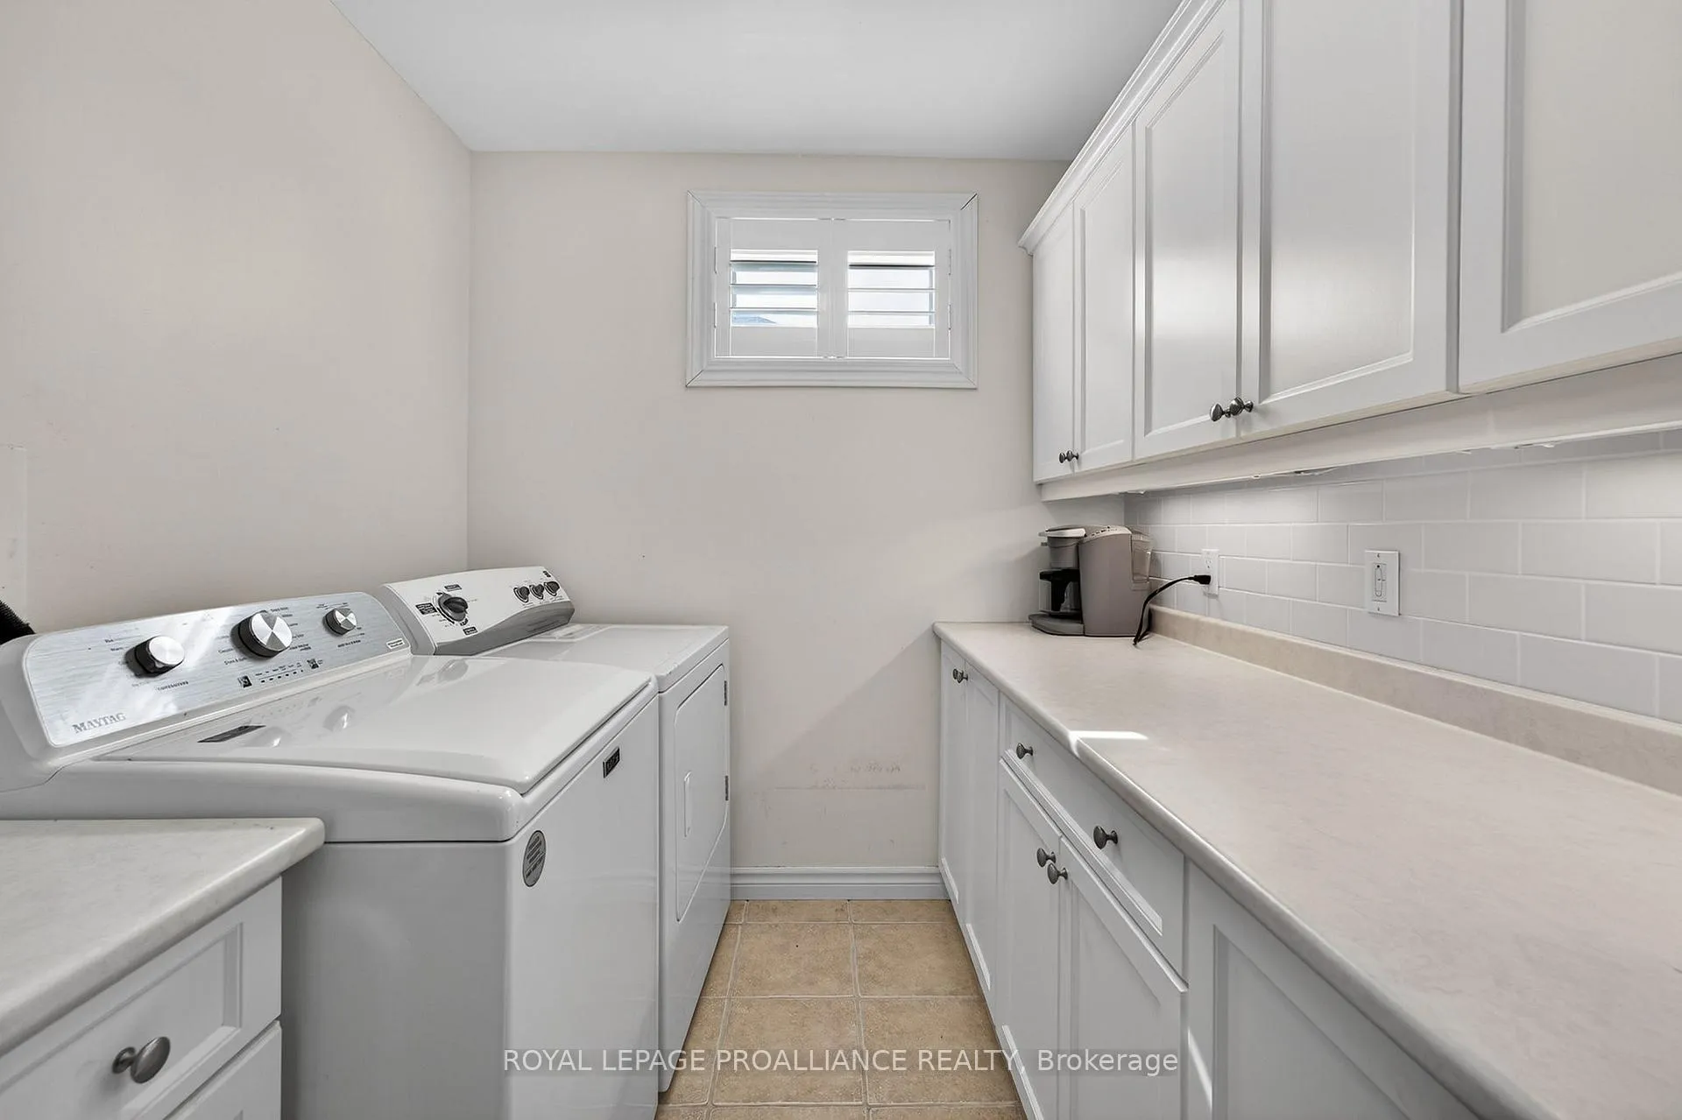
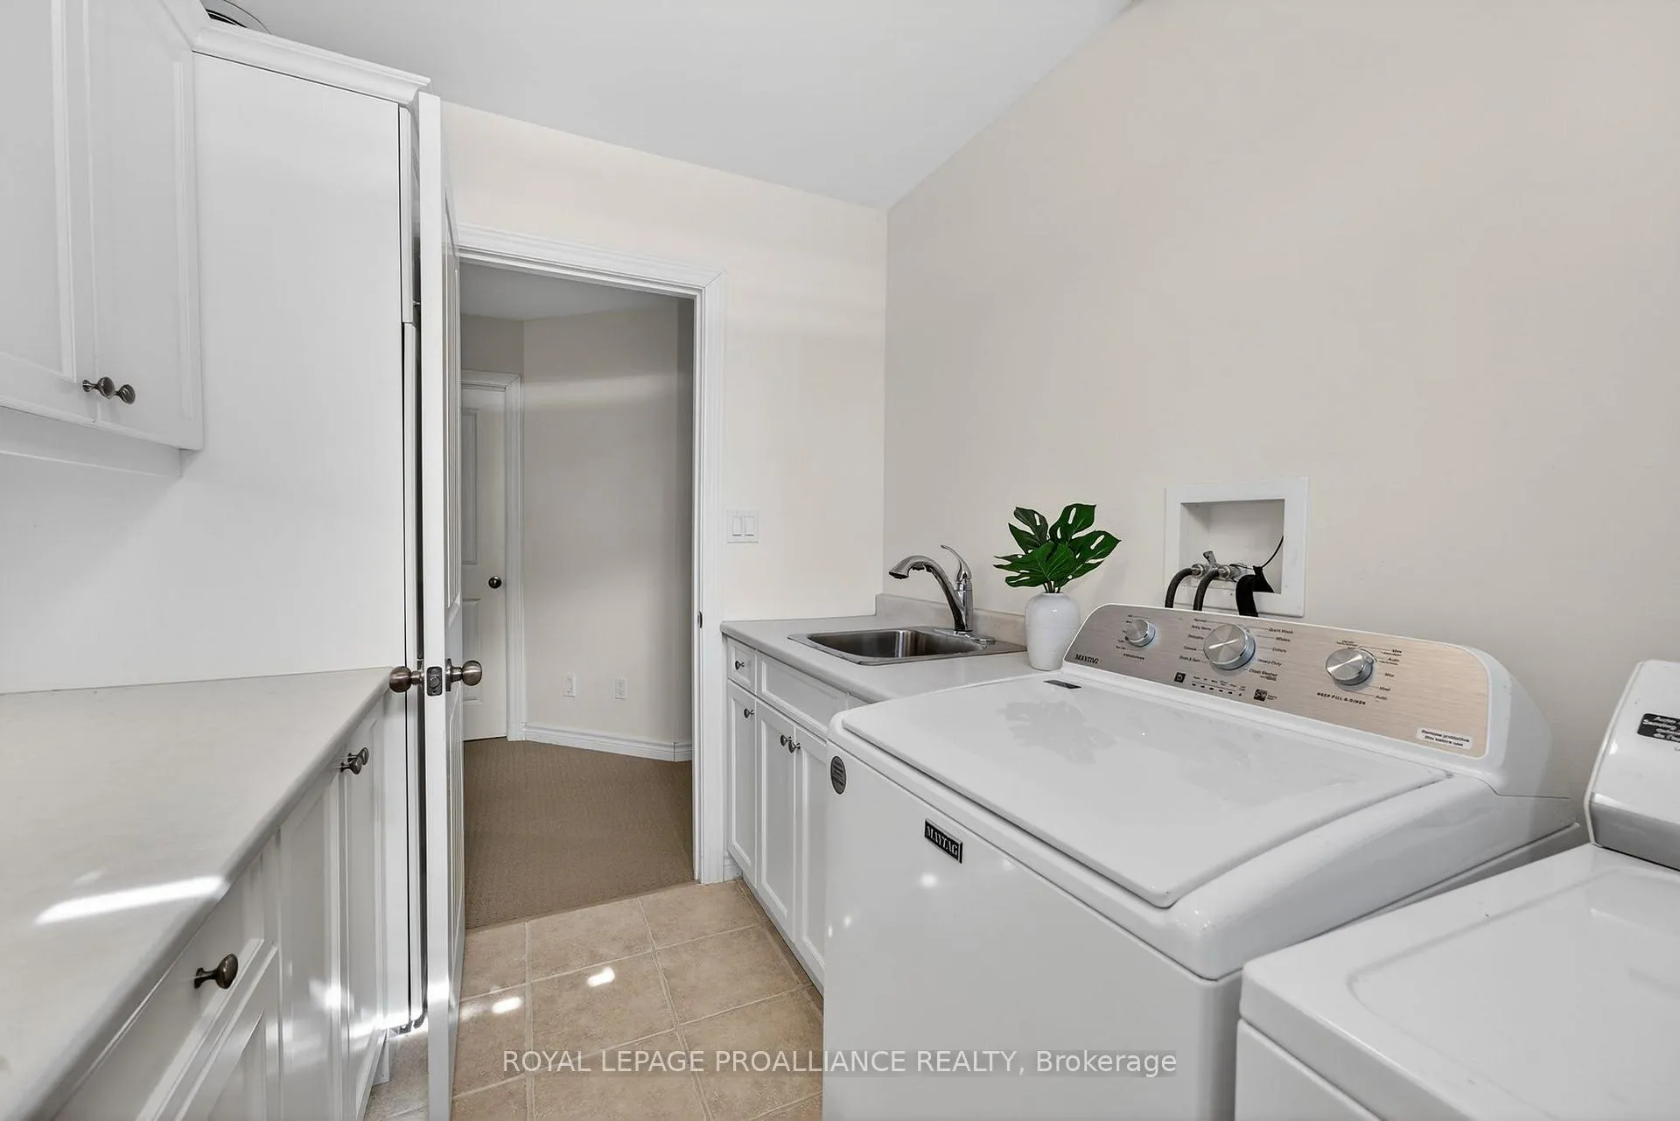
- Laundry—Lower level, California Shutters, Ceramic Floor
- Workshop—Lower level
- Utility Room—Lower level
- Other—Lower level
Washrooms
- 2-piece, Main
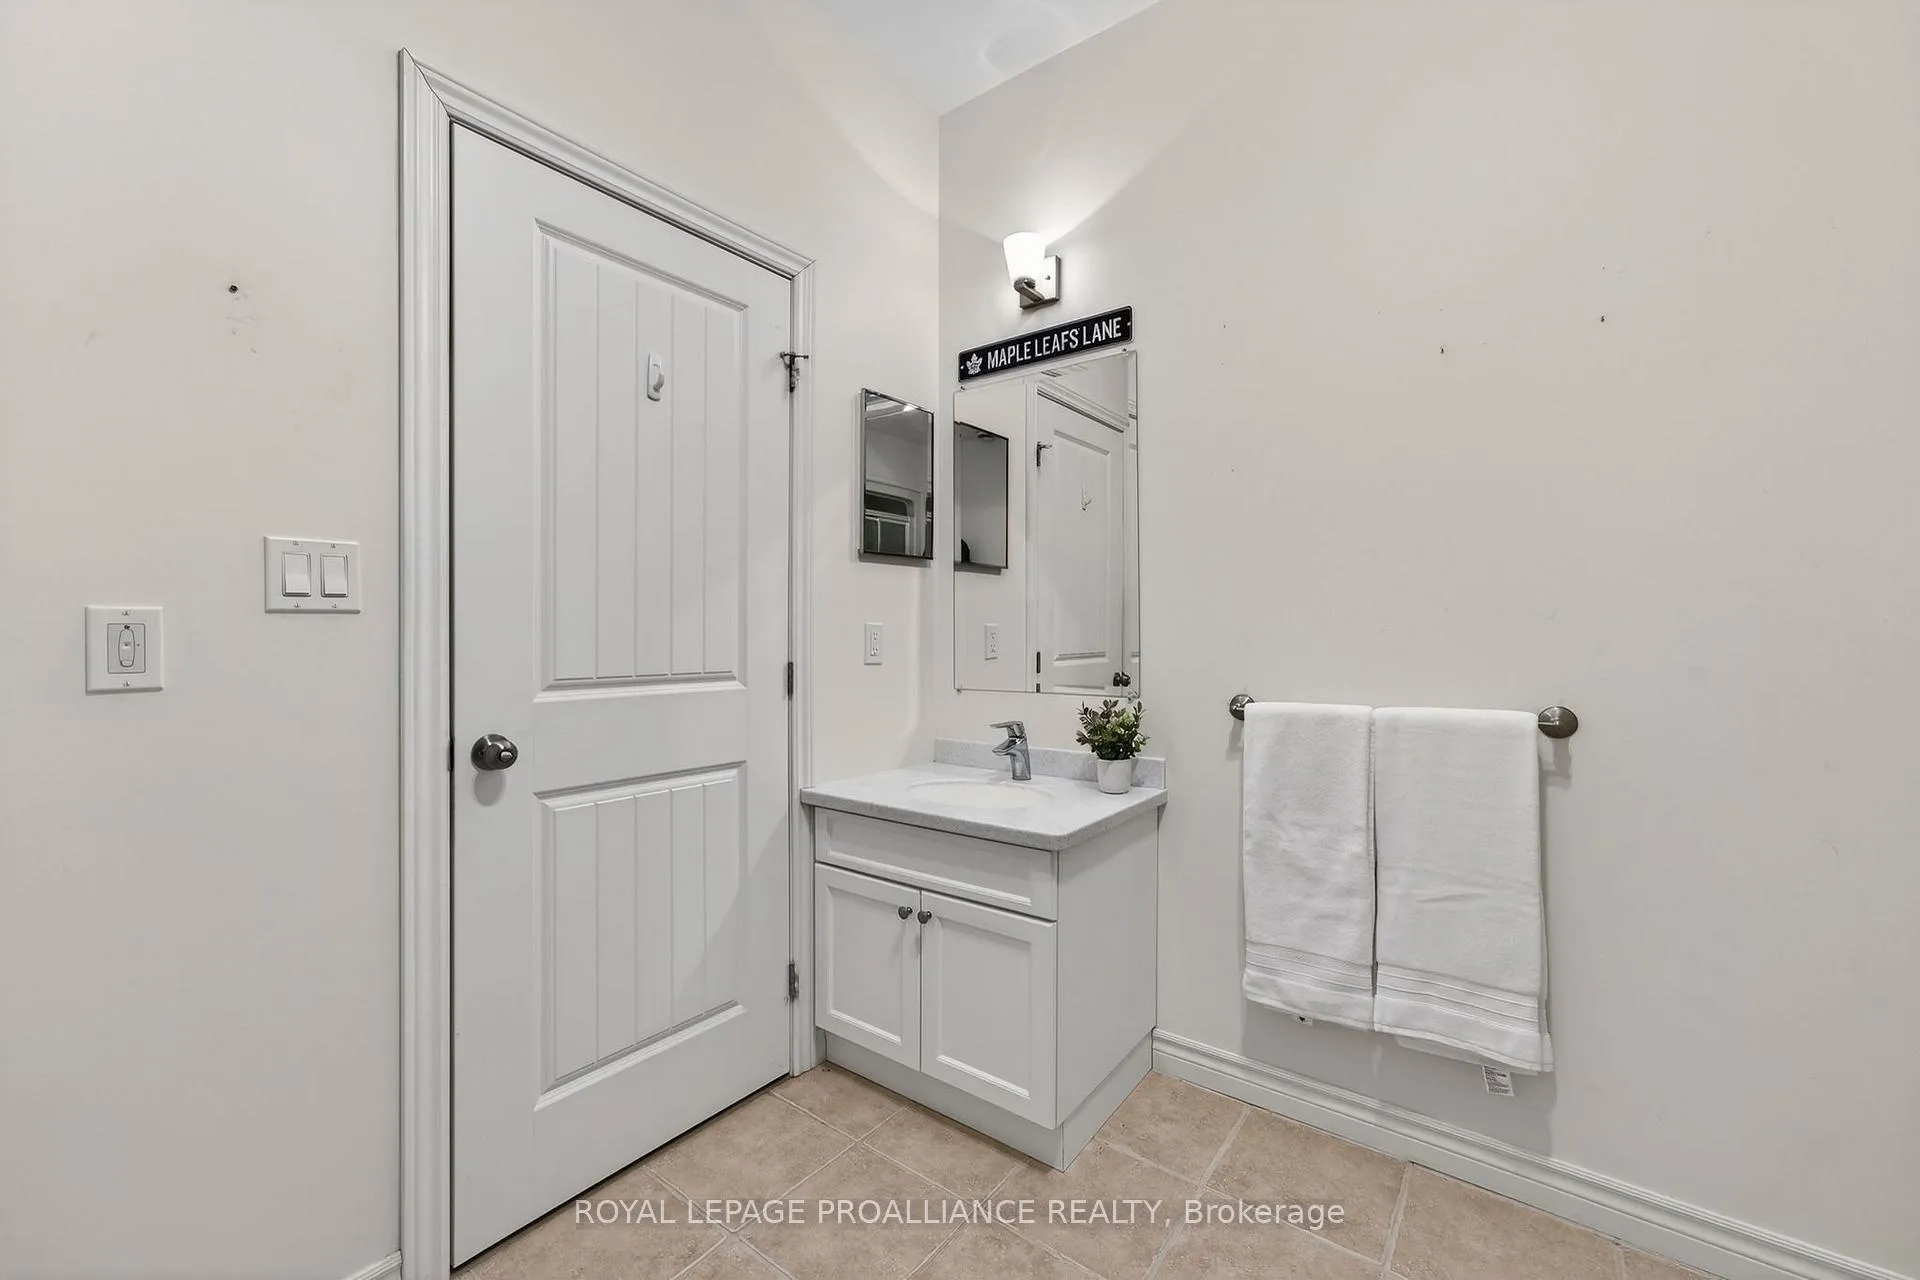
- 4-piece, Main
- 5-piece, Main
- 3-piece, Lower
- Municipality
- Prince Edward County
- Neighbourhood
- Wellington Ward
- Main cross streets
- Loyalist Parkway (Wellington Main St)/ Prince Edward Drive
- Directions
- From Wellington, travel west on Main St, turn north onto Prince Edward Drive, turn right onto Mt Grove Cres, turn left on Maplehurst Cres to #45
- MLS® number
- X12928742
- Data source
- Toronto Regional Real Estate Board
- Status change
- 2026-05-04
- Listed on
- 2026-03-27
- Days on market
- 38 days
- Possession date
- 2026-05-01
- Possession type
- Flexible
- Co-op commission
- 2.5% plus HST
- Seller
- Listed by
- ROYAL LEPAGE PROALLIANCE REALTY
Home Market Value
Current home valuation for 45 Maplehurst Crescent, Prince Edward County, Wellington Ward, Prince Edward County, ON. Listed for $639,900
HOMEH Estimate
$733,783
Estimated Sales Range
$513,648 - $953,918
HOMEH Estimate for 45 Maplehurst Crescent, Prince Edward County, Wellington Ward
Calculated with a real agent's CMA method — 45+ years of experience, codified. Not an AI guess.
For the owner
Is this your home? Track its value.
Get this home's HOMEH Estimate by email once a month, with how many homes are for sale around you.
Mortgage Payment Calculator
Compare up to 4 down payment scenarios
5% on first $500K + 10% on $139,900 over $500K
$38,990
| Scenario 1 | Scenario 2 | Scenario 3 | Scenario 4 | |
|---|---|---|---|---|
−Down payment | % $ | % $ | % $ | % $ |
+CMHC insurance | $24,035 | $17,853 | $15,230 | $0 |
=Total mortgage | $624,901 | $593,763 | $559,145 | $511,920 |
Amortization | ||||
Mortgage rate | % | % | % | % |
| Payment frequency | ||||
=Mortgage payment | $3,051monthly | $2,899monthly | $2,730monthly | $2,499monthly |
Land Transfer Tax
$9,273
$9,273
Around this home
Data provided by OpenStreetMap & Fraser Institute School Rankings
Ask HOMEH
New!Hi there!
👋Text or call (416) 301-9001
Recommended for you
Based on homes you've looked at.
No recommended properties found.
Nearby similar homes
No nearby properties found.
More real estate resources
Other homes nearby
Explore this area
Nearby neighbourhoods
No nearby listings available.