

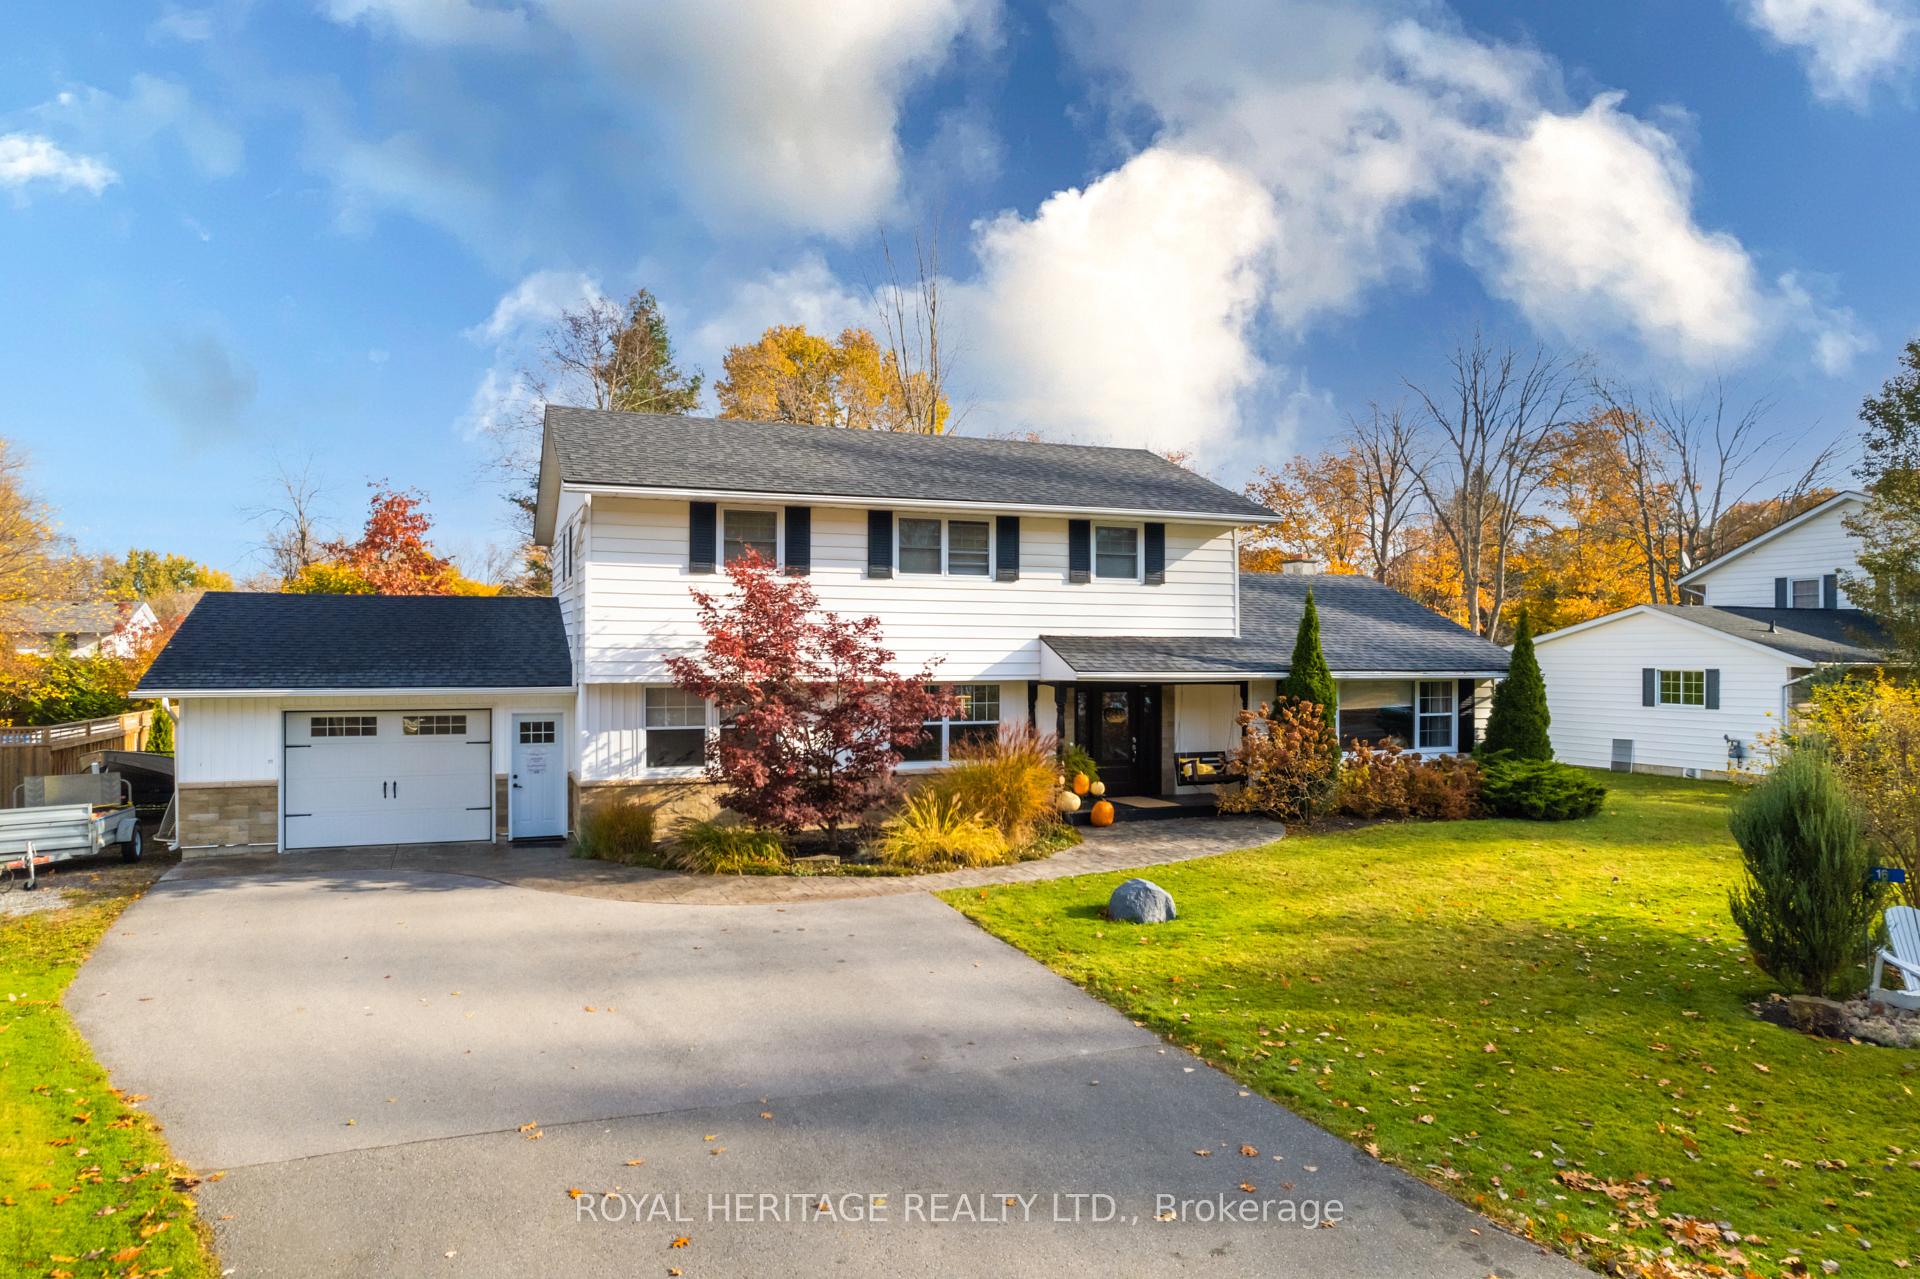
16 Wayne Crescent
16 Wayne Crescent
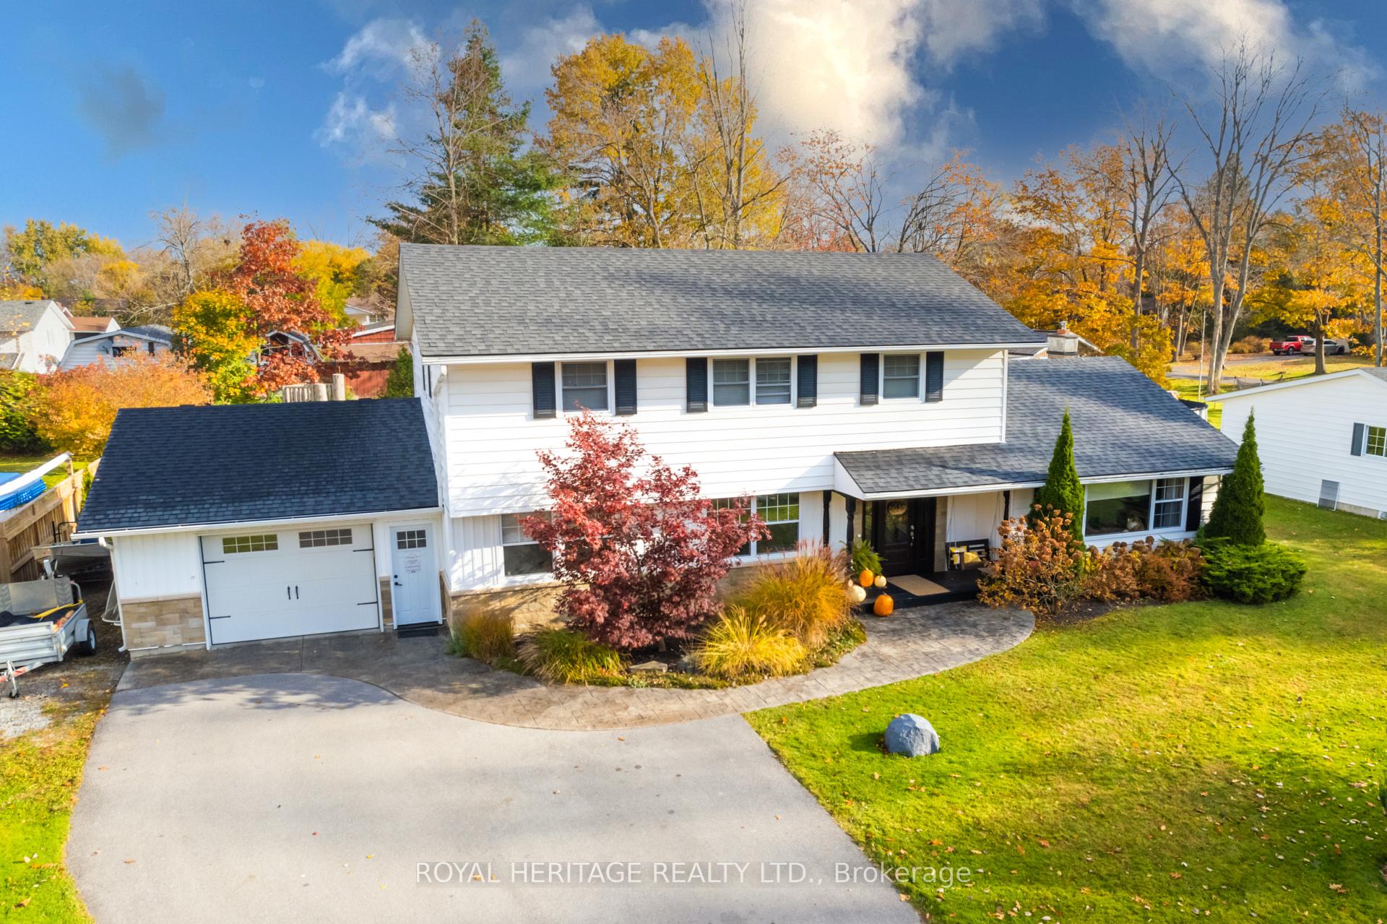
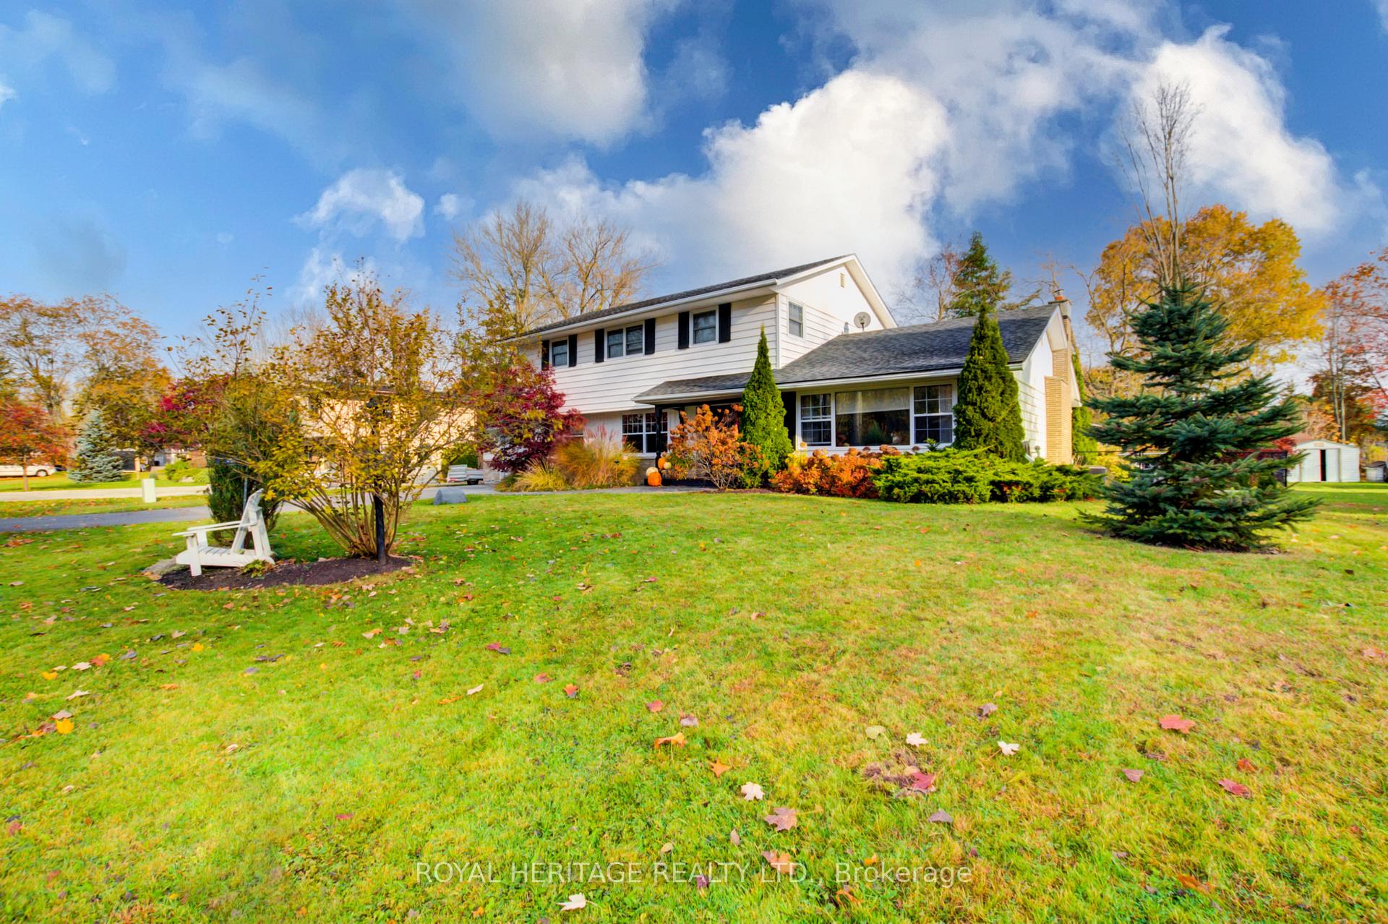
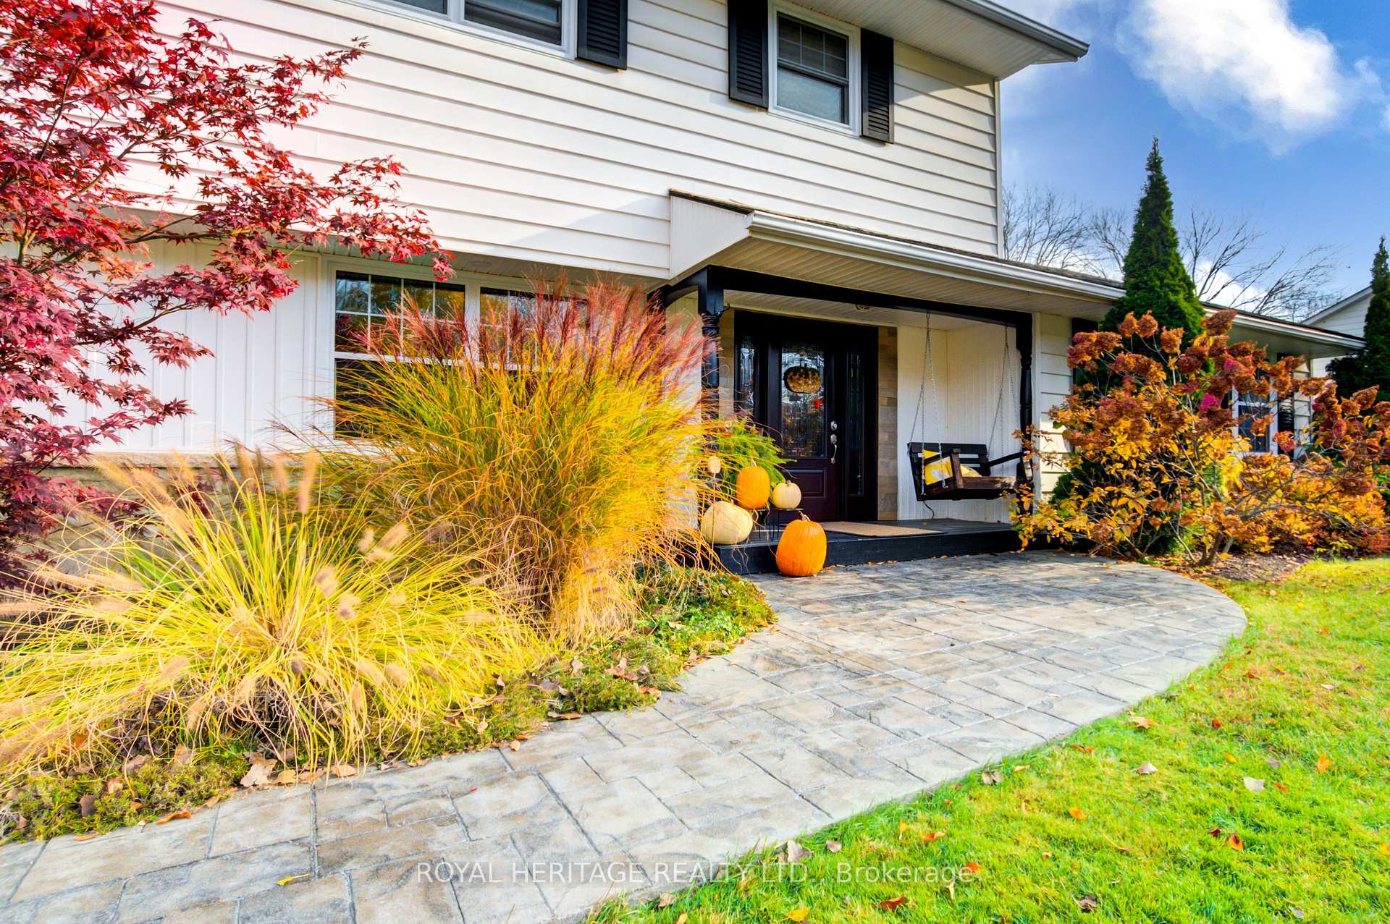
 See all 40 photos
Property history
- $854,900TerminatedList: 2025-02-03|End: 2025-03-06|31 daysX11953299
- $874,900TerminatedList: 2024-11-16|End: 2025-02-03|79 daysX10427467
Facts and features
- BasementCrawl space
- Age of home51–99 years
- Price per sq ft~$380
- Water, sewerWell, septic
- Fireplace
- Central air
- Pool
The homeDetached, 2-storey, Age 51–99 years
- Type: Detached
- Style: 2-storey
- Age: 51–99 years
- Living space: 2,000–2,500 sq ft
- Basement: Crawl space
InsideFireplace Yes, electric, family room, living room, Main level, Water heater owned, water softener
- Fireplace: Yes, electric, family room, living room
- Laundry: Main level
- Features: Water heater owned, water softener
- Rooms above ground: 12
- Rooms in the basement: 0
- Bedrooms: 4
- Bathrooms: 3
- Kitchens: 1
- Family room: Yes
Outside and lotVinyl siding, Asphalt shingle, Block
- Exterior: Vinyl siding
- Roof: Asphalt shingle
- Foundation: Block
- Pool: Above ground
- Features: Landscaped, deck
- Other structures: Garden shed
- Size: 100 × 150 ft
- Zoning: A2
Parking1 Garage, Attached, Private double
- Spaces: 1 Garage
- Garage: Attached
- Driveway: Private double
Heating, water and powerForced air, gas, Central air, Well
- Heating: Forced air, gas
- Cooling: Central air
- Water: Well
- Sewer: Septic
- Natural gas: Yes
- Hydro: Yes
- Cable: Available
- Telephone: Available
Costs and taxesTaxes $4,138 a year, HST included in the price
- Taxes, 2024: $4,138 a year
- HST: HST included in the price
Included in the saleFridge, gas stove, dishwasher, washer, dryer, All salon equipment
- Included: Fridge, gas stove, dishwasher, washer, dryer
- Not included: All salon equipment
NearbyBeach, fenced yard, hospital, place of worship, marina, school bus route
- Close to: Beach, fenced yard, hospital, place of worship, marina, school bus route
Listing detailsX11953299, Terminated, Feb 3, 2025
- MLS® number: X11953299
- Status: Terminated
- Listed on: Feb 3, 2025
- Days on market: 31
- Updated: Mar 6, 2025
- Possession: Flexible
- Occupied by: Owner
- Listing brokerage: ROYAL HERITAGE REALTY LTD.
About this home
16 Wayne Crescent, Quinte West (Murray Ward), ON K0K 1L0
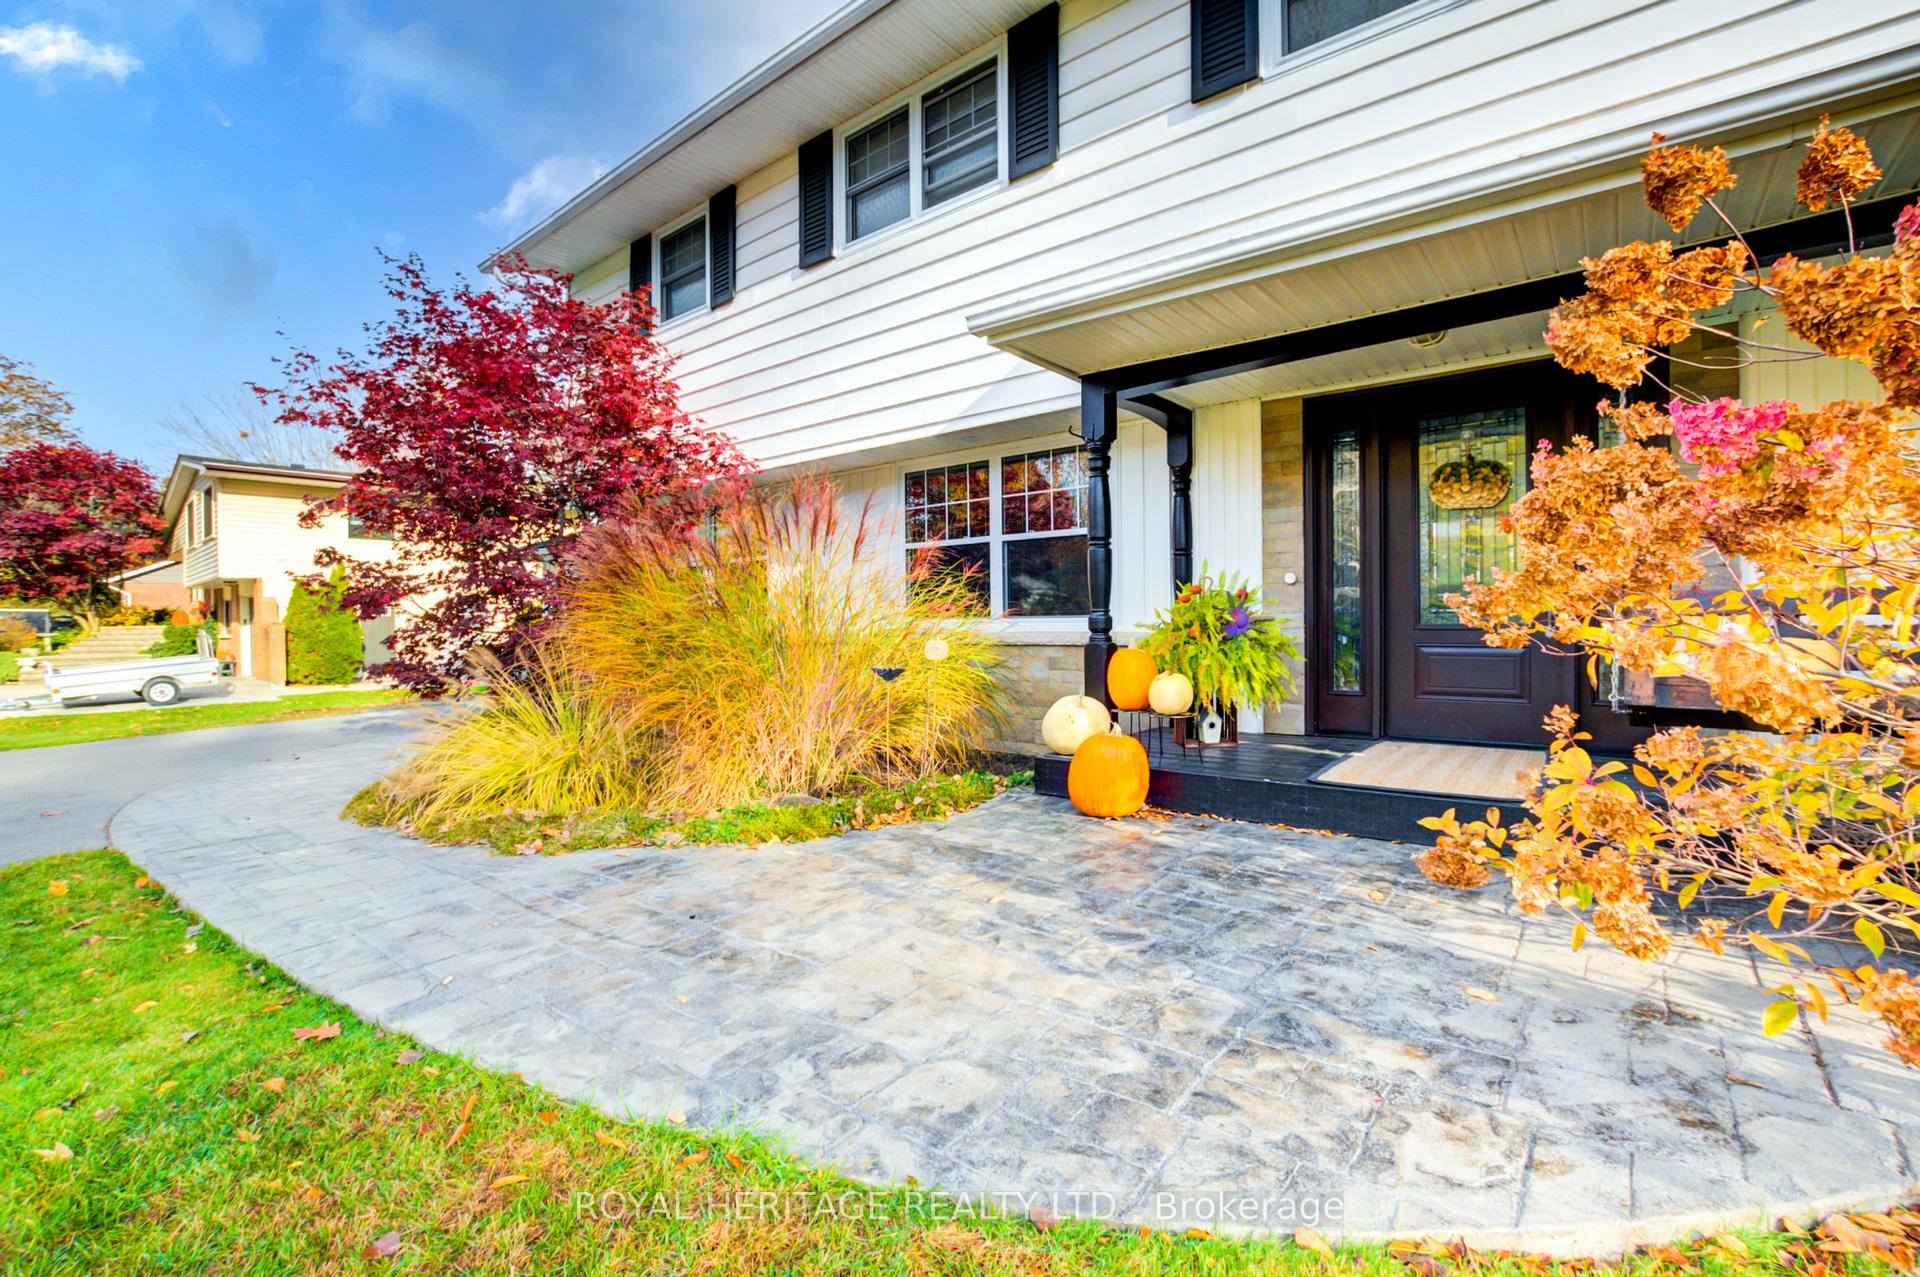
Welcome Home! This beautifully updated two-story traditional home combines timeless charm with modern updates. Featuring 4 spacious bedrooms with crown moulding, original hardwood flooring, and all-new windows and doors, along with 2.5 baths, this home is designed for both comfort and style. The gourmet kitchen boasts quartz countertops, a 7-foot island, and a built-in bar cupboard in the dining room, perfect for entertaining. Enjoy natural sunlight in the living room with custom cabinetry or relax in the sunken family room with custom beams, new carpeting, and 12' patio doors leading to an oversized deck. Additional highlights include a dedicated office space, a mudroom with laundry, fresh paint throughout. Outside, the landscaped yard is a private oasis with a vegetable garden, fire pit, above-ground pool, hot tub-ready concrete pad, and stamped concrete walkway leading to a 1.5-car garage. Conveniently located just 20 minutes from North Beach, 5 minutes to Trenton, and at the Gateway to the County, this home is ready to welcome you!
Ask about this home
A HOMEH agent will answer your questions about this home.
Around this home
Helpful calculators
Your HOMEH agent

"I would see it this week."