

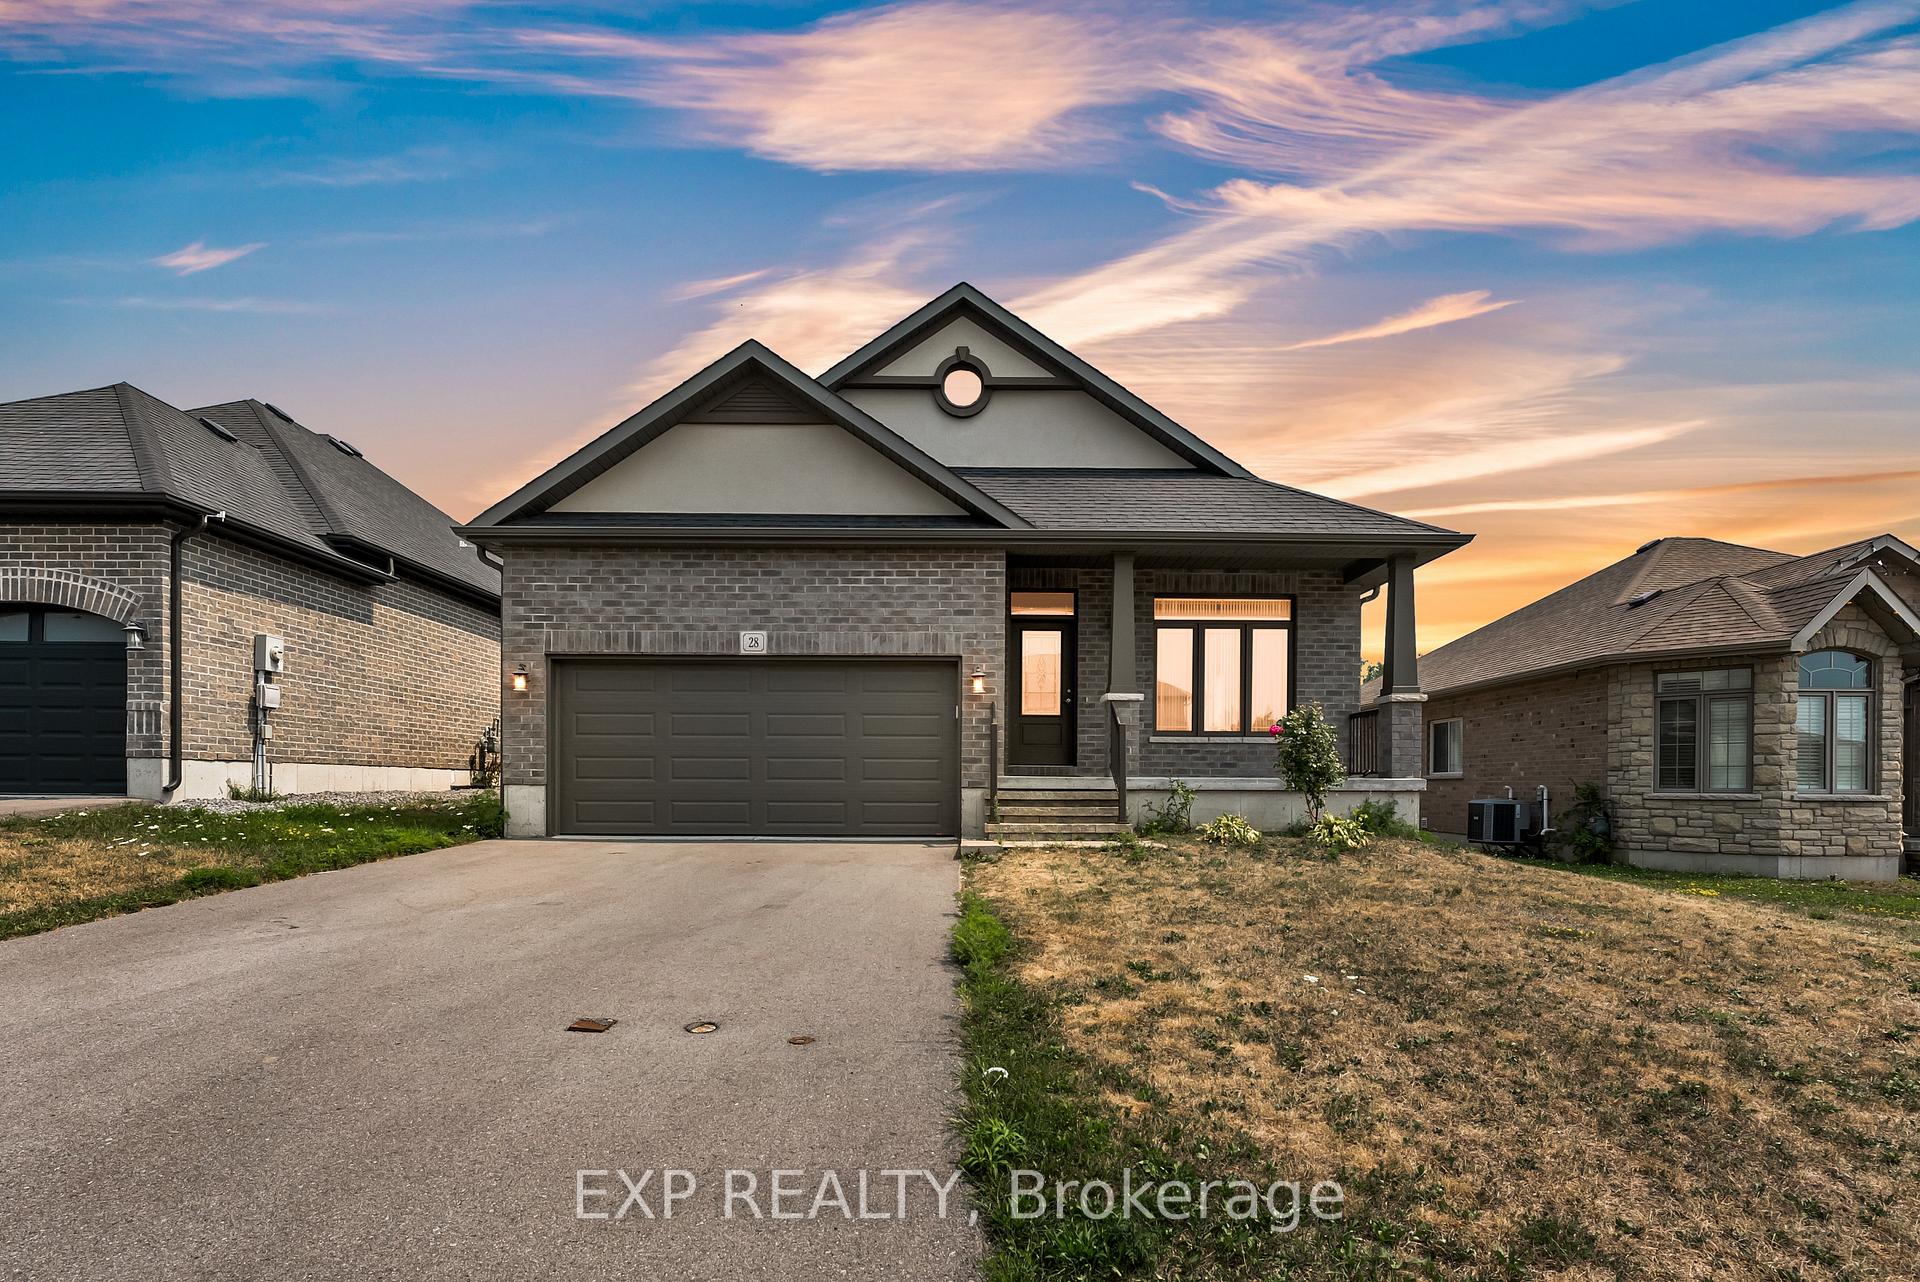
28 Stonecrest Boulevard
28 Stonecrest Boulevard
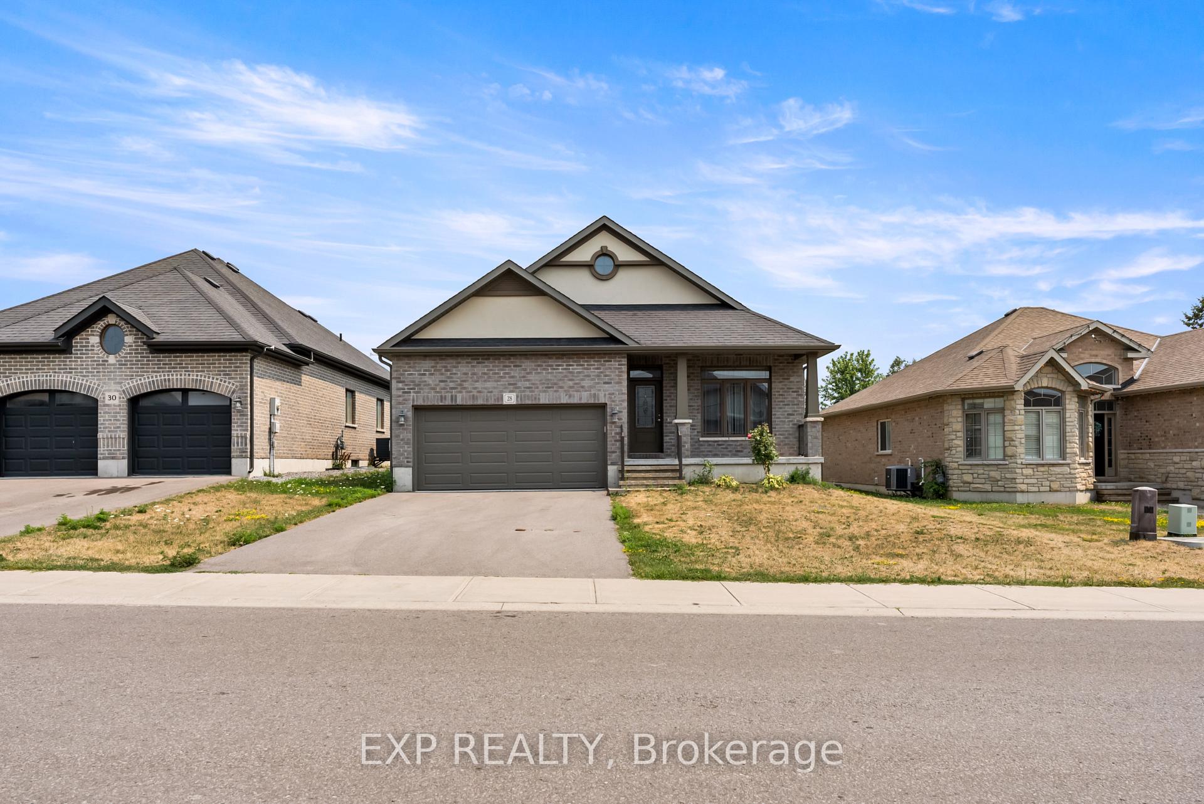
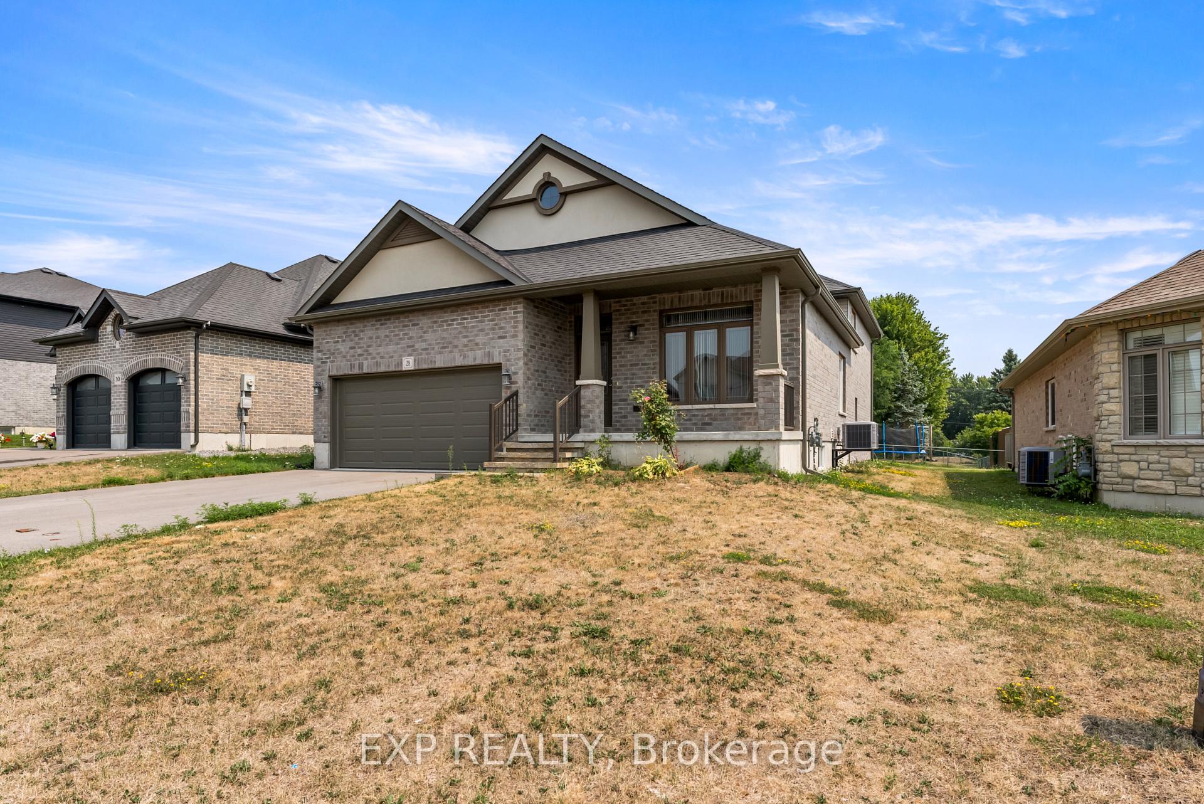
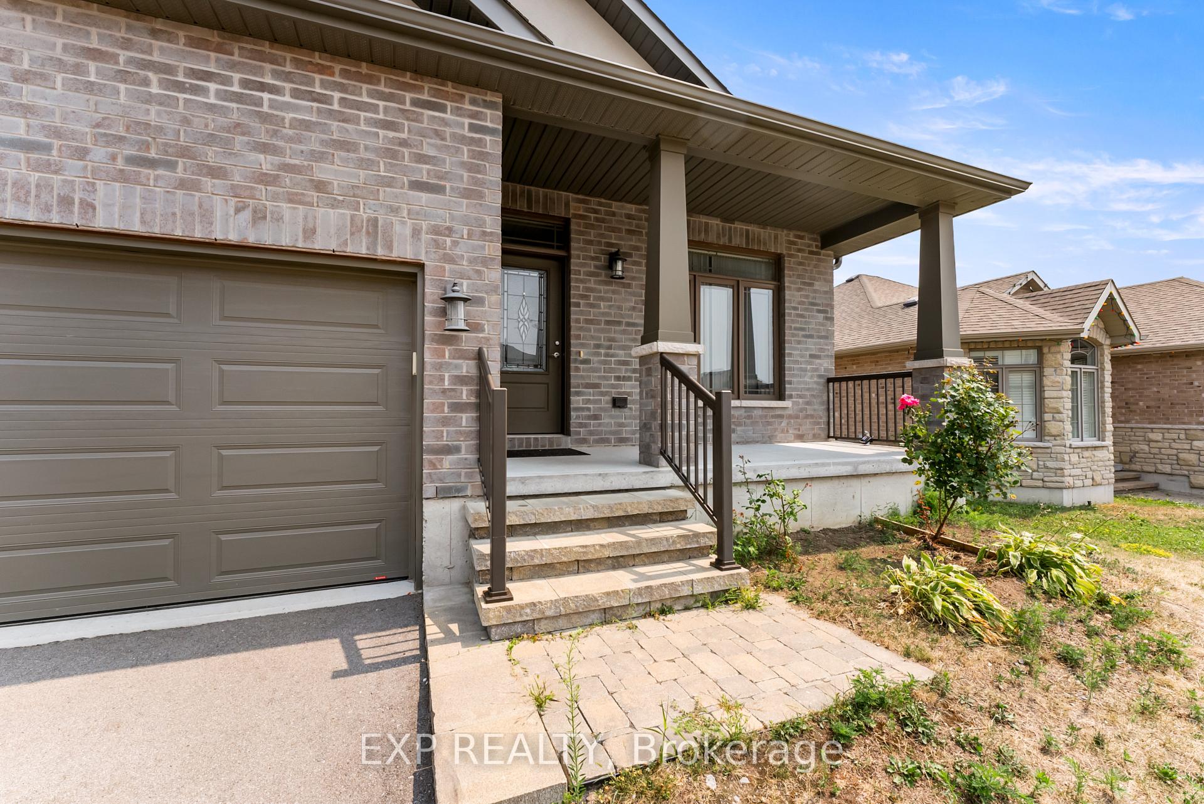
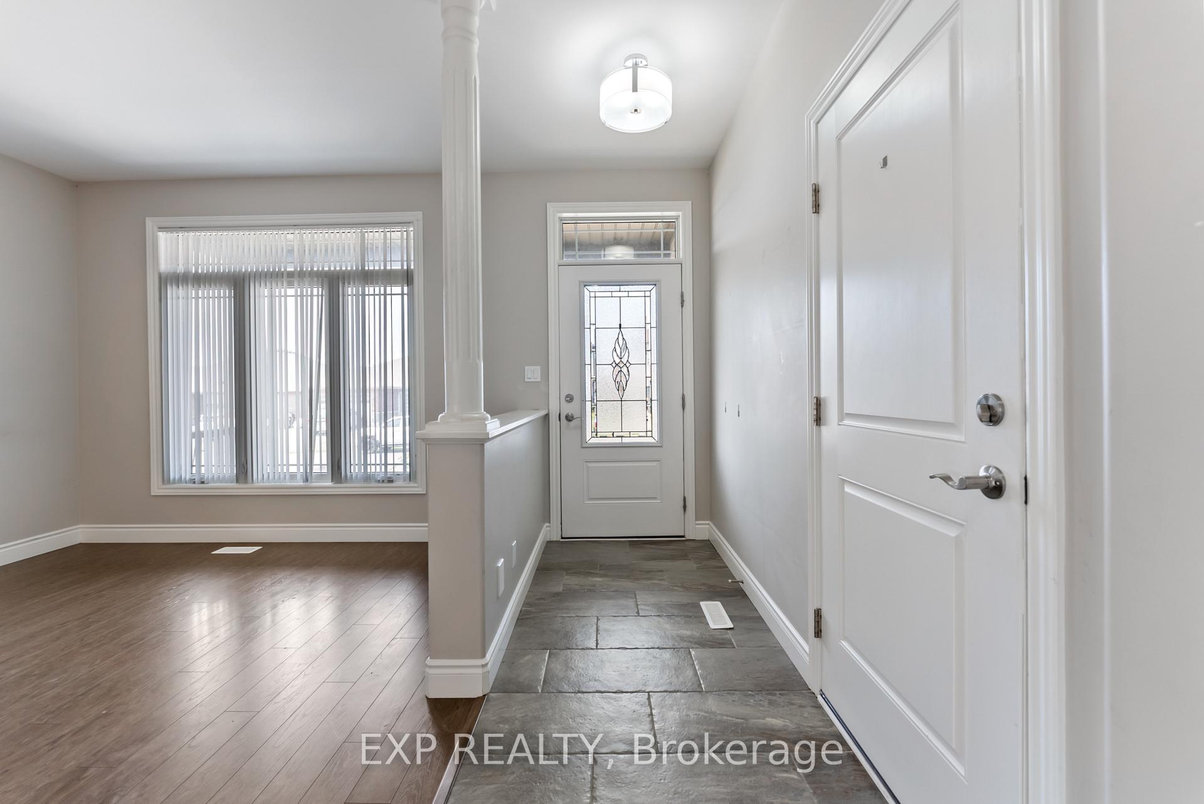 See all 39 photos
Property history
- $729,000ExpiredList: 2025-08-07|End: 2025-10-31|85 daysX12330493
- $749,900SuspendedList: 2025-07-16|End: 2025-08-04|19 daysX12287441
- $779,900SuspendedList: 2025-05-31|End: 2025-07-15|45 daysX12187110
- $814,999TerminatedList: 2025-03-28|End: 2025-05-06|39 daysX12047333
Facts and features
- BasementUnfinished
- Age of home6–15 years
- Price per sq ft~$417
- Water, sewerMunicipal
- Central air
The homeDetached, Bungalow, Age 6–15 years
- Type: Detached
- Style: Bungalow
- Age: 6–15 years
- Living space: 1,500–2,000 sq ft
- Basement: Unfinished
InsideAuto garage door remote, in-law capability, on demand water heater, Rooms above ground 8, Bedrooms 4
- Features: Auto garage door remote, in-law capability, on demand water heater
- Rooms above ground: 8
- Bedrooms: 4
- Bathrooms: 3
- Kitchens: 1
- Family room: Yes
Outside and lotBrick, Asphalt shingle, Poured concrete
- Exterior: Brick
- Roof: Asphalt shingle
- Foundation: Poured concrete
- Size: 53.38 × 126.65 ft
Parking2 Garage, Attached
- Spaces: 2 Garage
- Garage: Attached
Heating, water and powerForced air, gas, Central air, Municipal water
- Heating: Forced air, gas
- Cooling: Central air
- Water: Municipal water
- Sewer: Municipal sewer
Costs and taxesTaxes $4,930 a year, HST included in the price, Hot water tank
- Taxes, 2024: $4,930 a year
- HST: HST included in the price
- Rental items: Hot water tank
- Under contract: On demand water heater
Included in the saleFridge, stove, over the range microwave, washer, dryer, window coverings, all elf's
- Included: Fridge, stove, over the range microwave, washer, dryer, window coverings, all elf's
Listing detailsX12330493, Expired, Aug 7, 2025
- MLS® number: X12330493
- Status: Expired
- Listed on: Aug 7, 2025
- Days on market: 85
- Updated: Oct 31, 2025
- Possession: Flexible
- Occupied by: Tenant
- Listing brokerage: eXp Realty
About this home
28 Stonecrest Boulevard, Quinte West (Sidney Ward), ON K8R 0A4
Spacious 4-Bed, 3-Full Bath Back Split in Stonecrest Estates! Built in 2017 by Mirtren Builders, this home offers a functional layout with two living spaces, including a spacious family room perfect for relaxing or entertaining. Enjoy high ceilings and a modern kitchen with granite countertops, flowing into open-concept living and dining areas. One bedroom and a full bathroom are conveniently located on the ground level ideal for guests or multi-generational living. The home also features an attached double-car garage, a walk-out deck, an unfinished basement ready for your personal touch, and a sprinkler system in the front and backyard with a programmable timer for automatic garden watering. Located in the family-friendly neighbourhood, within walking distance to Bayside Elementary and Secondary Schools, both offering French Immersion. Stonecrest Park is located right at the end of the street, perfect for families. Just 5minutes away from CFB Trenton and close to Hwy 401, Loyalist College, Belleville Christian School, Quinte Mall, Zwicks Park, and more. Centrally positioned between Belleville and Trenton, making commuting in either direction quick and easy.
Ask about this home
A HOMEH agent will answer your questions about this home.
Around this home
Schools nearby
School rating, out of 10.
Helpful calculators
Your HOMEH agent

"I would see it this week."