

293 Frankford Road
293 Frankford Road
 See all 32 photos
Property history
- $679,900TerminatedList: 2025-04-07|End: 2025-05-02|25 daysX12067053
- $699,900TerminatedList: 2025-02-19|End: 2025-04-07|47 daysX11979499
- $724,900TerminatedList: 2025-01-23|End: 2025-02-19|27 daysX11938600
- $724,900TerminatedList: 2024-12-31|End: 2025-01-23|23 daysX11902831
Facts and features
- BasementPart finished
- Age of home31–50 years
- Price per sq ft~$322
- Water, sewerWell, septic
- Central air
The homeDetached, 2-storey, Age 31–50 years
- Type: Detached
- Style: 2-storey
- Age: 31–50 years
- Living space: 2,000–2,500 sq ft
- Basement: Partially finished, full
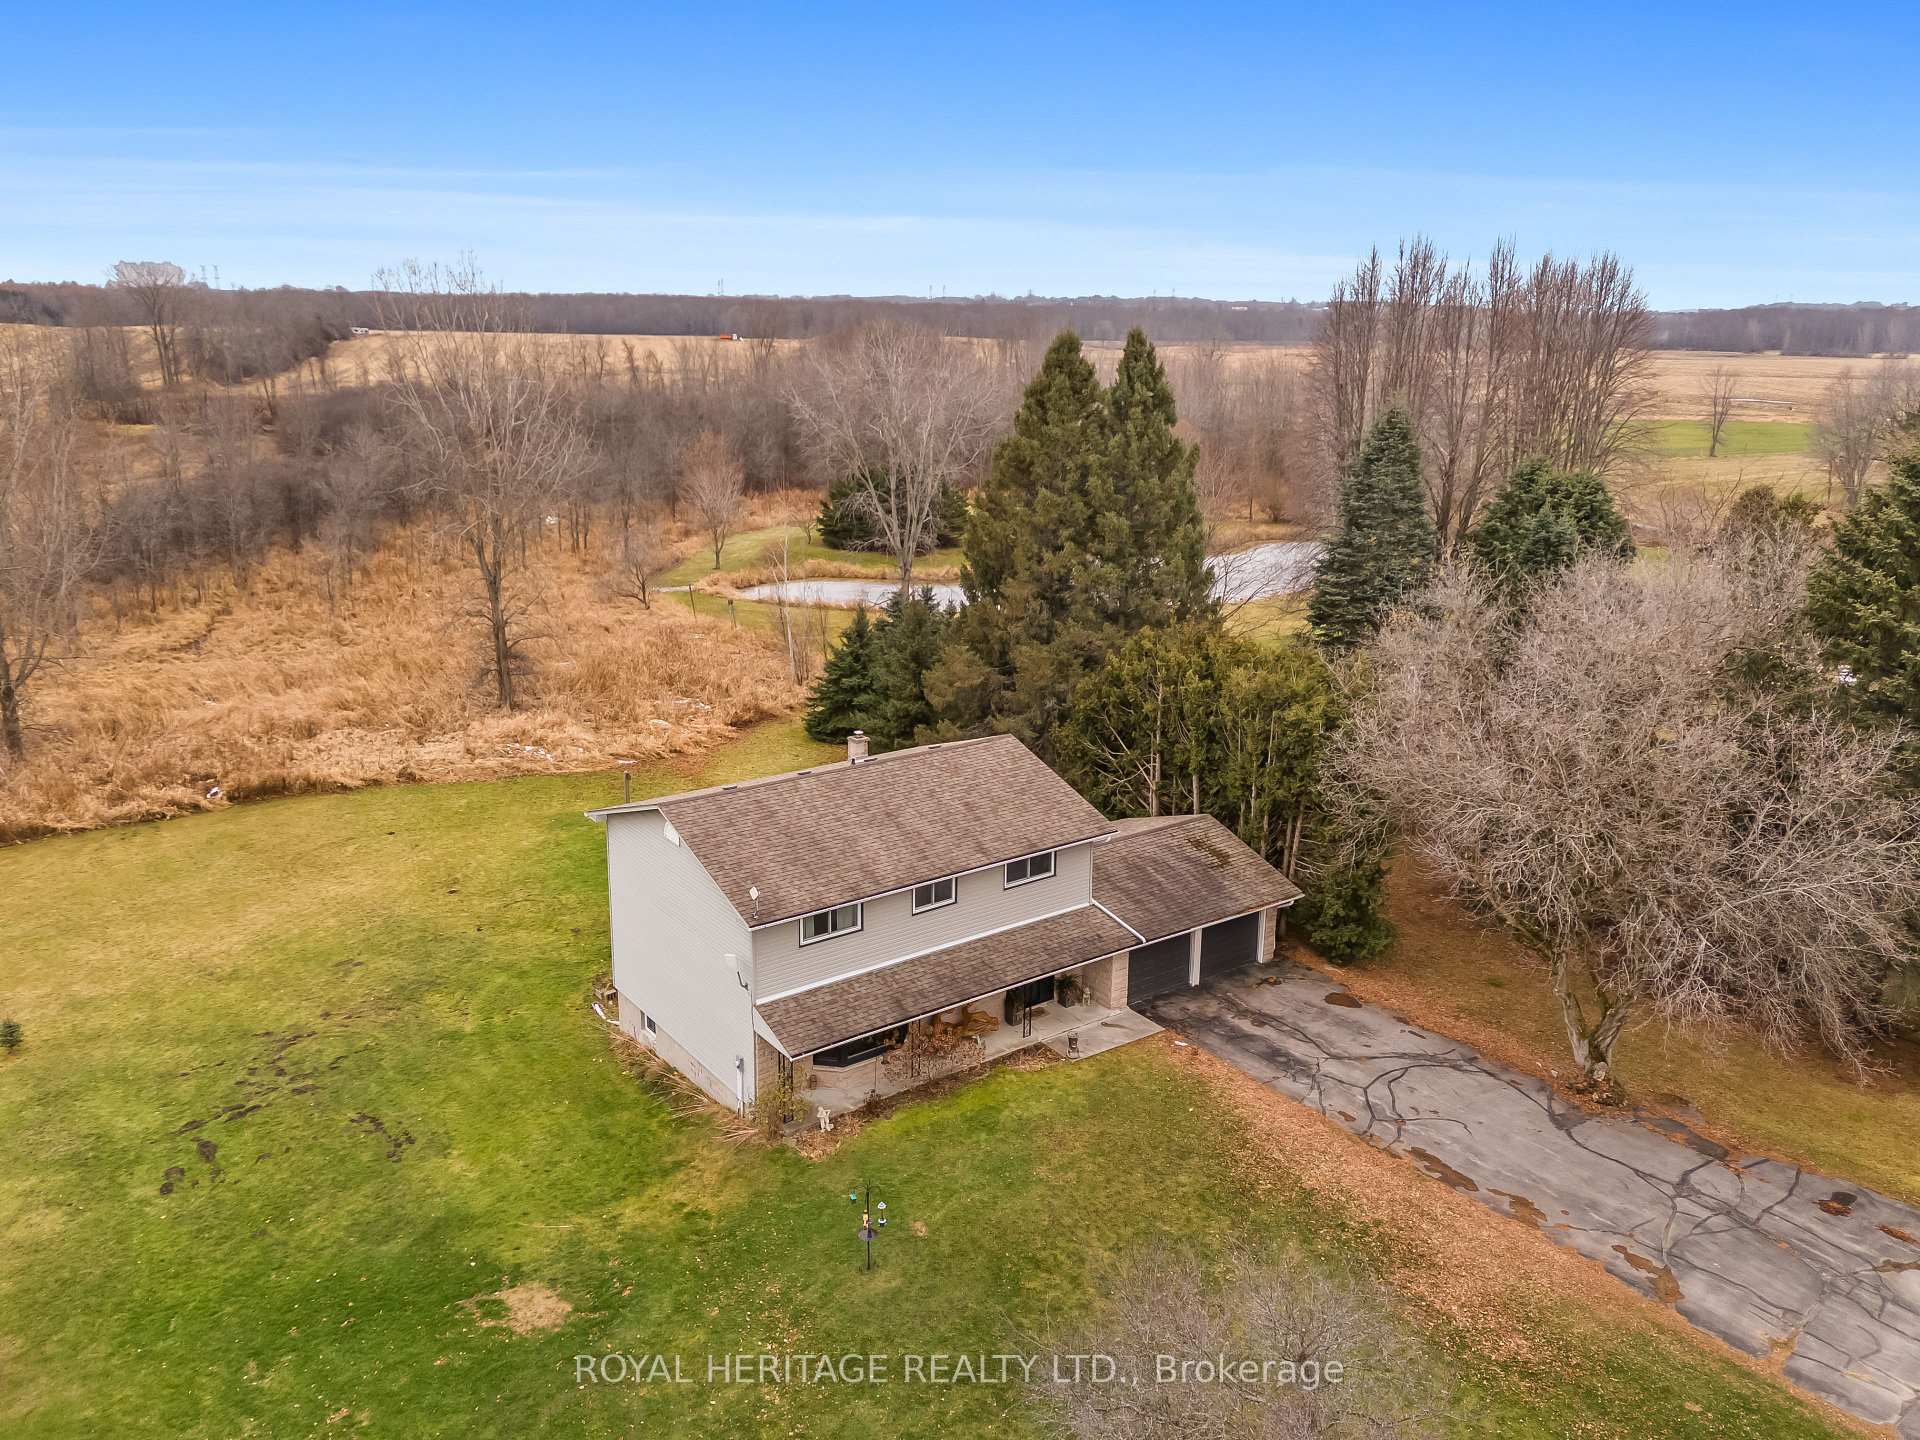
- View: Garden, pasture
InsideLower level, Auto garage door remote, carpet free, water softener, water treatment, central vacuum, Carbon monoxide detectors, smoke detector
- Laundry: Lower level
- Features: Auto garage door remote, carpet free, water softener, water treatment, central vacuum
- Security: Carbon monoxide detectors, smoke detector
- Rooms above ground: 12
- Bedrooms: 5
- Bathrooms: 3
- Kitchens: 1
Outside and lotVinyl siding, stone, Asphalt shingle, Concrete block
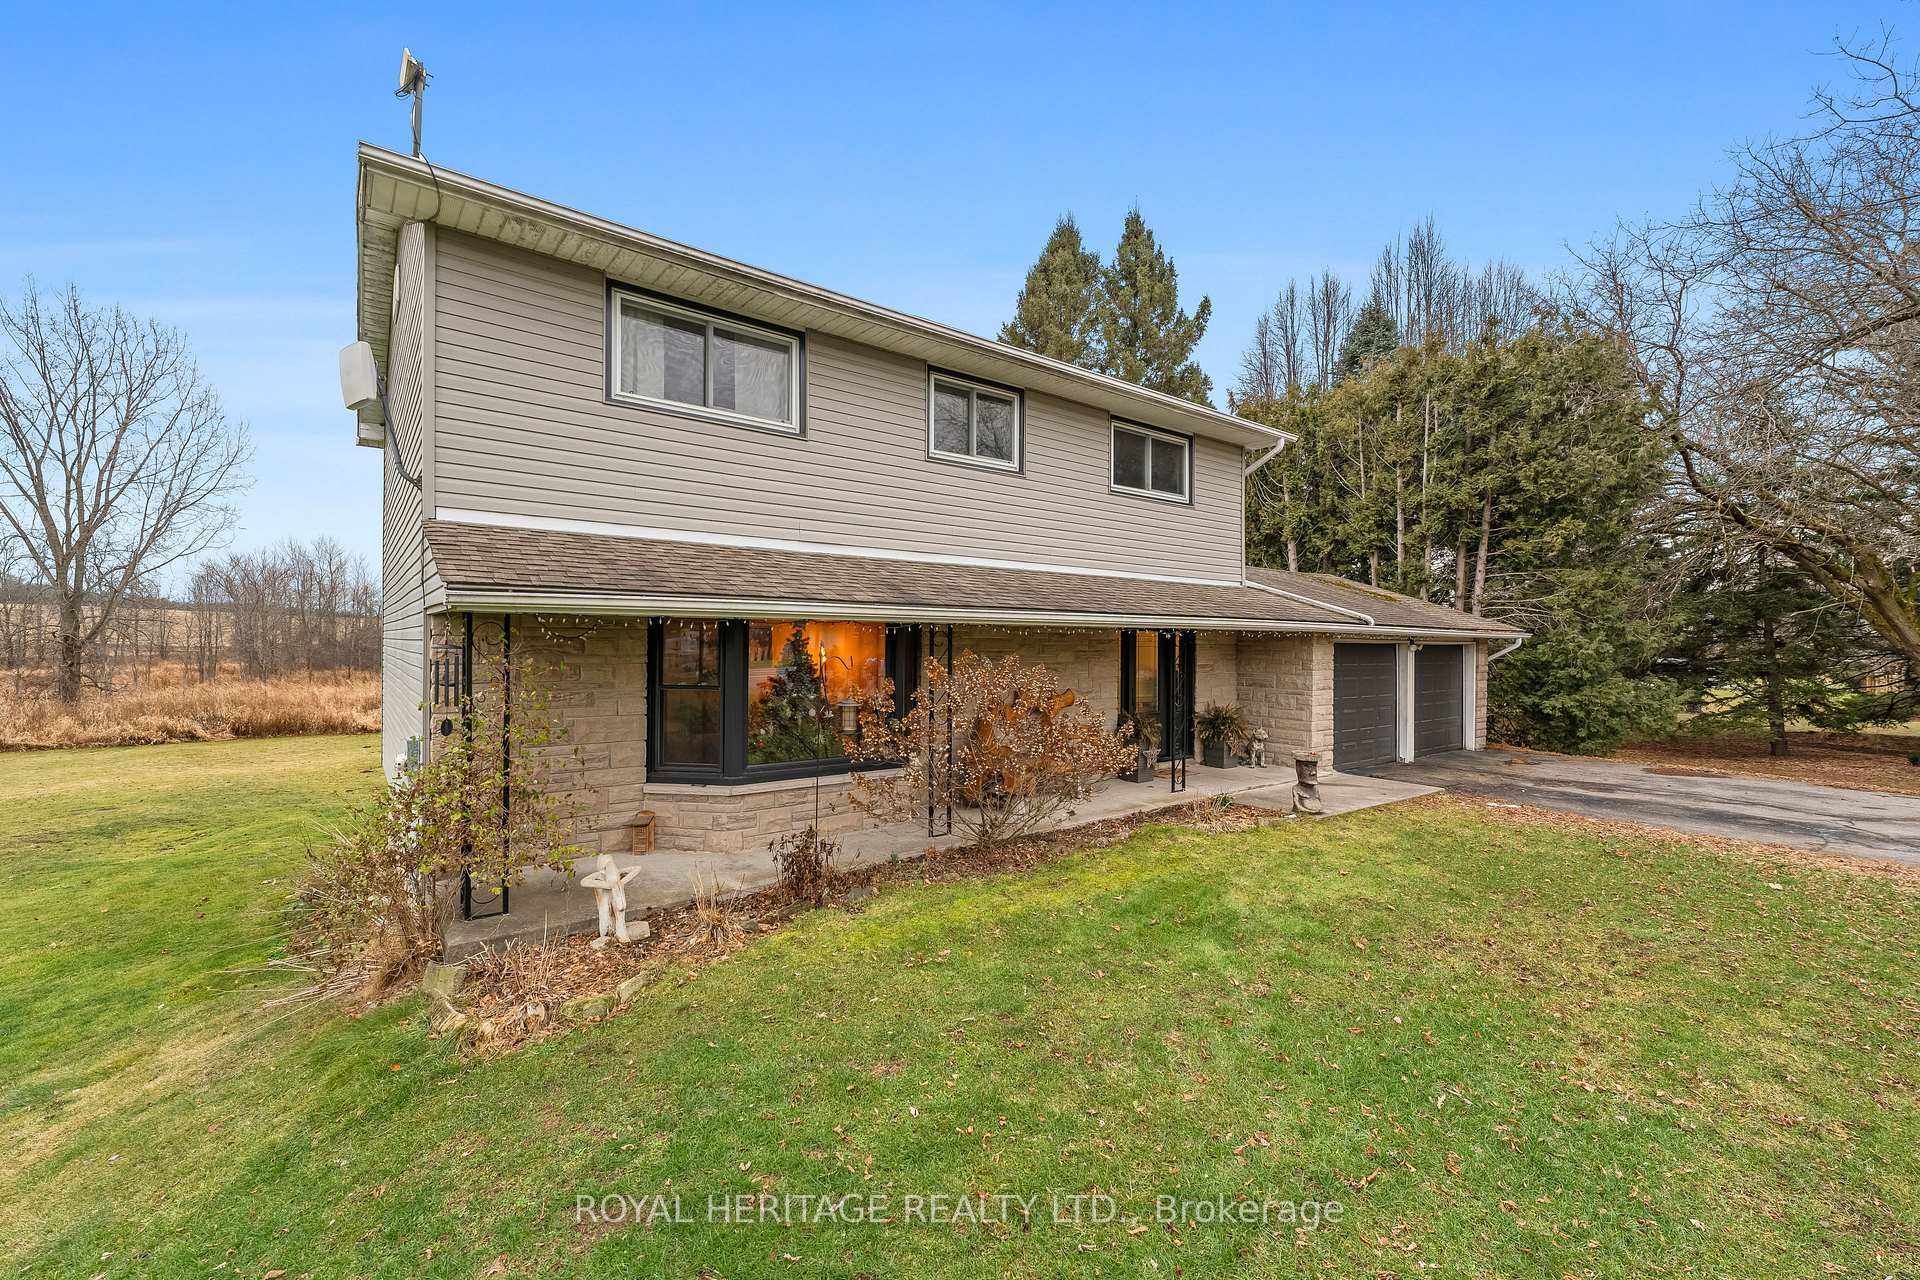
- Exterior: Vinyl siding, stone
- Roof: Asphalt shingle
- Foundation: Concrete block
- Features: Deck, privacy, porch
- Size: 177.37 × 894.74 ft
- Shape: Irregular
- Zoning: A1
Parking2 Garage, Attached, Private double
- Spaces: 2 Garage
- Garage: Attached
- Driveway: Private double
Heating, water and powerForced air, propane, Central air, Well
- Heating: Forced air, propane
- Cooling: Central air
- Water: Well
- Sewer: Septic
Costs and taxesTaxes $4,037 a year, Hot water tank 2024
- Taxes, 2024: $4,037 a year
- Rental items: Hot water tank 2024
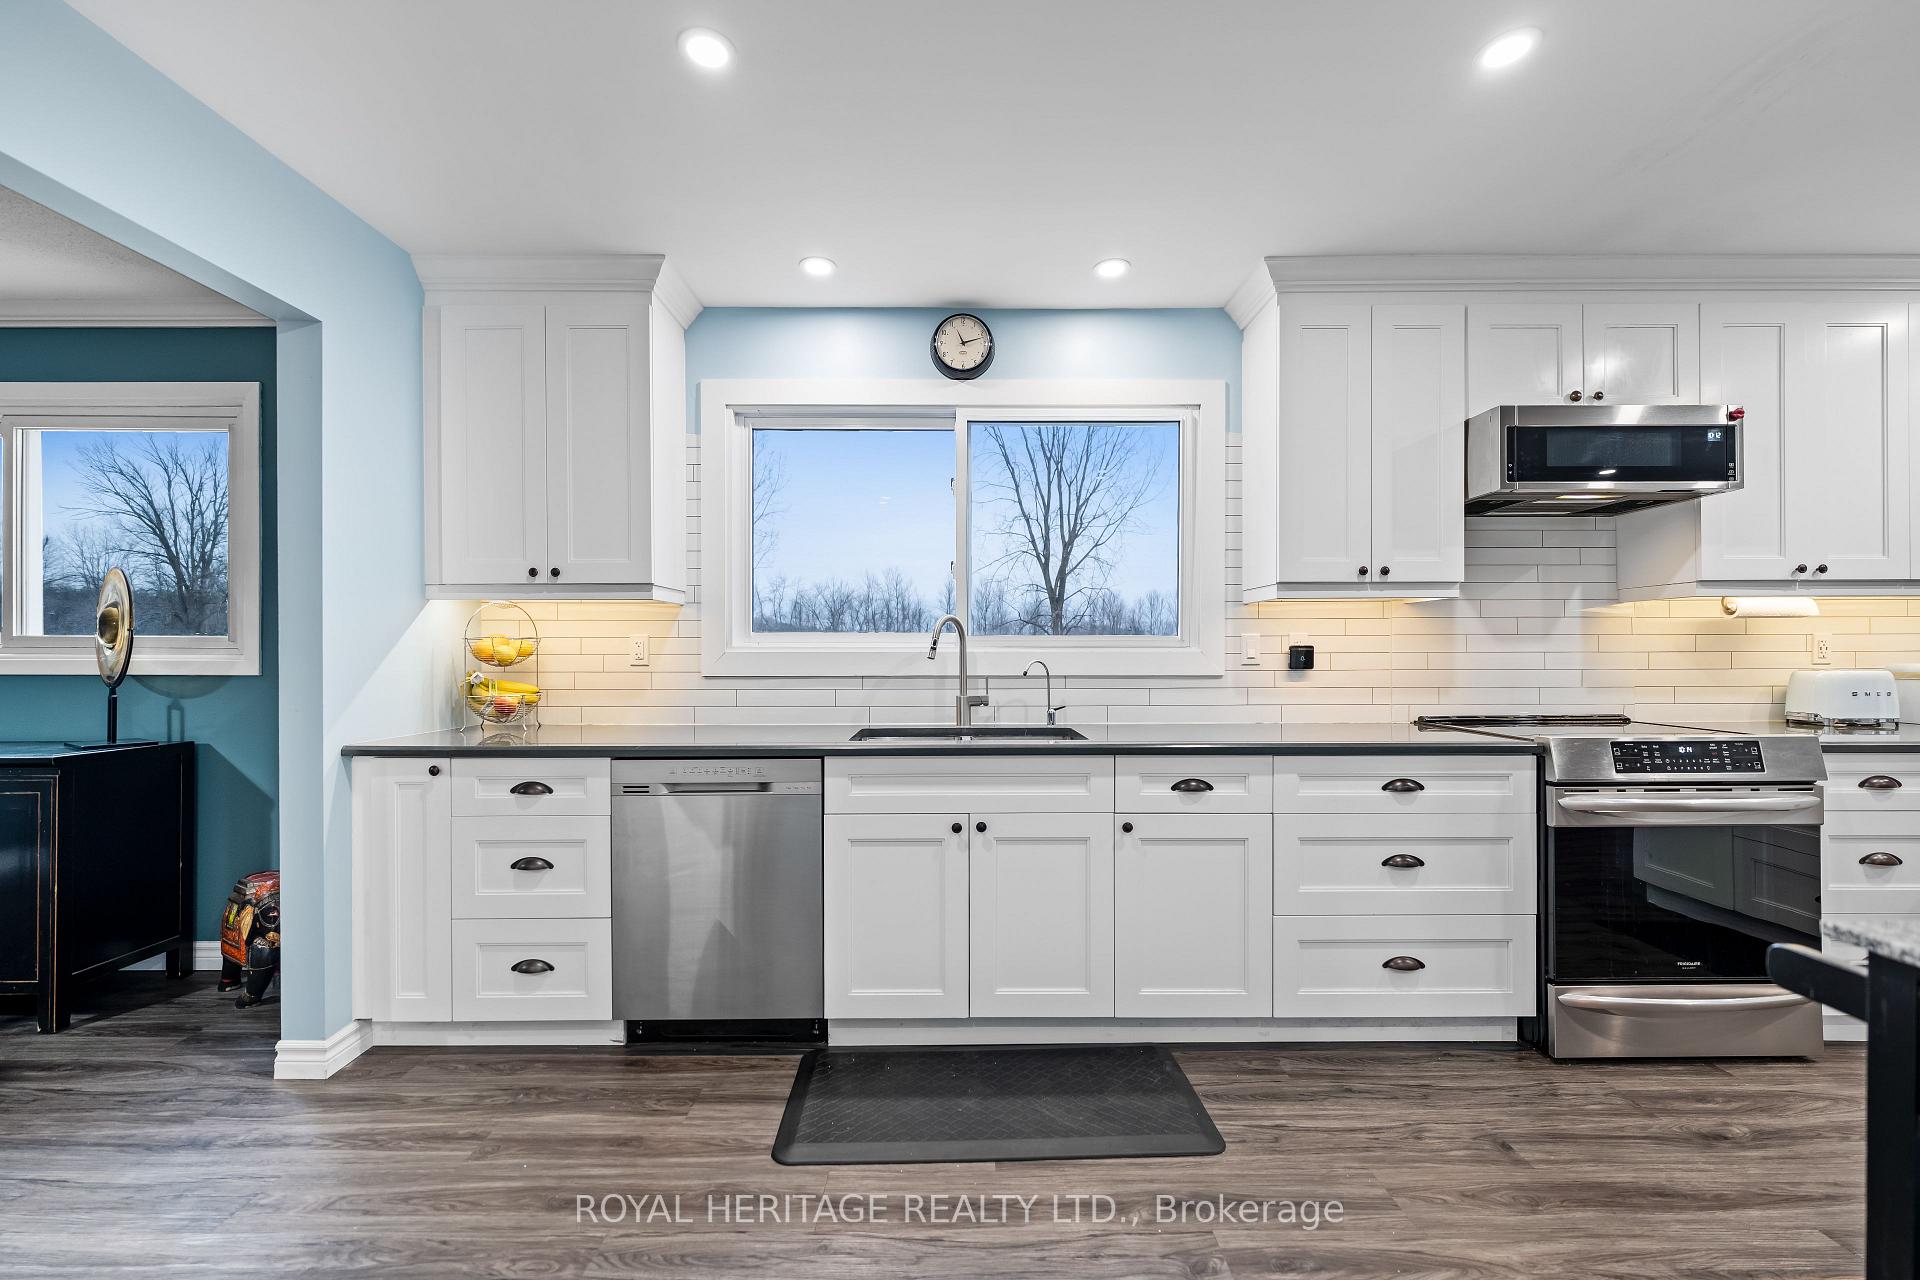
Included in the saleFridge, stove, dishwasher, above the range microwave, washer, dryer, all light fixtures, all window coverings, central vac, garage door openers and remotes.
- Included: Fridge, stove, dishwasher, above the range microwave, washer, dryer, all light fixtures, all window coverings, central vac, garage door openers and remotes.
NearbyFenced yard, golf, hospital, school bus route
- Close to: Fenced yard, golf, hospital, school bus route
Listing detailsX11938600, Terminated, Jan 23, 2025
- MLS® number: X11938600
- Status: Terminated
- Listed on: Jan 23, 2025
- Days on market: 27
- Updated: Feb 19, 2025
- Possession: Tbn
- Occupied by: Owner
- Listing brokerage: ROYAL HERITAGE REALTY LTD.
About this home
293 Frankford Road, Quinte West (Sidney Ward), ON K0K 2B0
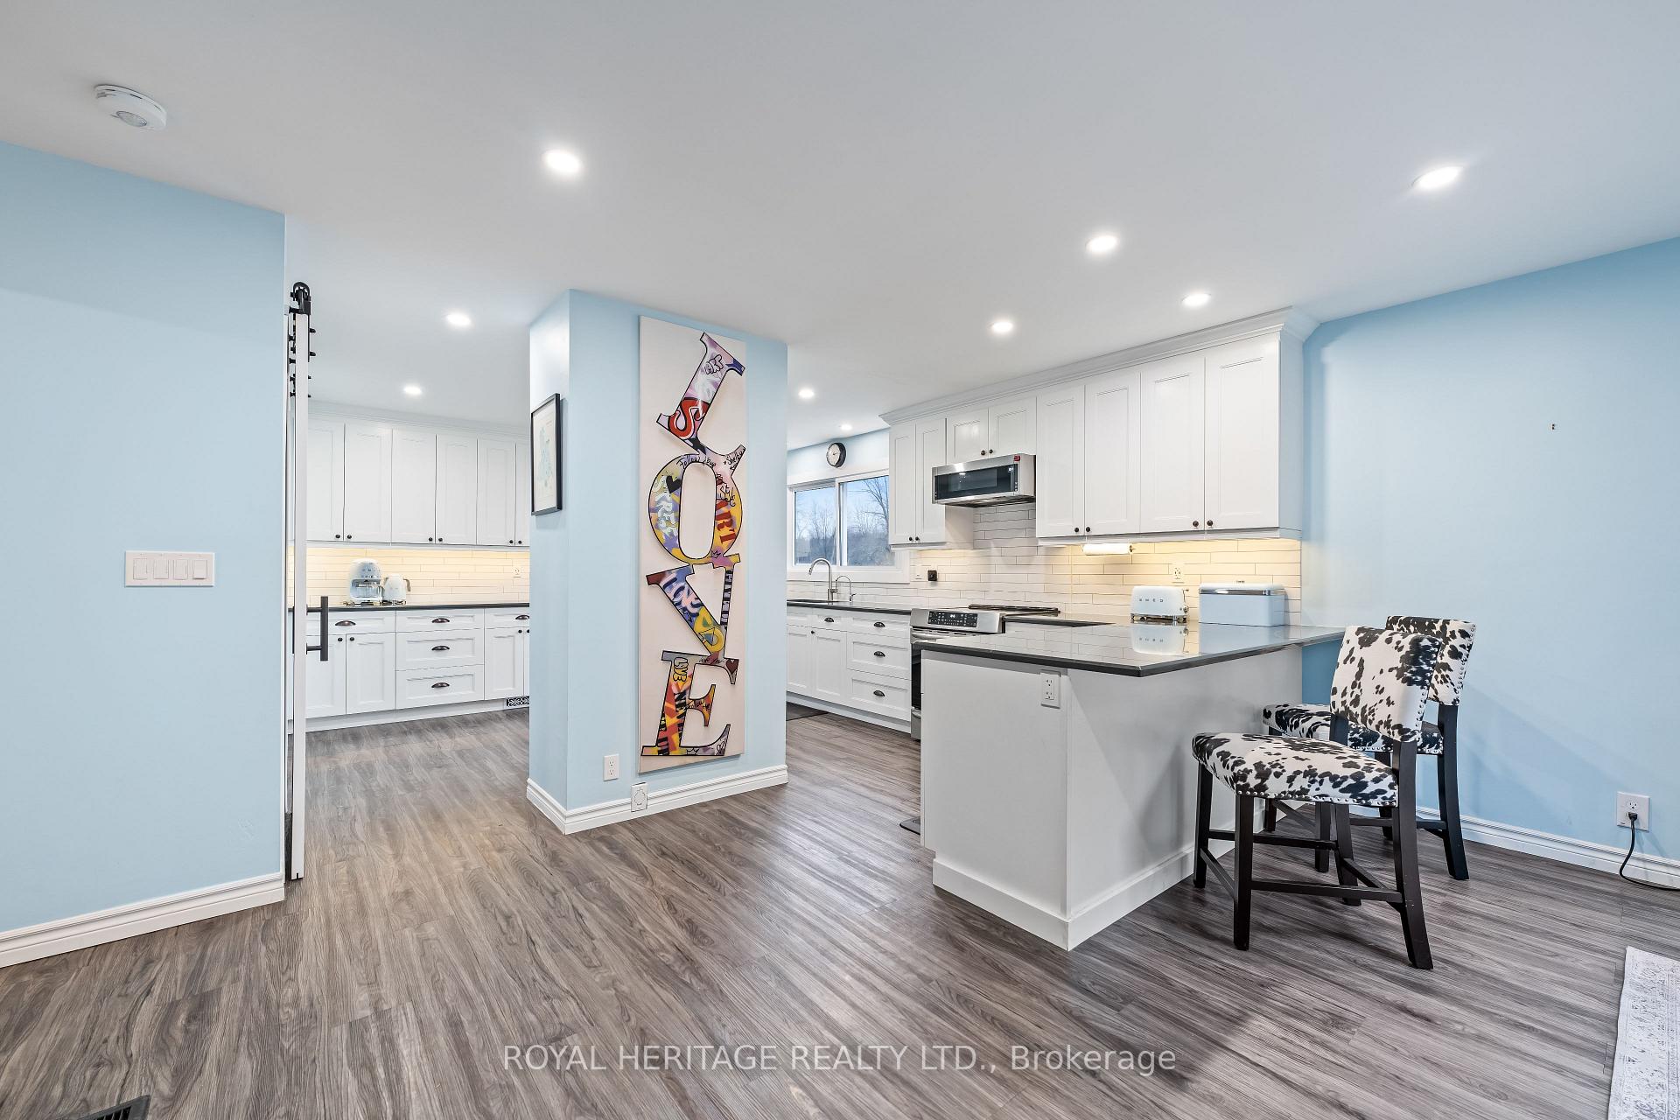
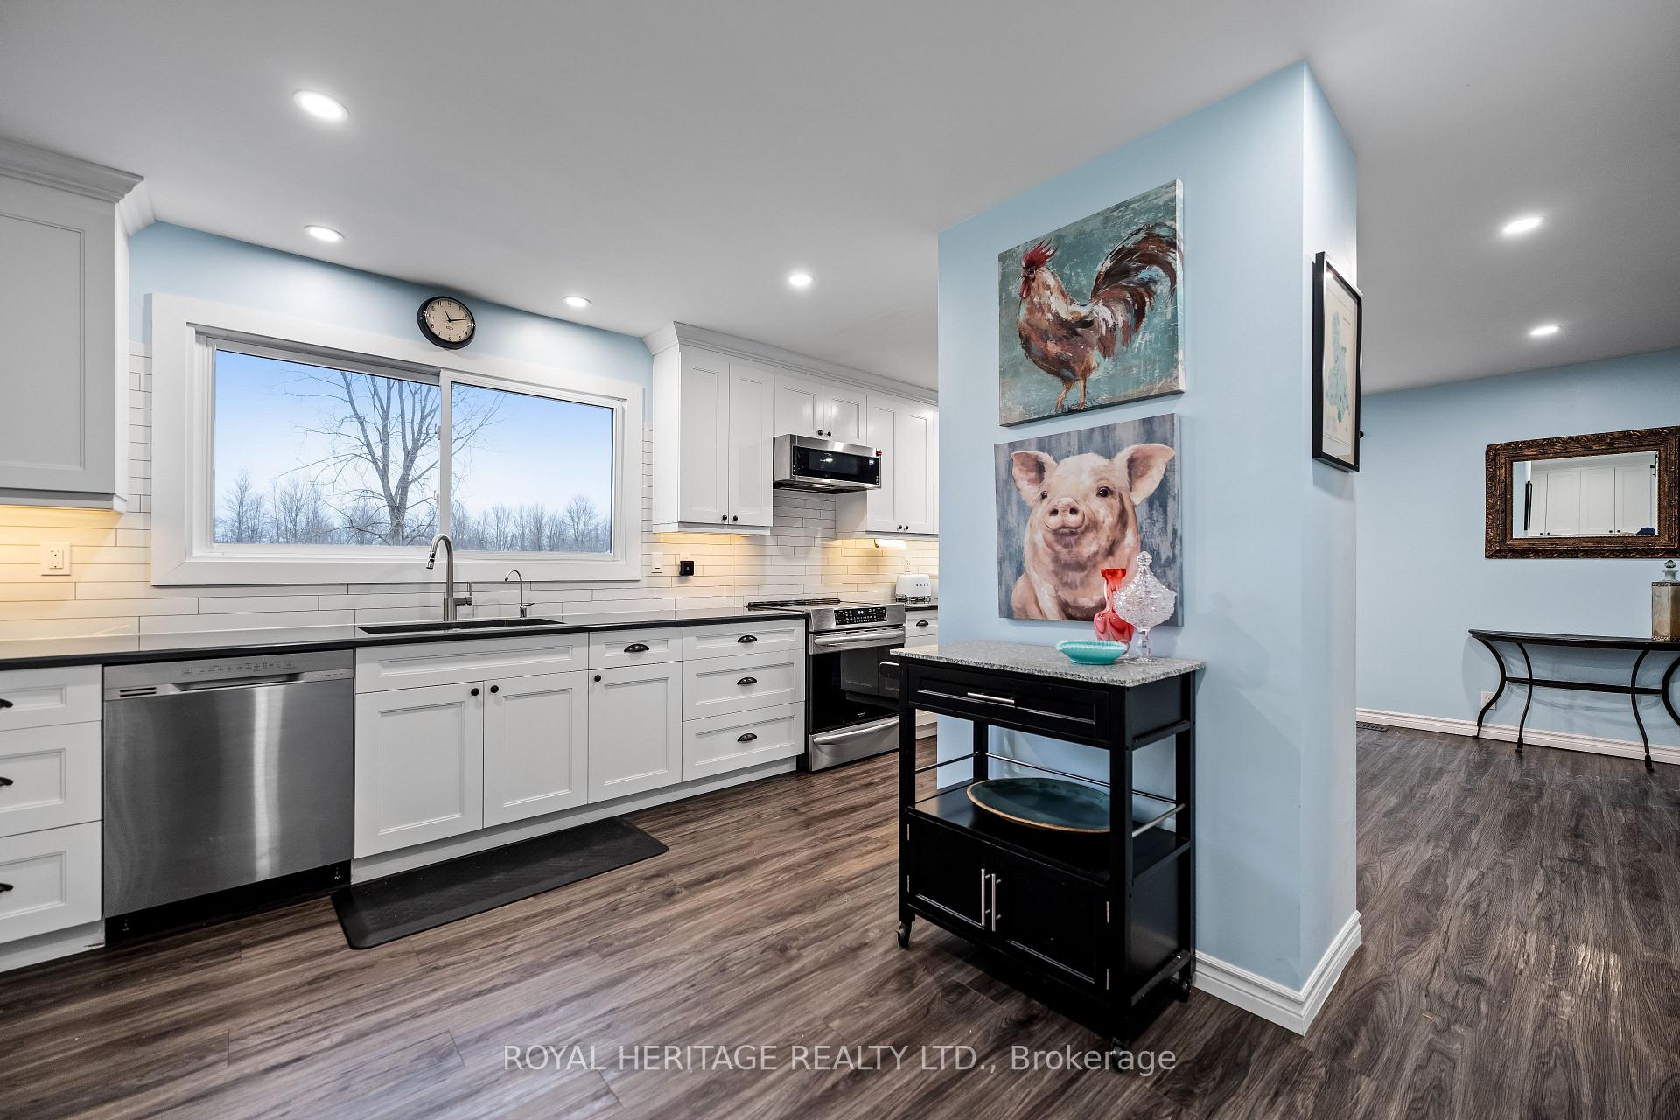
Welcome to your perfect country home! Nestled on over 3 acres, this spacious 5 bed, 3 bath home offers an ideal balance of privacy, luxury, and convenience. With generous living spaces and beautiful natural surroundings, this property is perfect for both family life and entertaining. The main level features a large living room with a bay window and is connected to the dining room. The oversized kitchen has been newly renovated with beautiful white cabinets and quartz countertops. There is room for a breakfast table, loads of pantry storage and cooking space for everyone! With inside access to the double car garage and a powder room, the main level is beautiful and functional. Upstairs there are 5 bedrooms! Rarely found - there is enough space for the family, guests and a home office. The Primary Bedroom features two large double closets and a 4 pc ensuite bath. An additional 4 pc bath makes for easy living with a full household. The basement is framed and ready for expansion! There is a large laundry room, ample storage and the potential for an additional bedroom and rec room. Off of the kitchen, walk out of your sliding doors onto your large deck - overlooking your huge yard with loads of privacy and wildlife. A fenced in area - off the deck is great for pets and kids. Conveniently located only 15 minutes to CFB Trenton, and mins to Belleville and the 401 - the location of this home is perfect. This is more than just a home its a lifestyle. Whether you're hosting family gatherings, working from home, or simply enjoying the peaceful surroundings, this property has it all **EXTRAS** Recent updates include a renovated kitchen, Furnace and AC - 2020, Updated Appliances, Reverse Osmosis System 2020.
Ask about this home
A HOMEH agent will answer your questions about this home.
Around this home
Schools nearby
School rating, out of 10.
Helpful calculators
Your HOMEH agent

"I would see it this week."