
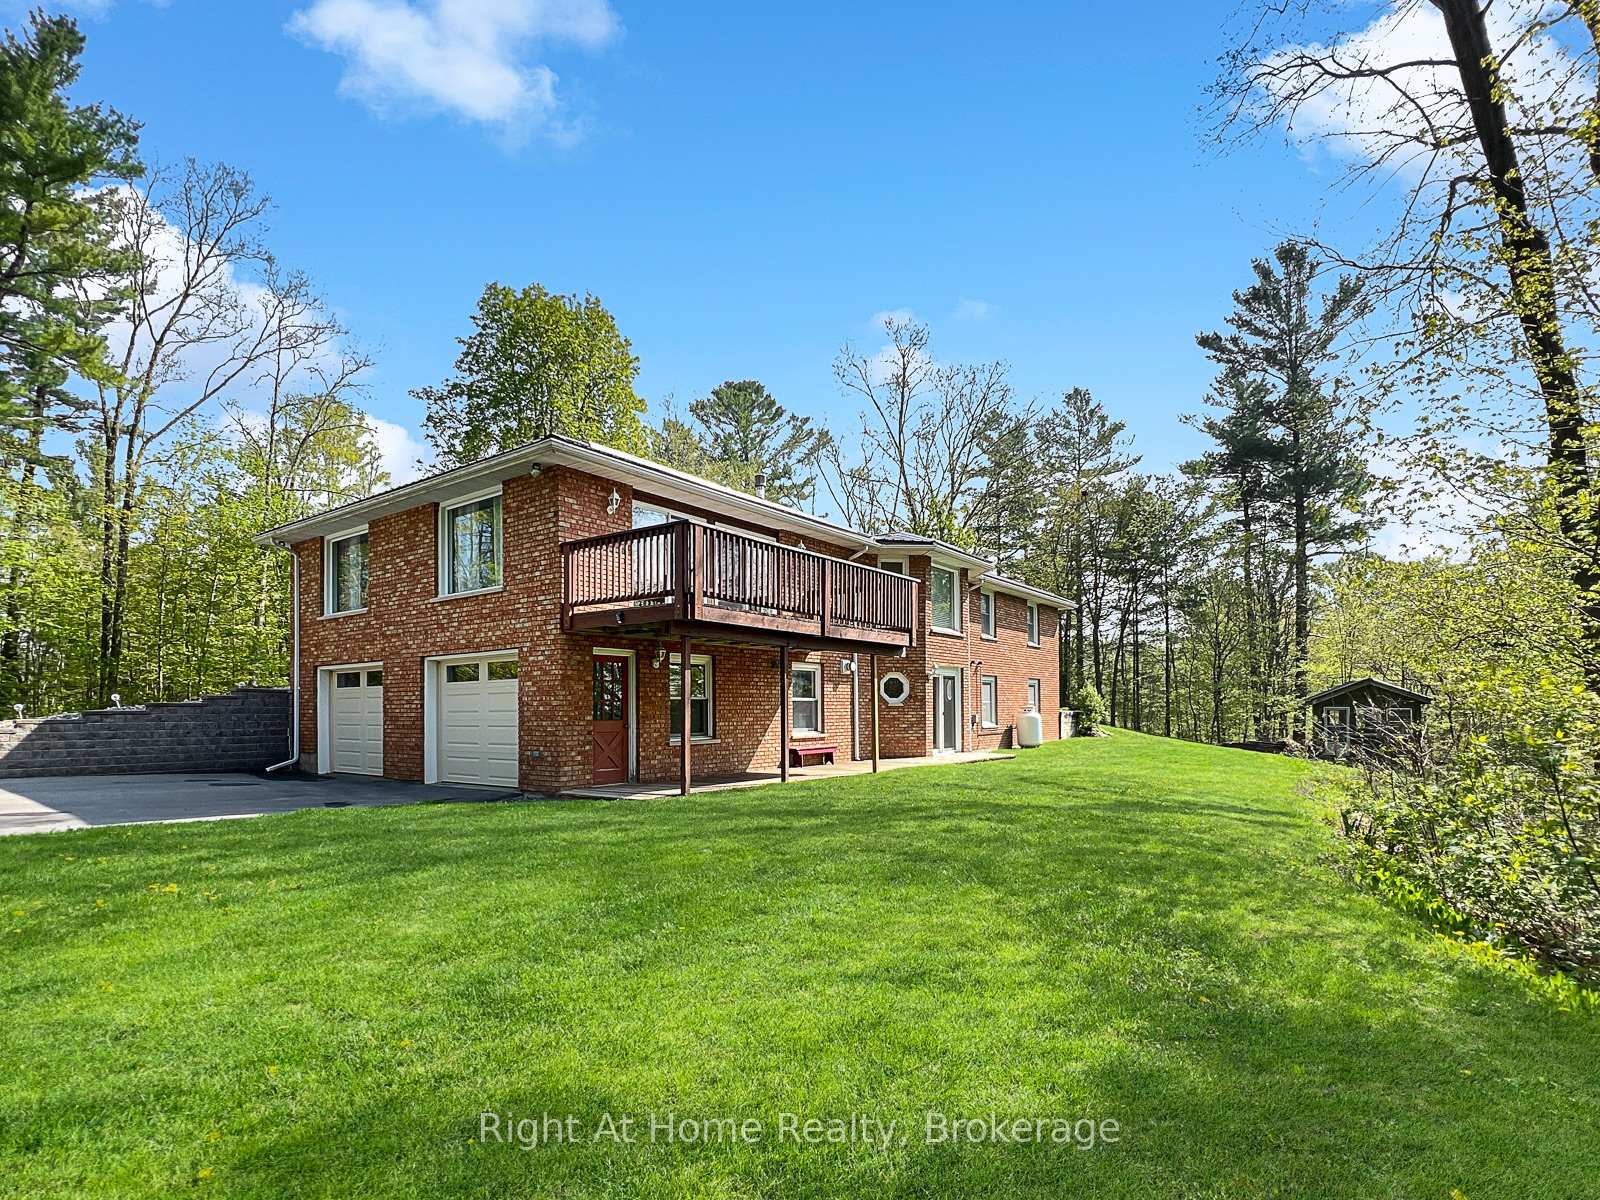
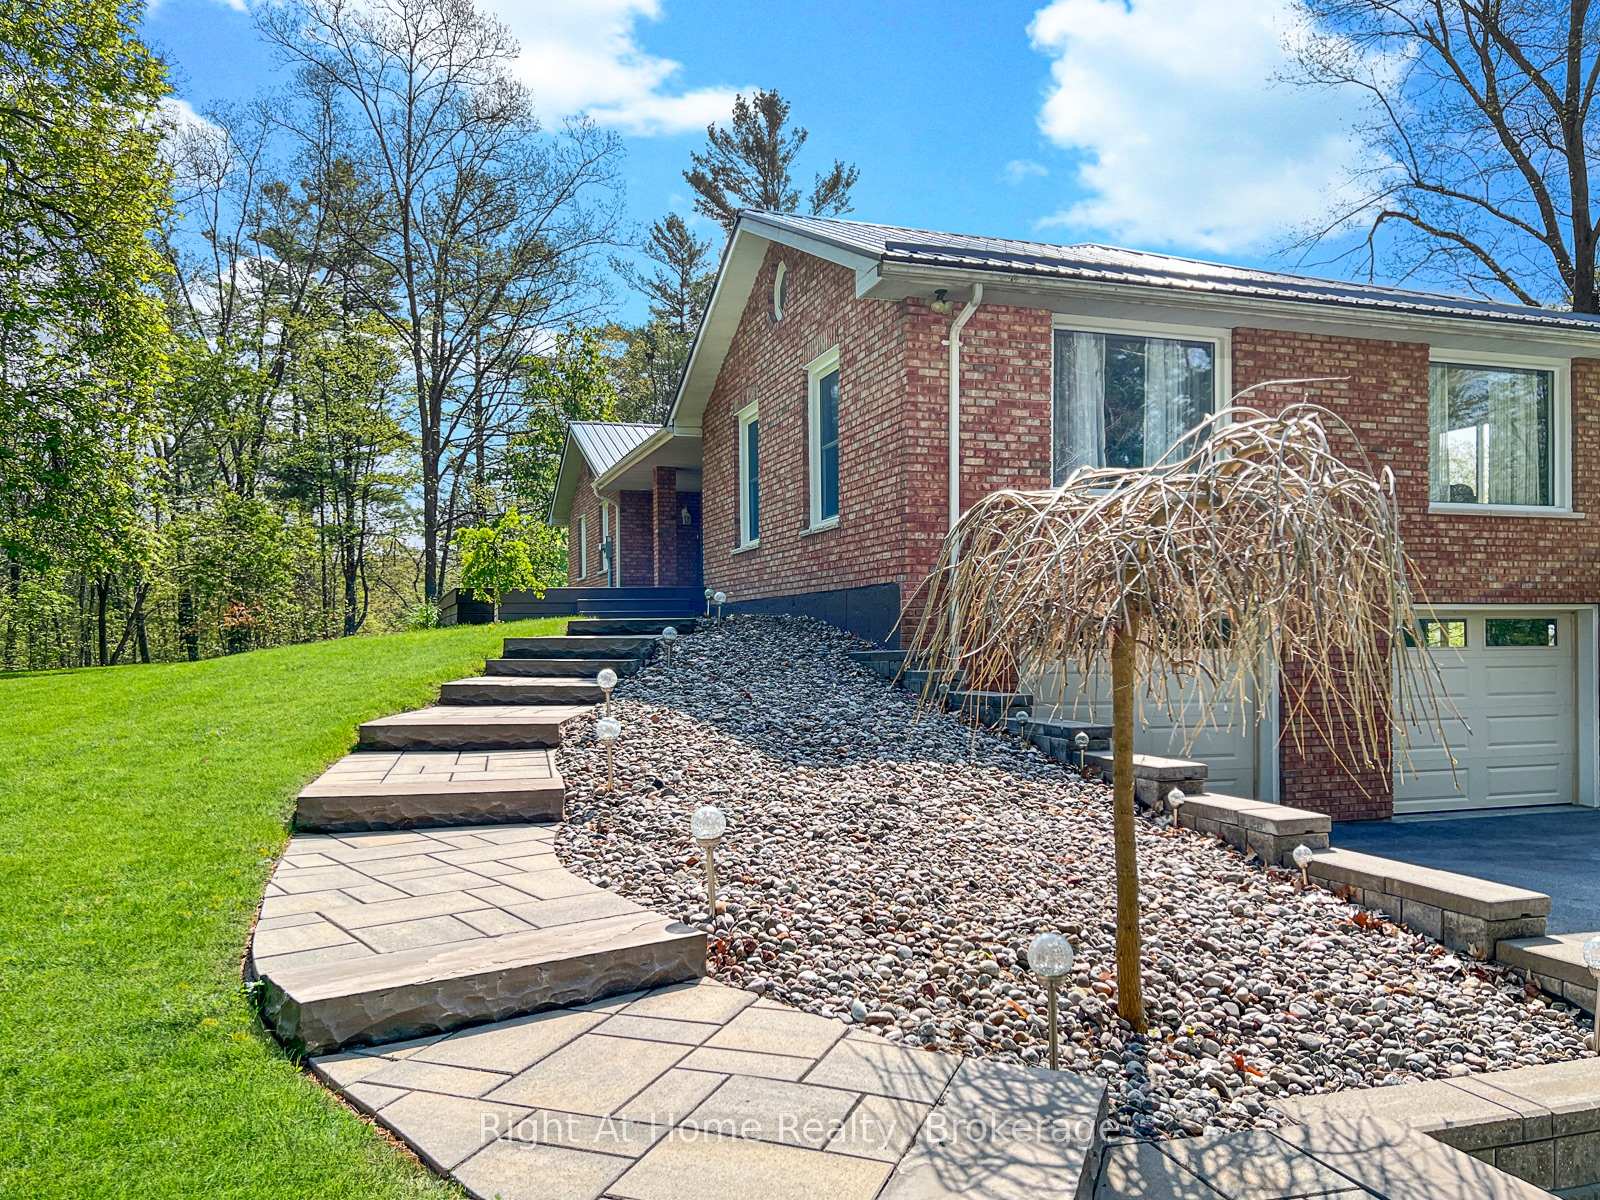
919 Jamieson Road
Quinte West (Murray Ward), ON K0K 3M0
- 3+2Bedrooms
- 3Bathrooms
- 2Garage
- 1500–2000Sq Ft
- $4,923Tax
- 426×483 ftLot Size
 Estimated Value:$846,871See Free Estimate Report

Property not available for sale or for rent.
HOMEH One: full-service selling for a 1% listing fee. The buyer's agent commission is separate.
Free Home EvaluationHow Much Is My Home Worth?Homes for Sale NearbySale & Price History for 919 Jamieson Road, Quinte West, Murray Ward
Real estate boards require you to or to see the full details of this property.
*Sold prices and complete sale & price history are regulated data. Under the Trust in Real Estate Services Act, 2002 (TRESA) and the rules of the Real Estate Council of Ontario (RECO), and pursuant to the Multiple Listing Service® rules of the Canadian Real Estate Association (CREA) and the Toronto Regional Real Estate Board (TRREB), this information may be shown only to registered users who have agreed to the applicable terms of use (a Virtual Office Website, or "VOW," arrangement). HOMEH Inc., Brokerage therefore provides it to signed-in members only. Creating an account is free and takes under a minute.
About 919 Jamieson Road, Quinte West, Murray Ward
Summarized Description
- Spacious bungalow on 4.86 acres for privacy.
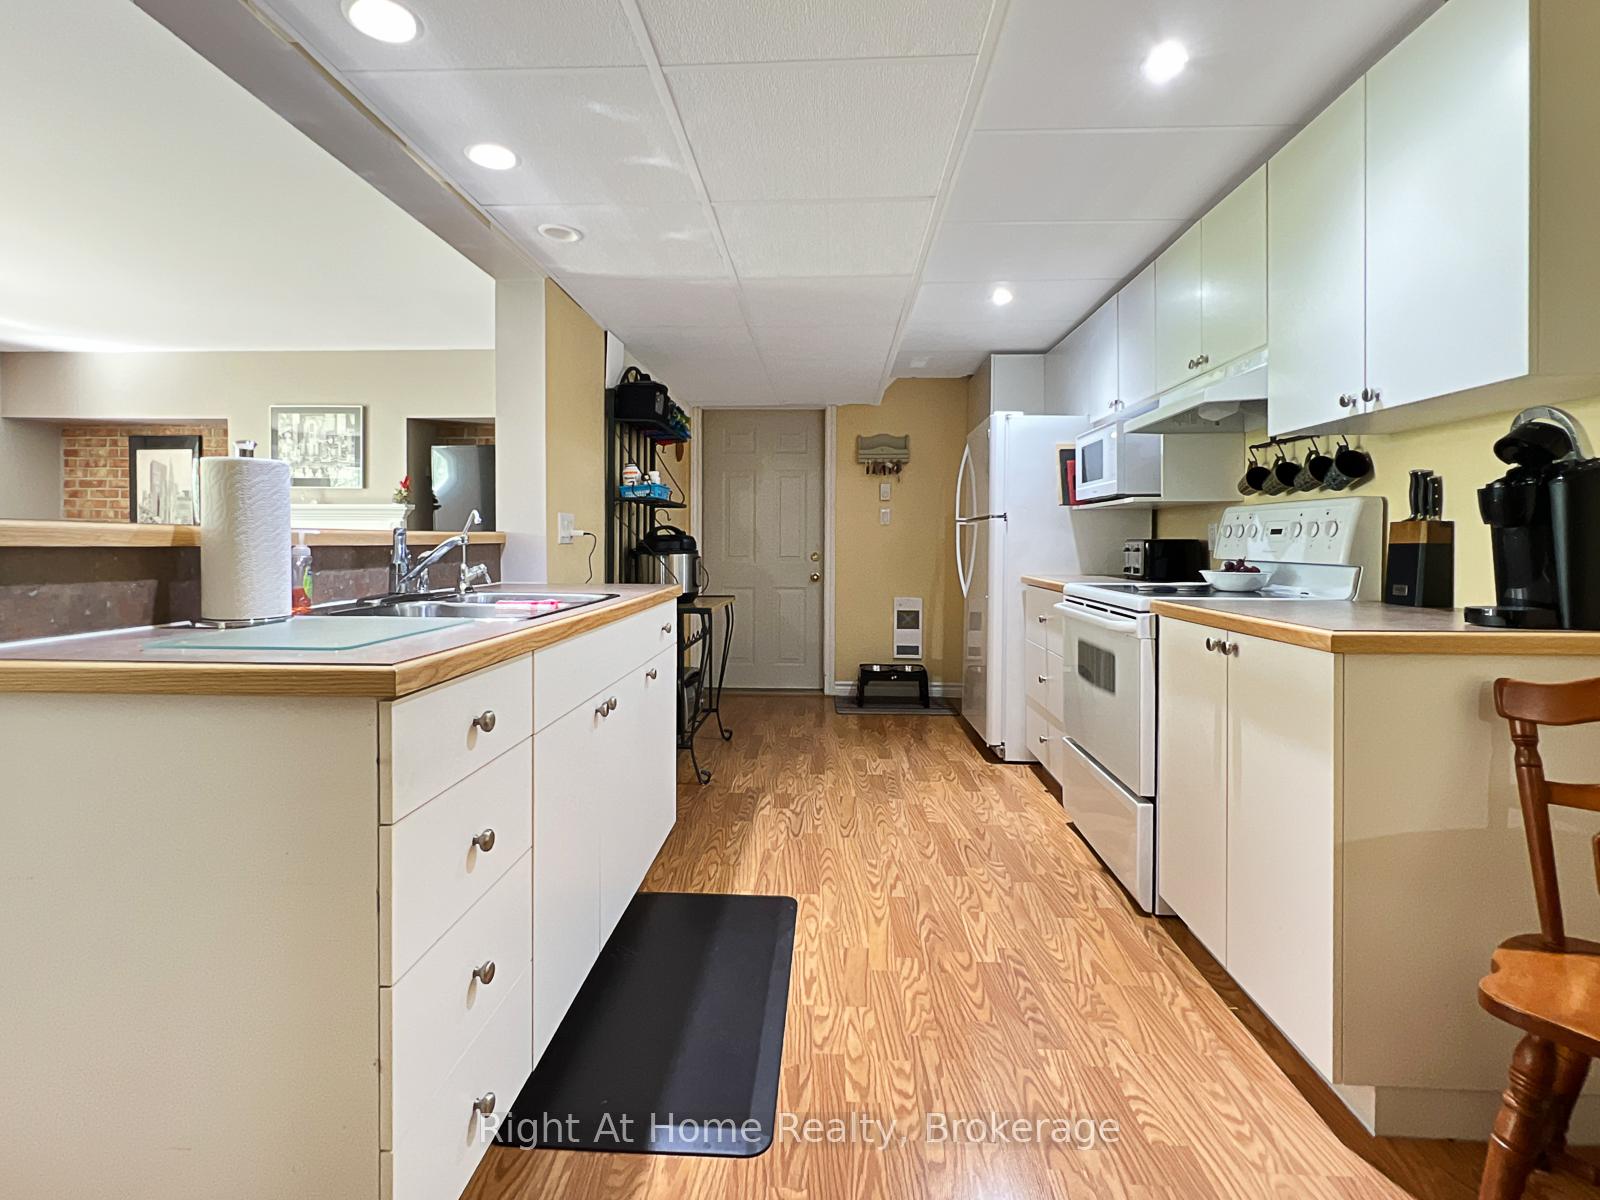
- Updated kitchen with quartz countertops and large pantry.
- In-law suite offers flexible living options.
- Geothermal heating ensures economical year-round comfort.
- South facing deck perfect for outdoor enjoyment.
- Double garage and ample parking for convenience.
- Picturesque views and frequent wildlife sightings.
- Easy access to Hwy 401 for commuting.
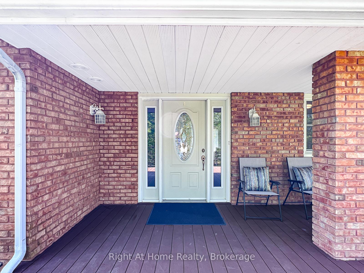
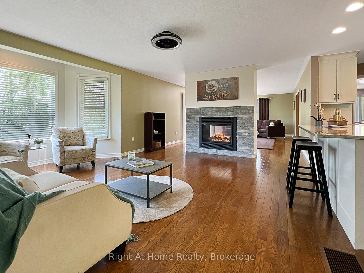
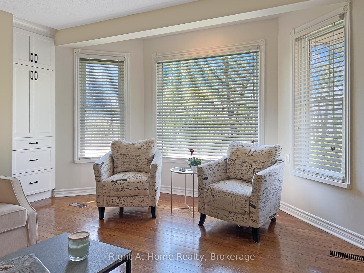
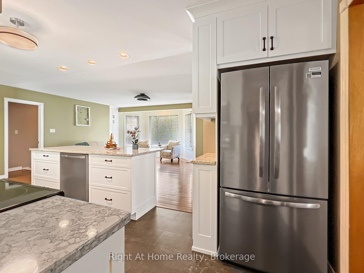
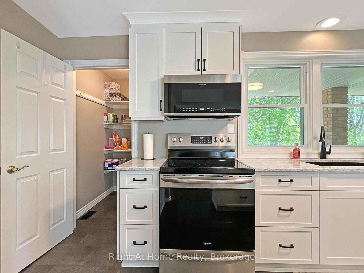
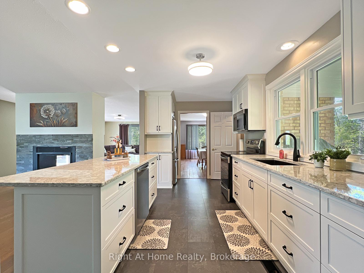
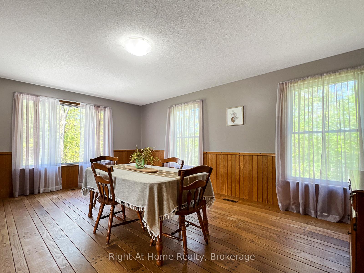
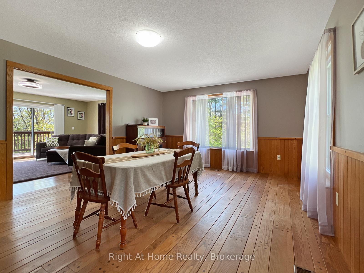
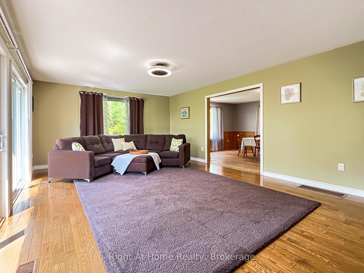
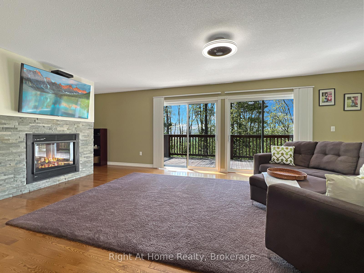
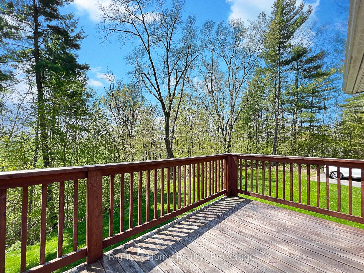
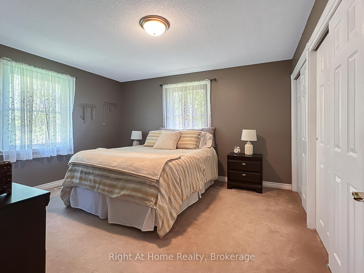
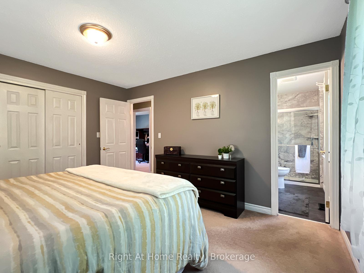
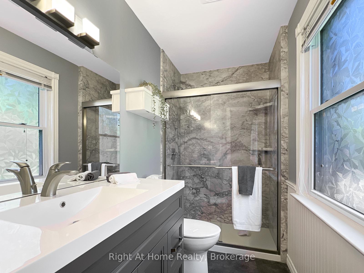
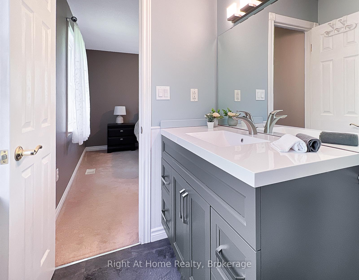
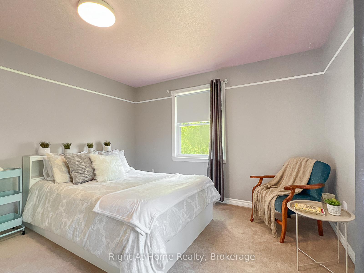
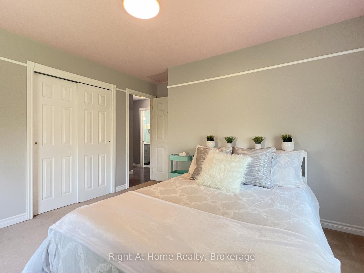
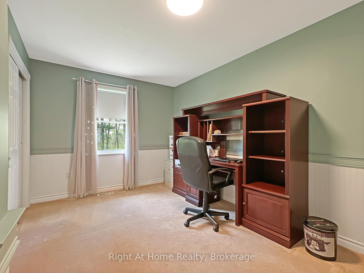
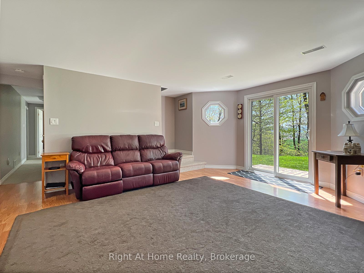
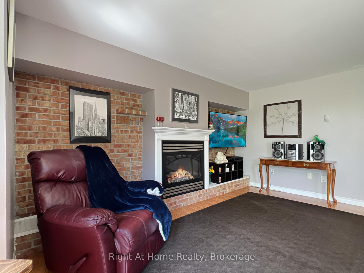
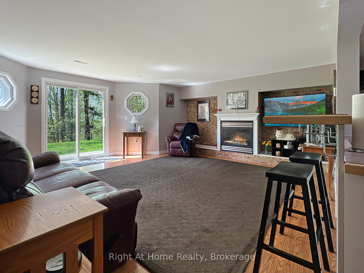
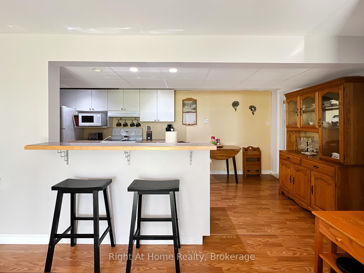
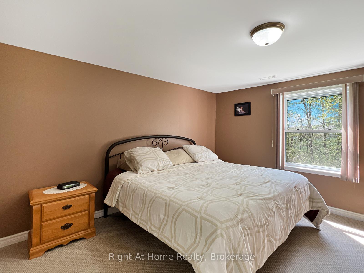
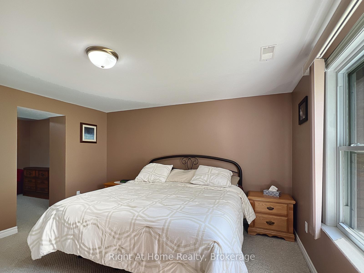
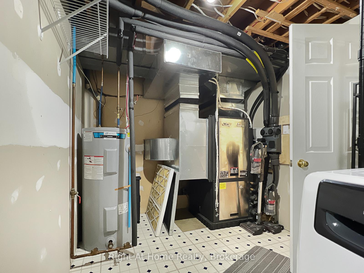
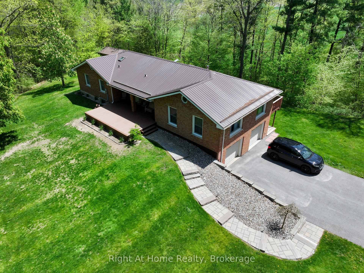
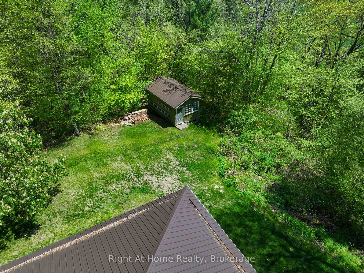
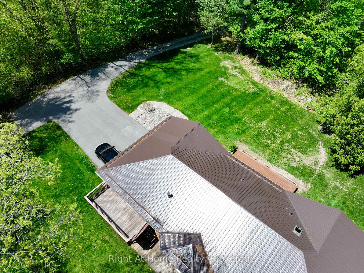
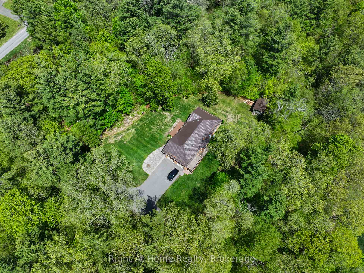
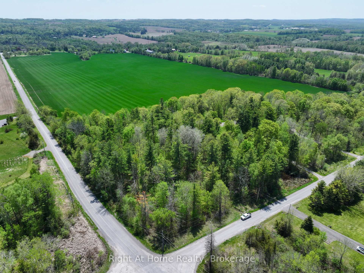
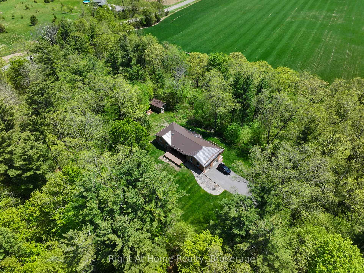
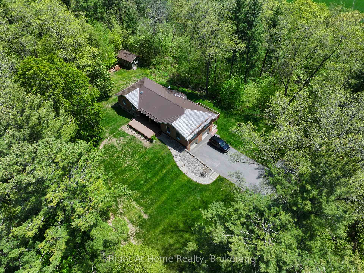
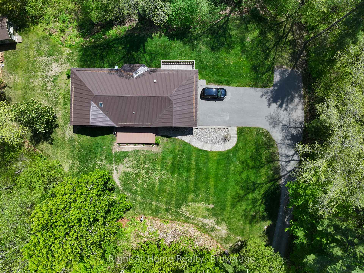
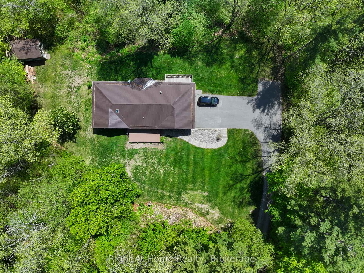
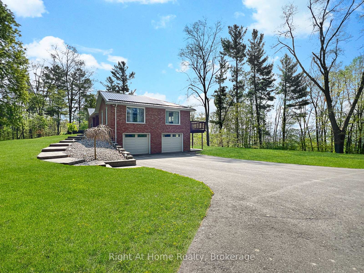
Spacious country bungalow on 4.86 acres, just minutes to Hwy 401. Set well back from the road for peace and privacy, this large bungalow overlooks a picturesque farmer's field, creating a quiet rural retreat with easy commuting access. Built by the previous owner and enjoyed by the current owners for the past 22 years, the home offers bright, spacious living areas with expansive windows and a cozy two-way propane fireplace between the main rooms. A large front deck invites you in to the spacious foyer. A south facing deck is perfect for morning coffee, outdoor dining and enjoying the peaceful country views. The beautifully updated kitchen features quartz countertops, a generous island with seating, a large pantry and excellent storage. The main level offers three bedrooms, including a primary suite with a 3-piece ensuite bath. The lower level features a versatile 2-bedroom in-law suite with it's own rear patio door entrance, optional access from the garage, making it ideal for extended family, guests or flexible living arrangements. The lower level also includes a second propane fireplace for added warmth and comfort. Outside, the property offers open vistas, privacy, nature and room to roam with frequent wildlife sightings adding to the peaceful country setting. Geothermal heating and cooling provide economical year-round comfort with hydro averaging approximately $234 per month from May 2024 to May 2026, based on seller supplied utility bills. According to the sellers, hydro is the primary utility bill aside from propane used for the two fireplaces. Propane tank rental is $65 + HST. Newer garage doors, windows and exterior doors and metal roof add further value and peace of mind. The double attached garage and ample driveway parking add everyday convenience. A 12 x 20 storage shed is also included. With acreage, modern updates, flexible living space and quick access to Hwy 401, this property offers the best of rural living without sacrificing convenience.
Key Facts & Features
Property Costs
- Annual Property Tax Amount
- $4,923
- Land Transfer Tax Fee
- $13,455
Rental Items
- Rental Equipment
- Propane Tank
- Basement Type
- Apartment, Finished with Walk-Out, Full
Interior Features
- Laundry Level
- Lower Level
- Interior Extras
- Accessory Apartment, Primary Bedroom - Main Floor
- View
- Trees/Woods
- Fireplace/Stove
- Yes
- Fireplace Features
- Family Room, Living Room, Propane, Other
- Elevator
- No
Exterior Features
- Pool
- None
- Property Features
- Wooded/Treed, School, School Bus Route
- Other Structures
- Shed
Building
- Building Type
- Detached
- Building Style
- Bungalow
- Approx Age
- 31-50
Construction
- Exterior Finish
- Brick
- Roof
- Metal
- Foundation Details
- Poured Concrete
- Special Designation
- Unknown
Lot
- Lot Front
- 426.36 ft
- Lot Depth
- 482.92 ft
- Lot Shape
- Square
Inclusions
- Inclusions
- 2 Fridges, 2 Stoves, B/I Microwave, Washer, Dryer, All window coverings excluding staging items
Exclusions
- Exclusions
- Freezer on lower level, some staging items
Parking & Garages
- Garage Type
- Attached
- Garage Spaces
- 2
- Parking Spaces
- 10
- Total Garage And Parking Spaces
- 12
Heating & Cooling
- Heat Source
- Ground Source
- Heat Type
- Other
- Air Conditioning
- Central Air
- Water
- Well
- Sewers
- Septic
- Bedrooms
- 3 + 2
- Washrooms
- 3
- Kitchens
- 2
- Family / bonus room
- Yes
Room sizes
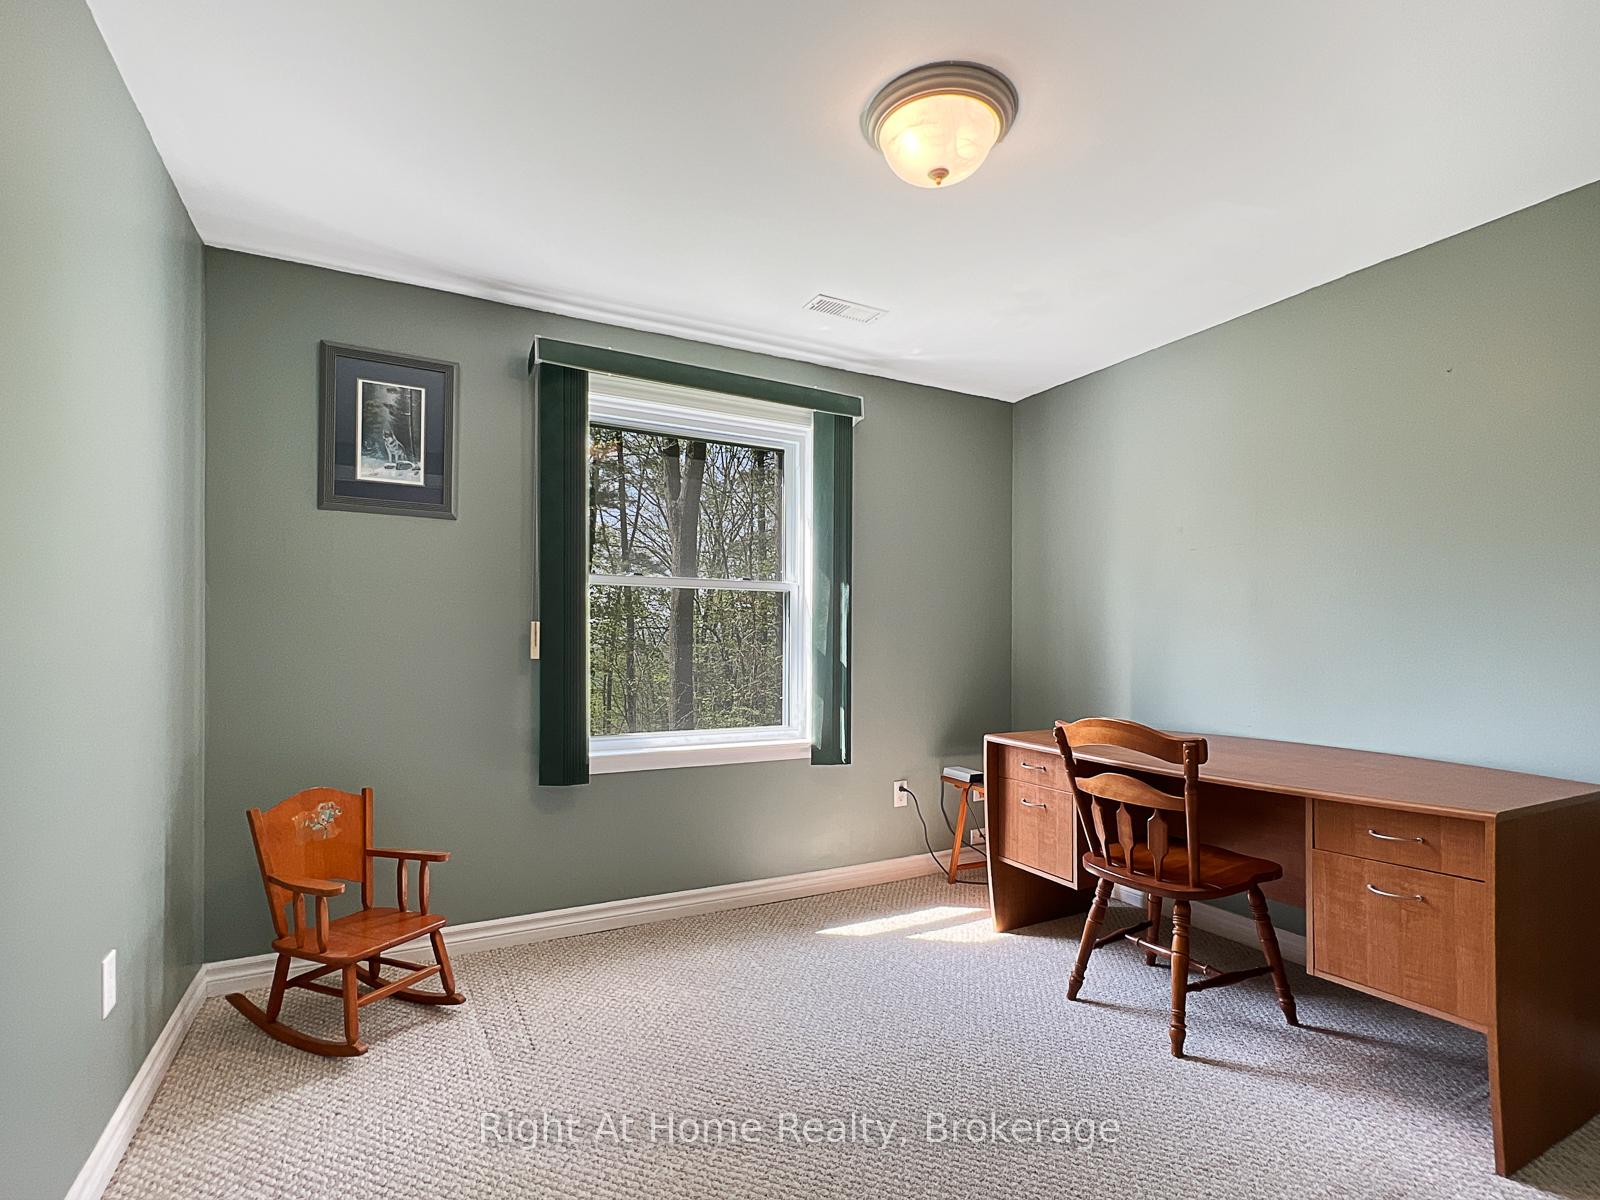
- Bedroom 5—Lower level
- Bedroom 3—Main level
- Family Room—Main level, 2 Way Fireplace
- Dining Room—Main level
- Kitchen—Lower level
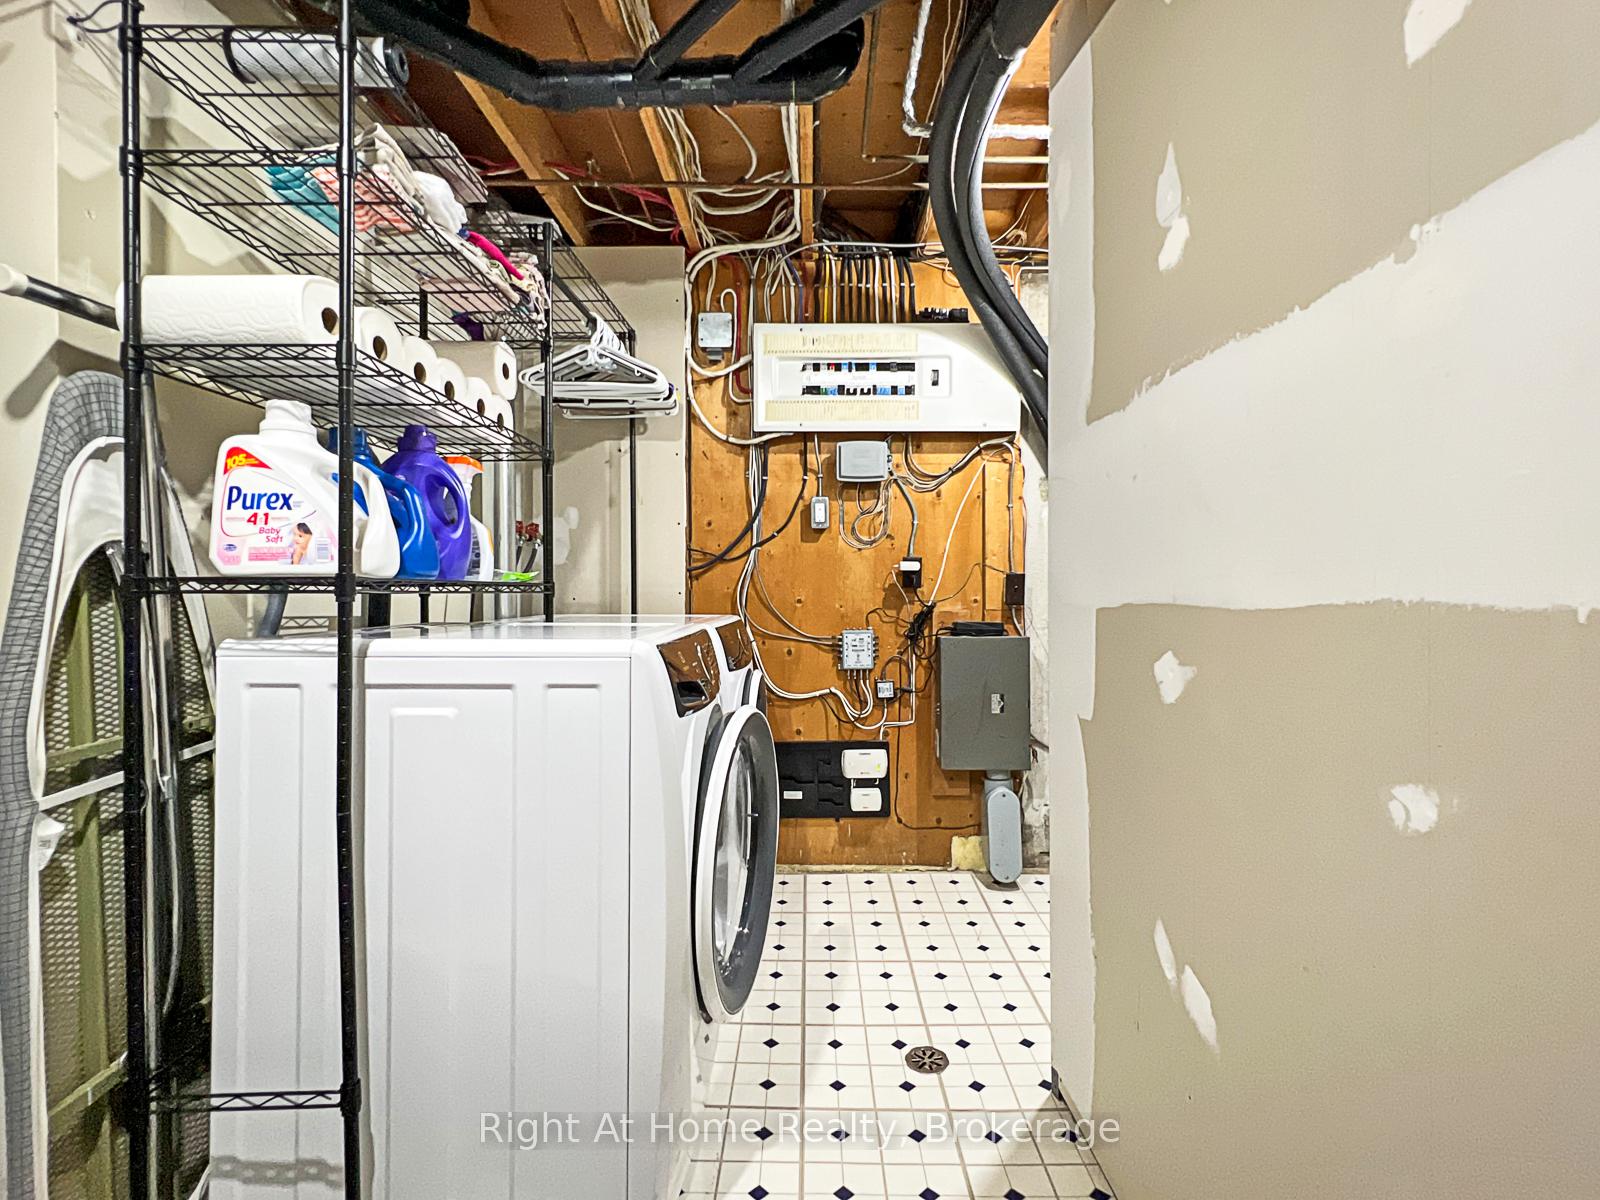
- Laundry—Lower level
- Kitchen—Main level, Pantry, Quartz Counter
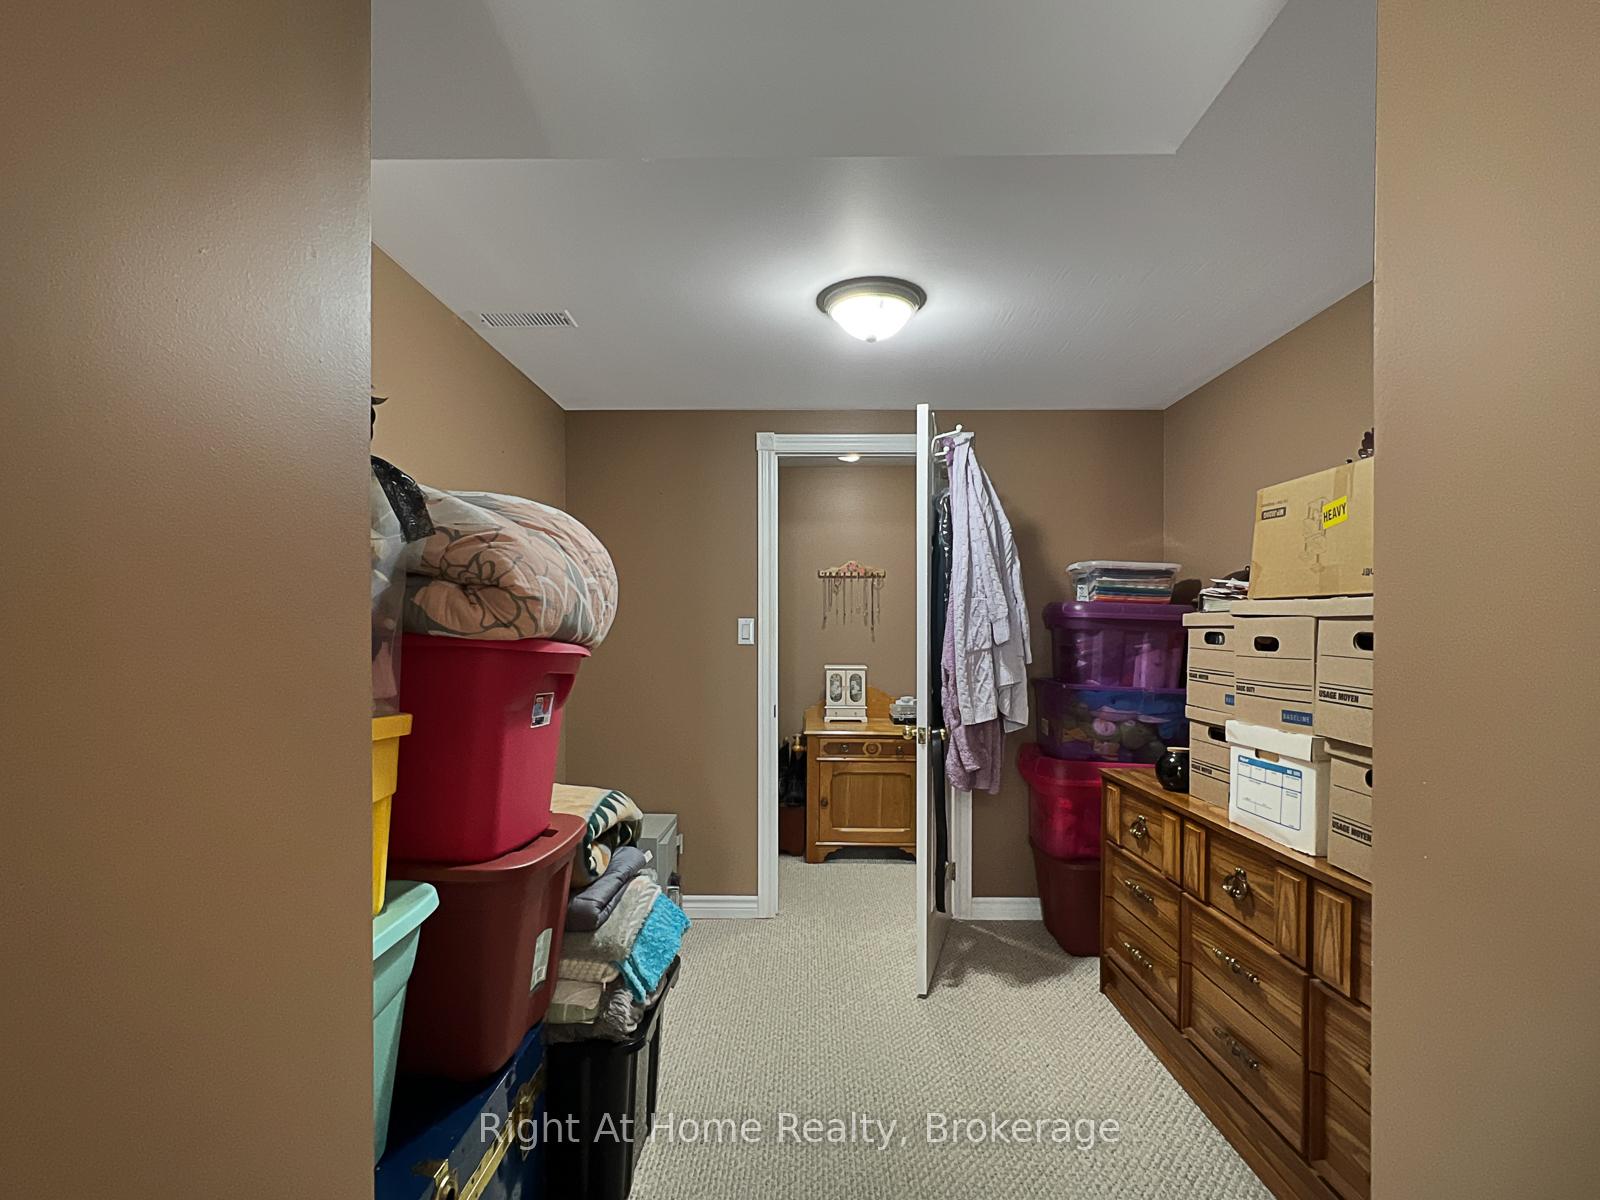
- Bedroom 4—Lower level, Walk-In Closet(s)
- Living Room—Main level, 2 Way Fireplace
- Bedroom 2—Main level
- Primary Bedroom—Main level, 3 Pc Ensuite, Double Closet
- Living Room—Lower level
Washrooms
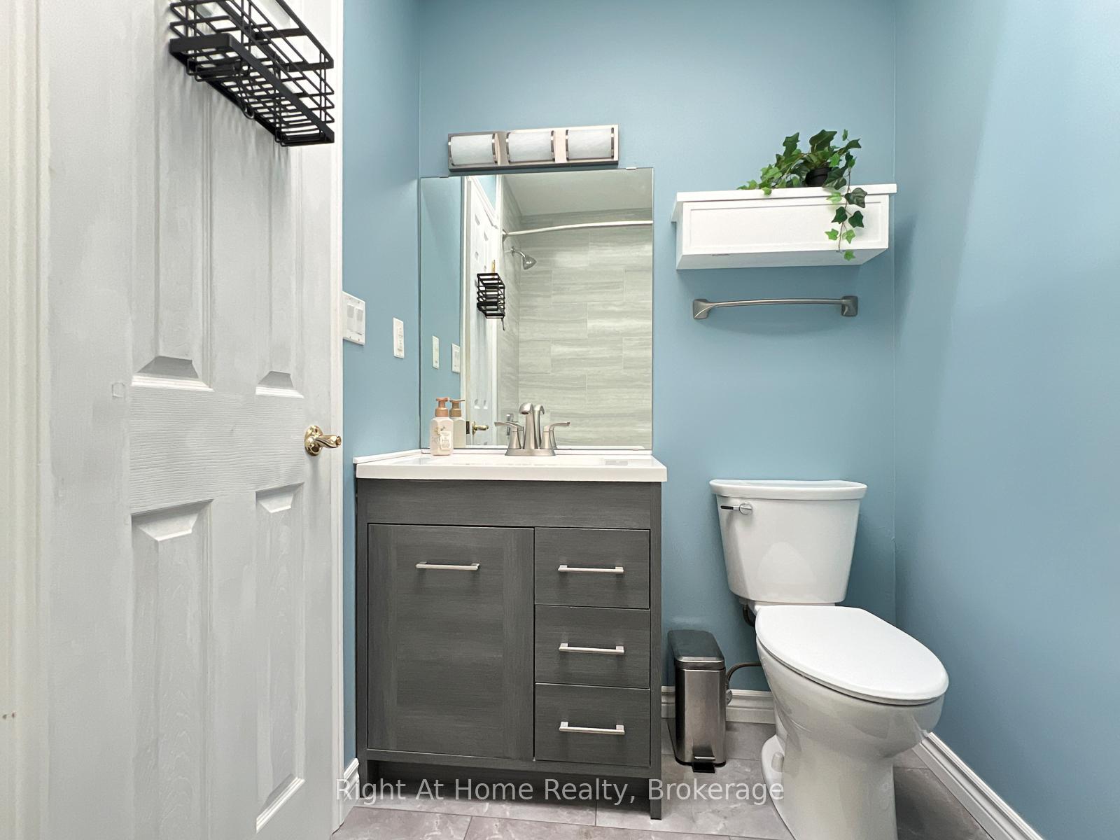
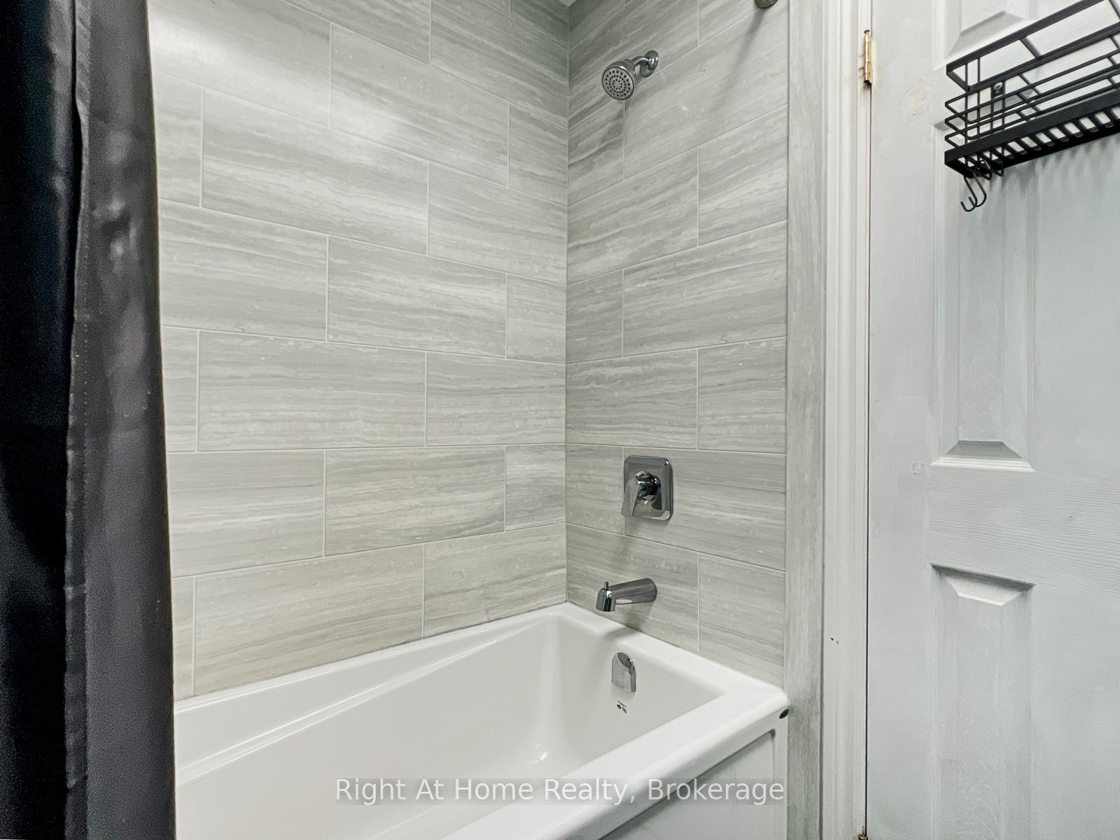
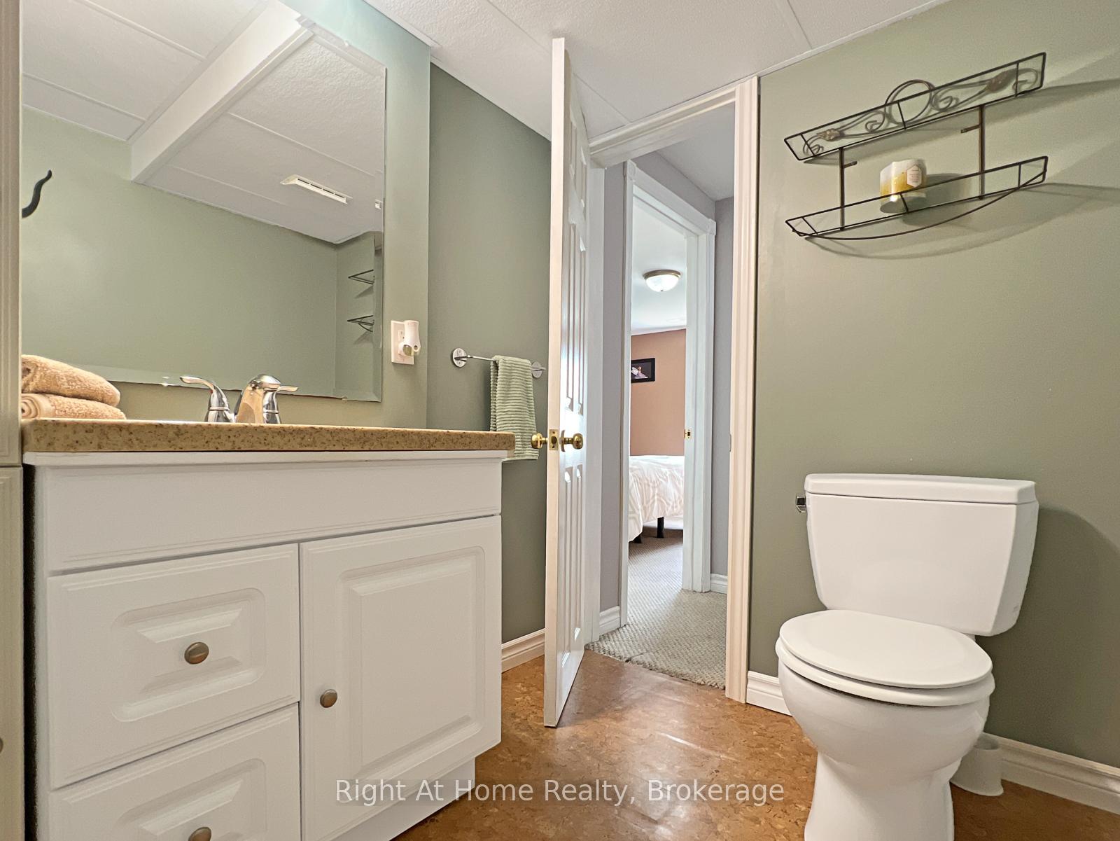
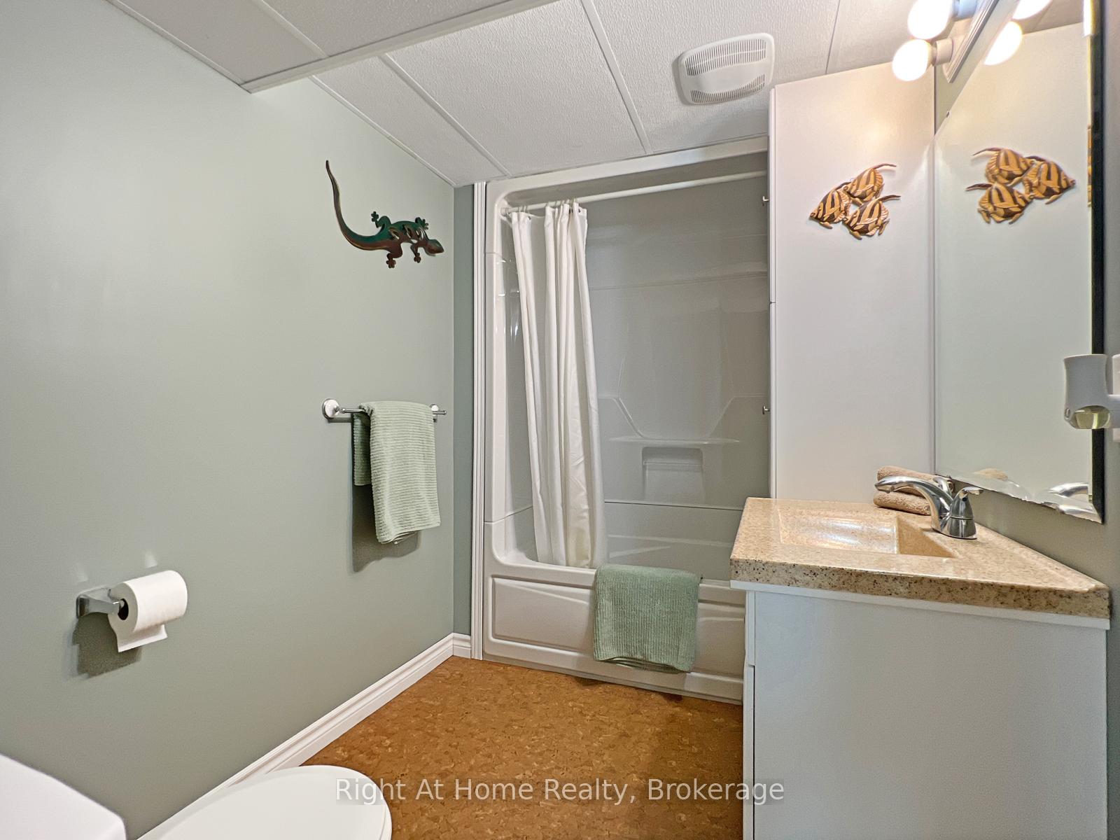
- 4-piece, Main
- 3-piece, Main
- 4-piece, Lower
- Municipality
- Quinte West
- Neighbourhood
- Murray Ward
- Main cross streets
- Stacey Road
- Zoning
- A2
- Directions
- County Road 40 to Jamieson Road
- MLS® number
- X13529108
- Data source
- Toronto Regional Real Estate Board
- Status change
- 2026-07-31
- Listed on
- 2026-07-06
- Days on market
- 25 days
- Possession date
- 2026-09-15
- Possession type
- 30-59 days
- Co-op commission
- 2% + HST
- Seller
- Listed by
- RIGHT AT HOME REALTY
Home Market Value
Current home valuation for 919 Jamieson Road, Quinte West, Murray Ward, Quinte West, ON. Listed for $849,000
HOMEH Estimate
$846,871
Estimated Sales Range
$669,028 - $1,024,714
HOMEH Estimate for 919 Jamieson Road, Quinte West, Murray Ward
Calculated with a real agent's CMA method — 45+ years of experience, codified. Not an AI guess.
For the owner
Is this your home? Track its value.
Get this home's HOMEH Estimate by email once a month, with how many homes are for sale around you.
Mortgage Payment Calculator
Compare up to 4 down payment scenarios
5% on first $500K + 10% on $349,000 over $500K
$59,900
| Scenario 1 | Scenario 2 | Scenario 3 | Scenario 4 | |
|---|---|---|---|---|
−Down payment | % $ | % $ | % $ | % $ |
+CMHC insurance | $31,549 | $23,687 | $20,206 | $0 |
=Total mortgage | $820,270 | $787,787 | $741,856 | $679,200 |
Amortization | ||||
Mortgage rate | % | % | % | % |
| Payment frequency | ||||
=Mortgage payment | $4,005monthly | $3,846monthly | $3,622monthly | $3,316monthly |
Land Transfer Tax
$13,455
$13,455
Around this home
No schools found nearby
Data provided by OpenStreetMap & Fraser Institute School Rankings
Ask HOMEH
New!Hi there!
👋Text or call (416) 301-9001
Recommended for you
Based on homes you've looked at.
No recommended properties found.
Nearby similar homes
No nearby properties found.
More real estate resources
Other homes nearby
Explore this area
Nearby neighbourhoods
No nearby listings available.