

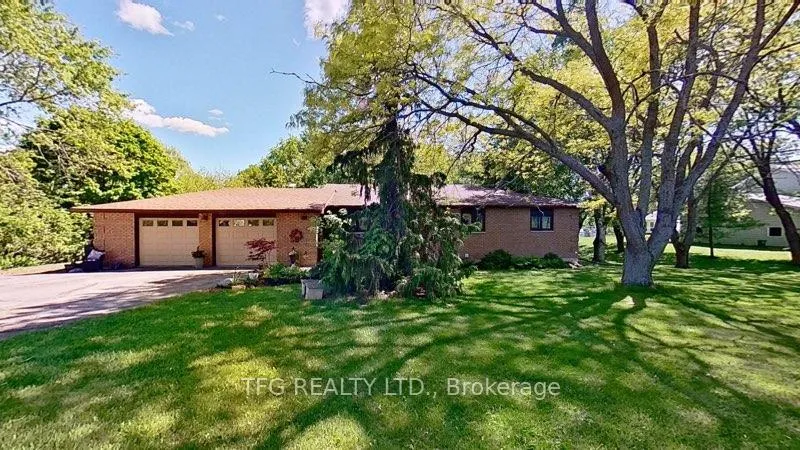
92 Murray Street
92 Murray Street
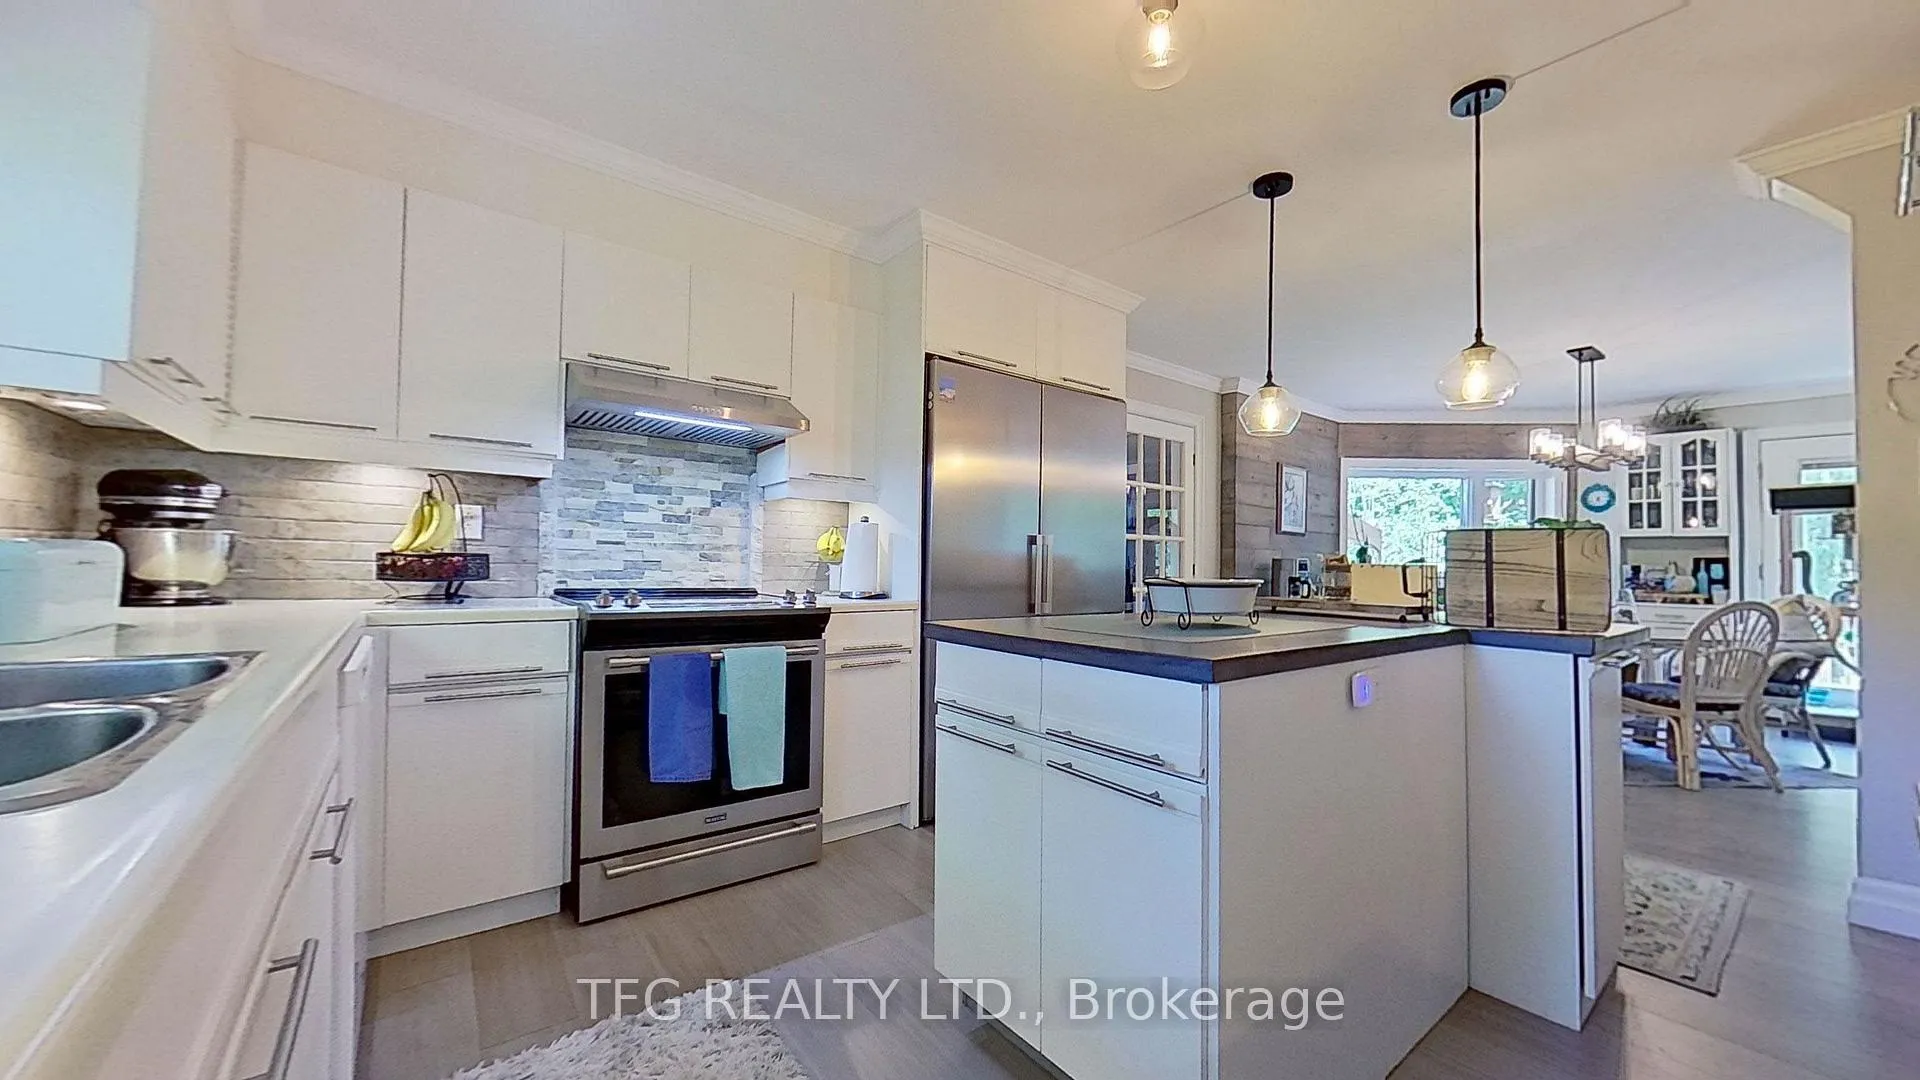 See all 29 photos
Property history
- $779,900ExpiredList: 2025-04-07|End: 2025-06-15|69 daysX12065612
- $779,900TerminatedList: 2025-01-08|End: 2025-04-07|89 daysX11912529
Facts and features
- BasementWalk-out
- Age of home31–50 years
- Water, sewerWell, septic
- HeatingHeat pump
- Second kitchen
- Separate entrance
- Fireplace
- Central air
The homeDetached, Bungalow, Age 31–50 years
- Type: Detached
- Style: Bungalow
- Age: 31–50 years
- Basement: Finished with walk-out, separate entrance
- View: Trees/woods, garden, creek/stream
InsideFireplace Yes, wood stove, In-law capability, propane tank, sewage pump, water heater owned, water softener, Rooms above ground 6
- Fireplace: Yes, wood stove
- Features: In-law capability, propane tank, sewage pump, water heater owned, water softener
- Rooms above ground: 6
- Rooms in the basement: 5
- Bedrooms: 2 + 1 in the basement
- Bathrooms: 3
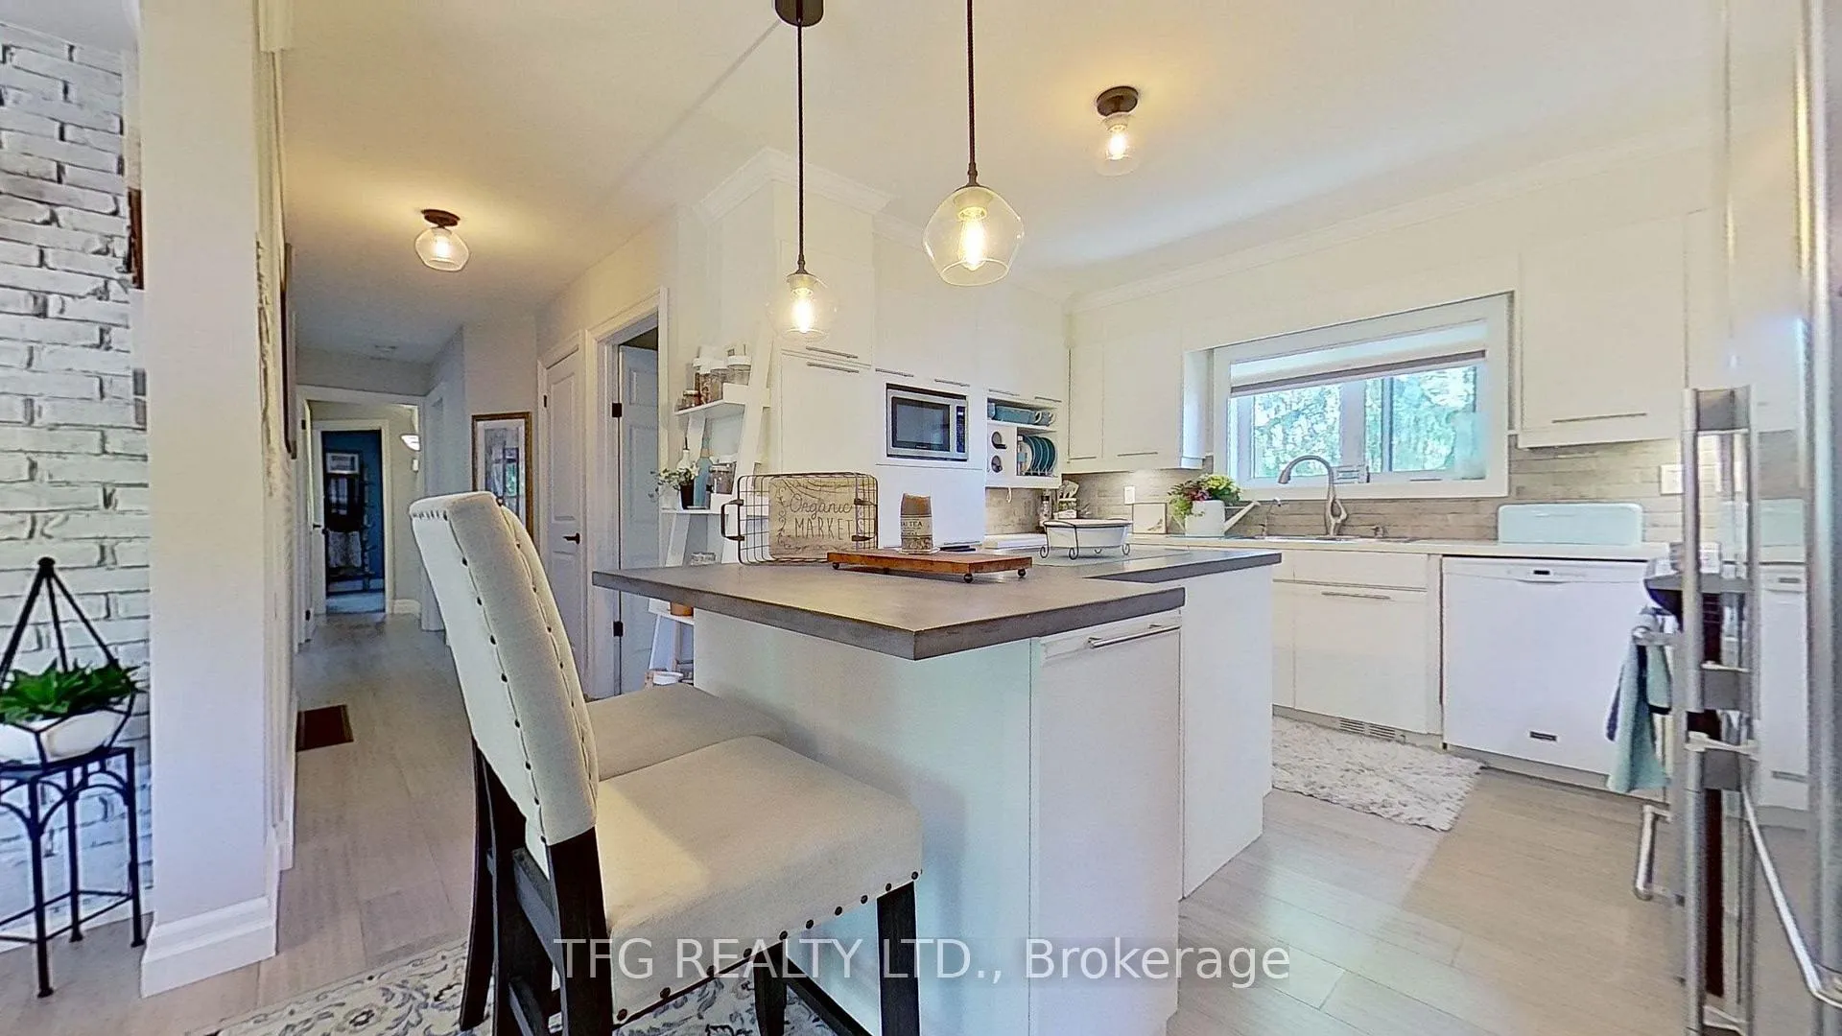
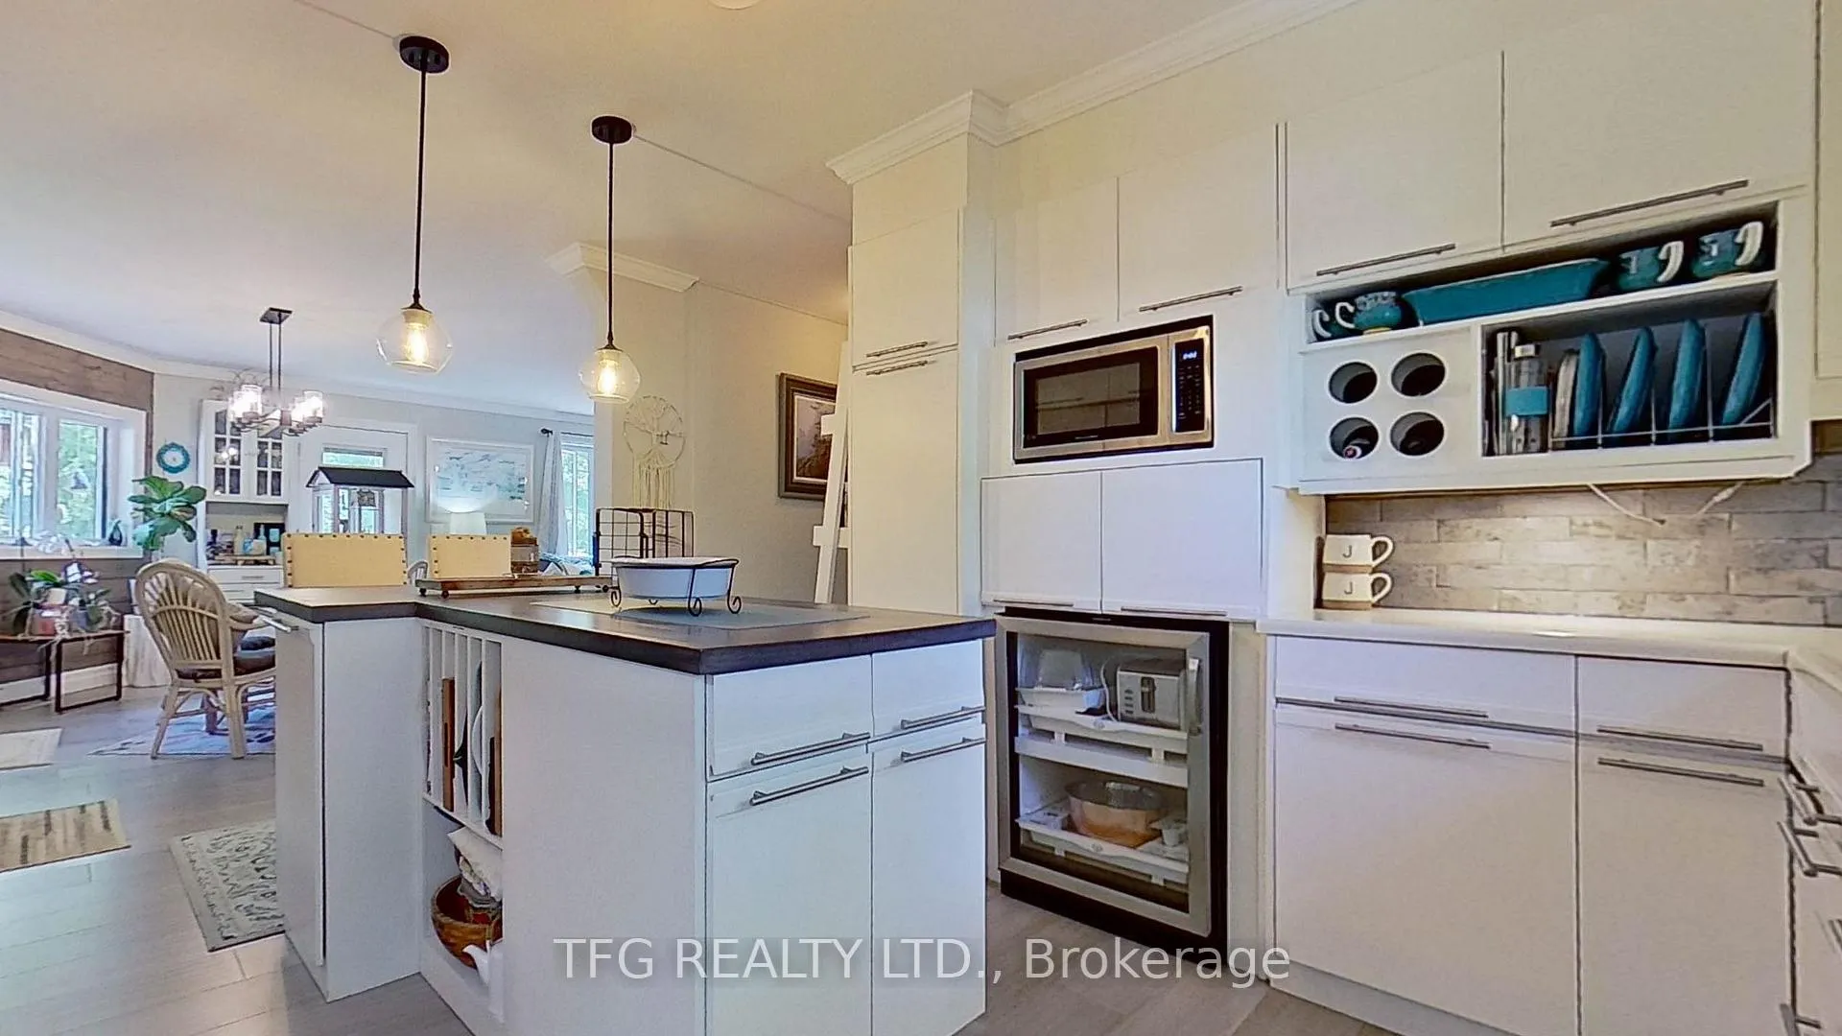
- Kitchens: 2
Outside and lotBrick, Asphalt shingle, Poured concrete
- Exterior: Brick
- Roof: Asphalt shingle
- Foundation: Poured concrete
- Features: Landscaped, privacy, awnings, deck, year round living
- Other structures: Garden shed
- Size: 178.46 × 304.21 ft
Parking1 Garage, Attached, Private double
- Spaces: 1 Garage
- Garage: Attached
- Driveway: Private double
Heating, water and powerHeat pump, electric, Central air, Well
- Heating: Heat pump, electric
- Cooling: Central air
- Water: Well
- Sewer: Septic
- Natural gas: Yes
Costs and taxesTaxes $3,503 a year, HST included in the price, Propane tanks
- Taxes, 2024: $3,503 a year
- HST: HST included in the price
- Rental items: Propane tanks
- Under contract: Propane tank
Included in the saleUpstairs fridge, upstairs stove, upstairs washing machine, upstairs dryer, hwt owned, all elf's & window coverings, 2 garage door openers w/ 1 remote (work but as is condition), Downstairs fridge, downstairs stove, downstairs washing machine, downstairs dryer, downstairs microwave, electric fireplace, starlink satelite, cultivator
- Included: Upstairs fridge, upstairs stove, upstairs washing machine, upstairs dryer, hwt owned, all elf's & window coverings, 2 garage door openers w/ 1 remote (work but as is condition)
- Not included: Downstairs fridge, downstairs stove, downstairs washing machine, downstairs dryer, downstairs microwave, electric fireplace, starlink satelite, cultivator
NearbyHospital, rec./commun.centre, river/stream, school, skiing
- Close to: Hospital, rec./commun.centre, river/stream, school, skiing
Listing detailsX11912529, Terminated, Jan 8, 2025
- MLS® number: X11912529
- Status: Terminated
- Listed on: Jan 8, 2025
- Days on market: 89
- Updated: Apr 7, 2025
- Possession: To Be Determined
- Occupied by: Owner
- Listing brokerage: TFG REALTY LTD.
About this home
92 Murray Street, Quinte West (Trenton Ward), ON K8V 2E7
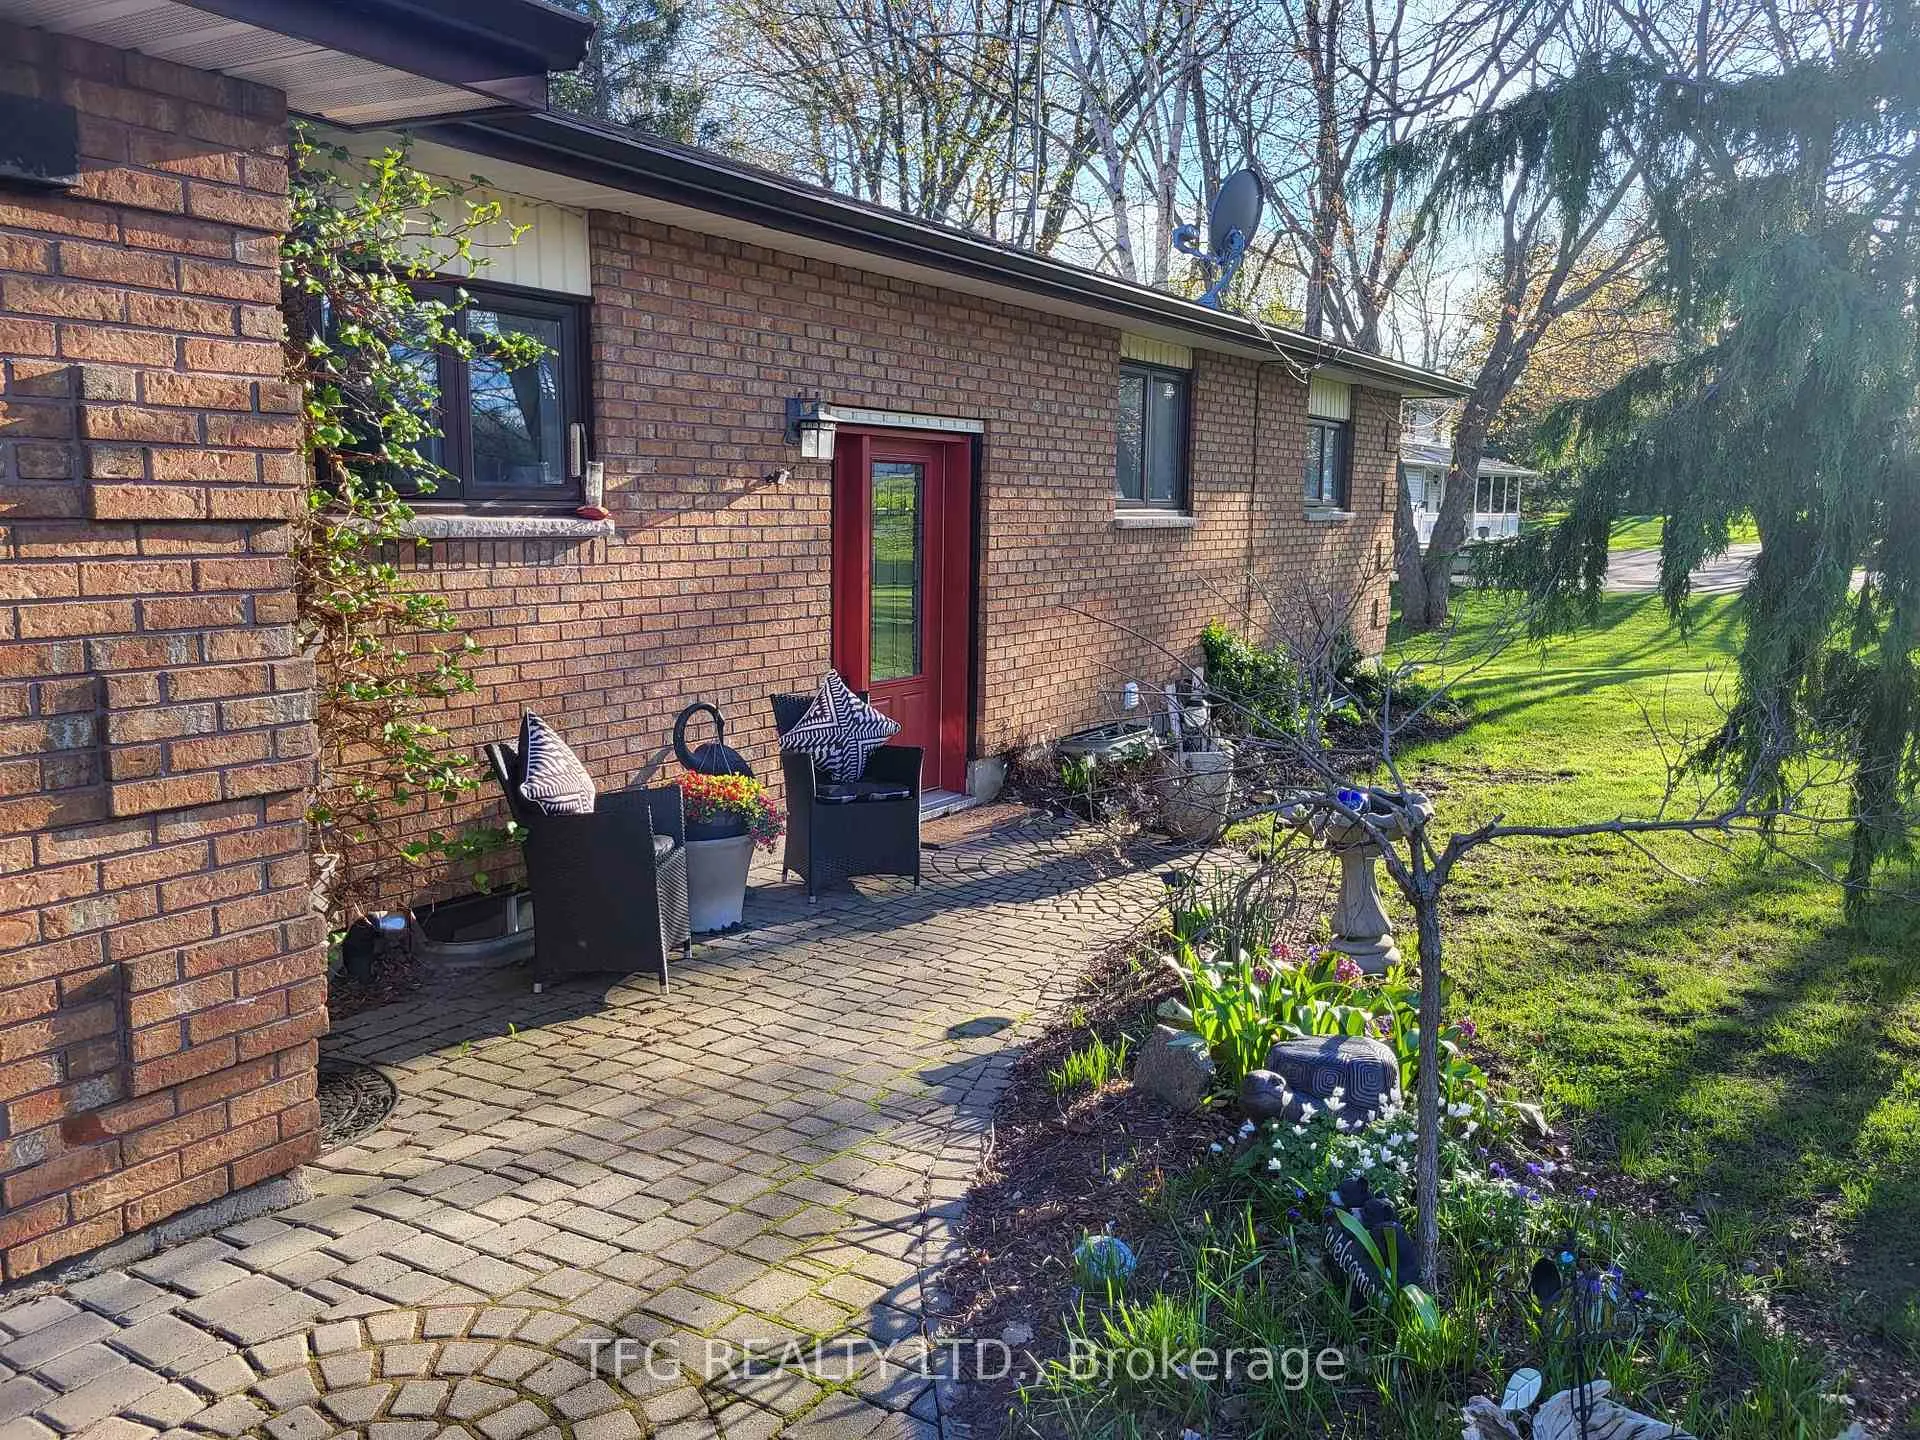
Looking to unwind, enjoy nature and have in-law potential? This could be the home for you. Situated on 3.68 acres surrounded by trees and a winding stream, this 2 + 1 Bed, 3 bath brick bungalow has so much to offer. Upstairs has new flooring throughout, 2 recently renovated baths, large windows providing excellent views of the stunning property, w/o from the kitchen to the deck & a primary bedroom with walkthrough closet into 4 pcs private ensuite. Downstairs is complete with its own kitchen with walkout to backyard and new deck, 2nd laundry room, large windows allowing for plenty of natural light, generously sized family room with built-in cabinets & pot lights and new flooring throughout the lower level. Let's make this your new home! **EXTRAS** Both Upper And Lower Units Have Their Own Separate Entries Along With Their Combined Entrance At The Front Of The Home. Separate laundry and kitchens on each level, providing opportunities for multigenerational living
Ask about this home
A HOMEH agent will answer your questions about this home.
Around this home
Helpful calculators
Your HOMEH agent

"Priced 18% over the Hestimate. I would see it this week."