

1 Elmsley Drive
1 Elmsley Drive
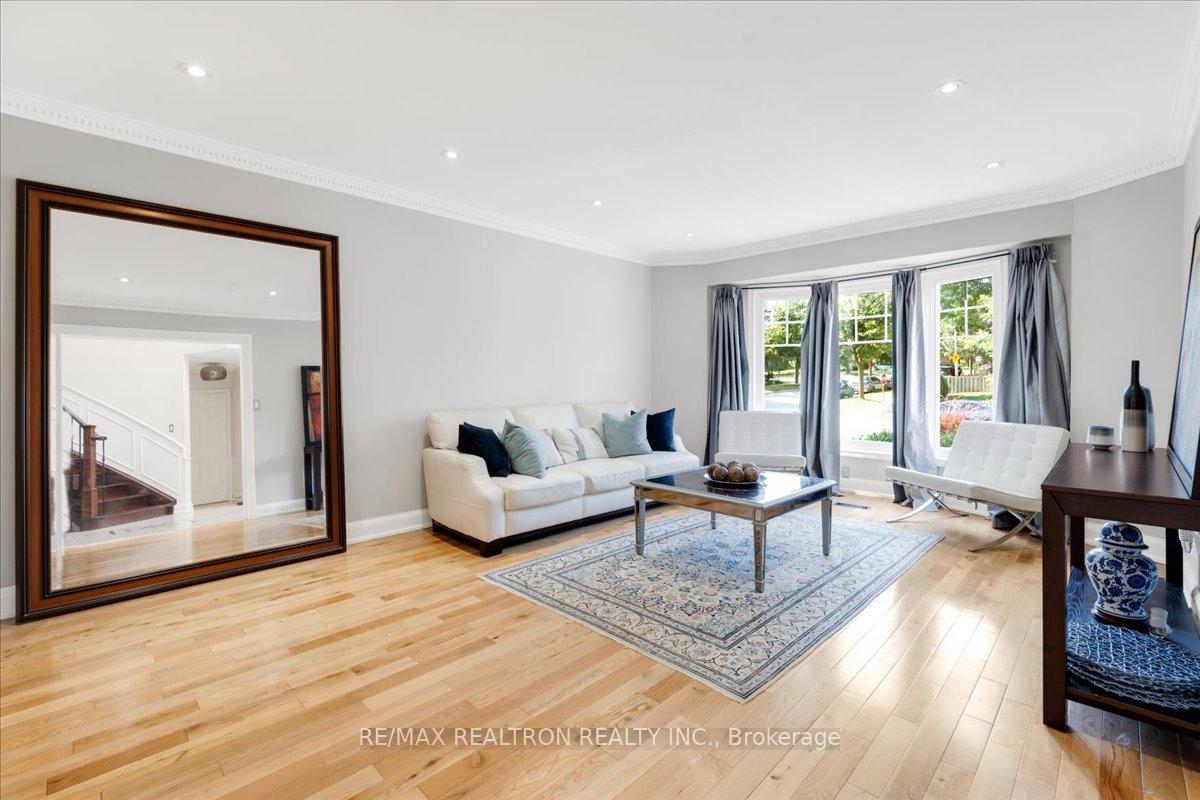 See all 37 photos
Property history
Facts and features
- BasementFinished
- Water, sewerMunicipal
- HeatingForced air
- CoolingCentral air
- Fireplace
- Central air
- Inground pool
The homeDetached, 2-storey, Under 700 sq ft
- Type: Detached
- Style: 2-storey
- Living space: Under 700 sq ft
- Basement: Finished
InsideFireplace Yes, Ceramic, Parquet, Broadloom, Auto garage door remote
- Fireplace: Yes
- Flooring: Ceramic, Parquet, Broadloom
- Features: Auto garage door remote
- Rooms above ground: 9
- Rooms in the basement: 2
- Bedrooms: 4 + 1 in the basement
- Bathrooms: 5
- Kitchens: 1
- Family room: Yes
Outside and lotBrick, Asphalt shingle, Concrete block
- Exterior: Brick
- Roof: Asphalt shingle
- Foundation: Concrete block
- Pool: Inground
- Size: 64 × 101.7 ft
- Zoning: Residential
Parking2 Garage, Attached, Private double
- Spaces: 2 Garage
- Garage: Attached
- Driveway: Private double
Heating, water and powerForced air, gas, Central air, Municipal water
- Heating: Forced air, gas
- Cooling: Central air
- Water: Municipal water
- Sewer: Municipal sewer
Costs and taxesTaxes $8,600 a year, HST included in the price, Hot water tank.
- Taxes, 2025: $8,600 a year
- HST: HST included in the price
- Rental items: Hot water tank.
Included in the saleAll appliances, fridge, wolf stove, mcrowave, oven, furnace, ac. dishwasher, dryer and washer.
- Included: All appliances, fridge, wolf stove, mcrowave, oven, furnace, ac. dishwasher, dryer and washer.
Listing detailsN12296260, Sold, Jul 20, 2025
- MLS® number: N12296260
- Status: Sold
- Listed on: Jul 20, 2025
- Days on market: 5
- Updated: Jul 25, 2025
- Possession: Flexible
- Occupied by: Owner
- Listing brokerage: RE/MAX REALTRON REALTY INC.
About this home
1 Elmsley Drive, Richmond Hill (Observatory), ON L4C 8S2
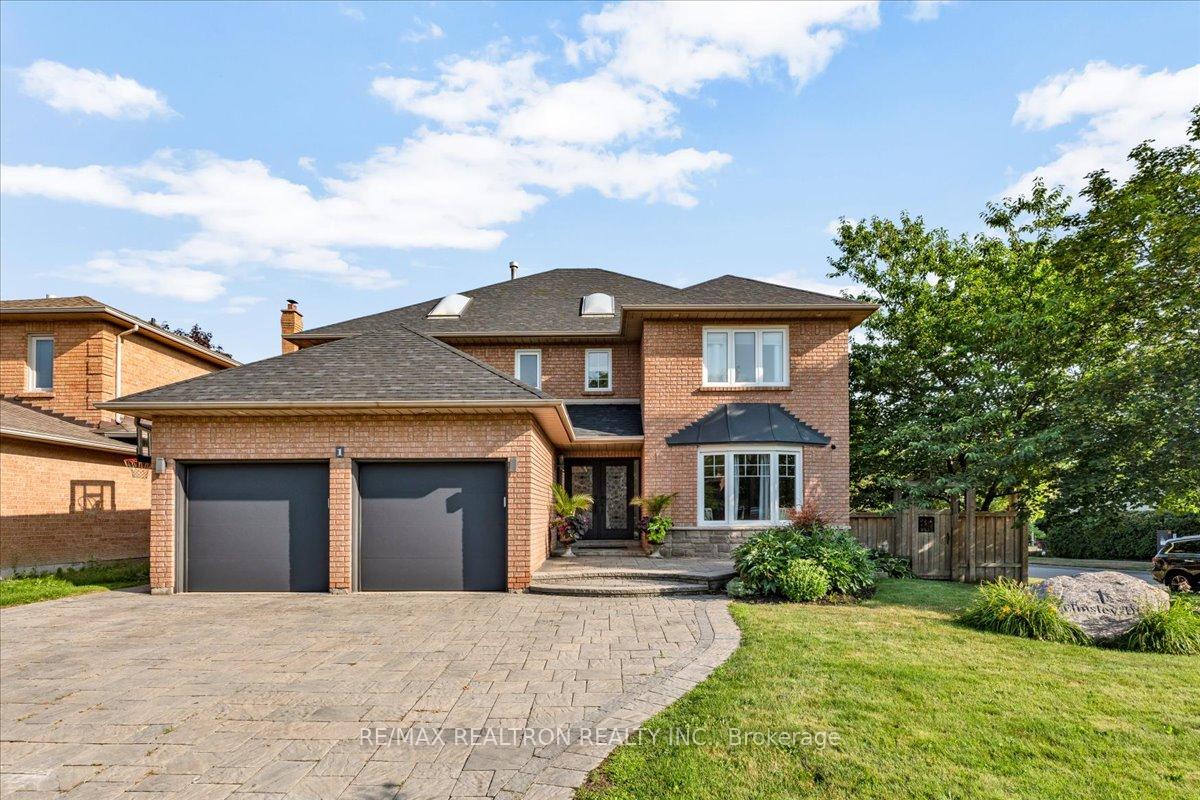
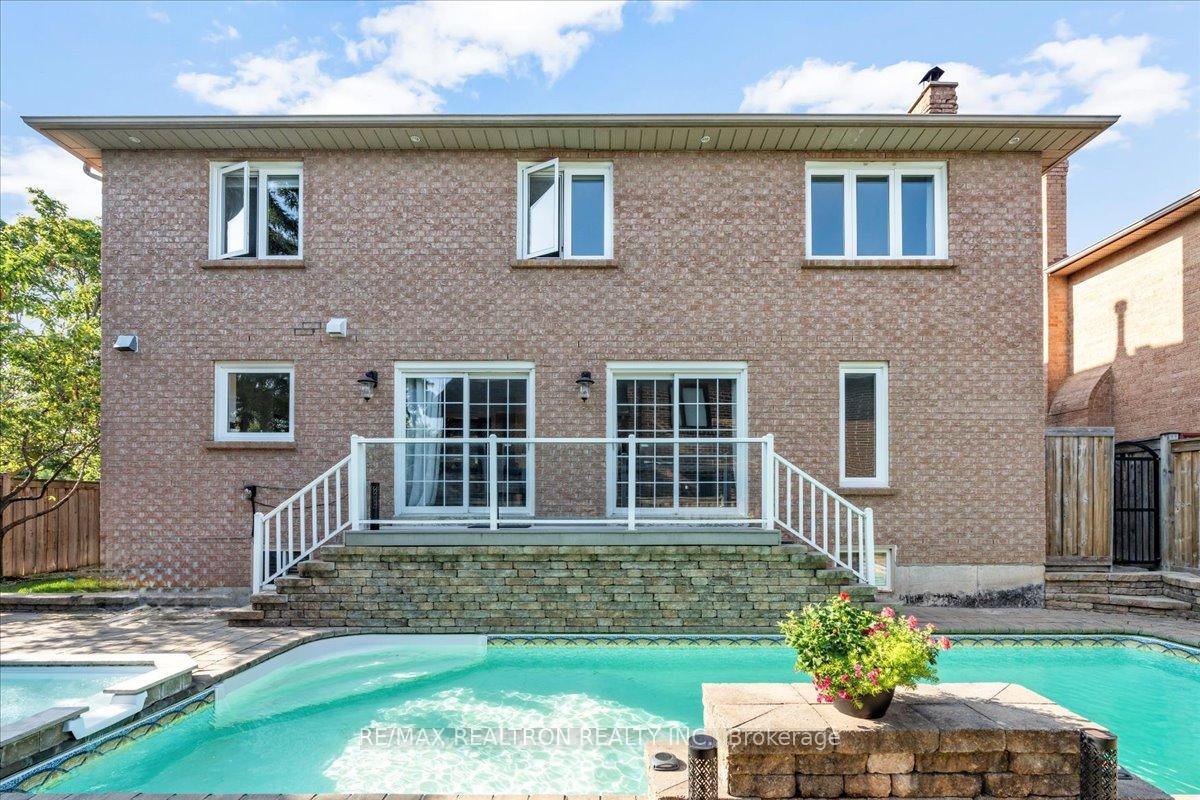
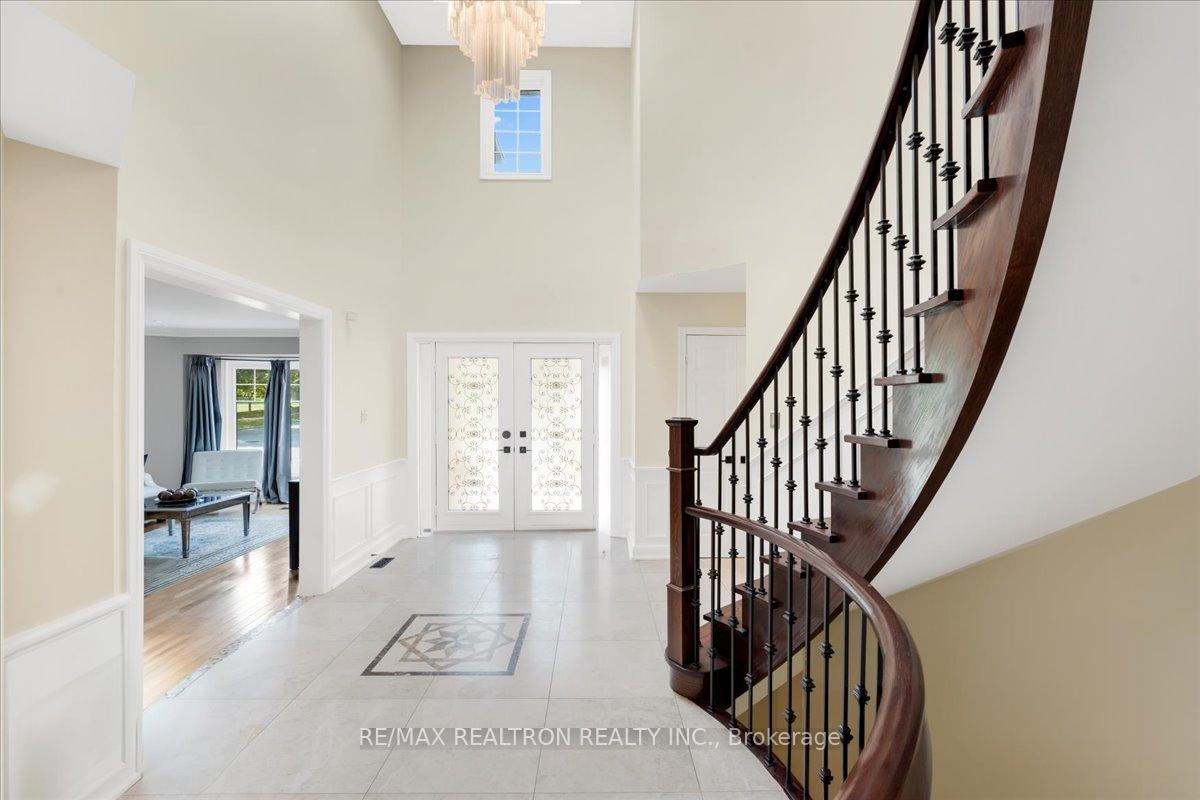
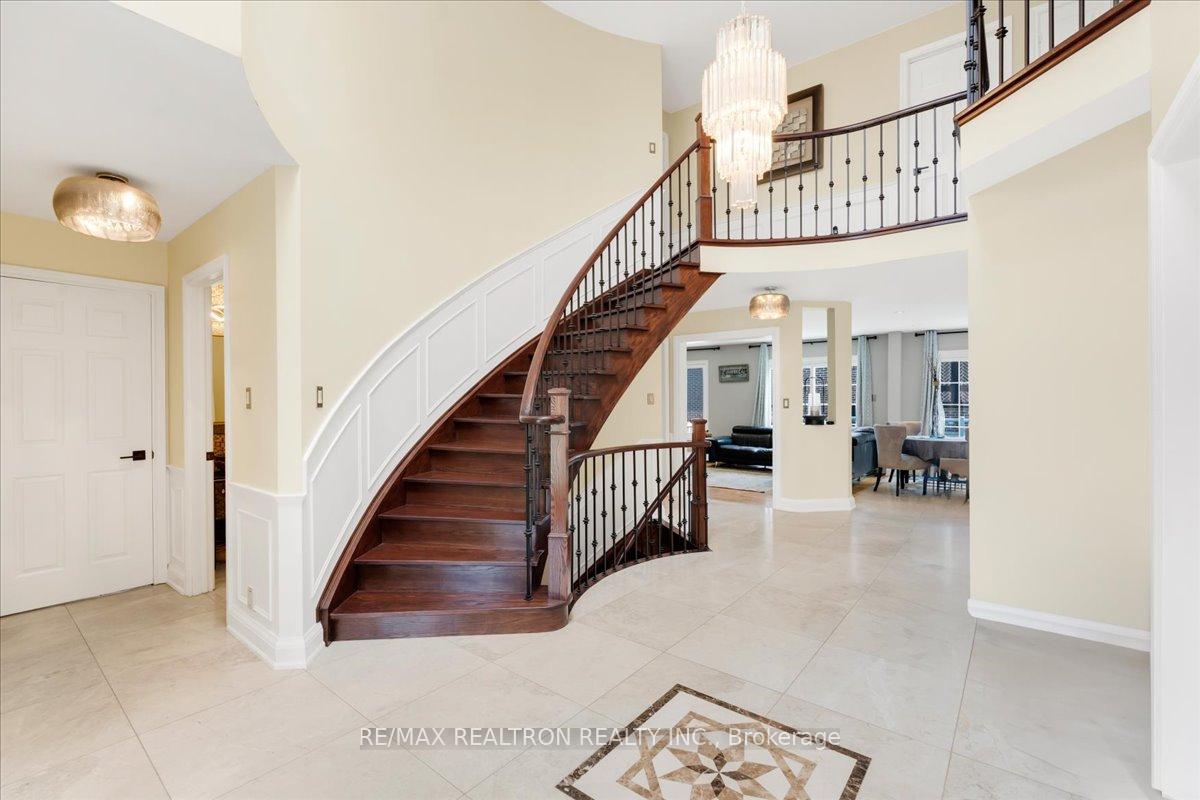
Upgraded & Renovated! Meticulously Maintained 2-Storey Family Home In Prime Bayview/16th Observatory District. Top Ranked Bayview S/School (Ib) South Cornor Lot. New Kitchen with Top Appliances, Open Concept. Swimming Pool, Resort Style Experience In Heart Of The City, Plenty Interlock Area Perfect For Young Family Living& Entertainment! Upgrades Hardwood Floor,Crown Moulding, Wainscotting/Halogen Potlights, Thermal Windows, Marble Floor Foyer With Skylight Above, Professionally Finished Basement With Large Office Area, Movie Room,Den& Spa-Like Ensuite Including,Stand Shower&Modern Vanity!Family Rm With Beautiful Fireplace Mantel South Sunny! Mudroom/Laundry With Side Access. Large Master Bedroom With Sitting Area New Landscaped Front and Back. New Garages Door.
Ask about this home
A HOMEH agent will answer your questions about this home.
Around this home
Daily convenience, out of 100, from the distances below
Schools nearby
School rating, out of 10.
Helpful calculators
Your HOMEH agent

"I would see it this week."