

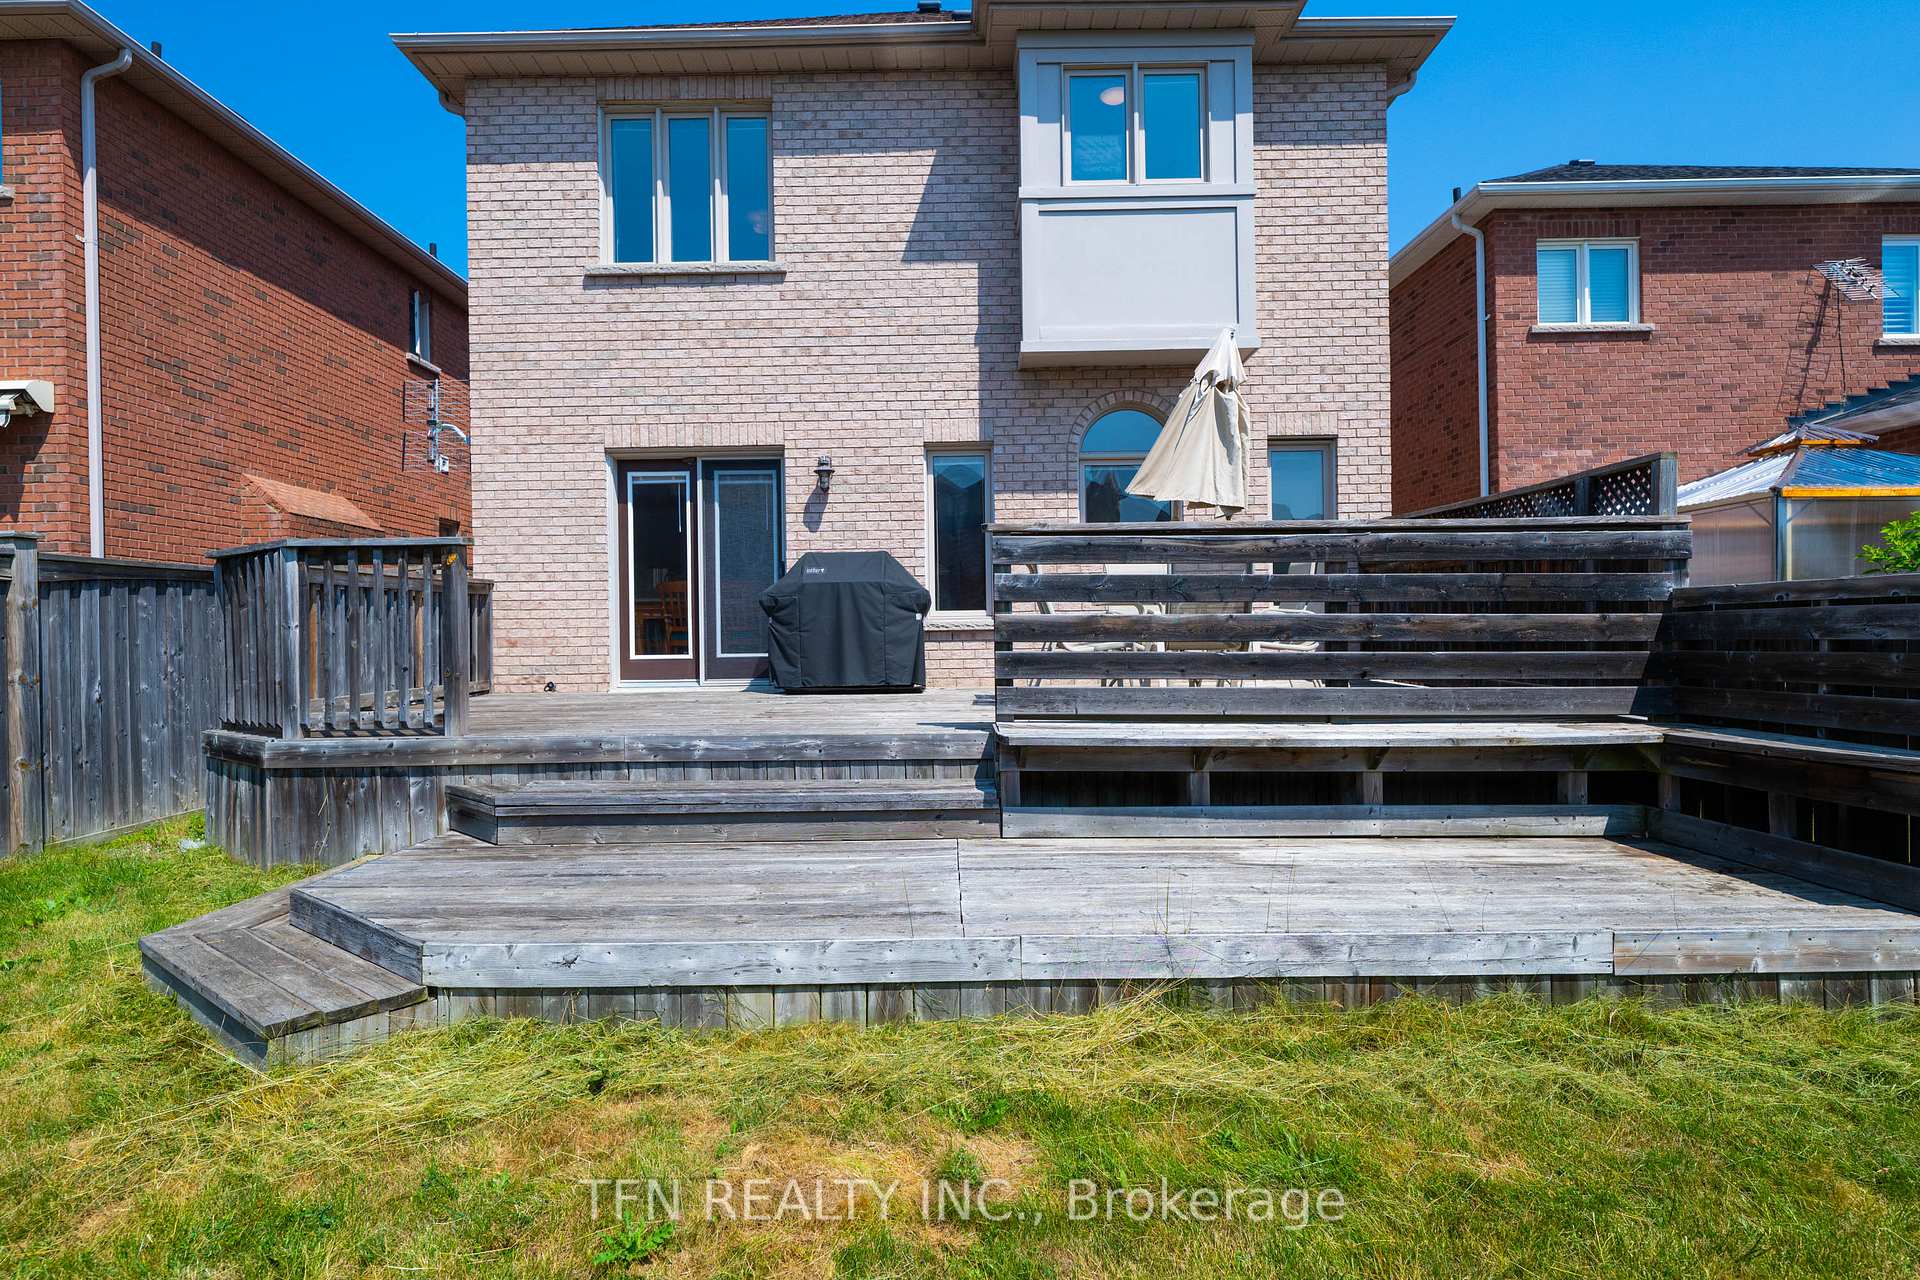
75 Eagle Peak Drive
75 Eagle Peak Drive
Property history
Facts and features
- BasementPart finished
- Water, sewerMunicipal
- HeatingForced air
- CoolingCentral air
- Fireplace
- Central air
The homeDetached, 2-storey, 2,000–2,500 sq ft
- Type: Detached
- Style: 2-storey
- Living space: 2,000–2,500 sq ft
- Basement: Full, partially finished
- Waterfront: None
InsideFireplace Yes, natural gas, Rooms above ground 8, Bedrooms 4
- Fireplace: Yes, natural gas
- Rooms above ground: 8
- Bedrooms: 4
- Bathrooms: 3
- Kitchens: 1
- Family room: Yes
Outside and lotBrick, Asphalt shingle, Concrete
- Exterior: Brick
- Roof: Asphalt shingle
- Foundation: Concrete
- Size: 34.45 × 114.83 ft
Parking2 Garage, Attached, Private
- Spaces: 2 Garage
- Garage: Attached
- Driveway: Private
Heating, water and powerForced air, gas, Central air, Municipal water
- Heating: Forced air, gas
- Cooling: Central air
- Water: Municipal water
- Sewer: Municipal sewer
- Natural gas: Available
- Hydro: Available
- Cable: Available
- Telephone: Available
Costs and taxesTaxes $7,120 a year, HST No HST, Hwt
- Taxes, 2025: $7,120 a year
- HST: No HST
- Rental items: Hwt
Included in the saleSs dishwasher, ss stove, ss fridge, washer & dryer, all window coverings and all light fixtures
- Included: Ss dishwasher, ss stove, ss fridge, washer & dryer, all window coverings and all light fixtures
Listing detailsN12296621, Sold, Jul 18, 2025
- MLS® number: N12296621
- Status: Sold
- Listed on: Jul 18, 2025
- Days on market: 13
- Updated: Jul 31, 2025
- Possession: 2025-07-20 / Flexible
- Occupied by: Owner
- Listing brokerage: TFN REALTY INC.
About this home
75 Eagle Peak Drive, Richmond Hill (Westbrook), ON L4S 2W2
Welcome to 75 Eagle Peak Dr, a stunning detached home boasting 2,490 sq ft with 4 bedrooms and 3 bathrooms, located in the heart of Richmond Hill. This meticulously maintained property is ideal for growing families and discerning buyers alike. Main & Second Floor Highlights: Enjoy spacious living and dining areas with 9 ft high ceilings, featuring pot lights and beautiful stained hardwood floors throughout the first floor and staircase. The elegant maple kitchen is equipped with granite countertops, a pantry, and ceramic tiles, perfect for culinary enthusiasts.*Upstairs Retreat:* Discover four generously sized bedrooms, including a master suite with an ensuite bathroom. The second bathroom is also impressively spacious. Step outside through the patio doors to a sizable backyard, fully fenced and complete with a large deck perfect for family gatherings or peaceful evenings. The wide driveway accommodates up to four cars, with no sidewalk to worry about! Conveniently located, youre just a 2-minute shortcut walk to Trillium Woods Public School and zoned for Richmond Hill High School, one of the areas top-rated secondary schools.
Ask about this home
A HOMEH agent will answer your questions about this home.
Around this home
Daily convenience, out of 100, from the distances below
Schools nearby
School rating, out of 10.
Helpful calculators
Your HOMEH agent

"I would see it this week."