

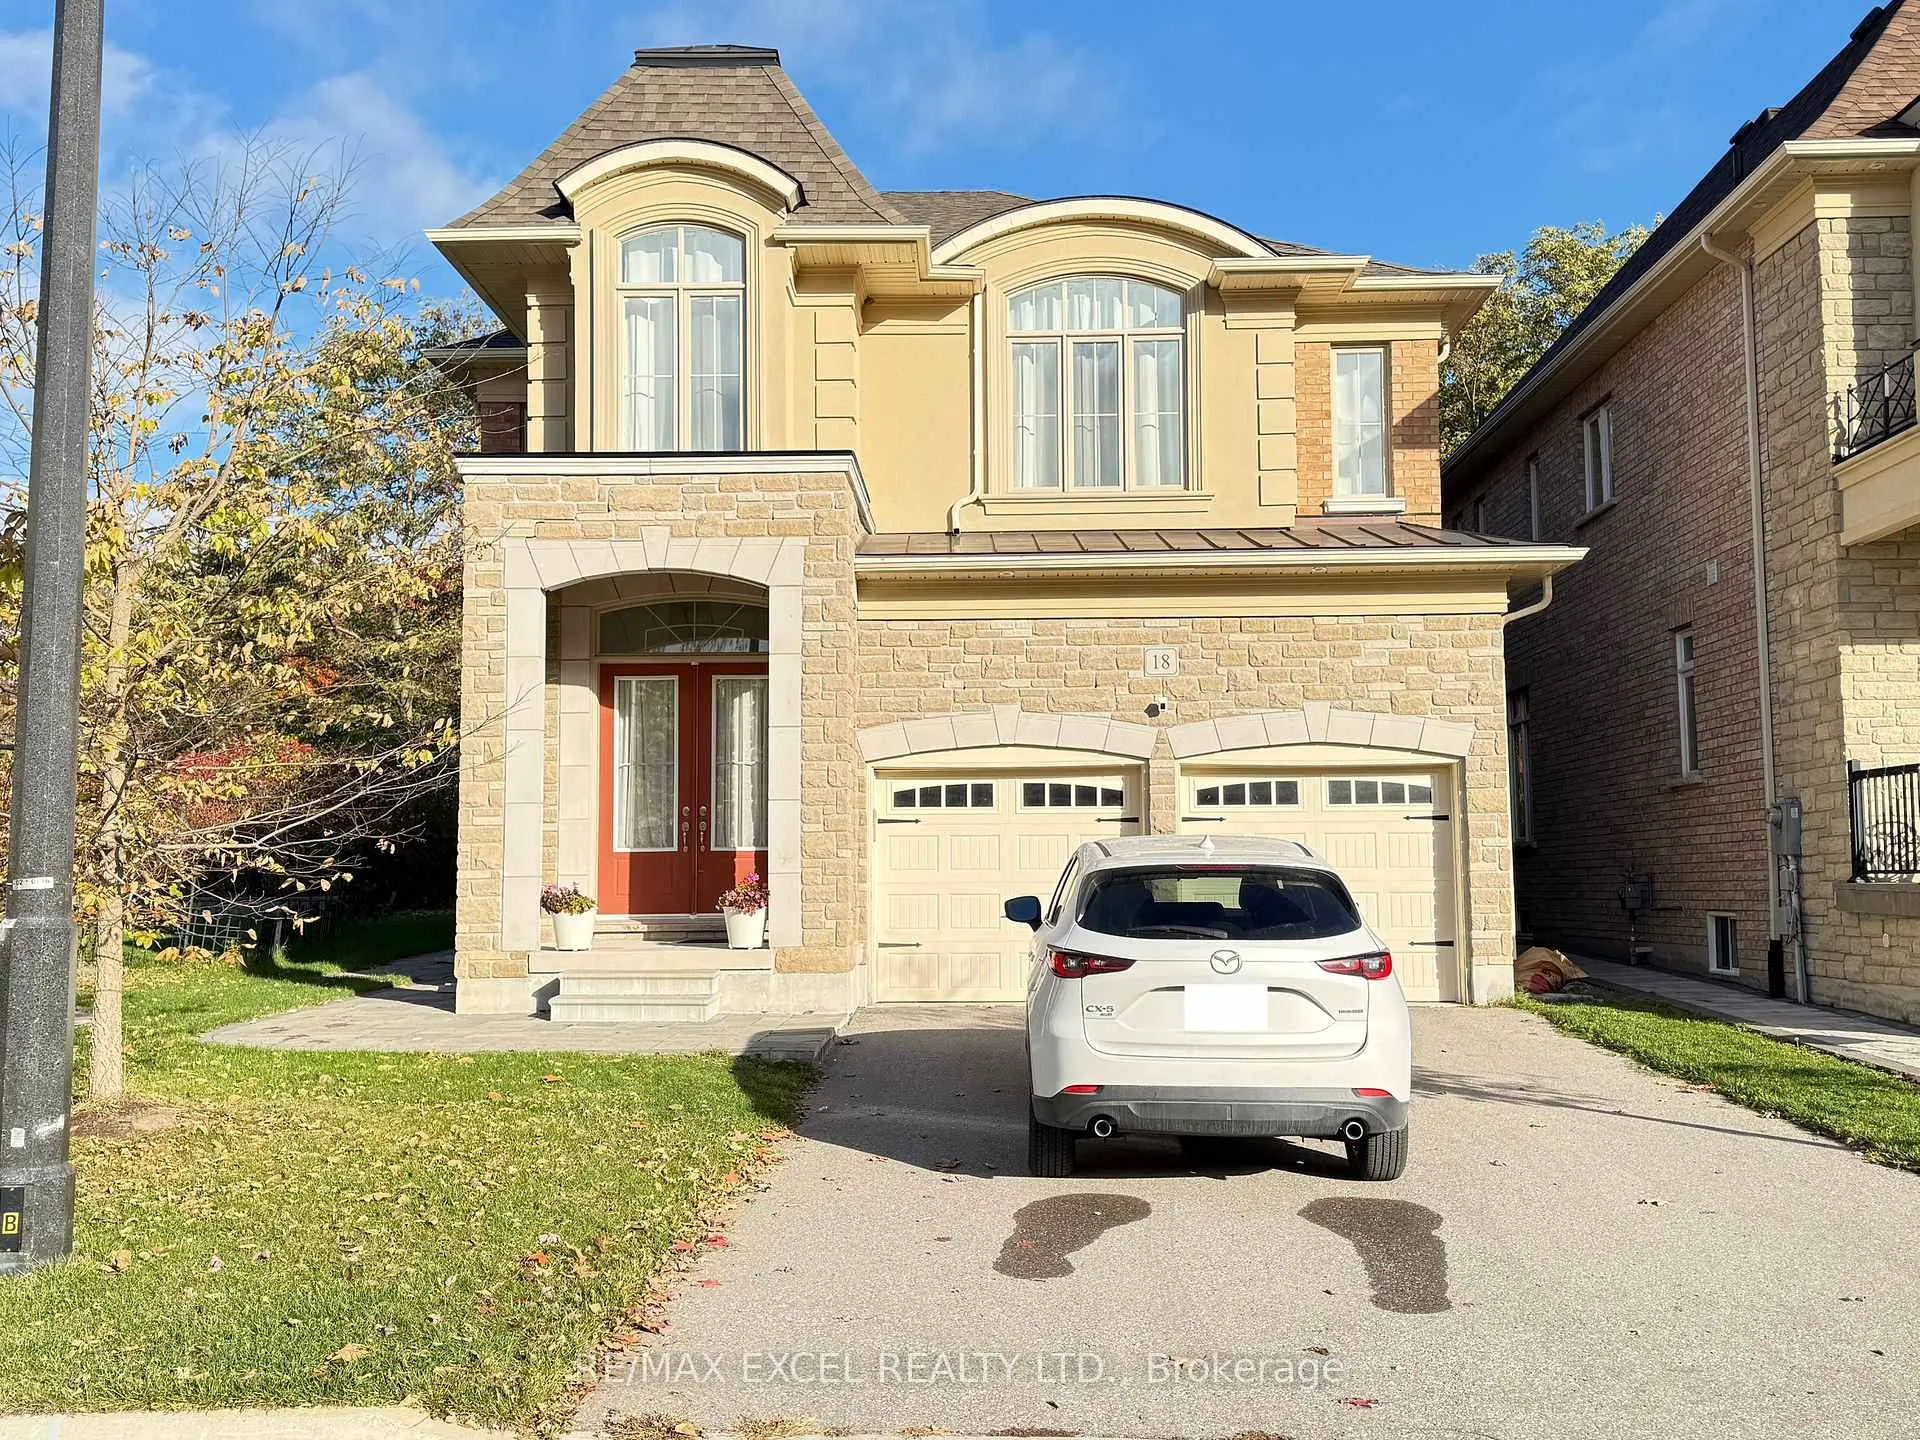
18 Macdonald Court
18 Macdonald Court
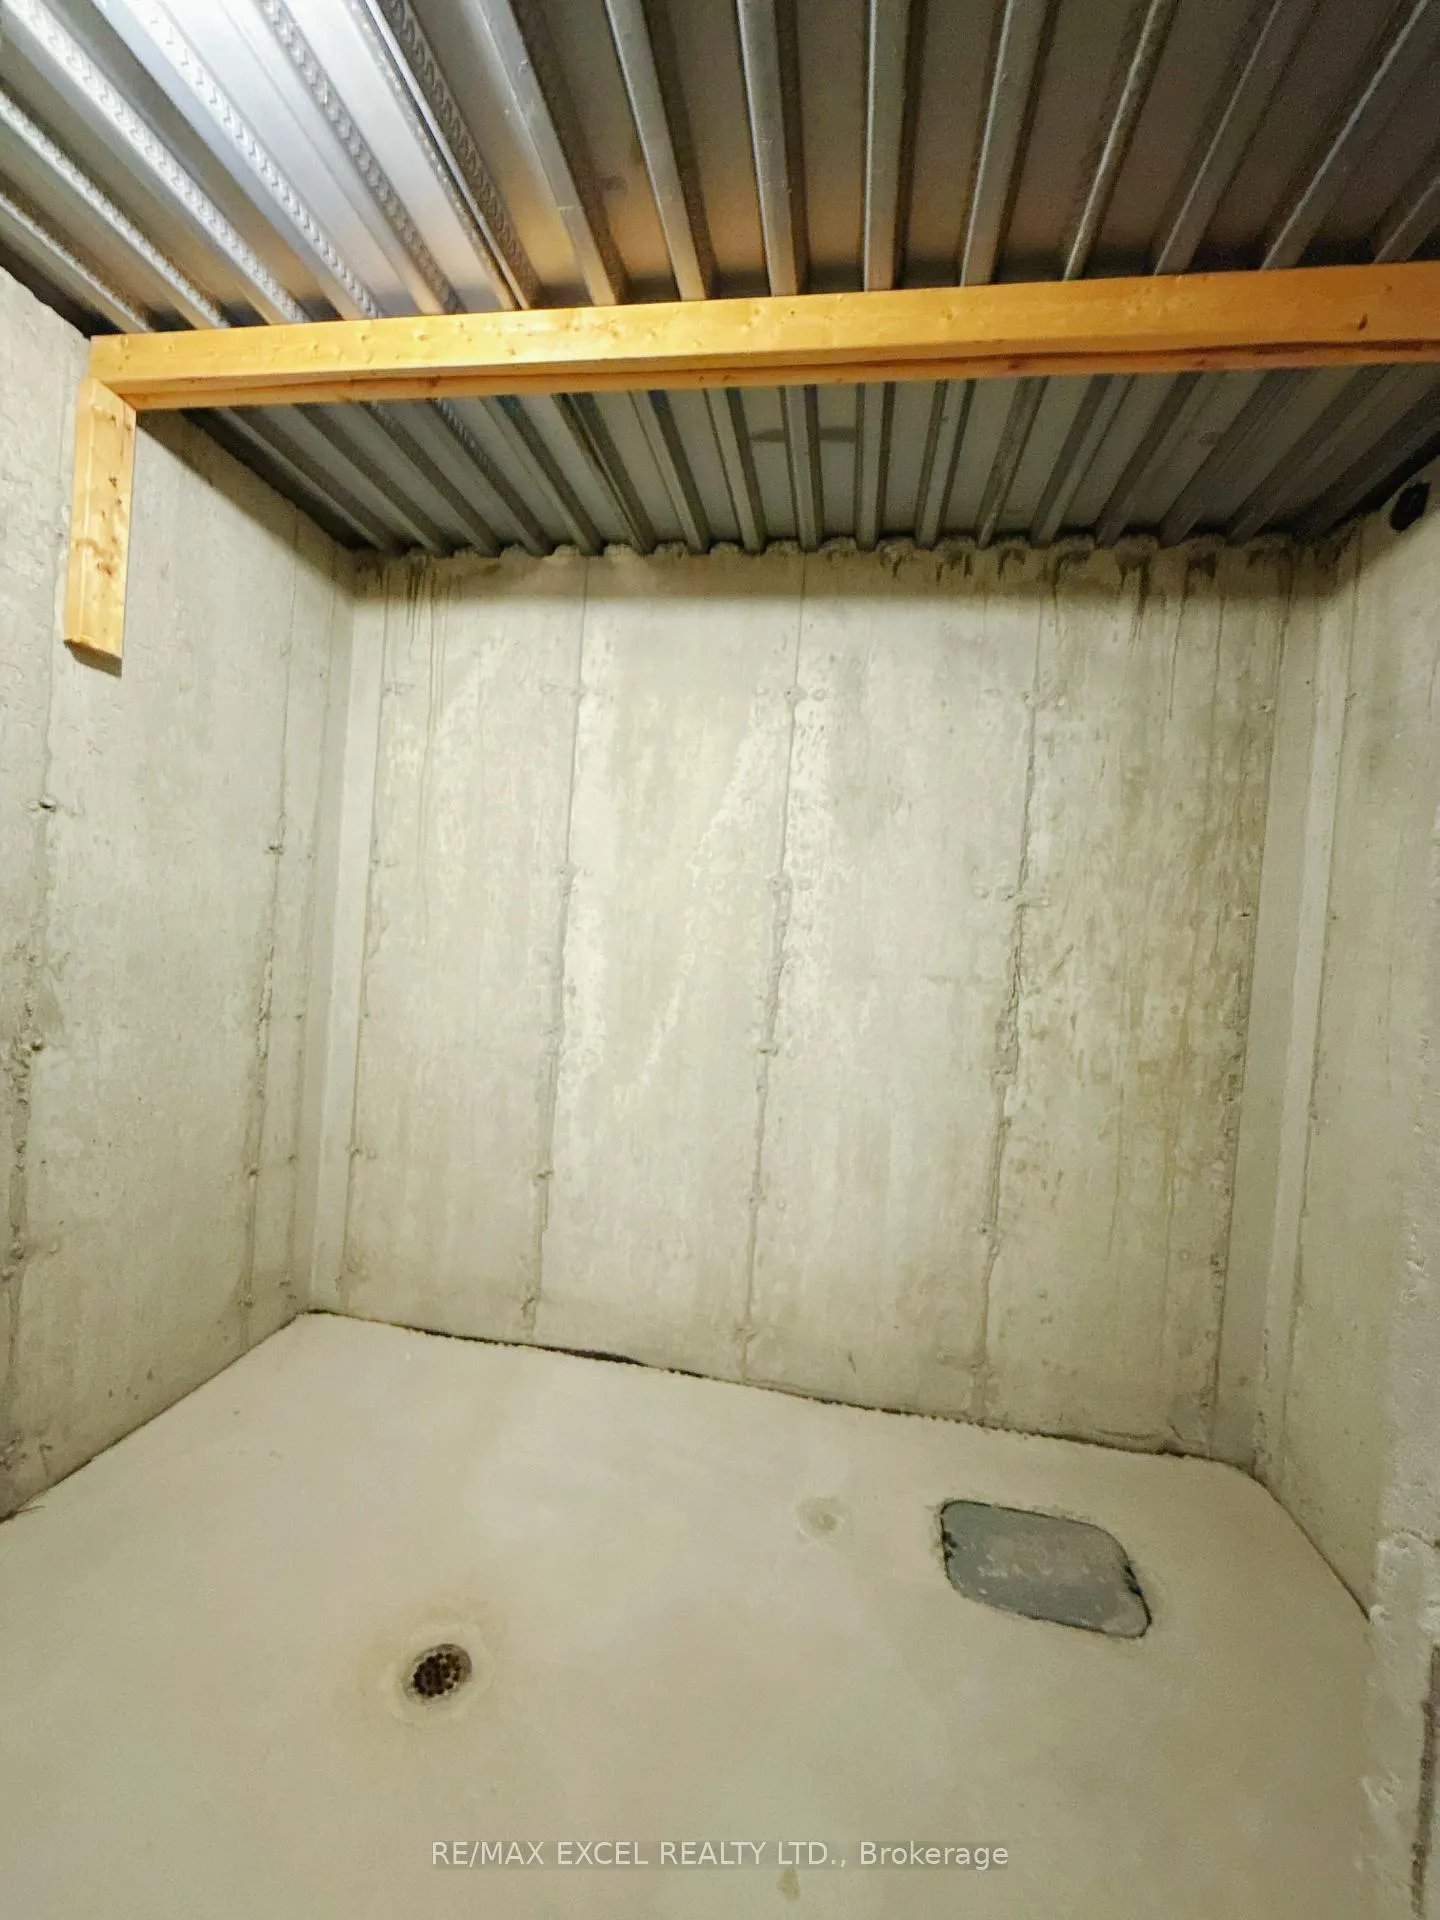 See all 31 photos
Property history
- $4,980ExpiredList: 2025-11-08|End: 2026-04-08|151 daysN12524946
Facts and features
- BasementFinished
- Lease term12 months
- FurnishedUnfurnished
- Age of homeNew
- Hardwood floors
- Fireplace
- Central air
The homeDetached, 2-storey, New
- Type: Detached
- Style: 2-storey
- Age: New
- Living space: 2,500–3,000 sq ft
- Basement: Finished
InsideFireplace Yes, Hardwood, Ensuite
- Fireplace: Yes
- Flooring: Hardwood
- Laundry: Ensuite
- Features: Carpet free
- Rooms above ground: 10
- Bedrooms: 4
- Bathrooms: 5
- Kitchens: 1
- Family room: Yes
Outside and lotStone, Asphalt shingle, Concrete
- Exterior: Stone
- Roof: Asphalt shingle
- Foundation: Concrete
Parking2 Garage, Attached, Lane
- Spaces: 2 Garage
- Garage: Attached
- Driveway: Lane
Heating, water and powerForced air, gas, Central air, Municipal water
- Heating: Forced air, gas
- Cooling: Central air
- Water: Municipal water
- Sewer: Municipal sewer
Rent and termsRent $4,980 a month, Entire property, Unfurnished
- Rent: $4,980 a month
- Space for rent: Entire property
- Furnished: Unfurnished
- Lease: 12 months
- Rent includes: Central air conditioning, parking
- Deposit: Required
- Credit check: Required
- Employment letter: Required
- Rental application: Required
- References: Required
- Rental items: Hot water tank
IncludedBuilt-in microwave is not included
- Not included: Built-in microwave is not included
Listing detailsN12524946, Expired, Nov 8, 2025
- MLS® number: N12524946
- Status: Expired
- Listed on: Nov 8, 2025
- Days on market: 151
- Updated: Apr 8, 2026
- Possession: 2025-11-07 / Immediate
- Occupied by: Vacant
- Listing brokerage: RE/MAX EXCEL REALTY LTD.
About this home
18 Macdonald Court, Richmond Hill (Oak Ridges Lake Wilcox), ON L4E 4S3
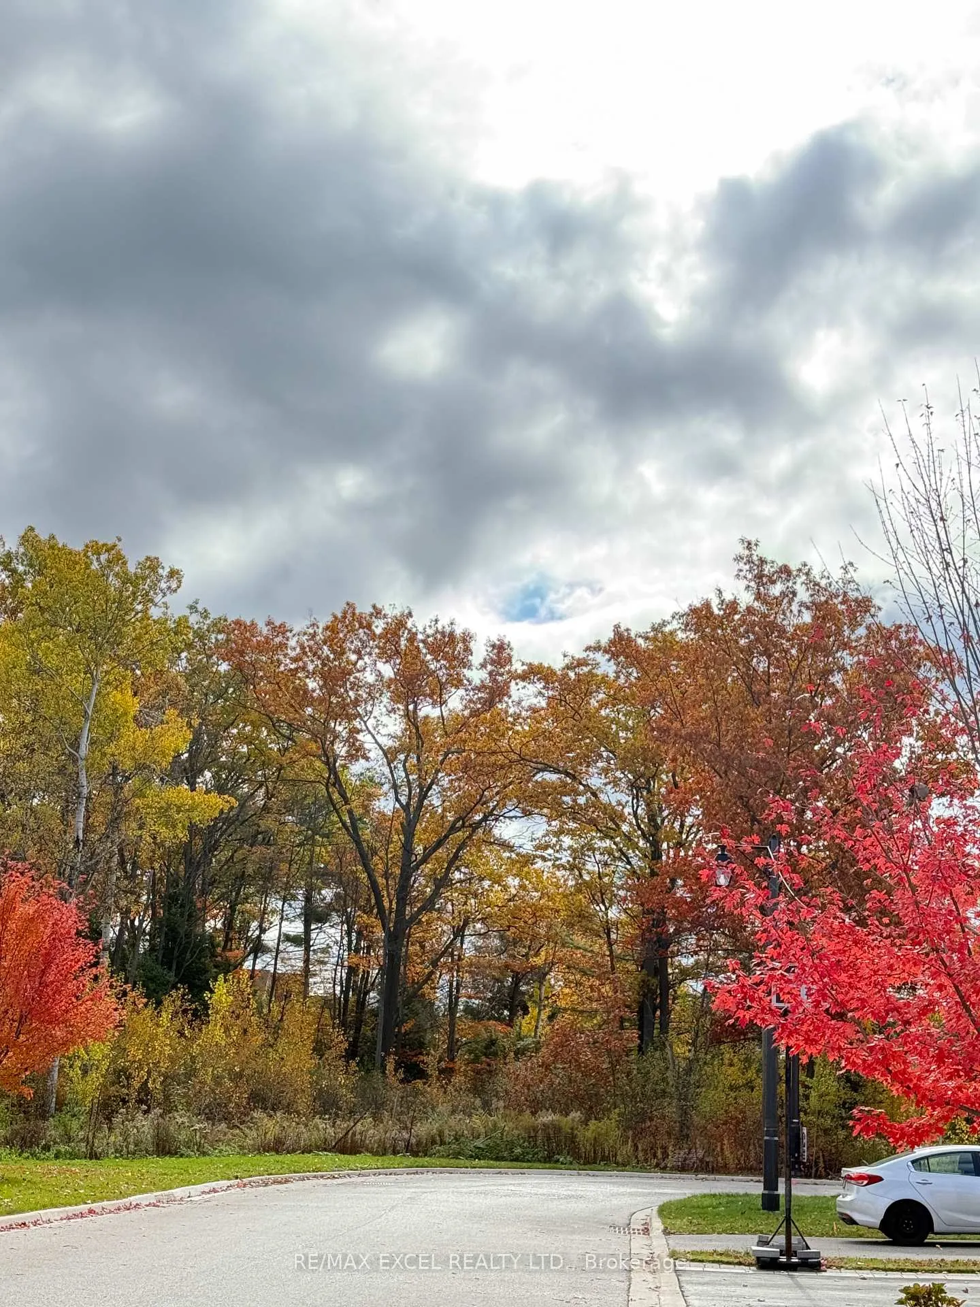
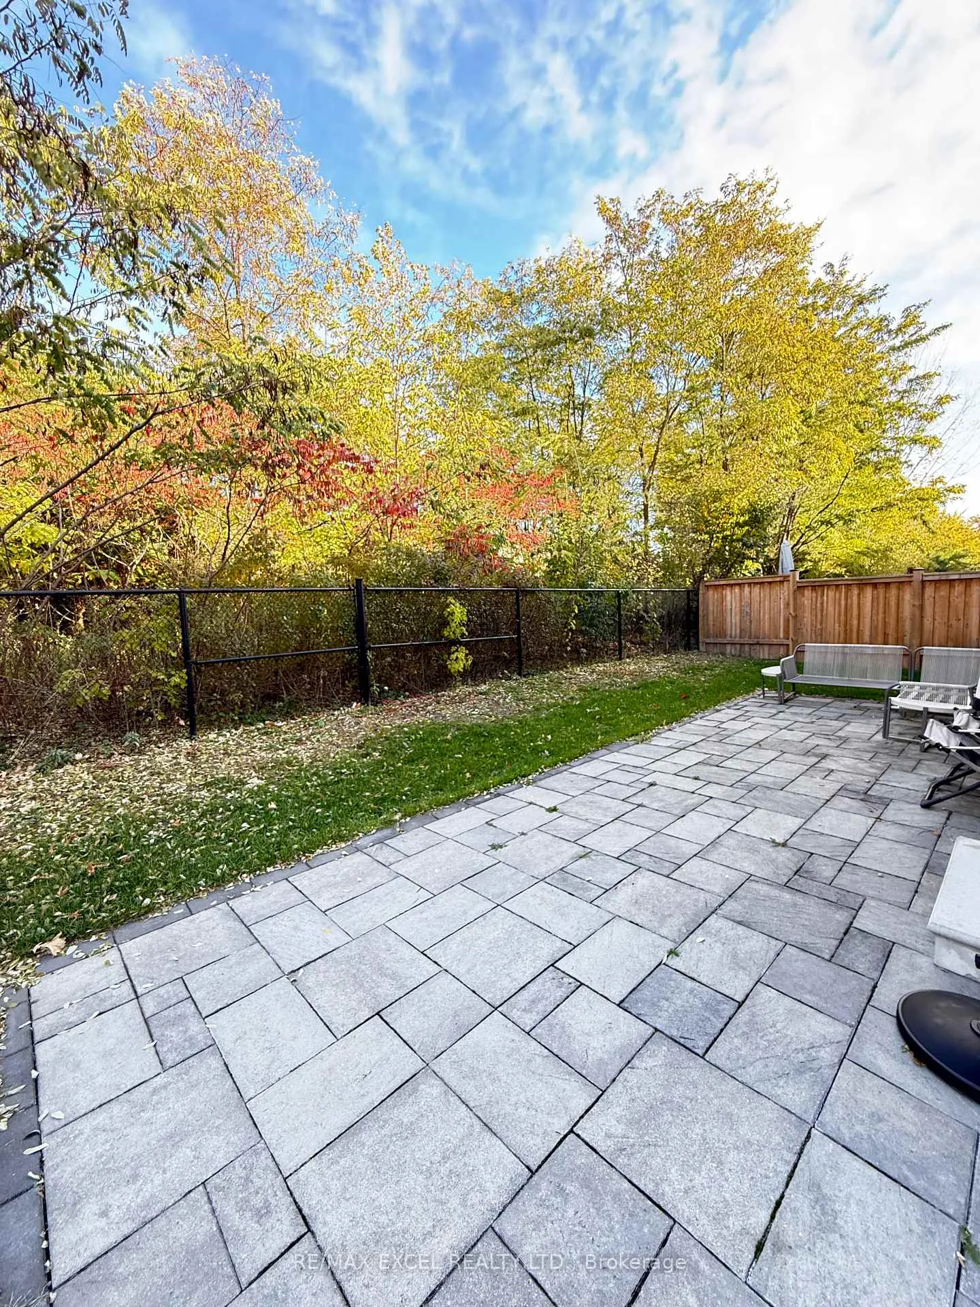
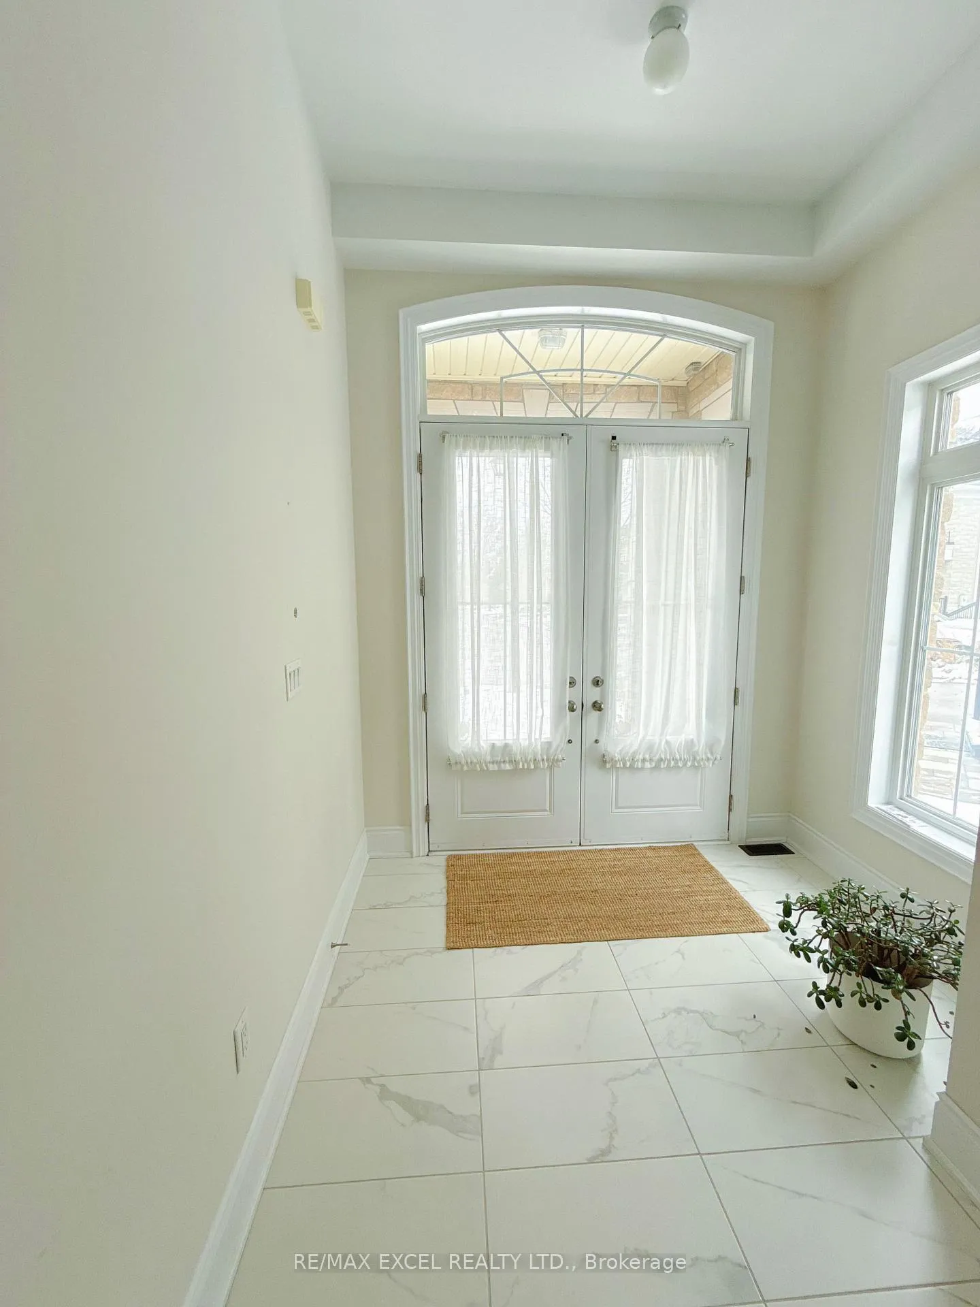
Nestled on a quiet cul-de-sac and backing onto a peaceful forest, this elegant home offers rare privacy in one of Richmond Hill's most desirable neighbourhoods. Built by a reputable builder with quality craftsmanship, it features 10-foot ceilings on the main floor, 9-foot ceilings on the second level, and a builder-finished basement with 8-foot ceilings. The bright, open layout showcases hardwood and tile flooring throughout - no carpet anywhere. The gourmet kitchen includes high-end stainless-steel appliances, granite countertops, and custom cabinetry. Large windows fill the home with natural light and offer beautiful forest views. A perfect blend of comfort, elegance, and convenience for your family to enjoy.
Ask about this home
A HOMEH agent will answer your questions about this home.
Around this home
Daily convenience, out of 100, from the distances below
Schools nearby
School rating, out of 10.
Helpful calculators
Your HOMEH agent

"I would see it this week."