

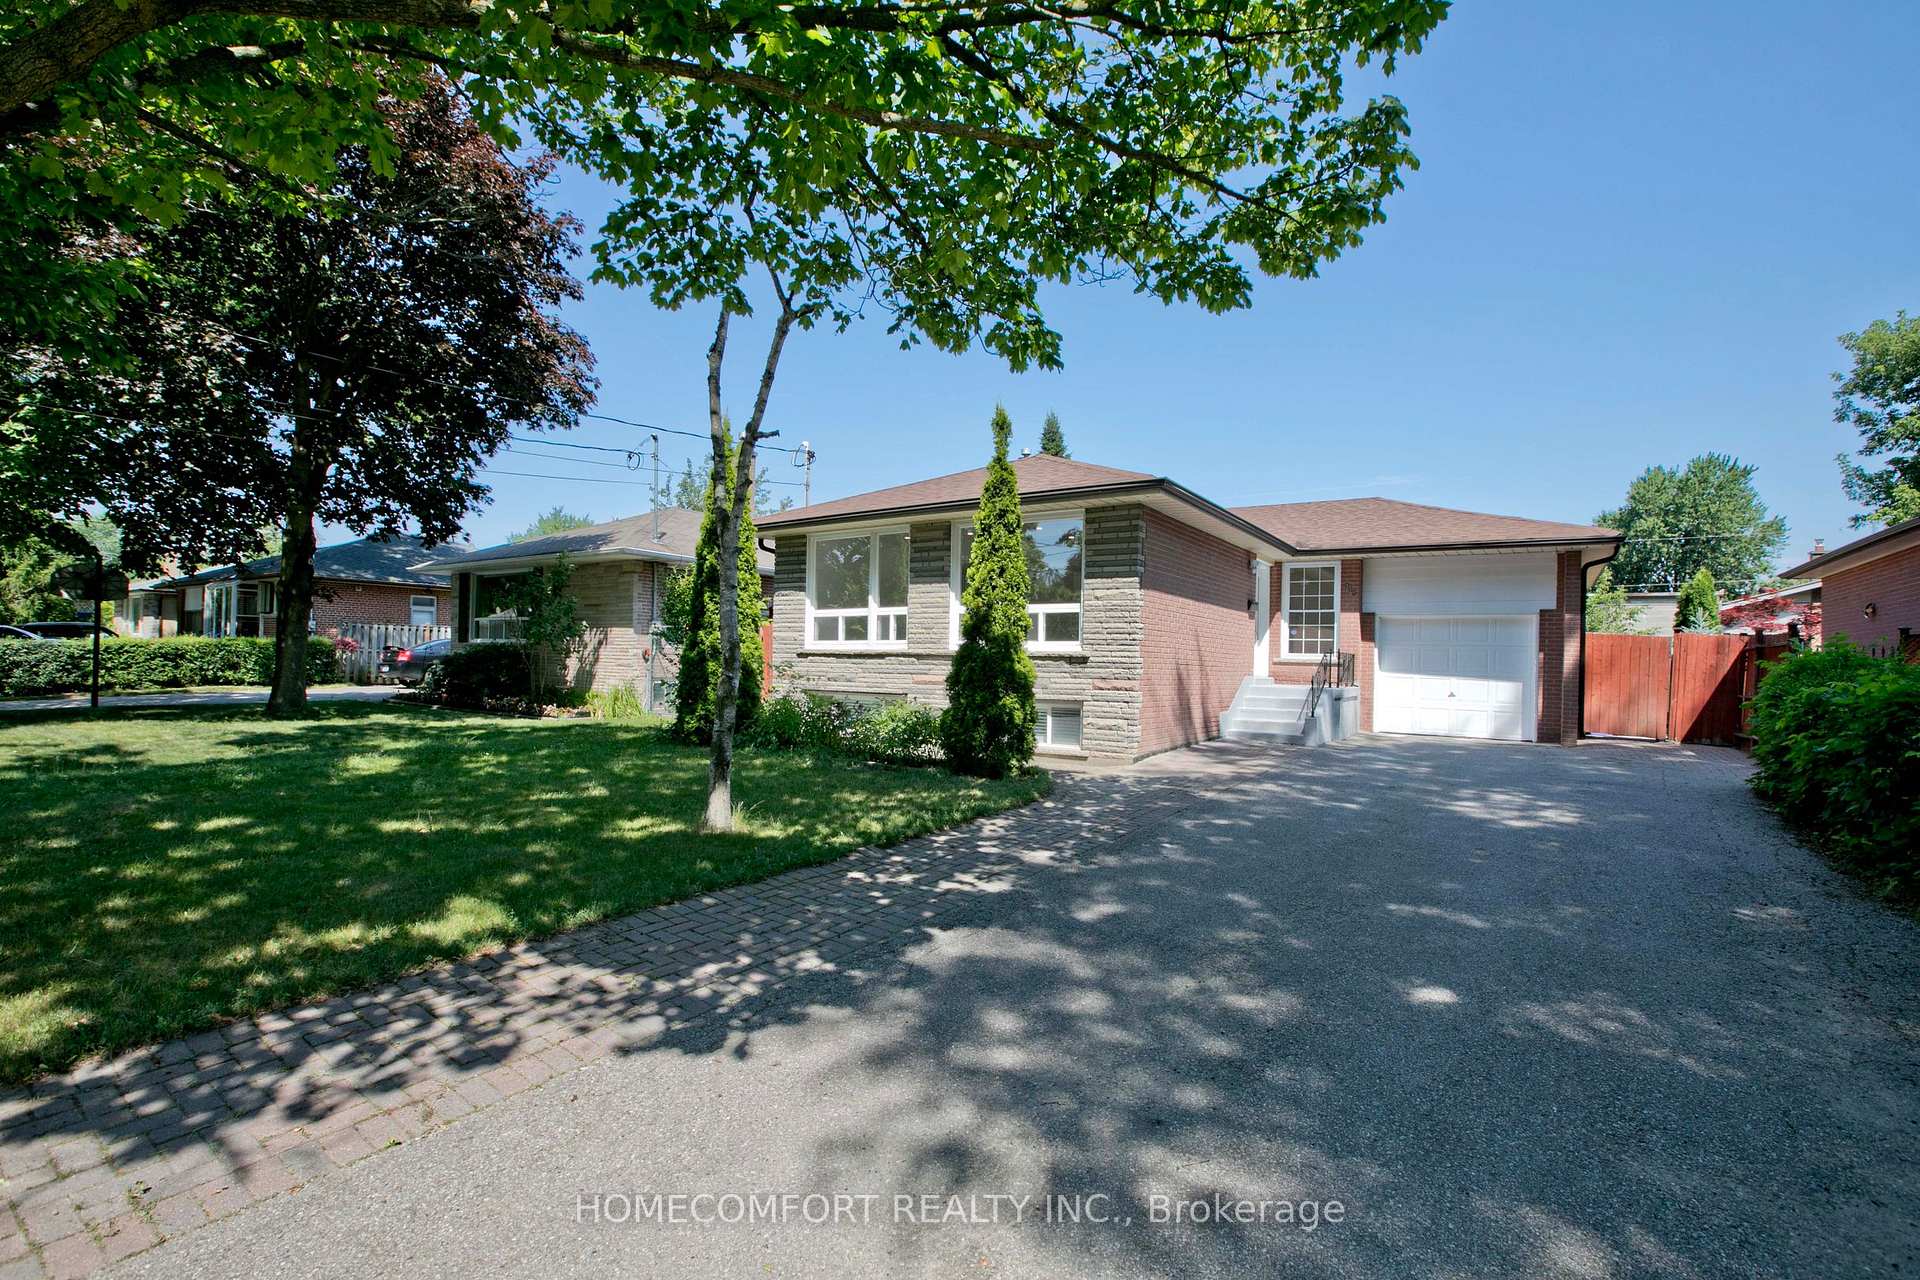
435 Taylor Mills Drive S
Detached Sold
1/29435 Taylor Mills Drive S
Detached Sold
 See all 29 photos
3+2 Bedrooms
2 Bathrooms
1 Garage
700–1.1K sq.ft
53×100 ft
$5,616/yr
Property history
Facts and features
- BasementFinished
- Water, sewerMunicipal
- HeatingForced air
- CoolingCentral air
What stands out
- Second kitchen
- Separate entrance
- Central air
The homeDetached, Bungalow, 700–1,100 sq ft
- Type: Detached
- Style: Bungalow
- Living space: 700–1,100 sq ft
- Basement: Finished, separate entrance
InsideCarpet free, water heater owned, Rooms above ground 6, Rooms in the basement 5
- Features: Carpet free, water heater owned
- Rooms above ground: 6
- Rooms in the basement: 5
- Bedrooms: 3 + 2 in the basement
- Bathrooms: 2
- Kitchens: 2
Outside and lotBrick, Asphalt shingle, Concrete block
Outside
- Exterior: Brick
- Roof: Asphalt shingle
- Foundation: Concrete block
- Size: 53 × 100 ft
Parking1 Garage, Attached
- Spaces: 1 Garage
- Garage: Attached
Heating, water and powerForced air, gas, Central air, Municipal water
- Heating: Forced air, gas
- Cooling: Central air
- Water: Municipal water
- Sewer: Municipal sewer
Costs and taxesTaxes $5,616 a year, HST included in the price, Rental items None
- Taxes, 2025: $5,616 a year
- HST: HST included in the price
- Rental items: None
Included in the saleFridges, stove/cooktop, range hoods, washers/dryers, dishwasher, hwt (owned), gdo, all existing window coverings, Not included None
- Included: Fridges, stove/cooktop, range hoods, washers/dryers, dishwasher, hwt (owned), gdo, all existing window coverings
- Not included: None
Listing detailsN12296406, Sold, Jul 20, 2025
- MLS® number: N12296406
- Status: Sold
- Listed on: Jul 20, 2025
- Days on market: 41
- Updated: Aug 30, 2025
- Possession: Flexible
- Occupied by: Owner
- Listing brokerage: HOMECOMFORT REALTY INC.
About this home
435 Taylor Mills Drive S, Richmond Hill (Crosby), ON L4C 2T3
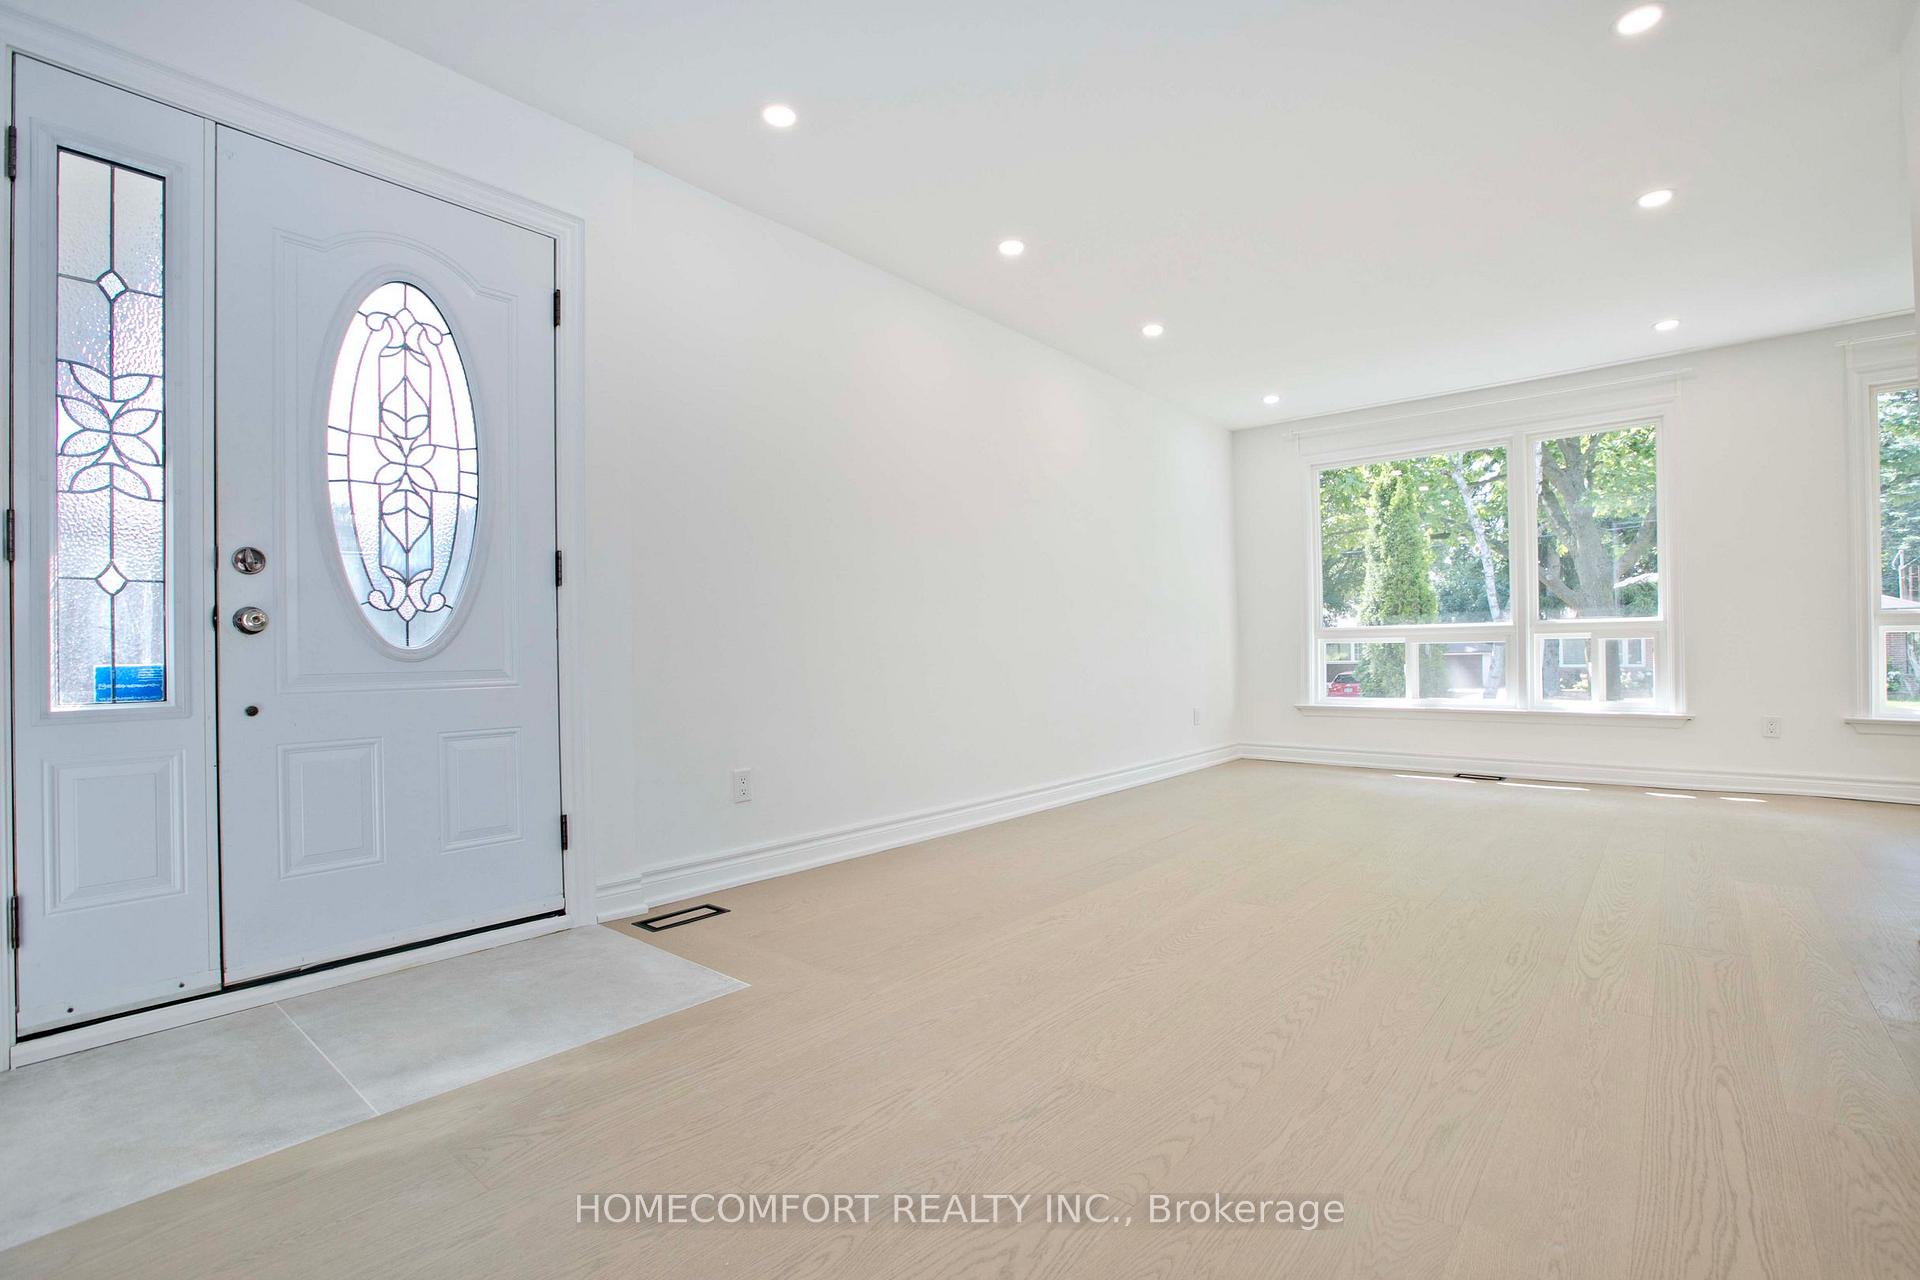
Carpet FreeWater Heater Owned
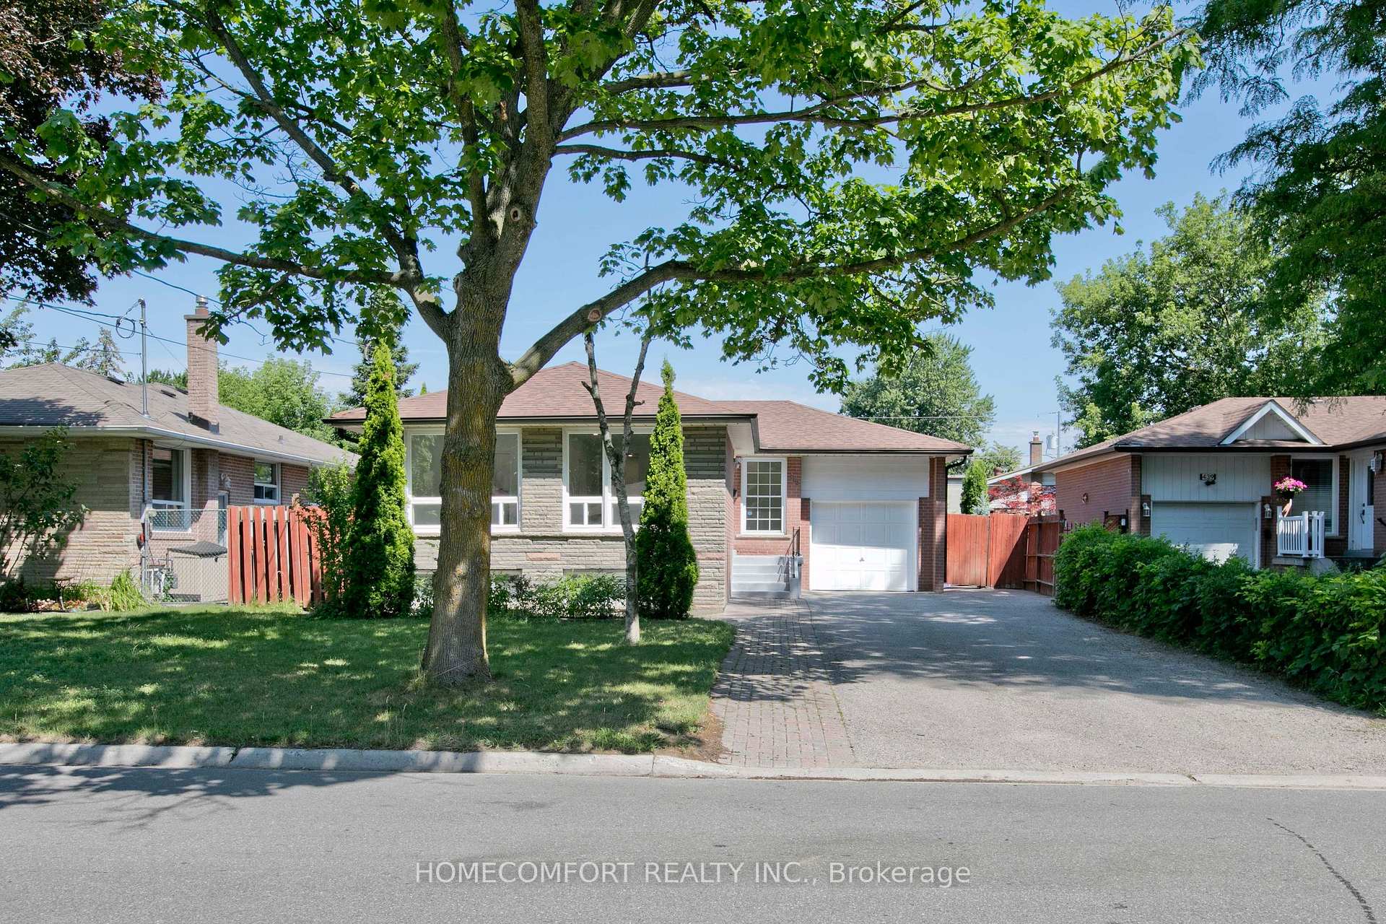
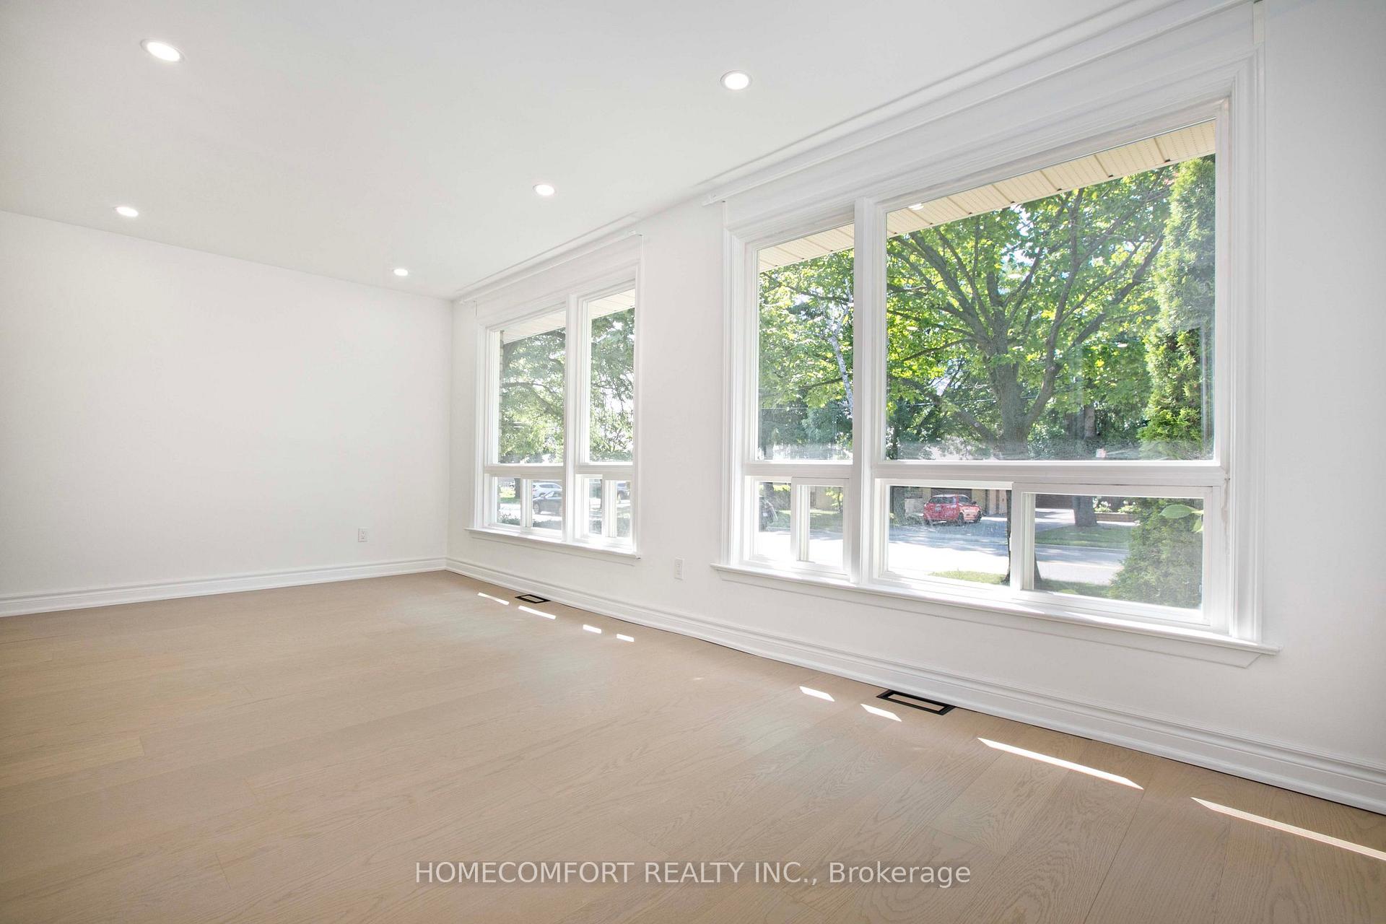
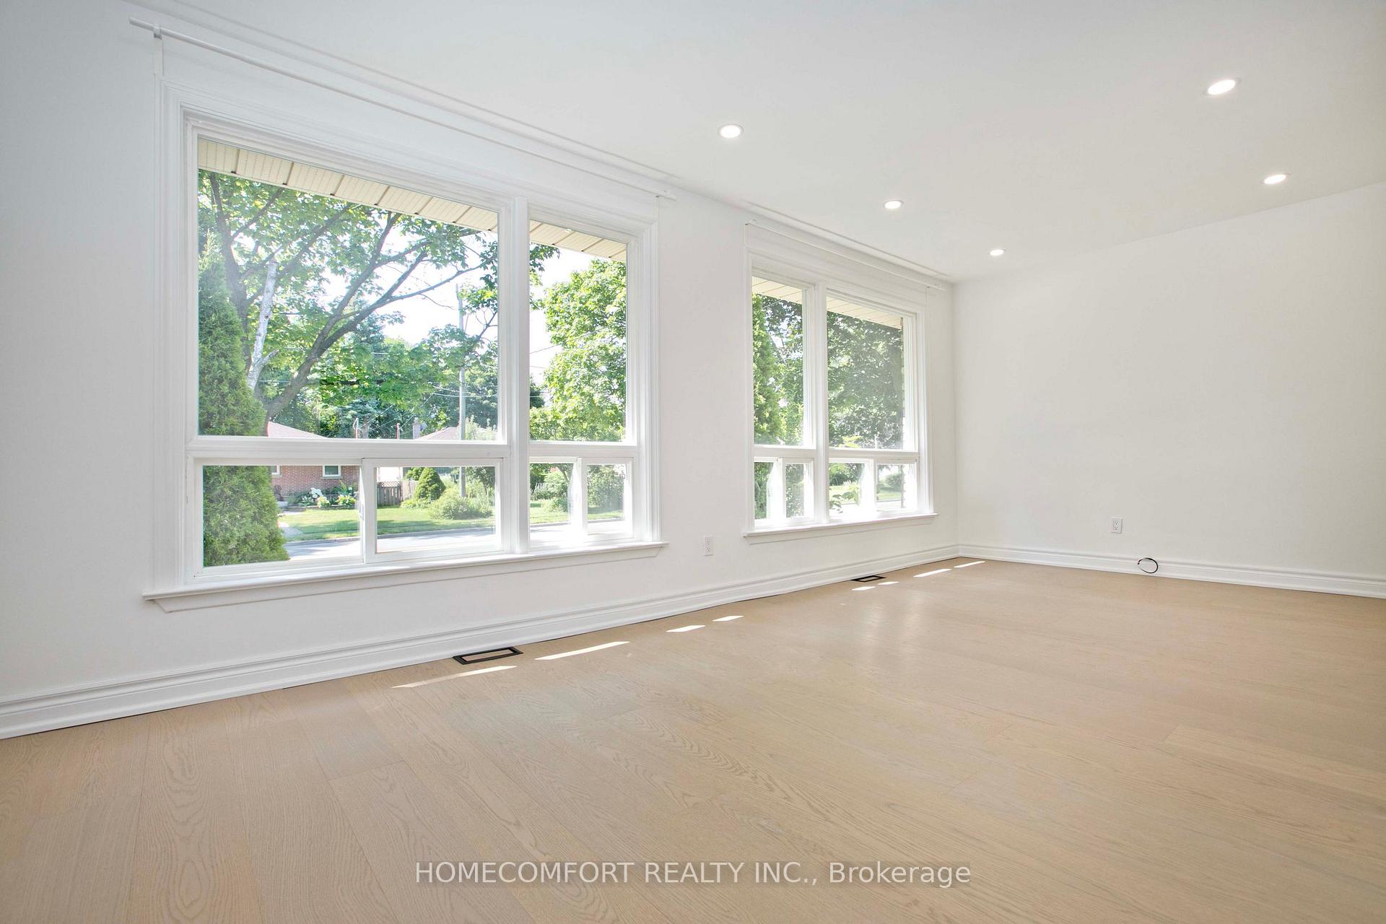
Top Ranked School Zone - Bayview Secondary School; Bright and Spacious Family Room; Quartz Countertop & Backsplash, New Fridge / Dishwasher / Range Hood; Smooth Ceilings; No Sidewalk - Spacious driveway that fits up to 6 vehicles; Steps away from Go Train and Public Transit; Close to major shopping such as Walmart, Costco and grocery stores; Prime lot size: 53x100 ft; Hot Water Tank is owned - no rental fee
Read more
Ask about this home
A HOMEH agent will answer your questions about this home.
Ask a question
Thinking of selling your home?See what your home is worth today.
Around this home
Bayview/Redstone
Errands
Parks
Schools
Daily convenience, out of 100, from the distances below
ParkRedstone Park · 7 within 1 km9 min walk554 m
GroceryKitchen Food Fair5 min walk318 m
SchoolOur Lady Queen of the World CA High School3 min walk210 m
PharmacyPharmaChoice5 min walk314 m
Cafés & foodGogo Chicken Pot · 8 within 1 km5 min walk298 m
Gym & rec centreRichmond Hill Squash Club21 min walk1.3 km
WalkDriveStraight-line distance, open map data
Grocery0.3 km
Park0.6 km
Coffee0.9 km
Dining0.3 km
Gym1.3 km
Schools nearby
School rating, out of 10.
Our Lady Queen of the World CA High Schoolsecondary · Private · 0.2 km
7.9/10Good
Beverley Acres Public Schoolelementary · Public · 0.3 km
—
Hellenic Academy of Yorksecondary · Private · 0.3 km
—
Contact agent
Helpful calculators
Mortgage
Affordability
Closing costs
Land transfer tax
Property tax
Down payment
CMHC insurance
Stress test
Cashback Rebate
Your HOMEH agent

NimaHOMEH agent · Richmond Hill
"I would see it this week."
Ask Nima