

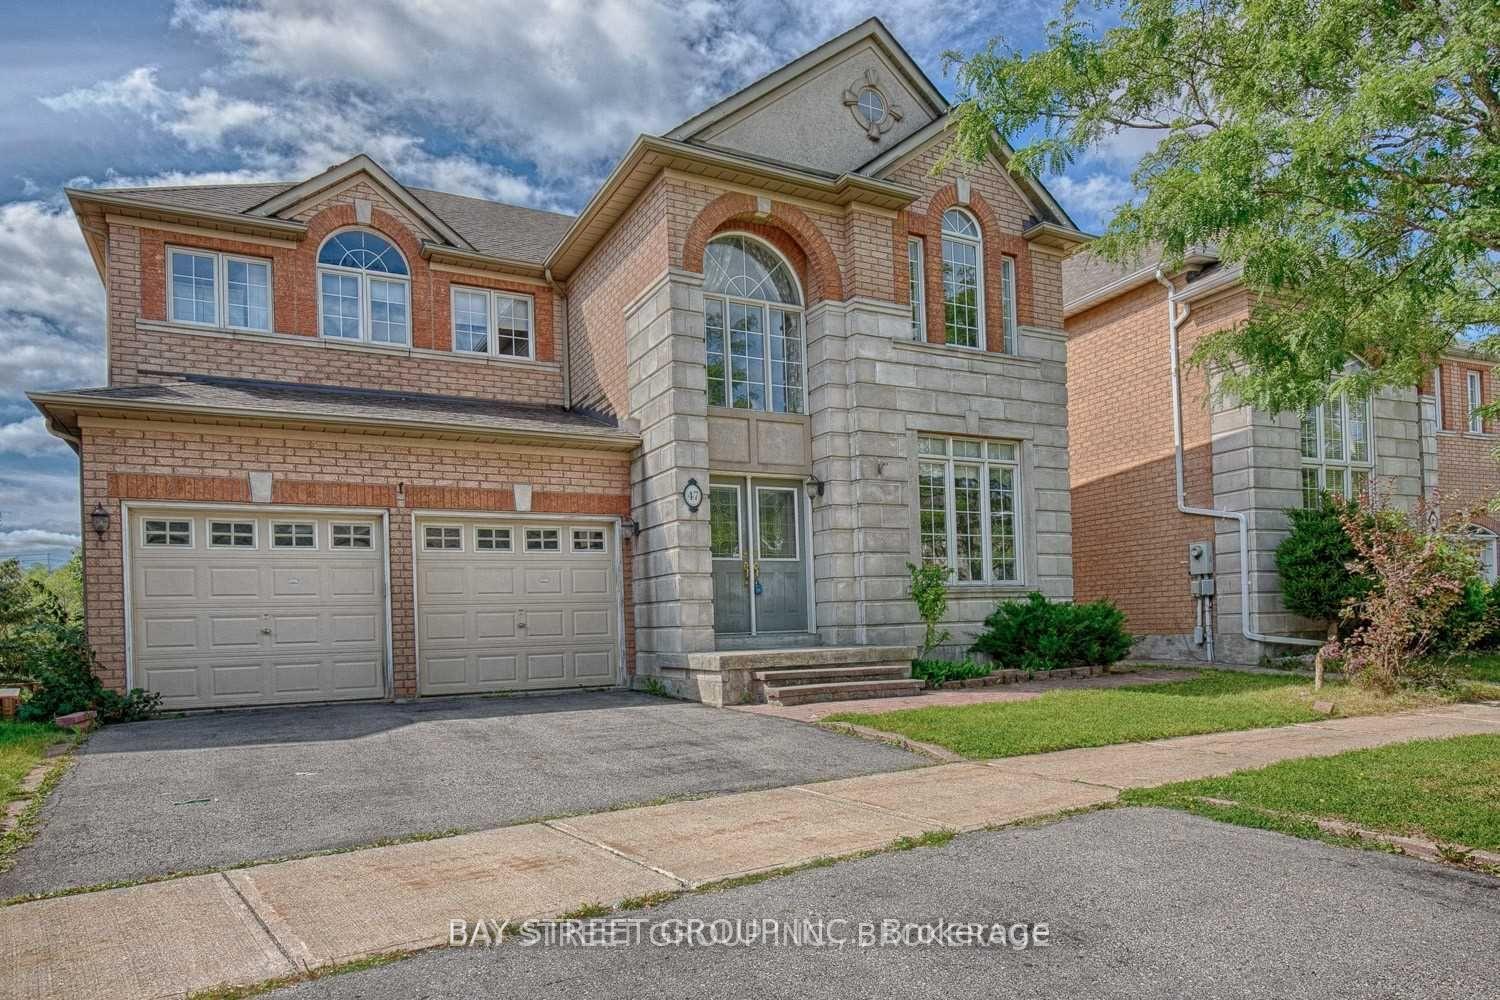
47 Gemini Crescent
Detached Rented
1/2847 Gemini Crescent
Detached Rented
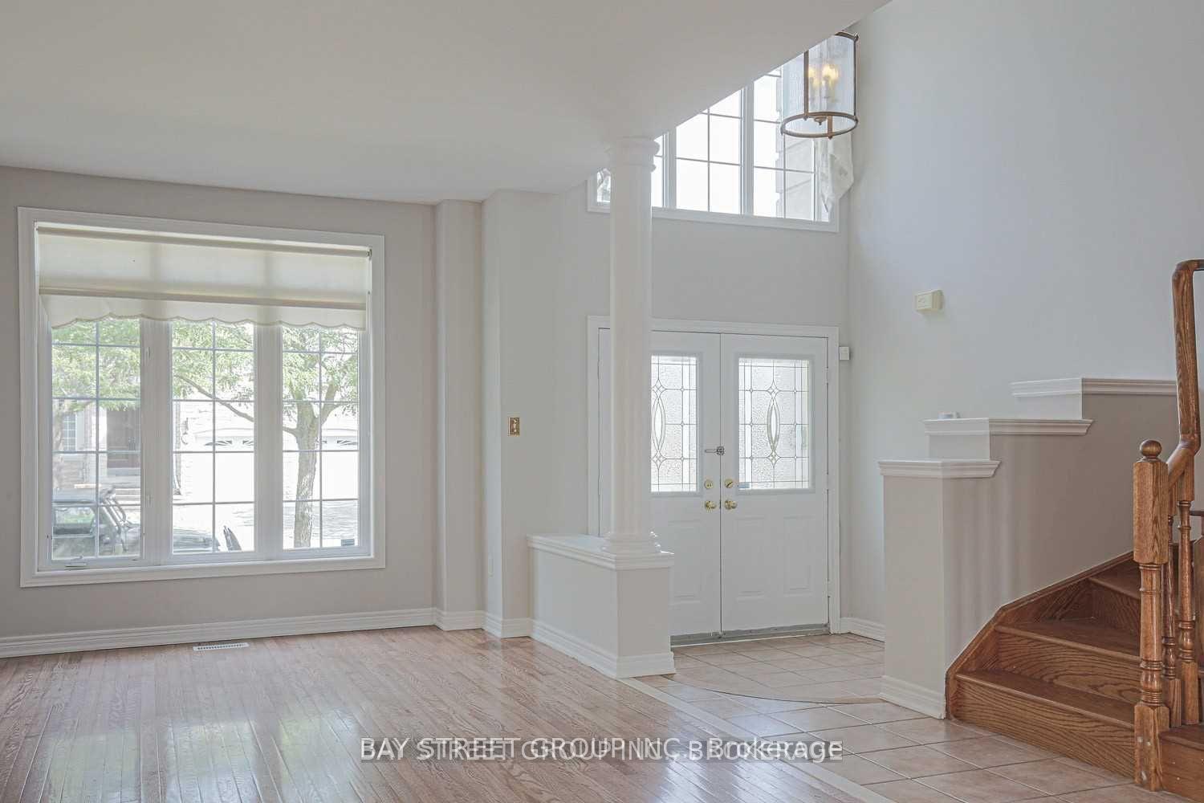
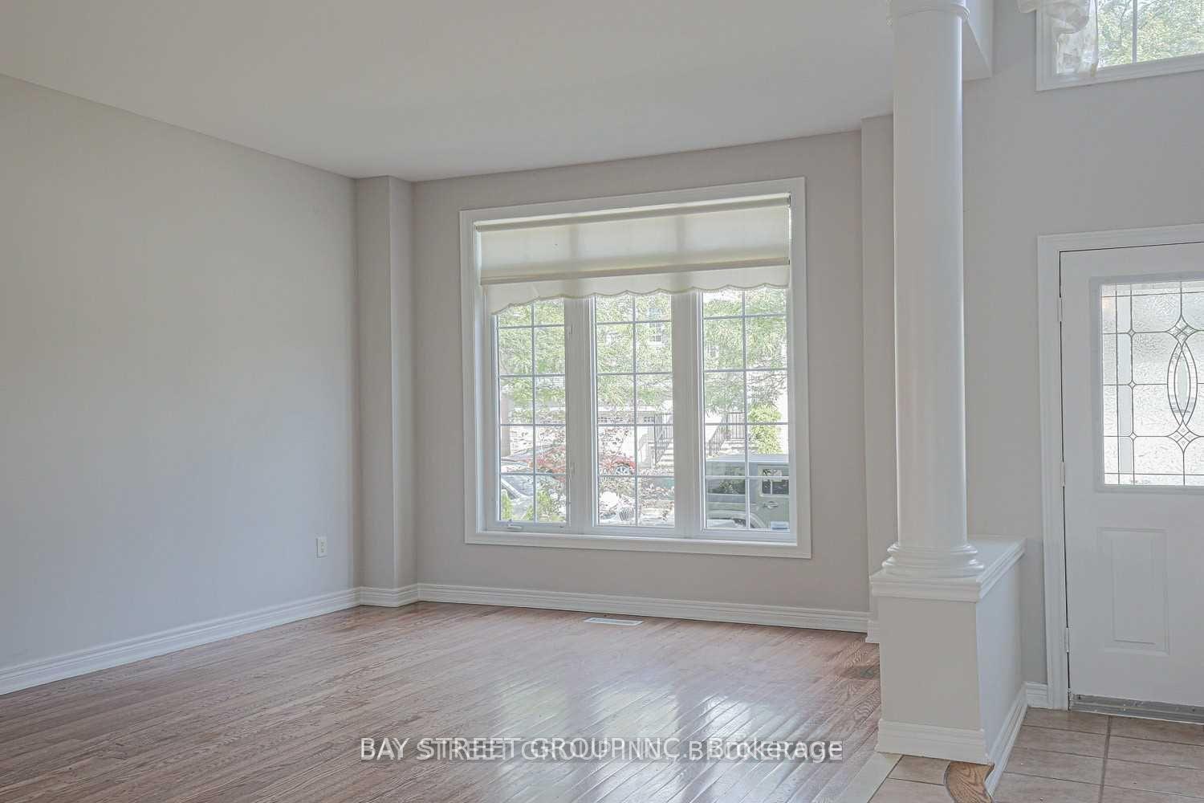
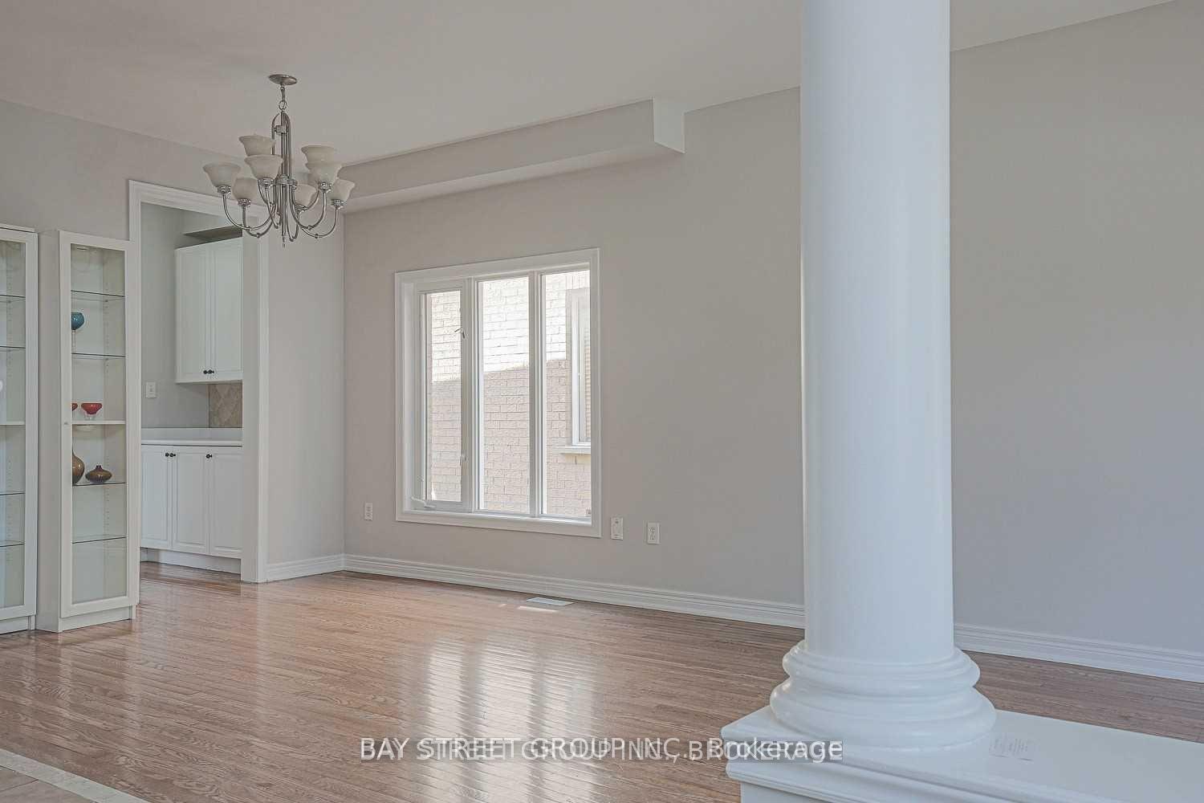
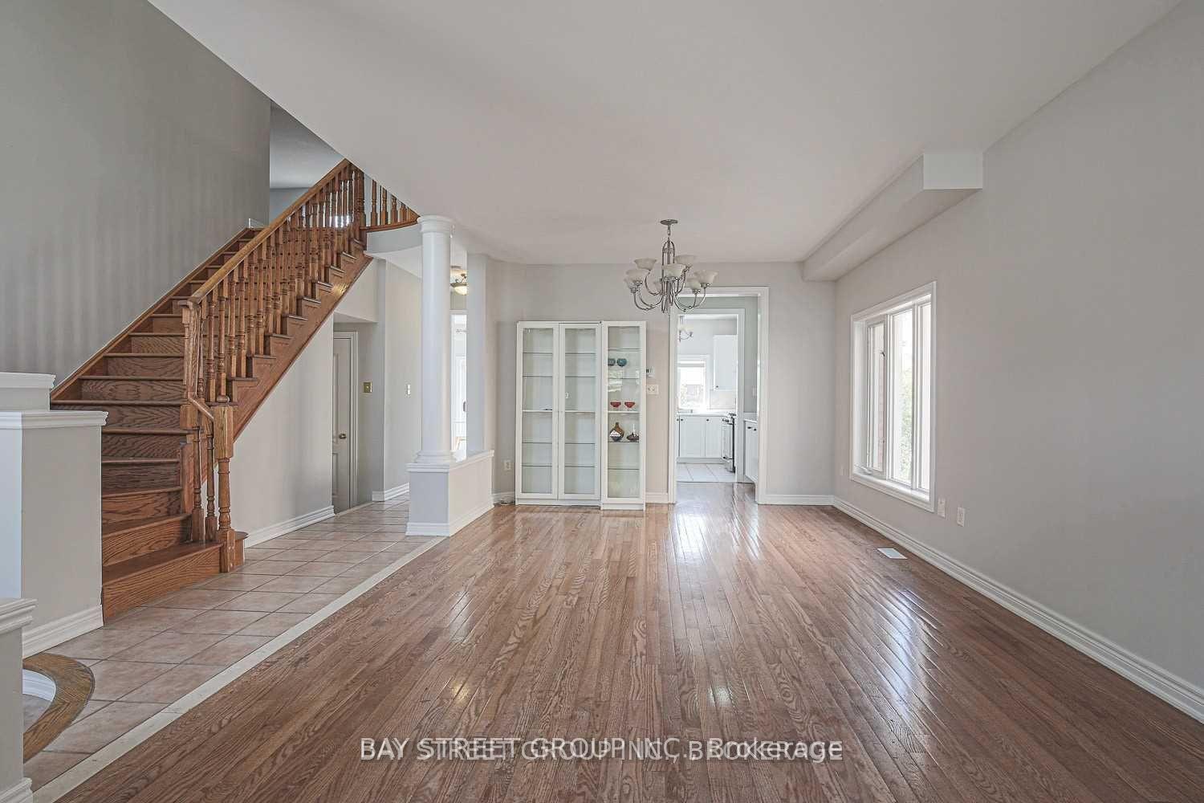 See all 28 photos
4 Bedrooms
3 Bathrooms
2 Garage
2K–2.5K sq.ft
Entire Home
— Unit
Property history
Facts and features
- BasementWalk-out
- Lot size75 ft deep
- Lease term12 months
- FurnishedPartially
What stands out
- Hardwood floors
- Fireplace
- Central air
The homeDetached, 2-storey, 2,000–2,500 sq ft
- Type: Detached
- Style: 2-storey
- Living space: 2,000–2,500 sq ft
- Basement: Unfinished, walk-out
InsideFireplace Yes, Hardwood, Ceramic, Ensuite, main level
- Fireplace: Yes
- Flooring: Hardwood, Ceramic
- Laundry: Ensuite, main level
- Rooms above ground: 8
- Bedrooms: 4
- Bathrooms: 3
- Kitchens: 1
- Family room: Yes
Outside and lotBrick, stone, Asphalt shingle, Other
Outside
- Exterior: Brick, stone
- Roof: Asphalt shingle
- Foundation: Other
- Size: 75 ft deep
Parking2 Garage, Built-in, Private double
- Spaces: 2 Garage
- Garage: Built-in
- Driveway: Private double
Heating, water and powerForced air, gas, Central air, Municipal water
- Heating: Forced air, gas
- Cooling: Central air
- Water: Municipal water
- Sewer: Municipal sewer
Rent and termsRent $4,450 a month, Entire property, Partially
- Rent: $4,450 a month
- Space for rent: Entire property
- Furnished: Partially
- Lease: 12 months
- Deposit: Required
- Credit check: Required
- Employment letter: Required
- Rental application: Required
- References: Required
IncludedStove, fridge, dishwasher, dryer and washer
- Included: Stove, fridge, dishwasher, dryer and washer
Listing detailsN12456312, Rented, Oct 10, 2025
- MLS® number: N12456312
- Status: Rented
- Listed on: Oct 10, 2025
- Days on market: 33
- Updated: Nov 12, 2025
- Possession: 2025-12-01 / 30-59 days
- Occupied by: Tenant
- Listing brokerage: BAY STREET GROUP INC.
About this home
47 Gemini Crescent, Richmond Hill (Rouge Woods), ON L4S 2K8
Aaa Tenant Only ** Silver Stream Public School & Bayview Secondary School**Entire house For Lease* Beautiful Roshaven 4 spacious Bedrooms Home, Double Garage Backs Onto Pond. 9'Ft Ceiling On Main Floor, Fresh Paint (2021). Open Concept with no space waste. Walkout Basement, Double Door Entry, High Ceiling In Foyer, Hardwood Floor 1st & 2nd Floor. Close To Grocery Store, Bus Stop, Bank. Minutes To 404 And Transit. Quick Access To Go Station.
Read more
Ask about this home
A HOMEH agent will answer your questions about this home.
Ask a question
Around this home
Leslie/Major Mackenzie
Errands
Parks
Schools
Daily convenience, out of 100, from the distances below
ParkThe Richmond Hill Rotary Club Park · 2 within 1 km9 min walk573 m
GroceryFreshCo3 min walk156 m
SchoolSilver Stream Public School12 min walk750 m
PharmacyShoppers Drug Mart26 min walk1.6 km
Cafés & foodBurger Factory · 9 within 1 km2 min walk108 m
Gym & rec centreBayview Hill Community Centre and Pool24 min walk1.5 km
WalkDriveStraight-line distance, open map data
Grocery0.2 km
Park0.6 km
Coffee0.1 km
Dining0.1 km
Gym1.8 km
Schools nearby
School rating, out of 10.
Silver Stream Public Schoolelementary · Public · 0.8 km
9.5/10Excellent
Redstone Public Schoolelementary · Public · 1.0 km
7.3/10Good
Our Lady Help of Christians Catholic Elementary Schoolelementary · Catholic · 1.2 km
8.5/10Excellent
Contact agent
Helpful calculators
Rent vs buy
Affordability
Mortgage
Down payment
Stress test
CMHC insurance
Your HOMEH agent

KimHOMEH agent · Richmond Hill
"I would see it this week."
Ask Kim