

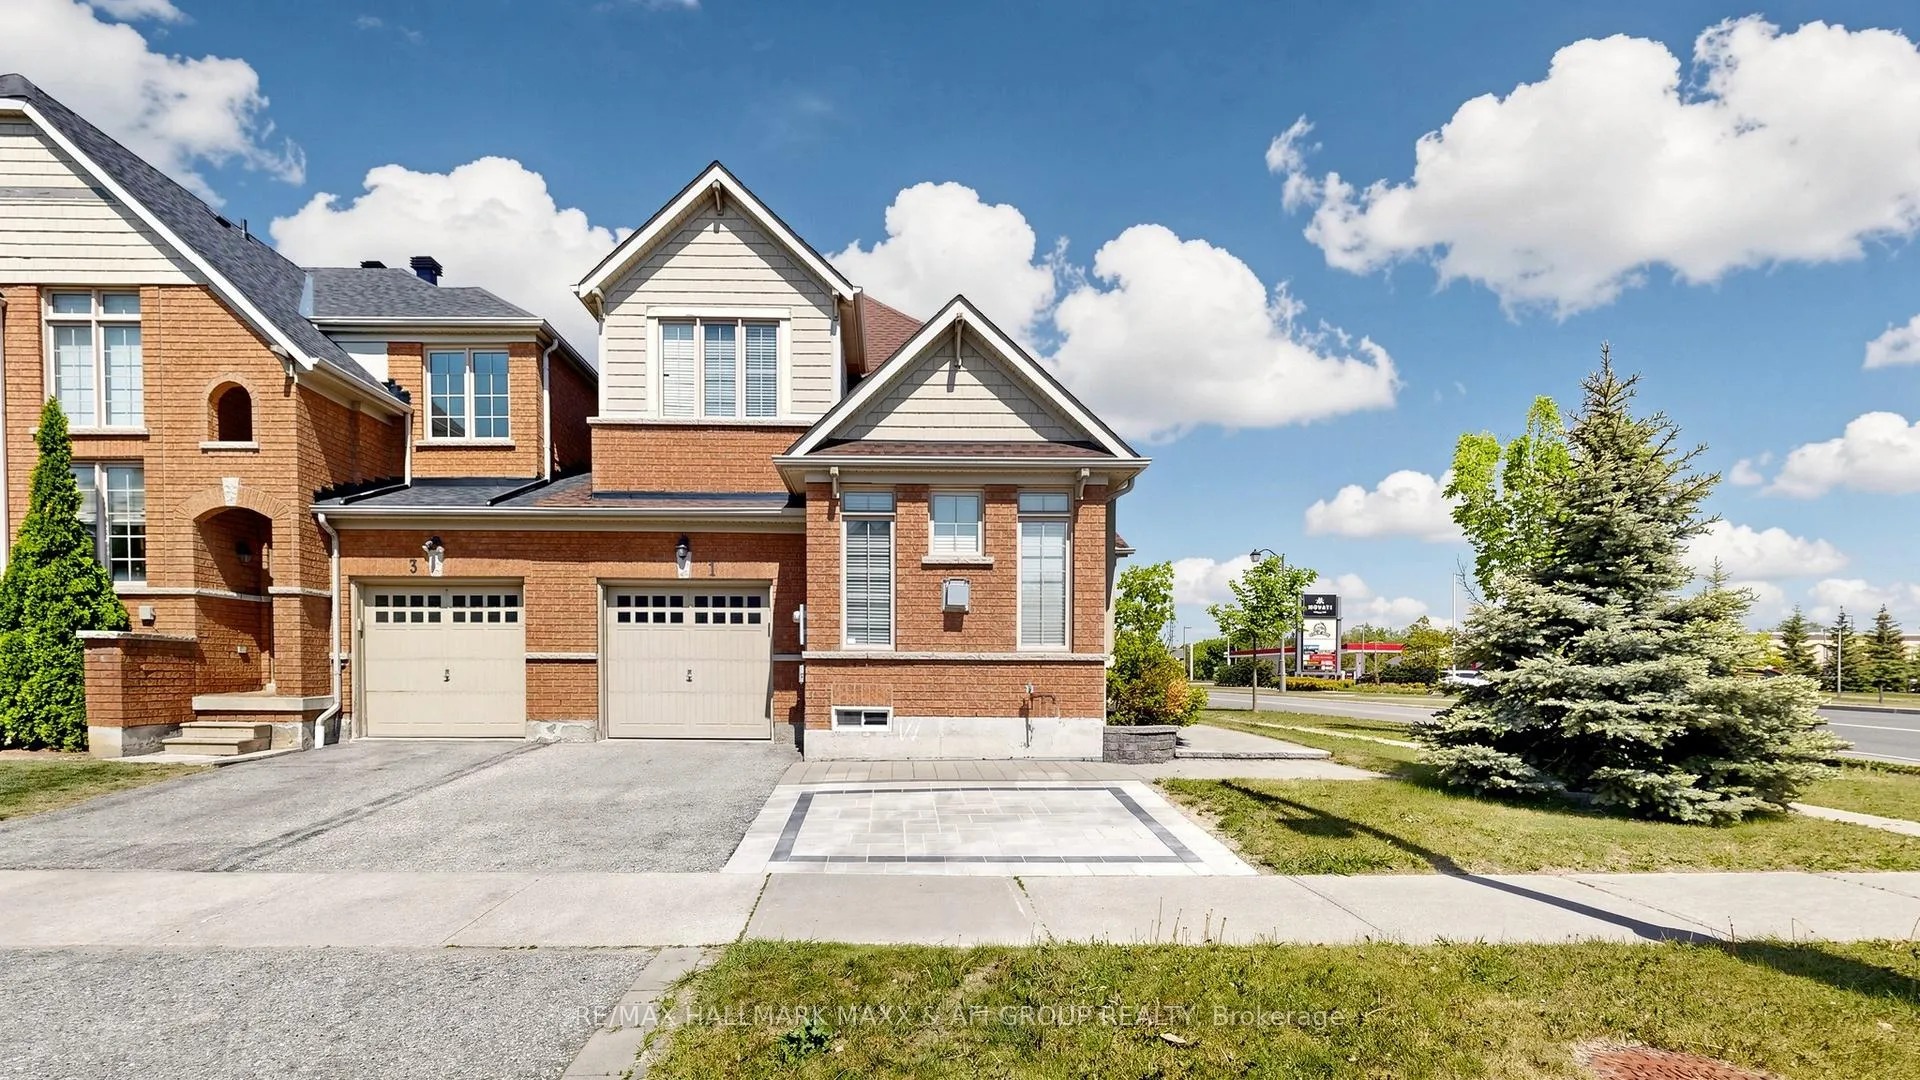
1 Vandervoort Drive
1 Vandervoort Drive
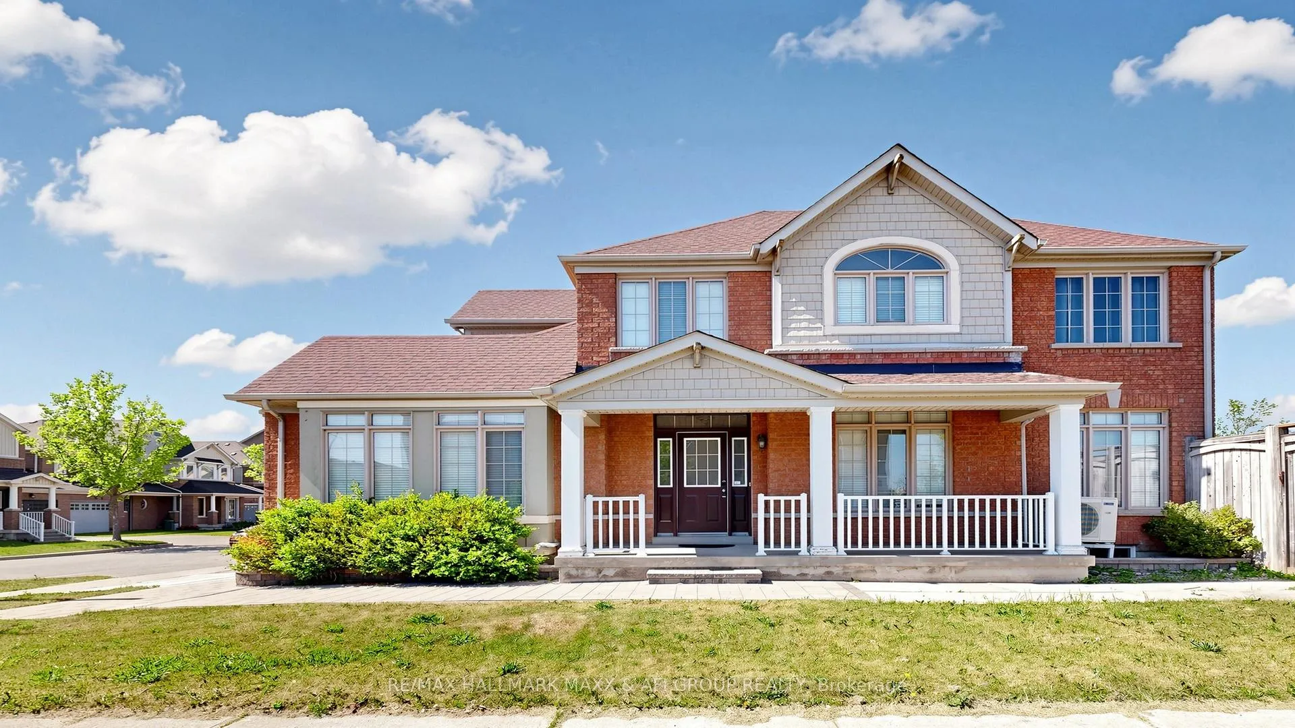
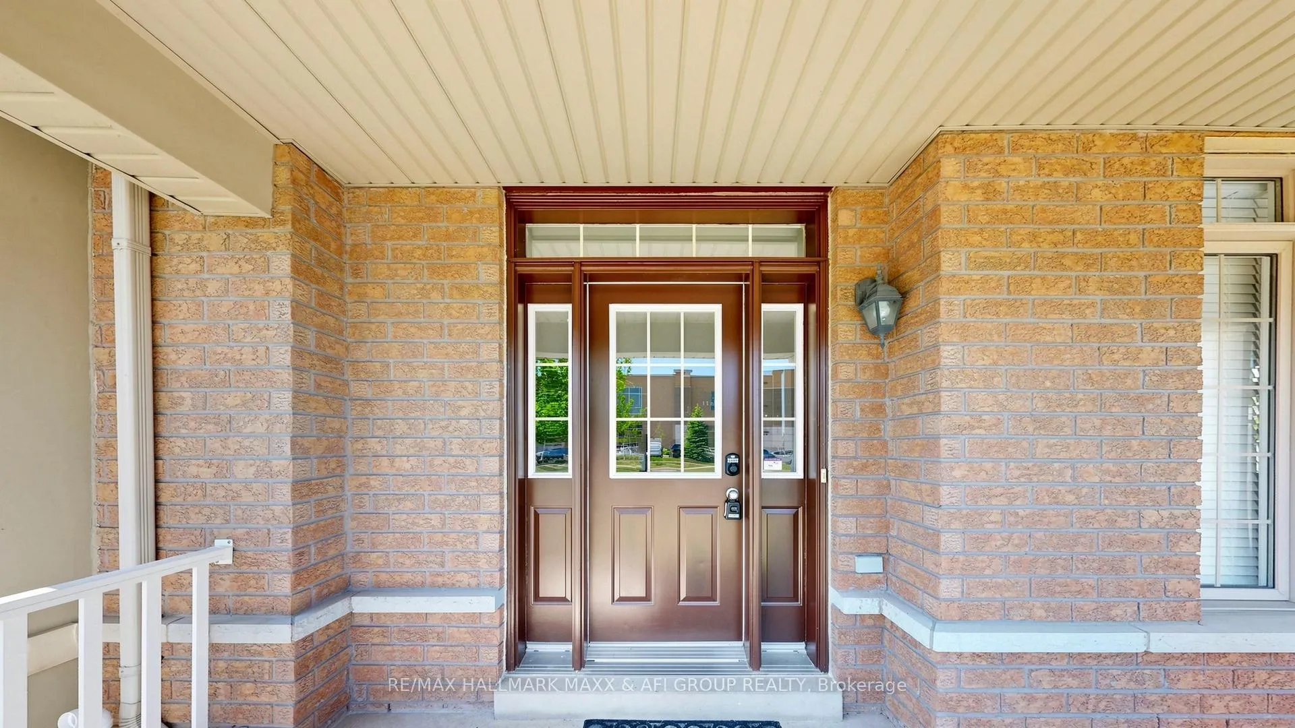
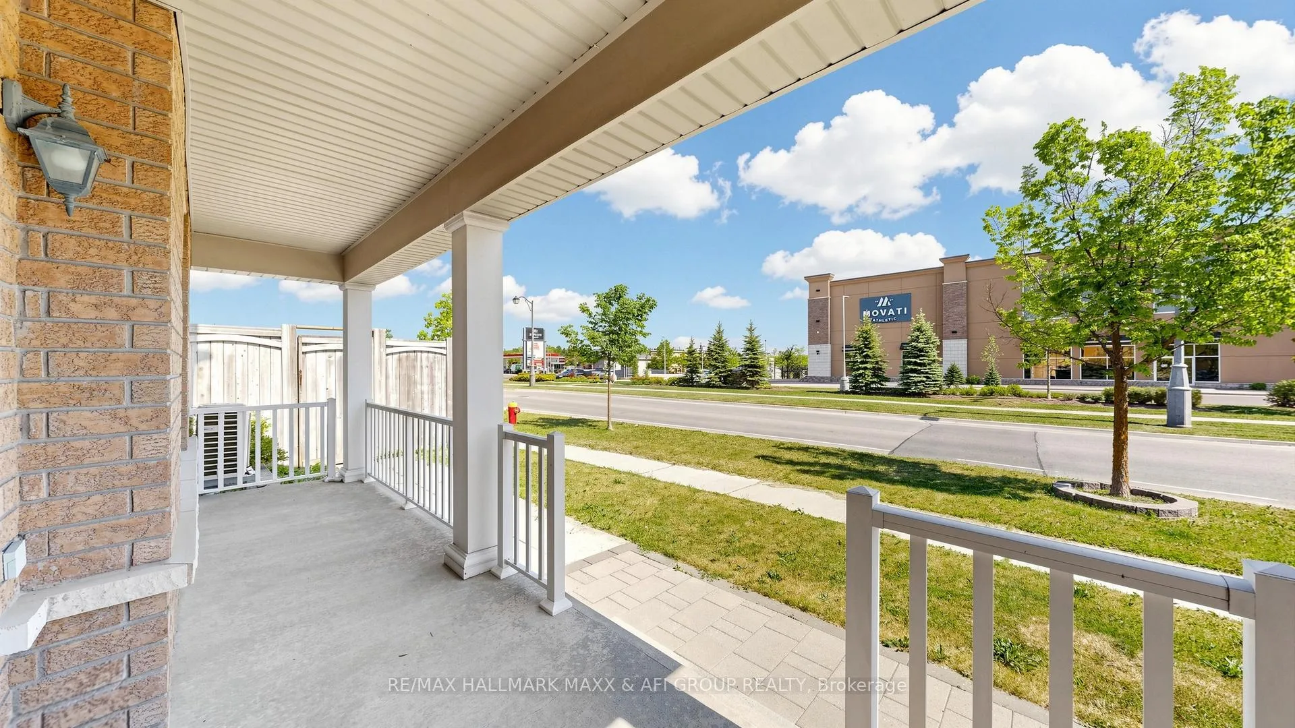
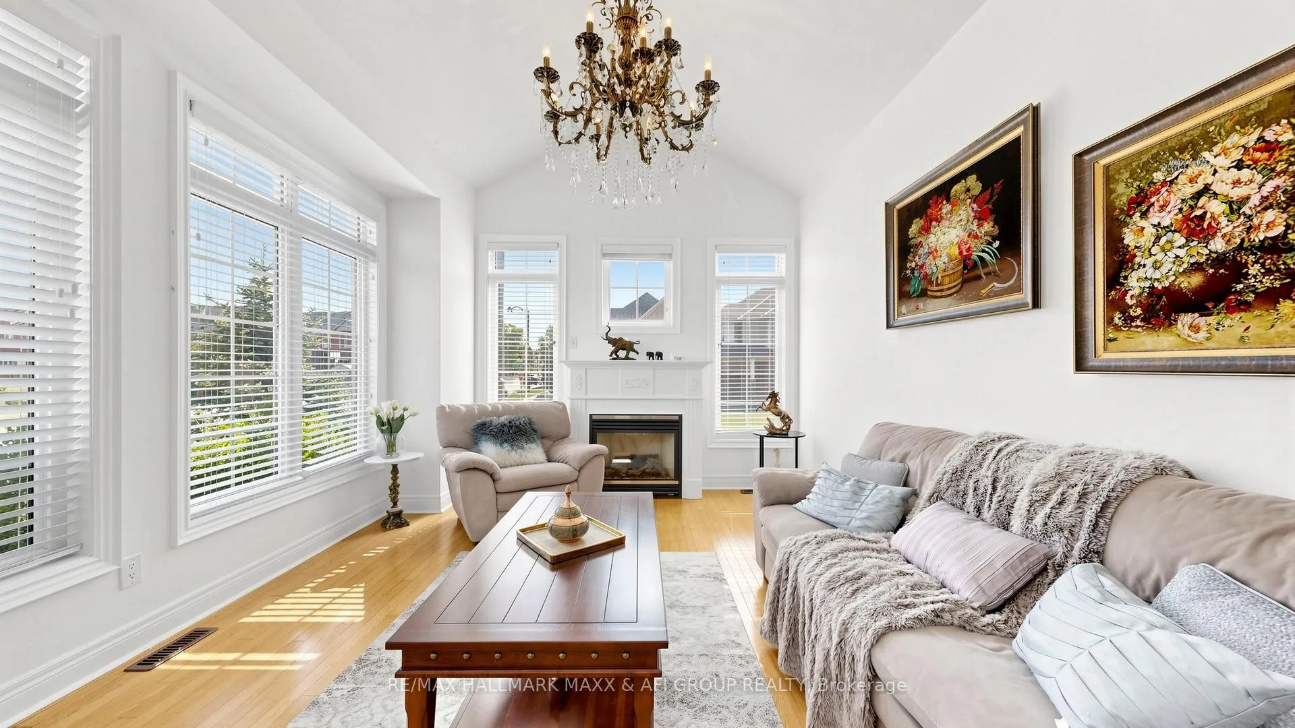 See all 50 photos
Property history
- $1,098,000SuspendedList: 2026-07-03|End: 2026-07-29|26 daysN13519176
- $1,148,000TerminatedList: 2026-06-04|End: 2026-07-03|29 daysN13240896
Facts and features
- BasementUnfinished
- Age of home16–30 years
- Price per sq ft~$656
- Water, sewerMunicipal
- Hardwood floors
- Fireplace
- Central air
The homeLink, 2-storey, Age 16–30 years
- Type: Link
- Style: 2-storey
- Age: 16–30 years
- Living space: 1,500–2,000 sq ft
- Basement: Unfinished
InsideFireplace Yes, family room, Hardwood, Ceramic, Broadloom, Lower level
- Fireplace: Yes, family room
- Flooring: Hardwood, Ceramic, Broadloom
- Laundry: Lower level
- Features: Carpet free, auto garage door remote
- Rooms above ground: 7
- Bedrooms: 3
- Bathrooms: 4
- Kitchens: 1
Outside and lotBrick, Asphalt shingle, Concrete
- Exterior: Brick
- Roof: Asphalt shingle
- Foundation: Concrete
- Features: Backs on green belt
- Size: 23.2 × 79.07 ft
Parking1 Garage, Built-in, Private
- Spaces: 1 Garage
- Garage: Built-in
- Driveway: Private
Heating, water and powerForced air, gas, Central air, Municipal water
- Heating: Forced air, gas
- Cooling: Central air
- Water: Municipal water
- Sewer: Municipal sewer
Costs and taxesTaxes $5,793 a year, HST No HST, Hot water tank.
- Taxes, 2025: $5,793 a year
- HST: No HST
- Rental items: Hot water tank.
- Under contract: Hot water heater, water softener
Included in the saleAll existing appliances and light fixtures , all window coverings and blinds., "chandelier in the living room is excluded and will be replaced with a standard light fixture prior to closing."
- Included: All existing appliances and light fixtures , all window coverings and blinds.
- Not included: "chandelier in the living room is excluded and will be replaced with a standard light fixture prior to closing."
NearbyClear view, fenced yard, public transit, rec./commun.centre, school bus route
- Close to: Clear view, fenced yard, public transit, rec./commun.centre, school bus route
Listing detailsN13240896, Terminated, Jun 4, 2026
- MLS® number: N13240896
- Status: Terminated
- Listed on: Jun 4, 2026
- Days on market: 29
- Updated: Jul 3, 2026
- Possession: 2026-08-03 / 60-89 days
- Occupied by: Owner
- Listing brokerage: RE/MAX HALLMARK MAXX & AFI GROUP REALTY
About this home
1 Vandervoort Drive, Richmond Hill (Jefferson), ON L4E 0C6
Welcome to this bright and beautifully maintained corner home offering over 2,000 sq. ft. of thoughtfully designed living space in one of the area's most convenient and family-oriented communities. Filled with natural light from its abundance of windows, this inviting residence features 9-foot ceilings on the main floor, spacious principal rooms, and a functional open-concept layout perfect for modern family living and entertaining. The renovated kitchen offers both style and functionality, making it the heart of the home for everyday living and hosting guests. Recently painted throughout in fresh contemporary tones, the home feels clean, stylish, and truly move-in ready. The finished basement adds valuable additional living space ideal for a recreation room, home office, gym, playroom, or guest suite.Situated on a premium corner lot, the property offers enhanced curb appeal, extra privacy, and a bright airy atmosphere rarely found in comparable homes. Families will especially appreciate being located within a highly sought-after school district featuring top-ranking public schools, French Immersion programs, and access to prestigious IB high school programs.The location is unbeatable for both convenience and lifestyle. Farm Boy, RBC, LCBO, grocery stores, restaurants, cafes, pharmacies, and countless everyday amenities are all just minutes away. Movati Athletic is conveniently located across the street, while commuters will appreciate easy access to the GO Train and major highways, making travel throughout the GTA and downtown Toronto fast and convenient.Combining comfort, location, excellent schools, transit accessibility, and exceptional nearby amenities, this sun-filled corner home presents a rare opportunity to enjoy modern family living in one of the area's most desirable neighborhoods.
Ask about this home
A HOMEH agent will answer your questions about this home.
Around this home
Daily convenience, out of 100, from the distances below
Schools nearby
School rating, out of 10.
Helpful calculators
Your HOMEH agent

"I would see it this week."