

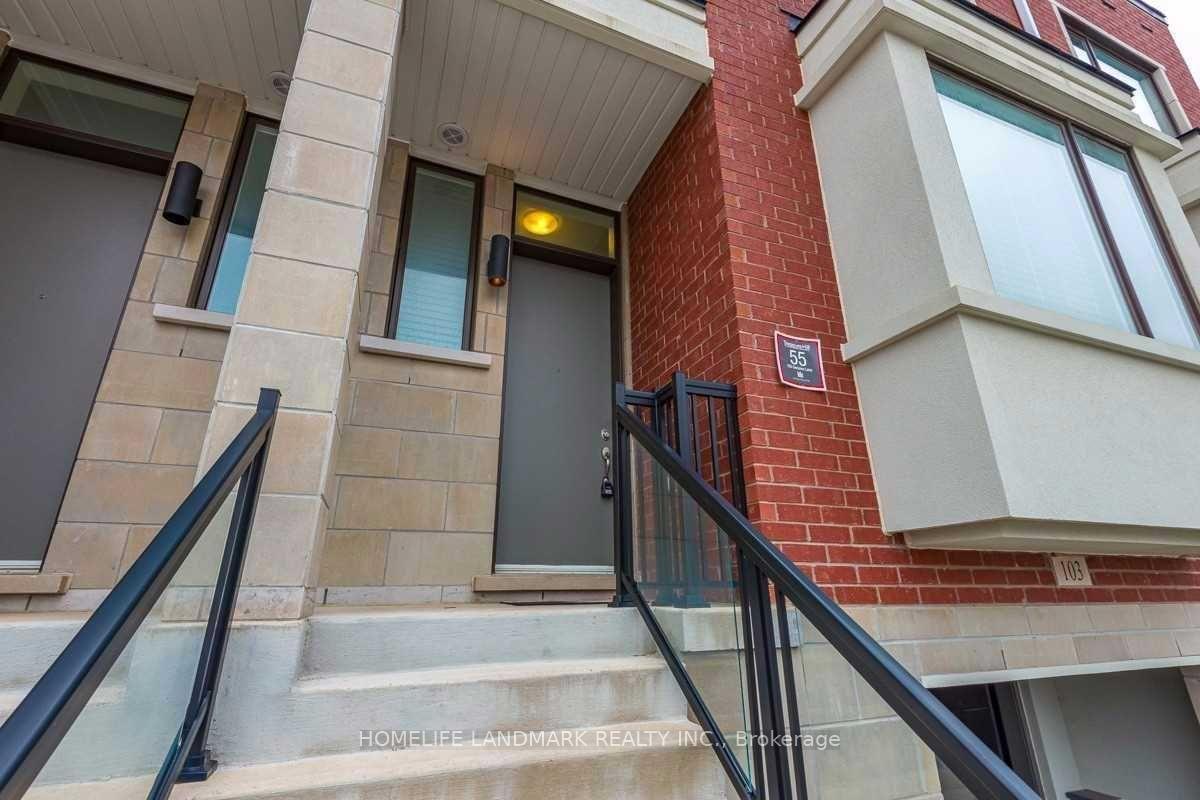
103 Genuine Lane
103 Genuine Lane
 See all 8 photos
Property history
- $1,288,000TerminatedList: 2025-08-24|End: 2025-09-06|13 daysN12361697
- $1,366,000ExpiredList: 2025-05-23|End: 2025-08-23|92 daysN12170559
- $1,386,000TerminatedList: 2025-04-24|End: 2025-05-23|29 daysN12100385
Facts and features
- BasementWalk-out
- Price per sq ft~$736
- Water, sewerMunicipal
- HeatingForced air
- Central air
The homeFreehold Townhouse, 3-storey, 1,500–2,000 sq ft
- Type: Freehold Townhouse
- Style: 3-storey
- Living space: 1,500–2,000 sq ft
- Basement: Finished with walk-out
InsideWater softener, water purifier, Rooms above ground 7, Bedrooms 4
- Features: Water softener, water purifier
- Rooms above ground: 7
- Bedrooms: 4
- Bathrooms: 4
- Kitchens: 1
- Family room: Yes
Outside and lotBrick, Asphalt rolled, Concrete
- Exterior: Brick
- Roof: Asphalt rolled
- Foundation: Concrete
- Size: 20 × 89 ft
Parking1 Garage, Built-in
- Spaces: 1 Garage
- Garage: Built-in
Heating, water and powerForced air, gas, Central air, Municipal water
- Heating: Forced air, gas
- Cooling: Central air
- Water: Municipal water
- Sewer: Municipal sewer
Costs and taxesTaxes $5,199 a year, HST included in the price, Hot water tank
- Taxes, 2025: $5,199 a year
- HST: HST included in the price
- Rental items: Hot water tank
Included in the saleS/s fridge, stove, range hood, dishwasher. washer & dryer. all window coverings& electrical lighting fixtures.
- Included: S/s fridge, stove, range hood, dishwasher. washer & dryer. all window coverings& electrical lighting fixtures.
Listing detailsN12361697, Terminated, Aug 24, 2025
- MLS® number: N12361697
- Status: Terminated
- Listed on: Aug 24, 2025
- Days on market: 13
- Updated: Sep 6, 2025
- Possession: Flexible
- Occupied by: Owner
- Listing brokerage: HOMELIFE LANDMARK REALTY INC.
About this home
103 Genuine Lane, Richmond Hill (Doncrest), ON L4B 0E5
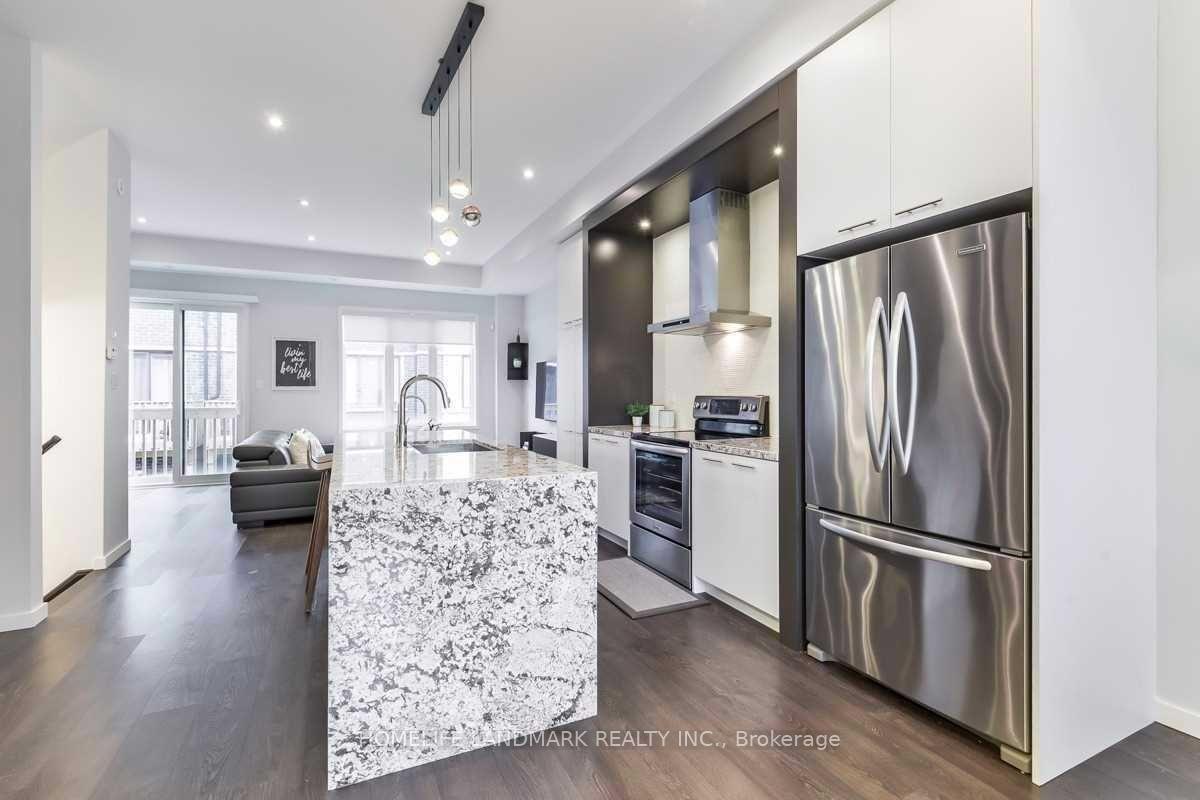
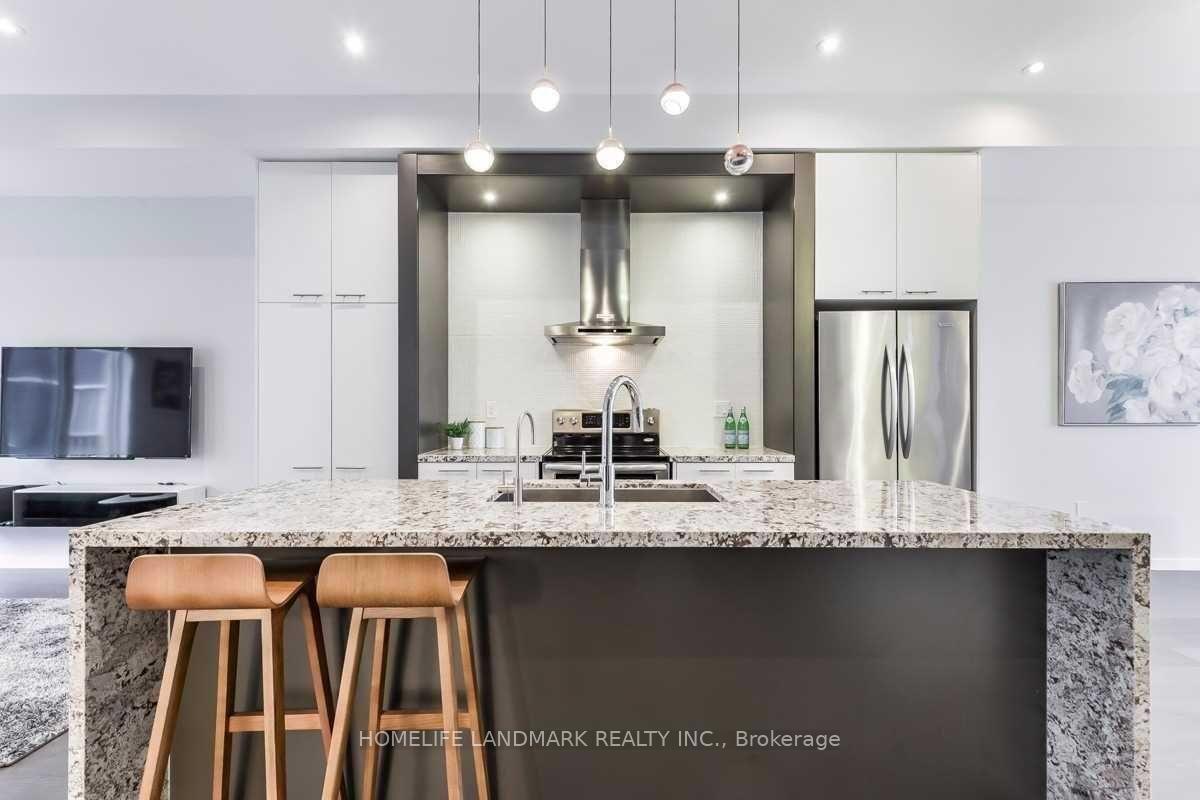
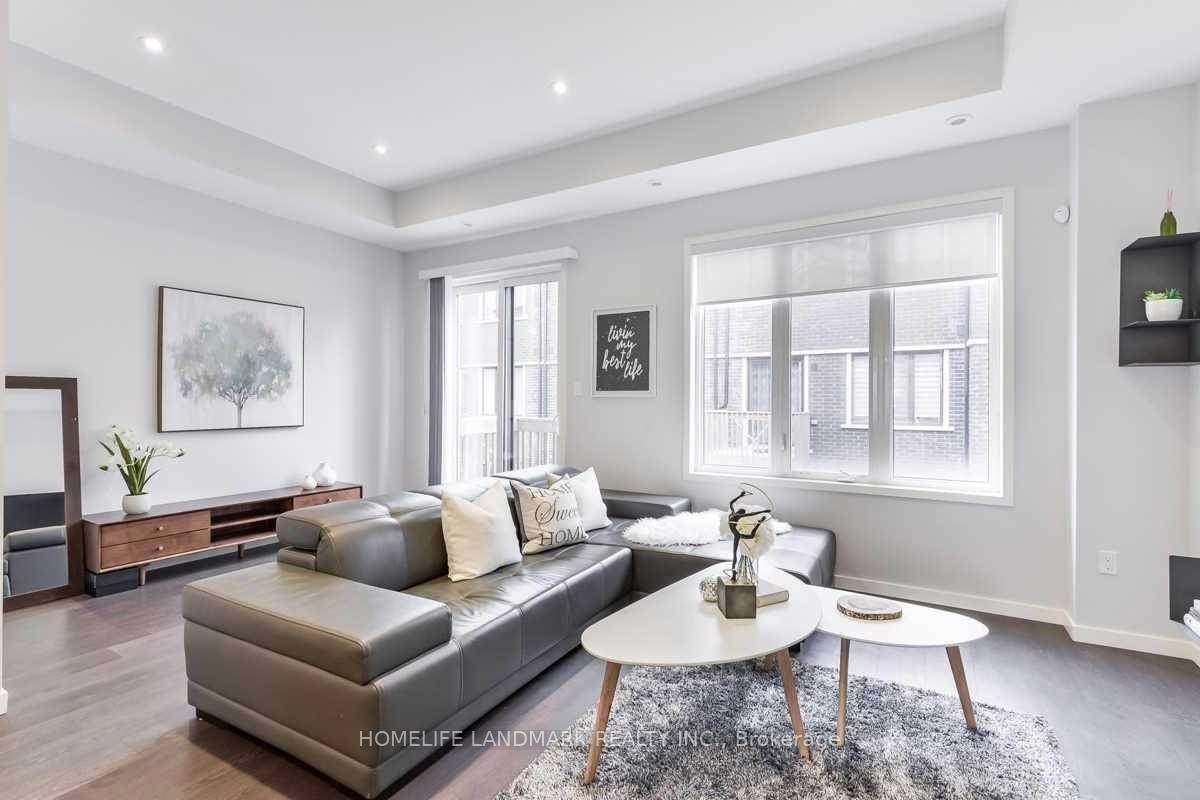
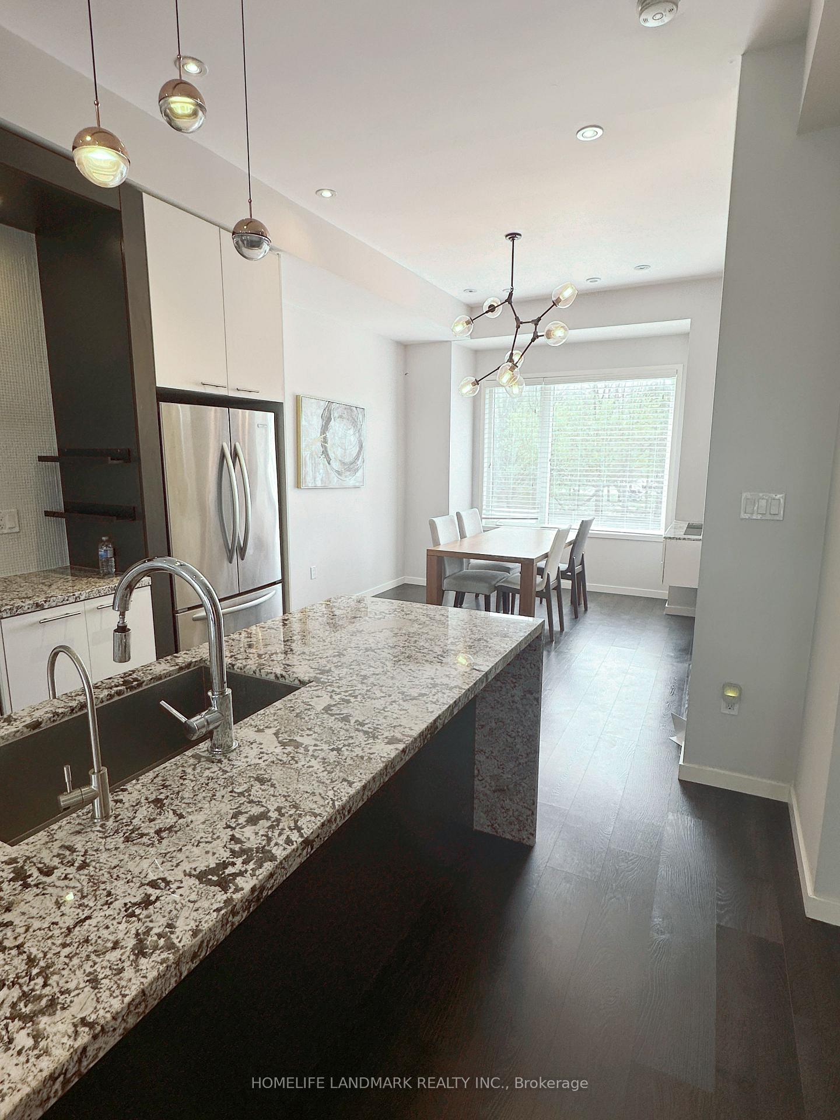
Experience modern luxury living in this stunning executive townhome situated in the heart of Richmond Hill. 10 ft smooth ceilings on the main level, 9 ft ceilings on the upper and lower level. 4 bedrooms + 4 washrooms + Separate entrance front & back entrance. Finished basement (ideal space for a guest suite)+ Flooded with natural sunlight & Pot lights throughout + Beautiful kitchen with granite waterfall centre island & breakfast bar, stainless steel appliances, ample storage, water softener and water purifier. School catchment - St. Robert H.S (3/767) and St. Teresa (4/767)! Excellent location, 5 mins to Hwy 7/407, grocery store, Walmart smart center, GO station, Hillcrest mall, steps to parks, restuarants, schools, and so much more!
Ask about this home
A HOMEH agent will answer your questions about this home.
Around this home
Daily convenience, out of 100, from the distances below
Schools nearby
School rating, out of 10.
Helpful calculators
Your HOMEH agent

"Priced 14% over the Hestimate. I would see it this week."