

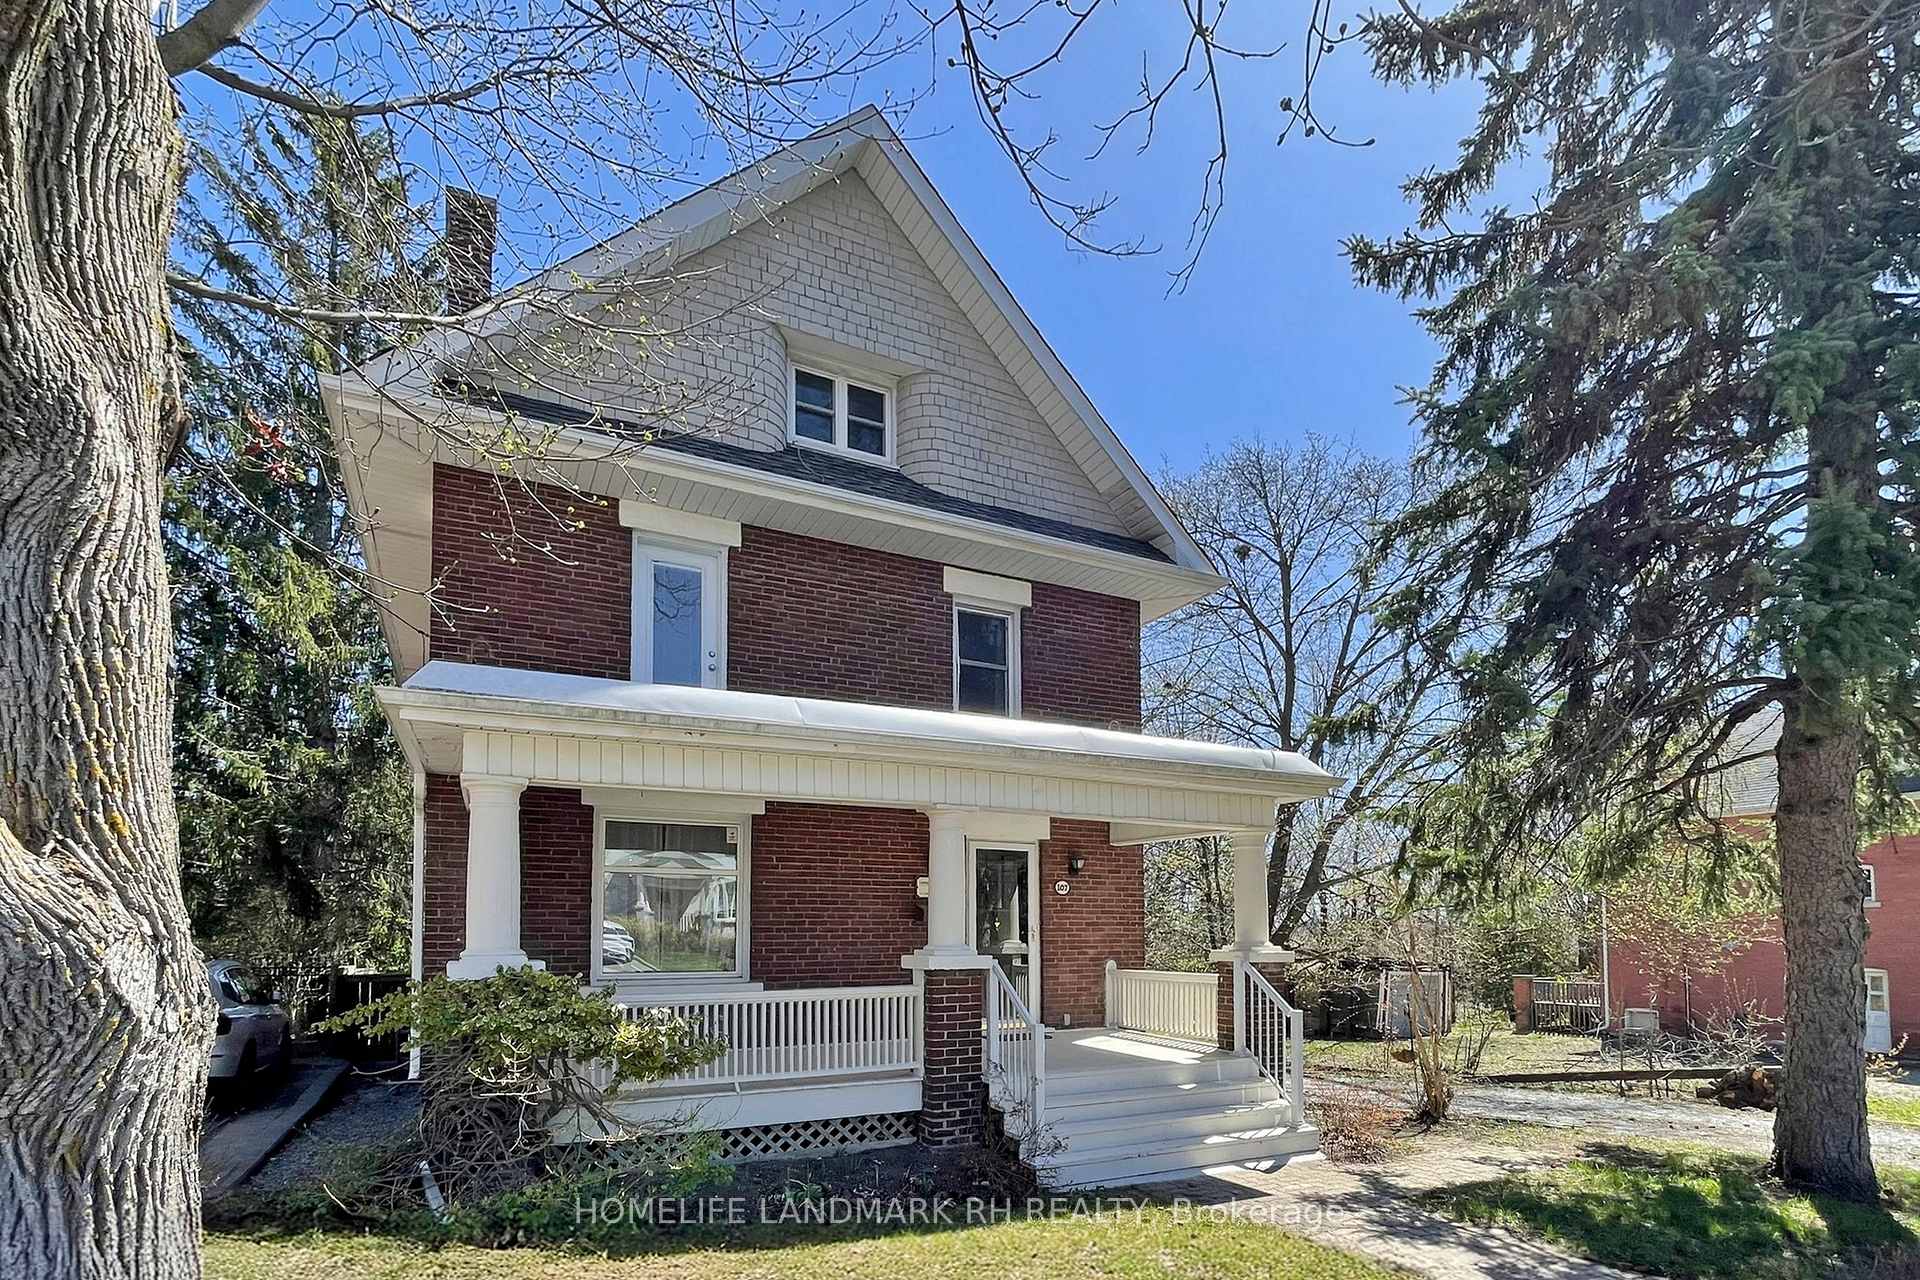
107 Church Street S
Detached Sold
1/47107 Church Street S
Detached Sold
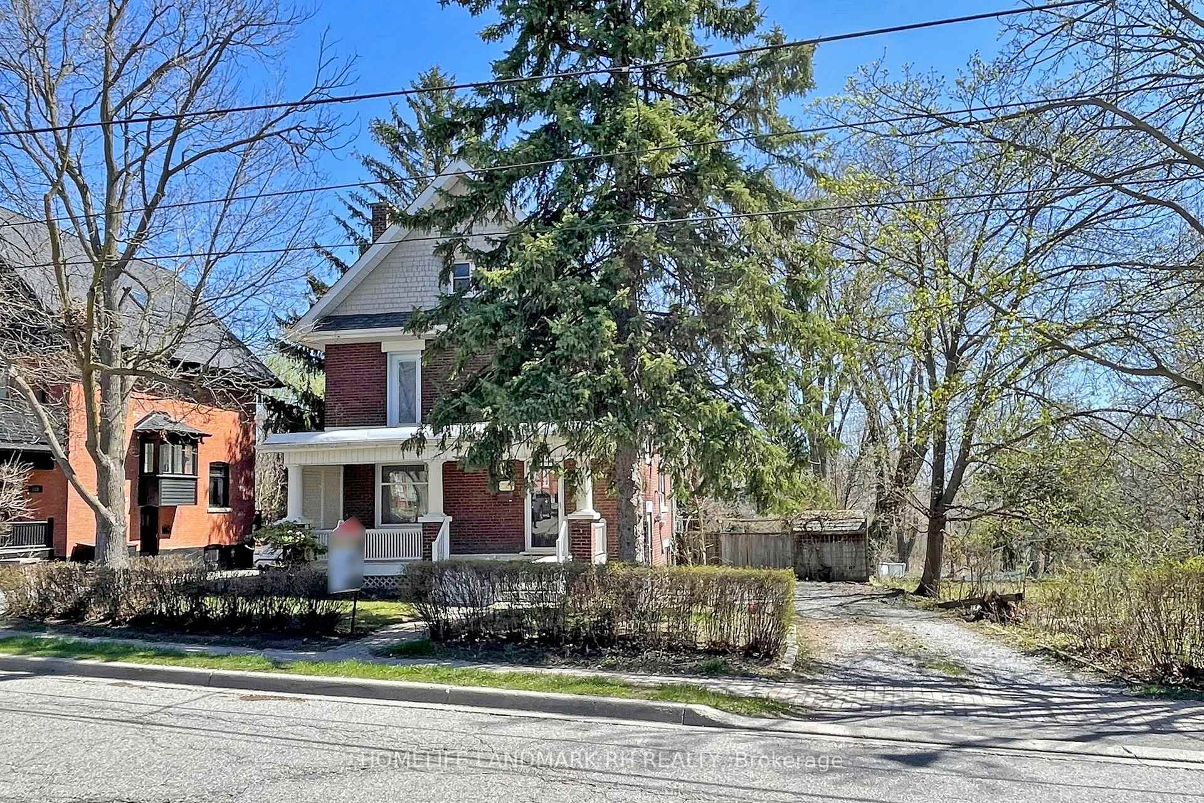
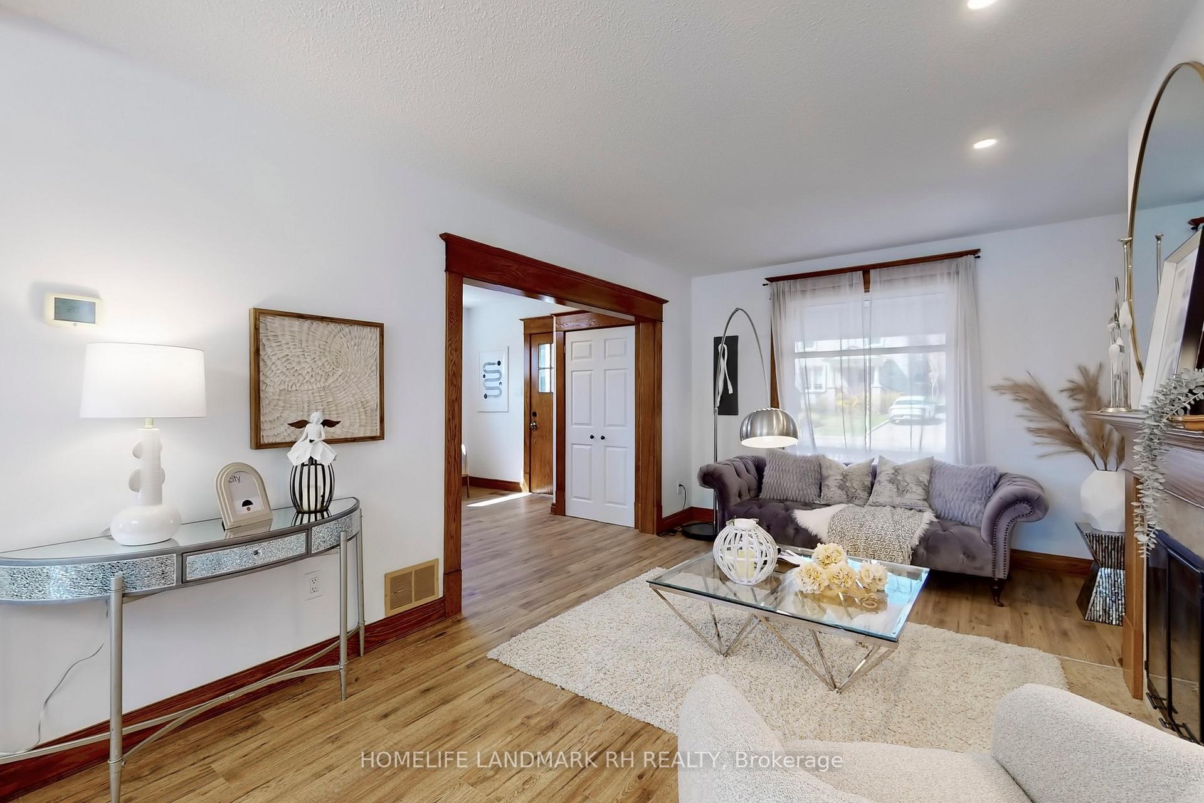
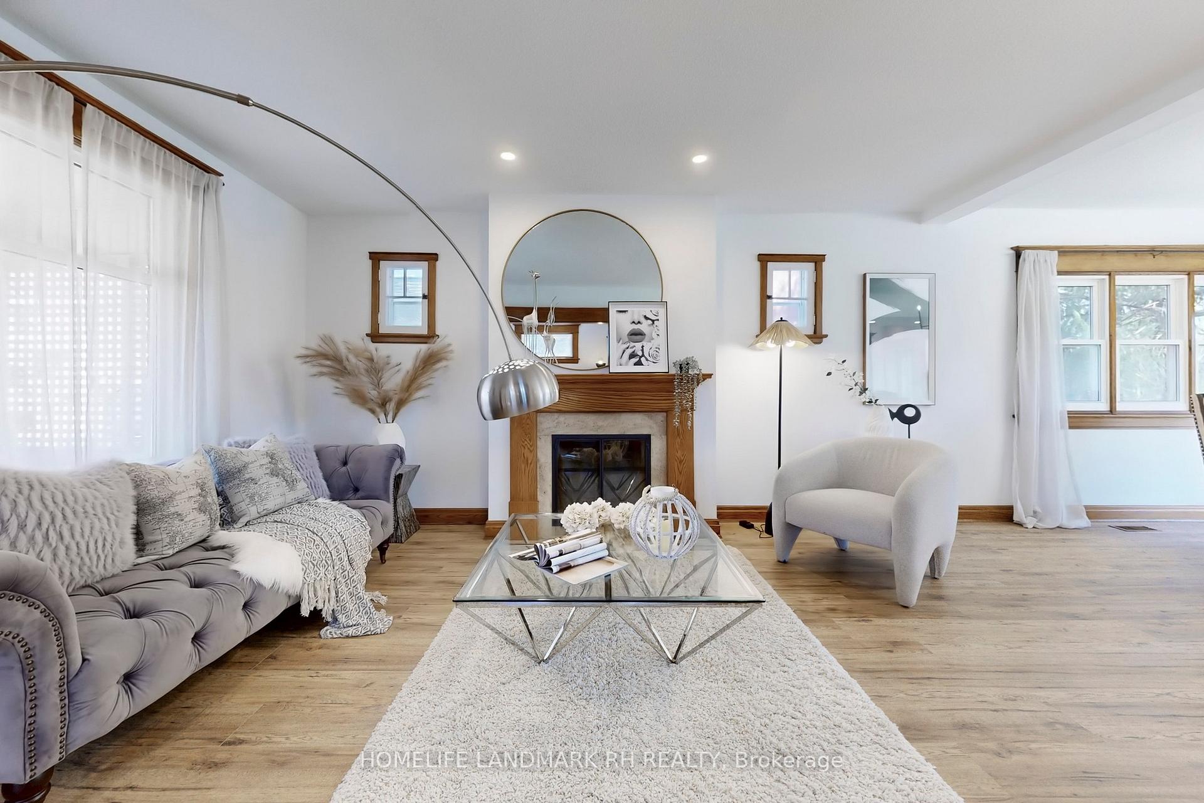
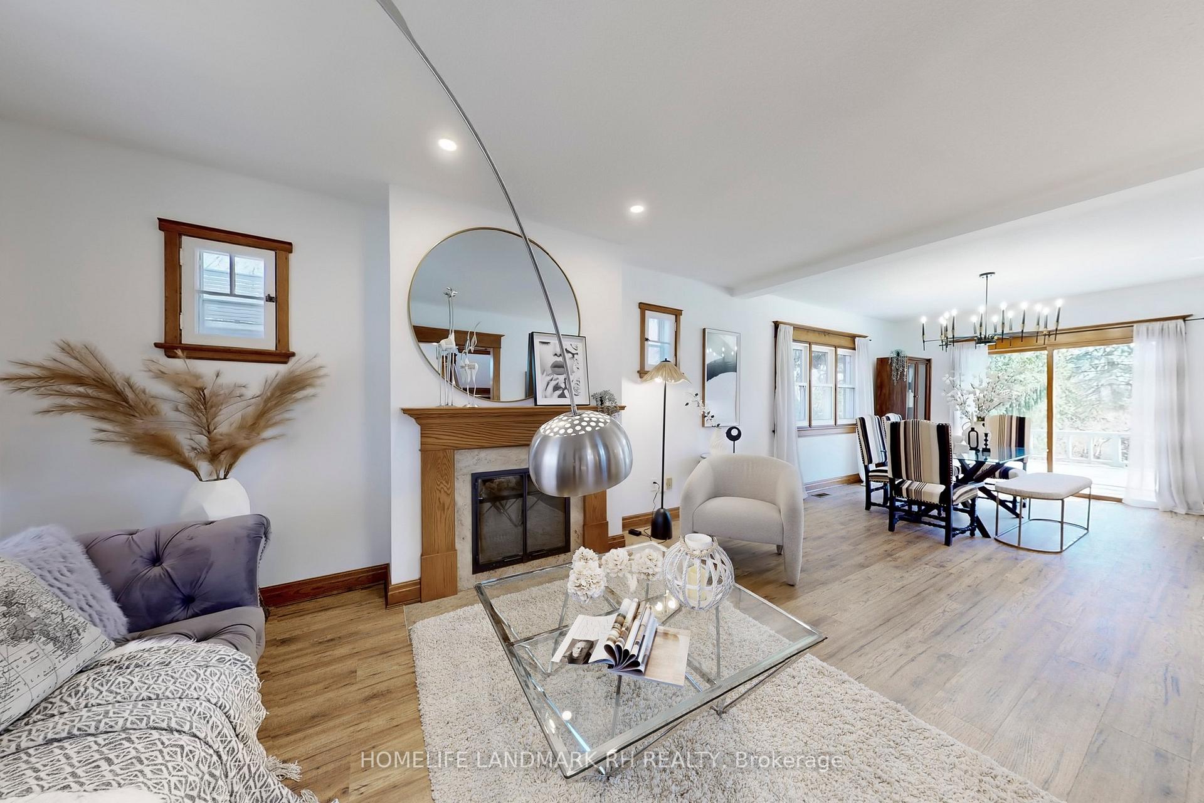 See all 47 photos
5 Bedrooms
2 Bathrooms
0 Garage
2K–2.5K sq.ft
50.53×205.26 ft
$5,779/yr
Property history
Facts and features
- BasementPart finished
- Water, sewerMunicipal
- HeatingForced air
- CoolingCentral air
What stands out
- Hardwood floors
- Central air
The homeDetached, 3-storey, 2,000–2,500 sq ft
- Type: Detached
- Style: 3-storey
- Living space: 2,000–2,500 sq ft
- Basement: Partially finished
- Special designation: Heritage
InsideHardwood, Concrete, Carpet free, Rooms above ground 11
- Flooring: Hardwood, Concrete
- Features: Carpet free
- Rooms above ground: 11
- Bedrooms: 5
- Bathrooms: 2
- Kitchens: 1
- Family room: Yes
Outside and lotBrick, Shingles, Poured concrete
Outside
- Exterior: Brick
- Roof: Shingles
- Foundation: Poured concrete
- Size: 50.53 × 205.26 ft
Parking4 Parking, Private
- Spaces: 4 Parking
- Driveway: Private
Heating, water and powerForced air, gas, Central air, Municipal water
- Heating: Forced air, gas
- Cooling: Central air
- Water: Municipal water
- Sewer: Municipal sewer
- Natural gas: Yes
- Hydro: Yes
- Cable: Available
- Telephone: Available
Costs and taxesTaxes $5,779 a year, HST included in the price, Hot water tank
- Taxes, 2024: $5,779 a year
- HST: HST included in the price
- Rental items: Hot water tank
Included in the saleAll existing appl & window coverings.. garden shed in backyard
- Included: All existing appl & window coverings.. garden shed in backyard
Listing detailsN12114473, Sold, May 1, 2025
- MLS® number: N12114473
- Status: Sold
- Listed on: May 1, 2025
- Days on market: 20
- Updated: May 21, 2025
- Possession: Flexible
- Occupied by: Vacant
- Listing brokerage: HOMELIFE LANDMARK RH REALTY
About this home
107 Church Street S, Richmond Hill (Crosby), ON L4C 1W4
Carpet Free
Prime Location in the Heart of Richmond Hill Along Yonge St. Beautiful Detached Home with 5 Bedrooms. 50' x 205' Regular Lot with Walk-out Deck & Large Backyard. Victoria Style with Large Covered Porch. Hardwood Flooring Throughout. Main Floor Pot Lights. Large Open Concept Kitchen with Quartz Counter Top, Backsplash & S/S Appl. Long Driveway can park 4 Cars. Steps To Yonge St Public Transit - Viva to Finch Subway Station. Close to Shopping Plaza, Supermarket & Library, Mins to Go Train Station...
Read more
Ask about this home
A HOMEH agent will answer your questions about this home.
Ask a question
Thinking of selling your home?See what your home is worth today.
Around this home
Church / Major Mackenzie
Errands
Parks
Schools
Daily convenience, out of 100, from the distances below
ParkRansom Park · 9 within 1 km6 min walk357 m
GroceryTavazo Dried Nuts & Fruits12 min walk719 m
SchoolRws, Richmond Hill World School2 min walk110 m
PharmacyPharmasave12 min walk757 m
Cafés & foodDorchin Kebab · 13 within 1 km3 min walk211 m
Gym & rec centreElgin Barrow Arena5 min walk287 m
LibraryRichmond Hill Public Library - Central Branch5 min walk313 m
HospitalMacKenzie Health - Richmond Hill18 min walk1.1 km
WalkDriveStraight-line distance, open map data
Grocery0.7 km
Park0.4 km
Coffee0.6 km
Dining0.2 km
Gym0.4 km
Hospital1.1 km
Schools nearby
School rating, out of 10.
Rws, Richmond Hill World Schoolsecondary · Private · 0.1 km
—
Discovery Academy Incelementary · Private · 0.1 km
—
Canadian Private Schoolelementary · Private · 0.3 km
—
Contact agent
Helpful calculators
Mortgage
Affordability
Closing costs
Land transfer tax
Property tax
Down payment
CMHC insurance
Stress test
Cashback Rebate
Your HOMEH agent

NimaHOMEH agent · Richmond Hill
"I would see it this week."
Ask Nima