

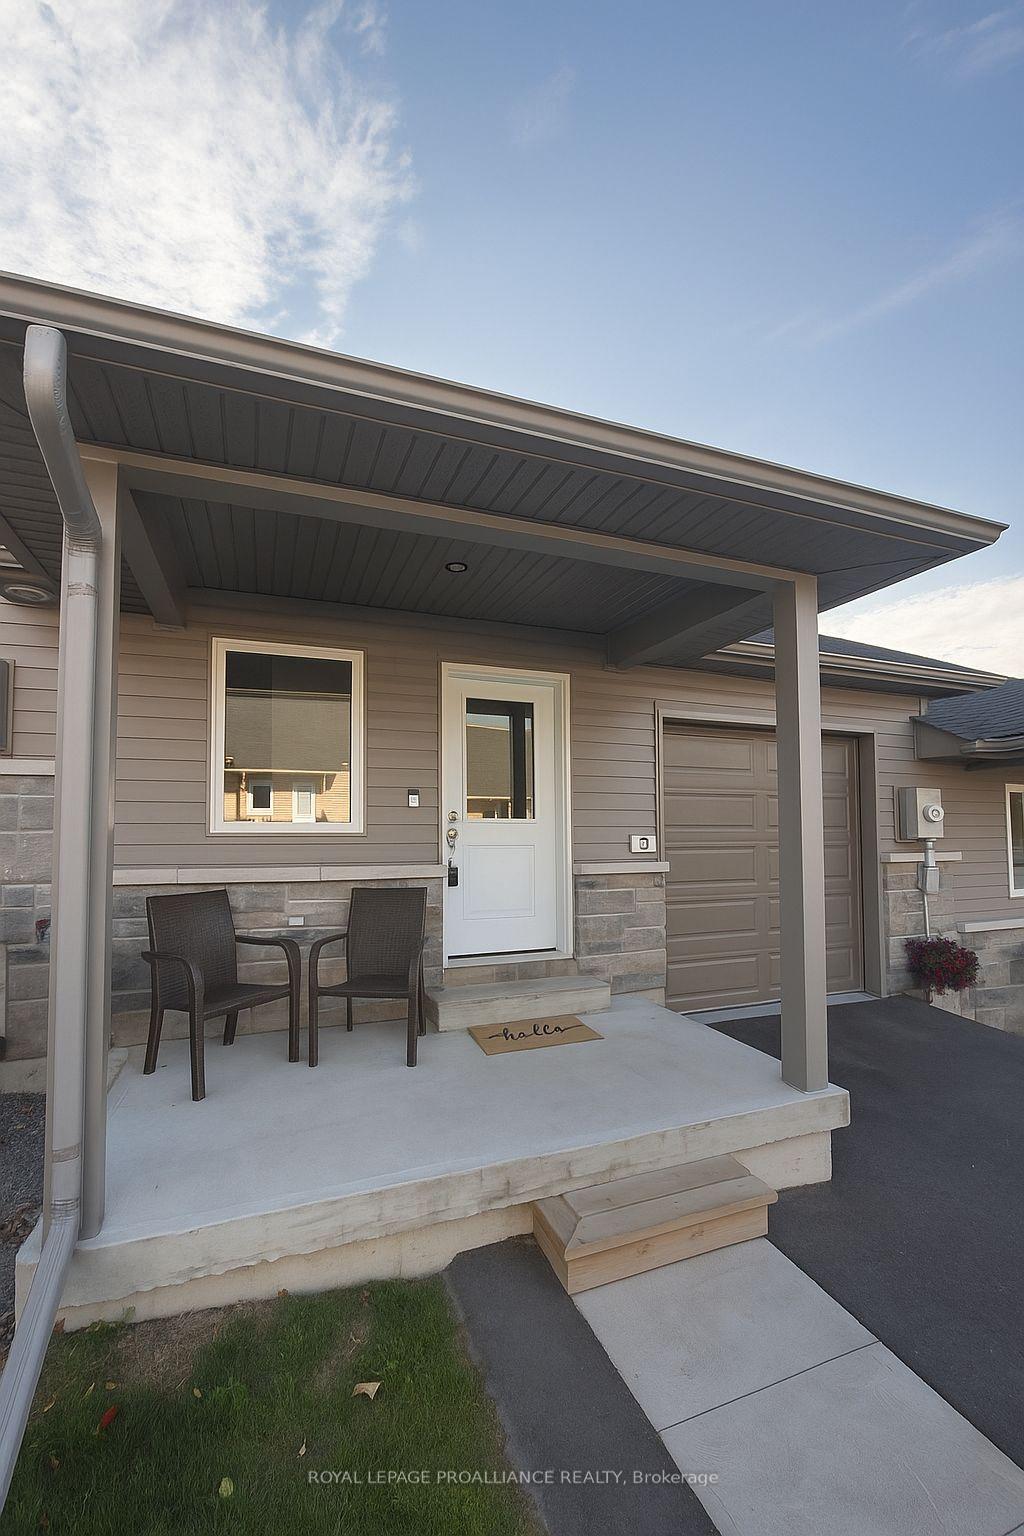
6 Ferris Court
6 Ferris Court
 See all 26 photos
Property history
Facts and features
- BasementFinished
- Lot size25 × 100 ft
- Lease term12 months
- FurnishedUnfurnished
- Central air
The homeFreehold Townhouse, Bungalow, Age 0–5 years
- Type: Freehold Townhouse
- Style: Bungalow
- Age: 0–5 years
- Living space: 1,100–1,500 sq ft
- Basement: Full, finished
InsideLaundry room, main level, On demand water heater, primary bedroom - main floor, sump pump, Rooms above ground 5
- Laundry: Laundry room, main level
- Features: On demand water heater, primary bedroom - main floor, sump pump
- Rooms above ground: 5
- Rooms in the basement: 4
- Bedrooms: 2 + 1 in the basement
- Bathrooms: 2
- Kitchens: 1
Outside and lotVinyl siding, stone, Asphalt shingle, Poured concrete
- Exterior: Vinyl siding, stone
- Roof: Asphalt shingle
- Foundation: Poured concrete
- Features: Year round living, porch, deck
- Other structures: Fence - partial
- Size: 24.51 × 100.26 ft
Parking1 Garage, Attached, Private double, inside entry
- Spaces: 1 Garage
- Garage: Attached
- Driveway: Private double, inside entry
Heating, water and powerForced air, gas, Central air, Municipal water
- Heating: Forced air, gas
- Cooling: Central air
- Water: Municipal water
- Sewer: Municipal sewer
- Natural gas: Yes
- Hydro: Yes
- Cable: Available
- Telephone: Yes
Rent and termsRent $2,650 a month, Entire property, Unfurnished
- Rent: $2,650 a month
- Space for rent: Entire property
- Furnished: Unfurnished
- Lease: 12 months
- Paid: Monthly
- Rent includes: Parking
- Deposit: Required
- Credit check: Required
- Employment letter: Required
- Rental application: Required
- References: Required
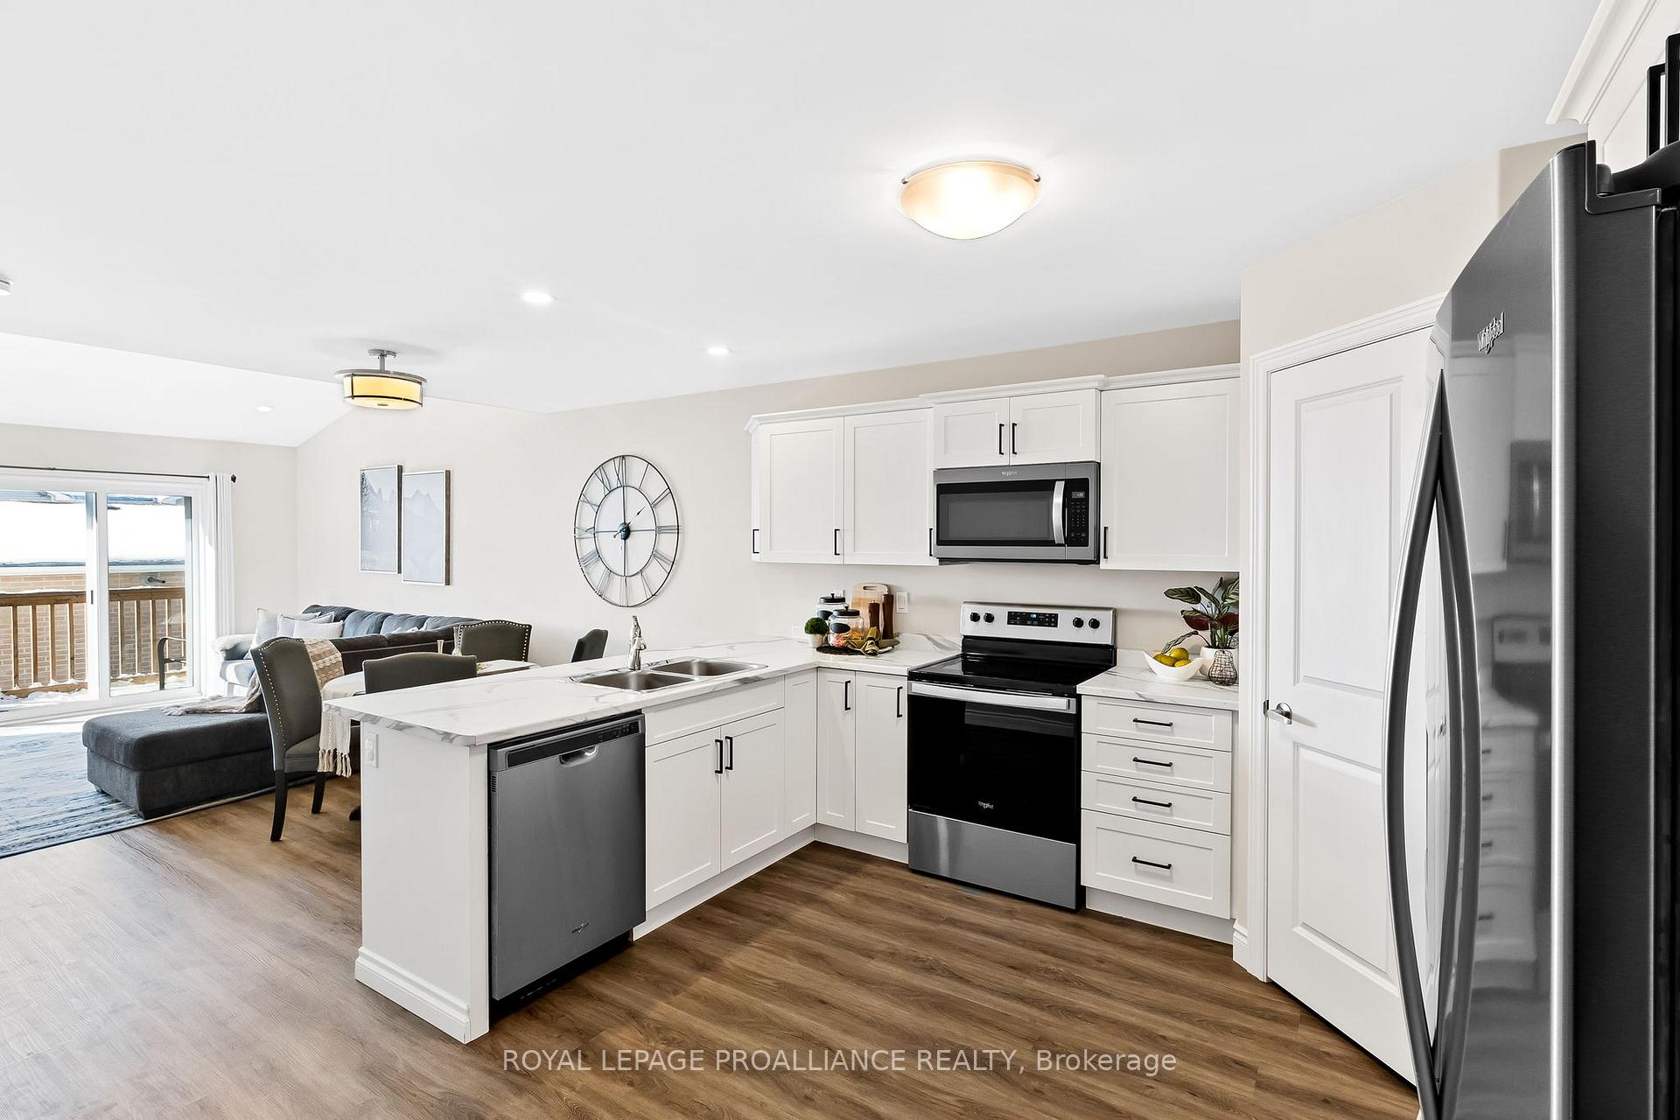
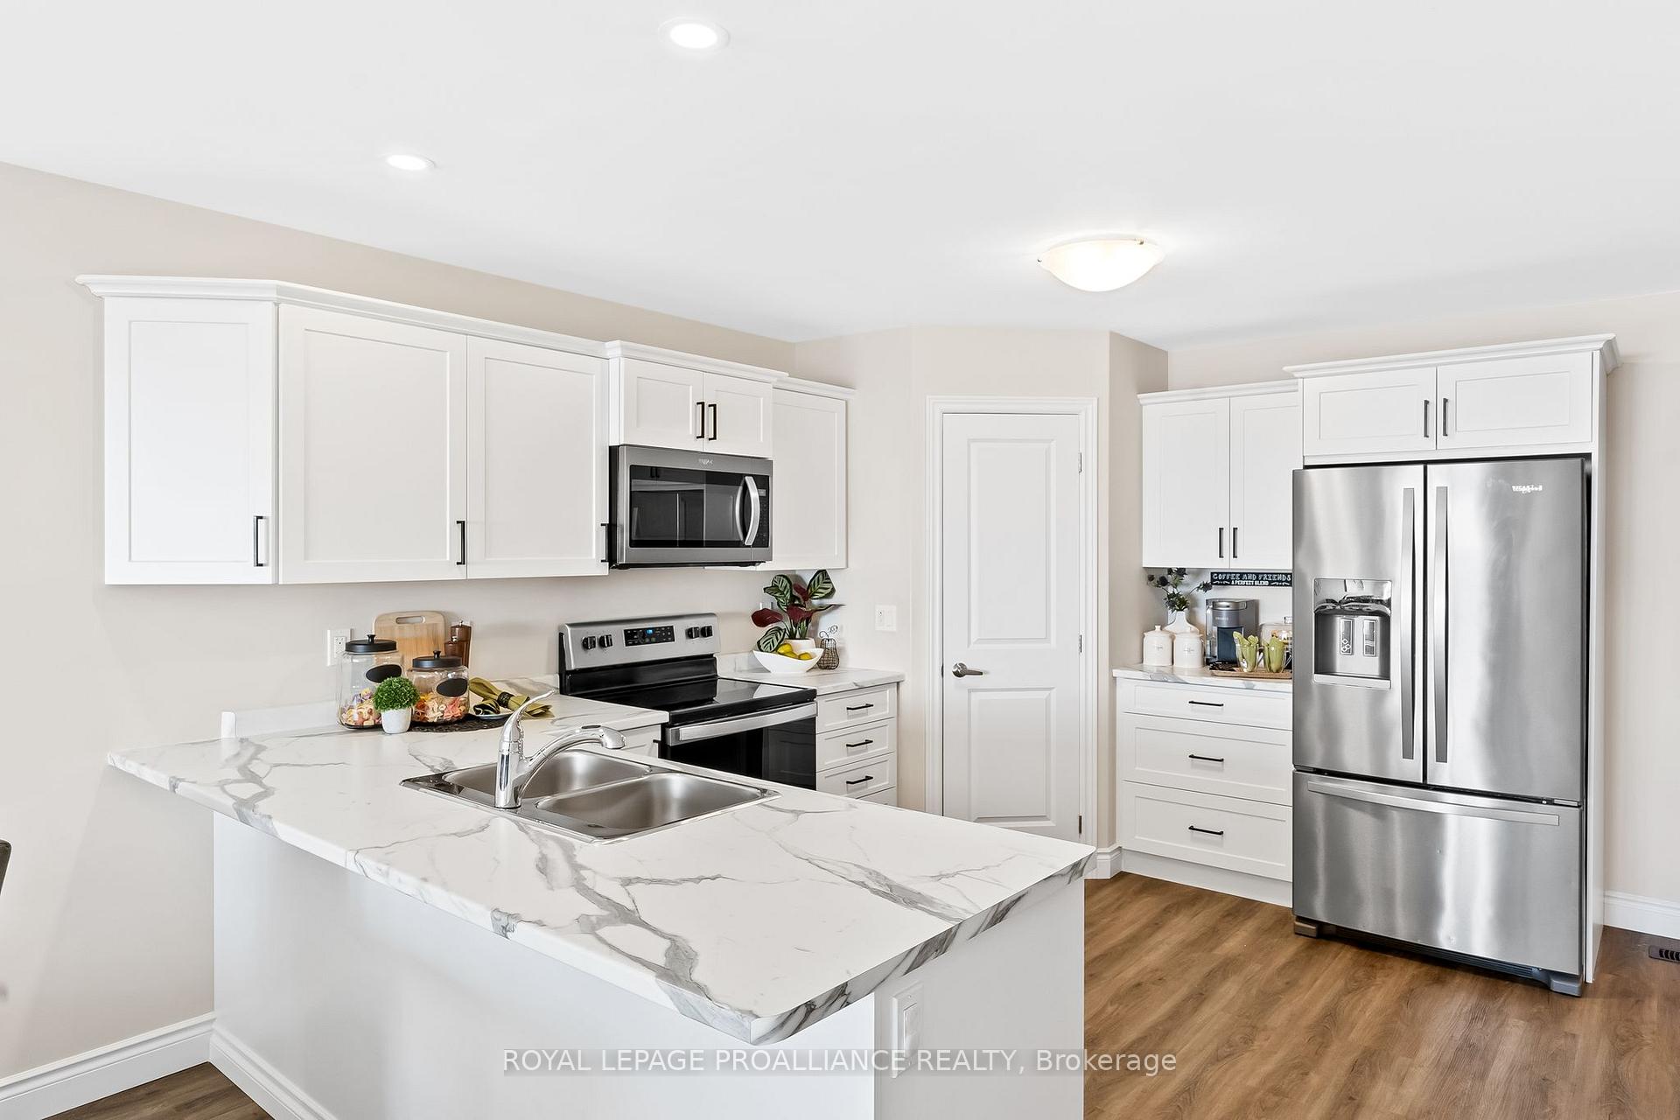
IncludedAll appliances (stainless steel fridge, stainless steel stove, built-in microwave, stainless steel dishwasher, washer, dryer), all electrical light fixtures, all window coverings, smoke detectors and c02 detectors, garage door opener with remote, All personal belongings.
- Included: All appliances (stainless steel fridge, stainless steel stove, built-in microwave, stainless steel dishwasher, washer, dryer), all electrical light fixtures, all window coverings, smoke detectors and c02 detectors, garage door opener with remote
- Not included: All personal belongings.
NearbyCul de sac/dead end, hospital, park, rec./commun.centre, river/stream, golf
- Close to: Cul de sac/dead end, hospital, park, rec./commun.centre, river/stream, golf
Listing detailsX12405196, Rented, Sep 15, 2025
- MLS® number: X12405196
- Status: Rented
- Listed on: Sep 15, 2025
- Days on market: 51
- Updated: Nov 5, 2025
- Possession: Flexible
- Occupied by: Owner
- Listing brokerage: ROYAL LEPAGE PROALLIANCE REALTY
About this home
6 Ferris Court, Richmond Hill (Langstaff), ON K0L 1L0
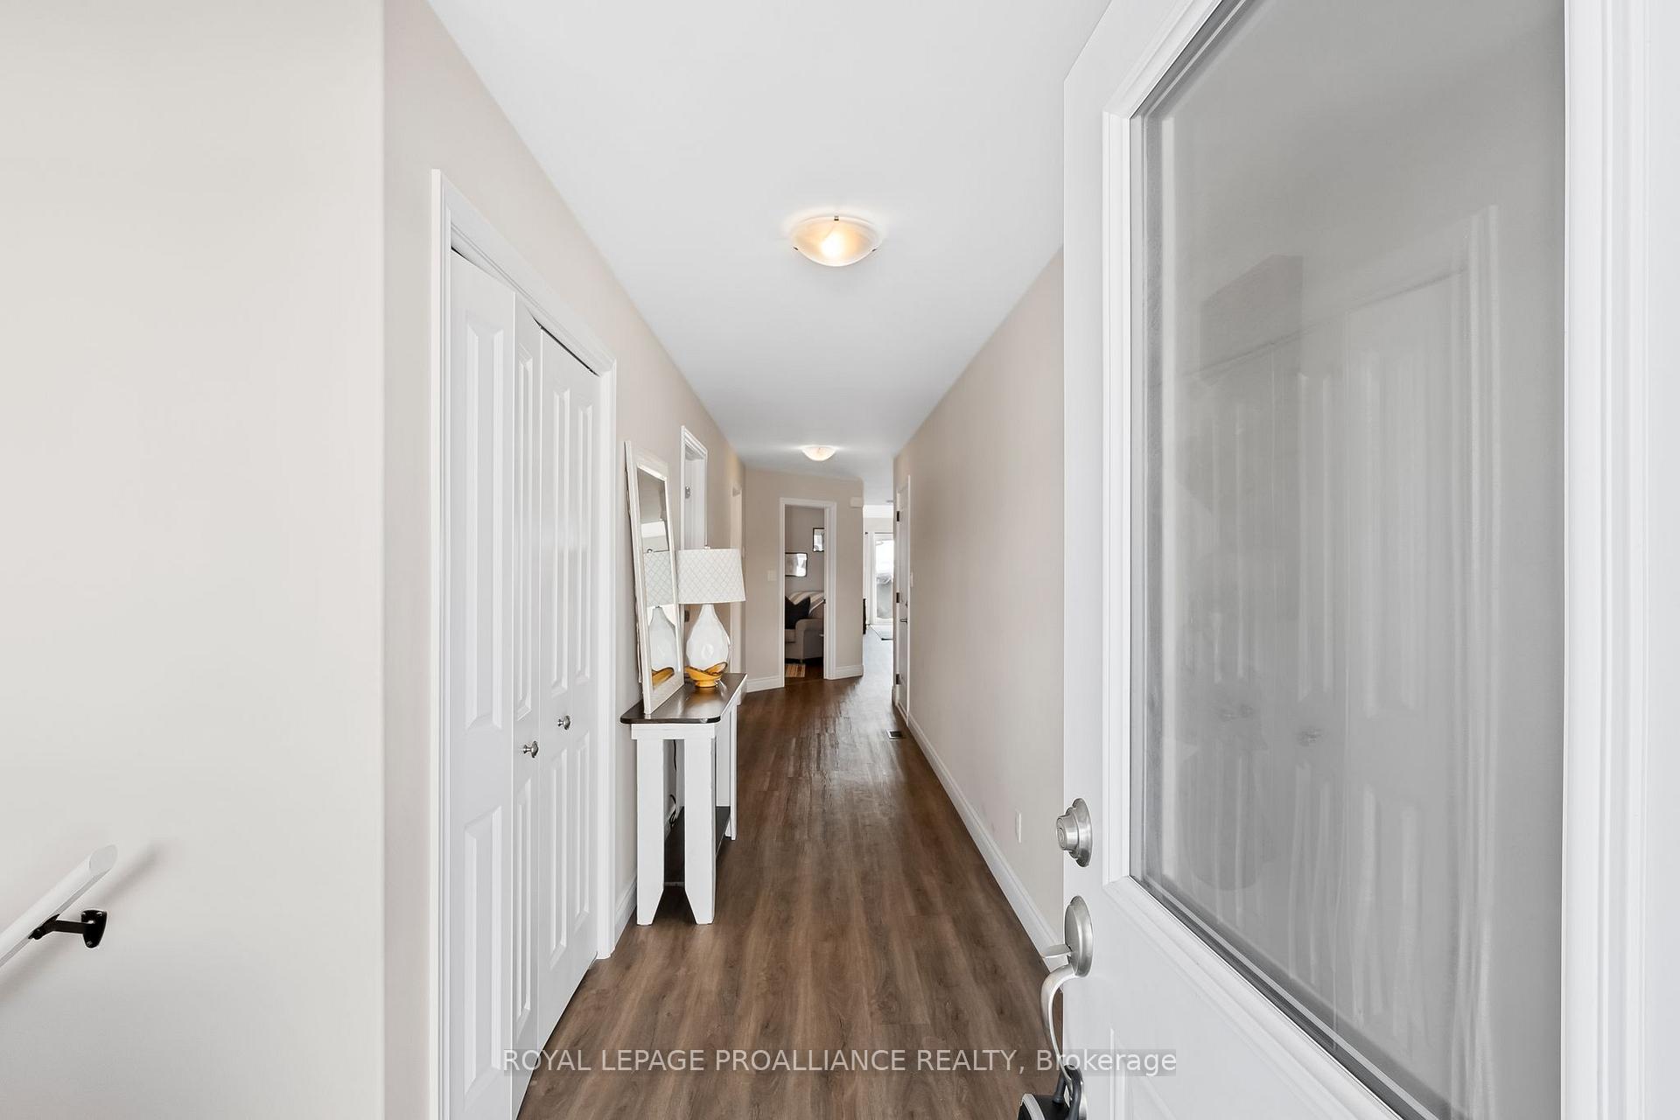
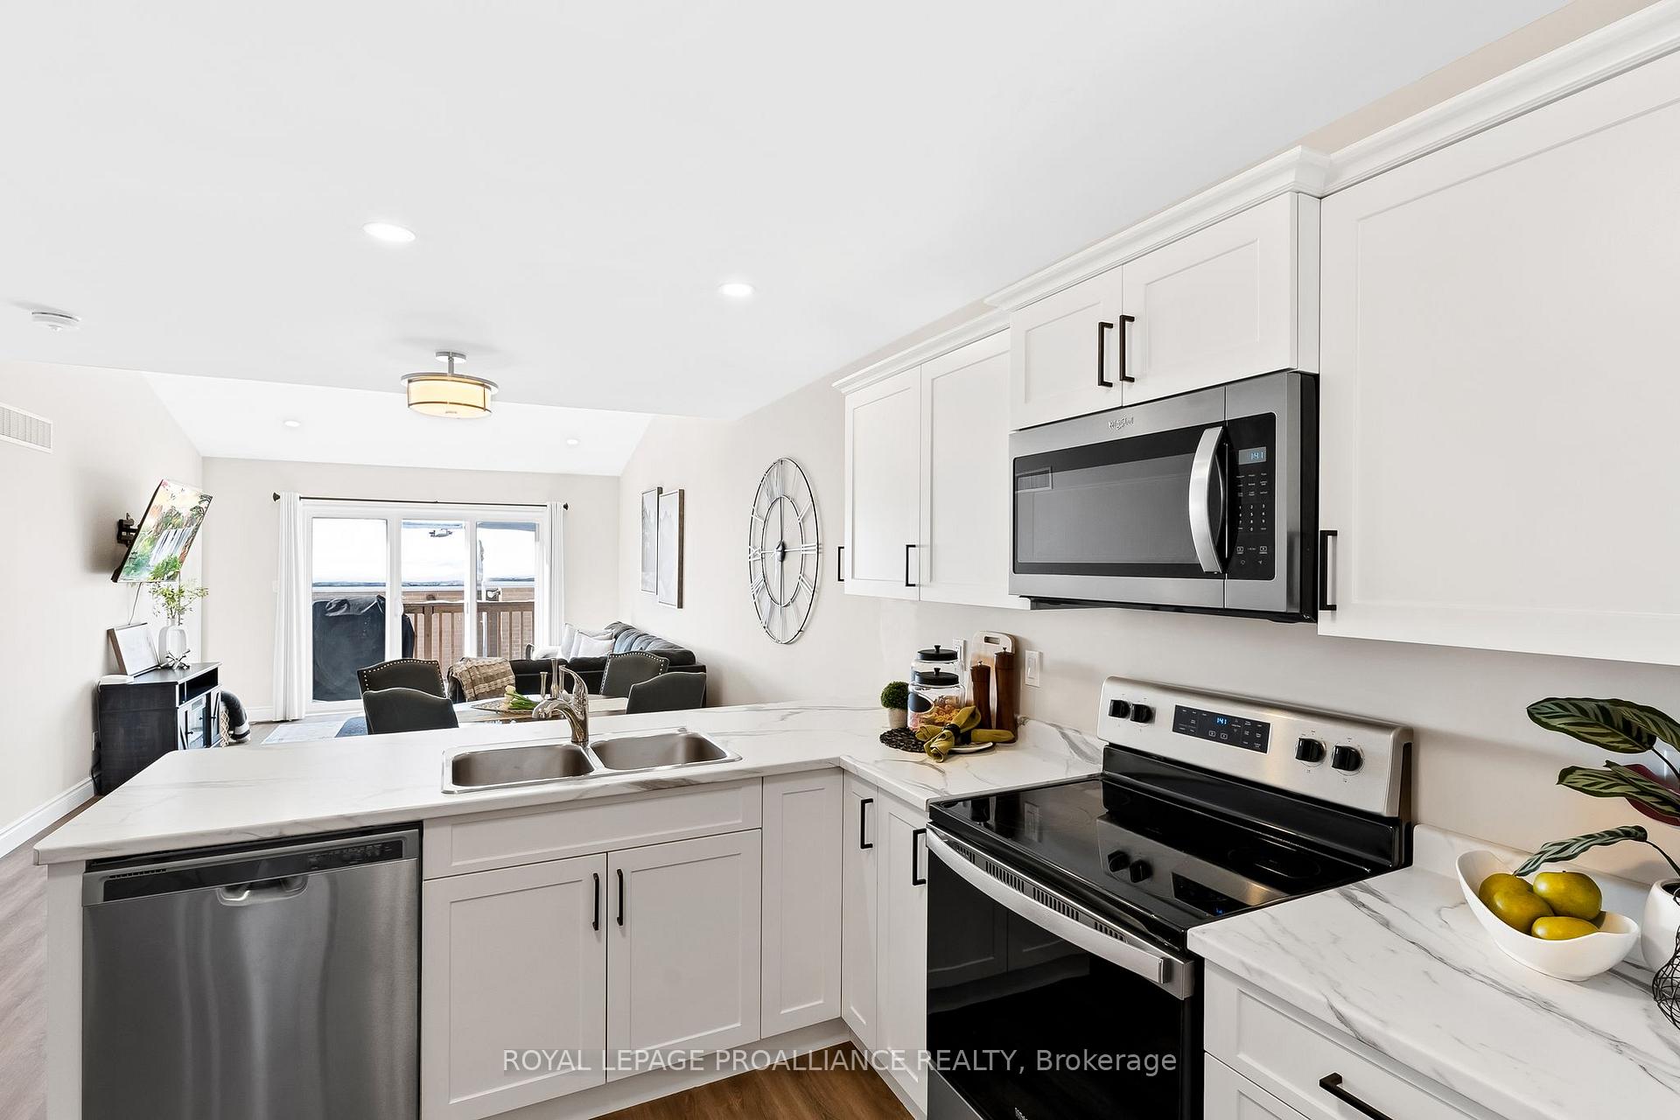
Are you looking for care-free, bungalow living that is walkable to downtown, conservation parks and the Trent River? 6 Ferris Court is your answer! This newer bungalow townhome is located in beautiful Campbellford which sits along the Trent Severn Waterway, and is ready for you to move in and put up your feet! You will find gorgeous upgrades and features throughout the 2210 sq ft of finished living space with the added bonus of the finished lower level. Stylish white custom kitchen features soft close cabinetry, walk-in pantry, breakfast bar, newer quality stainless steel appliances and coffee station. Soaring vaulted ceilings in the Great Room with access to your rear deck where you can BBQ. Primary Bedroom offers a Walk In Closet and Ensuite with a Walk In tile shower. The second large Bedroom can be used for a Den or an At-Home Office. Luxury Vinyl Plank throughout the main and lower levels. Convenient main floor Laundry Room complete with linen closet. Lower level offers a third Bedroom, perfect for guests or additional family members, with a huge Recreation space for relaxing. The deep attached garage has fantastic storage space with interior access to the Foyer. Side-by-side 2 car paved private parking. Additional features: On Demand Tankless Hot Water, Hi-Eff Furnace, Air Exchanger. Conveniently located within walking distance to nearby shops, restaurants, hospital, library, and walking trails at Ferris Park and the Trent River. Enjoy the brand new Trent Hills Wellness Centre just a short bike or car ride away, with 2 pools, arena, YMCA programs and exercise facilities! Tenant pays Hydro, Gas, Water/Sewer.
Ask about this home
A HOMEH agent will answer your questions about this home.
Around this home
Daily convenience, out of 100, from the distances below
Schools nearby
School rating, out of 10.
Helpful calculators
Your HOMEH agent

"I would see it this week."