

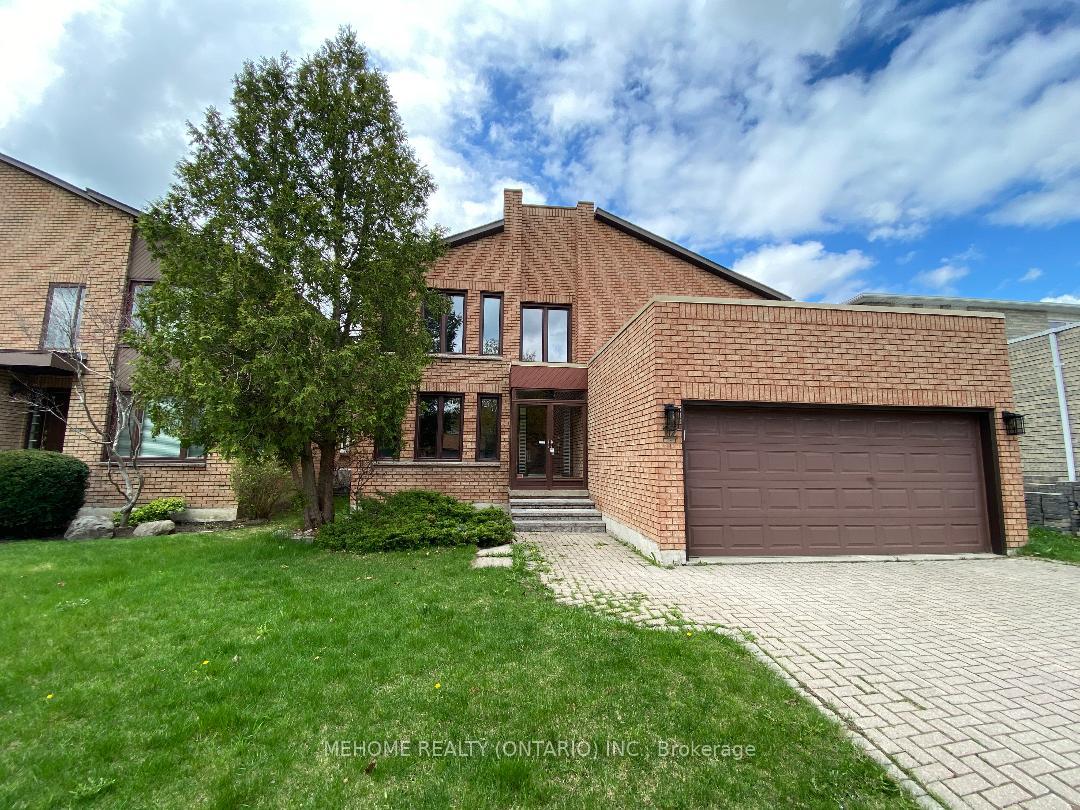
12 Highbridge Road
12 Highbridge Road
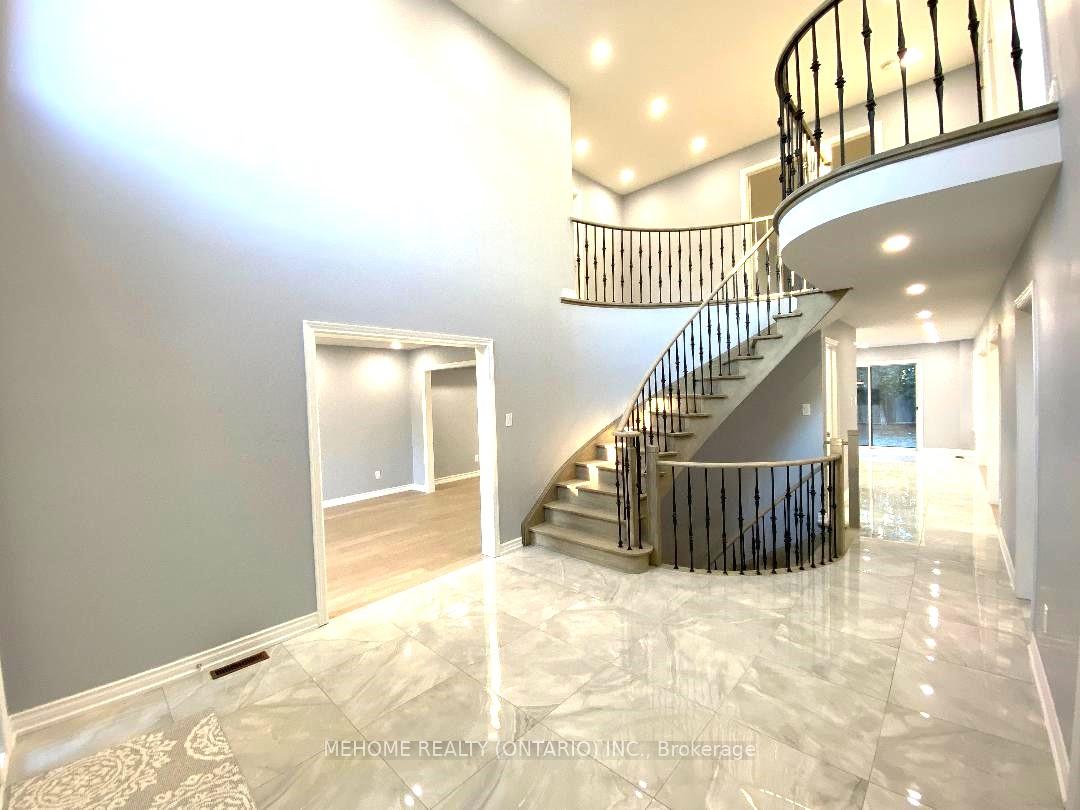 See all 42 photos
Property history
Facts and features
- BasementUnfinished
- Age of home31–50 years
- Water, sewerMunicipal
- Lot shapeIrregular
- Hardwood floors
- Fireplace
- Central air
The homeDetached, 2-storey, Age 31–50 years
- Type: Detached
- Style: 2-storey
- Age: 31–50 years
- Living space: 3,000–3,500 sq ft
- Basement: Unfinished
InsideFireplace Yes, Hardwood, Tile, Auto garage door remote, ventilation system
- Fireplace: Yes
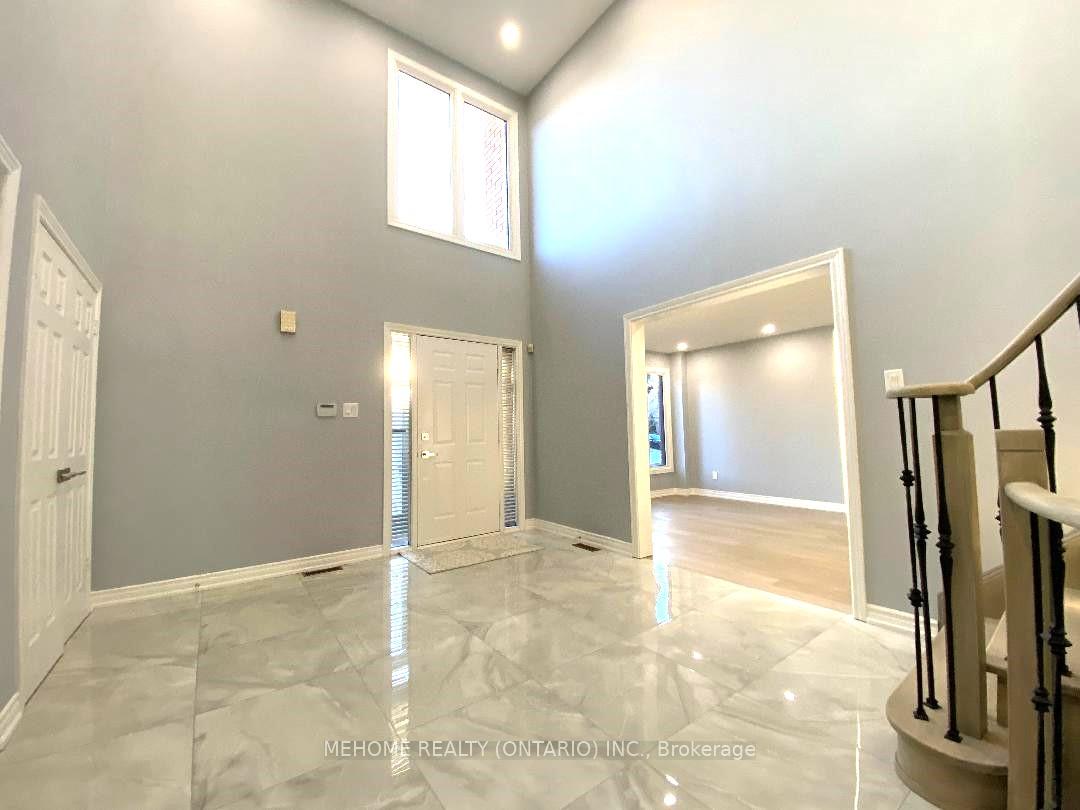
- Flooring: Hardwood, Tile
- Features: Auto garage door remote, ventilation system
- Rooms above ground: 9
- Bedrooms: 4
- Bathrooms: 4
- Kitchens: 1
- Family room: Yes
Outside and lotBrick, Asphalt shingle, Unknown
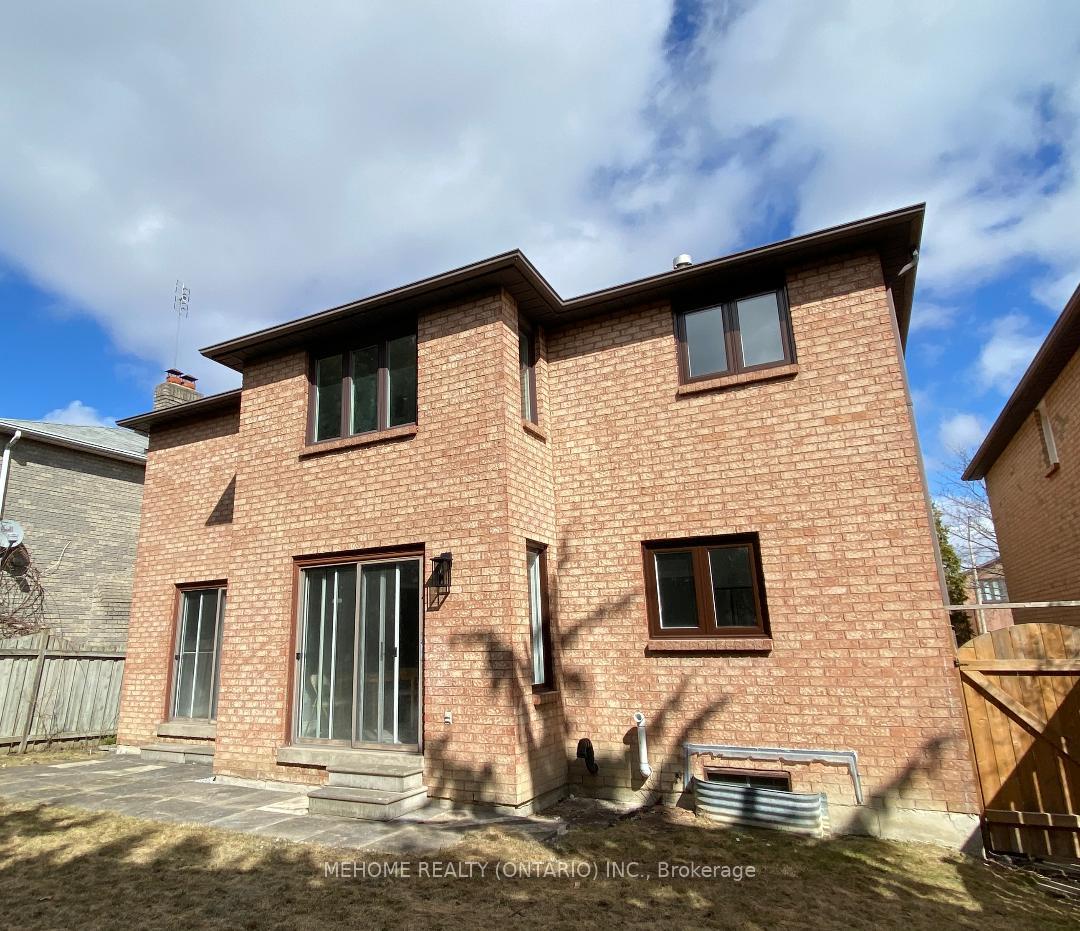
- Exterior: Brick
- Roof: Asphalt shingle
- Foundation: Unknown
- Size: 44.91 × 114.99 ft
- Shape: Irregular
- Zoning: Res
Parking2 Garage, Attached, Private
- Spaces: 2 Garage
- Garage: Attached
- Driveway: Private
Heating, water and powerForced air, gas, Central air, Municipal water
- Heating: Forced air, gas
- Cooling: Central air
- Water: Municipal water
- Sewer: Municipal sewer
Costs and taxesTaxes $8,075 a year, HST included in the price, Hot water tank (reliance)
- Taxes, 2024: $8,075 a year
- HST: HST included in the price
- Rental items: Hot water tank (reliance)
- Under contract: Hot water tank-gas
Included in the saleAll new appliances including ss fridge, ss oven and cook top, range hood, ss dishwasher, washer and dryer and all existing lighting fixture. no blinds or curtain.
- Included: All new appliances including ss fridge, ss oven and cook top, range hood, ss dishwasher, washer and dryer and all existing lighting fixture. no blinds or curtain.
NearbyCul de sac/dead end, fenced yard, park, public transit, school, rec./commun.centre
- Close to: Cul de sac/dead end, fenced yard, park, public transit, school, rec./commun.centre
Listing detailsN12111781, Sold, Apr 30, 2025
- MLS® number: N12111781
- Status: Sold
- Listed on: Apr 30, 2025
- Days on market: 21
- Updated: May 21, 2025
- Possession: 2025-04-30 / Immediate
- Occupied by: Vacant
- Listing brokerage: MEHOME REALTY (ONTARIO) INC.
About this home
12 Highbridge Road, Richmond Hill (Doncrest), ON L4B 1Y1
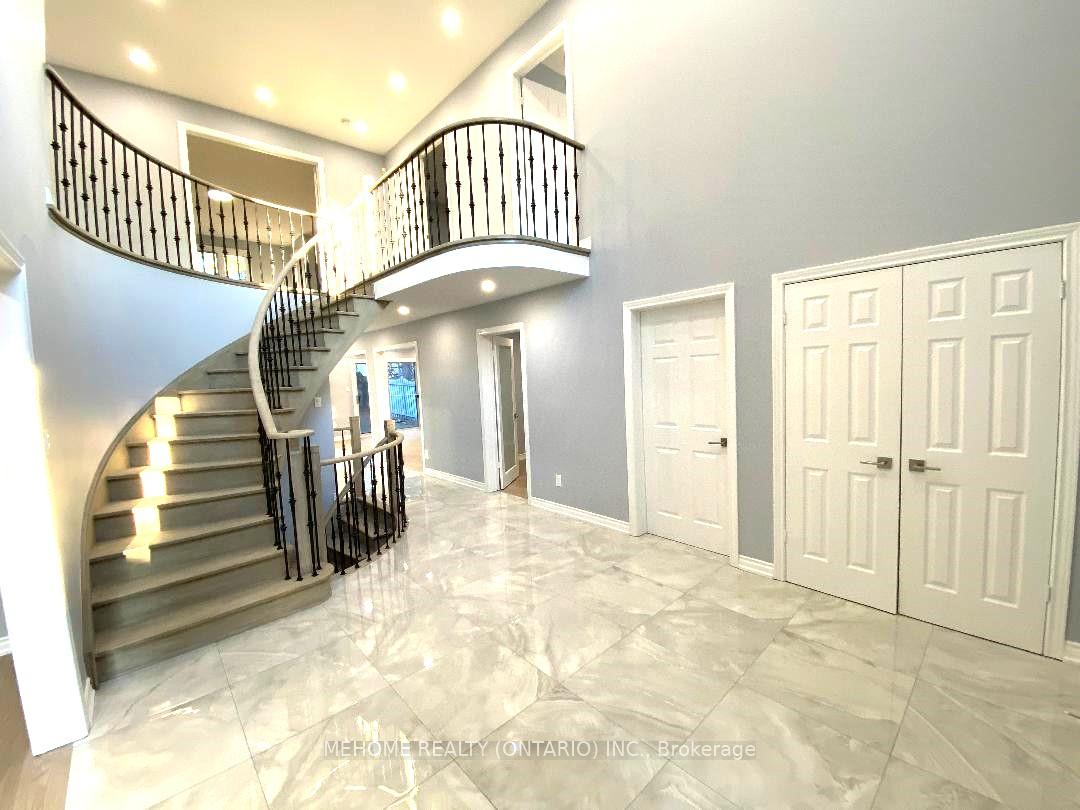
Newly Renovated 3132 sq ft (per MPAC) Maple Glen Home Detached sitting on a quiet cul-de-sac, Surrounded with luxurious homes & Walking Distance to a very convenient Plaza, Easy Access To hwy 7, 404, 407. In the School Boundary of HIGH RANKING Thornlea Secondary School, St Robert Catholic School and Doncrest Public School. IB Program offered by Alexander Mackenzie High School nearby (Buyer needs to confirm with the respective school board for admission). Spacious and sun filled House all starts with the breathtaking 16' foyer creates a dramatic and spacious feel, then you find yourself in this wonderful mix between open concept in kitchen to spacious family room, and huge combined living/dining room with office at main floor, the newly renovated kitchen with engineered quartz counters, under cabinet Lighting, Potlights, NEW appliances. A glorious spiral stairs leads to spacious 4 bedrooms including an oversized primary bedroom with a huge W/I Closet and a 6 PC renovated ensuite with Luxuriously renovated with High quality finishes. Hardwood floors throughout the second floor, Smooth ceiling on main, renovated Bathrooms W frameless glass showers, Engineered Quartz counters, Roof Shingles 2024. Must See!
Ask about this home
A HOMEH agent will answer your questions about this home.
Around this home
Daily convenience, out of 100, from the distances below
Schools nearby
School rating, out of 10.
Helpful calculators
Your HOMEH agent

"I would see it this week."