

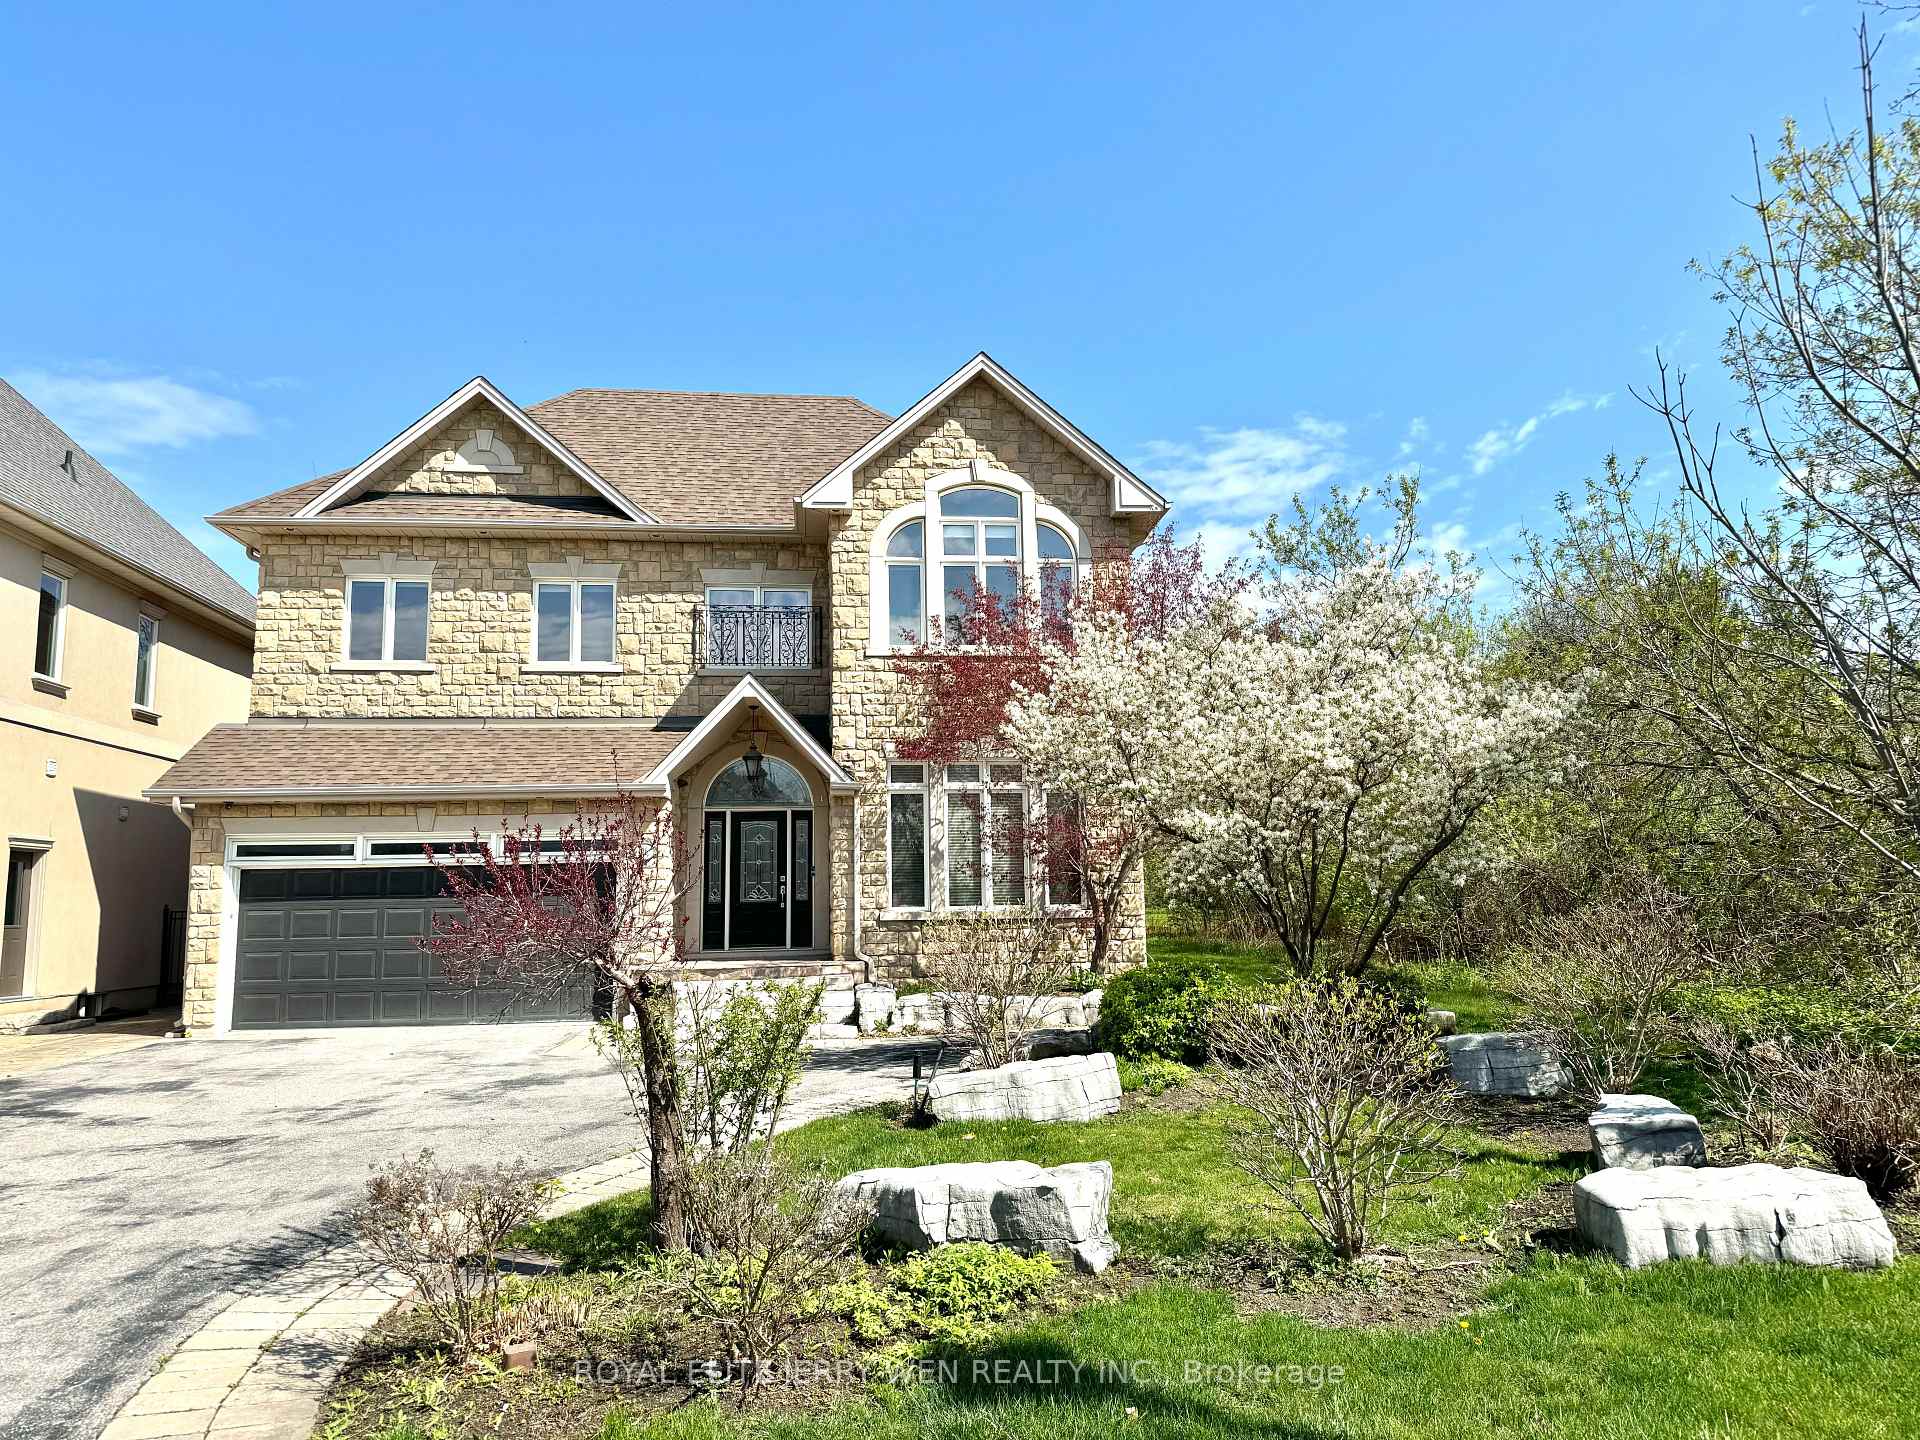
26 Ellsworth Avenue
26 Ellsworth Avenue
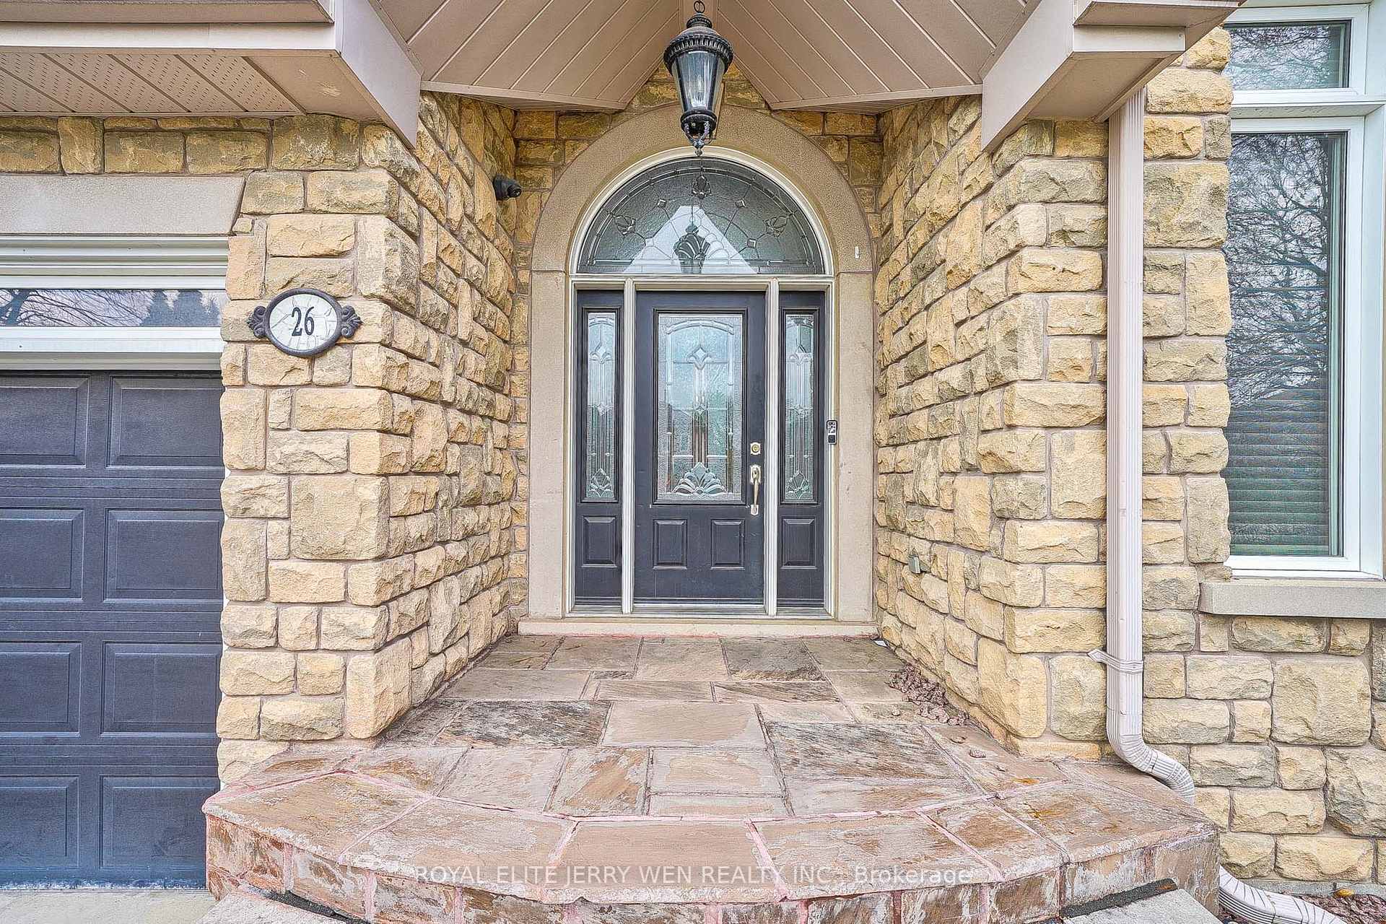
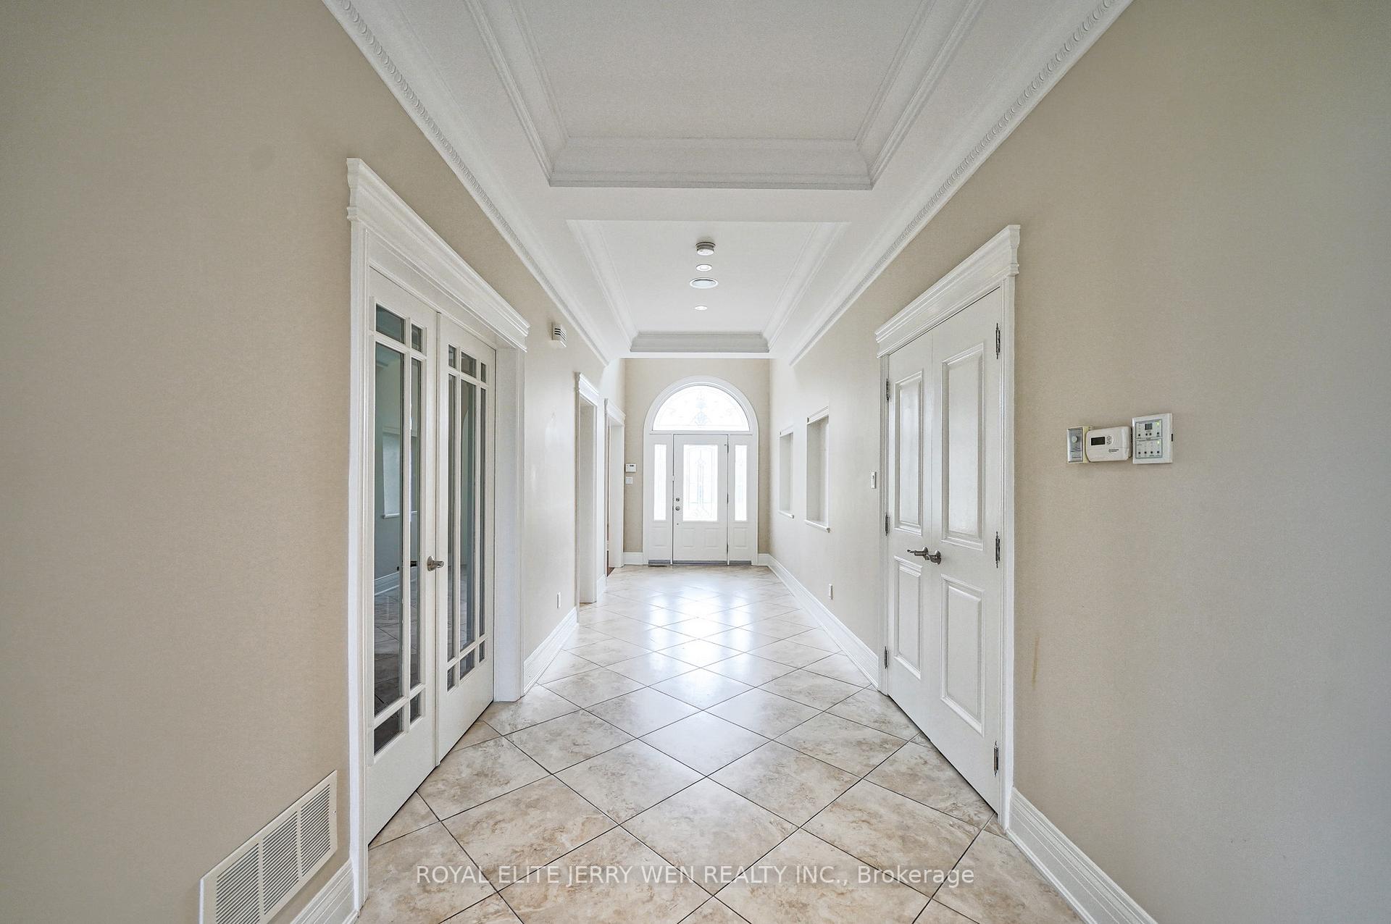
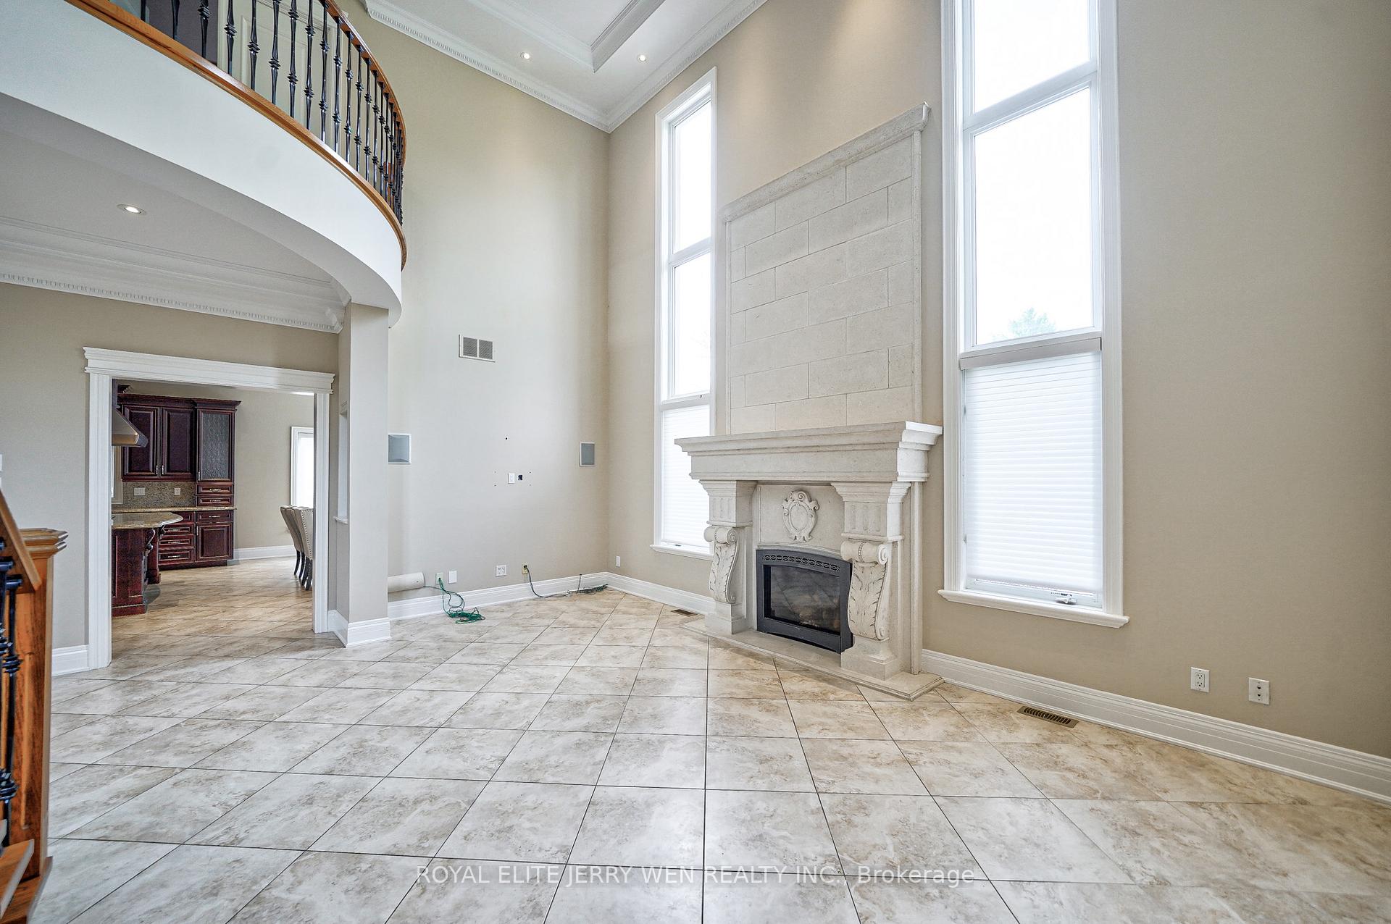
 See all 34 photos
Property history
Facts and features
- BasementFinished
- Lot size52 × 215 ft
- Lease term12 months
- FurnishedUnfurnished
- Hardwood floors
- Fireplace
- Central air
- Inground pool
The homeDetached, 2-storey, 3,500–5,000 sq ft
- Type: Detached
- Style: 2-storey
- Living space: 3,500–5,000 sq ft
- Basement: Finished
InsideFireplace Yes, Hardwood, Ceramic, Laundry room
- Fireplace: Yes
- Flooring: Hardwood, Ceramic
- Laundry: Laundry room
- Features: Ventilation system
- Rooms above ground: 8
- Rooms in the basement: 3
- Bedrooms: 4 + 1 in the basement
- Bathrooms: 5
- Kitchens: 1
- Family room: Yes
Outside and lotBrick, Asphalt shingle, Unknown
- Exterior: Brick
- Roof: Asphalt shingle
- Foundation: Unknown
- Pool: Inground
- Size: 51.57 × 215 ft
Parking1 Garage, Built-in
- Spaces: 1 Garage
- Garage: Built-in
Heating, water and powerForced air, gas, Central air, Municipal water
- Heating: Forced air, gas
- Cooling: Central air
- Water: Municipal water
- Sewer: Municipal sewer
Rent and termsRent $6,300 a month, Entire property, Unfurnished
- Rent: $6,300 a month
- Space for rent: Entire property
- Furnished: Unfurnished
- Lease: 12 months
- Paid: Monthly
- Rent includes: Parking
- Deposit: Required
- Credit check: Required
- Employment letter: Required
- Rental application: Required
- References: Required
- Rental items: Hot water tank( tenant pays hot water tank rental)
IncludedS/s fridge, b/i double ovens, wolf hood fan, cooktop, b/i dishwasher, washer, dryer, existing window blinds, existing electrical light fixtures. inground pool & equip (leased as is), hut tub(leased as is), shed, gas bbq(leased as is), retractable awning
- Included: S/s fridge, b/i double ovens, wolf hood fan, cooktop, b/i dishwasher, washer, dryer, existing window blinds, existing electrical light fixtures. inground pool & equip (leased as is), hut tub(leased as is), shed, gas bbq(leased as is), retractable awning
Listing detailsN12122708, Rented, May 3, 2025
- MLS® number: N12122708
- Status: Rented
- Listed on: May 3, 2025
- Days on market: 26
- Updated: May 29, 2025
- Possession: 2025-05-31 / Flexible
- Occupied by: Owner
- Listing brokerage: ROYAL ELITE JERRY WEN REALTY INC.
About this home
26 Ellsworth Avenue, Richmond Hill (Mill Pond), ON L4C 9N8
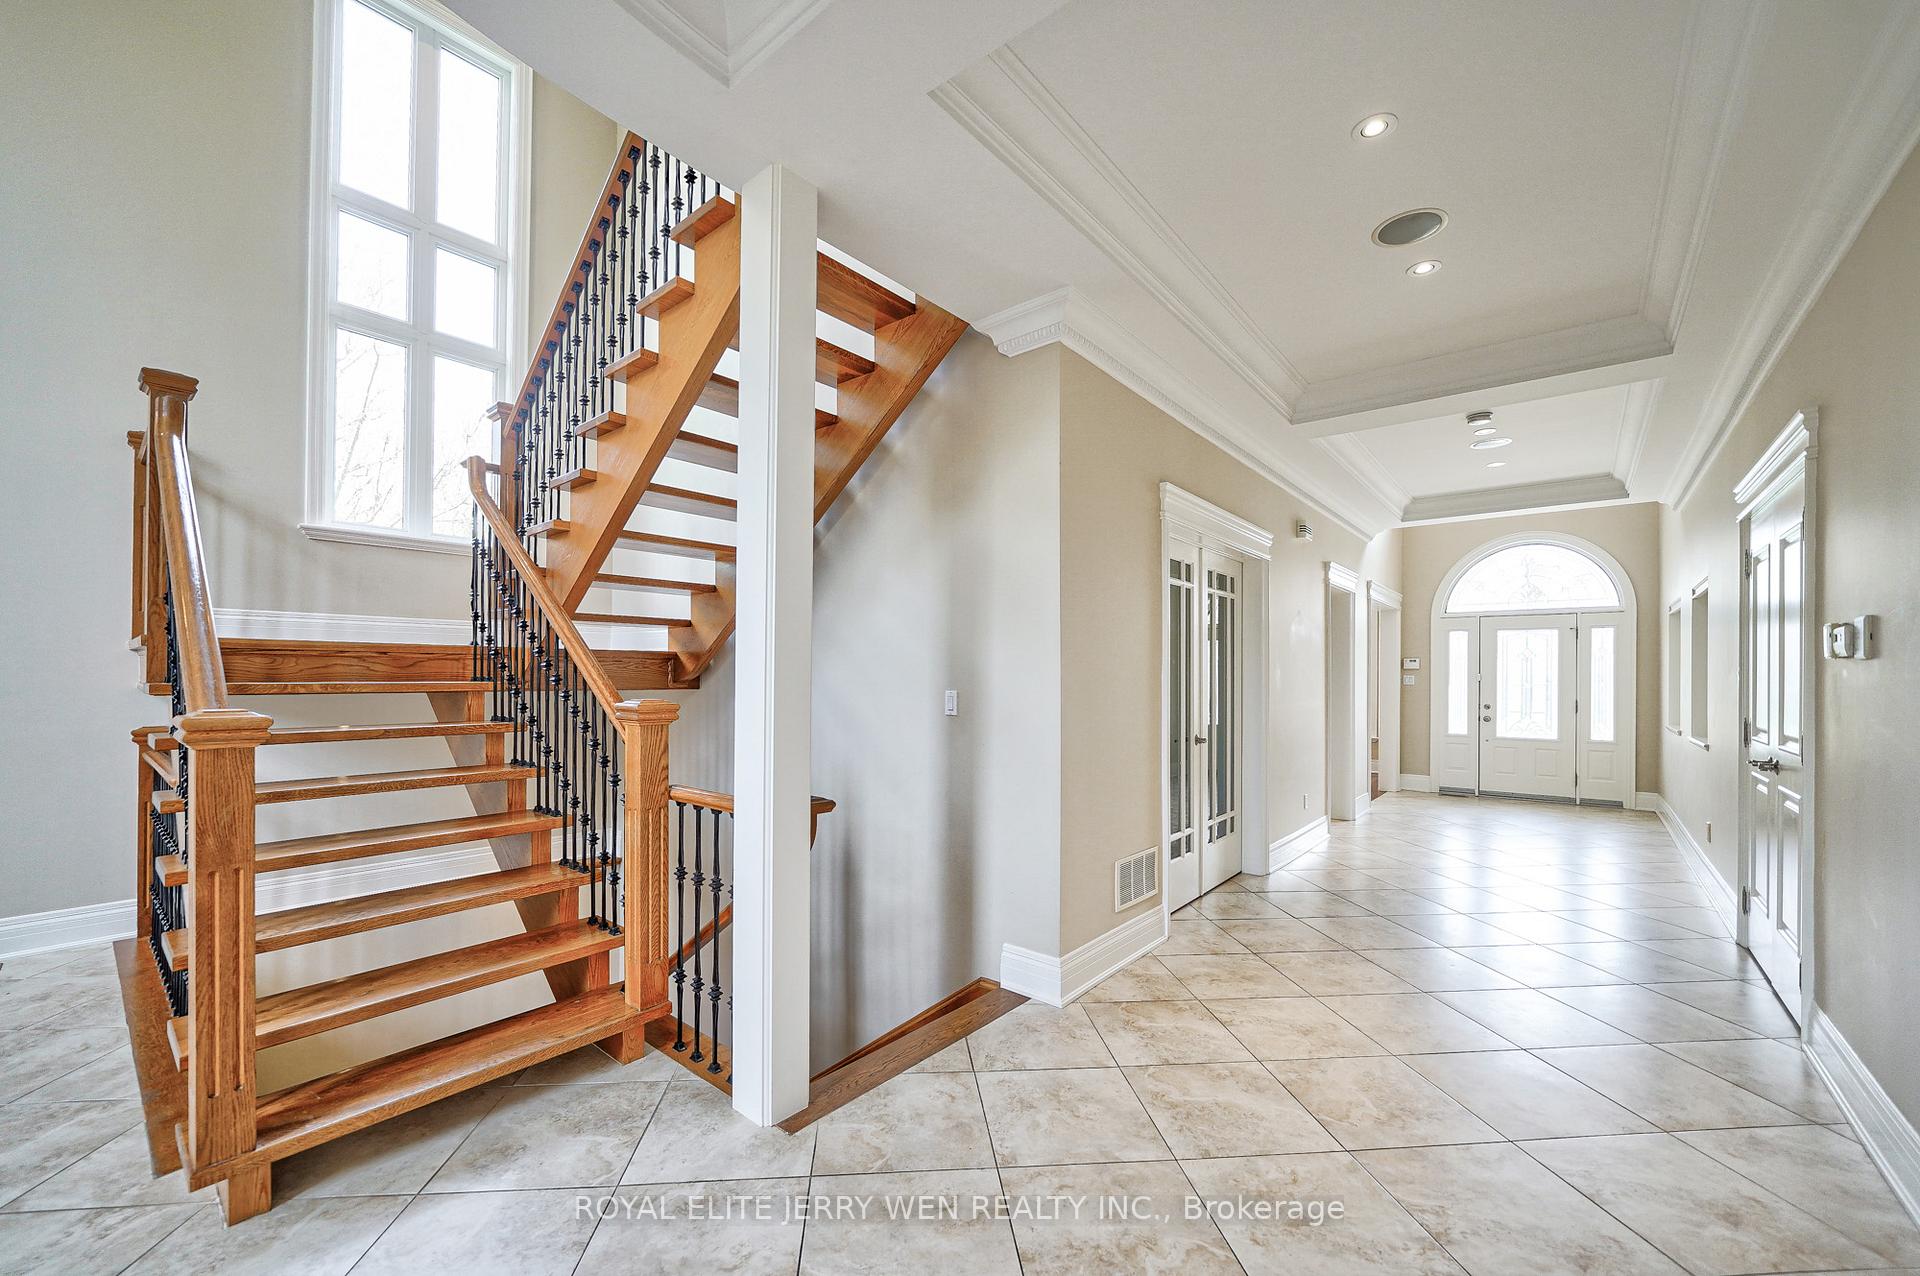
Absolutely breathtaking custom-built home on a spacious lot with a backyard oasis. Impeccable attention to detail throughout, boasting 10-foot ceilings on the main floor, a gourmet kitchen with a large centre island, pot lights, coffered ceilings, built-in surround sound, and a service staircase to the basement. Beautiful Brazilian hardwood floors, crown mouldings, and a professionally finished basement complete with a wet bar and sauna, accessible through a convenient side entrance. Top ranking schools: Pleasantville P.S., St. Theresa C.H.S.
Ask about this home
A HOMEH agent will answer your questions about this home.
Around this home
Daily convenience, out of 100, from the distances below
Schools nearby
School rating, out of 10.
Helpful calculators
Your HOMEH agent

"I would see it this week."