

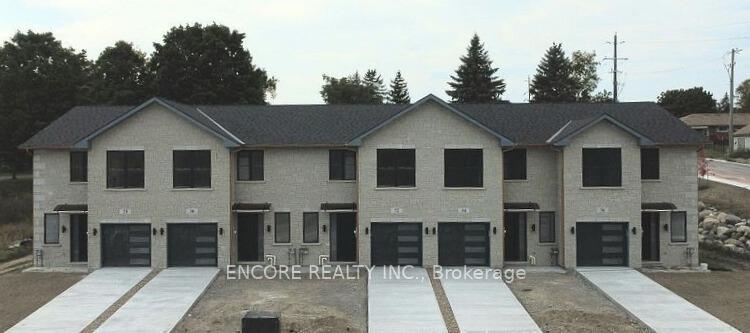
34 Regent Street
34 Regent Street
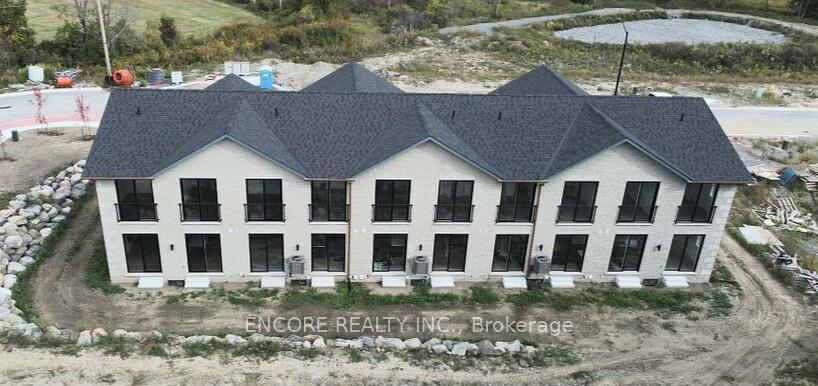
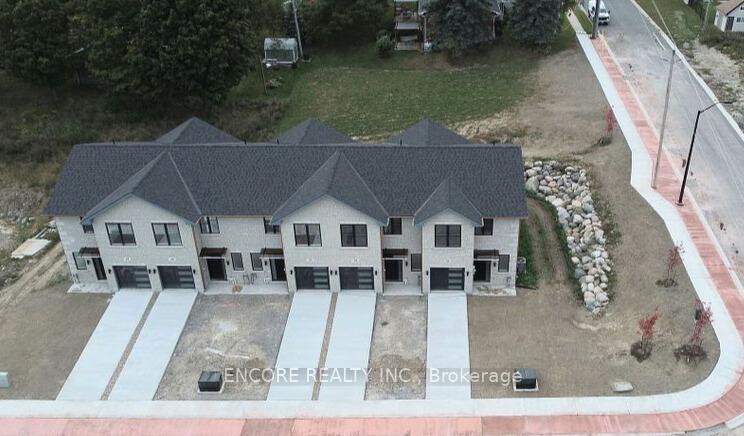
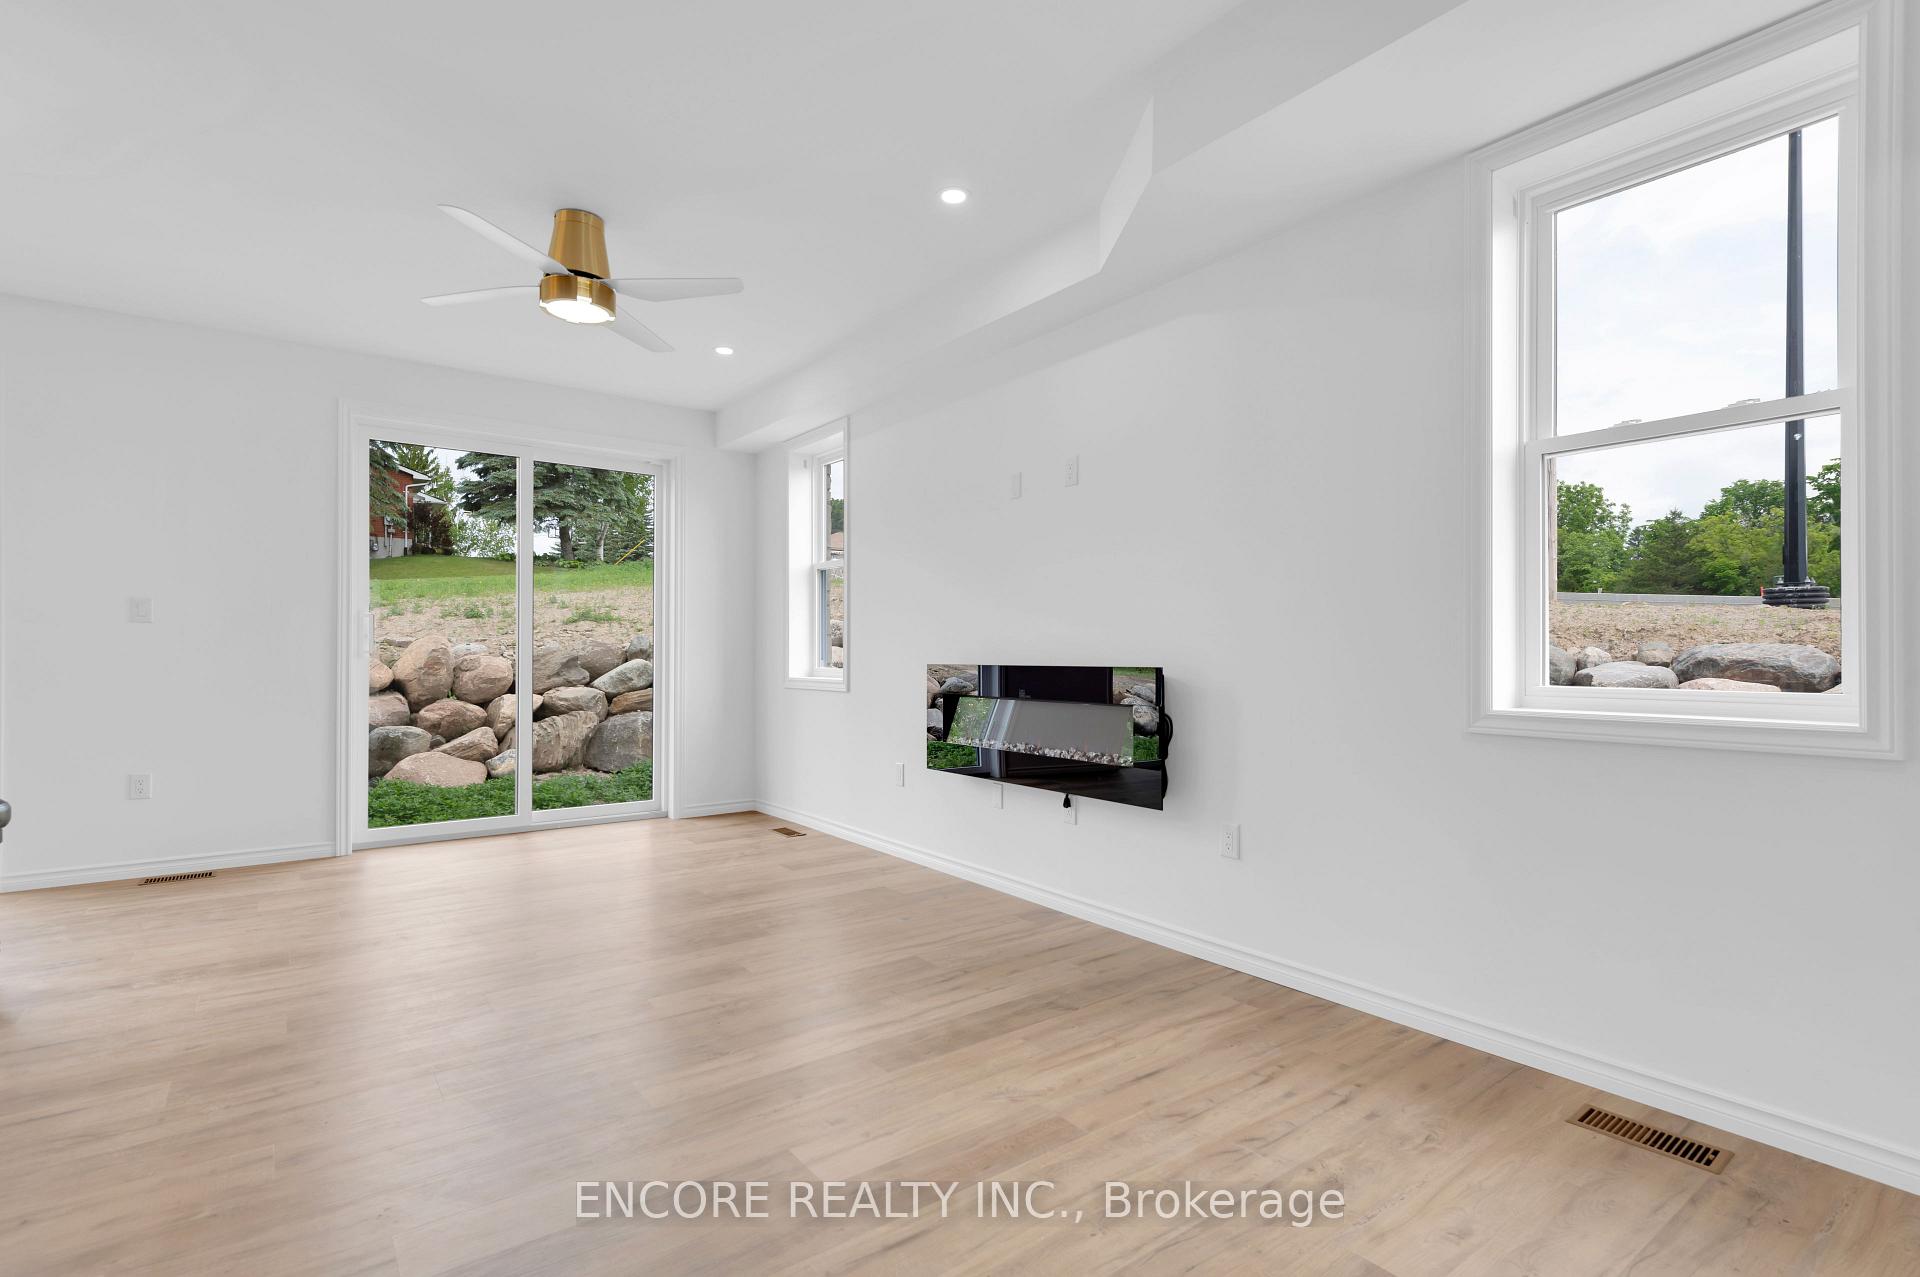 See all 23 photos
Property history
Facts and features
- BasementFinished
- Lease term12 months
- FurnishedUnfurnished
- Age of homeNew
- Central air
The homeFreehold Townhouse, 2-storey, New
- Type: Freehold Townhouse
- Style: 2-storey
- Age: New
- Living space: 1,500–2,000 sq ft
- Basement: Finished
InsideEnsuite, Carpet free, Rooms above ground 6
- Laundry: Ensuite
- Features: Carpet free
- Rooms above ground: 6
- Rooms in the basement: 1
- Bedrooms: 3 + 1 in the basement
- Bathrooms: 4
- Kitchens: 1
Outside and lotStone, Asphalt shingle, Insulated concrete form
- Exterior: Stone
- Roof: Asphalt shingle
- Foundation: Insulated concrete form
Parking1 Garage, Attached
- Spaces: 1 Garage
- Garage: Attached
Heating, water and powerForced air, gas, Central air, Municipal water
- Heating: Forced air, gas
- Cooling: Central air
- Water: Municipal water
- Sewer: Municipal sewer
Rent and termsRent $2,600 a month, Entire property, Unfurnished
- Rent: $2,600 a month
- Space for rent: Entire property
- Furnished: Unfurnished
- Lease: 12 months
- Paid: Monthly
- Rent includes: Parking
- Deposit: Required
- Credit check: Required
- Employment letter: Required
- Rental application: Required
- References: Required
- Rental items: Hot water heater.
IncludedFridge, stove, bi dishwasher, microwave, front load washer & dryer, all existing electric light fixtures.
- Included: Fridge, stove, bi dishwasher, microwave, front load washer & dryer, all existing electric light fixtures.
Listing detailsX12395626, Rented, Sep 10, 2025
- MLS® number: X12395626
- Status: Rented
- Listed on: Sep 10, 2025
- Days on market: 20
- Updated: Sep 30, 2025
- Possession: 2025-09-10 / Immediate
- Occupied by: Vacant
- Listing brokerage: ENCORE REALTY INC.
About this home
34 Regent Street, Richmond Hill (Mill Pond), ON K0L 1L0
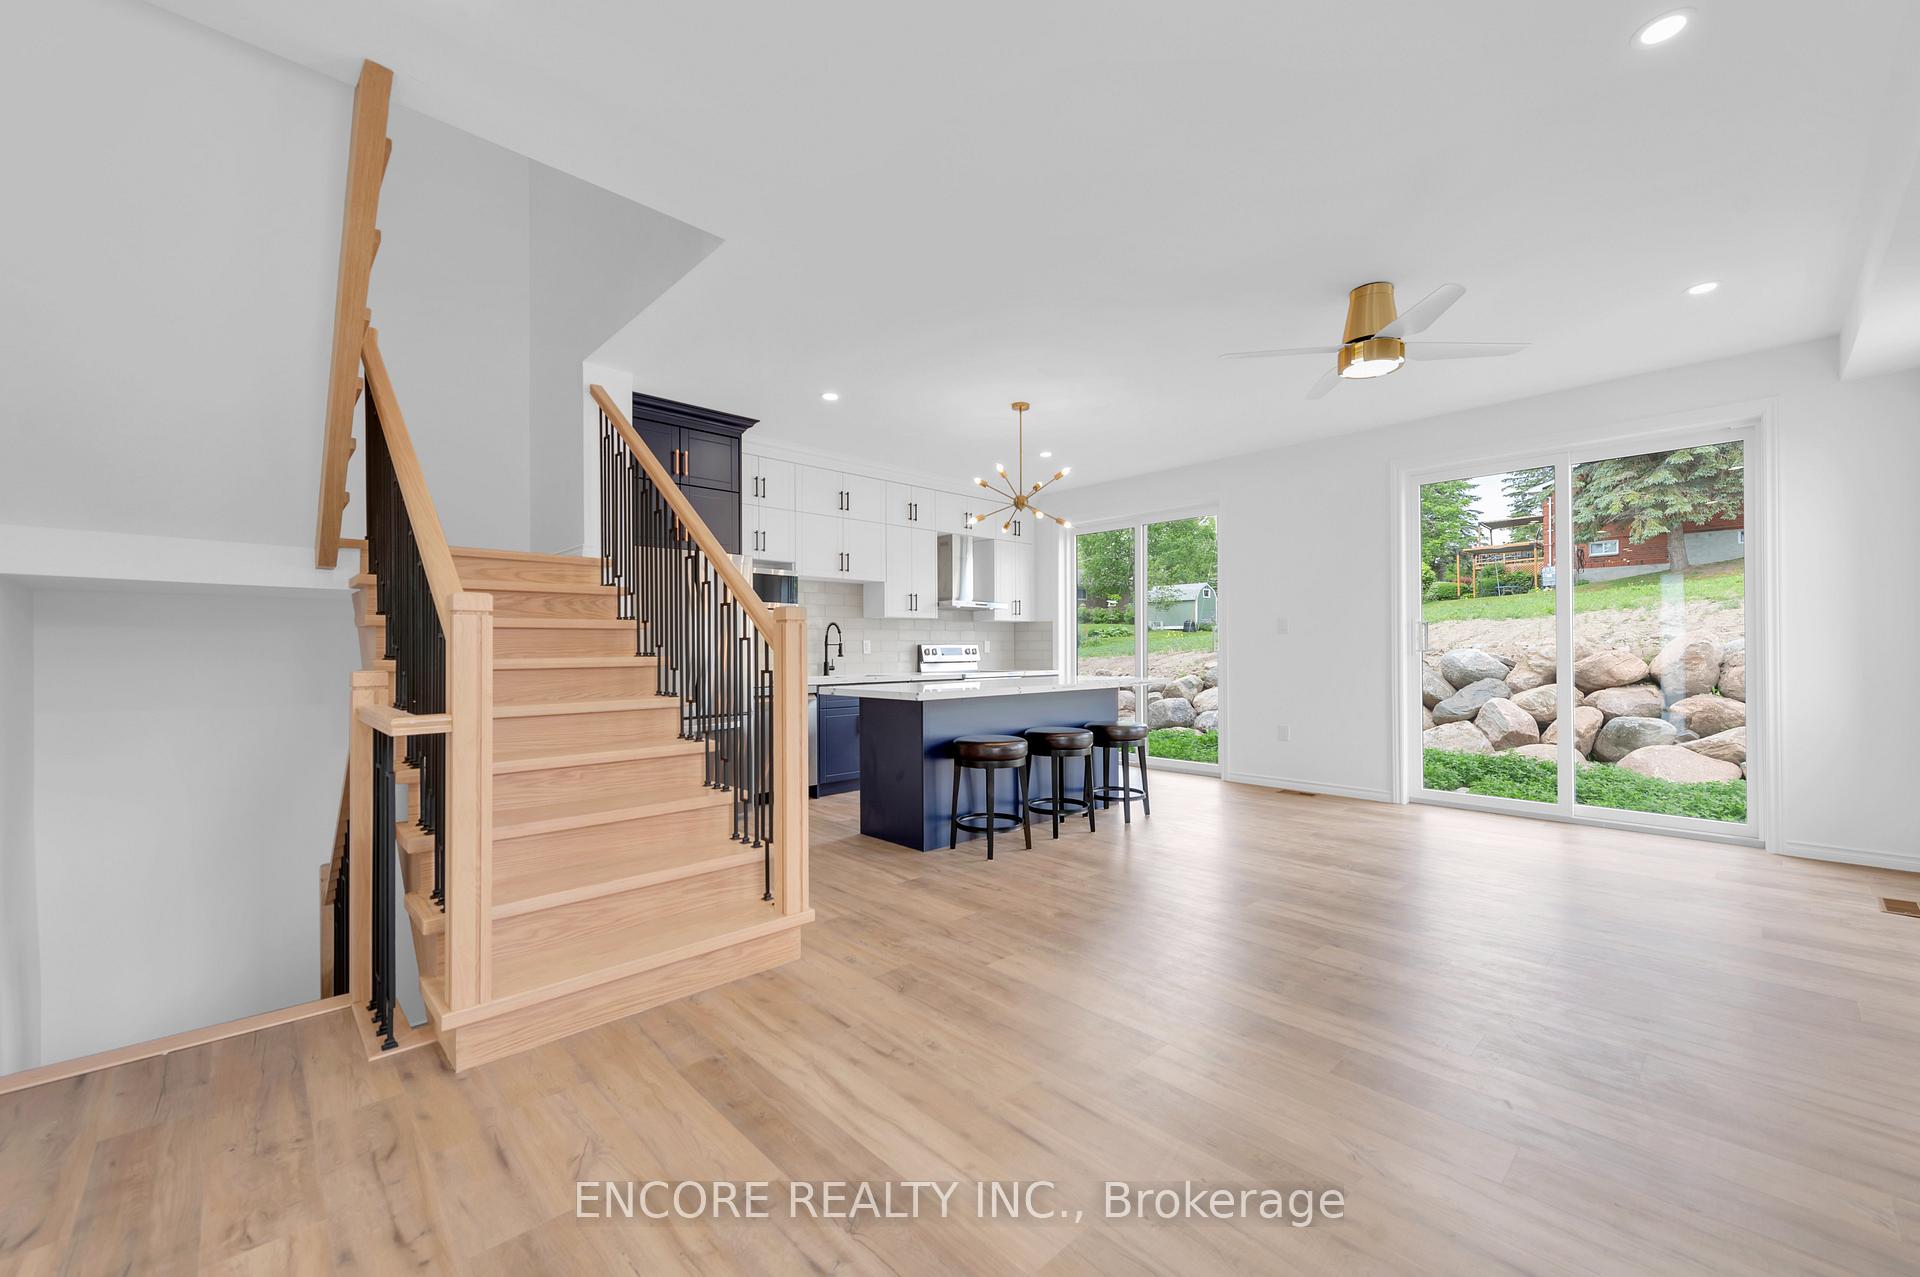
Modern 3-Bedroom, 4-Bathroom home on a large 20ft x 99ft lot with premium finishes throughout. About 2,500 sqft of living space including a finished basement and garage. Open-concept kitchen with quartz counters & oversized island, red oak stairs across all levels, and spa-inspired baths with glass curb-less showers & linear drains. Built with ICF foundation for superior insulation, soundproofing & moisture control. Features include: municipal water/sewer, natural gas heating, tankless water heater, central A/C, and 200 AMP service. Conveniently located near shopping, hospital, the new Sunny Life Wellness & Recreation Centre, plus Bell & Eastlink fiber services.
Ask about this home
A HOMEH agent will answer your questions about this home.
Around this home
Daily convenience, out of 100, from the distances below
Schools nearby
School rating, out of 10.
Helpful calculators
Your HOMEH agent

"I would see it this week."