

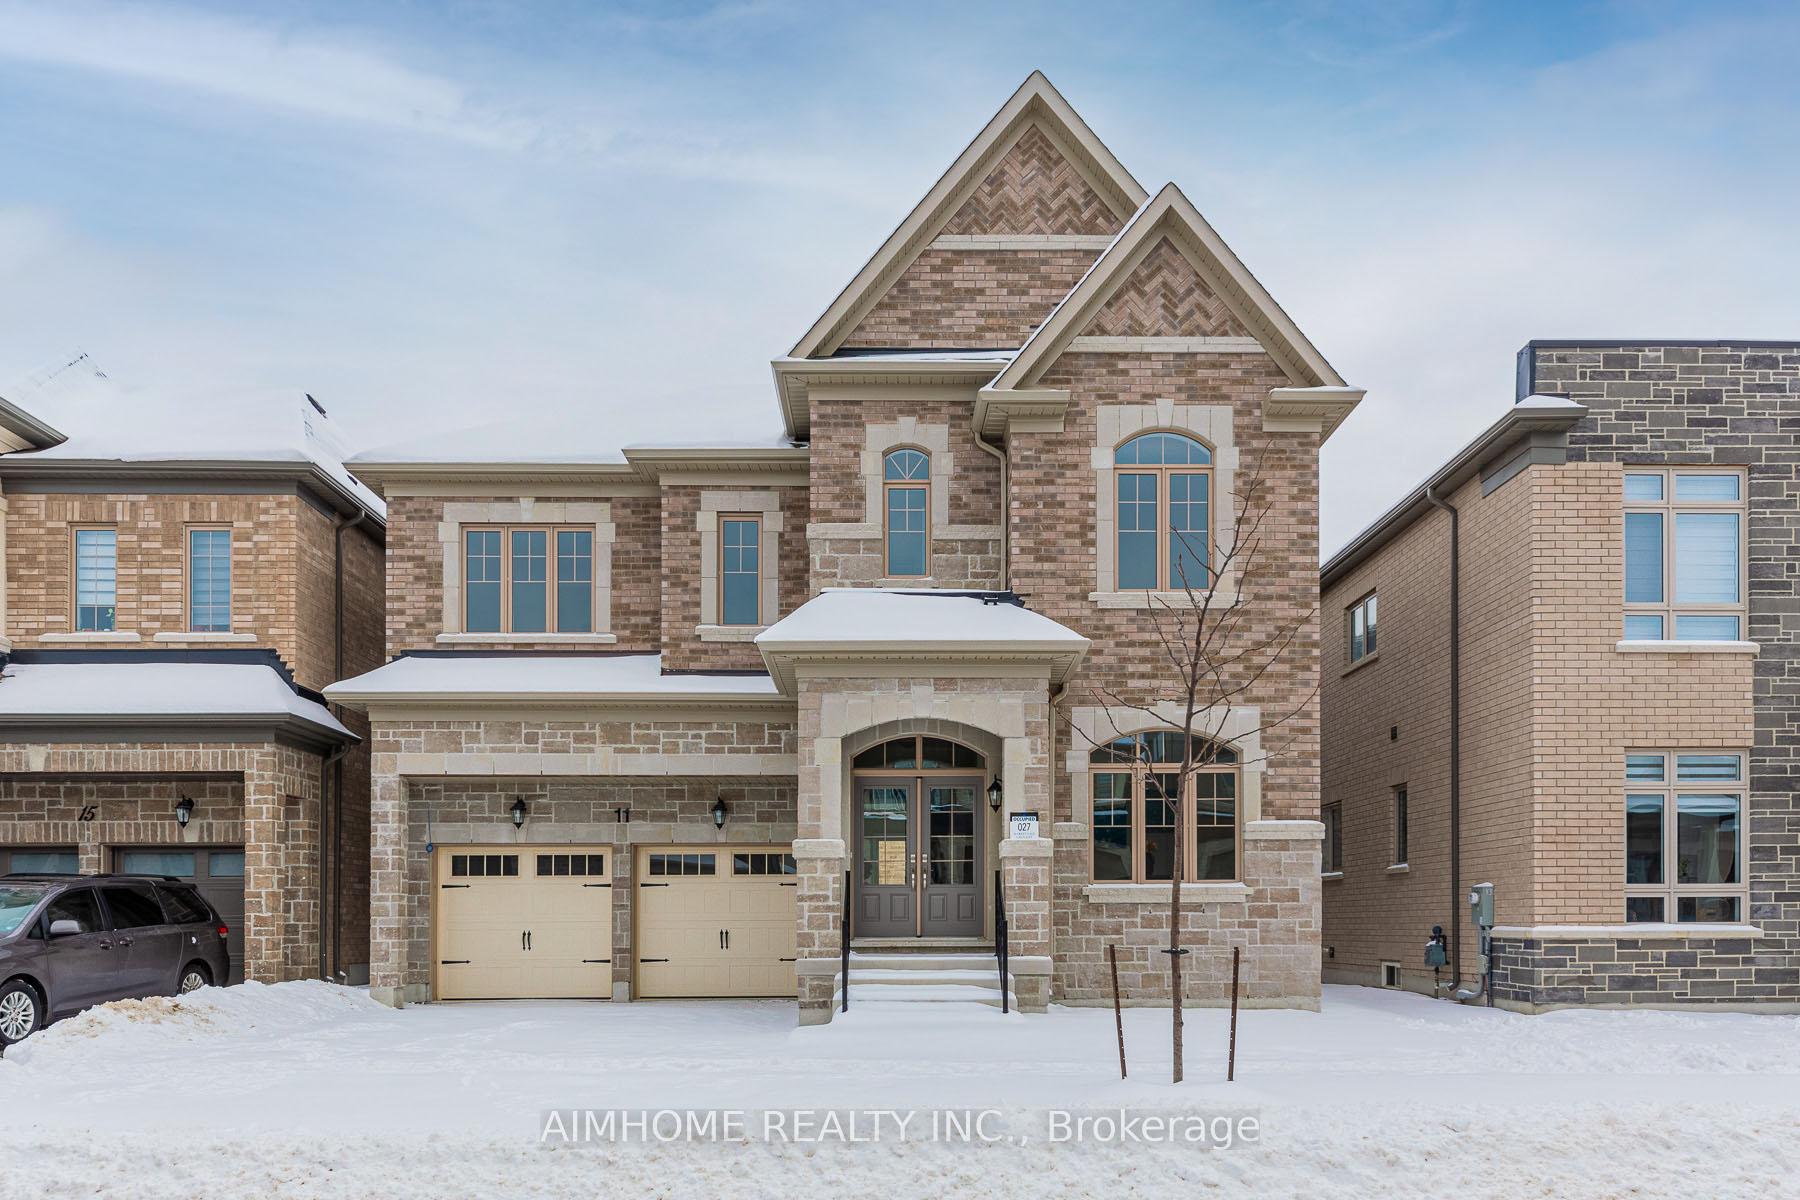
11 Sweet Gale Crescent
11 Sweet Gale Crescent
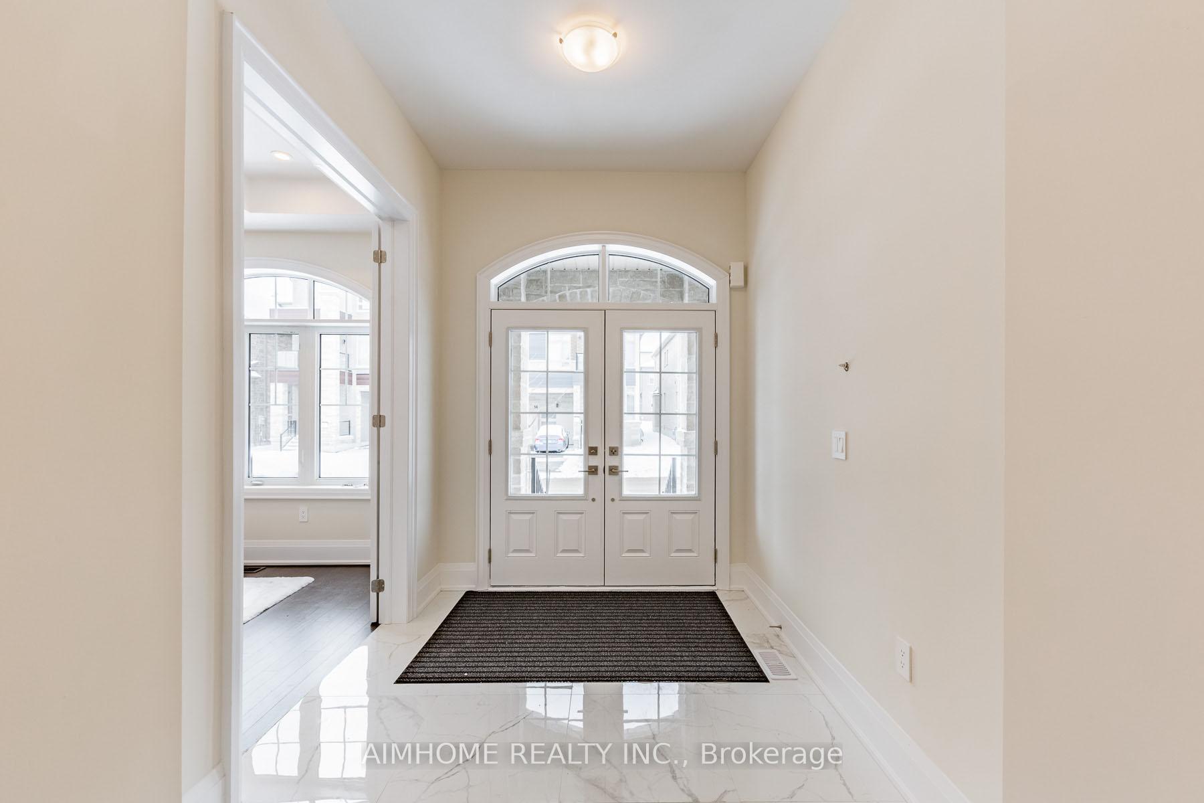
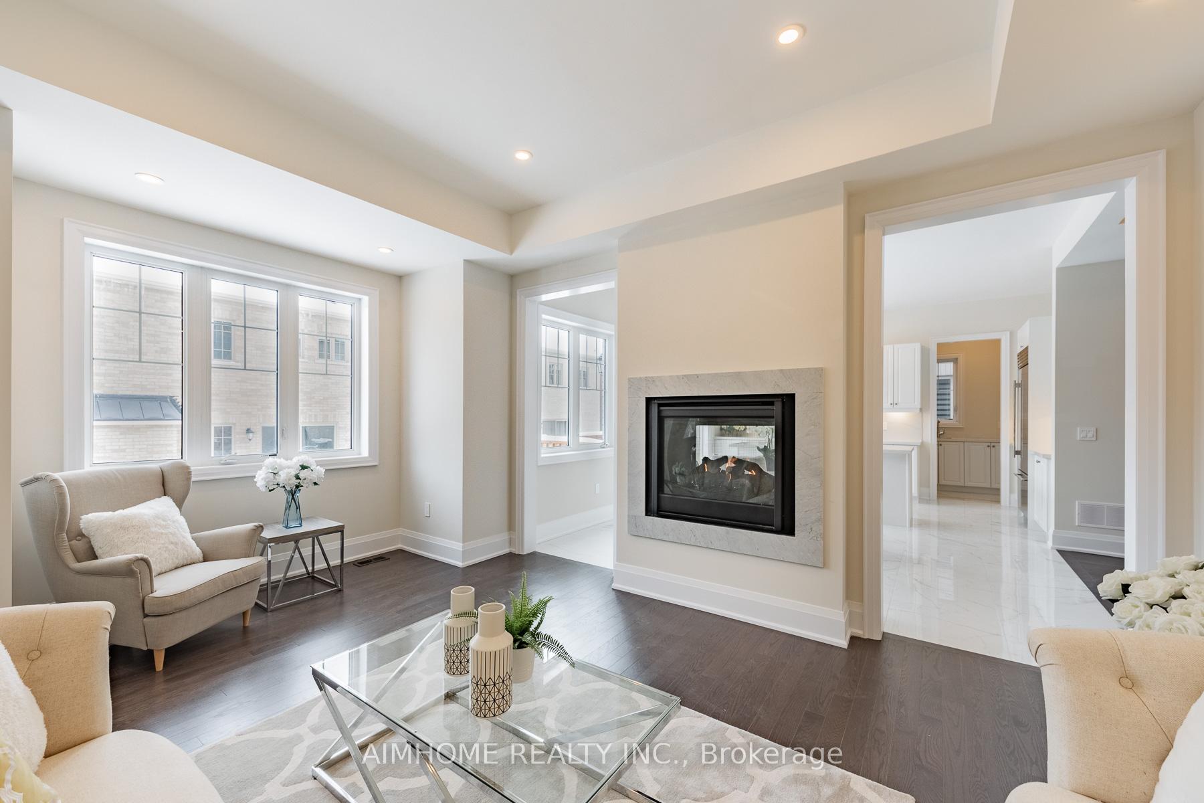
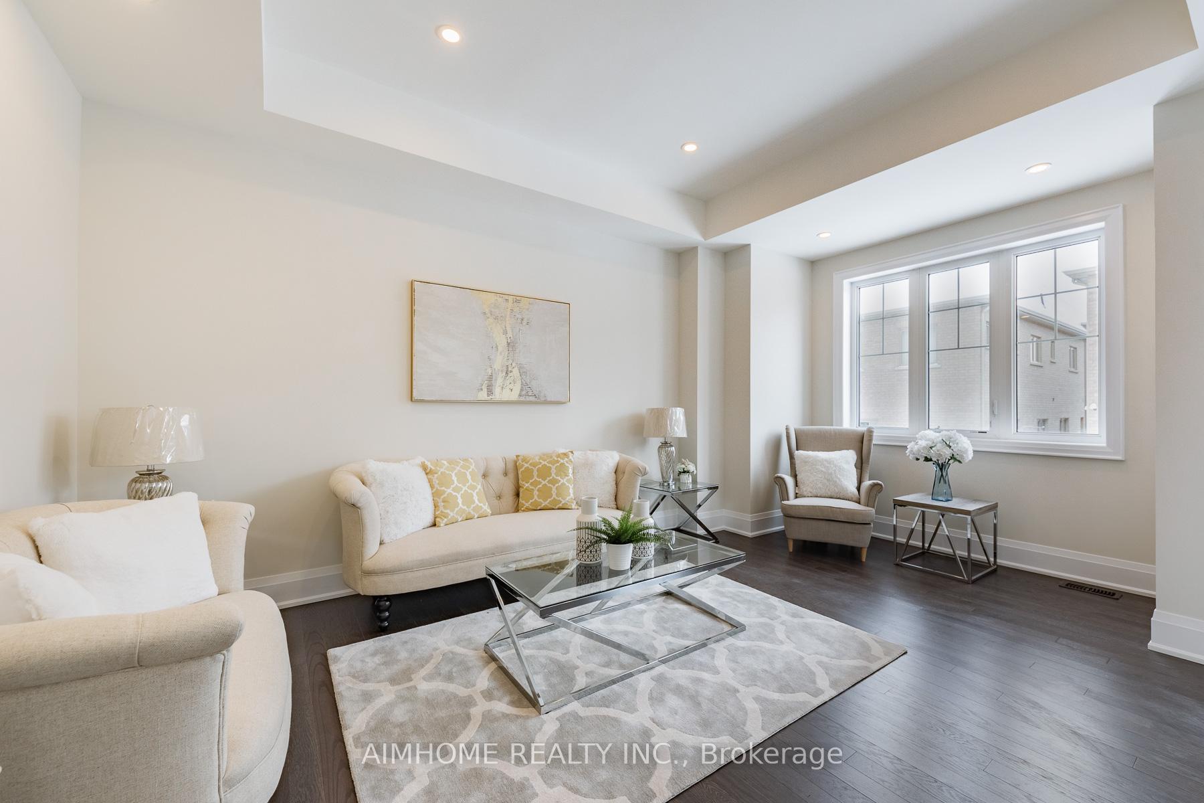
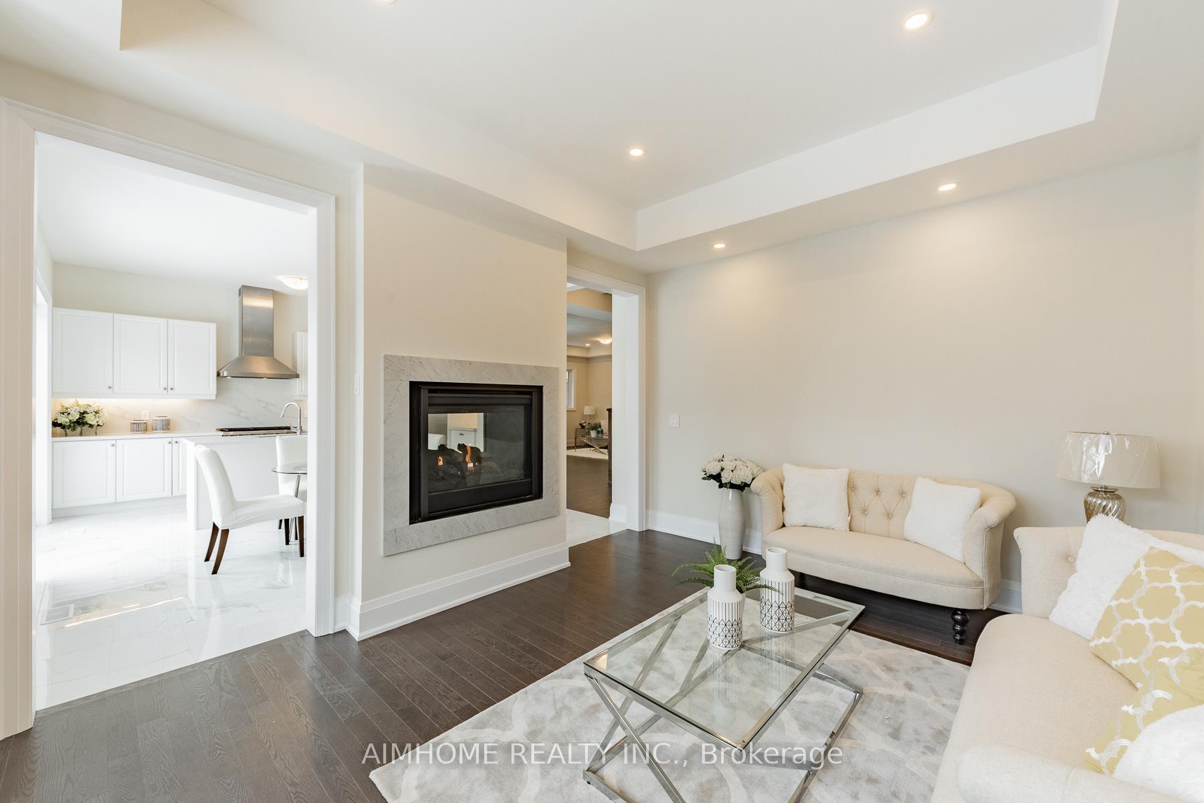 See all 40 photos
Property history
- $5,900TerminatedList: 2025-03-02|End: 2025-03-22|20 daysN11996095
- $6,000ExpiredList: 2024-12-13|End: 2025-02-28|77 daysN11892684
- $2,899,900TerminatedList: 2024-12-28|End: 2025-02-15|49 daysN11901886
- $1,500TerminatedList: 2024-12-25|End: 2025-01-01|7 daysN11901003
Facts and features
- BasementUnfinished
- Age of homeNew
- Price per sq ft~$682
- Water, sewerMunicipal
- Hardwood floors
- Fireplace
- Central air
The homeDetached, 2-storey, New
- Type: Detached
- Style: 2-storey
- Age: New
- Living space: 3,500–5,000 sq ft
- Basement: Unfinished
InsideFireplace Yes, Hardwood, Ceramic, Upper level
- Fireplace: Yes
- Flooring: Hardwood, Ceramic
- Laundry: Upper level
- Features: Rough-in bath, carpet free, auto garage door remote
- Rooms above ground: 10
- Bedrooms: 5
- Bathrooms: 5
- Kitchens: 1
- Family room: Yes
Outside and lotBrick, stone, Asphalt shingle, Concrete
- Exterior: Brick, stone
- Roof: Asphalt shingle
- Foundation: Concrete
- Size: 14.2 × 34.7 m
Parking2 Garage, Attached, Private double
- Spaces: 2 Garage
- Garage: Attached
- Driveway: Private double
Heating, water and powerForced air, gas, Central air, Municipal water
- Heating: Forced air, gas
- Cooling: Central air
- Water: Municipal water
- Sewer: Municipal sewer
Costs and taxesTaxes $16,432 a year, HST included in the price
- Taxes, 2024: $16,432 a year
- HST: HST included in the price
Included in the saleFridge, stove, washer, dryer, dishwasher, garage door opener and remoter, ac, central vacuum.
- Included: Fridge, stove, washer, dryer, dishwasher, garage door opener and remoter, ac, central vacuum.
NearbyGolf, greenbelt/conservation, park, place of worship, lake/pond, school bus route
- Close to: Golf, greenbelt/conservation, park, place of worship, lake/pond, school bus route
Listing detailsN11901886, Terminated, Dec 28, 2024
- MLS® number: N11901886
- Status: Terminated
- Listed on: Dec 28, 2024
- Days on market: 49
- Updated: Feb 15, 2025
- Possession: 2025-01-02 / January 2, 2025
- Occupied by: Vacant
- Listing brokerage: AIMHOME REALTY INC.
About this home
11 Sweet Gale Crescent, Richmond Hill (Rural Richmond Hill), ON L4E 1K6
Luxury brand New Detached House by Aspen Ridge. 3561 Sqft. spacious 5 bedrooms, 3 ensuite master bedrooms, other 2 rooms share 1 bathroom. 10 Ft Ceilings On Main Floor. 9 Ft On Both 2nd Floor and Basement. Lots of Upgrades, Upgraded white kitchen With Center Island & Quartz Counter top. Coffer Ceilings in Family room & Living room, Extended Tall Cabinetry. lots of Pot Lights, Big Storage room beside the kitchen, Small Bar Sink in kitchen, Upgraded Hardwood Floor on ground & 2nd floors. Stained Oak staircase, heated floor in master bathroom and water heated floor in basement. Rough in Bathroom in Basement and much more. Laundry on 2nd floor. Mins To 404, Go Station, Costco, Park, School, Golf Course, Restaurants, Shops....
Ask about this home
A HOMEH agent will answer your questions about this home.
Around this home
Daily convenience, out of 100, from the distances below
Schools nearby
School rating, out of 10.
Helpful calculators
Your HOMEH agent

"I would see it this week."