

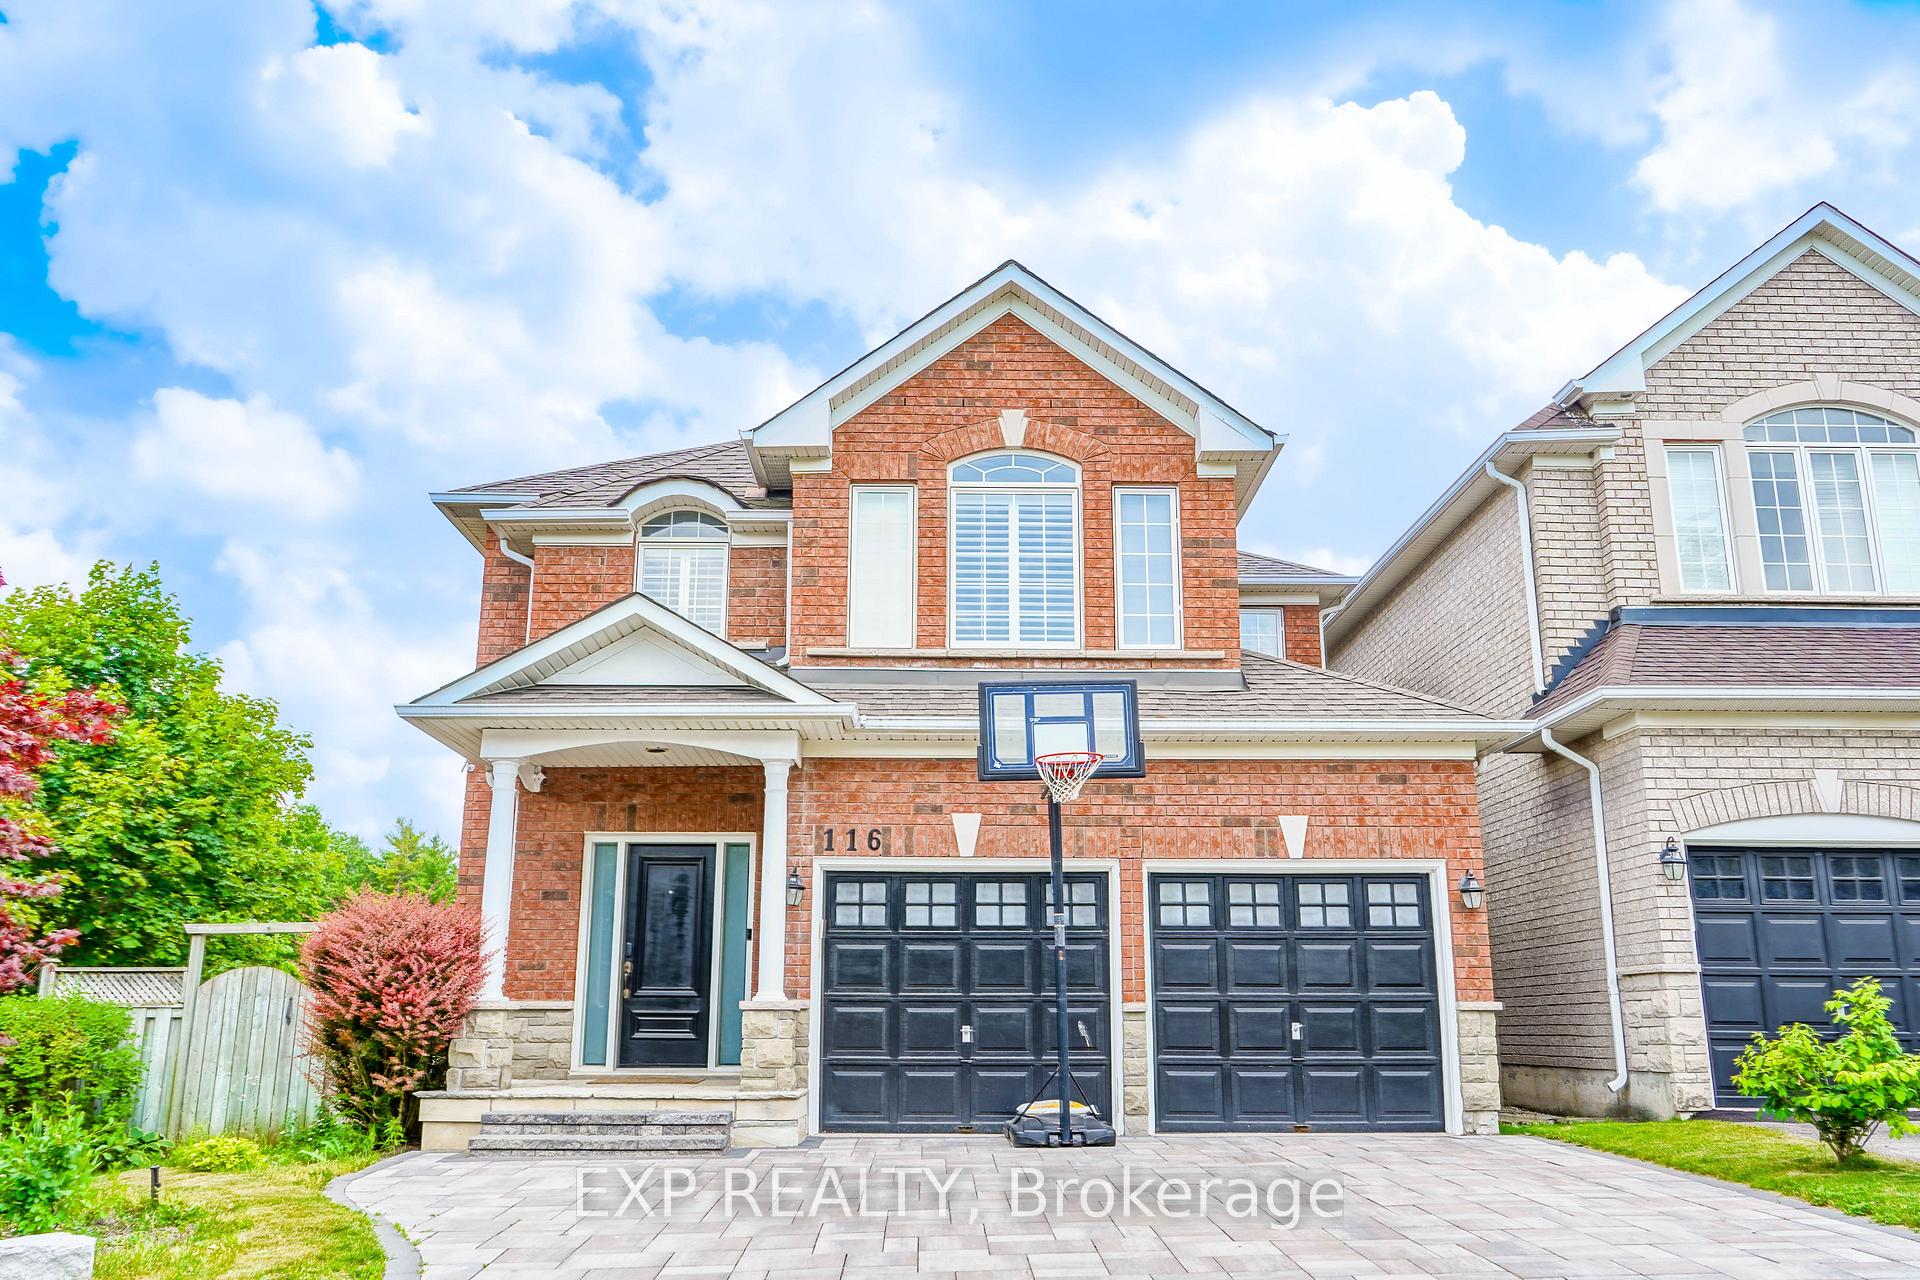
116 Colesbrook Road
116 Colesbrook Road
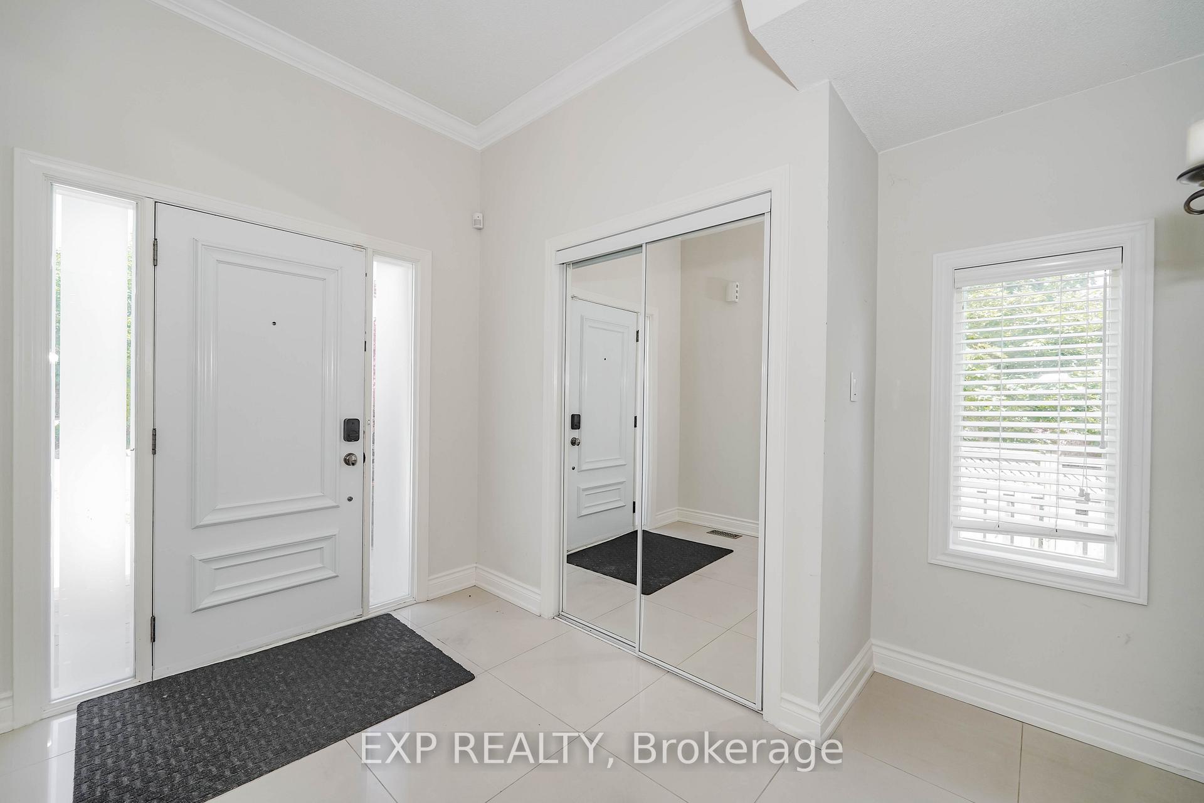
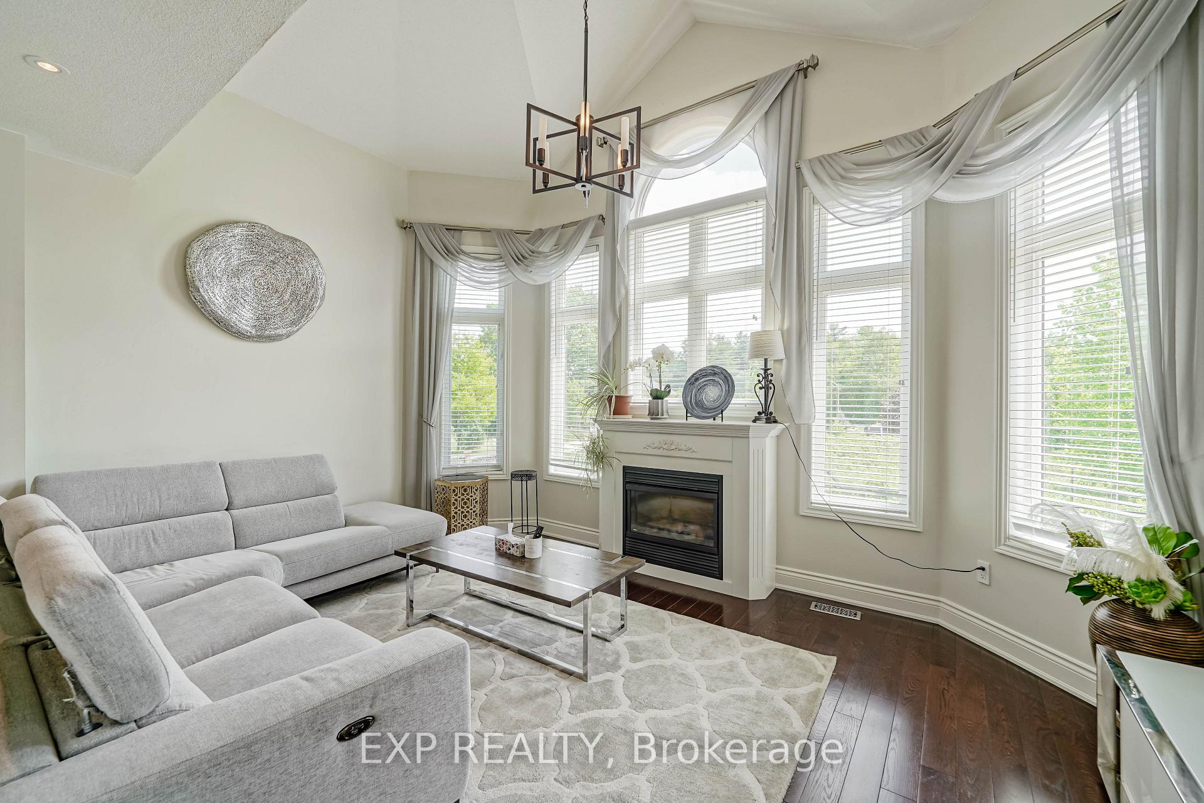
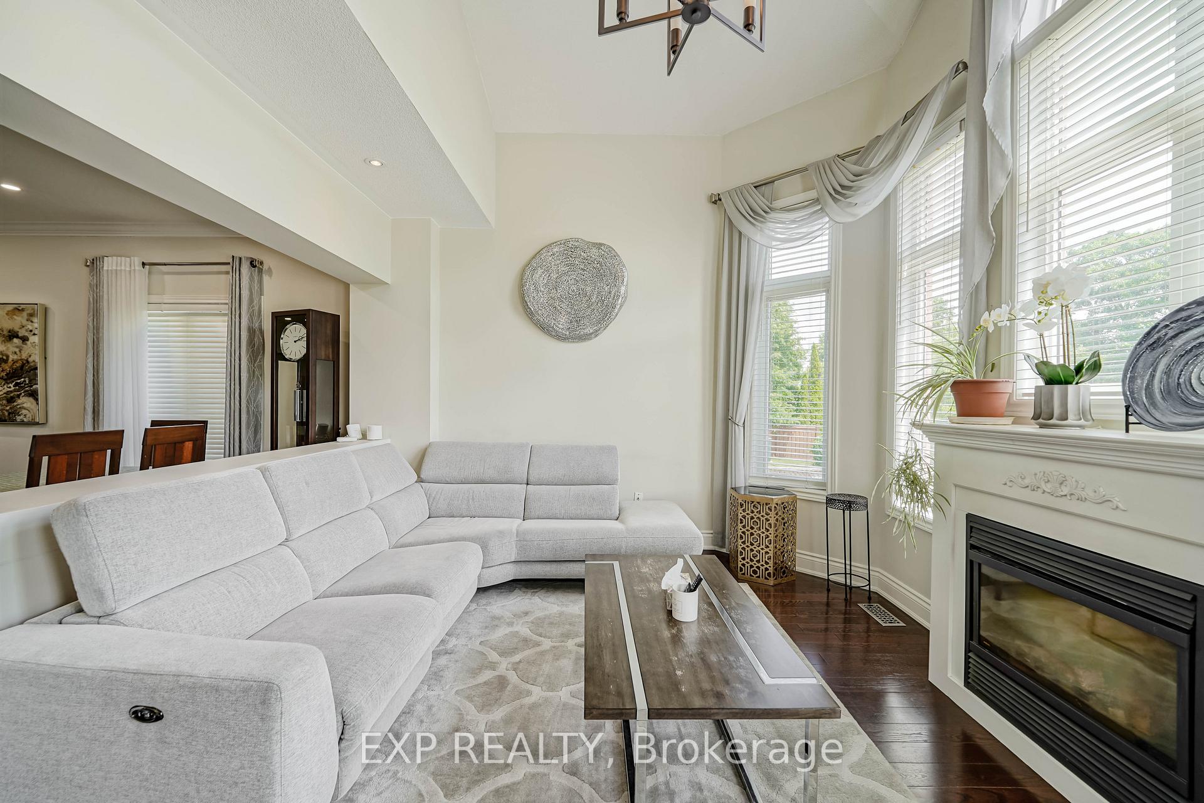
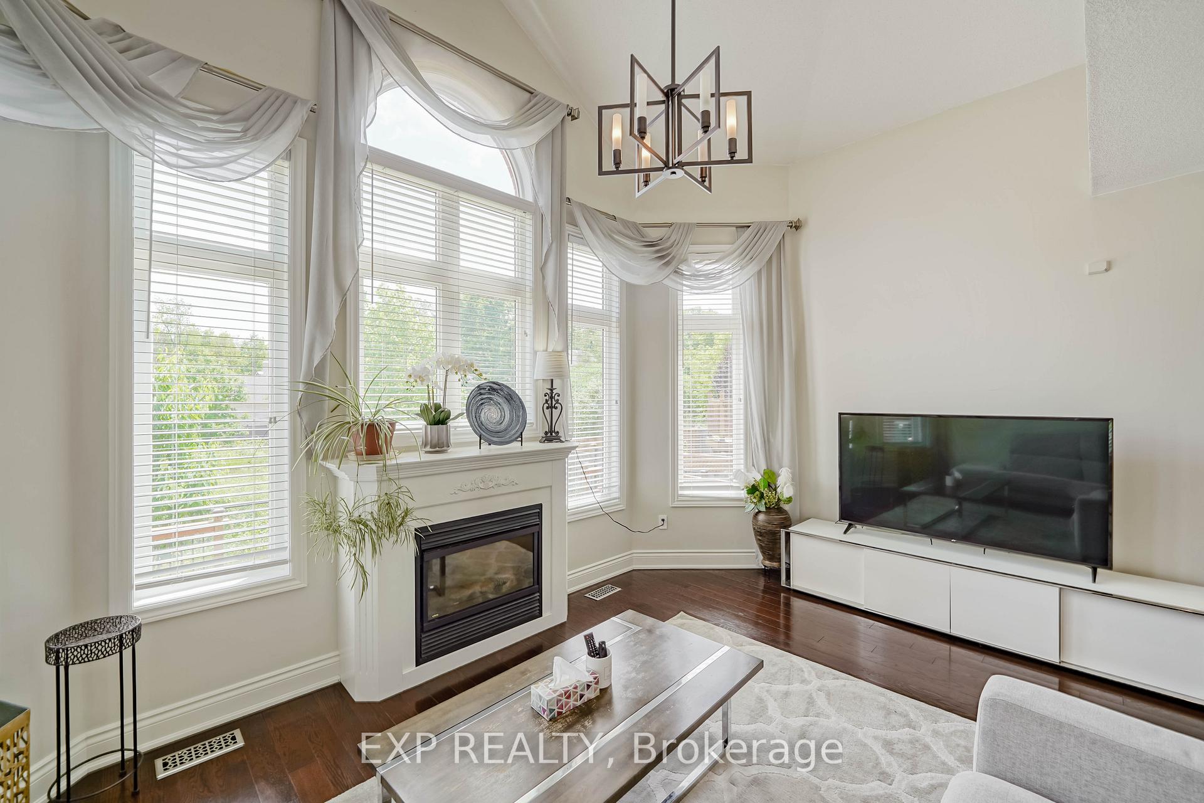 See all 50 photos
Property history
- $1,498,000TerminatedList: 2026-01-16|End: 2026-02-04|19 daysN12703752
- $1,750,000TerminatedList: 2025-09-11|End: 2025-12-15|95 daysN12399710
- $1,700,000TerminatedList: 2025-06-30|End: 2025-09-12|74 daysN12254007
- $1,850TerminatedList: 2024-10-28|End: 2024-12-13|46 daysN9513833
Facts and features
- BasementFinished
- Price per sq ft~$618
- Water, sewerMunicipal
- HeatingForced air
- Hardwood floors
- Fireplace
- Central air
The homeDetached, 2-storey, 2,500–3,000 sq ft
- Type: Detached
- Style: 2-storey
- Living space: 2,500–3,000 sq ft
- Basement: Finished
InsideFireplace Yes, Hardwood, Tile, Main level
- Fireplace: Yes
- Flooring: Hardwood, Tile
- Laundry: Main level
- Features: Other
- Rooms above ground: 10
- Bedrooms: 4 + 1 in the basement
- Bathrooms: 4
- Kitchens: 1
- Family room: Yes
Outside and lotBrick, Asphalt shingle, Other
- Exterior: Brick
- Roof: Asphalt shingle
- Foundation: Other
- Size: 44.28 × 113.19 ft
Parking2 Garage, Built-in, Private double
- Spaces: 2 Garage
- Garage: Built-in
- Driveway: Private double
Heating, water and powerForced air, gas, Central air, Municipal water
- Heating: Forced air, gas
- Cooling: Central air
- Water: Municipal water
- Sewer: Municipal sewer
Costs and taxesTaxes $7,753 a year, HST included in the price, Hwt
- Taxes, 2024: $7,753 a year
- HST: HST included in the price
- Rental items: Hwt
Included in the saleAll window coverings and all elf's*stove, fridge*range hood*built-in dishwasher*washer & dryer*
- Included: All window coverings and all elf's*stove, fridge*range hood*built-in dishwasher*washer & dryer*
Listing detailsN12254007, Terminated, Jun 30, 2025
- MLS® number: N12254007
- Status: Terminated
- Listed on: Jun 30, 2025
- Days on market: 74
- Updated: Sep 12, 2025
- Possession: Other
- Occupied by: Owner
- Listing brokerage: eXp Realty
About this home
116 Colesbrook Road, Richmond Hill (Westbrook), ON L4S 2G3
Step Into Elegance With This Beautifully Maintained 4+1 Bedroom, 4-Bath Detached Home Featuring A Finished Basement With Its Own KitchenPerfect For In-Laws Or Extended Family* The Main Level Boasts A Grand Open-Concept Layout,9Ft Ceiling, Highlighted By Rich Hardwood Floors, Soaring Ceilings, And A Sun-Drenched Living Room With A Cozy Fireplace And Panoramic Windows* The Modern Kitchen Offers Stainless Steel Appliances, Tall Cabinetry, And A Stylish Backsplash, Flowing Into A Breakfast Area With Walkout* Enjoy A Massive Backyard DeckIdeal For Summer Gatherings Or Quiet Evenings Overlooking Greenspace* Formal Dining, Decorative Columns, And A Fully Finished Basement Suite Add Comfort And Function* Located Near Parks, Schools, And Everyday Essentials* This Home Blends Space, Style, And Convenience In A Prime Family-Friendly Neighborhood.
Ask about this home
A HOMEH agent will answer your questions about this home.
Around this home
Daily convenience, out of 100, from the distances below
Schools nearby
School rating, out of 10.
Helpful calculators
Your HOMEH agent

"I would see it this week."