

125 Boake Trail
125 Boake Trail
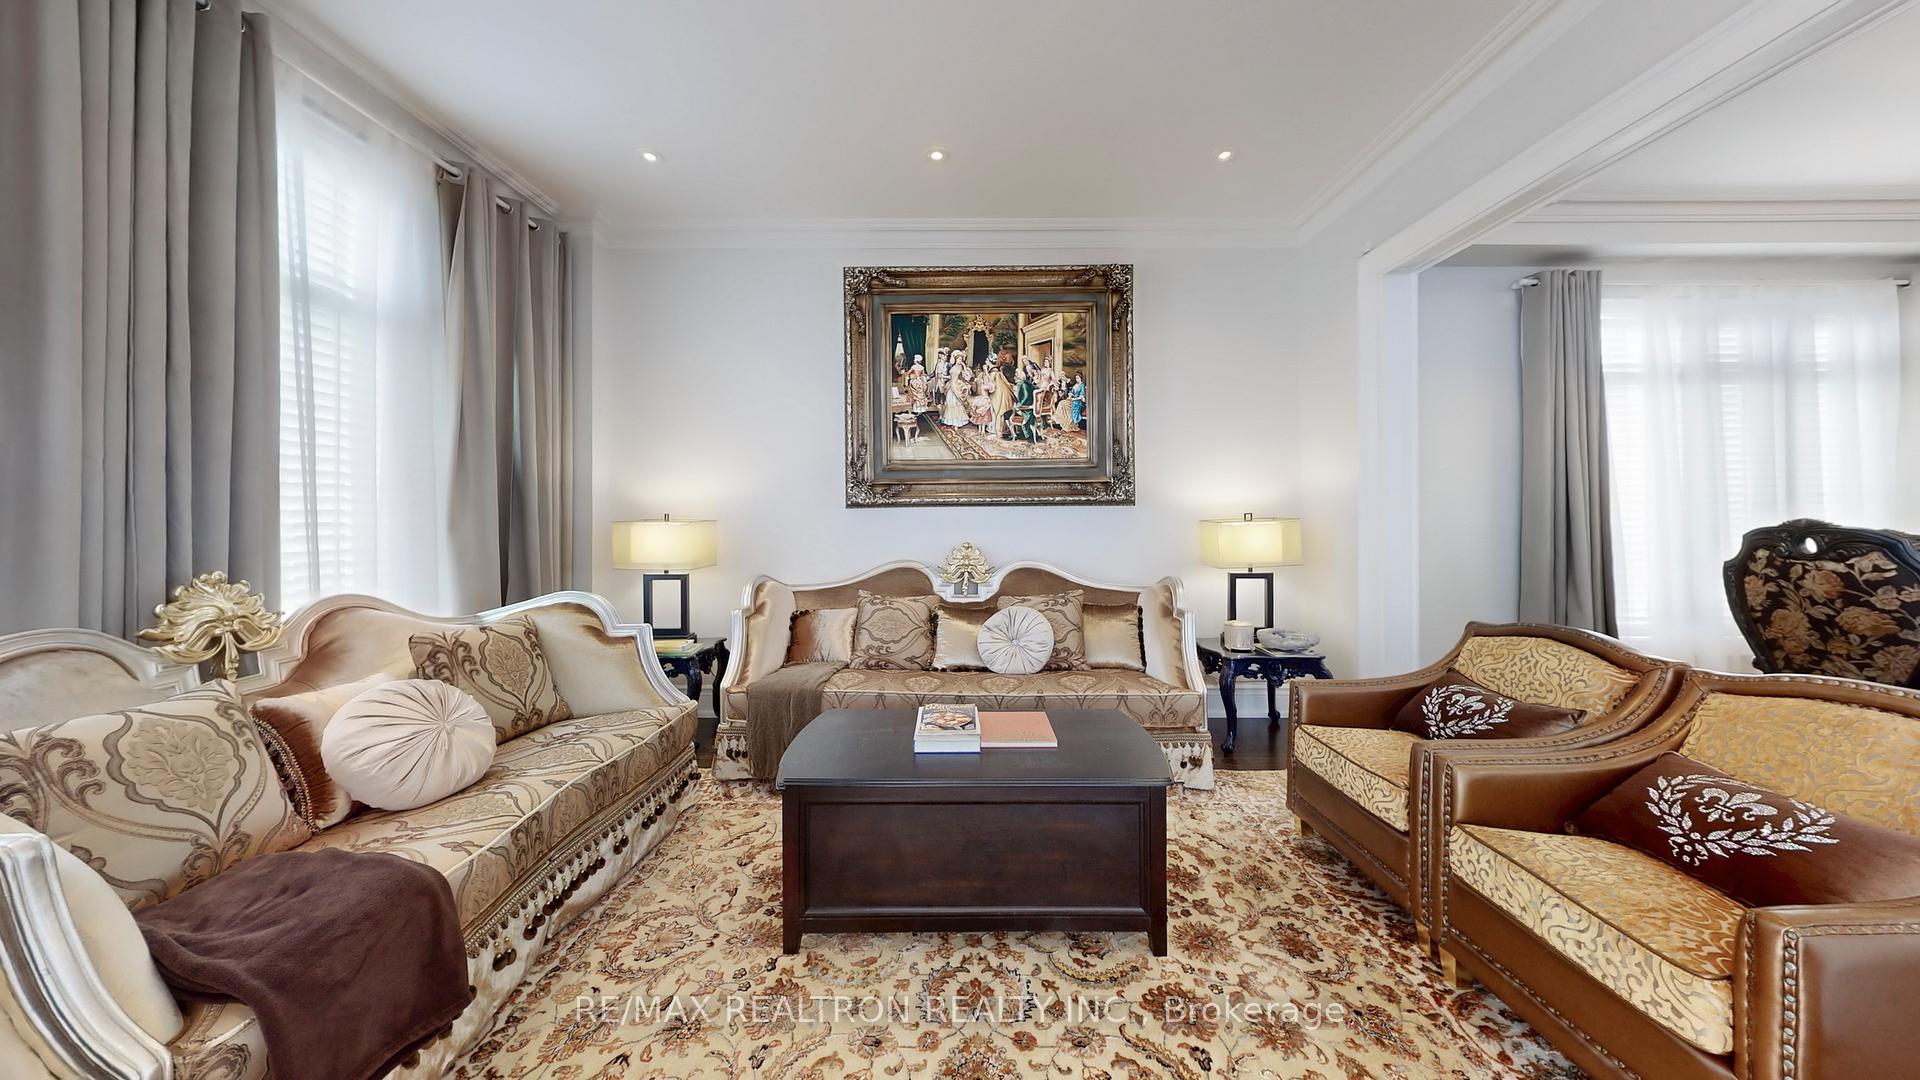 See all 49 photos
Property history
- $3,888,000SuspendedList: 2025-09-11|End: 2025-10-07|26 daysN12396107
- $3,698,000TerminatedList: 2025-08-13|End: 2025-09-11|29 daysN12343343
- $3,888,000TerminatedList: 2025-07-08|End: 2025-08-14|37 daysN12269321
- $4,280,000TerminatedList: 2025-06-18|End: 2025-07-07|19 daysN12229005
Facts and features
- BasementApartment
- Water, sewerMunicipal
- HeatingForced air
- CoolingCentral air
- Second kitchen
- Hardwood floors
- Fireplace
- Central air
The homeDetached, 2-storey, 5,000+ sq ft
- Type: Detached
- Style: 2-storey
- Living space: 5,000+ sq ft
- Basement: Finished, apartment
InsideFireplace Yes, family room, Hardwood, Auto garage door remote, built-in oven, carpet free, countertop range, sauna, separate hydro meter, storage, water heater, water meter, water purifier, water softener, water treatment
- Fireplace: Yes, family room
- Flooring: Hardwood
- Features: Auto garage door remote, built-in oven, carpet free, countertop range, sauna, separate hydro meter, storage, water heater, water meter, water purifier, water softener, water treatment
- Rooms above ground: 11
- Rooms in the basement: 6
- Bedrooms: 5 + 1 in the basement
- Bathrooms: 8
- Kitchens: 2
- Family room: Yes
Outside and lotBrick, stucco (plaster), Shingles, Poured concrete
- Exterior: Brick, stucco (plaster)
- Roof: Shingles
- Foundation: Poured concrete
- Size: 68.35 × 124.67 ft
Parking3 Garage, Built-in, Private triple
- Spaces: 3 Garage
- Garage: Built-in
- Driveway: Private triple
Heating, water and powerForced air, gas, Central air, Municipal water
- Heating: Forced air, gas
- Cooling: Central air
- Water: Municipal water
- Sewer: Municipal sewer
Costs and taxesTaxes $19,332 a year, HST included in the price, Hot water tank
- Taxes, 2025: $19,332 a year
- HST: HST included in the price
- Rental items: Hot water tank
Included in the saleAll kitchen appliances including b/i fridge, stove, rangehood, dishwasher, all elfs & window coverings, washer and dryer, newer cac(2022), cvac, newer hi-effi. furnace & humidifier(2022), newer water softener(2022), water filter, 200 amp panel, garage door opener & remotes and extra kitchen dishwasher & washer and dryer as is in bassement., N/a
- Included: All kitchen appliances including b/i fridge, stove, rangehood, dishwasher, all elfs & window coverings, washer and dryer, newer cac(2022), cvac, newer hi-effi. furnace & humidifier(2022), newer water softener(2022), water filter, 200 amp panel, garage door opener & remotes and extra kitchen dishwasher & washer and dryer as is in bassement.
- Not included: N/a
Listing detailsN12343343, Terminated, Aug 13, 2025
- MLS® number: N12343343
- Status: Terminated
- Listed on: Aug 13, 2025
- Days on market: 29
- Updated: Sep 11, 2025
- Possession: 2025-09-30 / 30-59 days
- Occupied by: Owner
- Listing brokerage: RE/MAX REALTRON REALTY INC.
About this home
125 Boake Trail, Richmond Hill (Bayview Hill), ON L4B 4B7
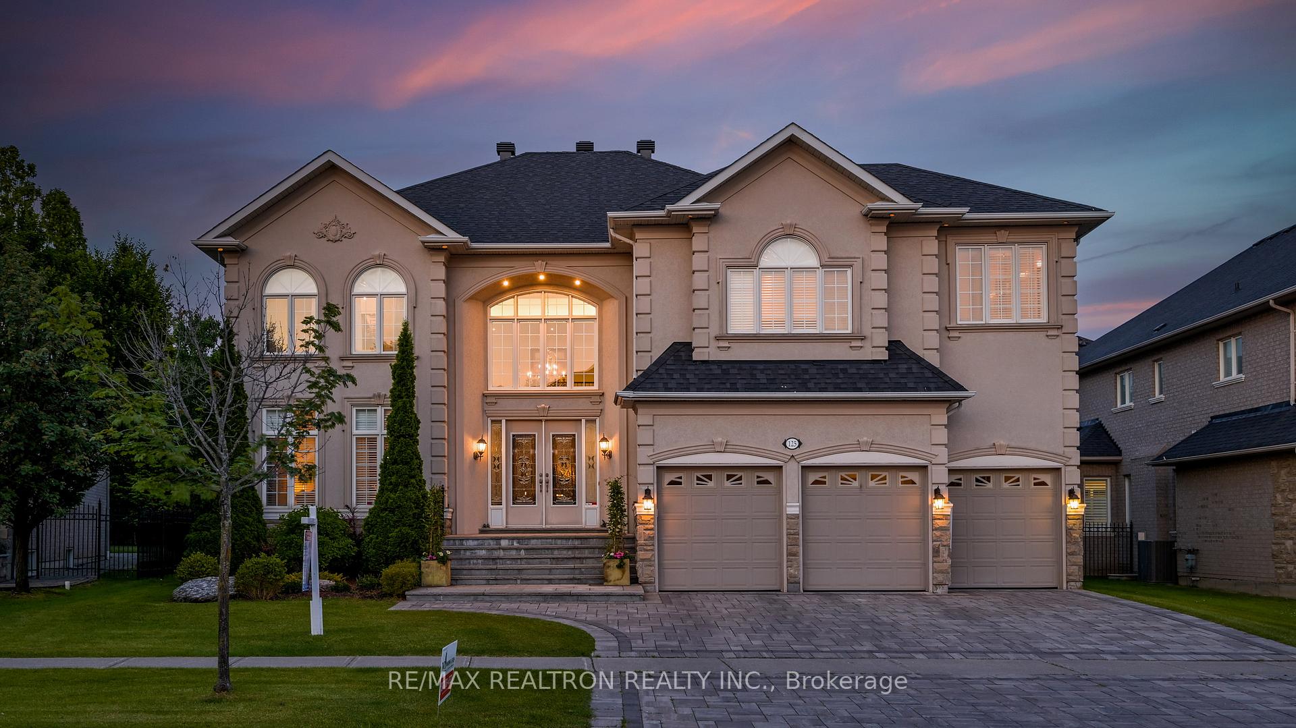
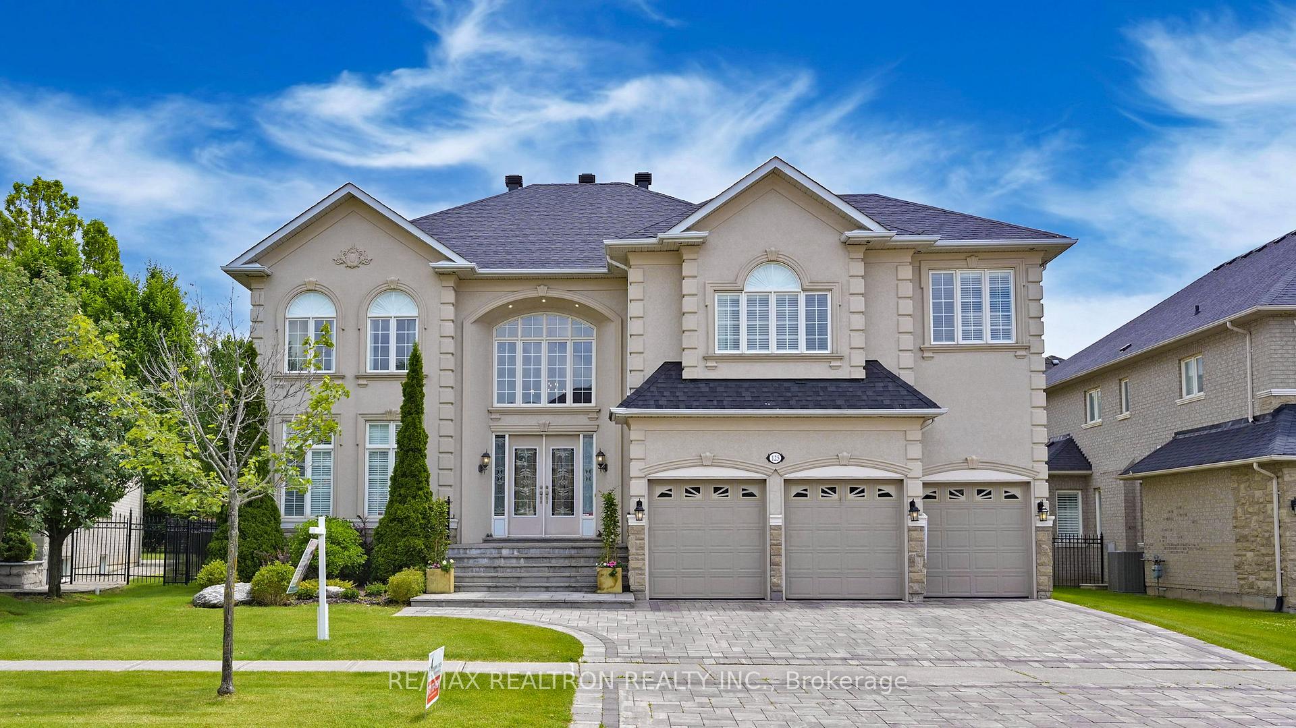
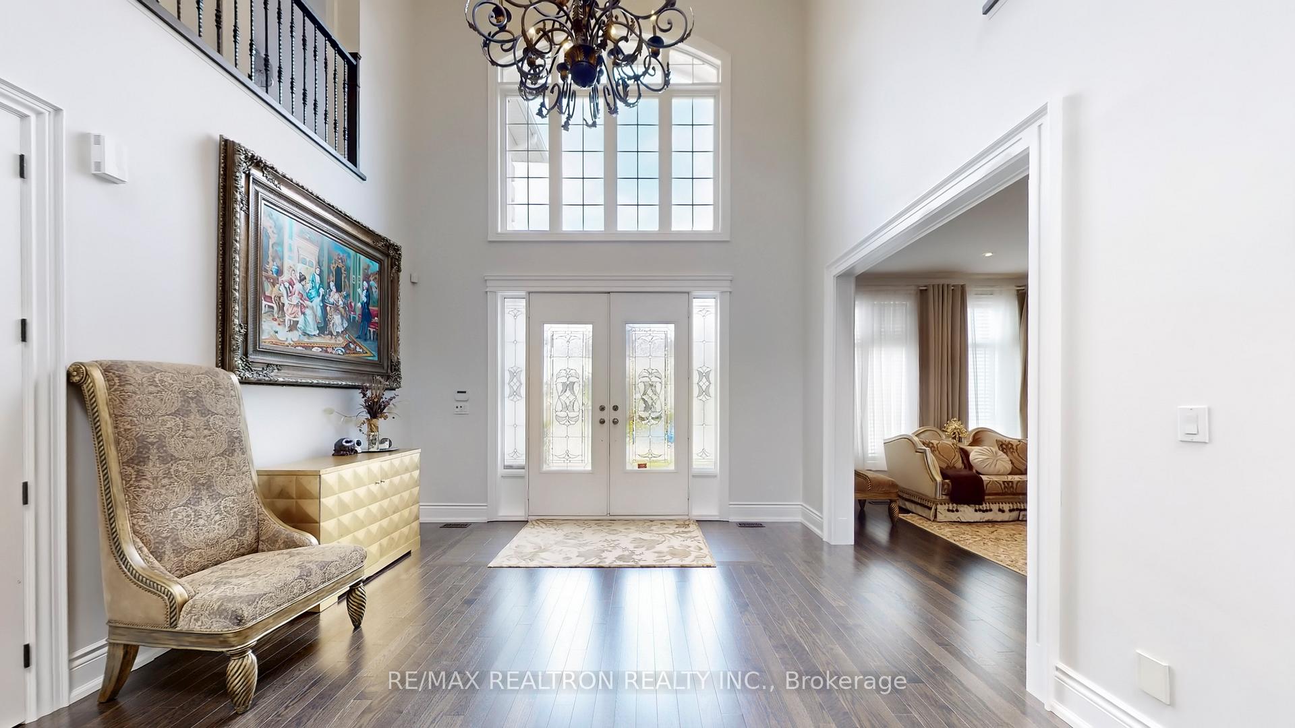
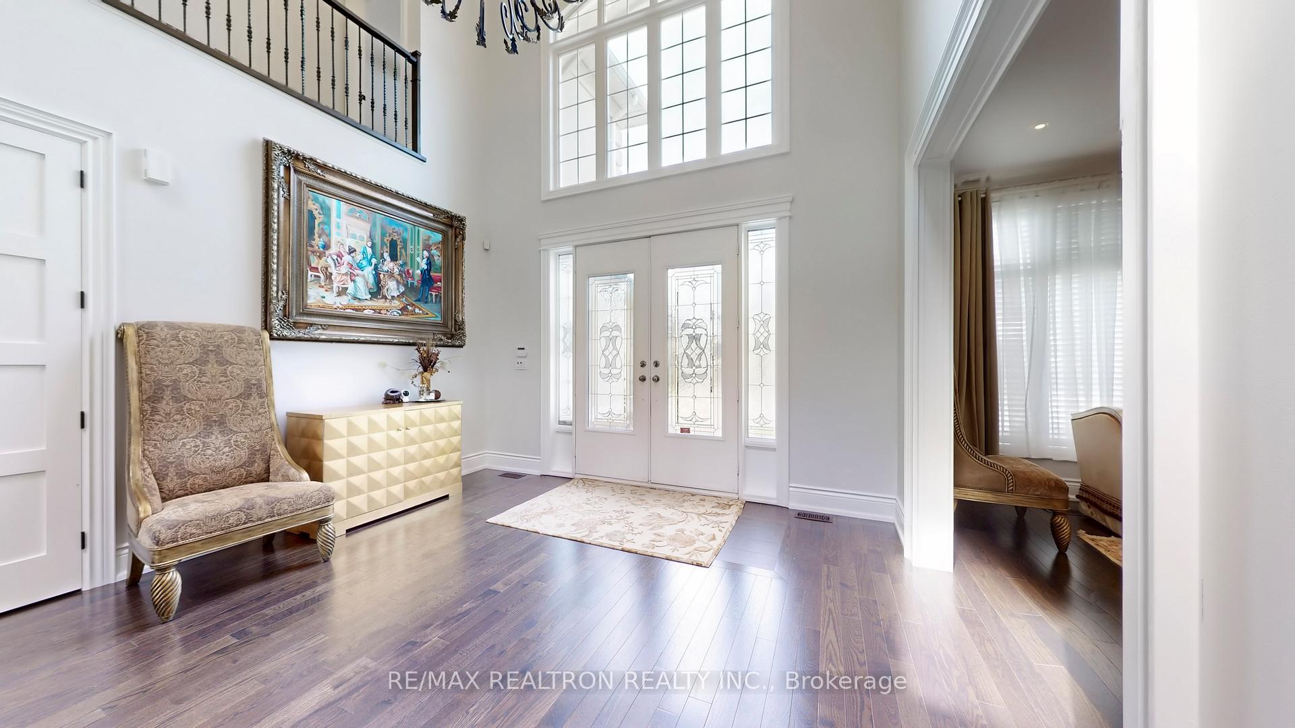
Wow, Rare High 10/9/8.5 Ft. Ceilings & Open Concept With Soaring 20 Ft. Hallways With Grand Skylight & Well Designed Circle Starcases**A True Masterpiece Custom-Built Approx. 8,000 Sq.Ft. Living Spaces Top-Tier Luxe Hm. Nestled On Premium 68 x125 Ft. Lot In Prestigious Multi-Millions Bayview Hill Estates Community**Perfect Layout With Open Concept With Soaring 20 Ft. Ceiling On Splendid Hallway & Circle Staircases With Iron wroughts**Decent & Bright Living Room Over Looking Frontyard**Stuning Dining Room With Splendid Chandelier**Chef Inspired Gourmet Kitchen With Top Of Line Appliances Including Quartz Counter Top, Backsplash & Pantry Over Looking Treed Backyard**Sunny & Spacious Breakfast Area Over Looking Oasis Backyard**Magnificent Spacious Family Room With Waffled Ceiling & Gas Fireplace & Large Windows Over Looking Treed Backyard**Sunshining Office With French Doors**10 Feet Ceiling On Main, 9 Feet On 2nd Floor and 8 1/2 Feet On Basement**Hardwood Floor Thru-Out, Crown Moulding, Smooth Ceiling With Countless Pot Lights Thru-Out**5 Spacious & Bright En-suite Bedrooms, Primary Bedroom With His/Her Walk In Closets With Organizer Plus 6-Pc En-suite**Finished Basement With Recreation Room, Kitchen & Dining, Excercise Room, Study Room, Nunny Room With 4 Pc Bath In Basement**Professional Landscaped Private Treed Backyard, Newly Pavement Of interlock Driveway**Security System With Monitors**Water Softener System W/Water Filtor**Newer High-Effi. Furnace W/Humidifier (2022), Newer CAC (2022), CVAC, 200 AMP Circuit Breaker Panel, Irrigation System With Sprinklers**Close To Top Ranking Bayview Secondary School & Bayview Hill Elementary School**Bayview Hill Community Ctentre & Swimming Pool, Parks & Greenway Trail, Hwy7 & 404 & All Amenities, All Top Of The Line Finishes & Fixtures, True Showcase In Bayview Hill Estates Community**Never To Be Missed & Must See!
Ask about this home
A HOMEH agent will answer your questions about this home.
Around this home
Daily convenience, out of 100, from the distances below
Schools nearby
School rating, out of 10.
Helpful calculators
Your HOMEH agent

"I would see it this week."