

132 Kersey Crescent
132 Kersey Crescent
 See all 39 photos
Property history
- $1,980,000TerminatedList: 2025-10-06|End: 2026-02-20|137 daysN12447670
- $4,700SuspendedList: 2025-10-06|End: 2025-12-01|56 daysN12447134
- $1,898,000TerminatedList: 2025-02-26|End: 2025-03-28|30 daysN11989691
Facts and features
- BasementApartment
- Price per sq ft~$720
- Water, sewerMunicipal
- Lot shapePie
- Second kitchen
- Separate entrance
- Hardwood floors
- Fireplace
- Central air
The homeDetached, 2-storey, 2,500–3,000 sq ft
- Type: Detached
- Style: 2-storey
- Living space: 2,500–3,000 sq ft
- Basement: Apartment, separate entrance
- View: Clear
InsideFireplace Yes, electric, living room, natural gas, rec room, Hardwood, Ceramic, Main level
- Fireplace: Yes, electric, living room, natural gas, rec room
- Flooring: Hardwood, Ceramic
- Laundry: Main level
- Features: Auto garage door remote, built-in oven, upgraded insulation, water heater owned
- Security: Alarm system, carbon monoxide detectors, monitored, smoke detector
- Rooms above ground: 12
- Bedrooms: 4 + 1 in the basement
- Bathrooms: 5
- Kitchens: 2
Outside and lotBrick, Shingles, Brick
- Exterior: Brick
- Roof: Shingles
- Foundation: Brick
- Accessibility: Accessible public transit nearby, level entrance, modified bathroom counter, modified kitchen counter, modified range, multiple entrances, open floor plan, parking
- Size: 49 × 135 ft
- Shape: Pie
Parking2 Garage, Attached, Private, available
- Spaces: 2 Garage
- Garage: Attached
- Driveway: Private, available
Heating, water and powerForced air, gas, Central air, Municipal water
- Heating: Forced air, gas
- Cooling: Central air
- Water: Municipal water
- Sewer: Municipal sewer
- Natural gas: Yes
- Hydro: Yes
- Cable: Available
- Telephone: Available
Costs and taxesTaxes $5,385 a year, HST No HST
- Taxes, 2025: $5,385 a year
- HST: No HST
Included in the sale2 fridges ,gas cooktop, built in bosh electric oven & microwave, electric stove, microwave hood range ,2 dishwasher,2 set washer & dryer, hi eff furnace and air condition, own hi eff electric hwt, smart home & security system ,elec car charger, tankless hot water tank(owned)
- Included: 2 fridges ,gas cooktop, built in bosh electric oven & microwave, electric stove, microwave hood range ,2 dishwasher,2 set washer & dryer, hi eff furnace and air condition, own hi eff electric hwt, smart home & security system ,elec car charger, tankless hot water tank(owned)
NearbyElectric car charger, fenced yard, hospital, library, public transit, school
- Close to: Electric car charger, fenced yard, hospital, library, public transit, school
Listing detailsN12447670, Terminated, Oct 6, 2025
- MLS® number: N12447670
- Status: Terminated
- Listed on: Oct 6, 2025
- Days on market: 137
- Updated: Feb 20, 2026
- Possession: Immediate
- Occupied by: Owner
- Listing brokerage: CENTURY 21 ATRIA REALTY INC.
About this home
132 Kersey Crescent, Richmond Hill (North Richvale), ON L4C 5V8
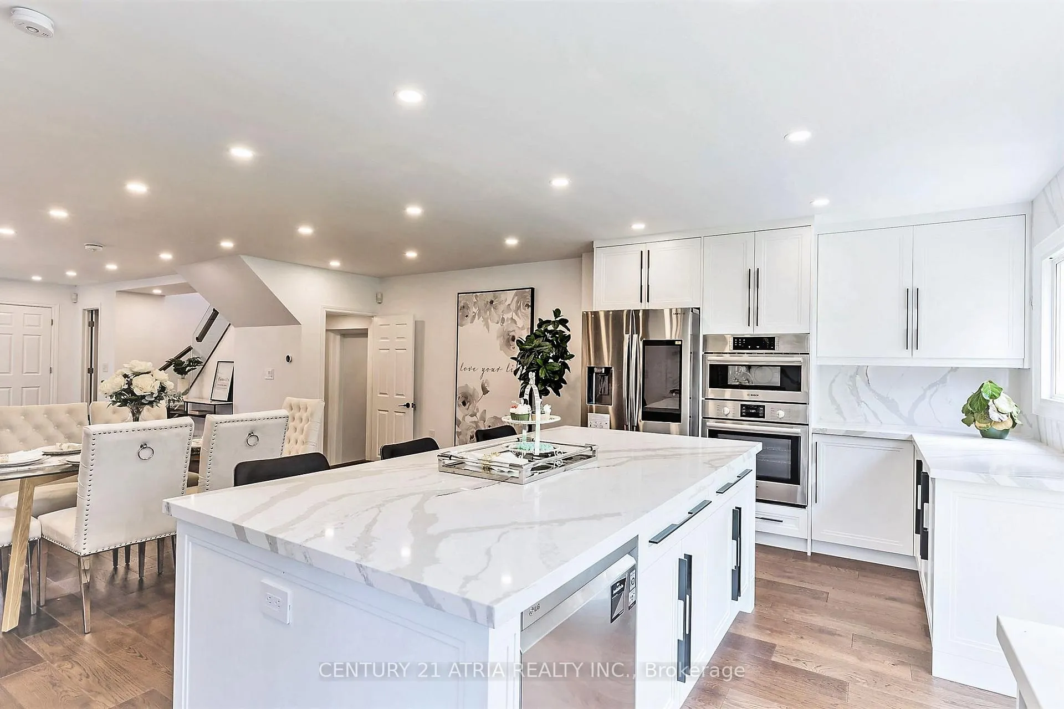
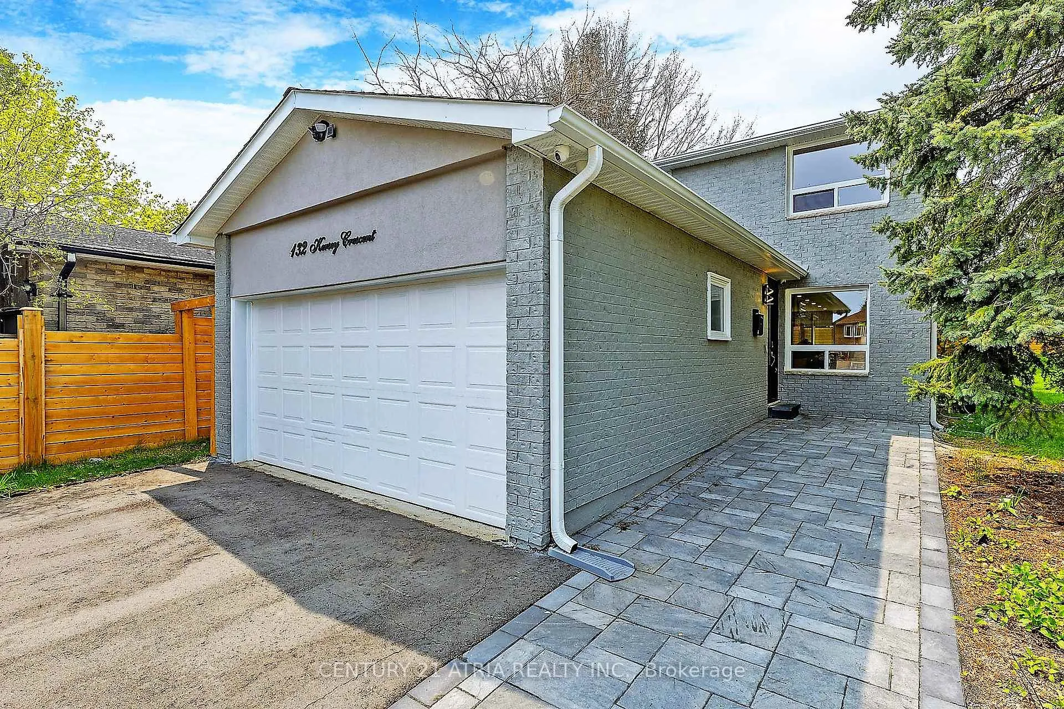
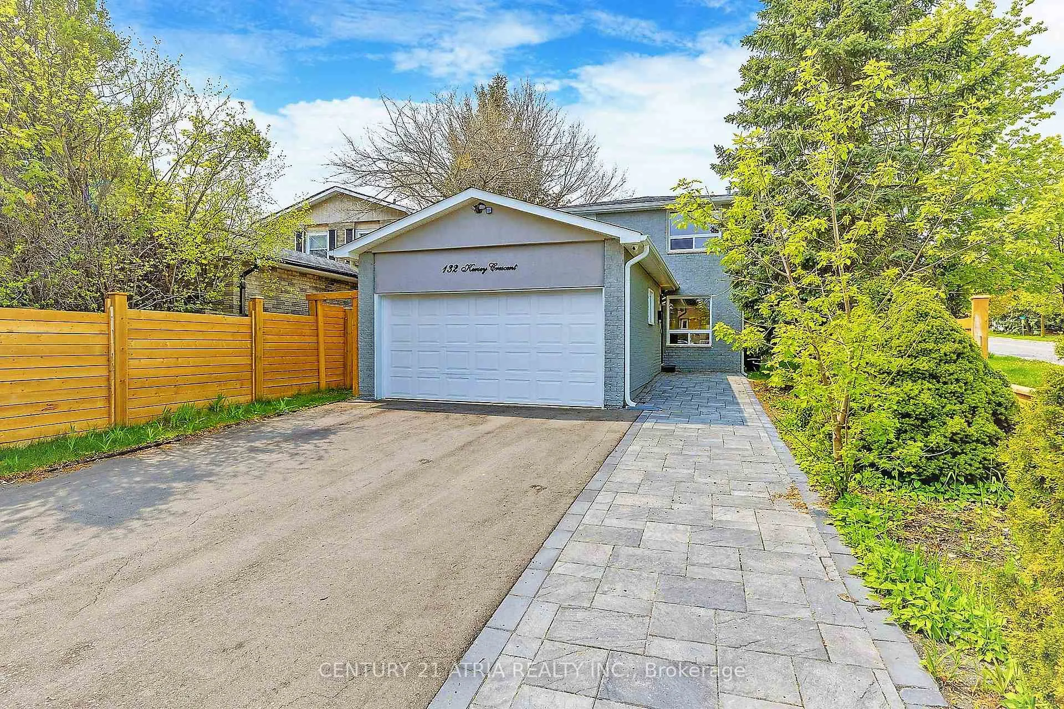
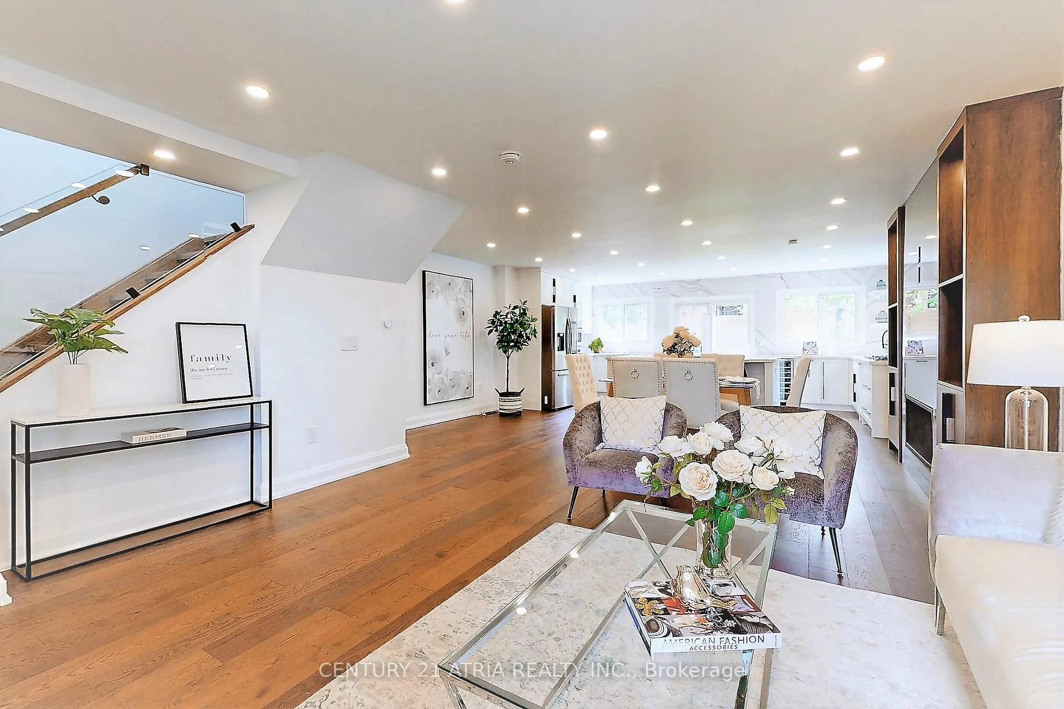
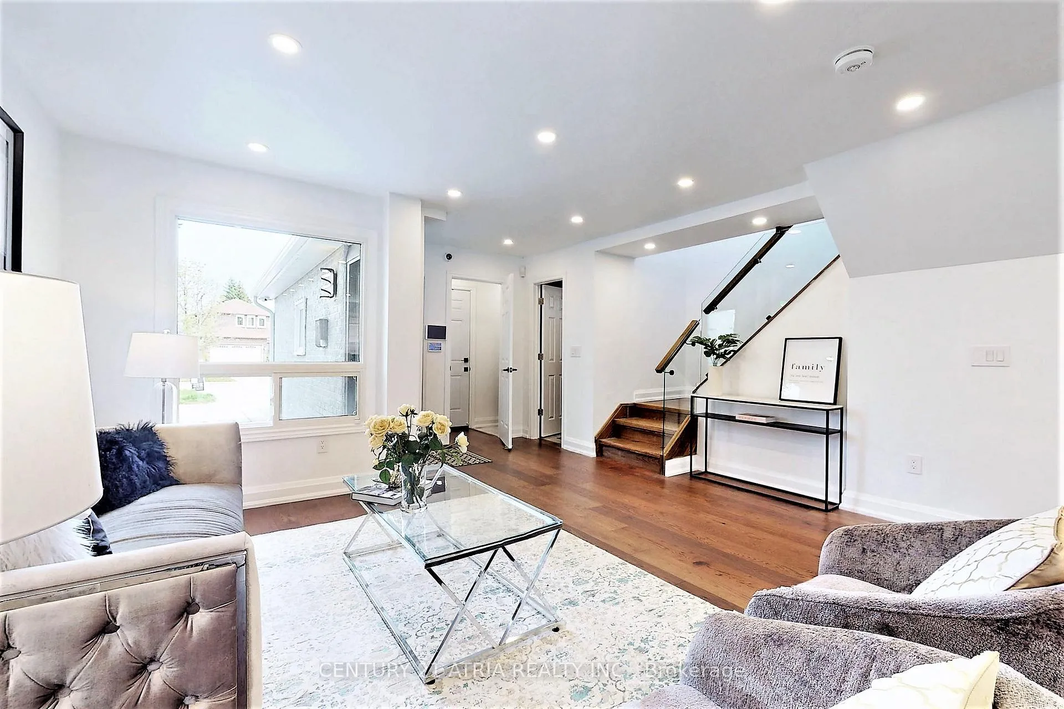
Exquisite Fully Renovated Luxury Home! Approx. $700K Spent on Complete Transformation and Addition! Experience modern elegance in this sun-drenched, open-concept masterpiece on a prestigious, quiet street in Downtown Richmond Hill. Gutted to the bricks and rebuilt with high-end finishes and impeccable craftsmanship. Sophisticated Interior Design:4+1 Spacious Bedrooms including 3 Ensuite Bedrooms for comfort and privacy.5 Designer Washrooms with chic fixtures and modern finishes.2 Gourmet Kitchens with Quartz Countertops, Stylish Backsplashes, Pot Fillers, and 2 Sets of Premium Stainless Steel Appliances. Ideal for entertaining in style. Separate Entrance Basement Apartment Perfect for rental income or multi-generational living. Grand Gas Fireplace on the main floor, adding elegance and warmth. Electric Fireplace in the Basement for a cozy, inviting atmosphere. New Hardwood Flooring, Pot Lights, and Expansive Windows throughout, filling the space with Natural light and sophistication. New stairs with glass railing. Smart Home & Security: Smart Home System Effortlessly control doors, climate, and security. Security System with 5 Cameras for peace of mind. Electric Car Charger for eco-friendly, modern living.2 garage space and 2 driveway spaces. High-Efficiency Furnace & AC for year-round comfort and energy savings. Outdoor Luxury & Curb Appeal: Expansive 57-Foot Wide Backyard Perfect for entertaining and gatherings. New Interlock Driveway, and Privacy Fence enhancing curb appeal and outdoor enjoyment. Prime Location Unmatched Convenience: Tranquil street in Downtown Richmond Hill, close to: Top-tier schools, parks, upscale shopping, and public transit. Easy access to major highways for seamless commuting. This home is the epitome of luxury, comfort, and investment potential with stunning design, modern amenities, and rental income opportunities. Don't miss this rare opportunity! Photos are from a previous staging. Current condition may differ.
Ask about this home
A HOMEH agent will answer your questions about this home.
Around this home
Daily convenience, out of 100, from the distances below
Schools nearby
School rating, out of 10.
Helpful calculators
Your HOMEH agent

"I would see it this week."