

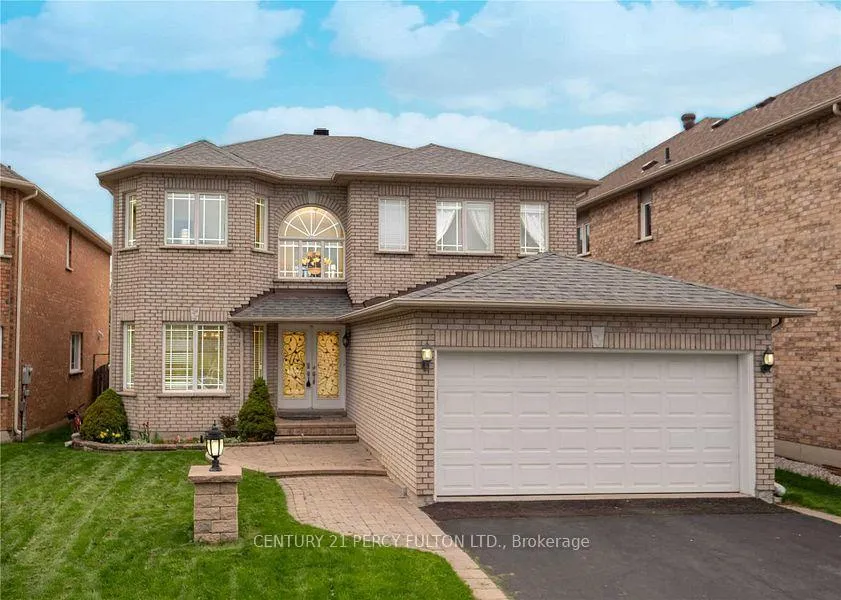
14 Montesano Crescent
Detached Rented
1/1614 Montesano Crescent
Detached Rented
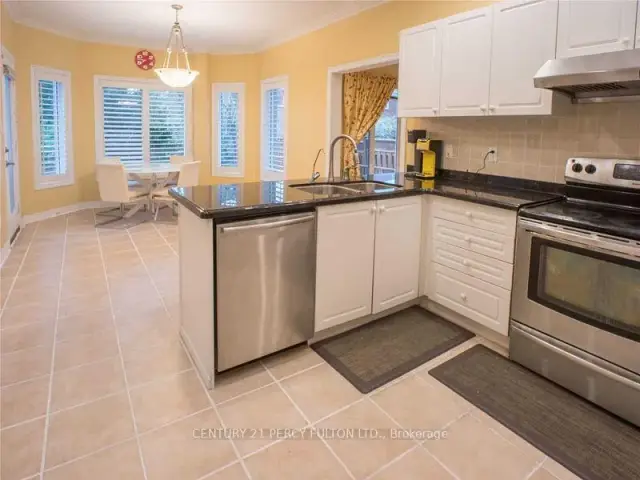 See all 16 photos
4+1 Bedrooms
5 Bathrooms
2 Garage
3K–3.5K sq.ft
Entire Home
— Unit
Property history
Facts and features
- BasementFinished
- Lot size45 × 133 ft
- Lease term12 months
- FurnishedFurnished
What stands out
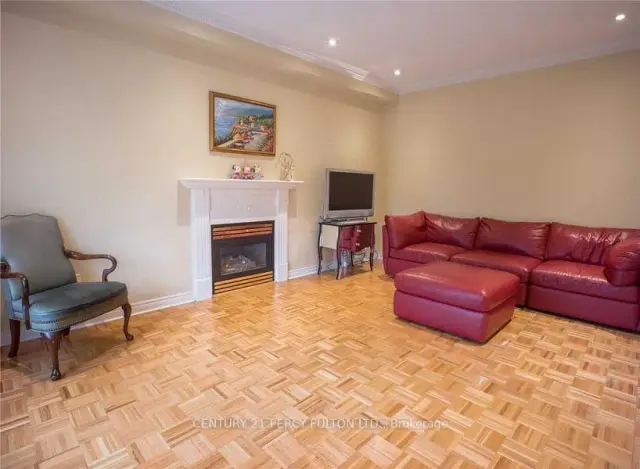
- Fireplace
- Central air
The homeDetached, 2-storey, Age 16–30 years
- Type: Detached
- Style: 2-storey
- Age: 16–30 years
- Living space: 3,000–3,500 sq ft
- Basement: Finished
InsideFireplace Yes, Parquet, Ceramic, Ensuite
- Fireplace: Yes
- Flooring: Parquet, Ceramic
- Laundry: Ensuite
- Features: Carpet free
- Rooms above ground: 10
- Rooms in the basement: 2
- Bedrooms: 4 + 1 in the basement
- Bathrooms: 5
- Kitchens: 1
- Family room: Yes
Outside and lotBrick, Asphalt rolled, Concrete
Outside
- Exterior: Brick
- Roof: Asphalt rolled
- Foundation: Concrete
- Size: 44.5 × 133 ft
Parking2 Garage, Attached, Available
- Spaces: 2 Garage
- Garage: Attached
- Driveway: Available
Heating, water and powerForced air, gas, Central air, Municipal water
- Heating: Forced air, gas
- Cooling: Central air
- Water: Municipal water
- Sewer: Municipal sewer
Rent and termsRent $5,400 a month, Entire property, Furnished
- Rent: $5,400 a month
- Space for rent: Entire property
- Furnished: Furnished
- Lease: 12 months
- Rent includes: Parking
IncludedNew architectural shingles (2016), new washer (2017), laundry on main. stainless steel(stove,fridge,dishwasher,range hood), ac, humidifier, washer & dryer, all elf's, all windows covering, cac, gdo.
- Included: New architectural shingles (2016), new washer (2017), laundry on main. stainless steel(stove,fridge,dishwasher,range hood), ac, humidifier, washer & dryer, all elf's, all windows covering, cac, gdo.
Listing detailsN13449072, Rented, Jun 16, 2026
- MLS® number: N13449072
- Status: Rented
- Listed on: Jun 16, 2026
- Days on market: 123
- Updated: Oct 17, 2026
- Possession: 2026-07-12 / 60-89 days
- Occupied by: Tenant
- Listing brokerage: CENTURY 21 PERCY FULTON LTD.
About this home
14 Montesano Crescent, Richmond Hill (Doncrest), ON L4B 4M9
Carpet Free
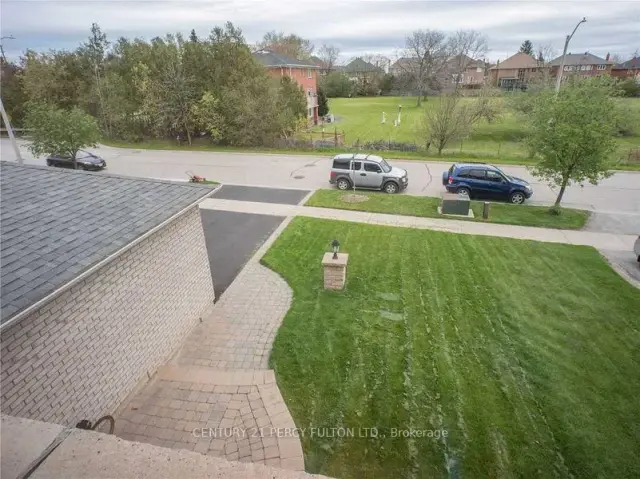
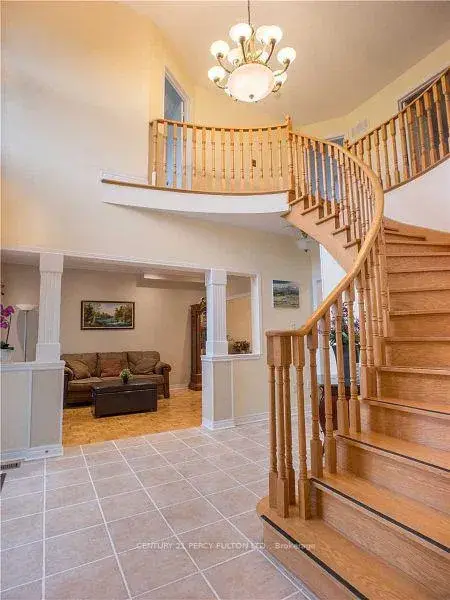
Furnished Family Living Awaits In This Sunfilled 2 Storey Detached Home In This Quiet Cul De Sac Richmond Hill Area. With Open Lookedout Window. 9" Ceiling On Ground Floor With Lots Of Pot Lights. Open Foyer With Circular Staircase To Huge Master Bdrm With W/I Closet And Ensuite Bath. Easy Library Access On Main Floor. Professionally Finished Basement W/Large Rec. Room & Wet Bar. Walking Distance To Christ The King Catholic School.
Read more
Ask about this home
A HOMEH agent will answer your questions about this home.
Ask a question
Around this home
Bayview/16th
Errands
Parks
Schools
Daily convenience, out of 100, from the distances below
ParkAda MacKenzie Park · 6 within 1 km4 min walk266 m
GrocerySmoke & Gifts Plus10 min walk632 m
SchoolChrist the King Catholic Elementary School7 min walk440 m
PharmacyShoppers Drug Mart10 min walk621 m
Cafés & foodPizza Nova · 9 within 1 km10 min walk621 m
Gym & rec centreEd Sackfield Arena7 min walk443 m
WalkDriveStraight-line distance, open map data
Grocery0.6 km
Park0.3 km
Coffee0.6 km
Dining0.6 km
Gym1.3 km
Schools nearby
School rating, out of 10.
Christ the King Catholic Elementary Schoolelementary · Catholic · 0.4 km
8.6/10Excellent
Bayview Hill Elementary Schoolelementary · Public · 0.6 km
8.7/10Excellent
Doncrest Public Schoolelementary · Public · 0.7 km
9.2/10Excellent
Contact agent
Helpful calculators
Rent vs buy
Affordability
Mortgage
Down payment
Stress test
CMHC insurance
Your HOMEH agent

NimaHOMEH agent · Richmond Hill
"I would see it this week."
Ask Nima