

48 Moray Avenue
Detached Expired
1/948 Moray Avenue
Detached Expired
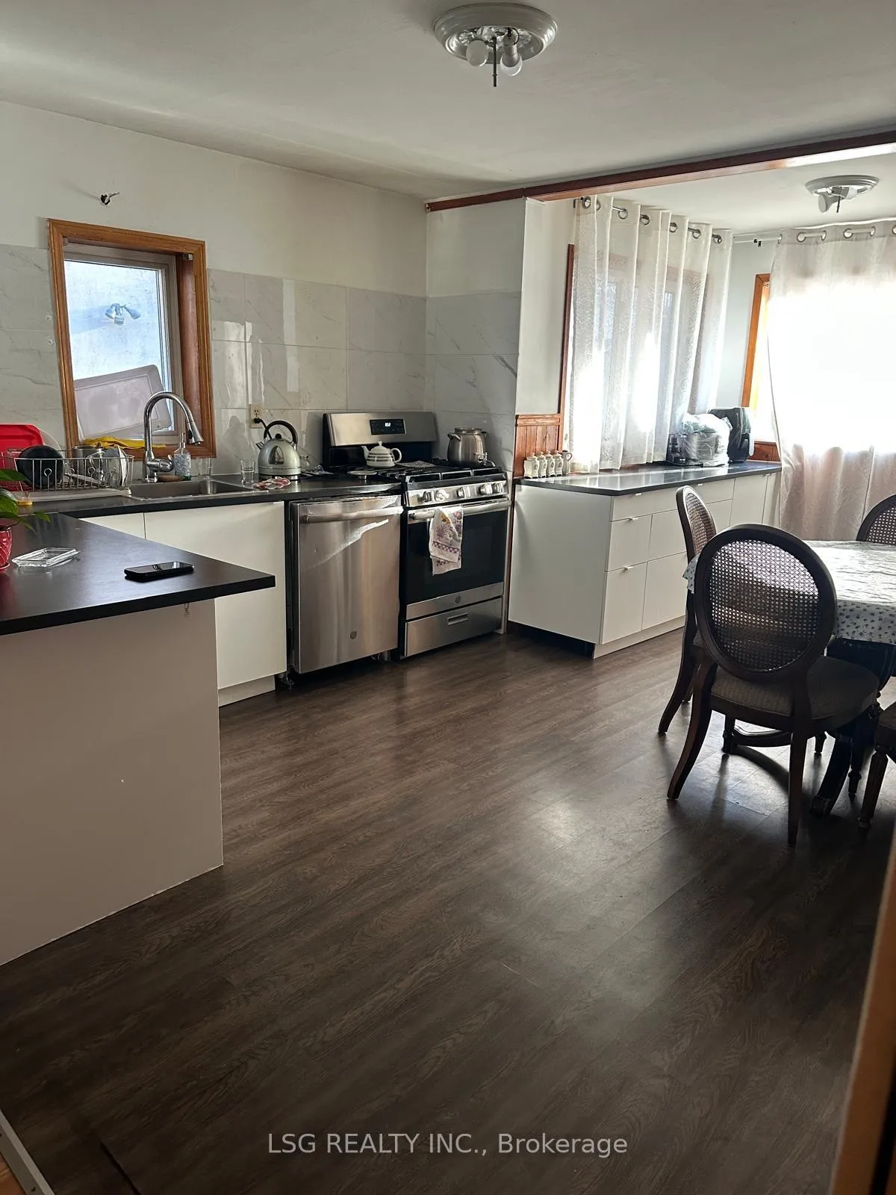
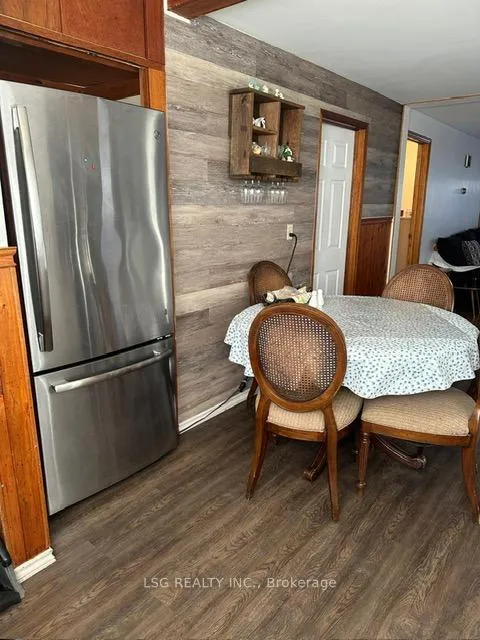
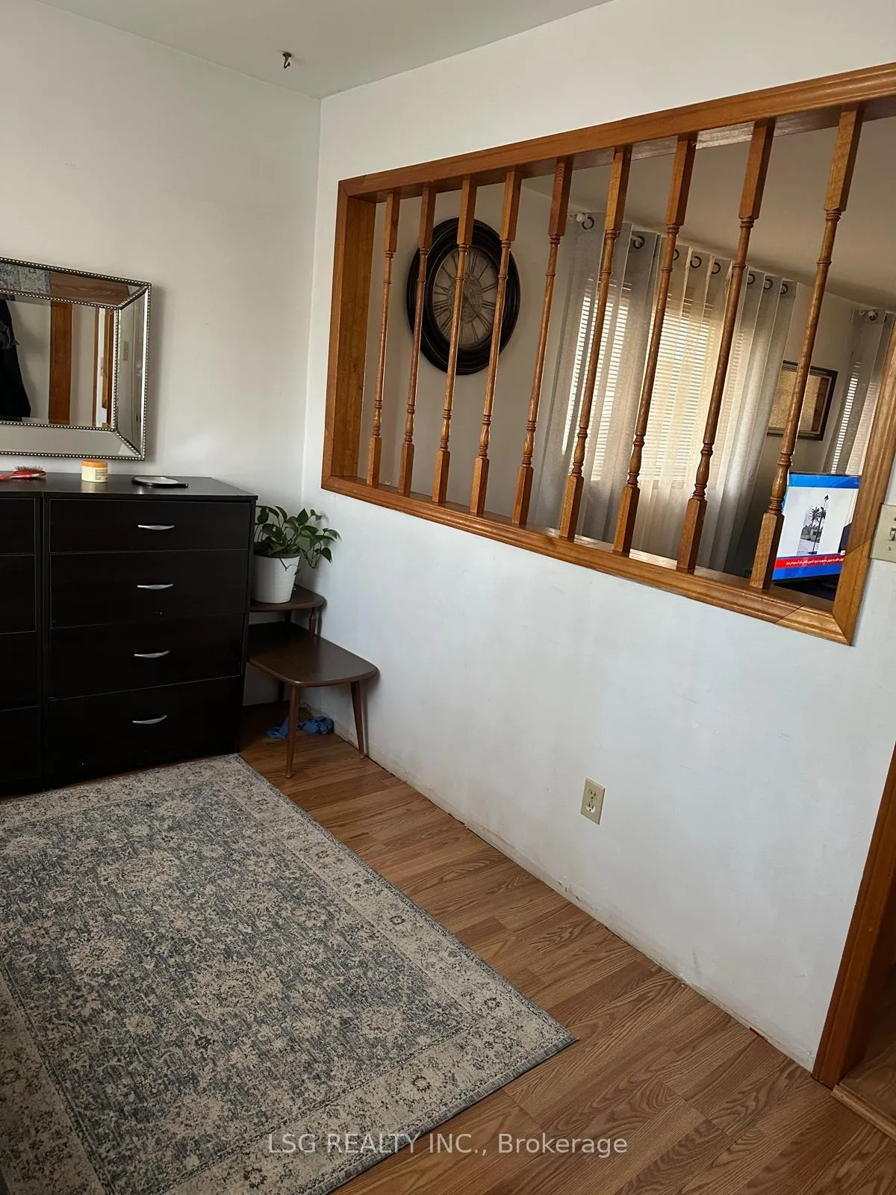
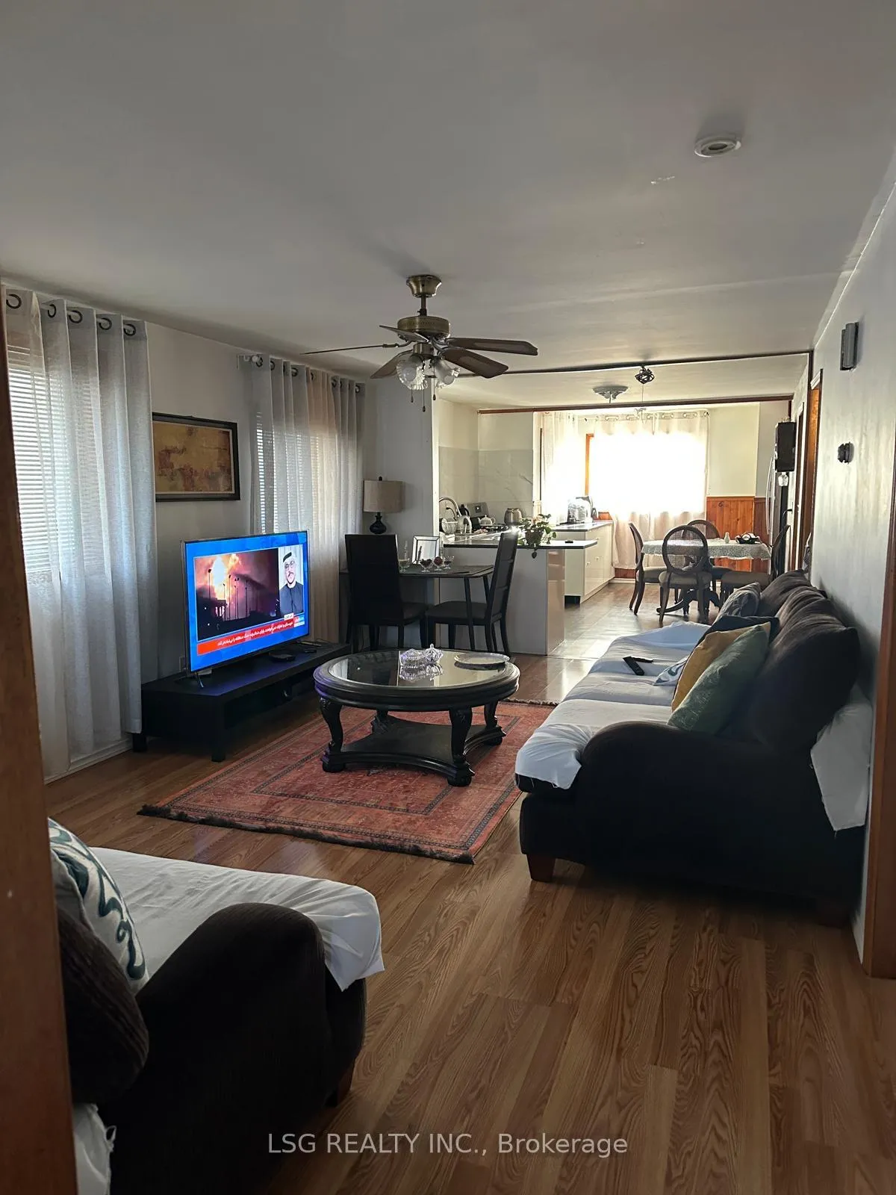
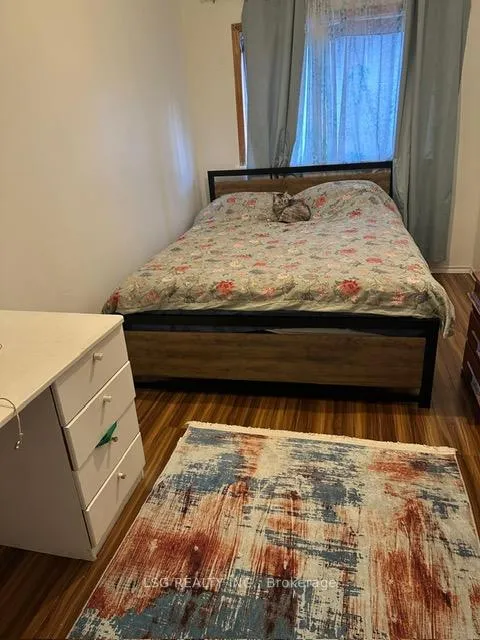 See all 9 photos
2+1 Bedrooms
1 Bathroom
1 Garage
1.5K–2K sq.ft
40×150 ft
$3,435/yr
Property history
- $929,000ExpiredList: 2026-03-31|End: 2026-06-15|76 daysN12940786
Facts and features
- BasementUnfinished
- Price per sq ft~$531
- Water, sewerMunicipal
- HeatingForced air
What stands out
- Separate entrance
- Central air
The homeDetached, Bungalow, 1,500–2,000 sq ft
- Type: Detached
- Style: Bungalow
- Living space: 1,500–2,000 sq ft
- Basement: Separate entrance, unfinished
InsideOther, Rooms above ground 6, 2 + 1 in the basement
- Features: Other
- Rooms above ground: 6
- Bedrooms: 2 + 1 in the basement
- Bathrooms: 1
- Kitchens: 1
Outside and lotAluminum siding, Shingles, Concrete
Outside
- Exterior: Aluminum siding
- Roof: Shingles
- Foundation: Concrete
- Size: 40 × 150 ft
Parking1 Garage, Detached, Available
- Spaces: 1 Garage
- Garage: Detached
- Driveway: Available
Heating, water and powerForced air, gas, Central air, Municipal water
- Heating: Forced air, gas
- Cooling: Central air
- Water: Municipal water
- Sewer: Municipal sewer
Costs and taxesTaxes $3,435 a year, HST included in the price, Hot water tank
- Taxes, 2025: $3,435 a year
- HST: HST included in the price
- Rental items: Hot water tank
Listing detailsN12940786, Expired, Mar 31, 2026
- MLS® number: N12940786
- Status: Expired
- Listed on: Mar 31, 2026
- Days on market: 76
- Updated: Jun 15, 2026
- Possession: 60-89 days
- Occupied by: Tenant
- Listing brokerage: LSG REALTY INC.
About this home
48 Moray Avenue, Richmond Hill (Oak Ridges), ON L4E 3C3
Other
Perfectly squared lot. Bright 2+den bedroom layout with an open-concept kitchen featuring stainless steel appliances and a cozy breakfast area. Located in the highly sought-after Lake Wilcox area, within walking distance to Lake Wilcox Park and the Oak Ridges Community Centre and Pool. Quite livable property, ideal for extension, addition, or building a new custom home.
Read more
Ask about this home
A HOMEH agent will answer your questions about this home.
Ask a question
Thinking of selling your home?See what your home is worth today.
Around this home
Bayview Ave & North Lake
Errands
Parks
Schools
Daily convenience, out of 100, from the distances below
ParkNorth Shore Parkette · 4 within 1 km4 min walk248 m
SchoolLake Wilcox Public School4 min walk220 m
PharmacyRemedy'sRx31 min walk1.9 km
Gym & rec centreOak Ridges Community Centre17 min walk1.1 km
WalkDriveStraight-line distance, open map data
Park0.2 km
Gym1.6 km
Schools nearby
School rating, out of 10.
Lake Wilcox Public Schoolelementary · Public · 0.2 km
6.8/10Good
Our Lady of the Annunciation Catholic Elementary Schoolelementary · Catholic · 1.1 km
7.4/10Good
Eureka Montessorielementary · Private · 1.7 km
—
Contact agent
Helpful calculators
Mortgage
Affordability
Closing costs
Land transfer tax
Property tax
Down payment
CMHC insurance
Stress test
Cashback Rebate
Your HOMEH agent

KimHOMEH agent · Richmond Hill
"I would see it this week."
Ask Kim