

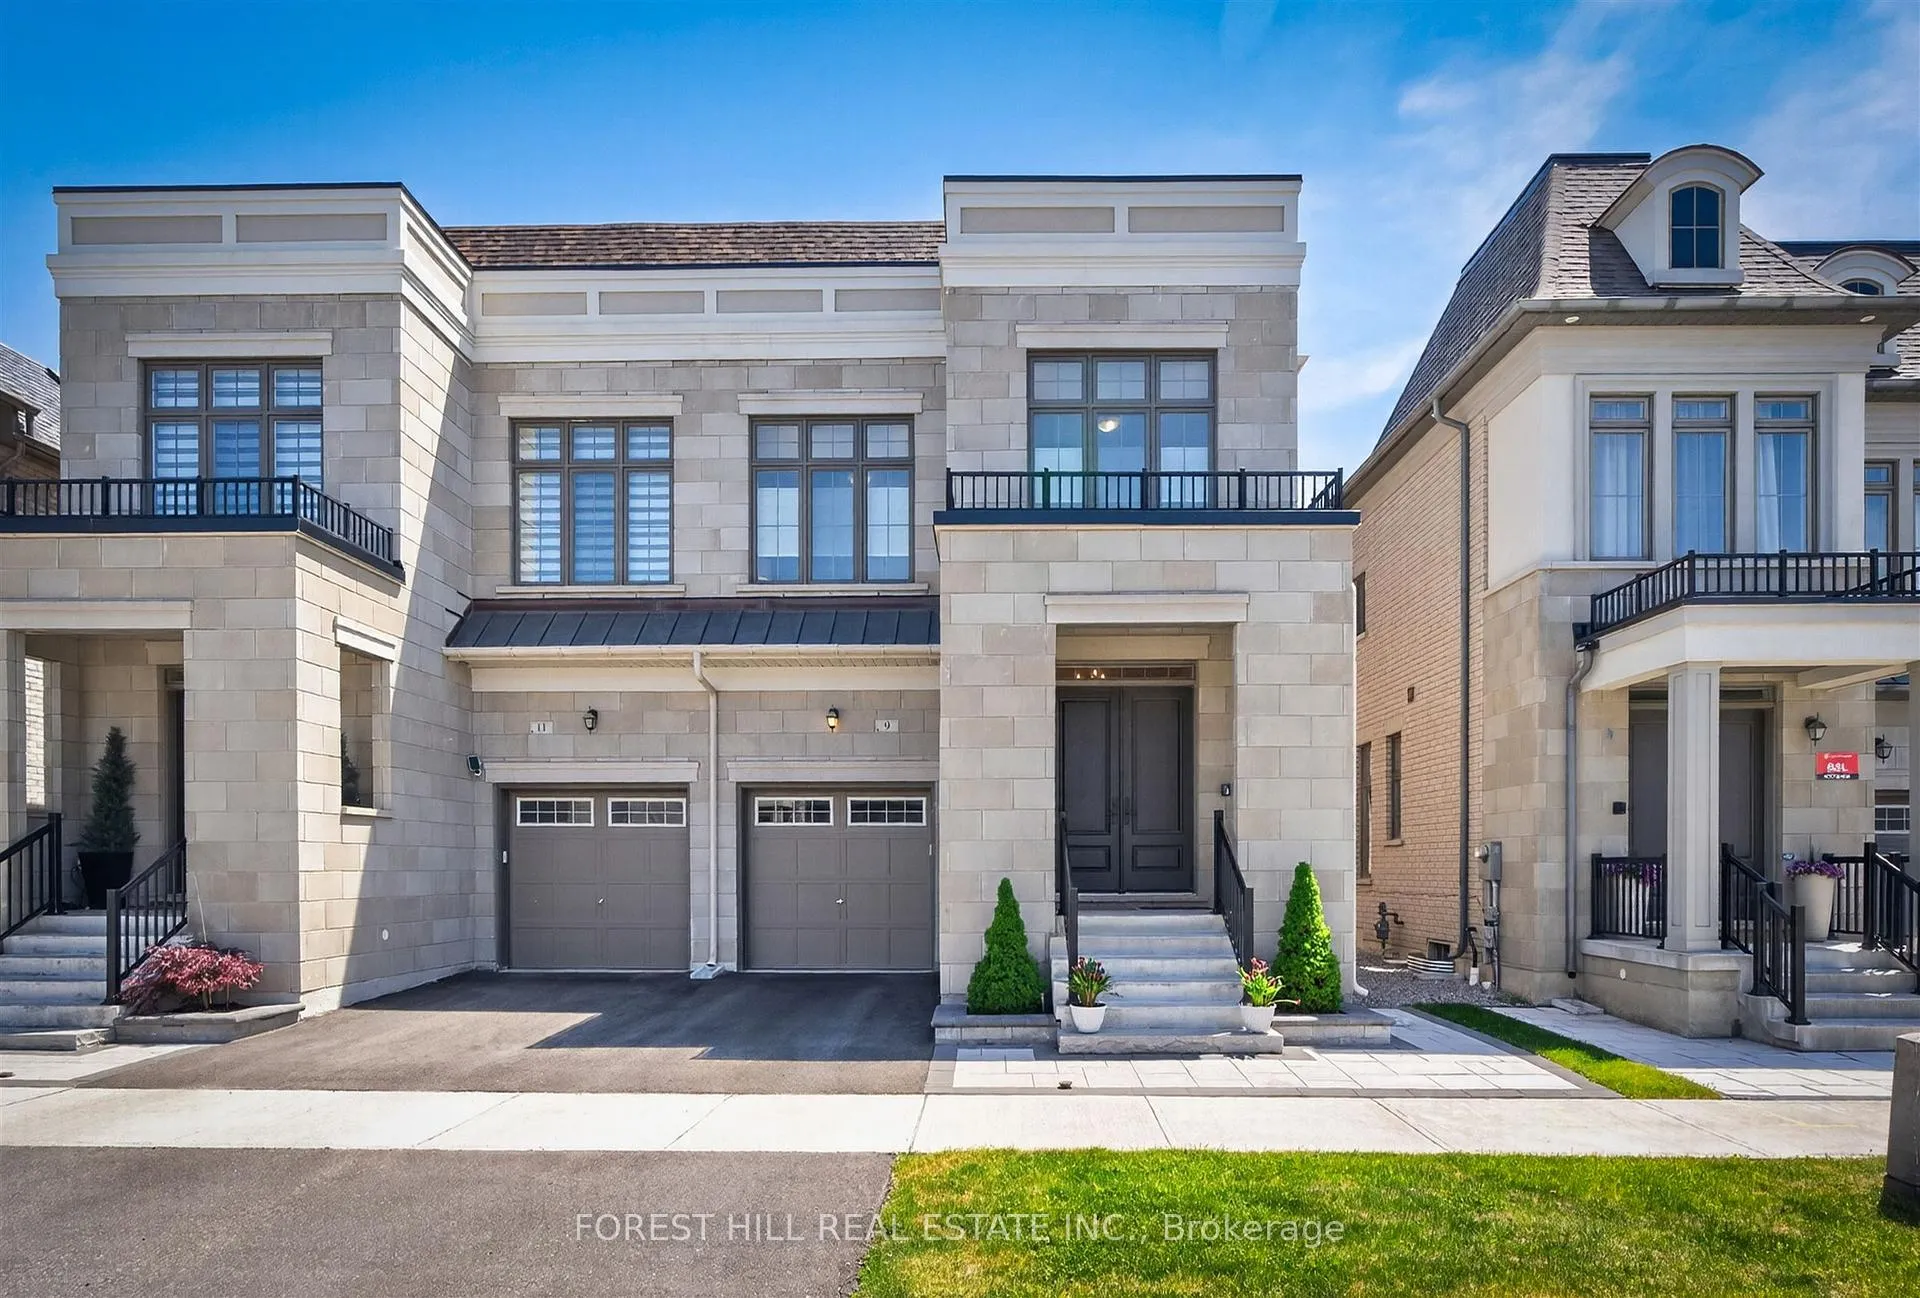
9 Quasar Avenue
9 Quasar Avenue
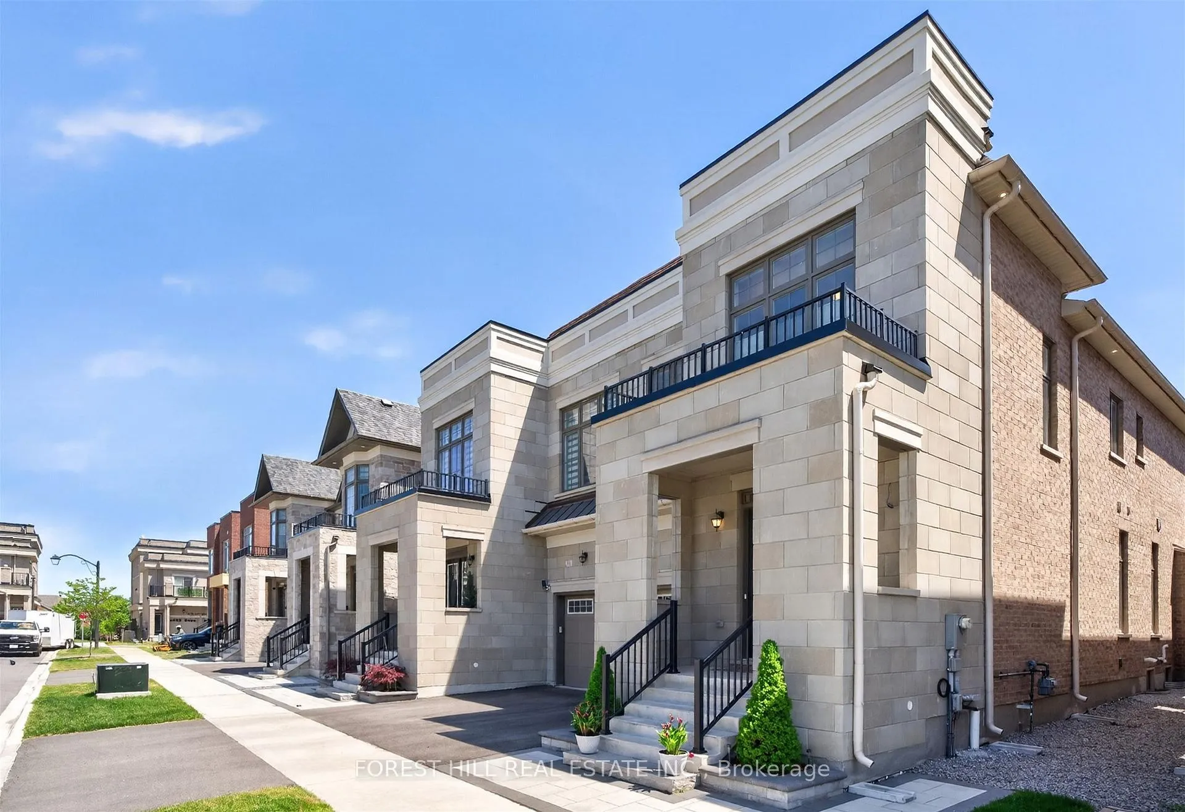
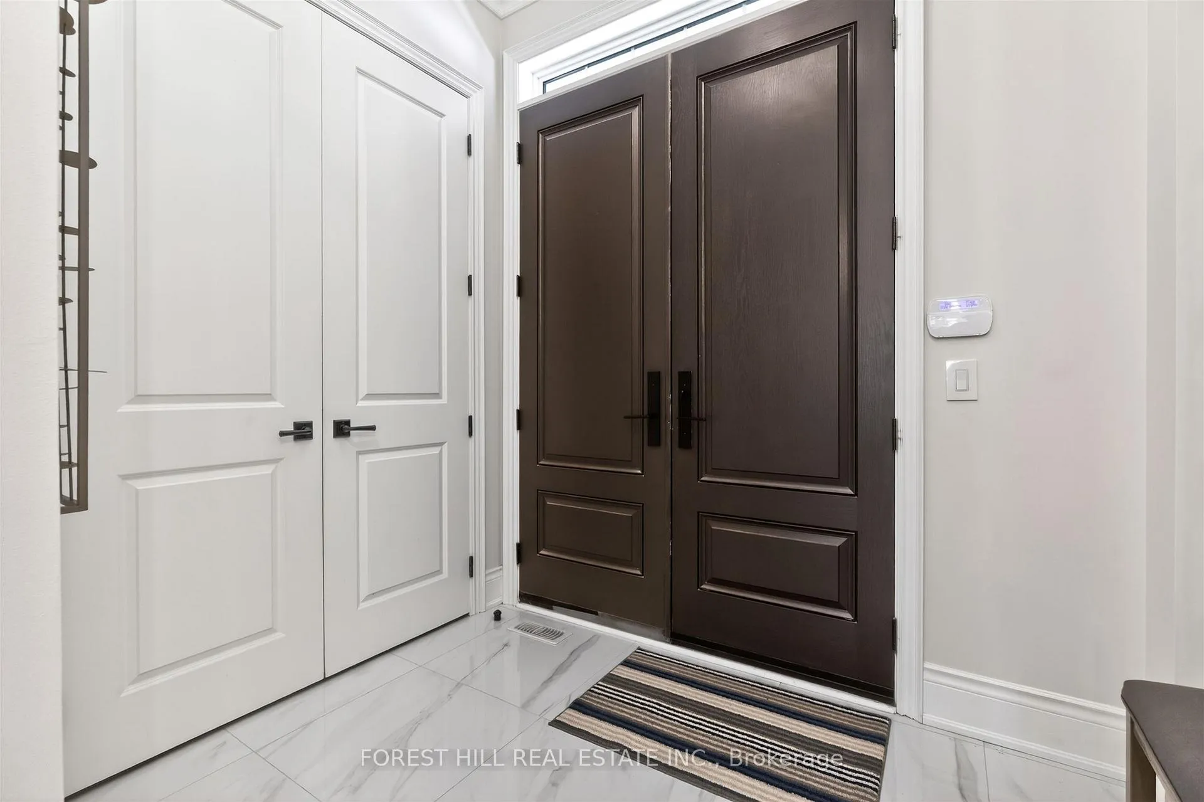
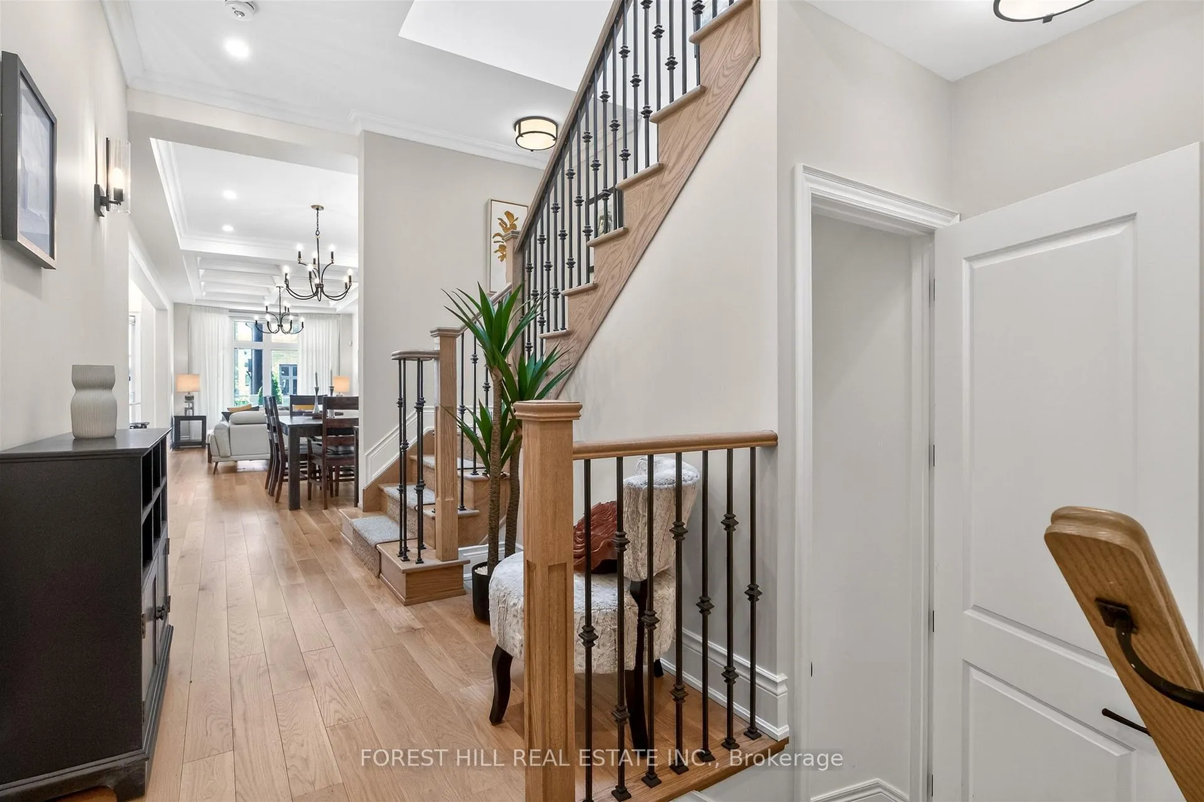
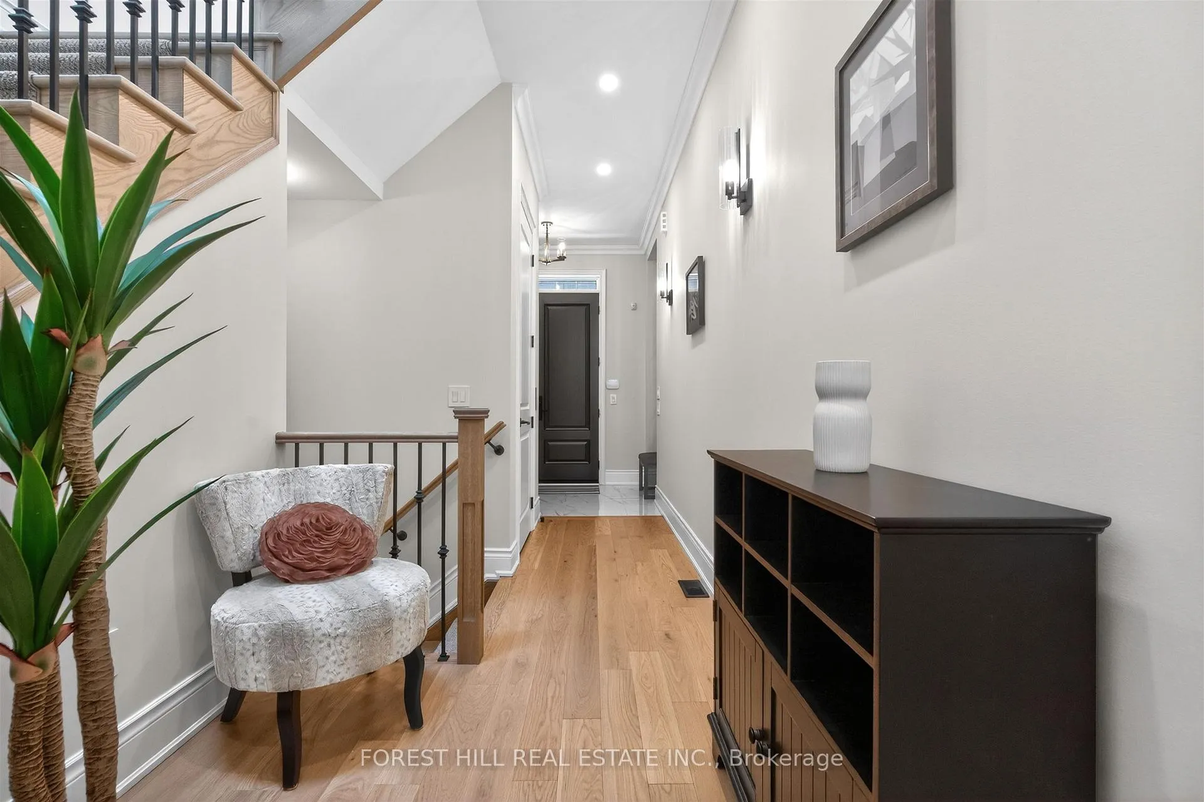 See all 40 photos
Property history
- $1,799,000TerminatedList: 2026-06-15|End: 2026-07-28|43 daysN13447478
- $2,038,000TerminatedList: 2026-06-11|End: 2026-06-15|4 daysN13434282
Facts and features
- BasementFinished
- Age of home0–5 years
- Price per sq ft~$800
- Water, sewerMunicipal
- Second kitchen
- Hardwood floors
- Fireplace
- Central air
The homeSemi-Detached, 2-storey, Age 0–5 years
- Type: Semi-Detached
- Style: 2-storey
- Age: 0–5 years
- Living space: 2,000–2,500 sq ft
- Basement: Finished
InsideFireplace Yes, electric, Hardwood, Tile, Upper level
- Fireplace: Yes, electric
- Flooring: Hardwood, Tile
- Laundry: Upper level
- Rooms above ground: 9
- Bedrooms: 3 + 1 in the basement
- Bathrooms: 5
- Kitchens: 2
- Family room: Yes
Outside and lotBrick, stone, Shingles, Concrete, concrete block
- Exterior: Brick, stone
- Roof: Shingles
- Foundation: Concrete, concrete block
- Size: 27.07 × 98.43 ft
Parking1 Garage, Built-in, Private
- Spaces: 1 Garage
- Garage: Built-in
- Driveway: Private
Heating, water and powerForced air, gas, Central air, Municipal water
- Heating: Forced air, gas
- Cooling: Central air
- Water: Municipal water
- Sewer: Municipal sewer
- Hydro: Available
- Telephone: Available
Costs and taxesTaxes $7,871 a year, HST included in the price
- Taxes, 2026: $7,871 a year
- HST: HST included in the price
Included in the sale42" sub zero fridge, wolf wall oven, wolf microwave, easy clean wolf electric cooktop (gashookup available), kitchen aid dishwasher, extended cabinetry to ceiling with glass shelving, large pantries, hunter douglas window coverings, fireplace.
- Included: 42" sub zero fridge, wolf wall oven, wolf microwave, easy clean wolf electric cooktop (gashookup available), kitchen aid dishwasher, extended cabinetry to ceiling with glass shelving, large pantries, hunter douglas window coverings, fireplace.
Listing detailsN13447478, Terminated, Jun 15, 2026
- MLS® number: N13447478
- Status: Terminated
- Listed on: Jun 15, 2026
- Days on market: 43
- Updated: Jul 28, 2026
- Possession: Flexible
- Occupied by: Owner
- Listing brokerage: FOREST HILL REAL ESTATE INC.
About this home
9 Quasar Avenue, Richmond Hill (Observatory), ON L4C 5G9
5 Yrs New Luxurious 2200 Sqft Plus Approximately 700 Sq ft finished Basement. Semi-Detached in Highly Sought After Observatory Hill Community in Richmond Hill! $300,000 Included Upgrade! Bright & Spacious w/10' Smooth Waffle Ceilings on Main, 9' on 2nd & Basement, Elevator on 3 floors, Hardwood Flooring Throughout. Doorbell camera, Subzero Double door, Wolf Appliances, Quartz Countertop, Custom Backsplash, Extended Cabinets, Valance Lighting. Oak Staircase w/Iron Pickets. Quartz Vanity in all Baths. 3 Car Parking, Fully Landscaped grounds with Loggia. Steps to Public Transit & Observatory Park. Close to Supermarkets, Restaurants, Shopping, Golf, Church, Hwy 404 & 407. High Ranking Schools **Bayview Secondary School**Richmond Hill Montessori Private School**Sixteenth Ave Public School, Finished basement with kitchenette cabinetry+fridge and microwave, fireplace, skylight, pot lights, Hunter Douglas Window coverings.
Ask about this home
A HOMEH agent will answer your questions about this home.
Around this home
Daily convenience, out of 100, from the distances below
Schools nearby
School rating, out of 10.
Helpful calculators
Your HOMEH agent

"I would see it this week."