

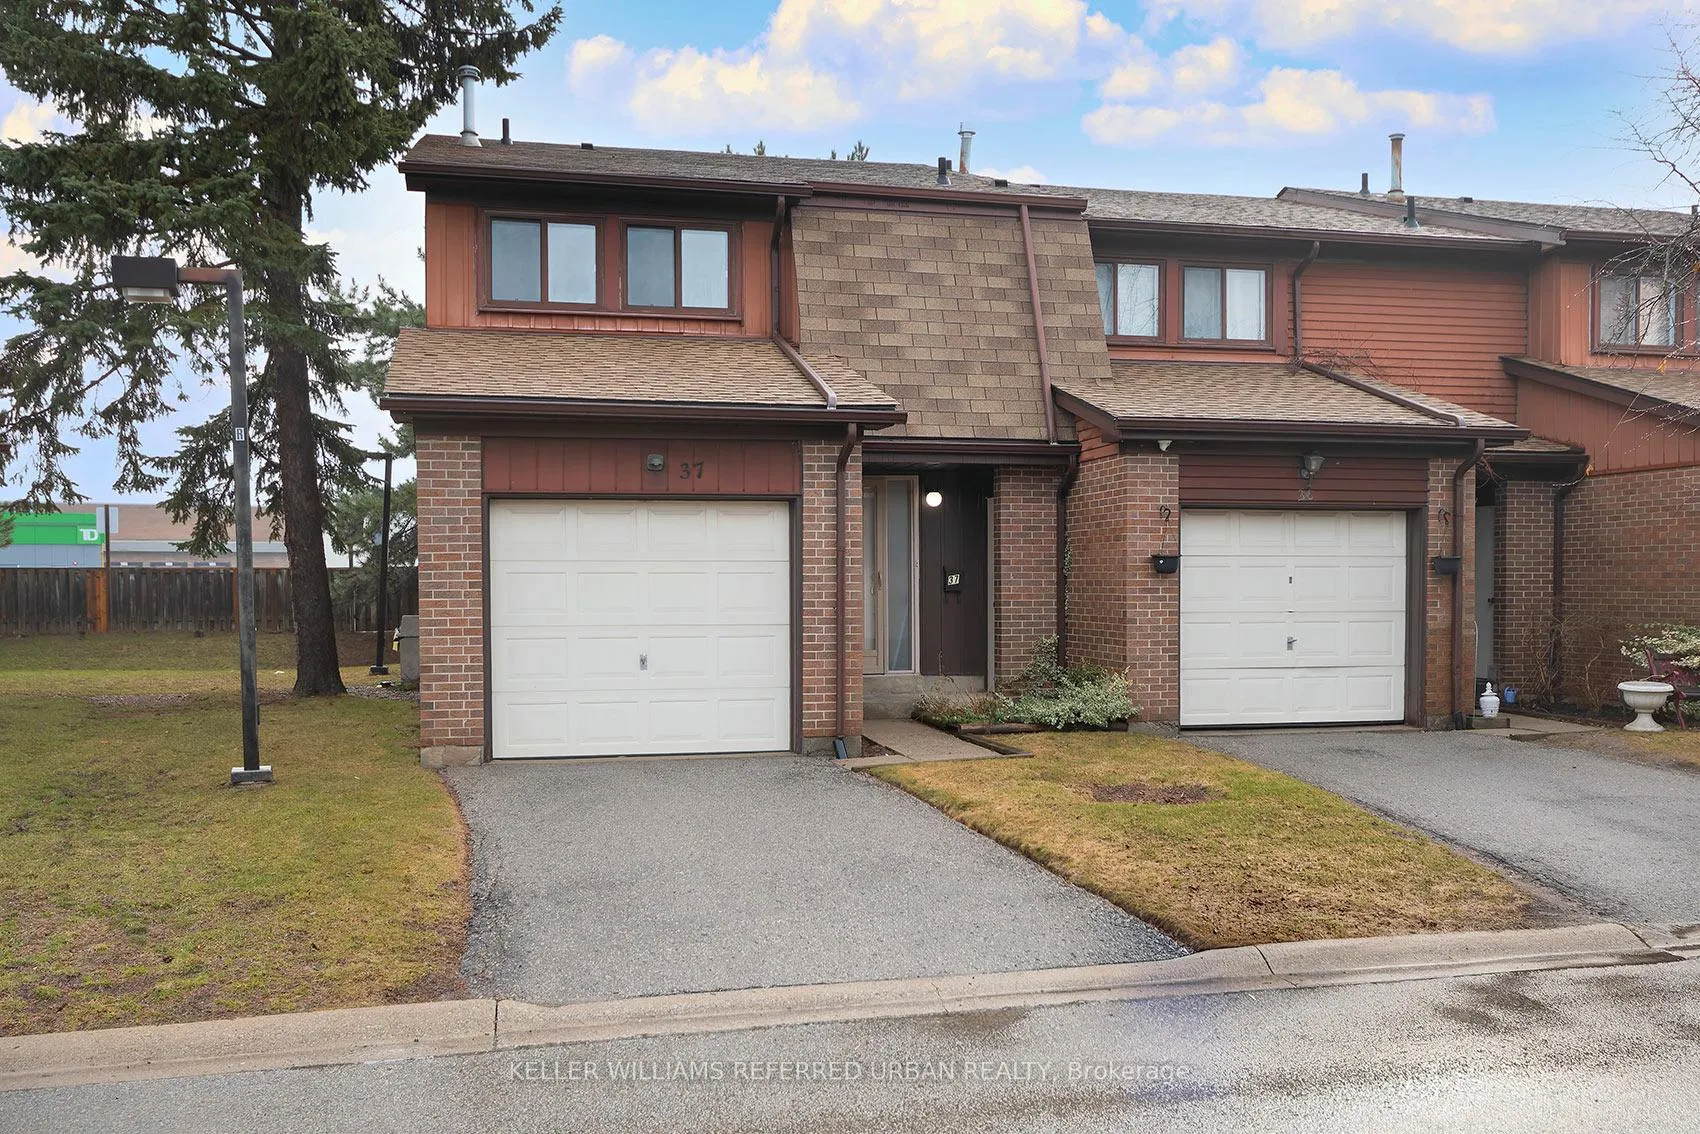
Unit 37, 11 Plaisance Road
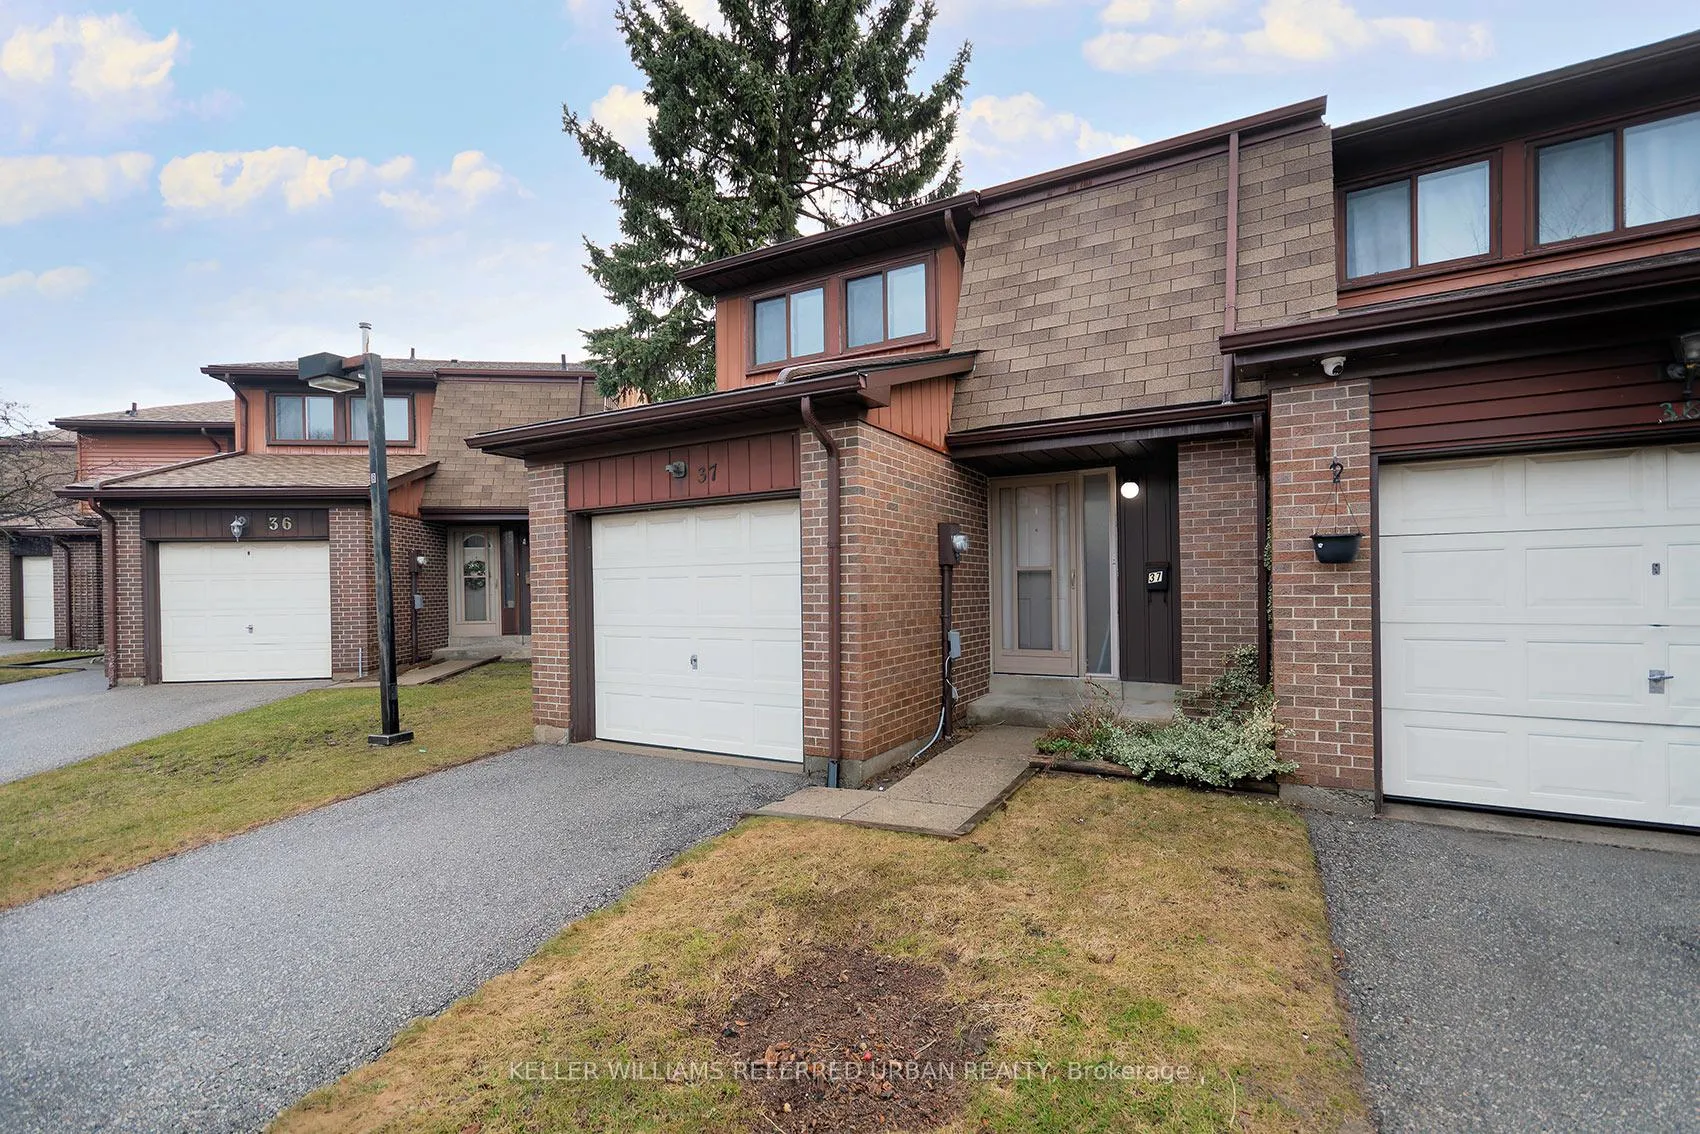
Unit 37, 11 Plaisance Road
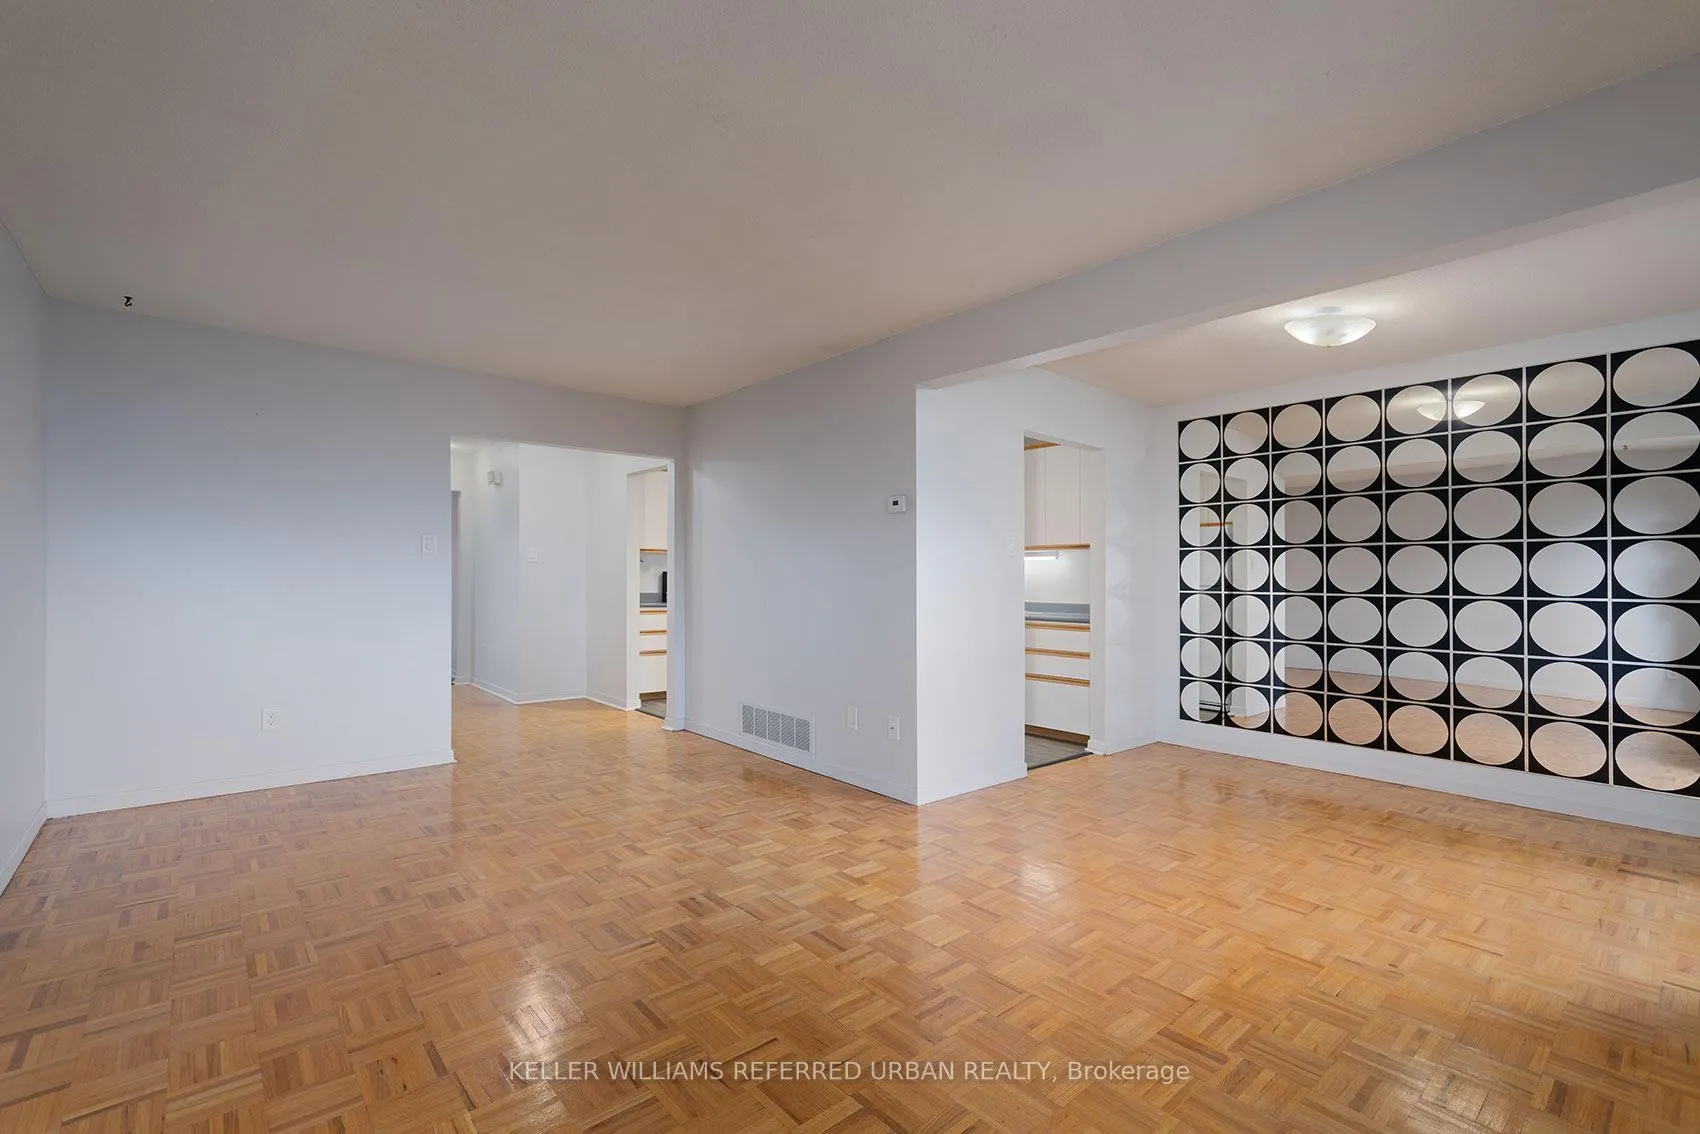 See all 27 photos
Property history
Facts and features
- BasementPart finished
- ExposureEast
- LaundryIn basement, room
- LockerNone
- Central air
The homeCondo Townhouse, 2-storey, 1,200–1,399 sq ft
- Type: Condo Townhouse
- Style: 2-storey
- Living space: 1,200–1,399 sq ft
- Basement: Partially finished
- Exposure: East
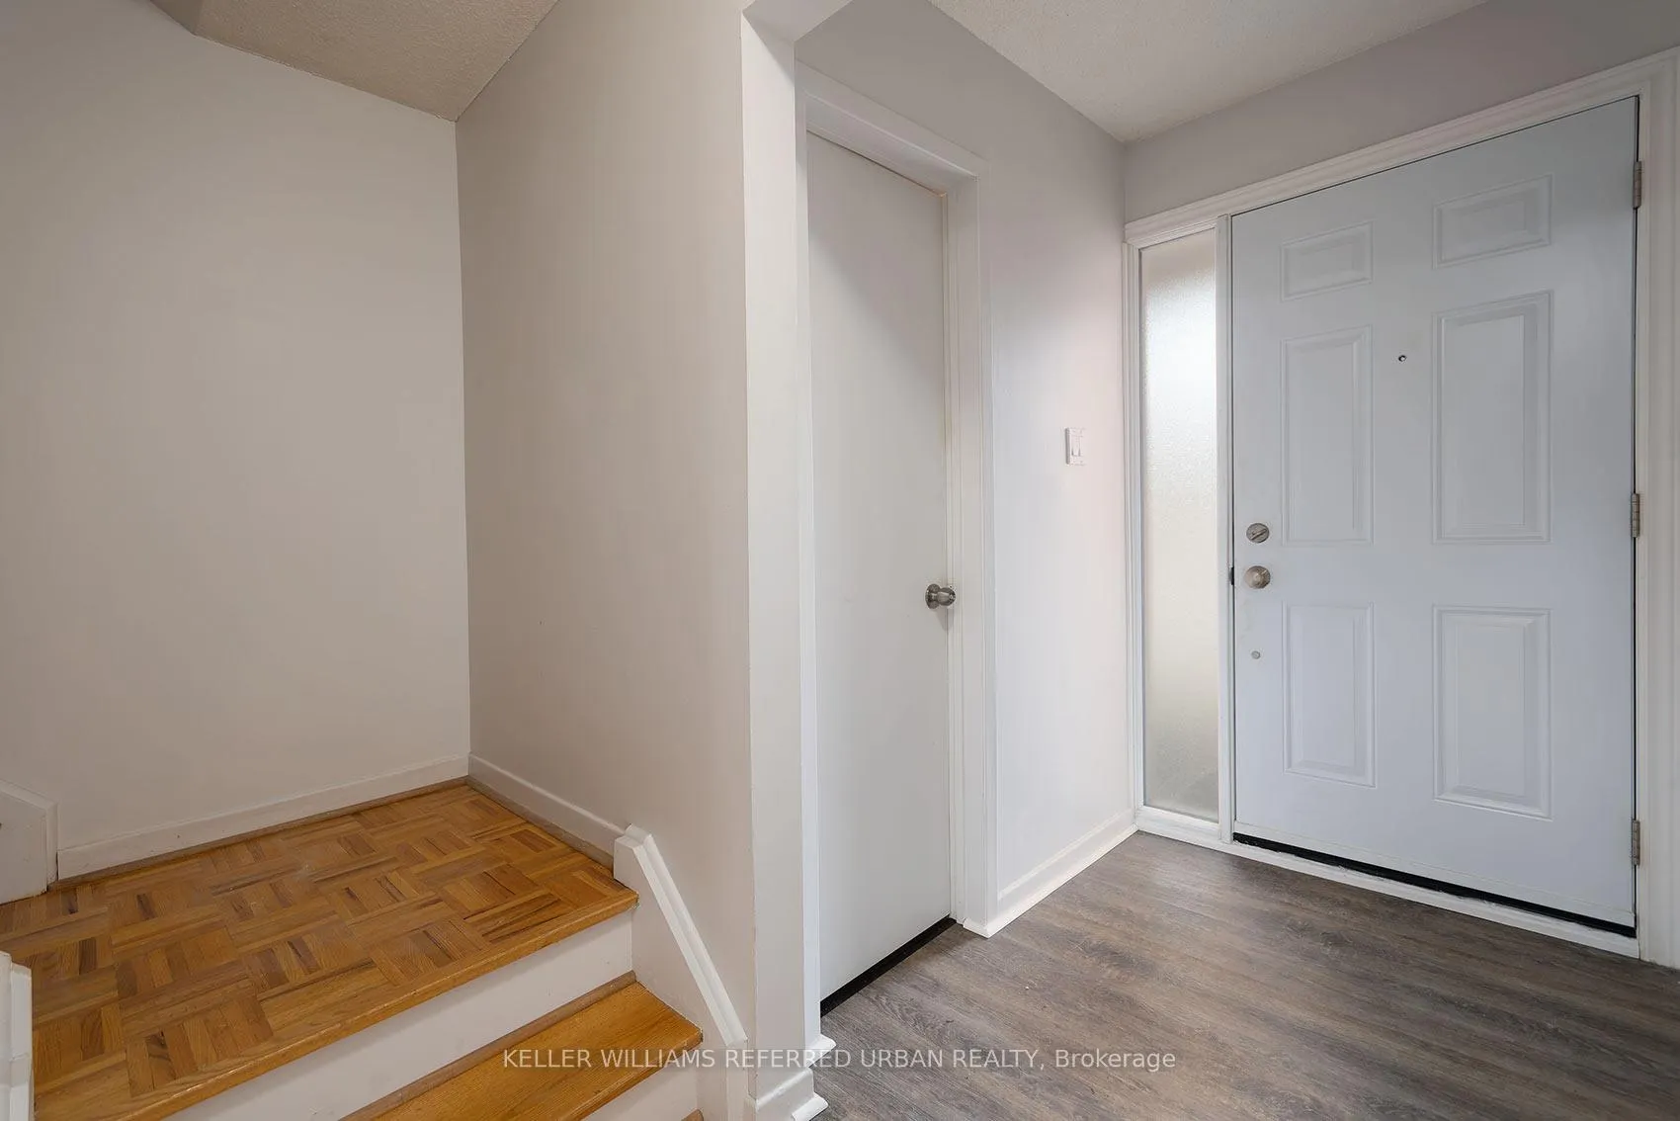
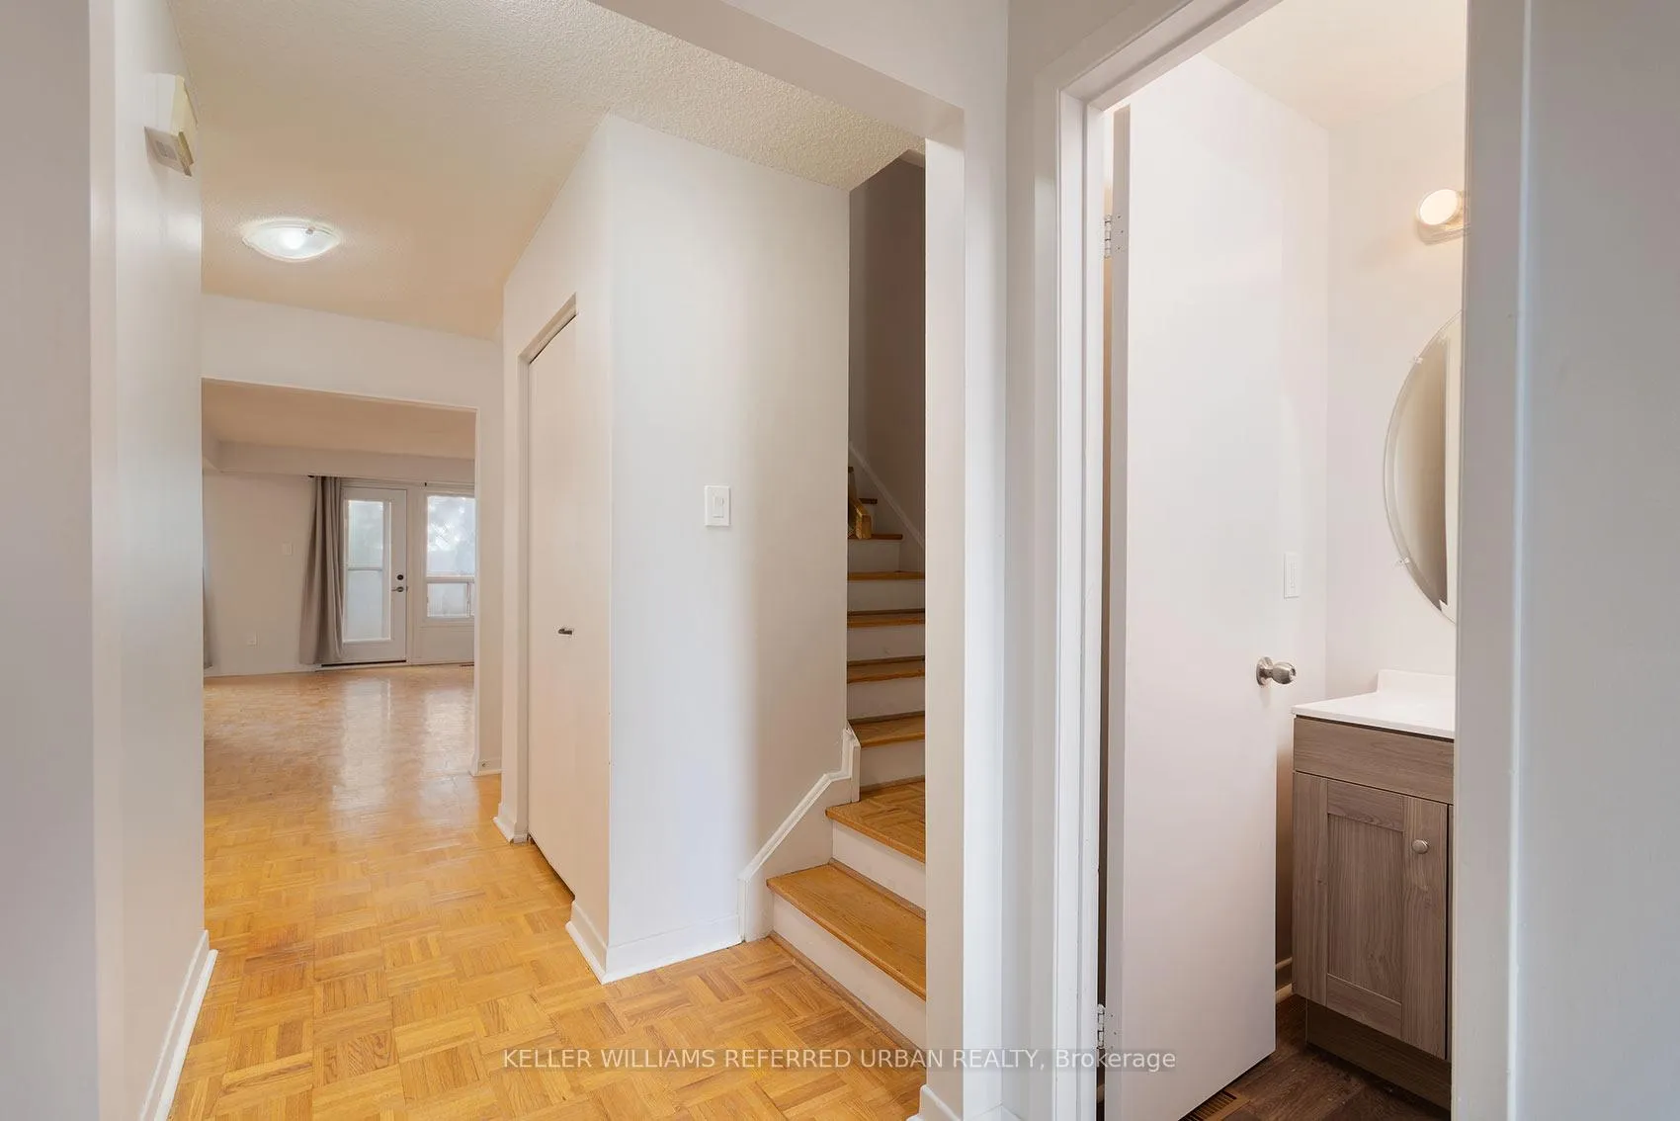
InsideParquet, Vinyl, Broadloom, Concrete, In basement, laundry room, Carpet free
- Flooring: Parquet, Vinyl, Broadloom, Concrete
- Laundry: In basement, laundry room
- Features: Carpet free
- Rooms above ground: 6
- Rooms in the basement: 1
- Bedrooms: 3
- Bathrooms: 2
- Kitchens: 1
OutsideBrick, Asphalt shingle, Poured concrete
- Exterior: Brick
- Roof: Asphalt shingle
- Foundation: Poured concrete
- Balcony: None
Parking and locker2 Parking (1 garage + 1 drive), Attached, Parking type Owned
- Spaces: 2 Parking (1 garage + 1 drive)
- Garage: Attached
- Parking type: Owned
- Locker: None
Building11 Plaisance Road Townhomes, Storeys 2, Units 100
- Name: 11 Plaisance Road Townhomes
- Storeys: 2
- Units: 100
- Registered: 1981
- Condo corporation: 238
- Pets: Allowed
Heating, water and powerForced air, gas, Central air
- Heating: Forced air, gas
- Cooling: Central air
Costs and taxesTaxes $3,309 a year, Condo fee $682 a month, Water included, cable tv included, parking included, common elements included
- Taxes, 2025: $3,309 a year
- Condo fee: $682 a month
- Fee includes: Water included, cable tv included, parking included, common elements included
- HST: HST included in the price
- Rental items: Hot water heater (changed july 2024)
Included in the saleFridge, stove, existing rangehood, washing machine, central air conditioner and gas furnace, all electric light fixtures, all existing window coverings
- Included: Fridge, stove, existing rangehood, washing machine, central air conditioner and gas furnace, all electric light fixtures, all existing window coverings
Listing detailsN13449726, Sold, Jun 16, 2026
- MLS® number: N13449726
- Status: Sold
- Listed on: Jun 16, 2026
- Days on market: 22
- Updated: Jul 8, 2026
- Possession: 2026-07-17 / Flexible
- Occupied by: Vacant
- Listing brokerage: KELLER WILLIAMS REFERRED URBAN REALTY
About this home
Unit 37, 11 Plaisance Road, Richmond Hill (North Richvale), ON L4C 5H1
Whether you're a first-time buyer looking to update over time; a landlord seeking a well-priced rental opportunity; or a renovator/flipper, there is so much upside to this wonderful 3-bedroom home. The main floor offers the traditional living room/dining room L-shape and a spacious kitchen. Updated main floor powder room. Upstairs, 3 large bedrooms with tons of closet space; and a partially updated 4-piece bath. Superbly maintained parquet floor throughout main and second. The basement provides a finished space ideal for rec room. A very large unfinished area adjoins with laundry and furnace area combined. Some updates include powder room, main bath, and some electrical. This move-in ready home offers such incredible potential. Loved and cherished by the same owner since 1985, this wonderful end-unit townhome is in search of a next owner. Why not you? Maintenance fees include road snow plow, grass cutting, water, basic cable service. As per Property Management, windows, doors, garage doors and shingles are included when done on the Management company's normal cycle. All Buyers and their Realtor, however, should independently verify the full details of the Maintenance Fee Inclusions when reviewing the Condo Documents. Superbly located steps from Yonge and 16th/Carrville; Hillcrest Mall; and the Yonge Street transit corridor. Minutes to the 404 and 407. Just around the corner from Richvale Athletic Park and Richvale Community Centre and Pool. Multiple options for Elementary Schools and High Schools, including French Immersion, Arts Programs and IB options. Welcome Home!!! **Please note some interior photos have been virtually staged**
Ask about this home
A HOMEH agent will answer your questions about this home.
Know more about 11 Plaisance Road Townhomes
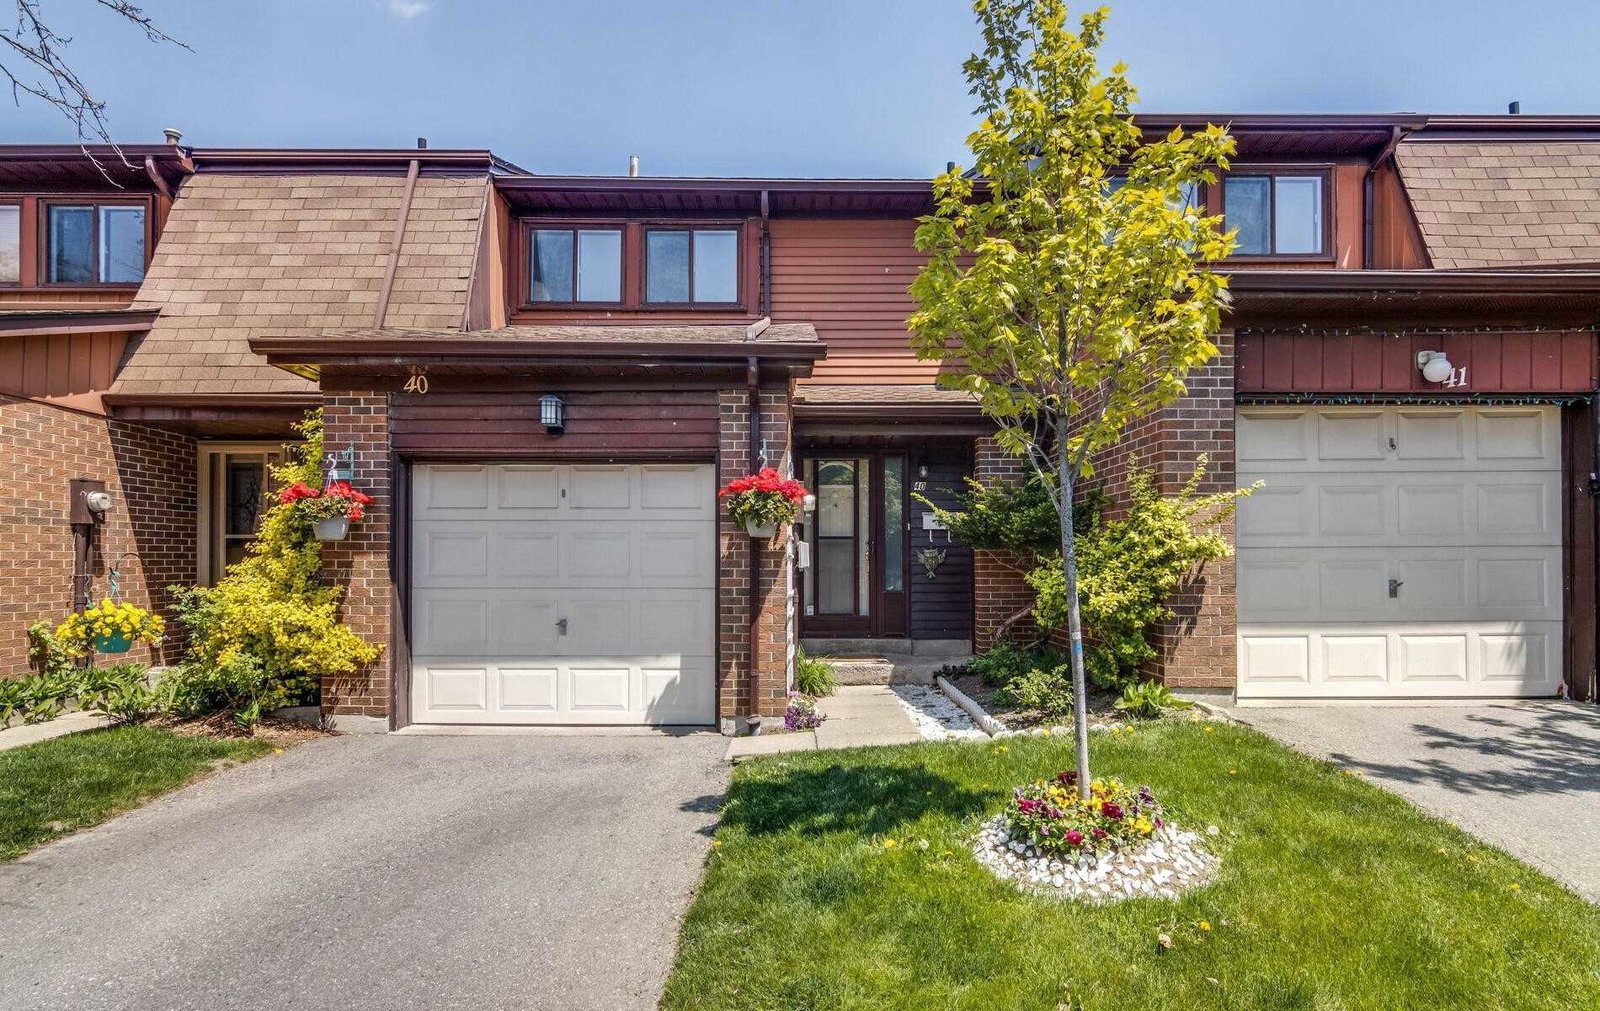
Condo building · 11 Plaisance Road
11 Plaisance Road Townhomes is a 2-storey condo with 100 suites, built in 1981. Right now 3 for sale and 1 for rent are on the market here.
- 2storeys
- 100suites
- $537/sq ft
- 1981built
No similar units for sale in 11 Plaisance Road Townhomes right now.
Around this home
Daily convenience, out of 100, from the distances below
Schools nearby
School rating, out of 10.
Helpful calculators
Your HOMEH agent

"I would see it this week."