

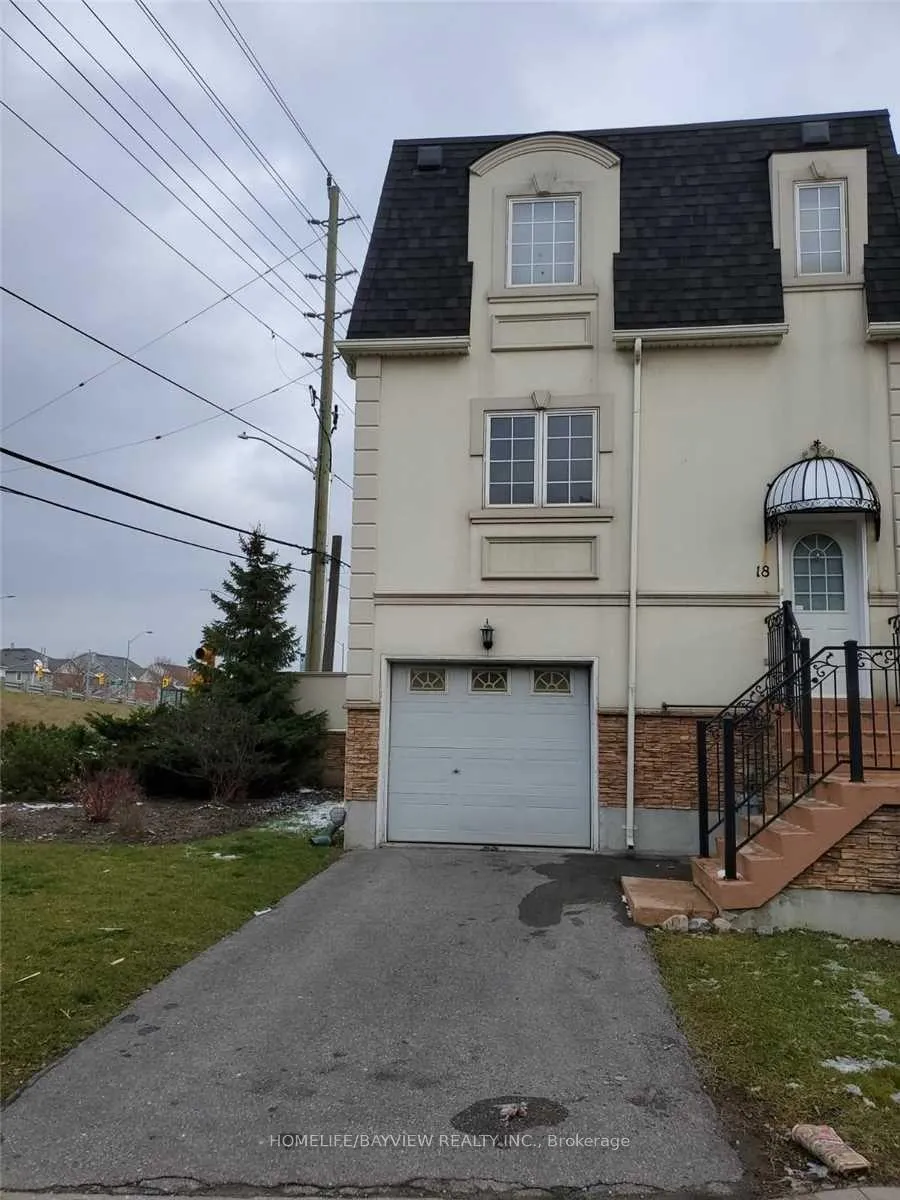
Unit 18, 215 16th Avenue
Freehold Townhouse Rented
1/16Unit 18, 215 16th Avenue
Freehold Townhouse Rented
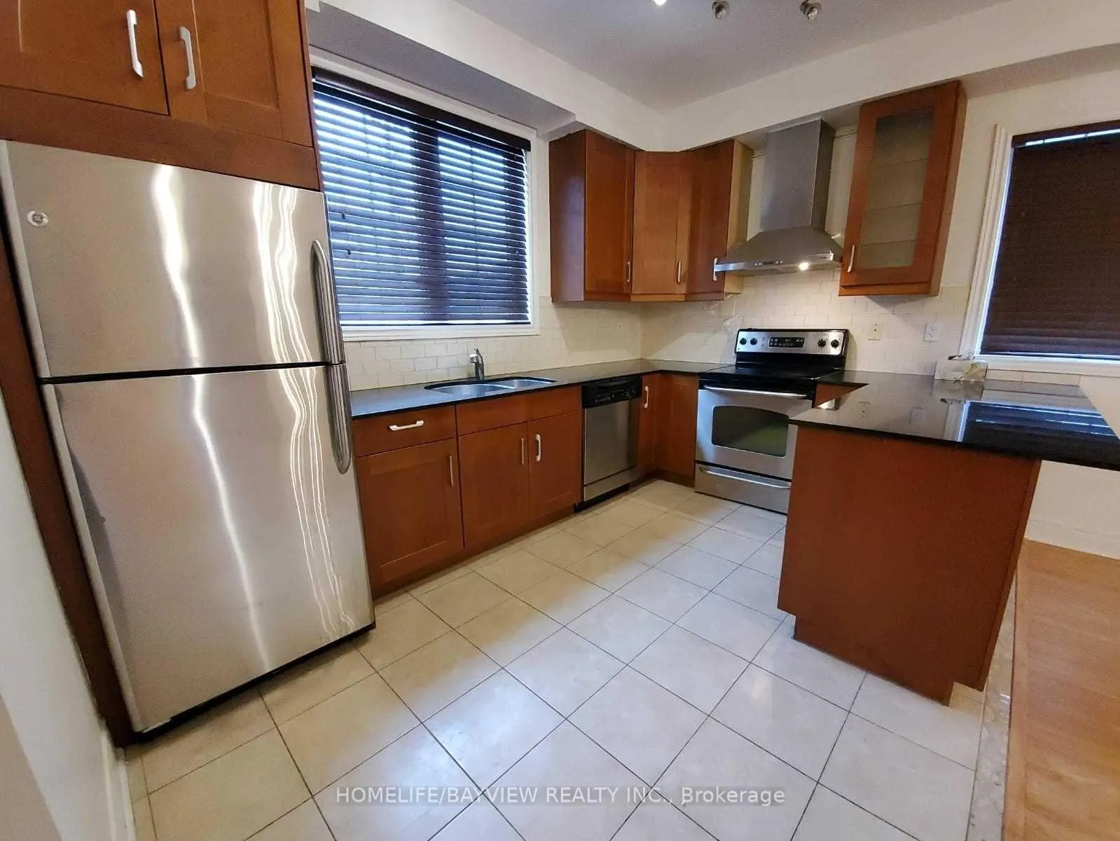
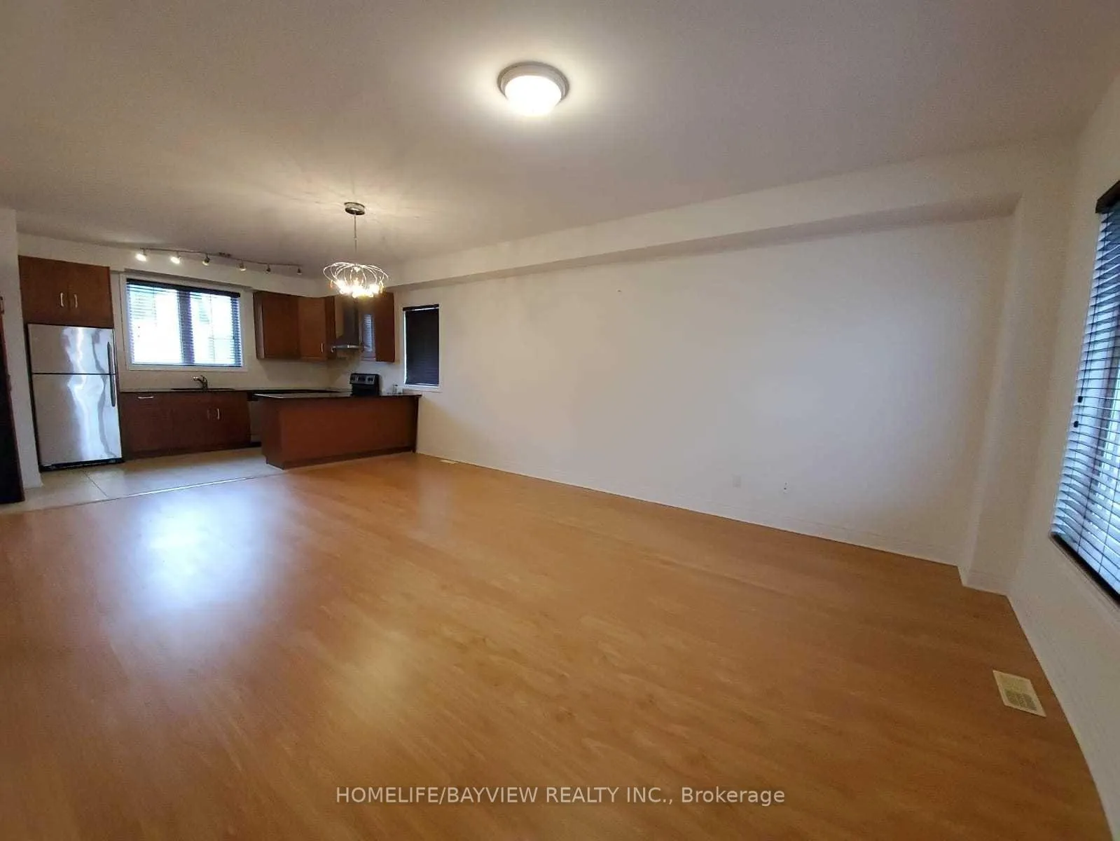
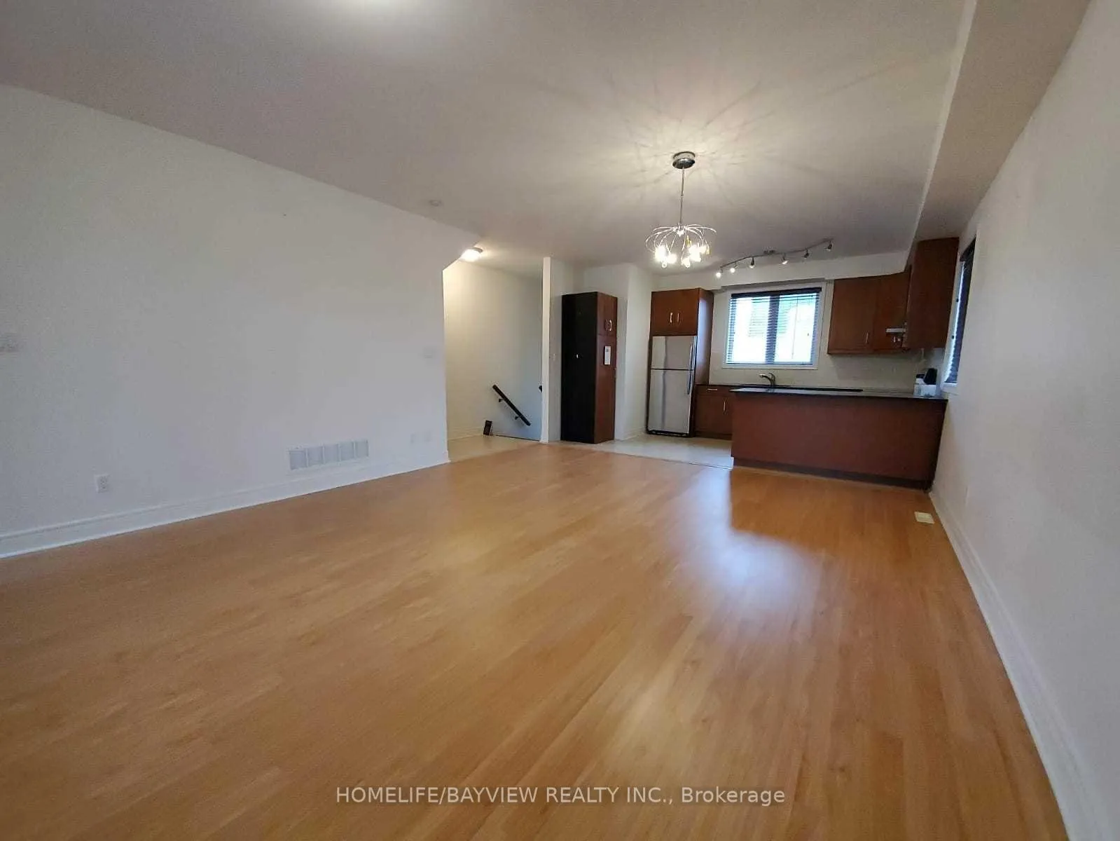
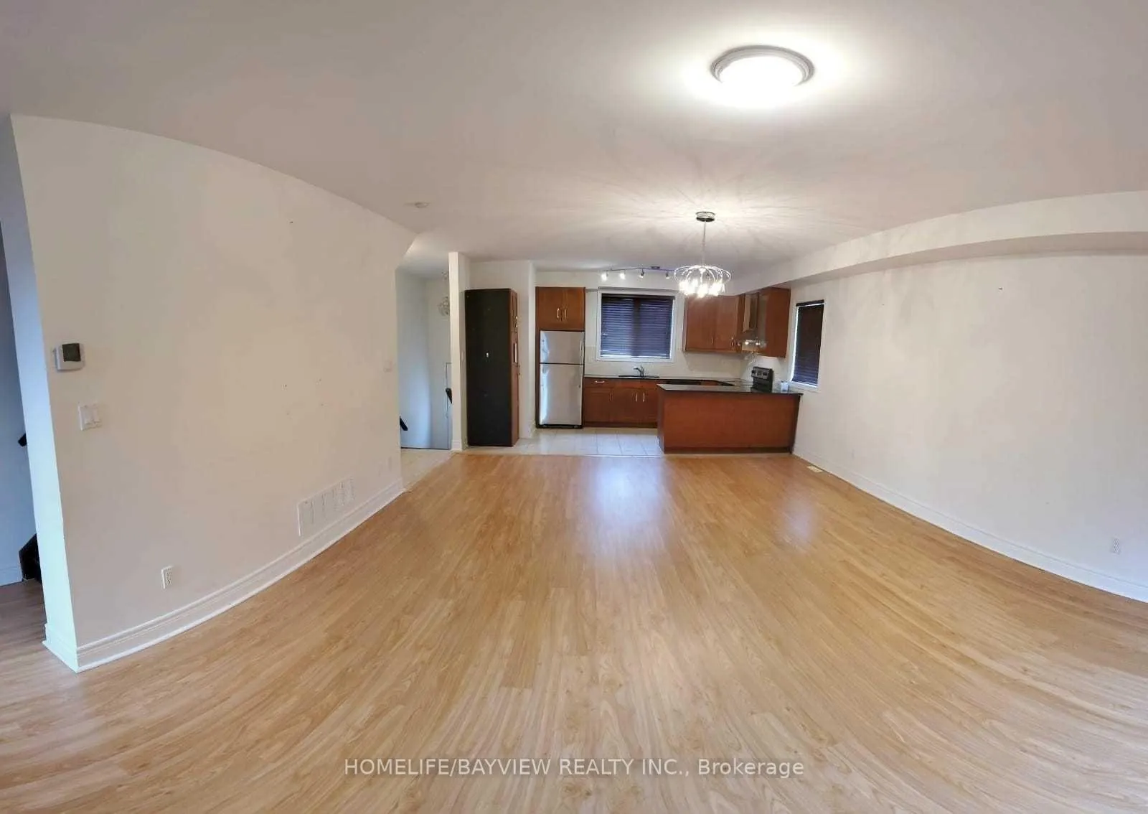 See all 16 photos
3+1 Bedrooms
3 Bathrooms
1 Garage
1.1K–1.5K sq.ft
Entire Home
— Unit
Property history
Facts and features
- BasementWalk-out
- Lot size23 ft frontage
- Lease term12 months
- FurnishedUnfurnished
What stands out
- Hardwood floors
- Central air
The homeFreehold Townhouse, 2-storey, Age 6–15 years
- Type: Freehold Townhouse
- Style: 2-storey
- Age: 6–15 years
- Living space: 1,100–1,500 sq ft
- Basement: Finished with walk-out
InsideHardwood, Ceramic, Ensuite, lower level, Water heater, water heater owned, in-law suite
- Flooring: Hardwood, Ceramic
- Laundry: Ensuite, lower level
- Features: Water heater, water heater owned, in-law suite
- Rooms above ground: 6
- Rooms in the basement: 1
- Bedrooms: 3 + 1 in the basement
- Bathrooms: 3
- Kitchens: 1
Outside and lotBrick, Asphalt shingle, Concrete
Outside
- Exterior: Brick
- Roof: Asphalt shingle
- Foundation: Concrete
- Size: 22.87 ft frontage
Parking1 Garage, Built-in, Available
- Spaces: 1 Garage
- Garage: Built-in
- Driveway: Available
Heating, water and powerForced air, gas, Central air, Municipal water
- Heating: Forced air, gas
- Cooling: Central air
- Water: Municipal water
- Sewer: Municipal sewer
Rent and termsRent $3,490 a month, Entire property, Unfurnished
- Rent: $3,490 a month
- Space for rent: Entire property
- Furnished: Unfurnished
- Lease: 12 months
- Rent includes: Parking
- Deposit: Required
- Employment letter: Required
- Rental application: Required
- References: Required
NearbyHospital, park, public transit, rec./commun.centre, school
- Close to: Hospital, park, public transit, rec./commun.centre, school
Listing detailsN13450392, Rented, Jun 16, 2026
- MLS® number: N13450392
- Status: Rented
- Listed on: Jun 16, 2026
- Days on market: 49
- Updated: Aug 4, 2026
- Possession: 2026-07-01 / Immediate
- Occupied by: Vacant
- Listing brokerage: HOMELIFE/BAYVIEW REALTY INC.
About this home
Unit 18, 215 16th Avenue, Richmond Hill (Langstaff), ON L4C 0T9
Water HeaterWater Heater OwnedIn-Law SuiteHospitalParkPublic Transit
Stunning 3 Bedroom 3 Bathroom Townhome In Heart Of Richmond Hill, Beautiful Open Concept Kitchen With Stainless Still Appliances,W/O Basement With 3P Bathroom, Walking Distance To Yonge Street, Amenities, Hillcrest Mall, Shopping Center And Bus Stop, Minutes Drive To Hway 7, 407, 404 And Go Station.
Read more
Ask about this home
A HOMEH agent will answer your questions about this home.
Ask a question
Around this home
16th Ave And Yonge
Errands
Parks
Schools
Daily convenience, out of 100, from the distances below
ParkRed Maple Parkette · 15 within 1 km5 min walk310 m
GroceryNo Frills9 min walk546 m
SchoolSixteenth Avenue Public School7 min walk410 m
PharmacyI.D.A.10 min walk638 m
Cafés & foodKaiyo Sushi · 15 within 1 km6 min walk393 m
Gym & rec centreBody Vision5 min walk335 m
WalkDriveStraight-line distance, open map data
Grocery0.5 km
Park0.3 km
Coffee0.8 km
Dining0.4 km
Gym0.3 km
Schools nearby
School rating, out of 10.
Sixteenth Avenue Public Schoolelementary · Public · 0.4 km
8.6/10Excellent
St John Paul II Catholic Elementary Schoolelementary · Catholic · 1.0 km
9.4/10Excellent
Laureates Academy for Gifted Studentselementary · Private · 1.1 km
—
Contact agent
Helpful calculators
Rent vs buy
Affordability
Mortgage
Down payment
Stress test
CMHC insurance
Your HOMEH agent

KimHOMEH agent · Richmond Hill
"I would see it this week."
Ask Kim