

15 Ingersoll Lane
15 Ingersoll Lane
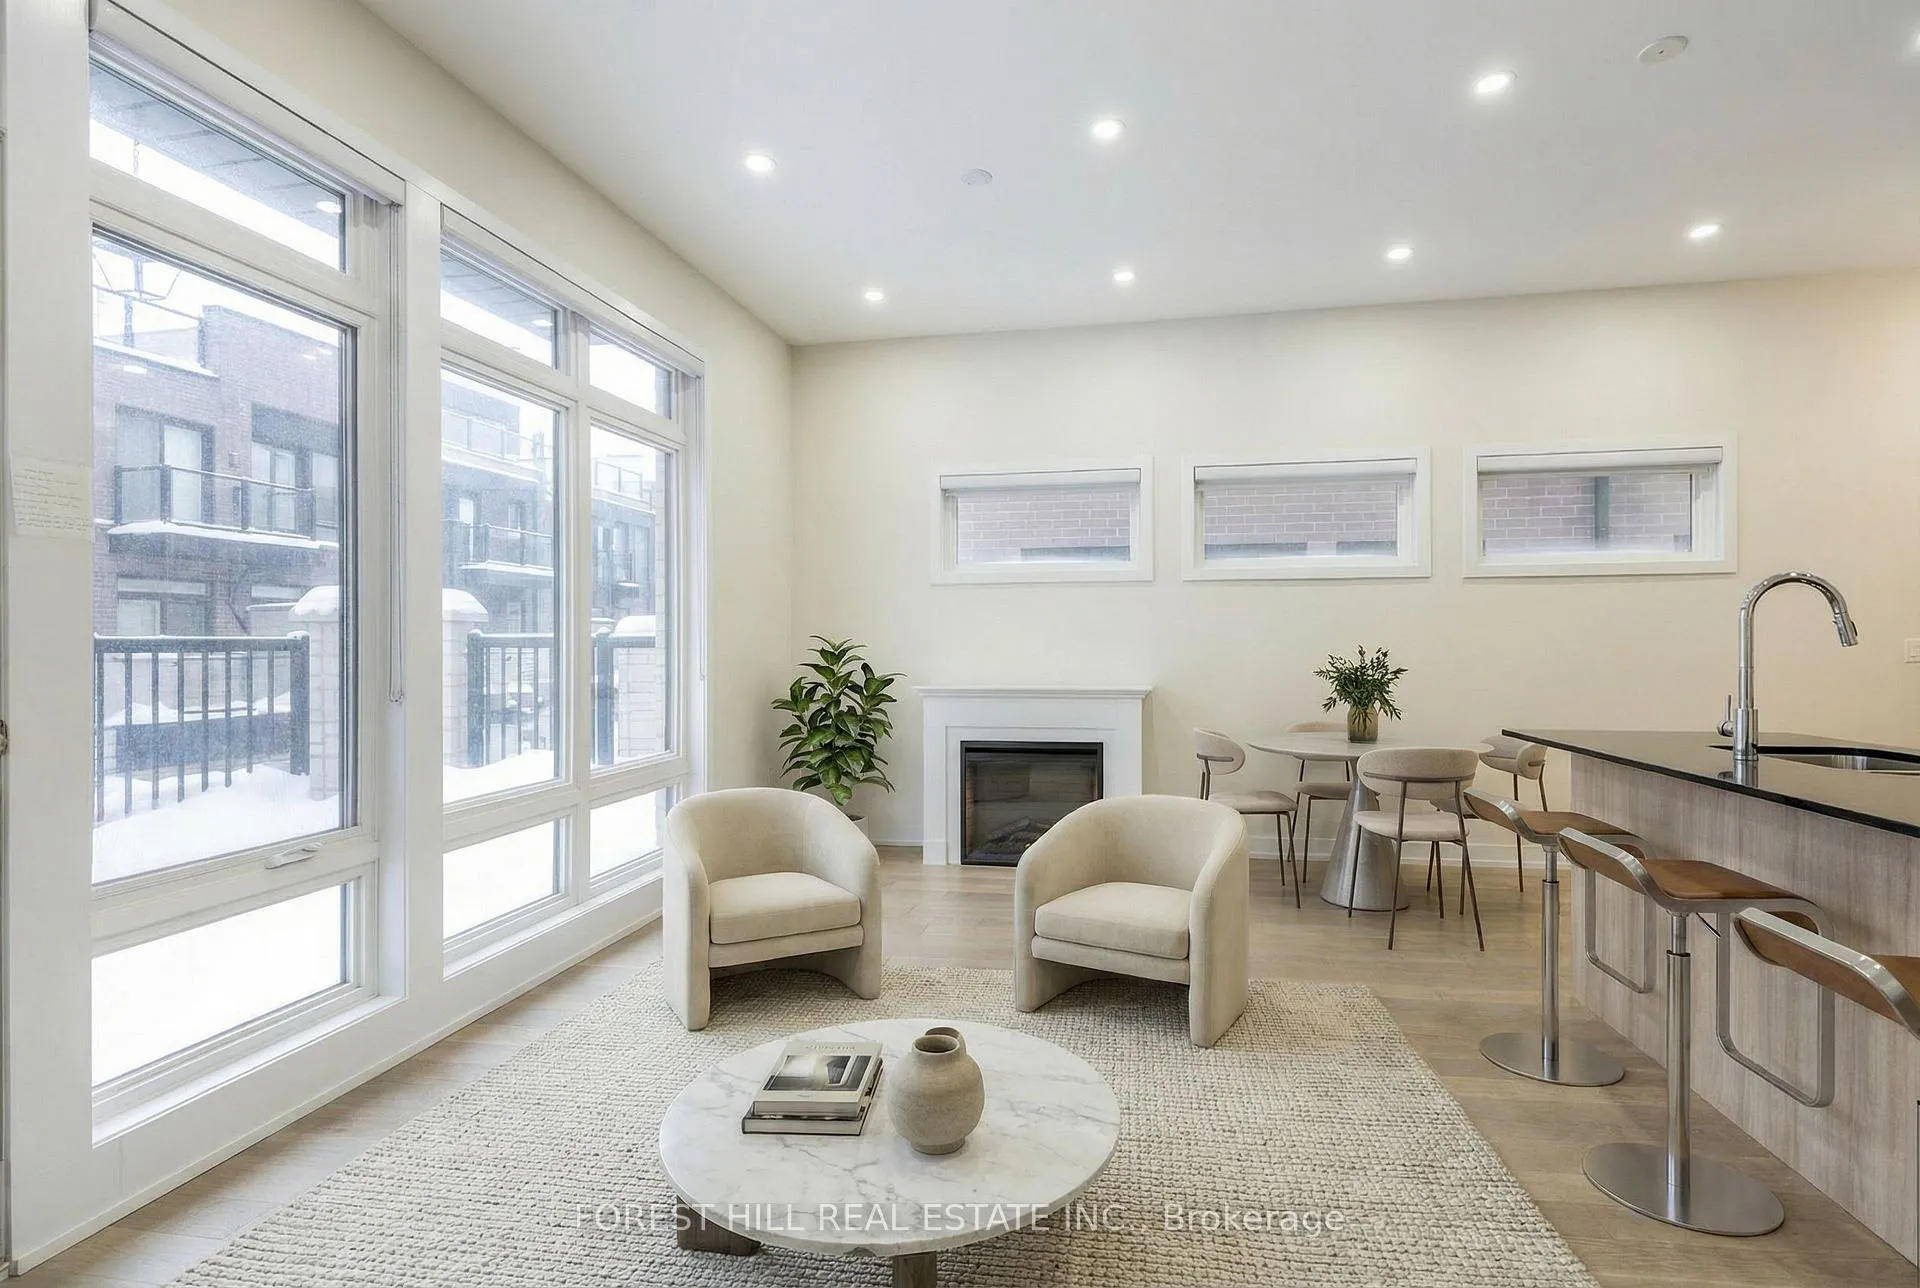 See all 28 photos
Property history
- $1,240,000TerminatedList: 2026-04-16|End: 2026-05-21|35 daysN13007856
- $1,240,000TerminatedList: 2026-02-02|End: 2026-03-10|36 daysN12753190
- $4,000TerminatedList: 2026-02-02|End: 2026-03-10|36 daysN12753054
- $1,518,800TerminatedList: 2025-10-28|End: 2026-01-02|66 daysN12486599
- $1,477,700ExpiredList: 2025-04-29|End: 2025-07-29|91 daysN12111484
- $1,798,888TerminatedList: 2024-11-16|End: 2025-06-11|207 daysN10427664
Facts and features
- BasementNone
- Age of home0–5 years
- Price per sq ft~$451
- Water, sewerMunicipal
- Second kitchen
- Hardwood floors
- Fireplace
- Central air
The homeFreehold Townhouse, 3-storey, Age 0–5 years
- Type: Freehold Townhouse
- Style: 3-storey
- Age: 0–5 years
- Living space: 2,500–3,000 sq ft
- Basement: None
InsideFireplace Yes, electric, Ceramic, Hardwood, Main level
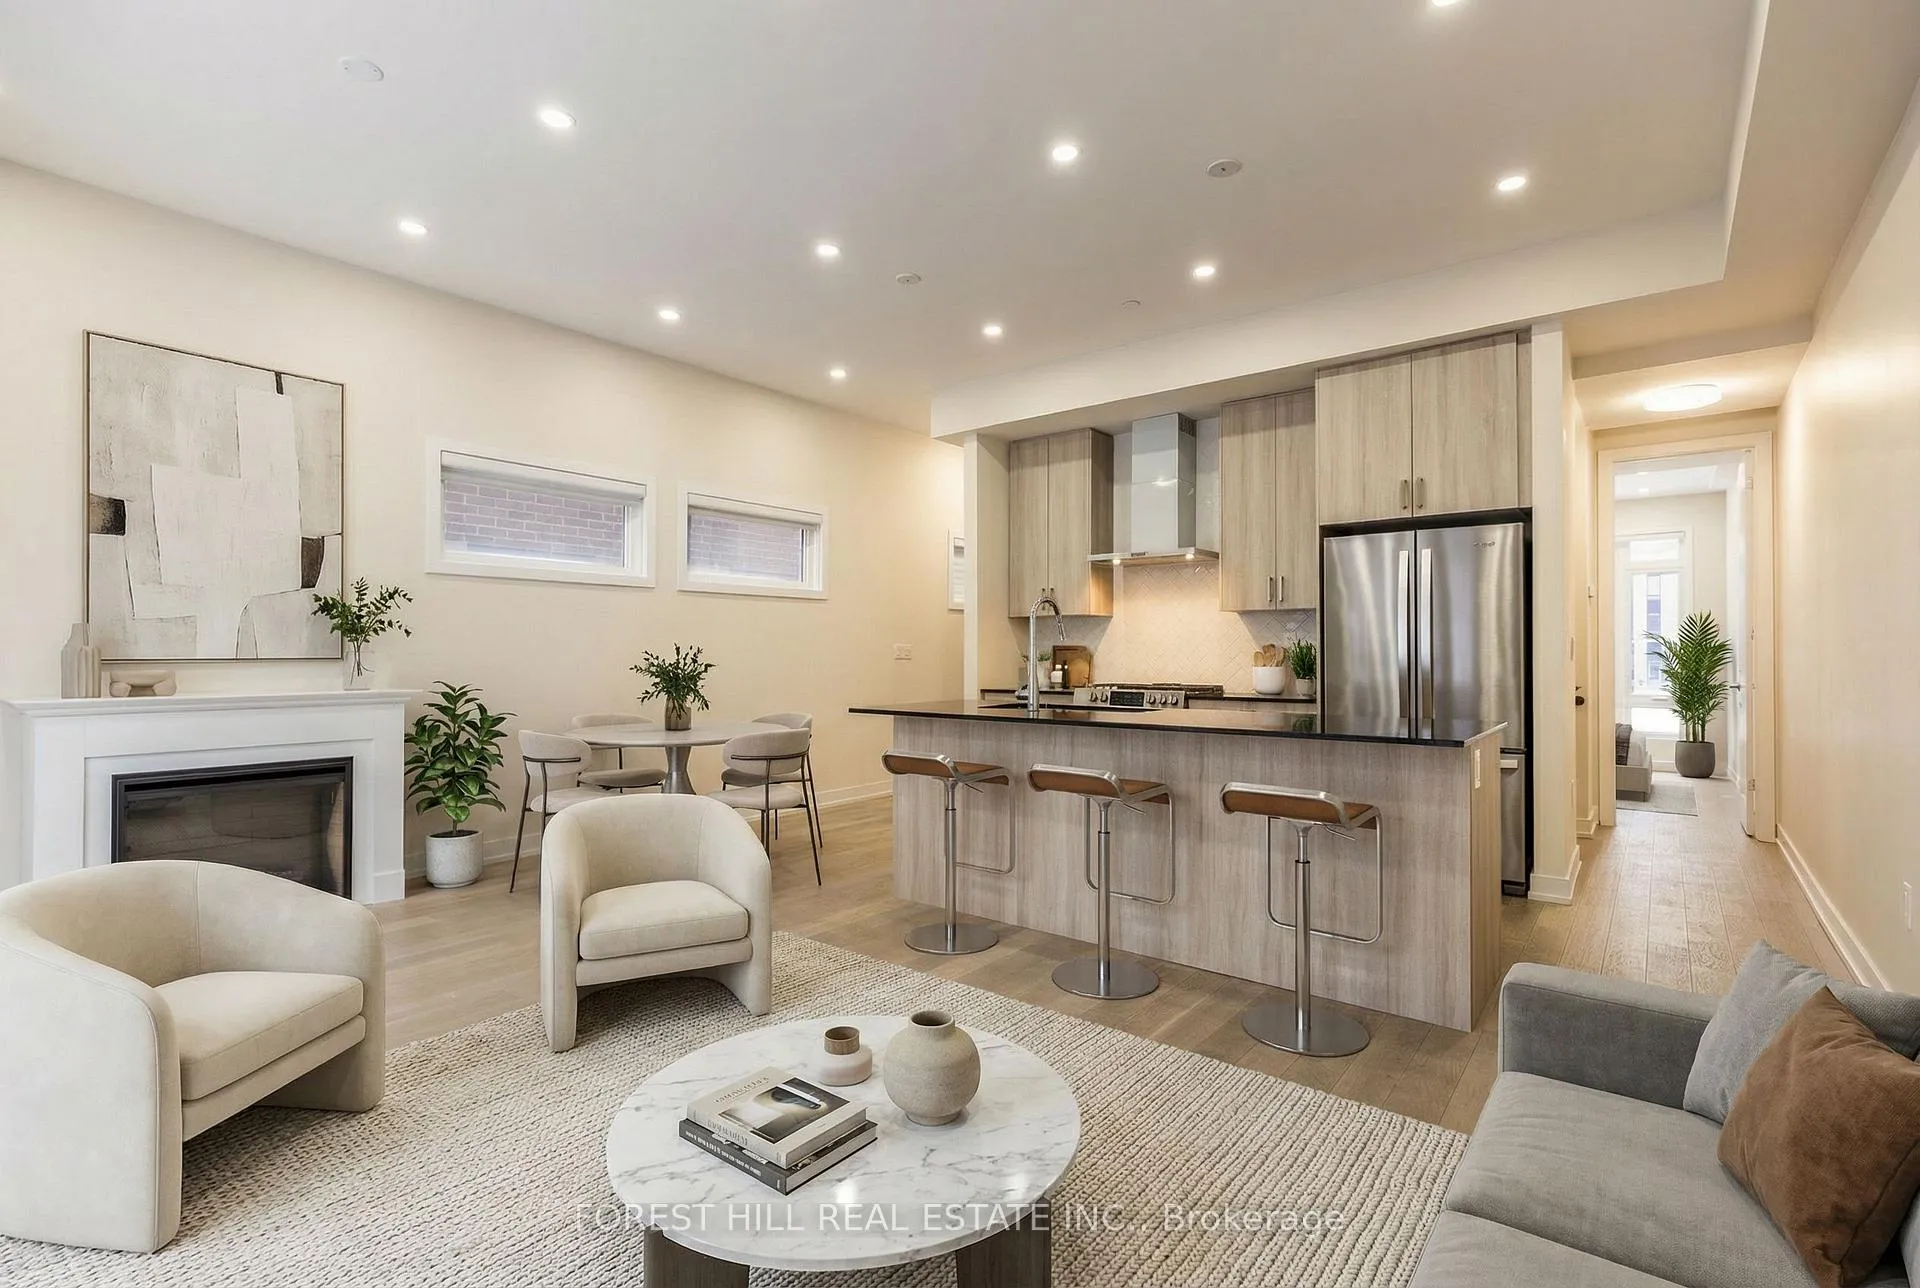
- Fireplace: Yes, electric
- Flooring: Ceramic, Hardwood
- Laundry: Main level
- Features: In-law suite
- Rooms above ground: 11
- Bedrooms: 4 + 2 in the basement
- Bathrooms: 6
- Kitchens: 2
- Family room: Yes
Outside and lotBrick front, Flat, Foundation Not applicable
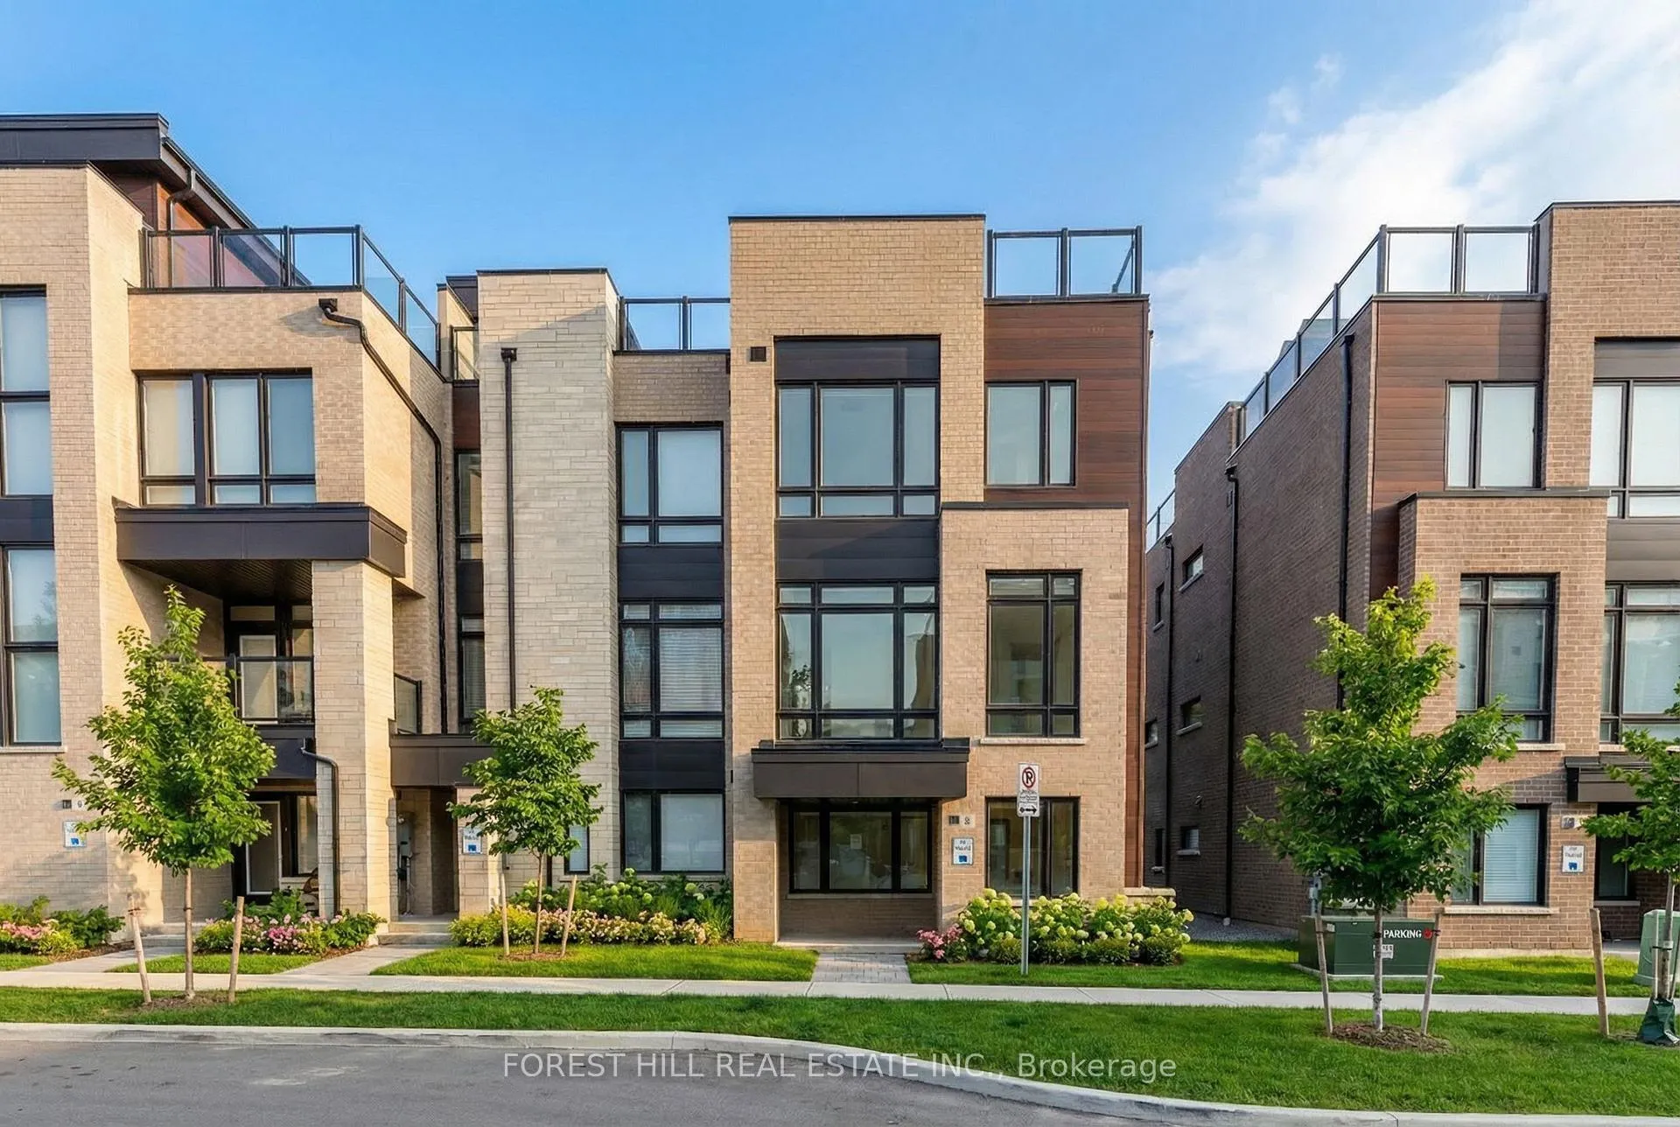
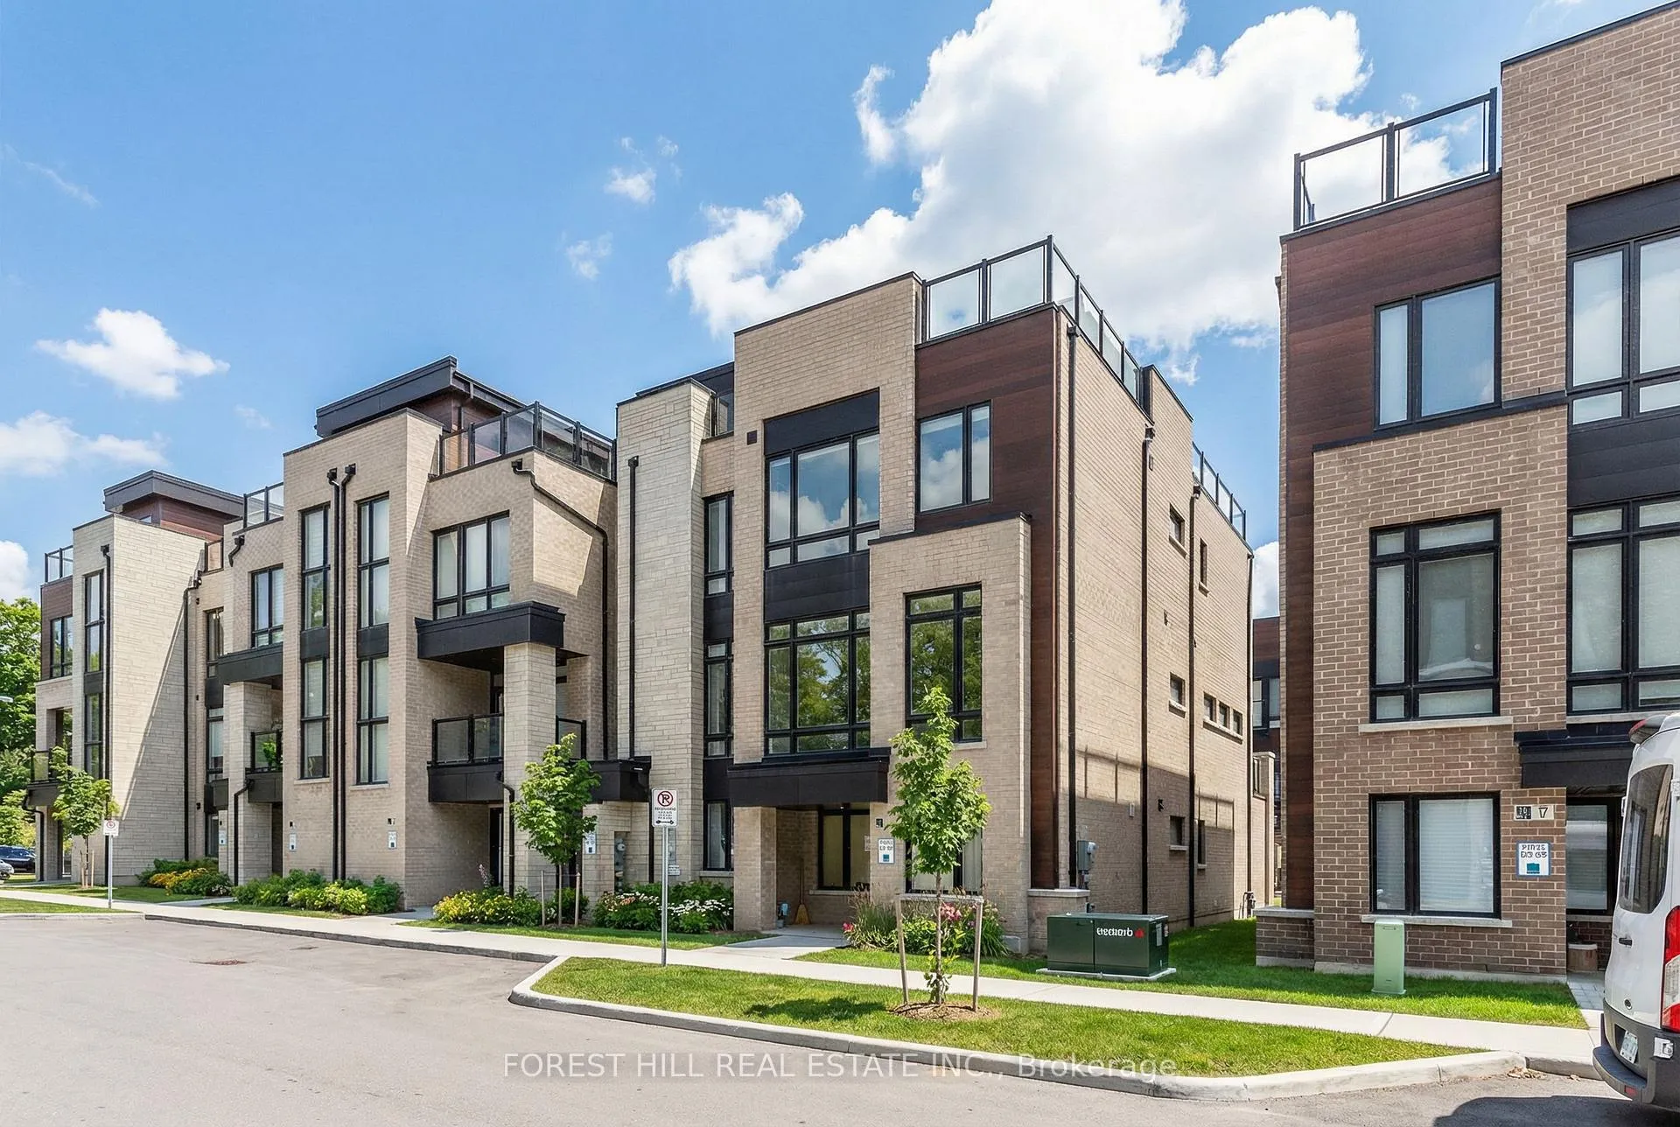
- Exterior: Brick front
- Roof: Flat
- Foundation: Not applicable
- Size: 24.61 × 70.54 ft
Parking2 Garage, Attached
- Spaces: 2 Garage
- Garage: Attached
Heating, water and powerForced air, gas, Central air, Municipal water
- Heating: Forced air, gas
- Cooling: Central air
- Water: Municipal water
- Sewer: Municipal sewer
Costs and taxesTaxes $5,636 a year, HST included in the price
- Taxes, 2025: $5,636 a year
- HST: HST included in the price
Listing detailsN12753190, Terminated, Feb 2, 2026
- MLS® number: N12753190
- Status: Terminated
- Listed on: Feb 2, 2026
- Days on market: 36
- Updated: Mar 10, 2026
- Possession: Other
- Occupied by: Vacant
- Listing brokerage: FOREST HILL REAL ESTATE INC.
About this home
15 Ingersoll Lane, Richmond Hill (Jefferson), ON L4E 1G9
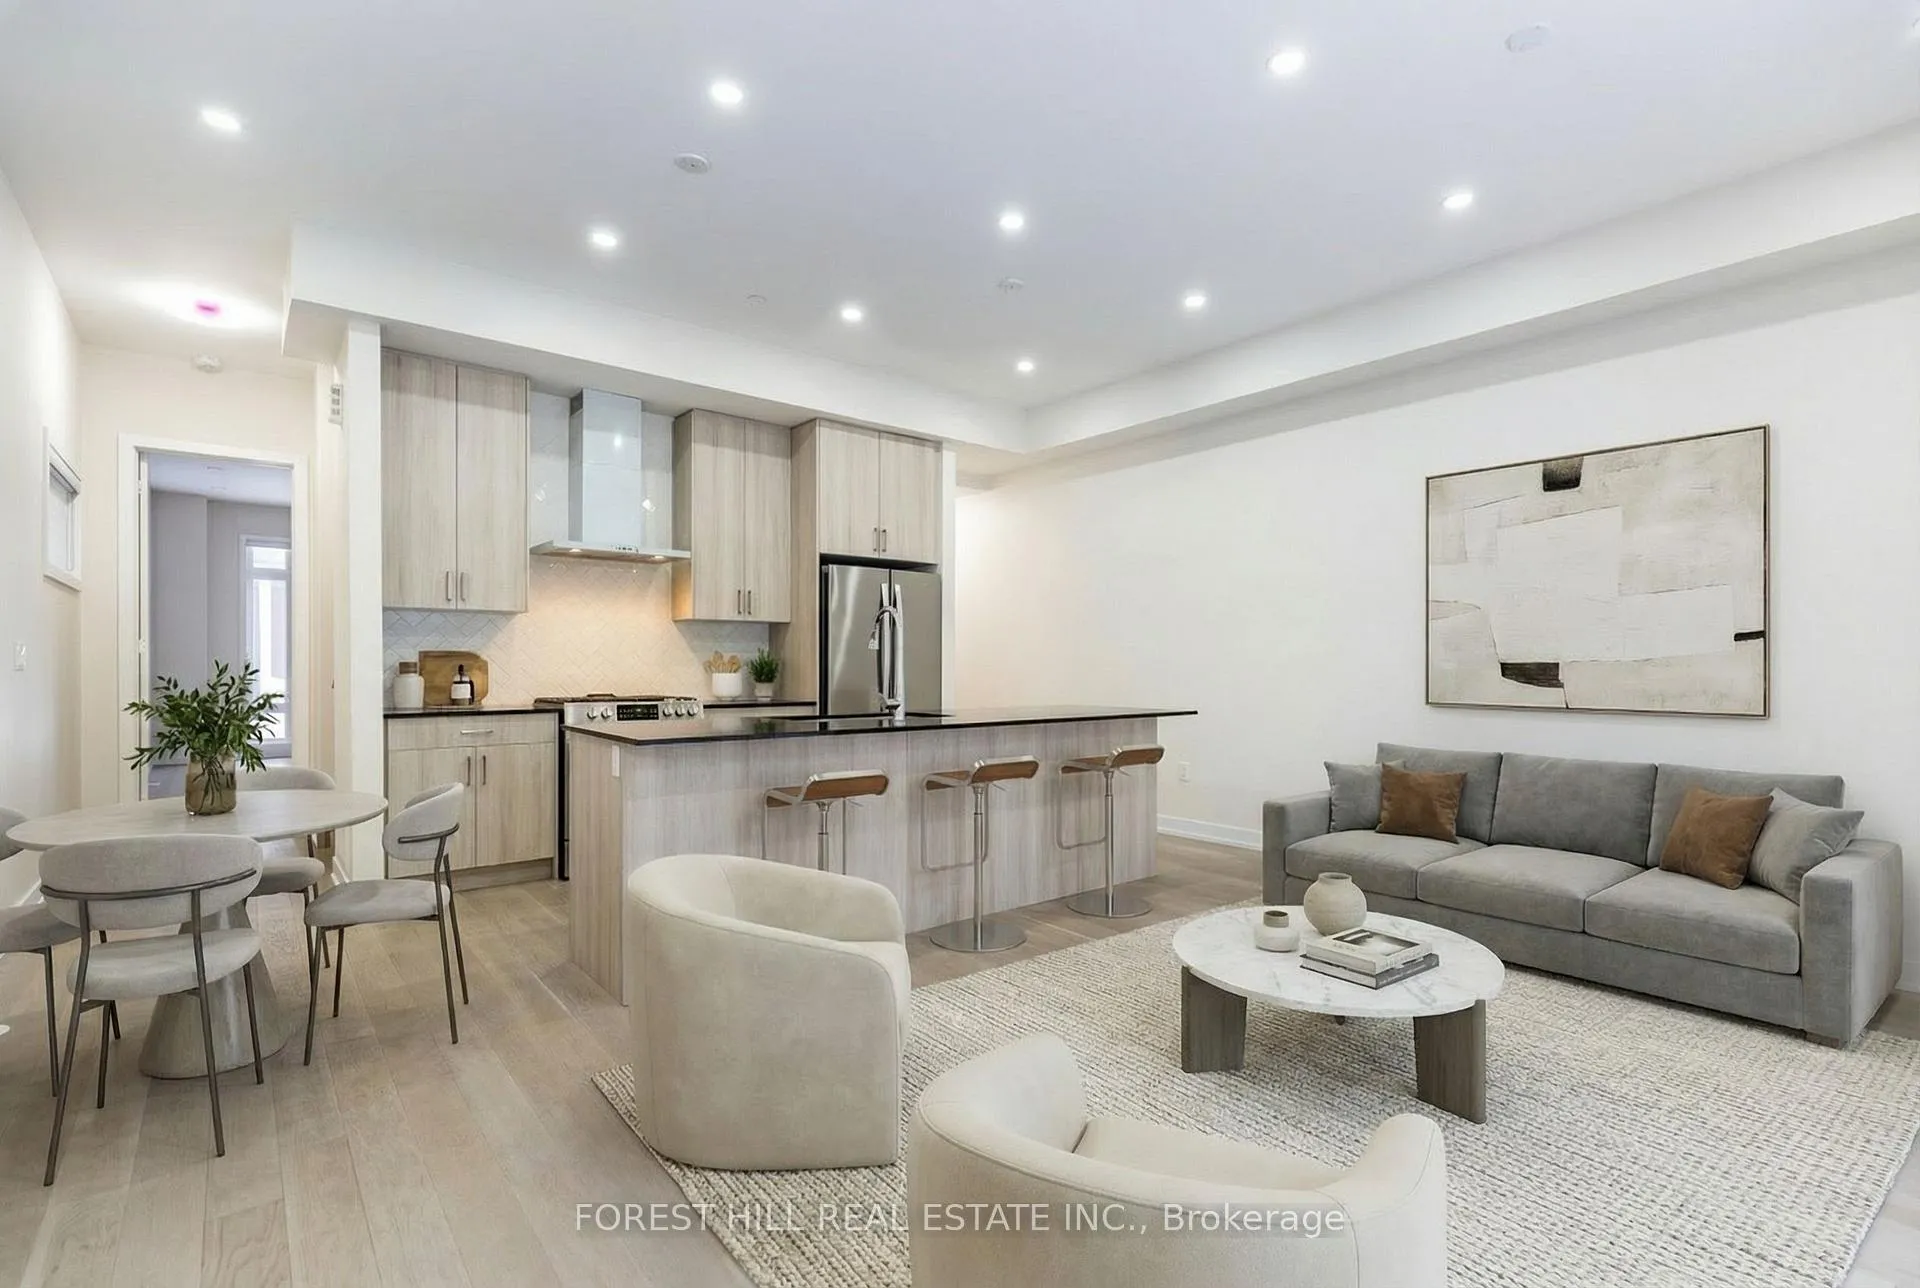
An exceptional, extensively upgraded 3-storey urban townhouse in the heart of prestigious Richmond Hill on Bayview Avenue. This rare offering features an impressive 6 bedrooms and 6 bathrooms, thoughtfully designed for modern family living, multi-generational use, or high-quality rental potential. Enjoy an open-concept layout with premium finishes throughout, including wide-plank hardwood flooring, custom millwork, designer lighting, and stone countertops in all kitchens and bathrooms.The chef-inspired main kitchen is anchored by an oversized central island and upgraded cabinetry, ideal for both everyday living and sophisticated entertaining. Additional highlights include three fireplaces, a private second-floor terrace, and a spectacular rooftop patio. Near top-ranked schools, parks and prestigious golf course, this residence offers the perfect balance of luxury, functionality, and location!
Ask about this home
A HOMEH agent will answer your questions about this home.
Around this home
Daily convenience, out of 100, from the distances below
Schools nearby
School rating, out of 10.
Helpful calculators
Your HOMEH agent

"Priced 8% over the Hestimate. I would see it this week."