

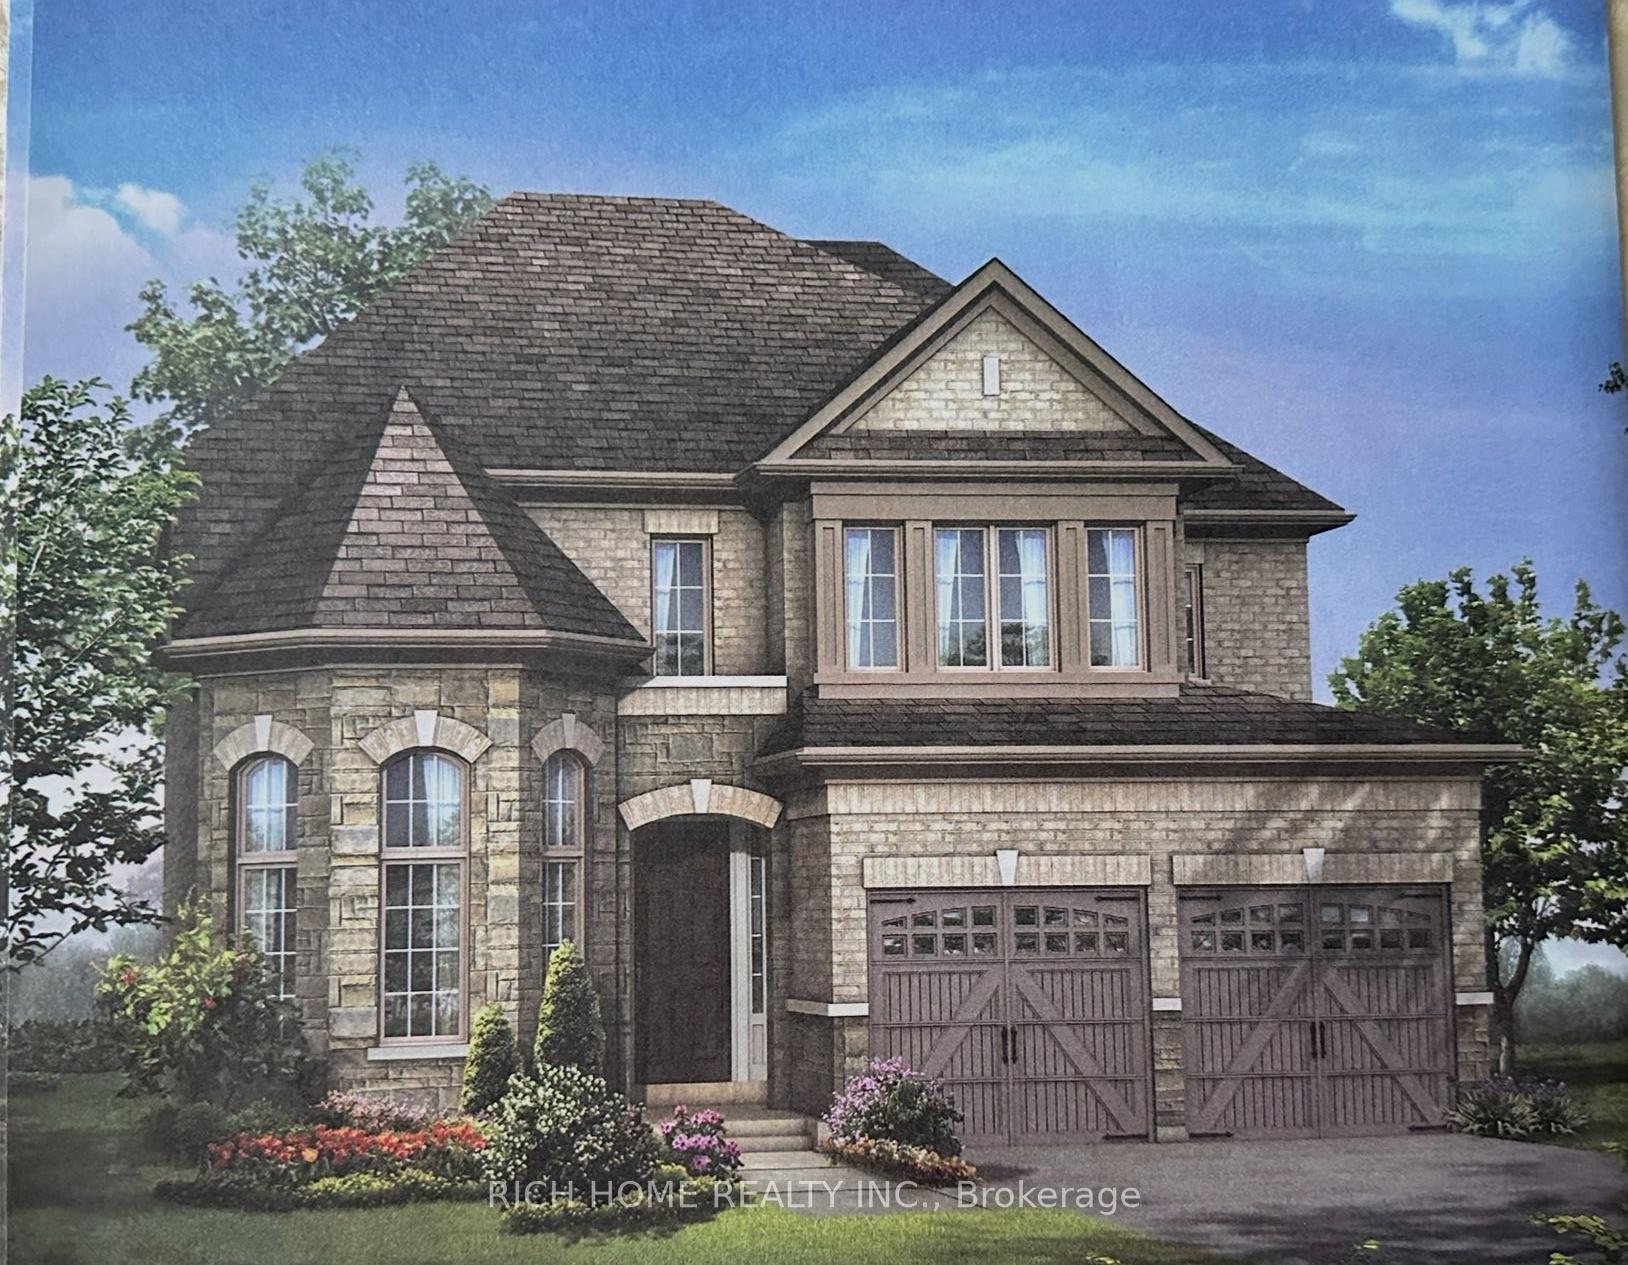
152 Rothbury Road
Detached Terminated
1/34152 Rothbury Road
Detached Terminated
 See all 34 photos
4+1 Bedrooms
3 Bathrooms
2 Garage
2K–2.5K sq.ft
Entire Home
— Unit
Property history
- $4,390TerminatedList: 2025-12-04|End: 2025-12-19|15 daysN12602668
- $4,390TerminatedList: 2025-10-24|End: 2025-11-24|31 daysN12481649
- $4,690TerminatedList: 2025-09-16|End: 2025-09-30|14 daysN12407030
Facts and features
- BasementUnfinished
- Lease term12 months
- FurnishedUnfurnished
- Age of home6–15 years
What stands out
- Hardwood floors
- Fireplace
- Central air
The homeDetached, 2-storey, Age 6–15 years
- Type: Detached
- Style: 2-storey
- Age: 6–15 years
- Living space: 2,000–2,500 sq ft
- Basement: Unfinished
InsideFireplace Yes, Hardwood, Ceramic, Broadloom, In basement
- Fireplace: Yes
- Flooring: Hardwood, Ceramic, Broadloom
- Laundry: In basement
- Features: Air exchanger
- Rooms above ground: 9
- Bedrooms: 4 + 1 in the basement
- Bathrooms: 3
- Kitchens: 1
- Family room: Yes
Outside and lotStone, brick, Asphalt shingle, Concrete
- Exterior: Stone, brick
- Roof: Asphalt shingle
- Foundation: Concrete
Parking2 Garage, Built-in, Private
- Spaces: 2 Garage
- Garage: Built-in
- Driveway: Private
Heating, water and powerForced air, gas, Central air, Municipal water
- Heating: Forced air, gas
- Cooling: Central air
- Water: Municipal water
- Sewer: Municipal sewer
Rent and termsRent $4,390 a month, Entire property, Unfurnished
- Rent: $4,390 a month
- Space for rent: Entire property
- Furnished: Unfurnished
- Lease: 12 months
- Paid: Monthly
- Deposit: Required
- Credit check: Required
- Employment letter: Required
- Rental application: Required
- References: Required
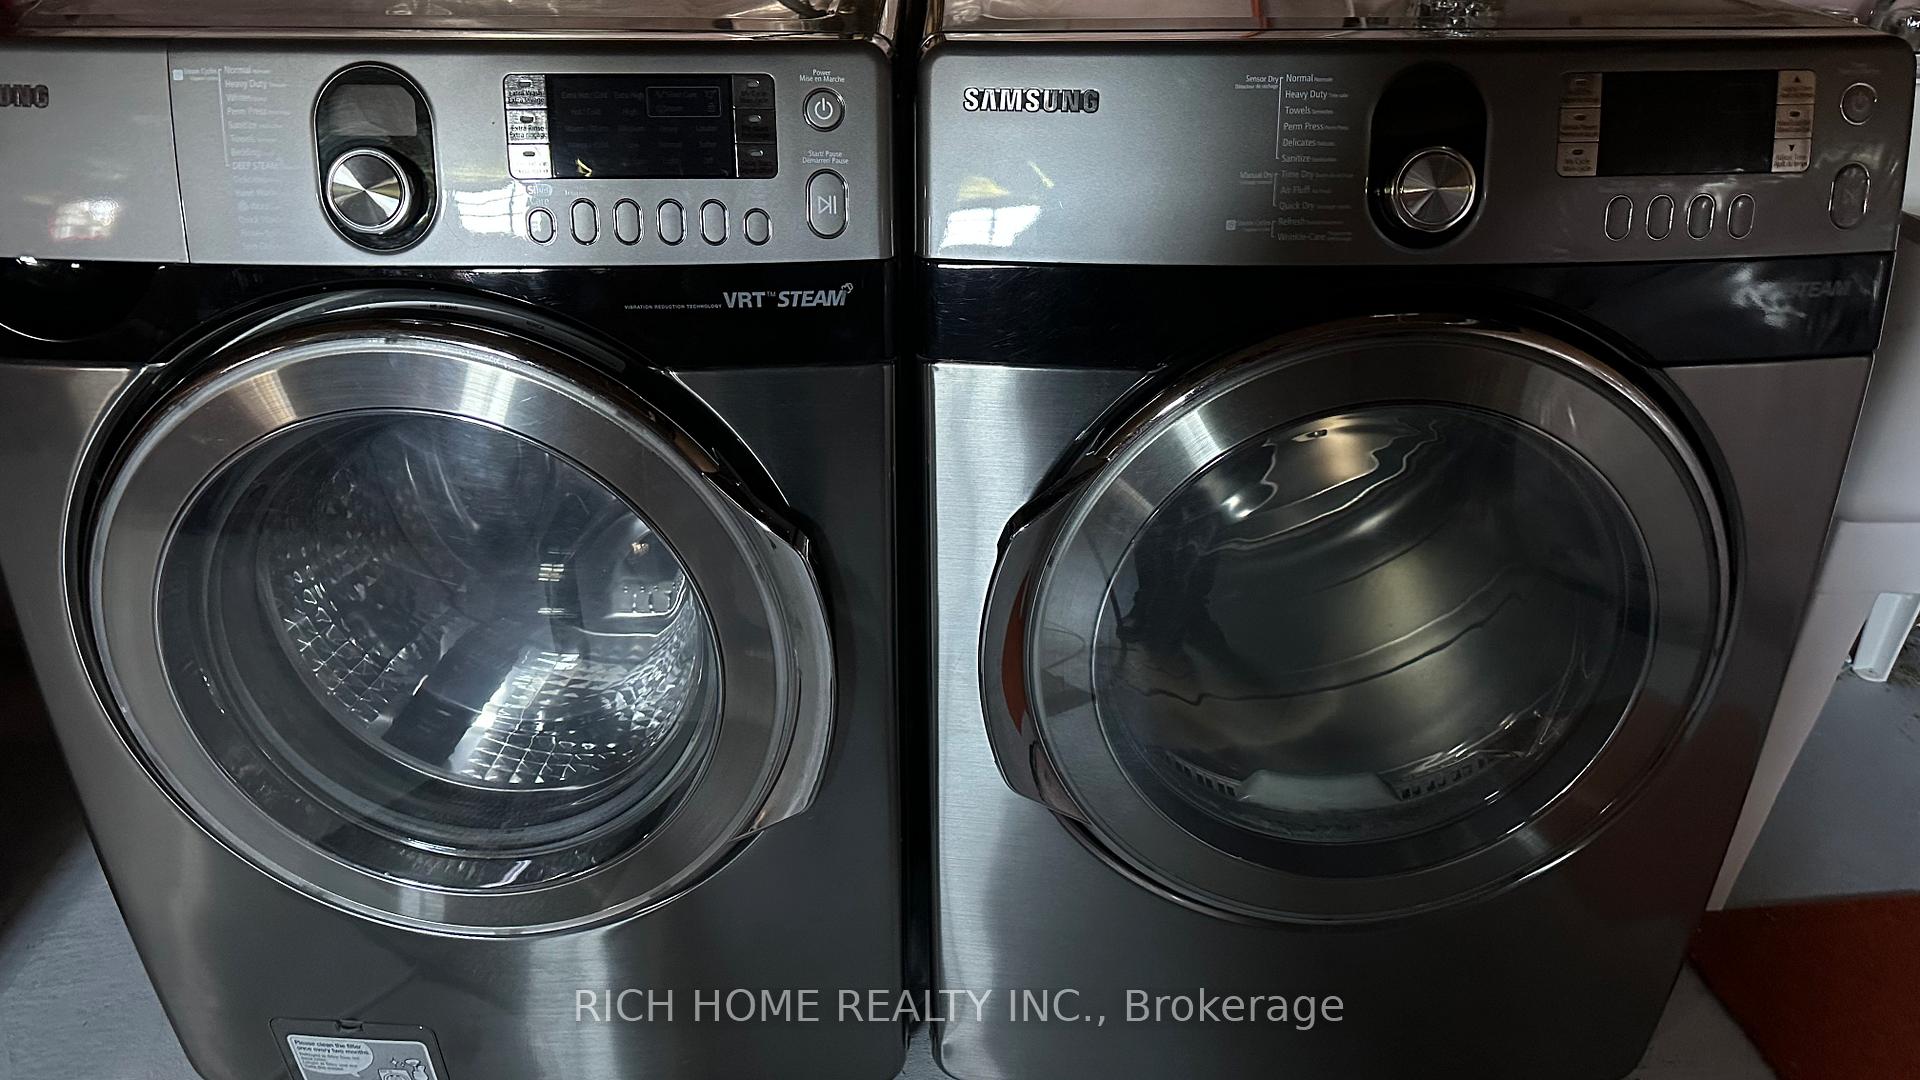
IncludedAll elf's, all window coverings, s/s fridge, stove, b/i dishwasher, front load washer & dryer, cac. tenant pays all utilities including hot water tank.
- Included: All elf's, all window coverings, s/s fridge, stove, b/i dishwasher, front load washer & dryer, cac. tenant pays all utilities including hot water tank.
Listing detailsN12481649, Terminated, Oct 24, 2025
- MLS® number: N12481649
- Status: Terminated
- Listed on: Oct 24, 2025
- Days on market: 31
- Updated: Nov 24, 2025
- Possession: Immediate
- Occupied by: Vacant
- Listing brokerage: RICH HOME REALTY INC.
About this home
152 Rothbury Road, Richmond Hill (Westbrook), ON L4S 0E2
Air Exchanger
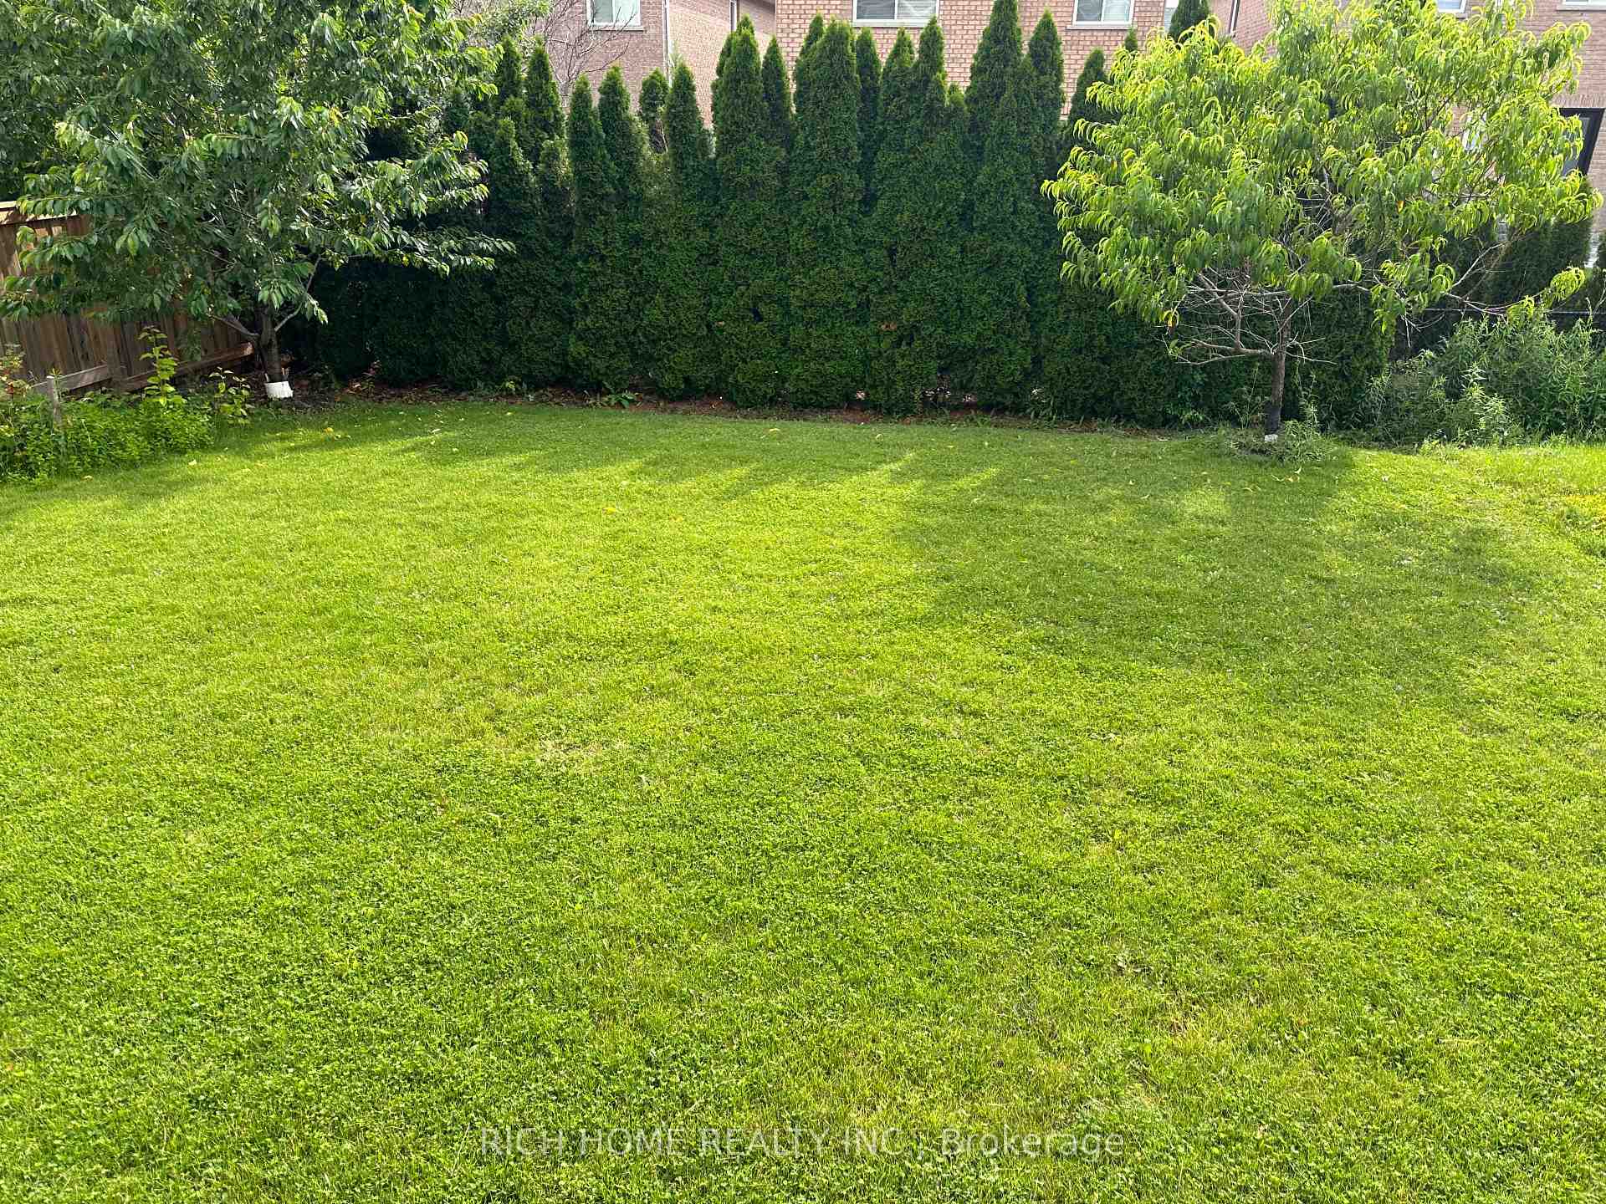
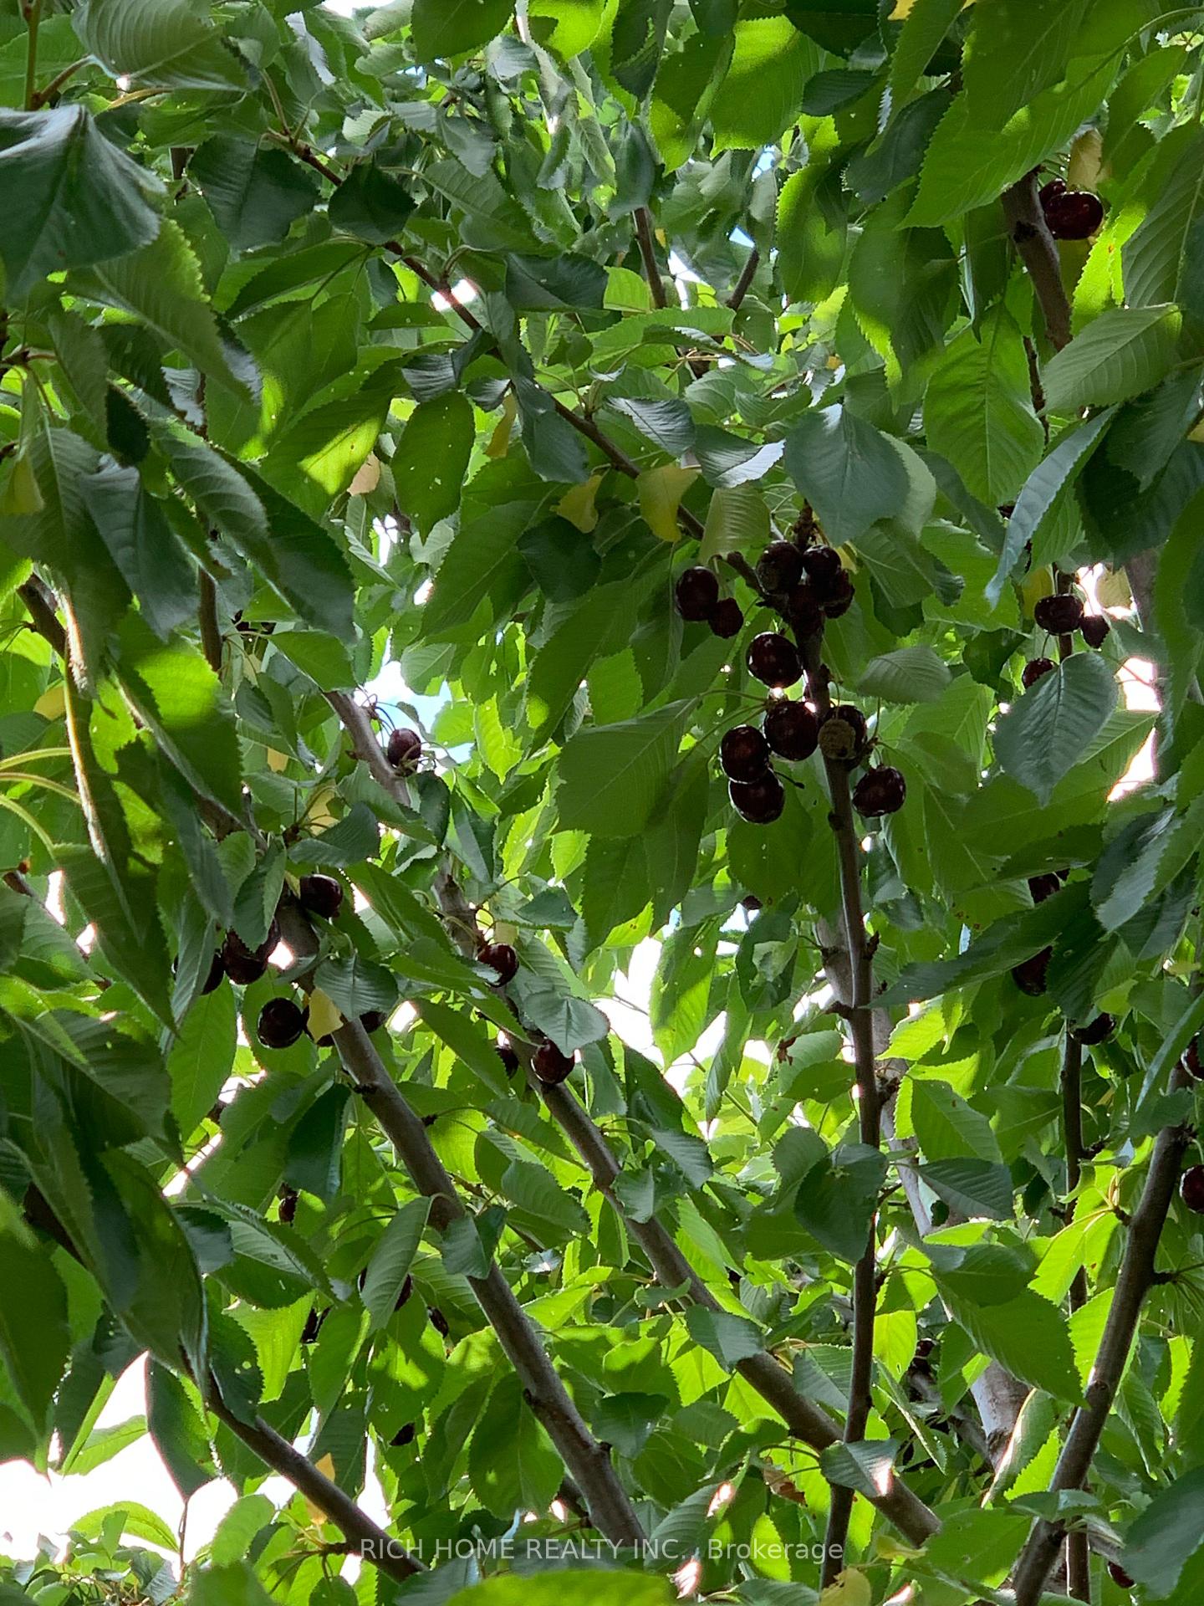
Luxury Certified Energy Star Home In Prestigious Westbrook Community! Facing Rouge Crest Park, Richmond Hill High School Zone! Steps To Yonge St. Close To Transit, Schools, Shopping & All Other Amenities! 9' Ceiling On Main Floor! Upgraded Kitchen With Granite Countertop, Ceramic Floor & Backsplash, Hardwood Floor Throughout On Main Floor And Hallway On Second, Oak Staircase, Cherry and Peach Trees, Good Maintenance, Moving In And Enjoy It.
Read more
Ask about this home
A HOMEH agent will answer your questions about this home.
Ask a question
Around this home
Yonge/Elgin Mills
Errands
Parks
Schools
Daily convenience, out of 100, from the distances below
ParkRouge Crest Park · 5 within 1 km2 min walk131 m
GrocerySuper Arina Bakery13 min walk779 m
SchoolTrillium Woods Public School7 min walk410 m
PharmacyA&J Pharmacy11 min walk694 m
Cafés & foodStarbucks · 3 within 1 km12 min walk758 m
Gym & rec centreElgin West Community Centre and Pool25 min walk1.6 km
WalkDriveStraight-line distance, open map data
Grocery0.8 km
Park0.1 km
Coffee0.8 km
Dining1.0 km
Gym1.6 km
Schools nearby
School rating, out of 10.
Trillium Woods Public Schoolelementary · Public · 0.4 km
8.0/10Excellent
Century Private Schoolelementary · Private · 0.8 km
—
Century Private School HSsecondary · Private · 0.8 km
—
Contact agent
Helpful calculators
Rent vs buy
Affordability
Mortgage
Down payment
Stress test
CMHC insurance
Your HOMEH agent

NimaHOMEH agent · Richmond Hill
"I would see it this week."
Ask Nima