

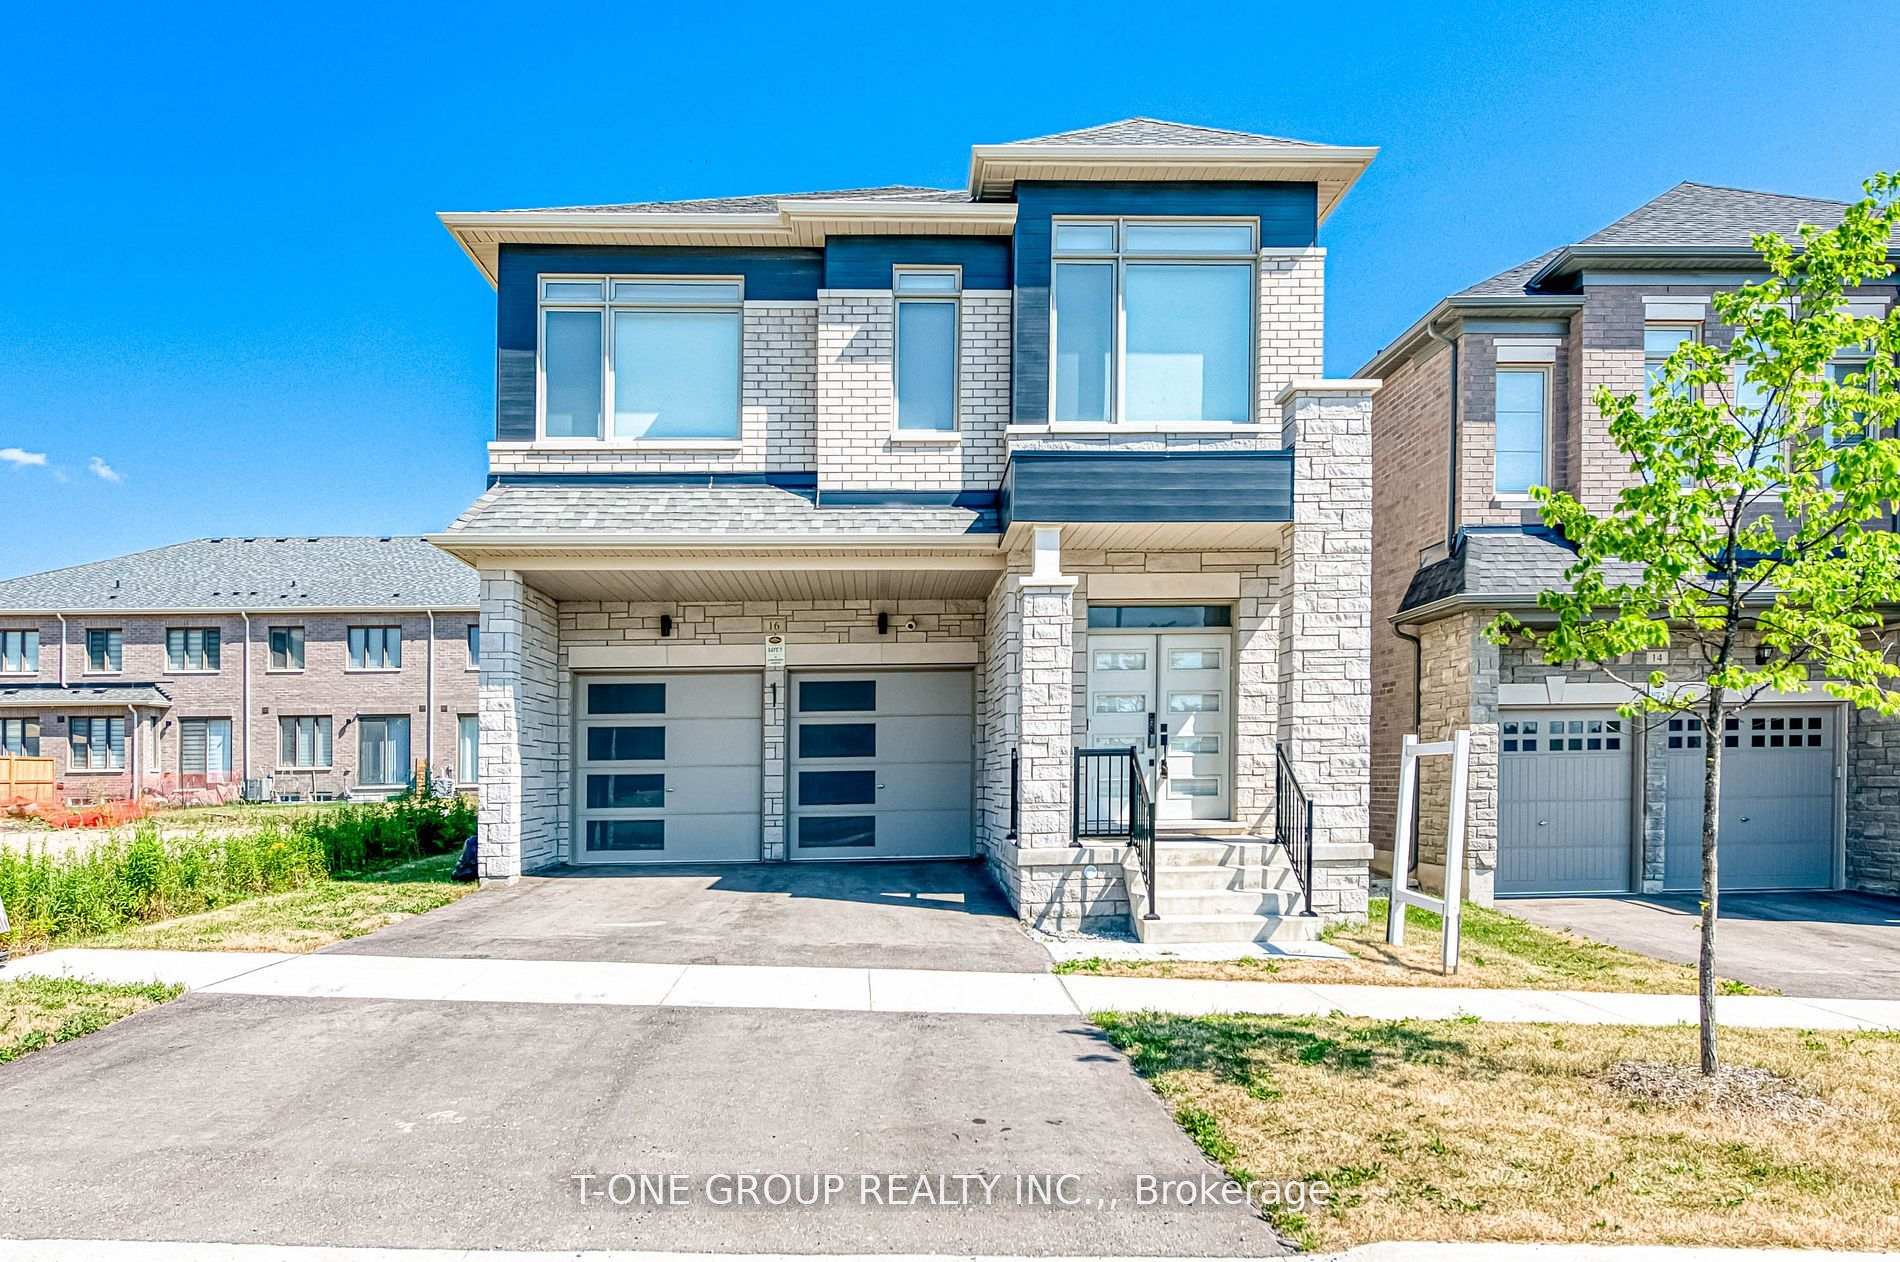
16 Longworth Avenue
16 Longworth Avenue
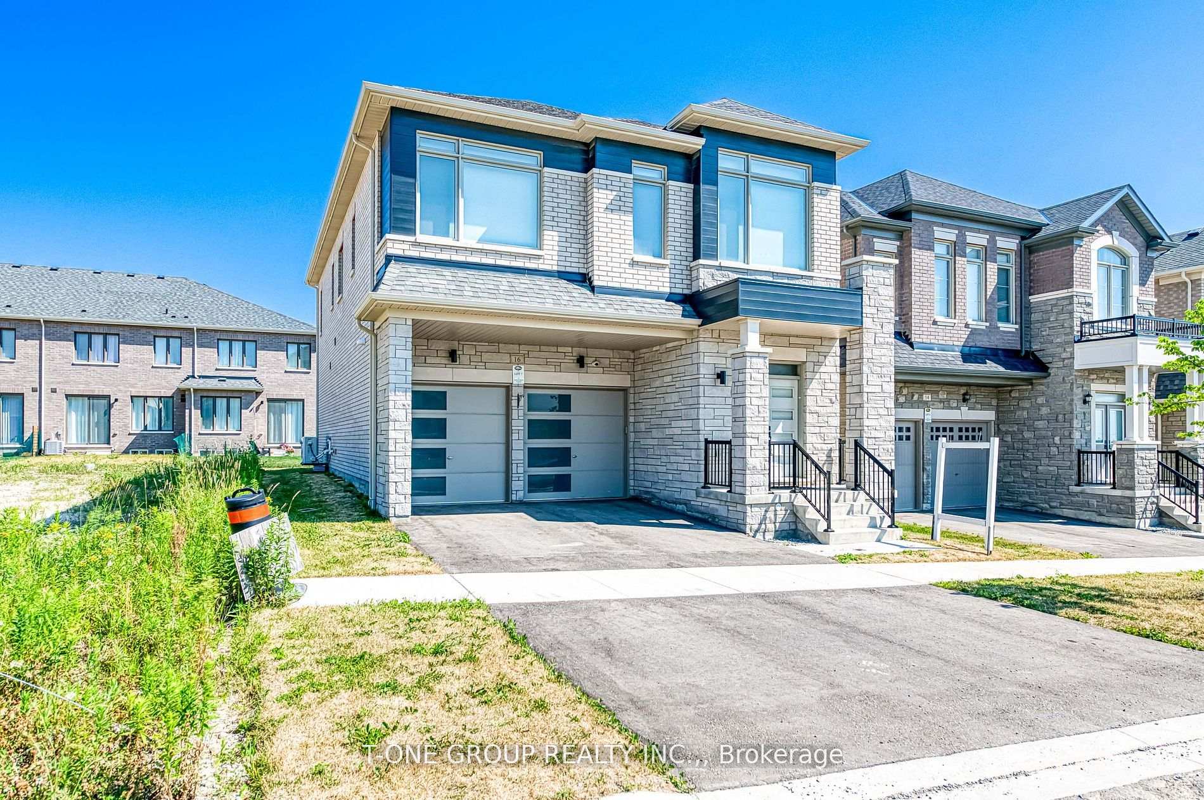
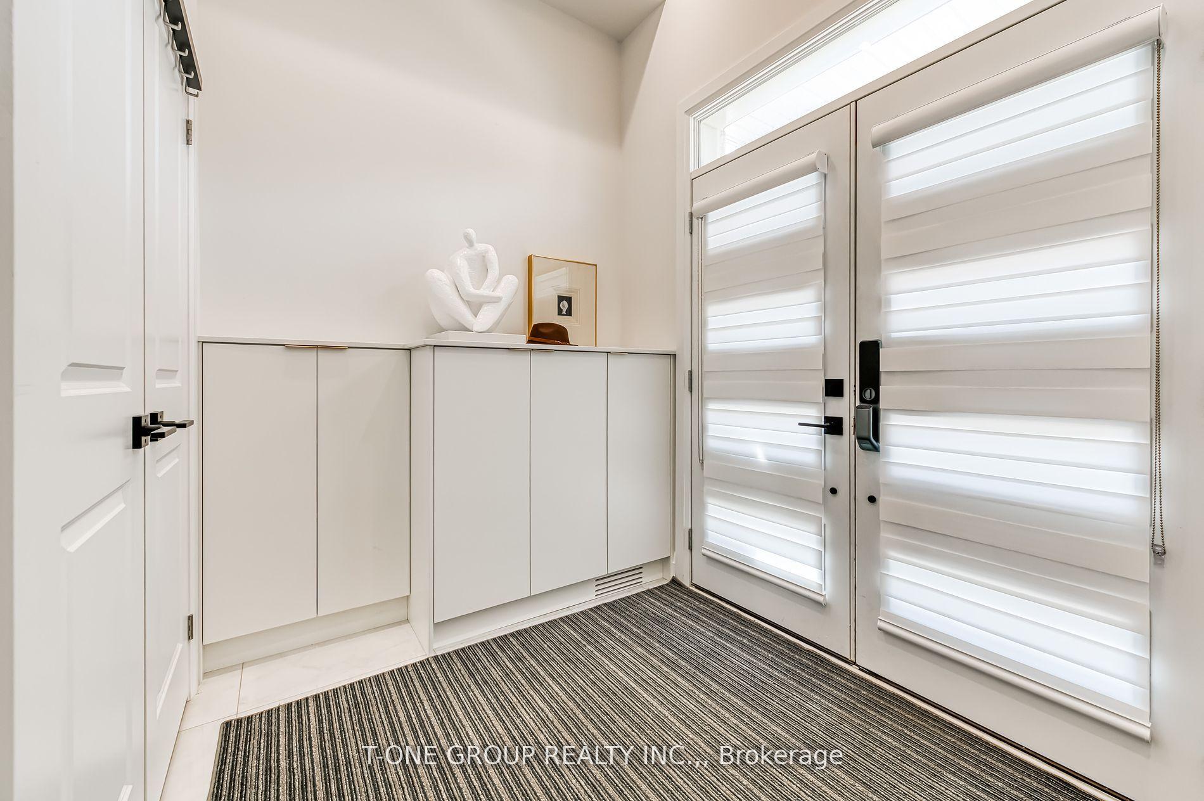
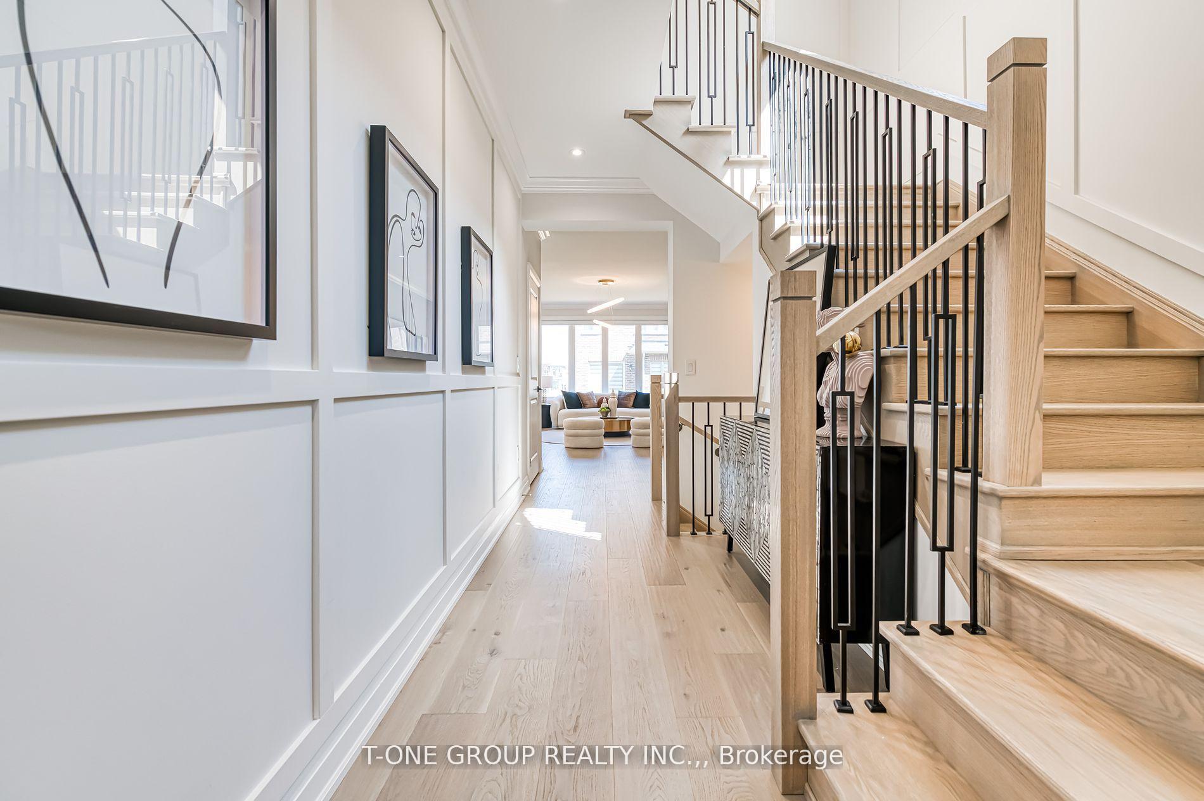
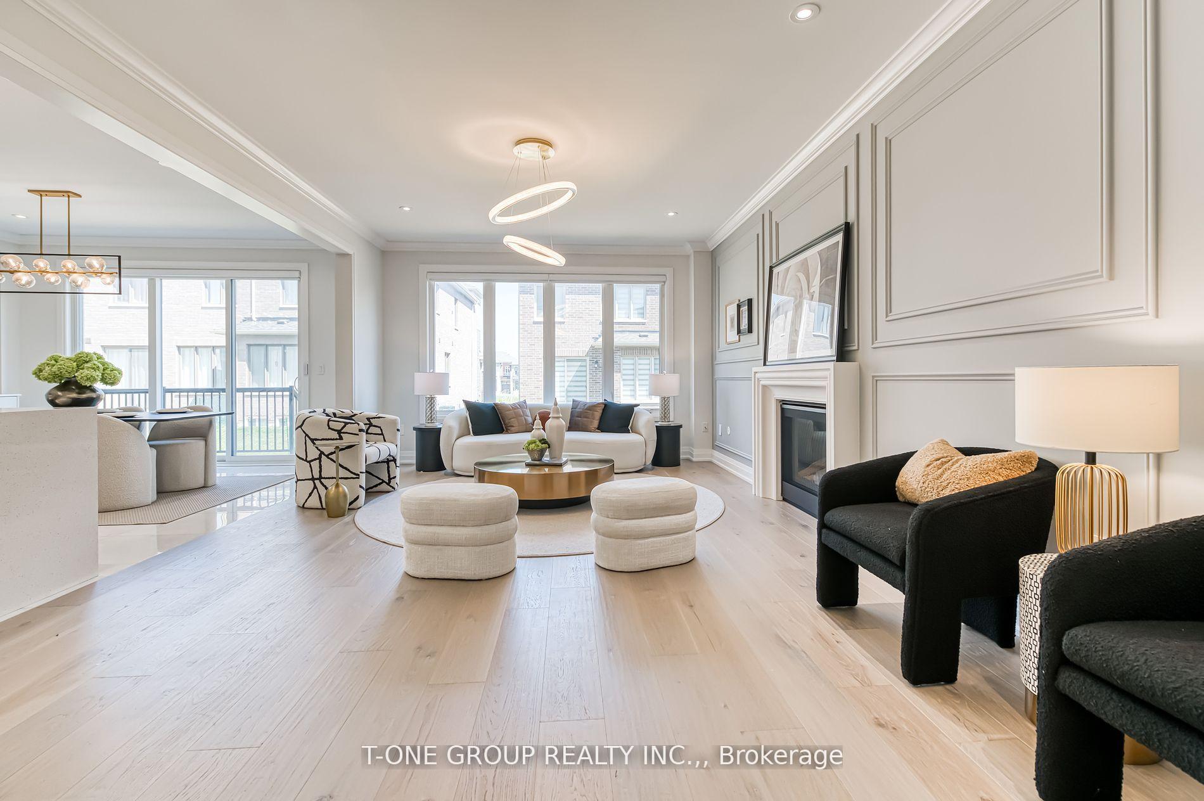 See all 47 photos
Property history
- $5,200TerminatedList: 2025-10-08|End: 2025-11-05|28 daysN12453273
Facts and features
- BasementUnfinished
- Lot size38 × 89 ft
- Lease term12 months
- FurnishedUnfurnished
- Hardwood floors
- Fireplace
- Central air
The homeDetached, 2-storey, 2,500–3,000 sq ft
- Type: Detached
- Style: 2-storey
- Living space: 2,500–3,000 sq ft
- Basement: Full, unfinished
InsideFireplace Yes, Hardwood, Ceramic, Laundry room
- Fireplace: Yes
- Flooring: Hardwood, Ceramic
- Laundry: Laundry room
- Rooms above ground: 12
- Bedrooms: 4 + 1 in the basement
- Bathrooms: 5
- Kitchens: 1
- Family room: Yes
Outside and lotBrick, Unknown, Concrete
- Exterior: Brick
- Roof: Unknown
- Foundation: Concrete
- Size: 38.09 × 88.66 ft
Parking2 Garage, Built-in, Private
- Spaces: 2 Garage
- Garage: Built-in
- Driveway: Private
Heating, water and powerForced air, gas, Central air, Municipal water
- Heating: Forced air, gas
- Cooling: Central air
- Water: Municipal water
- Sewer: Municipal sewer
Rent and termsRent $5,200 a month, Entire property, Unfurnished
- Rent: $5,200 a month
- Space for rent: Entire property
- Furnished: Unfurnished
- Lease: 12 months
- Paid: Monthly
- Deposit: Required
- Credit check: Required
- Employment letter: Required
- Rental application: Required
- References: Required
- Rental items: Hot water tank $56.73
IncludedAll elfs, fridge, stove, hood fan, b/i dishwasher, ac, washer, dryer, furnace, water filter, Dyson vacuums & hooks on main floor & second floor
- Included: All elfs, fridge, stove, hood fan, b/i dishwasher, ac, washer, dryer, furnace, water filter
- Not included: Dyson vacuums & hooks on main floor & second floor
Listing detailsN12453273, Terminated, Oct 8, 2025
- MLS® number: N12453273
- Status: Terminated
- Listed on: Oct 8, 2025
- Days on market: 28
- Updated: Nov 5, 2025
- Possession: Immediate
- Occupied by: Vacant
- Listing brokerage: T-ONE GROUP REALTY INC.,
About this home
16 Longworth Avenue, Richmond Hill (Rural Richmond Hill), ON L4E 1J1
Rare Opportunity in Prestigious Richmond Hill Luxury Detached Home on a 38 Lot! This exquisite 2-year-new detached home, built by Royal Pine Homes, offers 2,720 sq. ft. of sun-filled living space in one of Richmond Hills most coveted master-planned communities. Designed for modern family living, this home features 4+1 spacious bedrooms, each with its own ensuite bathroom, ensuring comfort and privacy for all. Luxury upgrades abound, including solid oak staircase with wrought iron pickets, premium hardwood flooring, elegant wainscoting and crown moulding, pot lights, a cozy fireplace, and a gourmet kitchen equipped with a Fotile gas stove, hood fan, water floor island, backsplash, and Bosch appliances. Additional highlights include custom-built cabinetry, a frameless glass shower, and electric window blinds in the family room and primary suite. The sunny, spacious backyard is perfect for outdoor enjoyment, while the prime location offers unbeatable convenience just steps to the GO Train, Hwy 404, Costco, T&T Supermarket, top-rated schools, parks, golf courses, and more. Dont miss this meticulously crafted home in a prestigious neighborhoodyour dream home awaits!
Ask about this home
A HOMEH agent will answer your questions about this home.
Around this home
Daily convenience, out of 100, from the distances below
Schools nearby
School rating, out of 10.
Helpful calculators
Your HOMEH agent

"I would see it this week."