

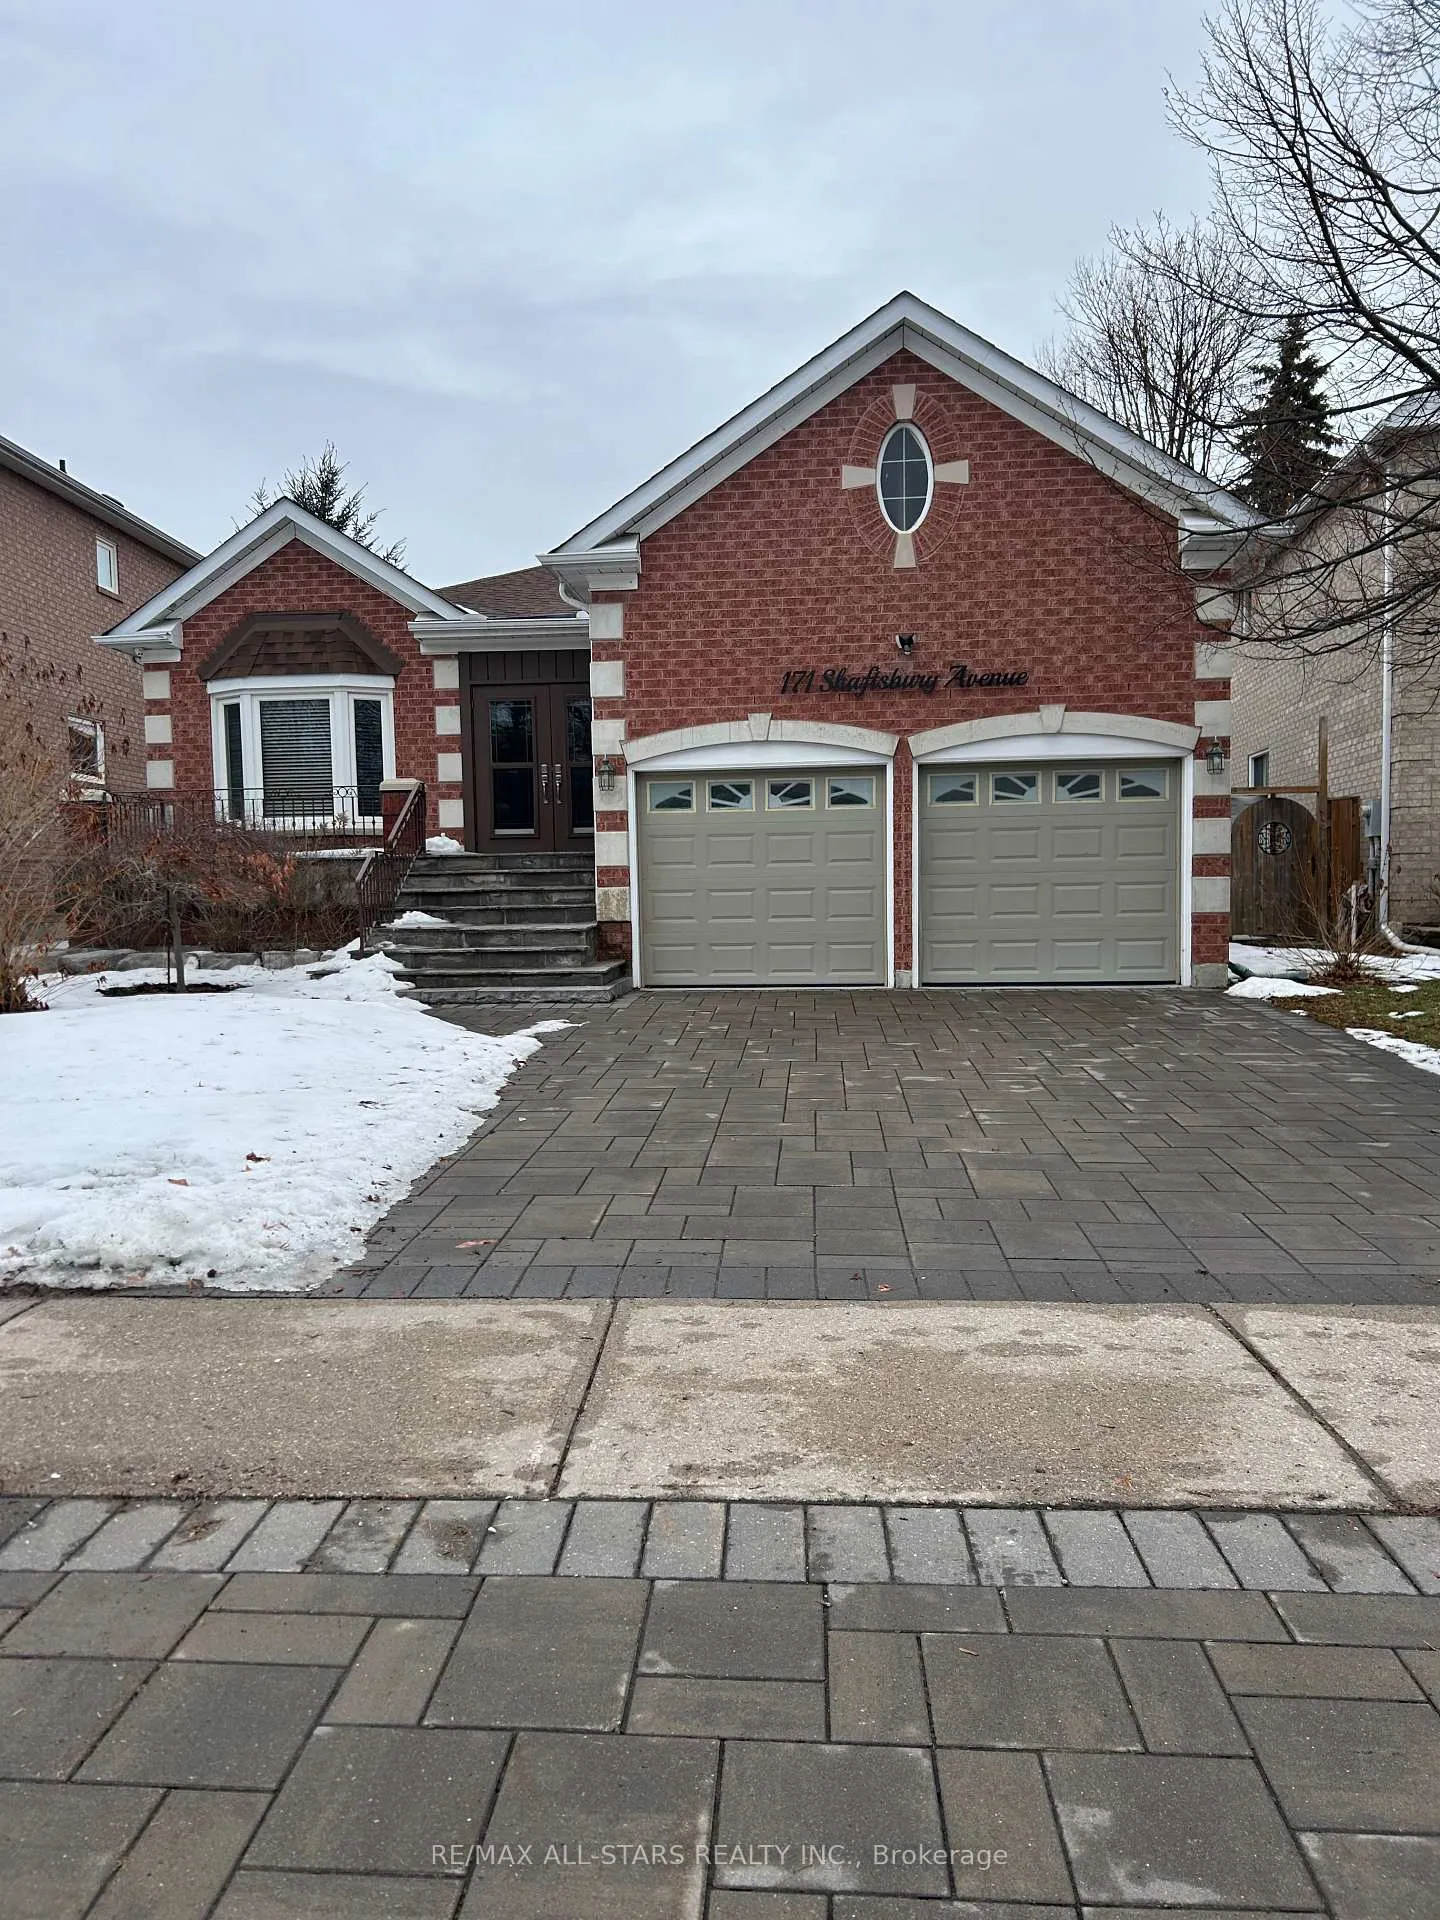
171 Shaftsbury Avenue
171 Shaftsbury Avenue
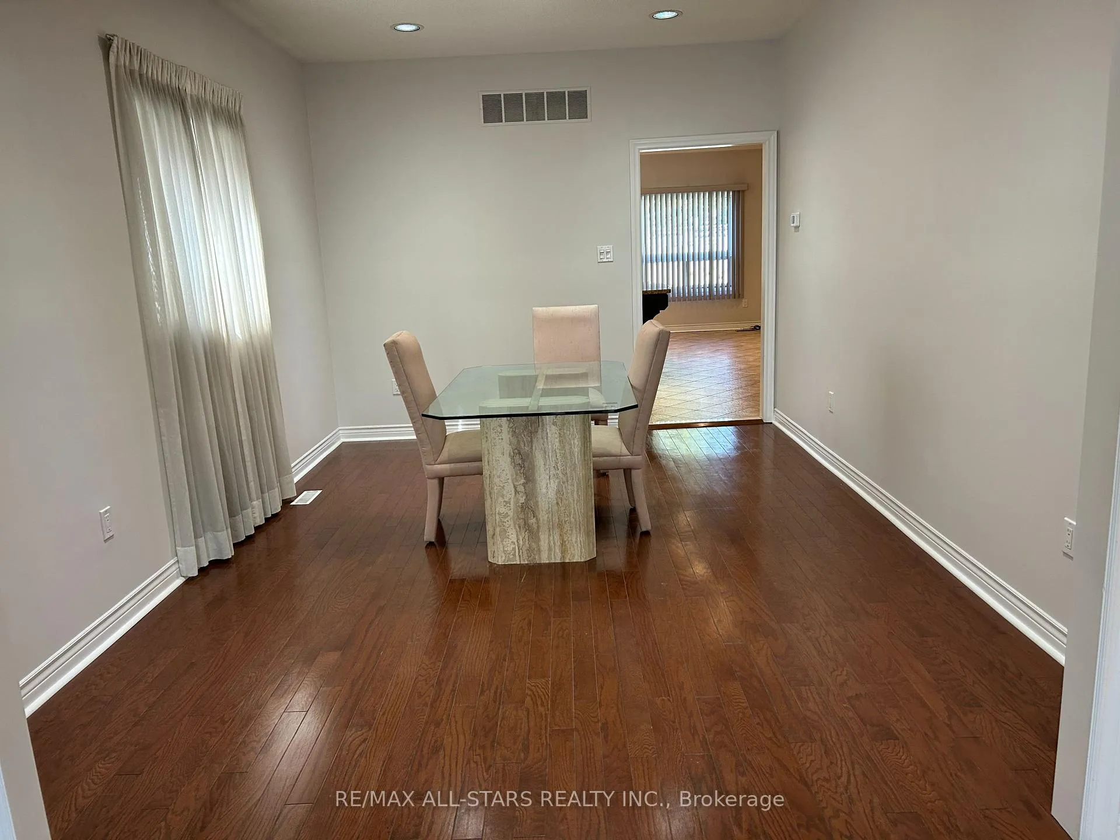
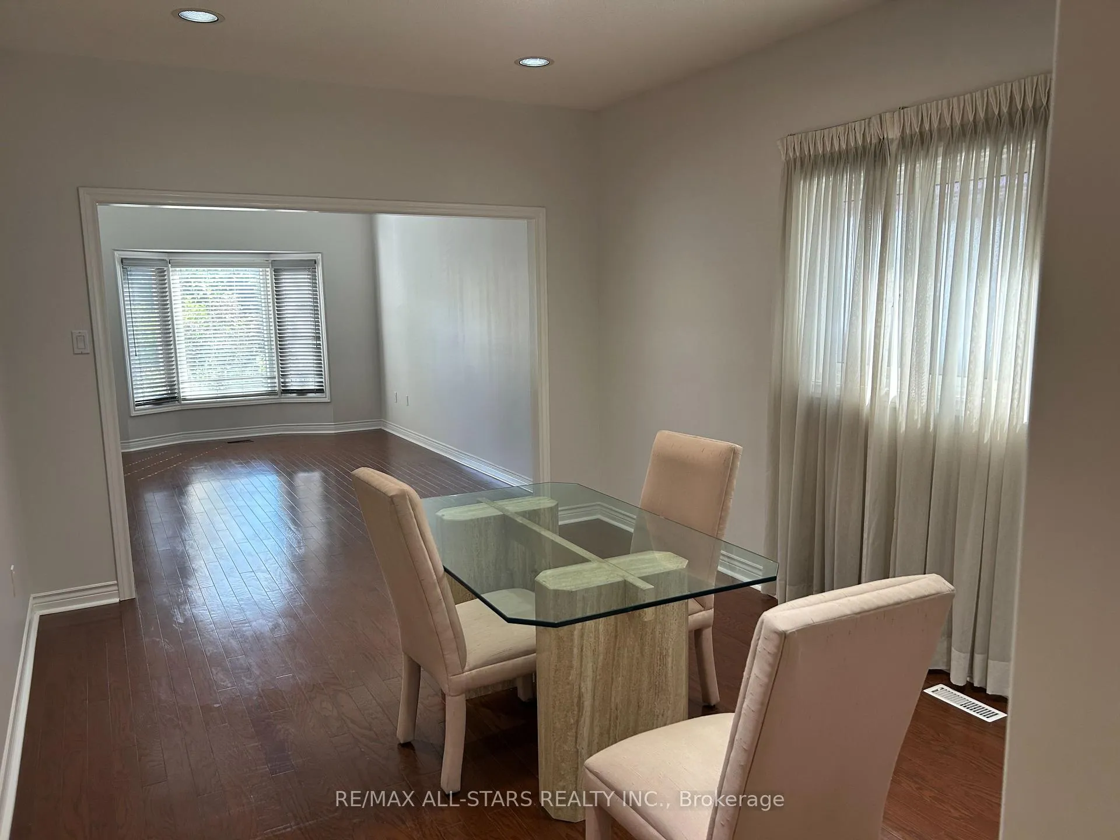
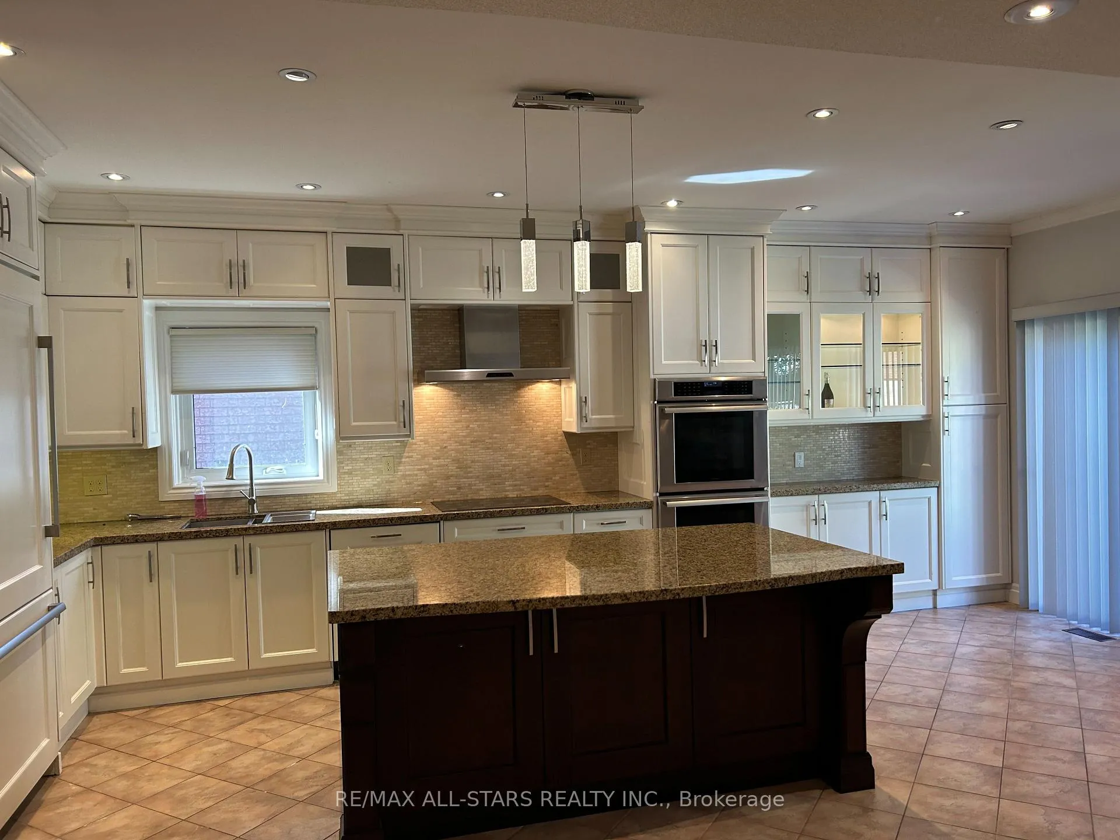
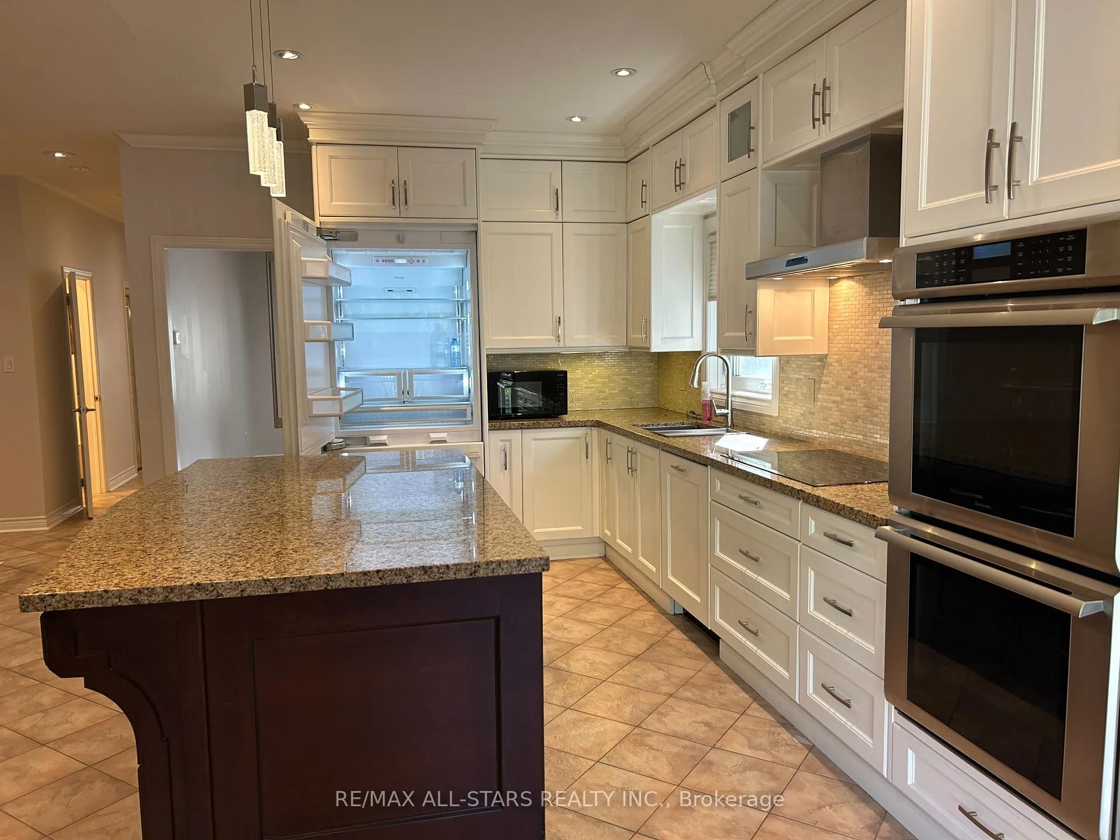 See all 30 photos
Property history
- $1,785,000TerminatedList: 2026-03-09|End: 2026-04-24|46 daysN12863438
Facts and features
- BasementFinished
- Price per sq ft~$1,020
- Water, sewerMunicipal
- HeatingForced air
- Second kitchen
- Hardwood floors
- Fireplace
- Central air
The homeDetached, Bungalow, 1,500–2,000 sq ft
- Type: Detached
- Style: Bungalow
- Living space: 1,500–2,000 sq ft
- Basement: Finished
InsideFireplace Yes, Tile, Hardwood, Broadloom, In-law capability
- Fireplace: Yes
- Flooring: Tile, Hardwood, Broadloom
- Features: In-law capability
- Rooms above ground: 7
- Rooms in the basement: 4
- Bedrooms: 3 + 3 in the basement
- Bathrooms: 5
- Kitchens: 2
- Family room: Yes
Outside and lotBrick, Asphalt shingle, Concrete
- Exterior: Brick
- Roof: Asphalt shingle
- Foundation: Concrete
- Size: 48.33 × 121 ft
Parking2 Garage, Attached, Available
- Spaces: 2 Garage
- Garage: Attached
- Driveway: Available
Heating, water and powerForced air, gas, Central air, Municipal water
- Heating: Forced air, gas
- Cooling: Central air
- Water: Municipal water
- Sewer: Municipal sewer
Costs and taxesTaxes $7,201 a year, HST included in the price, Hot water tank $30.28/month with enercarer.
- Taxes, 2025: $7,201 a year
- HST: HST included in the price
- Rental items: Hot water tank $30.28/month with enercarer.
Included in the saleAll elf's, all window coverings, 2 fridge, 2 stove, 1 dishwasher, 1 freezer, 2 washer & dryer. new security and cctv system as is, 2 garage door openers and remote. includes all existing furniture in the house with inground sprinkler system & shed (as-in condition). all existing garden furniture.
- Included: All elf's, all window coverings, 2 fridge, 2 stove, 1 dishwasher, 1 freezer, 2 washer & dryer. new security and cctv system as is, 2 garage door openers and remote. includes all existing furniture in the house with inground sprinkler system & shed (as-in condition). all existing garden furniture.
Listing detailsN12863438, Terminated, Mar 9, 2026
- MLS® number: N12863438
- Status: Terminated
- Listed on: Mar 9, 2026
- Days on market: 46
- Updated: Apr 24, 2026
- Possession: Flexible
- Occupied by: Vacant
- Listing brokerage: RE/MAX ALL-STARS REALTY INC.
About this home
171 Shaftsbury Avenue, Richmond Hill (Westbrook), ON L4C 0G2
Luxury meets opportunity in the west-brook community, a stunning upgraded, designer bungalow, with modern living in mind. This detached 2500 SQ FT. 3+3 bedroom home features an open concept layout on main floor level that seamlessly connects the living and dining room space. The Chef's dream of a kitchen is complimented with a dinette and family room with fireplace. Rare to find with 2 1/2 washrooms and laundry on the same floor. It does not end here!! The Newly renovated modern basement apartment features 3 bedrooms and 2 3 piece bathrooms, Living Room, Eat-In Kitchen, and large Laundry Room, With Separate Entrance. - Income Potential
Ask about this home
A HOMEH agent will answer your questions about this home.
Around this home
Daily convenience, out of 100, from the distances below
Schools nearby
School rating, out of 10.
Helpful calculators
Your HOMEH agent

"I would see it this week."