

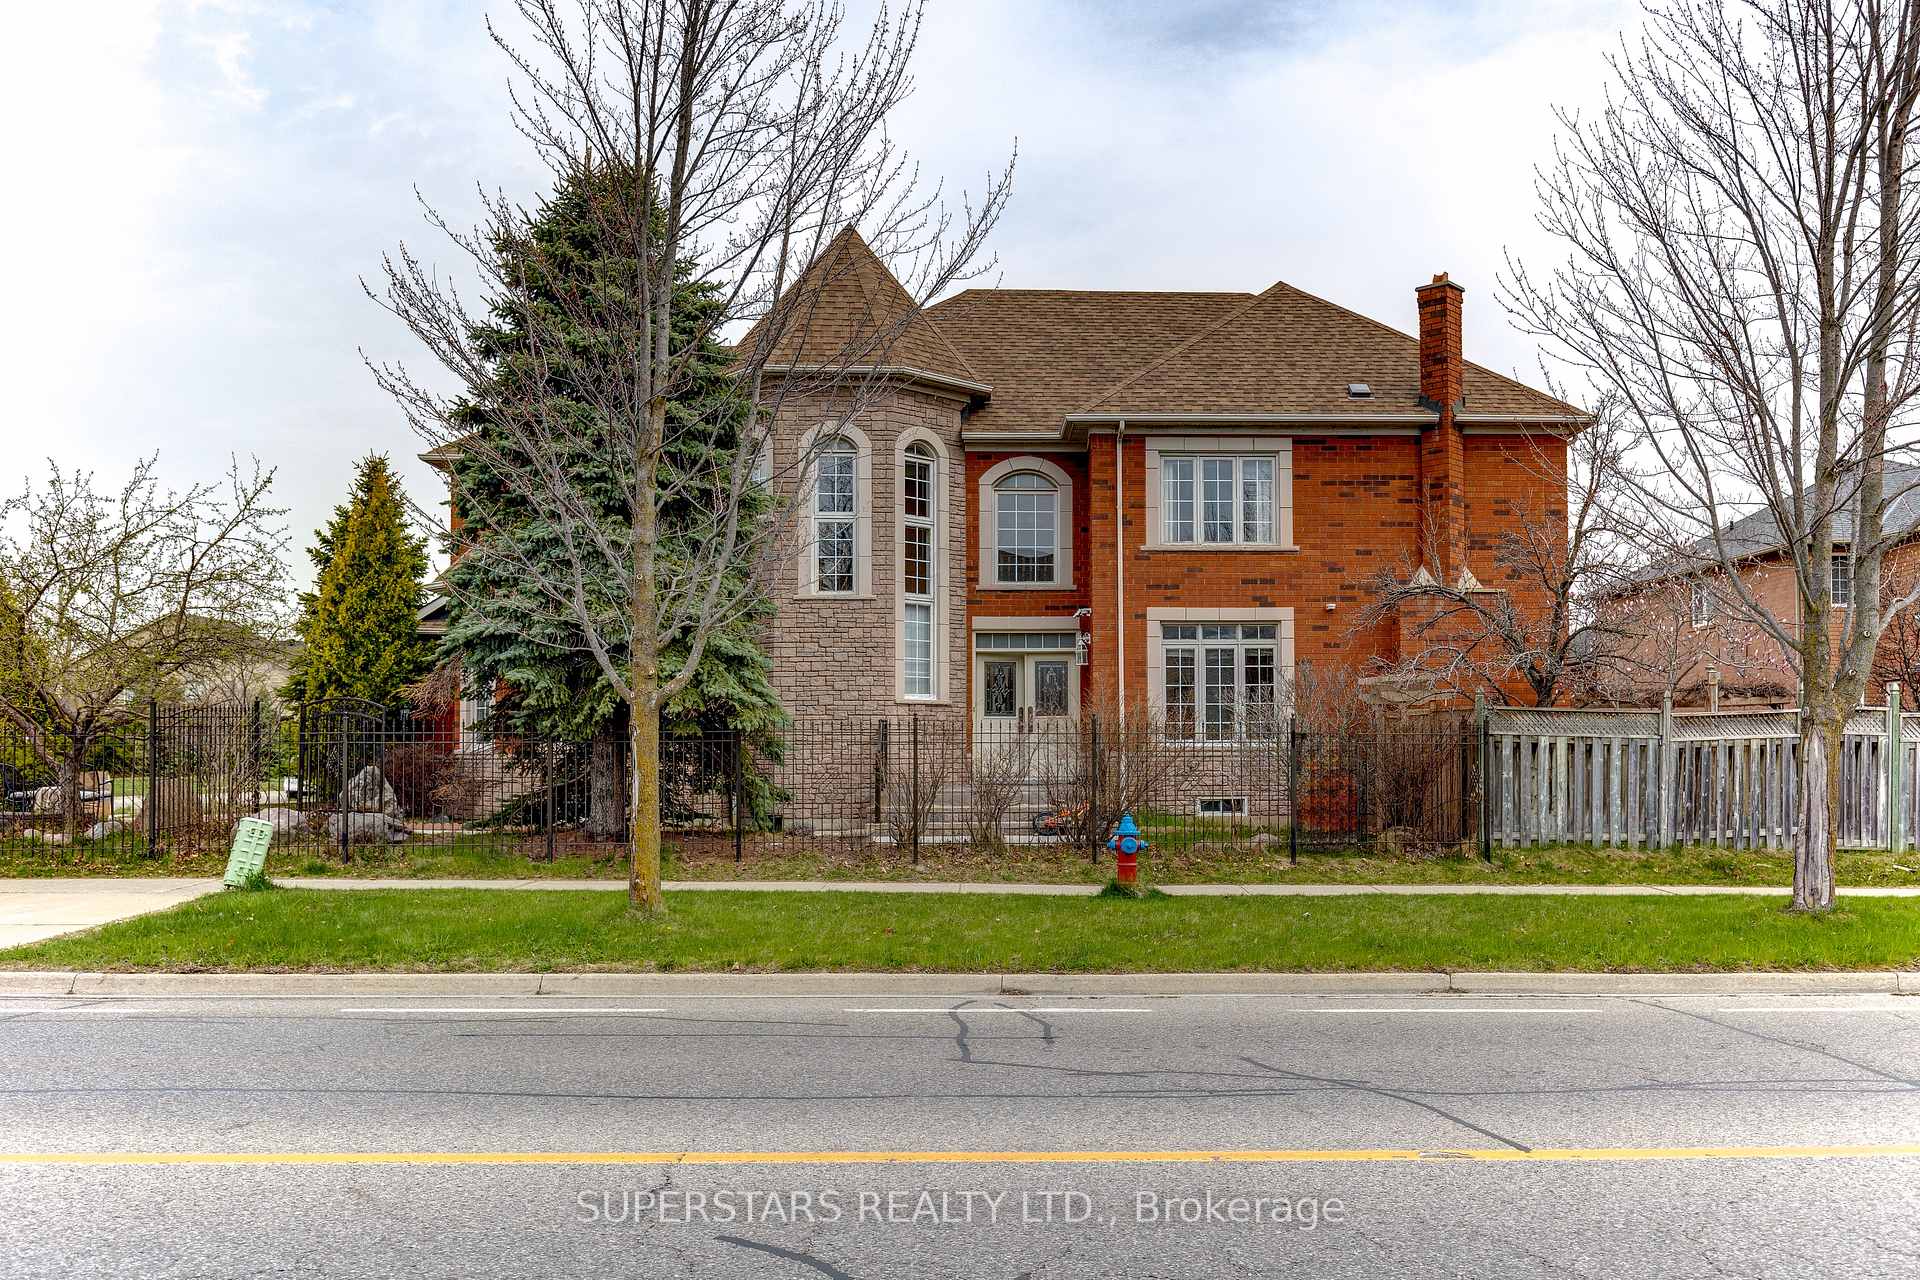
207 Frank Endean Road
207 Frank Endean Road
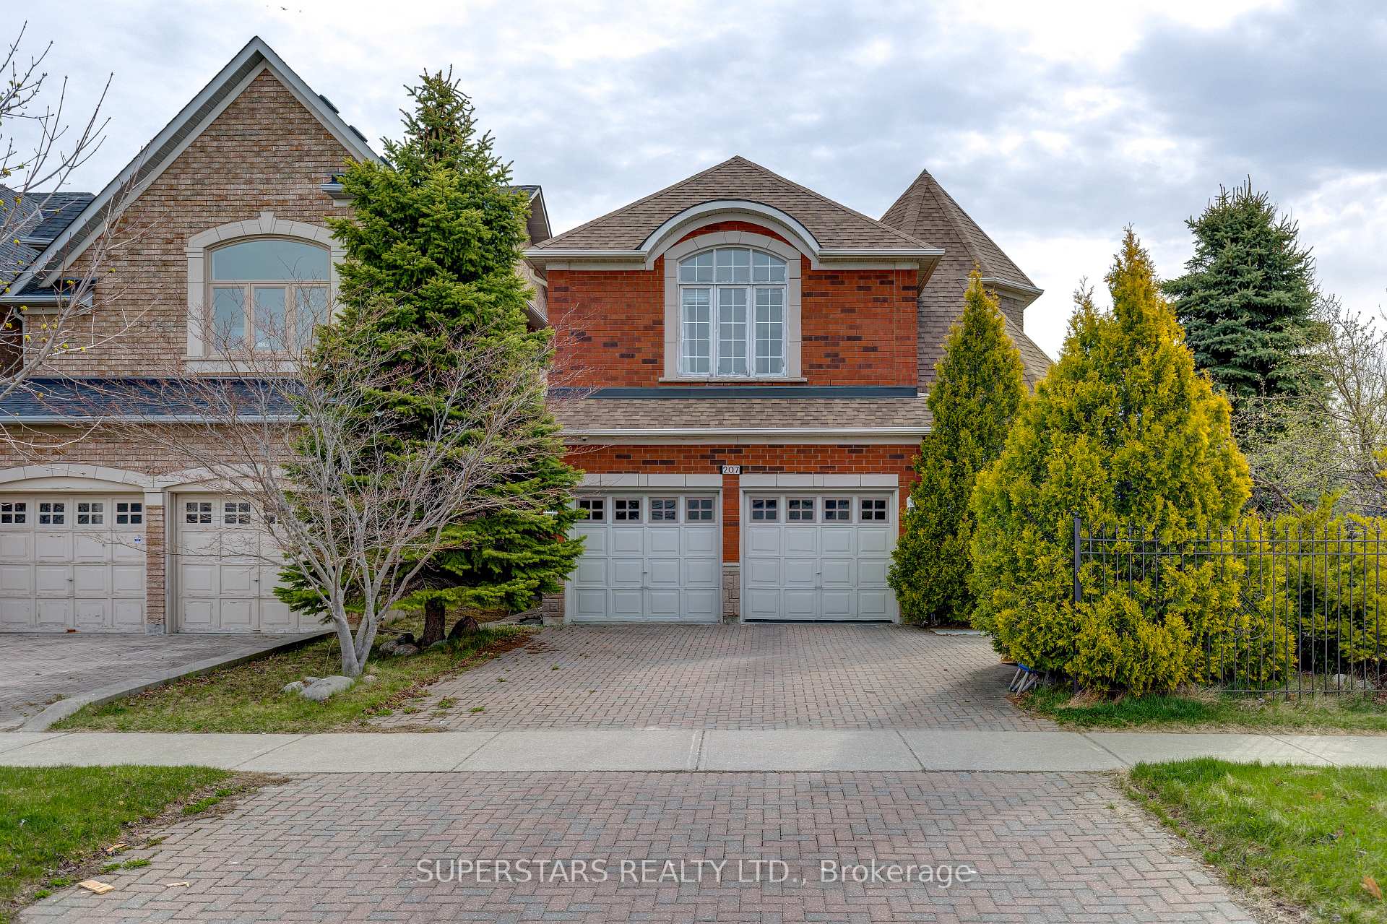
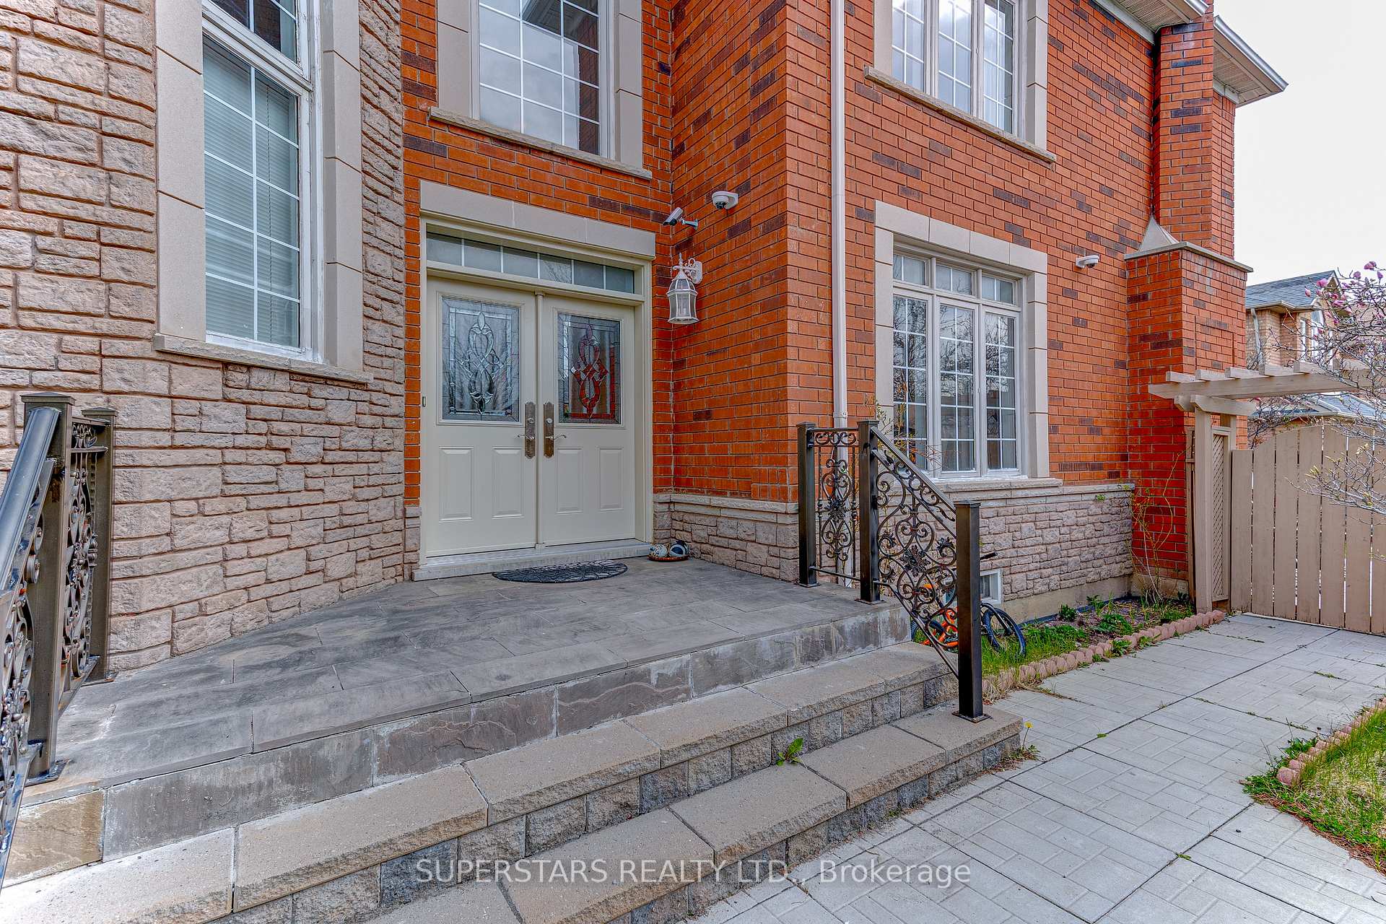
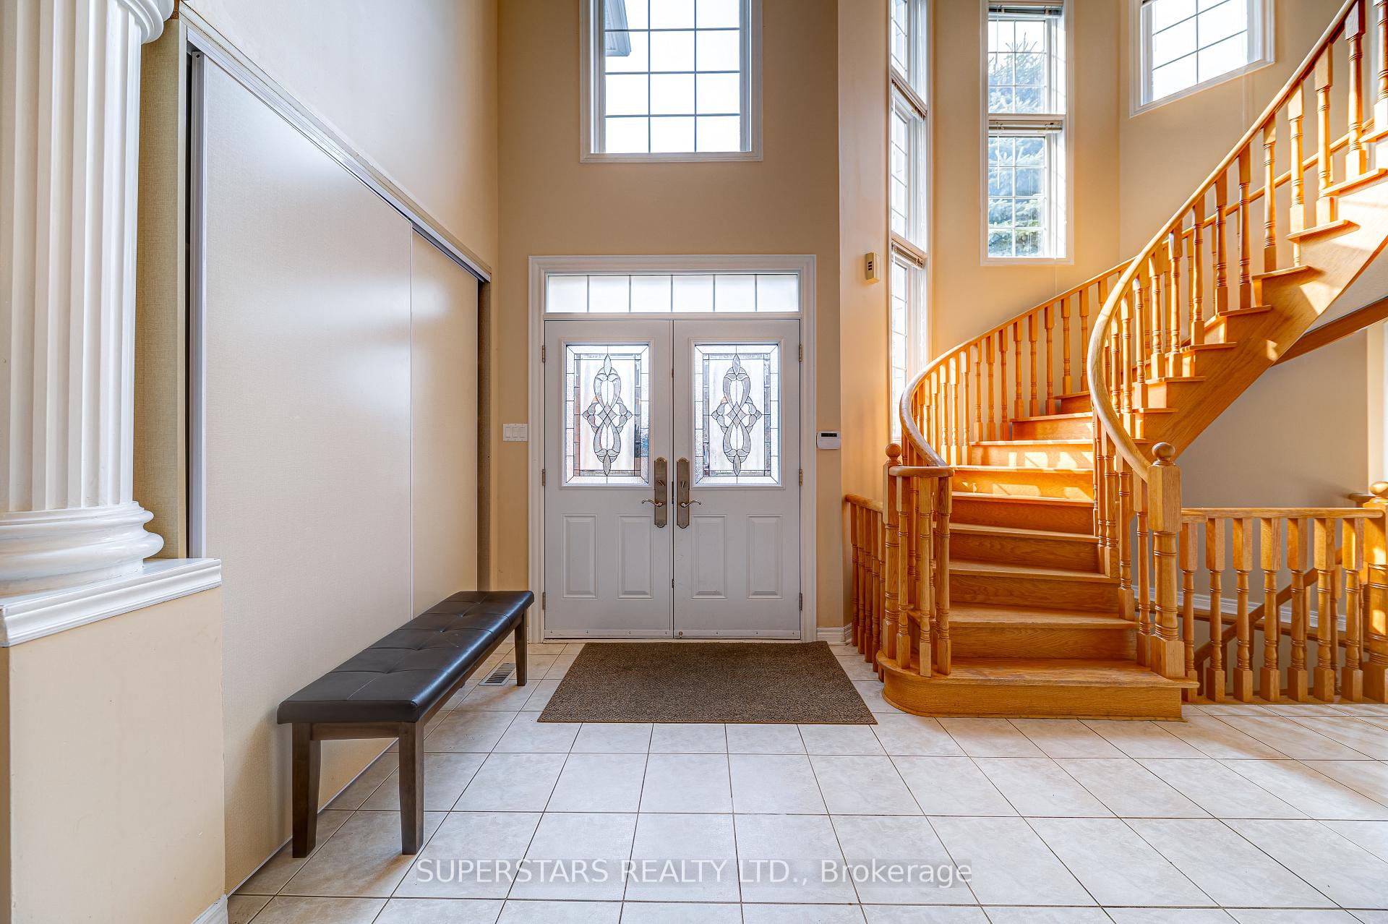
 See all 30 photos
Property history
- $1,799,000SuspendedList: 2025-05-07|End: 2025-07-03|57 daysN12131518
- $2,080,000TerminatedList: 2025-05-02|End: 2025-05-07|5 daysN12120803
Facts and features
- BasementUnfinished
- Price per sq ft~$554
- Water, sewerMunicipal
- Lot shapeIrregular
- Hardwood floors
- Fireplace
- Central air
The homeDetached, 2-storey, 3,000–3,500 sq ft
- Type: Detached
- Style: 2-storey
- Living space: 3,000–3,500 sq ft
- Basement: Unfinished
InsideFireplace Yes, Hardwood, Granite, Tile, Rooms above ground 10
- Fireplace: Yes
- Flooring: Hardwood, Granite, Tile
- Rooms above ground: 10
- Bedrooms: 5
- Bathrooms: 4
- Kitchens: 1
- Family room: Yes
Outside and lotBrick, stone, Unknown, Unknown
- Exterior: Brick, stone
- Roof: Unknown
- Foundation: Unknown
- Size: 79.38 ft frontage
- Shape: Irregular
Parking2 Garage, Built-in, Private
- Spaces: 2 Garage
- Garage: Built-in
- Driveway: Private
Heating, water and powerForced air, gas, Central air, Municipal water
- Heating: Forced air, gas
- Cooling: Central air
- Water: Municipal water
- Sewer: Municipal sewer
Costs and taxesTaxes $8,583 a year, HST included in the price, Hot water heater
- Taxes, 2024: $8,583 a year
- HST: HST included in the price
- Rental items: Hot water heater
Included in the saleFridge, stove, range hood, dishwasher, washer, dryer, existing light fixtures, existing window coverings, furnace, cac, camera.
- Included: Fridge, stove, range hood, dishwasher, washer, dryer, existing light fixtures, existing window coverings, furnace, cac, camera.
NearbyFenced yard, park, public transit, school
- Close to: Fenced yard, park, public transit, school
Listing detailsN12131518, Suspended, May 7, 2025
- MLS® number: N12131518
- Status: Suspended
- Listed on: May 7, 2025
- Days on market: 57
- Updated: Jul 3, 2025
- Possession: Flexible
- Occupied by: Owner
- Listing brokerage: SUPERSTARS REALTY LTD.
About this home
207 Frank Endean Road, Richmond Hill (Rouge Woods), ON L4S 1S3
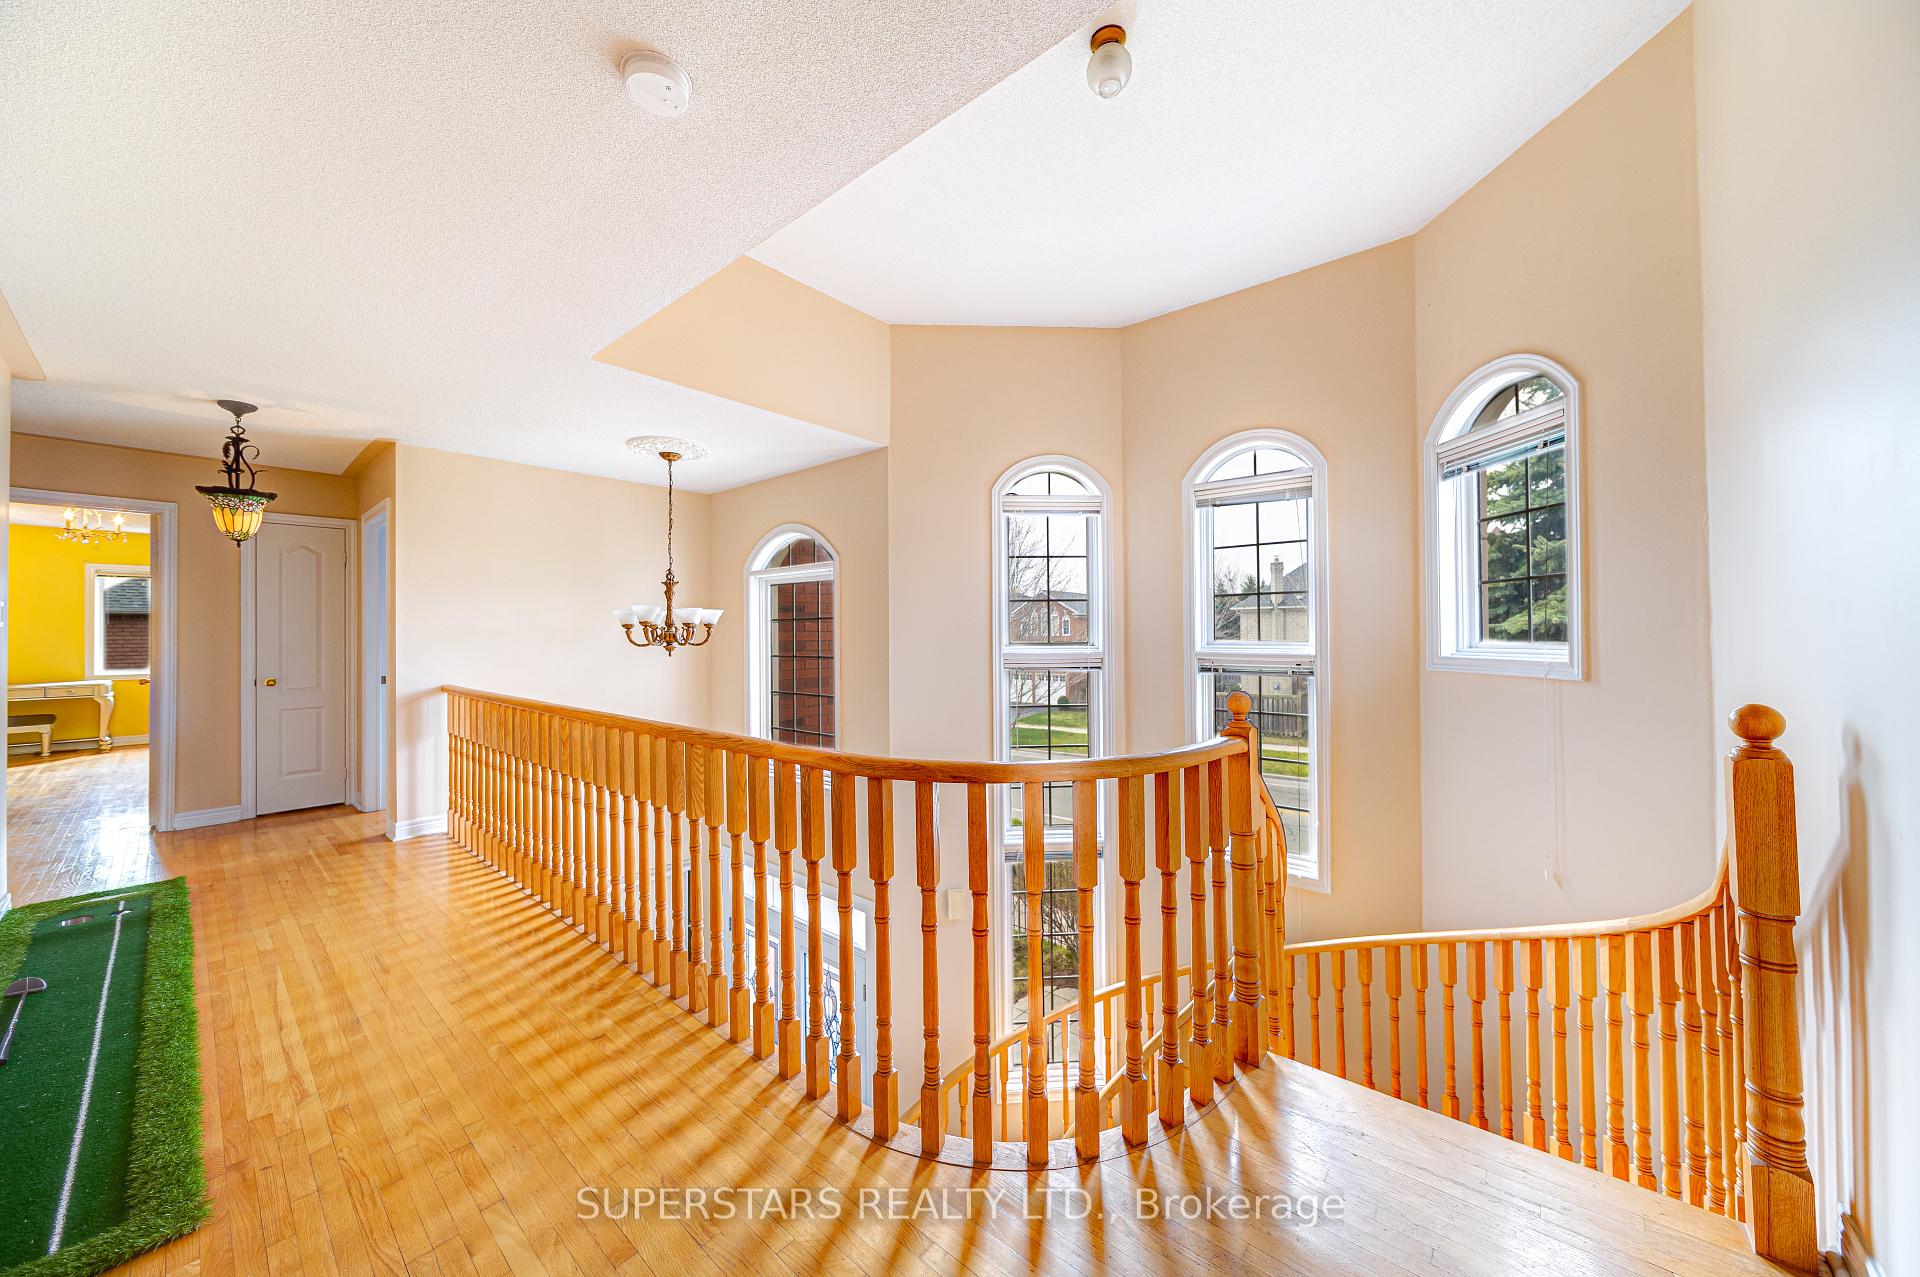
Welcome To This Gorgeous Double Car Garage Detached Home, Ideally Situated On A Premium Corner Lot In The Highly Sought After Rough Woods Community. Just A Short Walk To Top Ranking Richmond Rose Public School And Bayview Secondary School With IB Program. Luxurious Stone Front. Grand Open Concept Foyer Featuring Soaring 2-storey Ceilings, Elegant Circular Staircase, And Hardwood Floors. The Sun-filled Living Room Impresses With The Cathedral Ceiling. The Beautifully Upgraded Kitchen Complete With Pot Lights, Granite Countertops, Stainless Steel Appliances, Center Island & Breakfast Bar, Backsplash, And Extended Cabinet For Added Storage. 4 Generously Sized Bedrooms And 3 Full Bathrooms, Including A Large Master Bedroom With Large Walk-in Closet, Granite Counter, And Separate Shower. Enjoy Outdoor Living In The Beautifully Backyard Featuring Two Decks, Ideal For Relaxing Or Entertaining. Upgraded Porch & Fence At The Front, Interlock Driveway. This Exceptional Home Offers Upscale Finishes, Functional Layout, And A Prime Location. An Opportunity Not To Be Missed!
Ask about this home
A HOMEH agent will answer your questions about this home.
Around this home
Daily convenience, out of 100, from the distances below
Schools nearby
School rating, out of 10.
Helpful calculators
Your HOMEH agent

"Priced 1% over the Hestimate. I would see it this week."