

243 Ruggles Avenue
243 Ruggles Avenue
 See all 48 photos
Property history
- $3,200SuspendedList: 2025-11-20|End: 2026-01-16|57 daysN12563332
- $1,288,000SuspendedList: 2025-11-07|End: 2026-01-16|70 daysN12521878
Facts and features
- BasementFinished
- Price per sq ft~$991
- Water, sewerMunicipal
- HeatingForced air
- 3 kitchens
- Separate entrance
- Central air
The homeDetached, Bungalow, 1,100–1,500 sq ft
- Type: Detached
- Style: Bungalow
- Living space: 1,100–1,500 sq ft
- Basement: Separate entrance, finished
InsideRooms above ground 5, Rooms in the basement 4, 3 + 2 in the basement
- Rooms above ground: 5
- Rooms in the basement: 4
- Bedrooms: 3 + 2 in the basement
- Bathrooms: 4
- Kitchens: 3
Outside and lotVinyl siding, Unknown, Unknown
- Exterior: Vinyl siding
- Roof: Unknown
- Foundation: Unknown
- Size: 60 × 135.13 ft
Parking6 Parking, Available
- Spaces: 6 Parking
- Driveway: Available
Heating, water and powerForced air, gas, Central air, Municipal water
- Heating: Forced air, gas
- Cooling: Central air
- Water: Municipal water
- Sewer: Municipal sewer
Costs and taxesTaxes $5,719 a year, HST included in the price
- Taxes, 2025: $5,719 a year
- HST: HST included in the price
Included in the saleSs fridge, gas stove, front load washer & dryer, 2 basement fridges, 2 basement stoves, basement washer & dryer.
- Included: Ss fridge, gas stove, front load washer & dryer, 2 basement fridges, 2 basement stoves, basement washer & dryer.
Listing detailsN12521878, Suspended, Nov 7, 2025
- MLS® number: N12521878
- Status: Suspended
- Listed on: Nov 7, 2025
- Days on market: 70
- Updated: Jan 16, 2026
- Possession: Immediate
- Occupied by: Vacant
- Listing brokerage: CENTURY 21 PERCY FULTON LTD.
About this home
243 Ruggles Avenue, Richmond Hill (Harding), ON L4C 1Y6
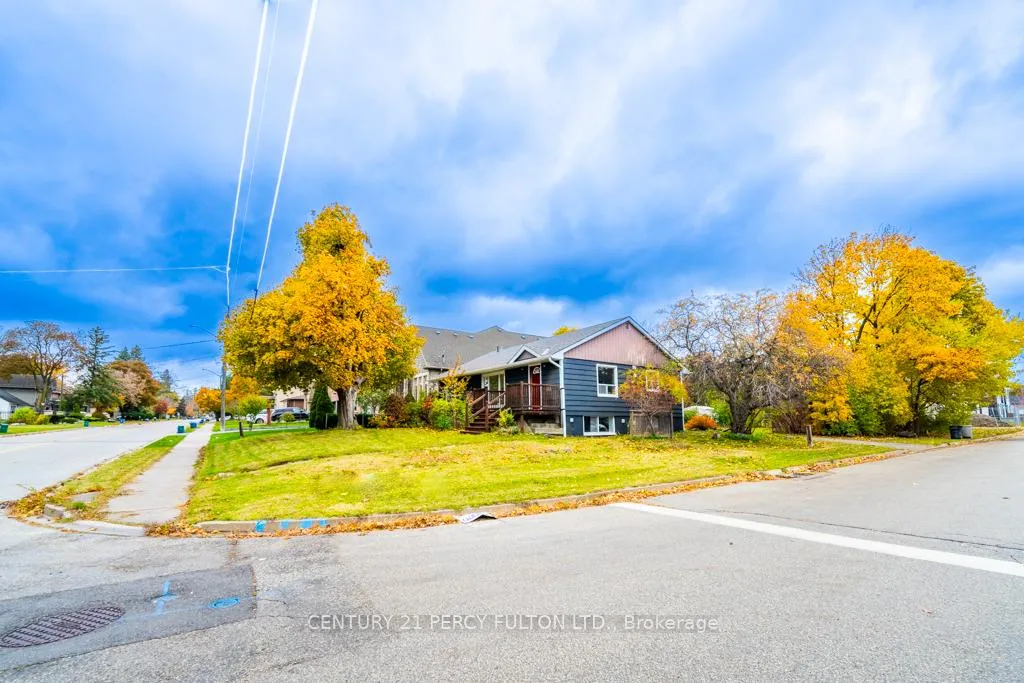
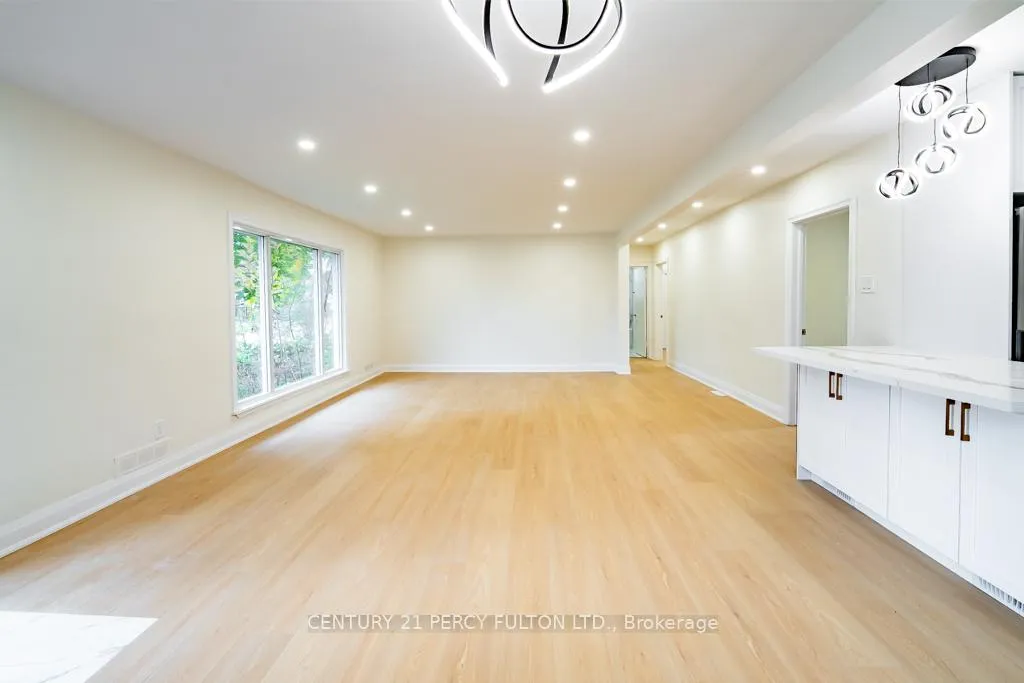
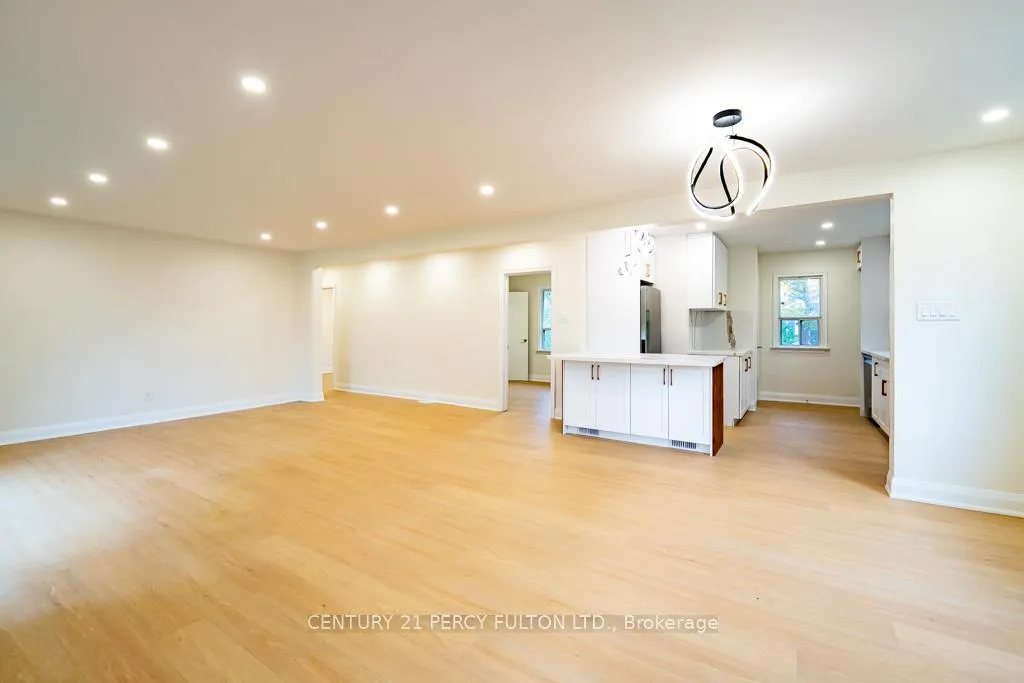
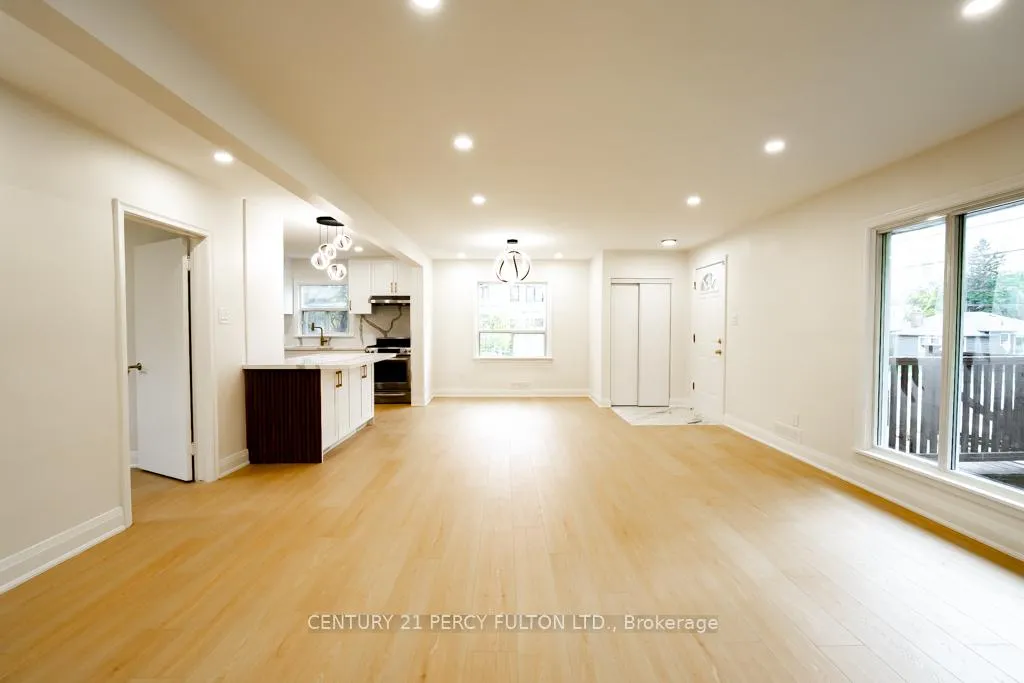
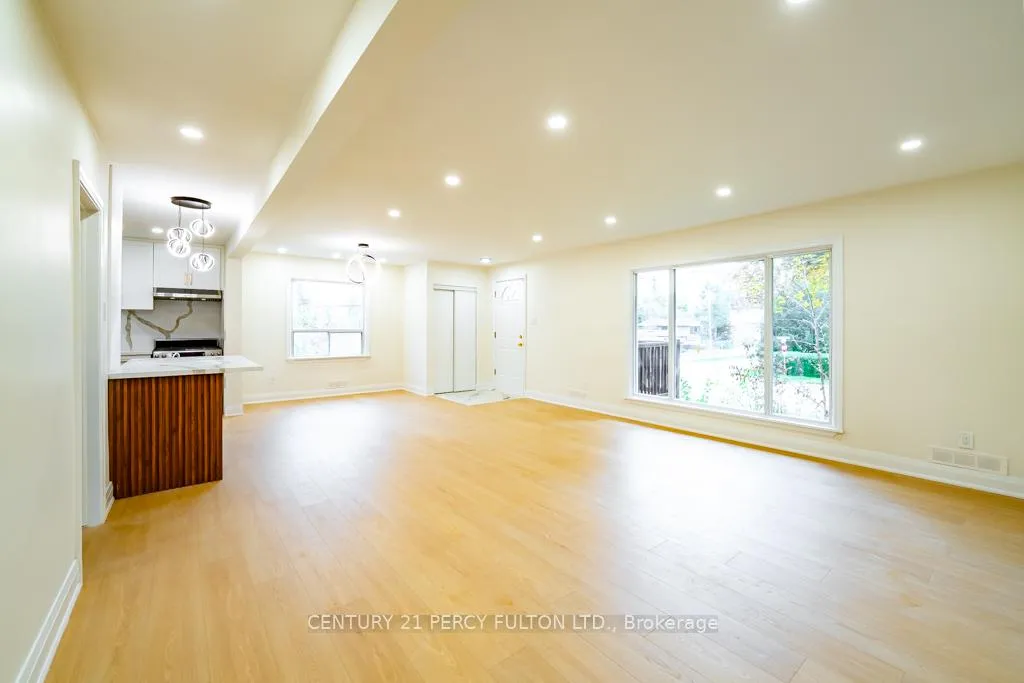
Welcome to this very cozy, beautifully renovated bungalow on a large 60x135 ft lot in one of Richmond Hill's most sought-after family neighborhoods! Surrounded by new multimillion dollar homes, this bright open concept residence offers 3 spacious bedrooms and 2 bathrooms in the main living area, featuring a modern kitchen with quartz countertops, new cabinets, and laminate flooring. The second bedroom includes access to a huge attic with great potential. The home also features two separate basement units (a1bedroomand a bachelor), each with its own kitchen and bathroom-ideal for extra income or extended family living. The bright basement enjoys large windows and a separate entrance. Outside, enjoy a vegetable garden, two garden sheds, and a long driveway that fits up to 6 cars. Conveniently located near top rated schools (Arts and International Baccalaureate), multiple parks, David Dunlap Observatory, public library, trails, shops, and just minutes to Yonge St, GO Train, and Mackenzie Health Hospital. This move-in ready bungalow is a true gem and a must see!
Ask about this home
A HOMEH agent will answer your questions about this home.
Around this home
Daily convenience, out of 100, from the distances below
Schools nearby
School rating, out of 10.
Helpful calculators
Your HOMEH agent

"I would see it this week."