

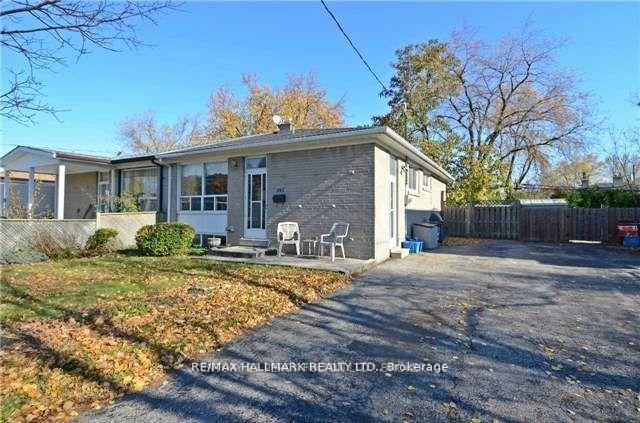
245 Axminster Drive
Semi-Detached Terminated
1/9245 Axminster Drive
Semi-Detached Terminated
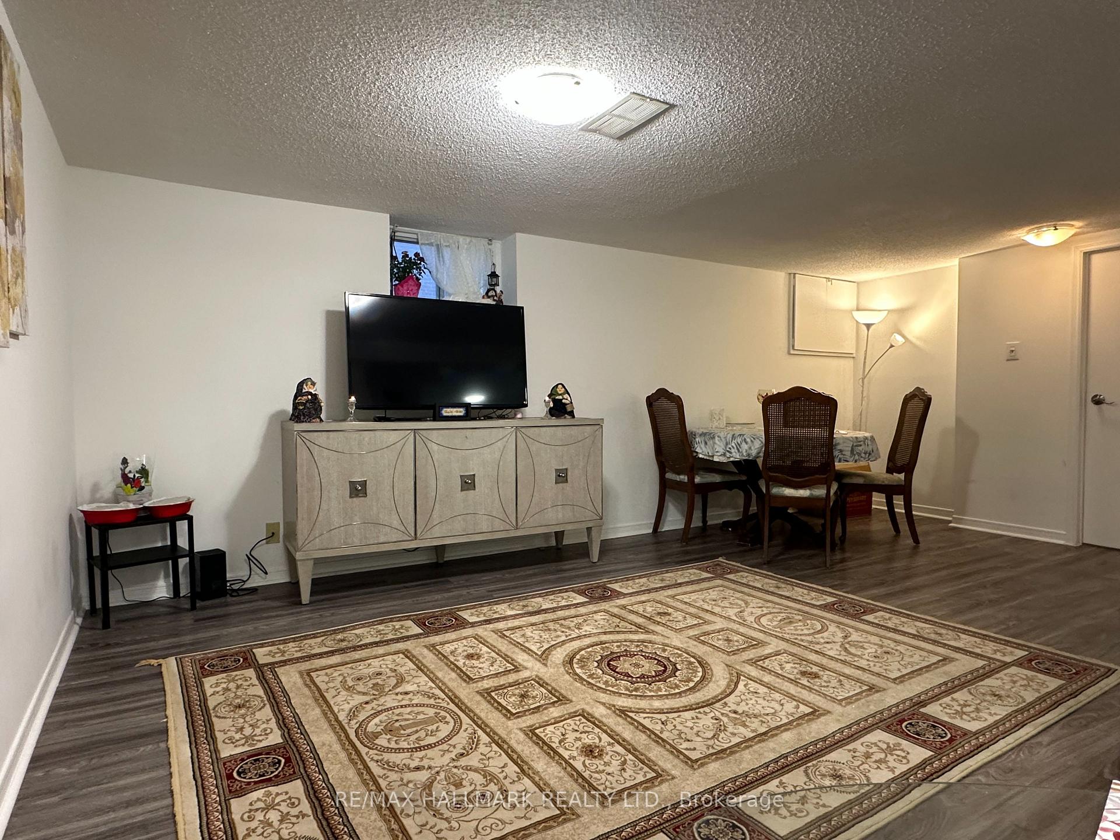
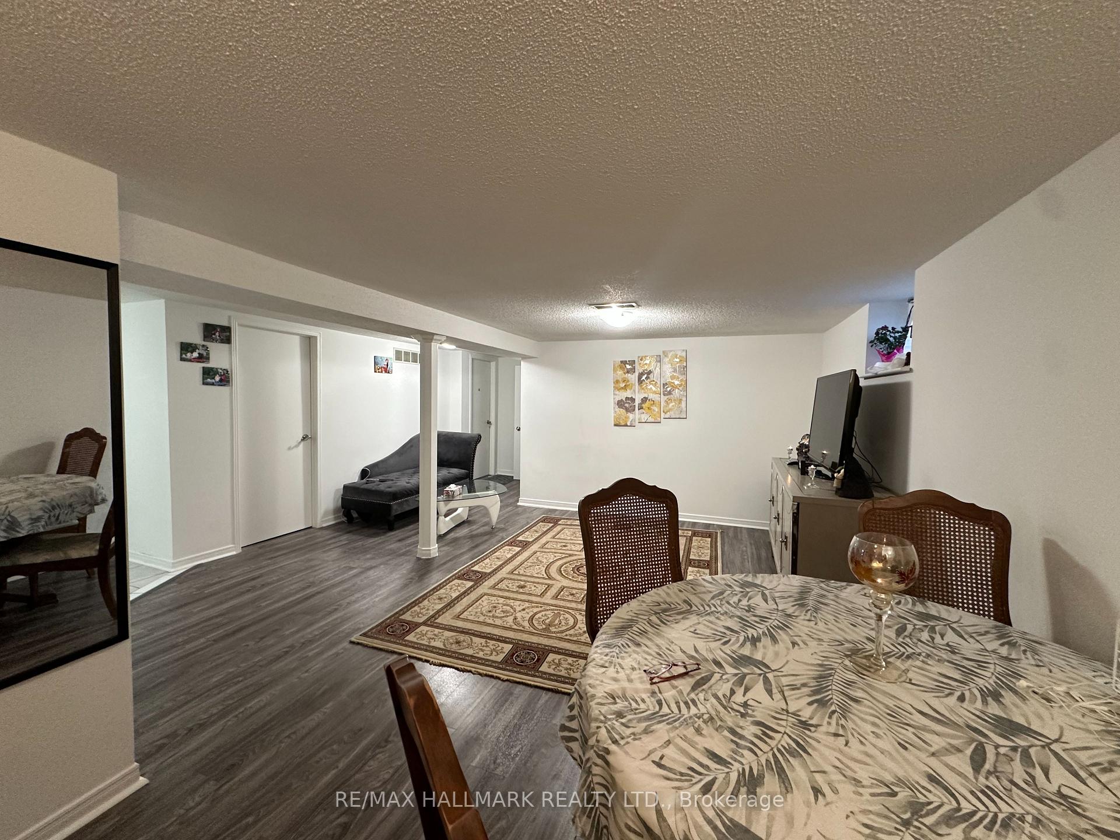
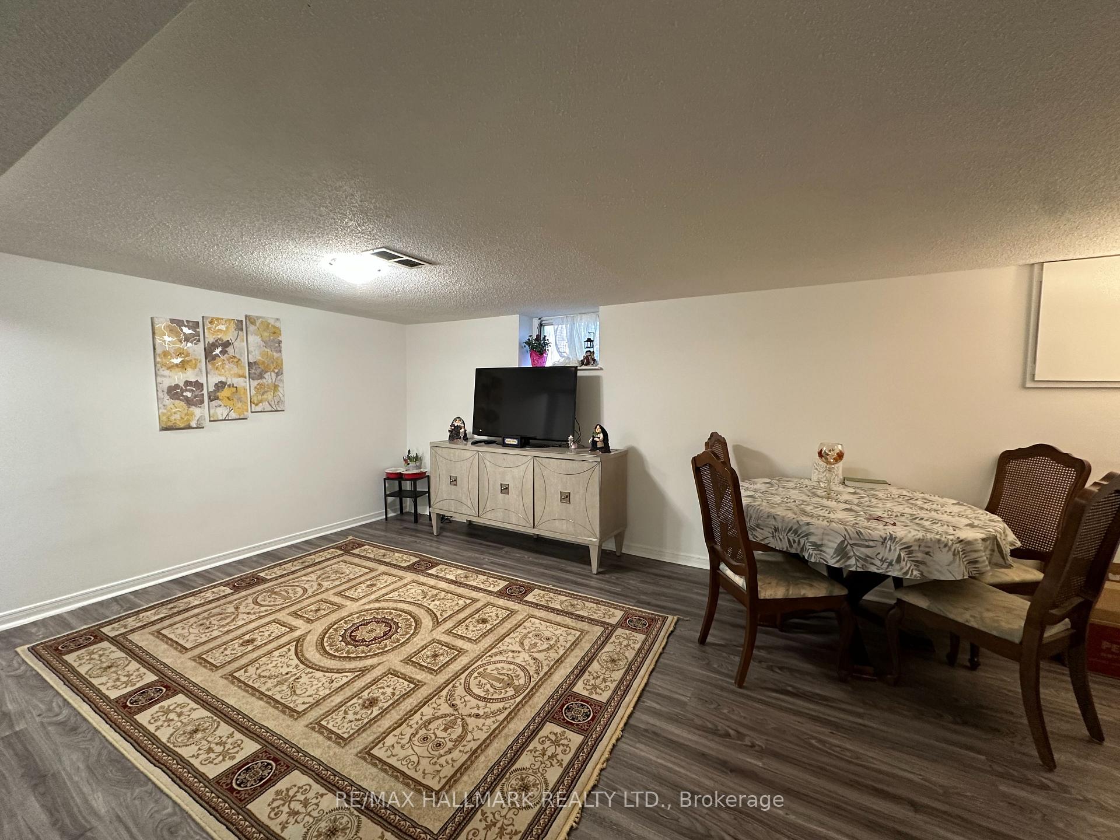
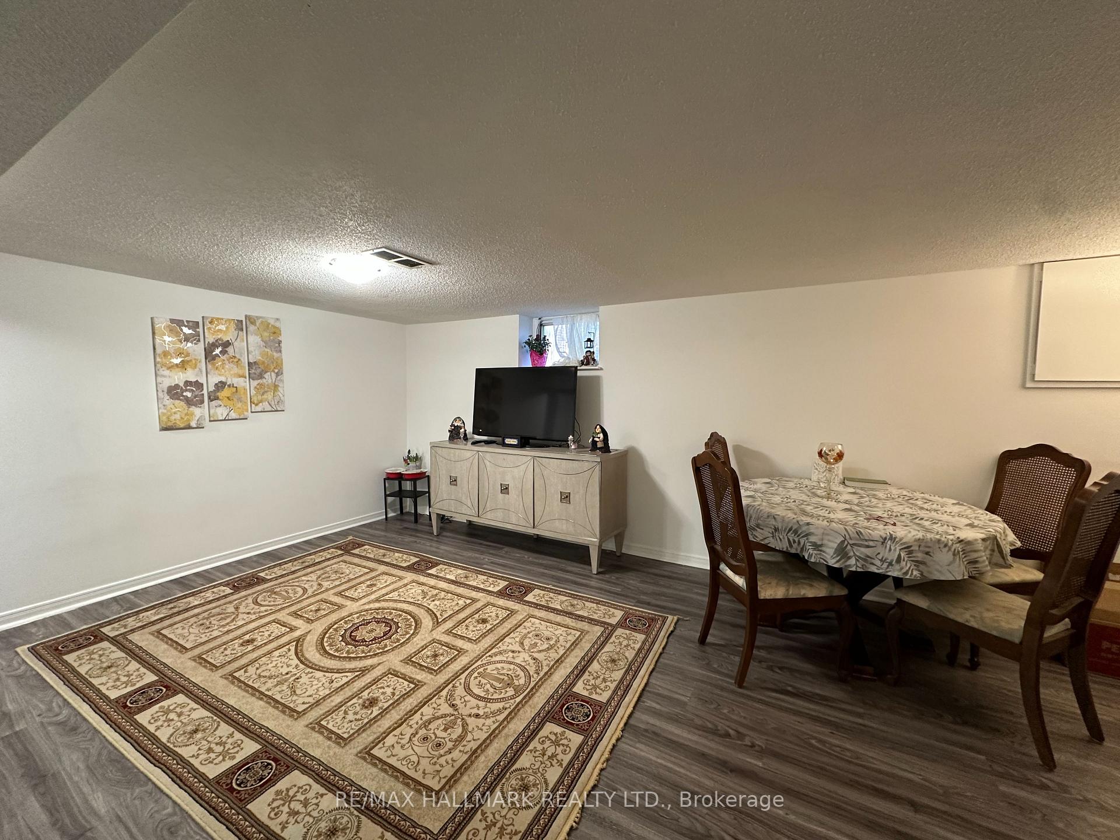 See all 9 photos
1 Bedroom
1 Bathroom
0 Garage
— sq.ft
Basement
— Unit
Property history
- $1,450TerminatedList: 2026-05-19|End: 2026-06-10|22 daysN13146388
- $1,300TerminatedList: 2026-02-17|End: 2026-04-21|63 daysN12792904
- $1,400TerminatedList: 2025-05-02|End: 2025-05-28|26 daysN12120040
- $1,550TerminatedList: 2025-03-26|End: 2025-05-01|36 daysN12042285
Facts and features
- BasementWalk-up
- Lease term12 months
- FurnishedUnfurnished
- LaundryIn kitchen
What stands out
- Central air
The homeSemi-Detached, Bungalow, Walk-up
- Type: Semi-Detached
- Style: Bungalow
- Basement: Walk-up
InsideIn kitchen, Rooms above ground 4, Bedrooms 1
- Laundry: In kitchen
- Rooms above ground: 4
- Bedrooms: 1
- Bathrooms: 1
- Kitchens: 1
- Family room: Yes
Outside and lotBrick, Shingles, Other
- Exterior: Brick
- Roof: Shingles
- Foundation: Other
Parking1 Parking, Private
- Spaces: 1 Parking
- Driveway: Private
Heating, water and powerForced air, gas, Central air, Municipal water
- Heating: Forced air, gas
- Cooling: Central air
- Water: Municipal water
- Sewer: Municipal sewer
Rent and termsRent $1,550 a month, Basement, Unfurnished
- Rent: $1,550 a month
- Space for rent: Basement
- Furnished: Unfurnished
- Lease: 12 months
- Paid: Monthly
- Rent includes: Parking
- Deposit: Required
- Credit check: Required
- Employment letter: Required
- Rental application: Required
- References: Required
IncludedTenant has to pay 35% of the utilities + tenant insurance .job letter, pay stub and a+++ tenant plz.
- Included: Tenant has to pay 35% of the utilities + tenant insurance .job letter, pay stub and a+++ tenant plz.
NearbyArts centre, fenced yard, park, public transit, school
- Close to: Arts centre, fenced yard, park, public transit, school
Listing detailsN12042285, Terminated, Mar 26, 2025
- MLS® number: N12042285
- Status: Terminated
- Listed on: Mar 26, 2025
- Days on market: 36
- Updated: May 1, 2025
- Possession: 2025-04-01 / 1-29 days
- Occupied by: Tenant
- Listing brokerage: RE/MAX HALLMARK REALTY LTD.
About this home
245 Axminster Drive, Richmond Hill (Crosby), ON L4C 2W2
Arts CentreFenced YardParkPublic TransitSchool
Location! Location! Location! Absolutely stunning in the heart of Richmondhill. steps to the bus, walking distance to ranking schools, shopping centers and GO train. S. Laminate Thru-out. Large Eat-in kitchen
Read more
Ask about this home
A HOMEH agent will answer your questions about this home.
Ask a question
Around this home
Bayview/Taylor Mills
Errands
Parks
Schools
Daily convenience, out of 100, from the distances below
ParkNewkirk Park · 5 within 1 km2 min walk124 m
GroceryKitchen Food Fair14 min walk888 m
SchoolCrosby Heights Public School7 min walk400 m
PharmacyPharmaChoice14 min walk890 m
Cafés & foodWu Gu Fish Noodle · 15 within 1 km13 min walk813 m
Gym & rec centreRichmond Hill Squash Club11 min walk647 m
WalkDriveStraight-line distance, open map data
Grocery0.9 km
Park0.1 km
Coffee0.8 km
Dining0.8 km
Gym0.6 km
Schools nearby
School rating, out of 10.
Crosby Heights Public Schoolelementary · Public · 0.4 km
5.7/10Fair
York Academy 2169elementary · Public · 0.5 km
—
Beverley Acres Public Schoolelementary · Public · 0.6 km
—
Contact agent
Helpful calculators
Rent vs buy
Affordability
Mortgage
Down payment
Stress test
CMHC insurance
Your HOMEH agent

KimHOMEH agent · Richmond Hill
"I would see it this week."
Ask Kim