

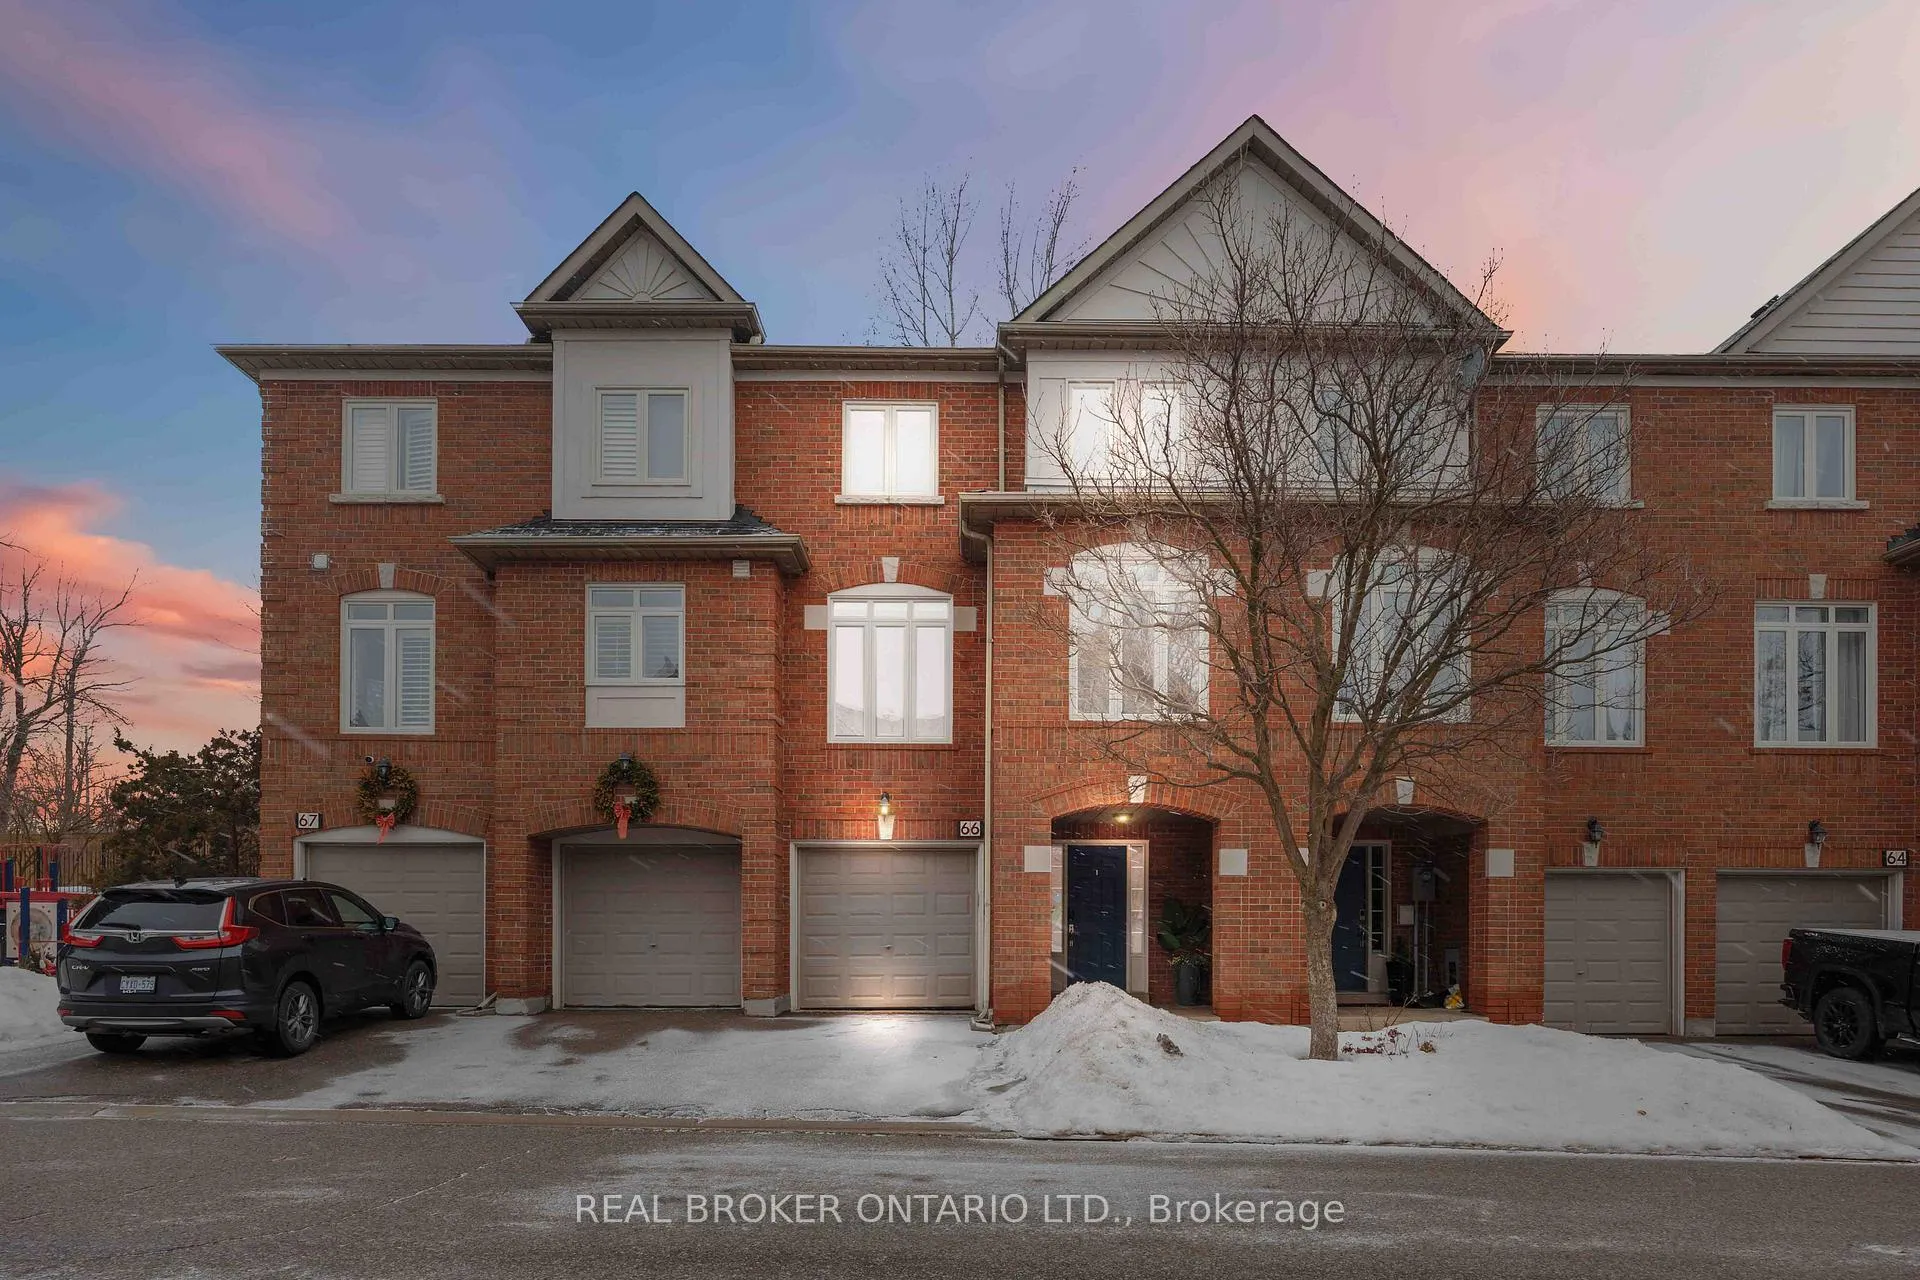
Unit 66, 255 Shaftsbury Avenue
Unit 66, 255 Shaftsbury Avenue
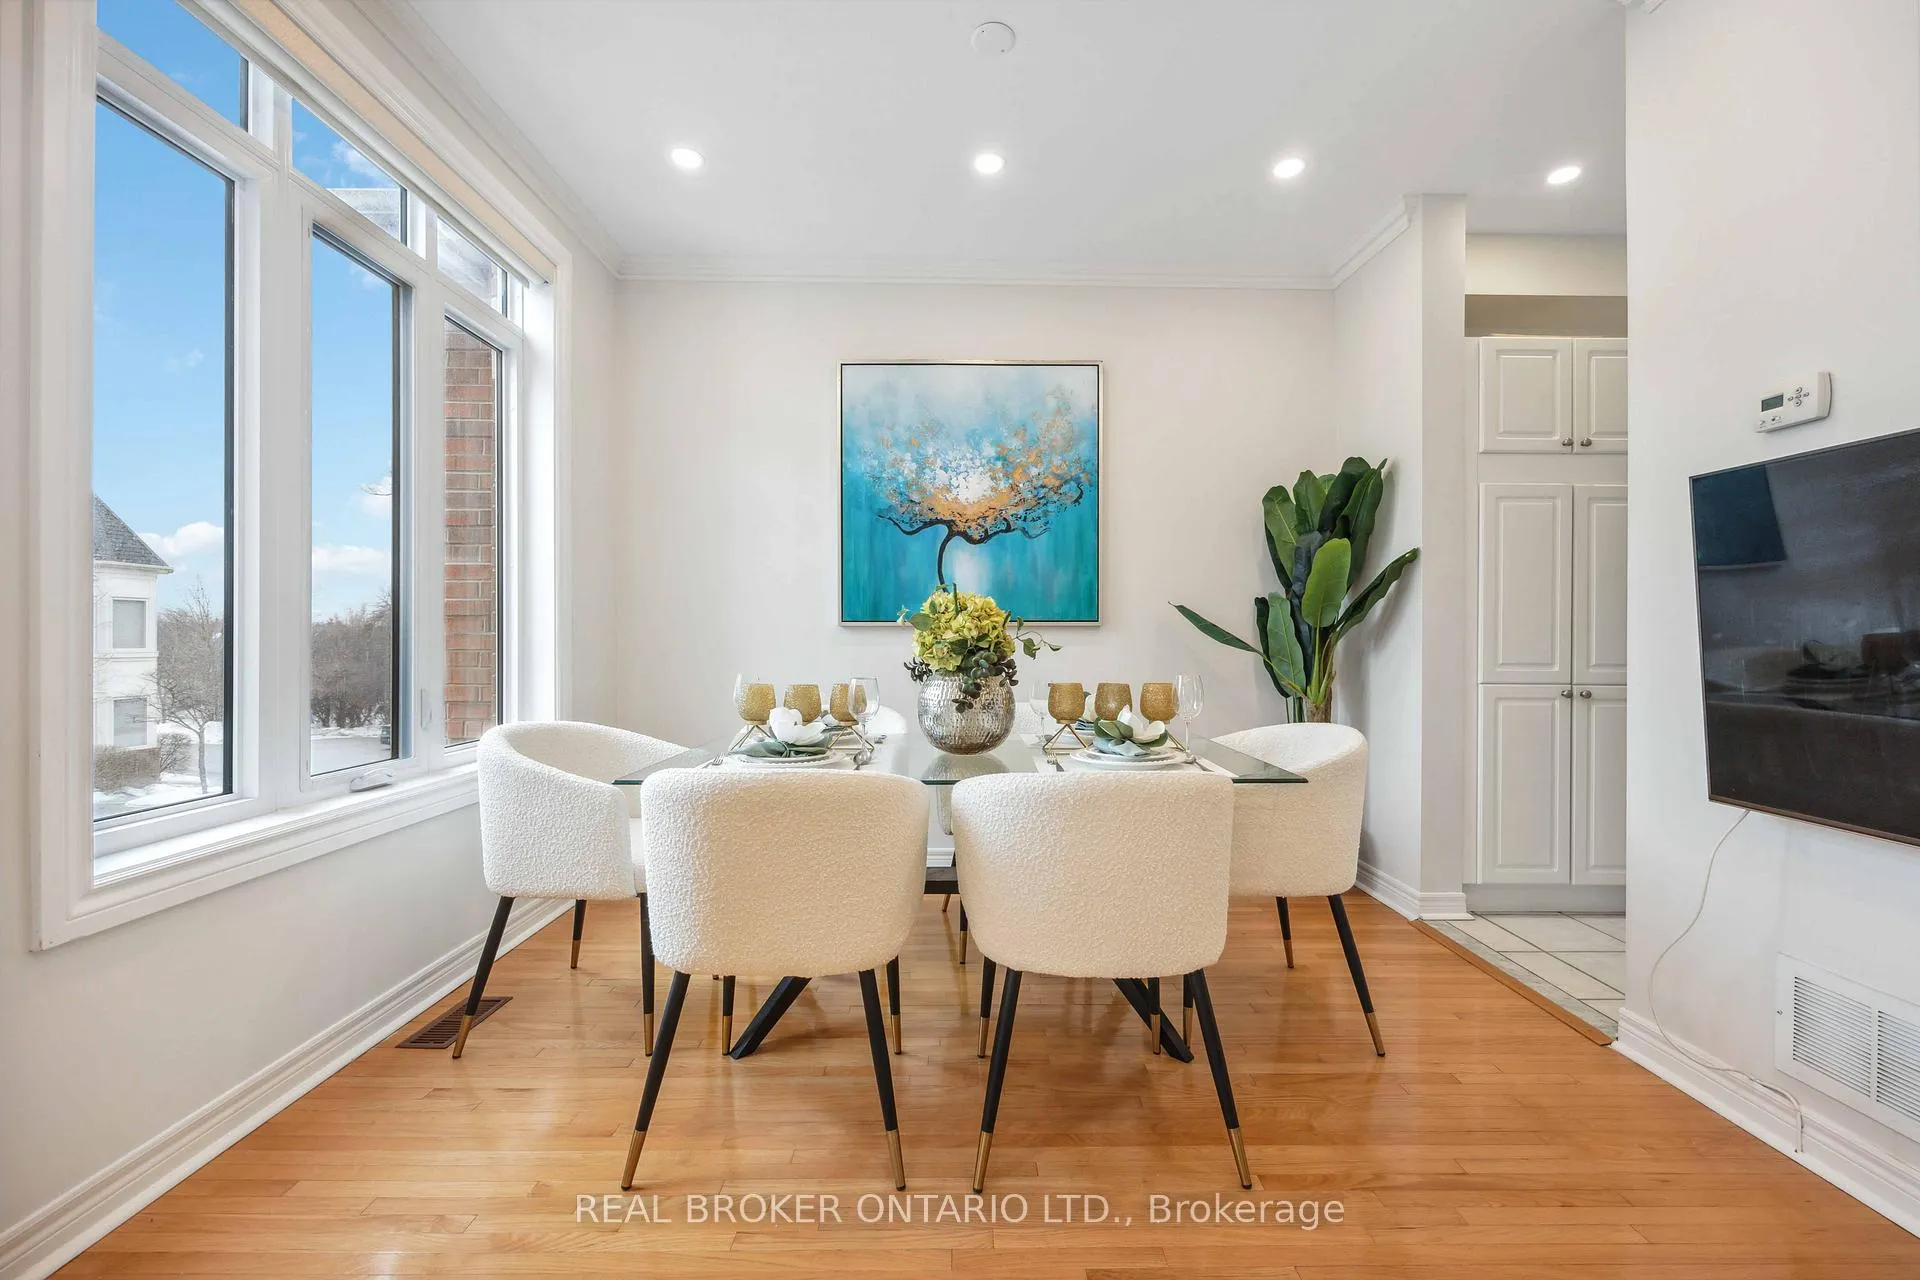 See all 42 photos
Property history
- $3,600ExpiredList: 2026-02-19|End: 2026-06-29|130 daysN12804330
Facts and features
- BasementWalk-up
- LaundryEnsuite
- Lease term12 months
- PetsAllowed
- Hardwood floors
- Fireplace
- Central air
The homeCondo Townhouse, 2-storey, 2,000–2,249 sq ft
- Type: Condo Townhouse
- Style: 2-storey
- Living space: 2,000–2,249 sq ft
- Basement: Walk-up, other
- Exposure: South
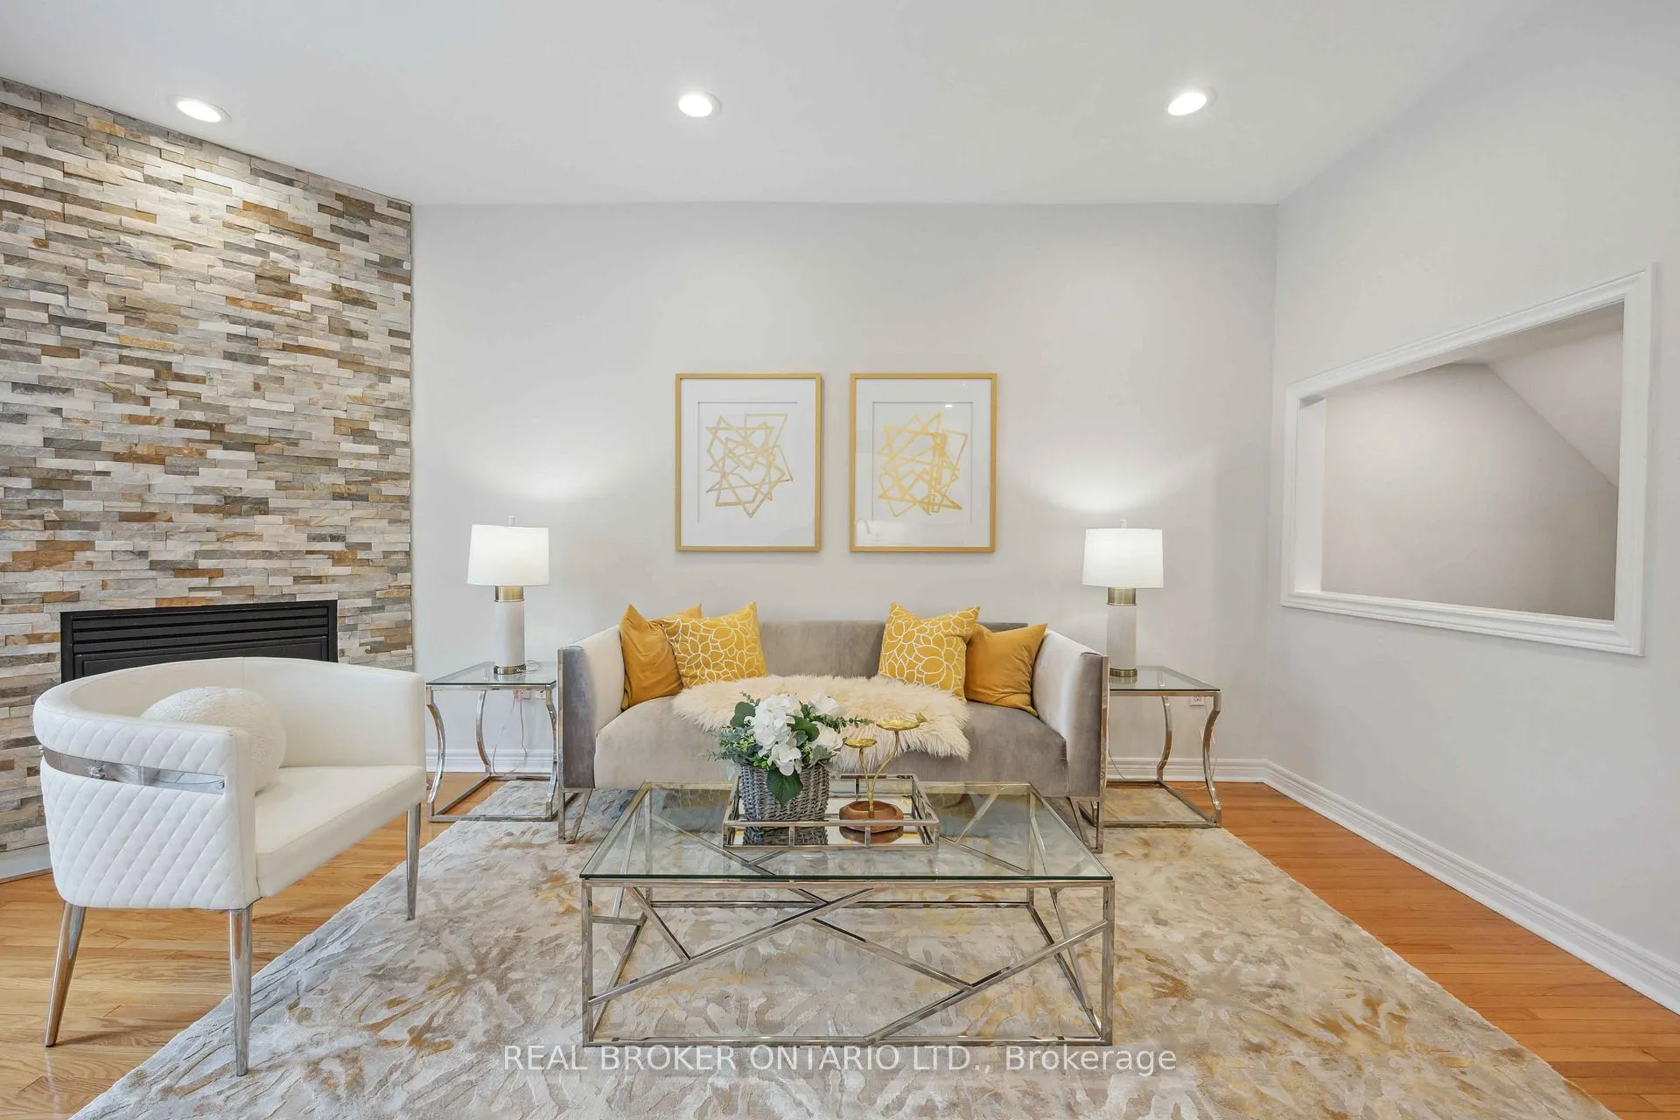
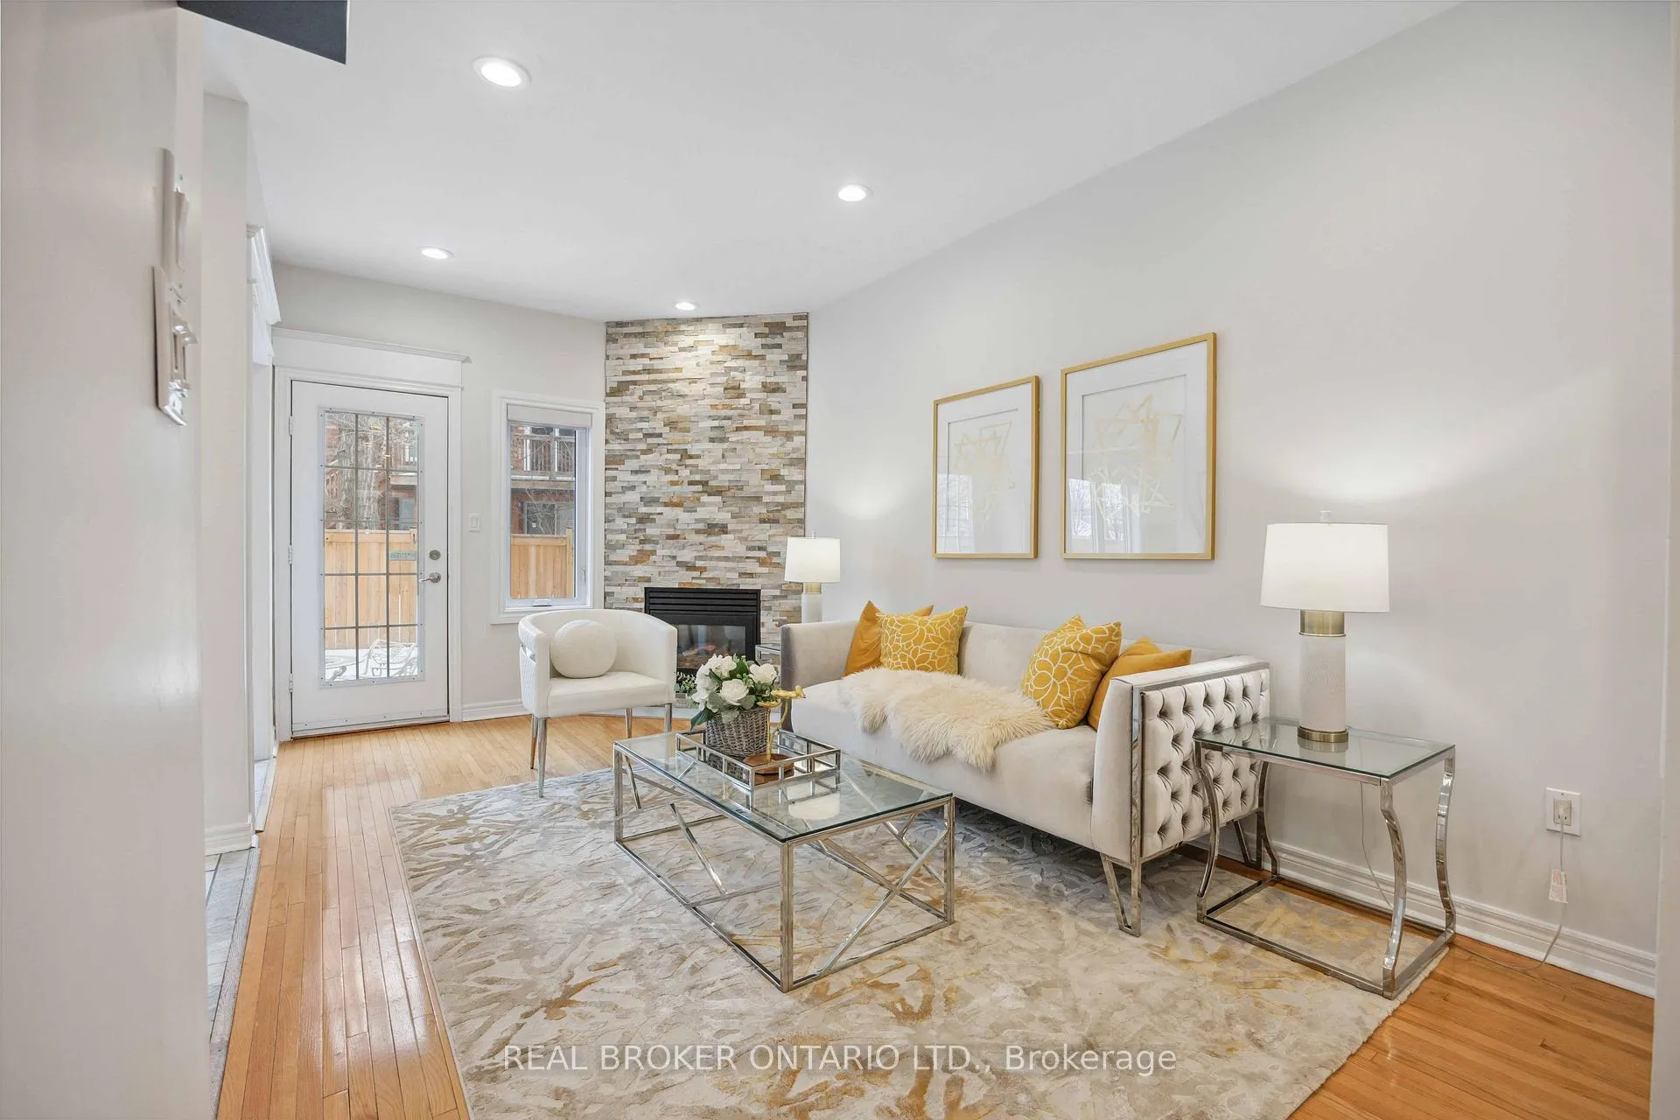
InsideFireplace Yes, family room, natural gas, Hardwood, Ensuite, lower level
- Fireplace: Yes, family room, natural gas
- Flooring: Hardwood
- Laundry: Ensuite, lower level
- Features: Other
- Rooms above ground: 8
- Rooms in the basement: 1
- Bedrooms: 3 + 1 in the basement
- Bathrooms: 4
- Kitchens: 1
- Family room: Yes
OutsideBrick, Balcony None
- Exterior: Brick
- Balcony: None
Parking and locker2 Parking (1 garage + 1 drive), Built-in, Exclusive
- Spaces: 2 Parking (1 garage + 1 drive)
- Garage: Built-in
- Parking type: Exclusive
- Driveway: Private
- Locker: None
BuildingAcorn Townhomes, Units 67, Registered 1999
- Name: Acorn Townhomes
- Units: 67
- Registered: 1999
- Condo corporation: 918
- Amenities: Visitor parking
- Pets: Allowed
Heating, water and powerForced air, gas, Central air
- Heating: Forced air, gas
- Cooling: Central air
Rent and termsRent $3,600 a month, Entire property, Unfurnished
- Rent: $3,600 a month
- Space for rent: Entire property
- Furnished: Unfurnished
- Lease: 12 months
- Rent includes: Building insurance, water, snow removal, parking, exterior maintenance, grounds maintenance
- Deposit: Required
- Credit check: Required
- Employment letter: Required
- Rental application: Required
- References: Required
- Rental items: Hot water tank
IncludedStainless steel appliances: stove, fridge, rangehood, backyard gas outlet, maintenance fees include: general snow removal, grass cutting (front & back), condo insurance, and water
- Included: Stainless steel appliances: stove, fridge, rangehood, backyard gas outlet, maintenance fees include: general snow removal, grass cutting (front & back), condo insurance, and water
NearbyGolf, greenbelt/conservation, park, public transit, rec./commun.centre, school
- Close to: Golf, greenbelt/conservation, park, public transit, rec./commun.centre, school
Listing detailsN12804330, Expired, Feb 19, 2026
- MLS® number: N12804330
- Status: Expired
- Listed on: Feb 19, 2026
- Days on market: 130
- Updated: Jun 29, 2026
- Possession: 2026-05-01 / Flexible
- Occupied by: Owner
- Listing brokerage: REAL BROKER ONTARIO LTD.
About this home
Unit 66, 255 Shaftsbury Avenue, Richmond Hill (Westbrook), ON L4C 0L9
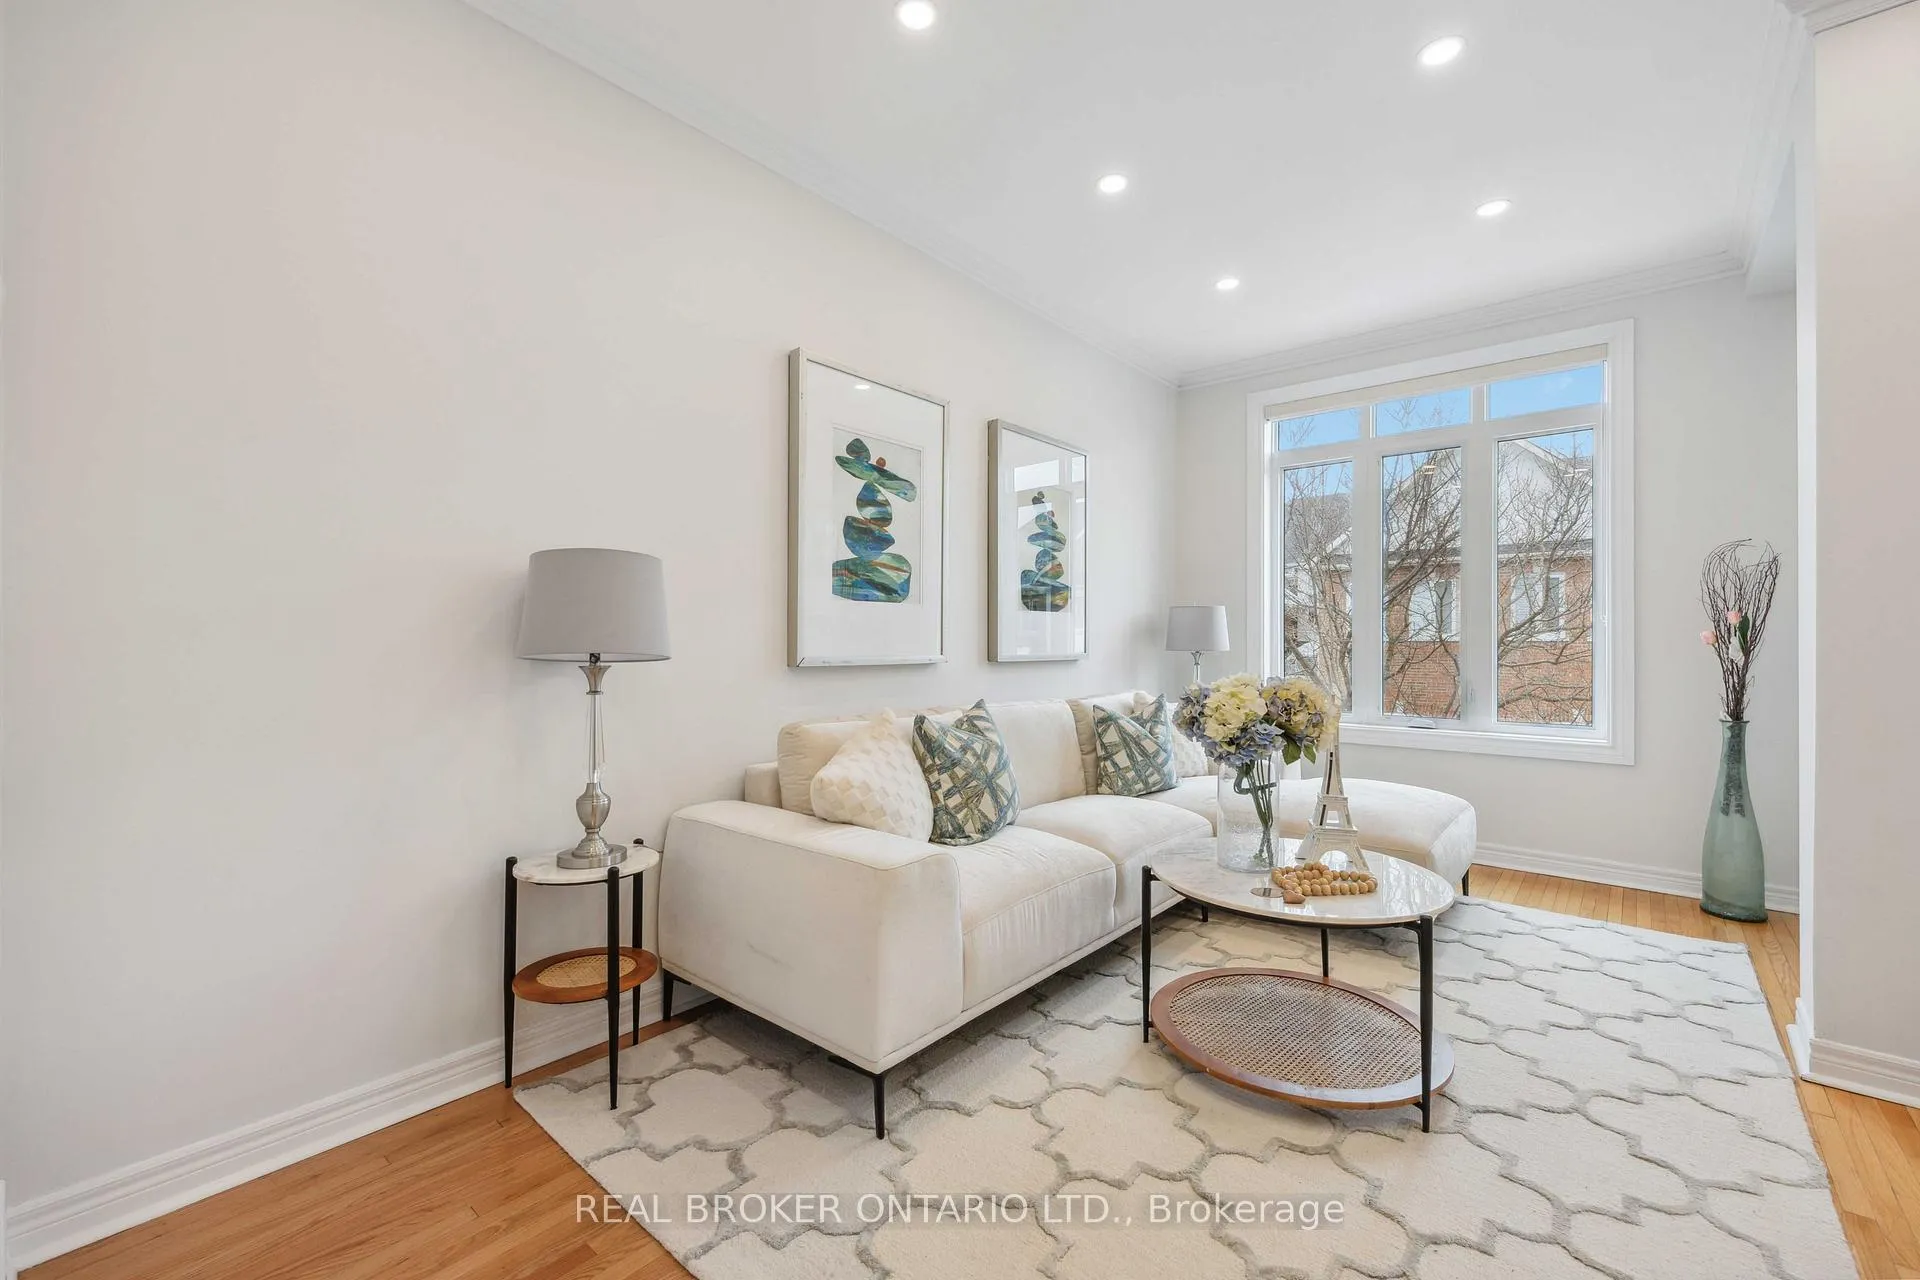
Welcome to this beautifully upgraded 3+1 bedroom, 4 bathroom Acorn-built home available for lease in a prime location, directly across from St. Theresa of Lisieux Catholic High School and Elgin West Community Centre. Freshly painted and move-in ready, this home features brand-new quartz countertops in the kitchen and bathrooms.Designed for comfort and everyday living, the home offers upgraded hardwood flooring throughout, heated tile flooring at the entrance, and 9-ft smooth ceilings with pot lights on the main floor. The spacious kitchen is equipped with stainless steel appliances, a gas stove, and a new stone countertop with seamless matching backsplash. The primary suite includes a jacuzzi tub, upgraded vanity, and a custom closet organization system.The reverse walkout basement provides additional living space with the option for a fourth bedroom. A gas fireplace and backyard gas outlet for BBQs make it ideal for entertaining. Additional features include a smart fingerprint lock with camera, central vacuum, and convenient garage access to the ground floor.Situated next to a park and within walking distance to top-rated schools such as Father Henry Catholic School and Silver Pine Public School, and close to transit, this home offers exceptional convenience. An excellent opportunity to lease a well-maintained, upgraded home in a highly sought-after neighbourhood.
Ask about this home
A HOMEH agent will answer your questions about this home.
Know more about Acorn Townhomes
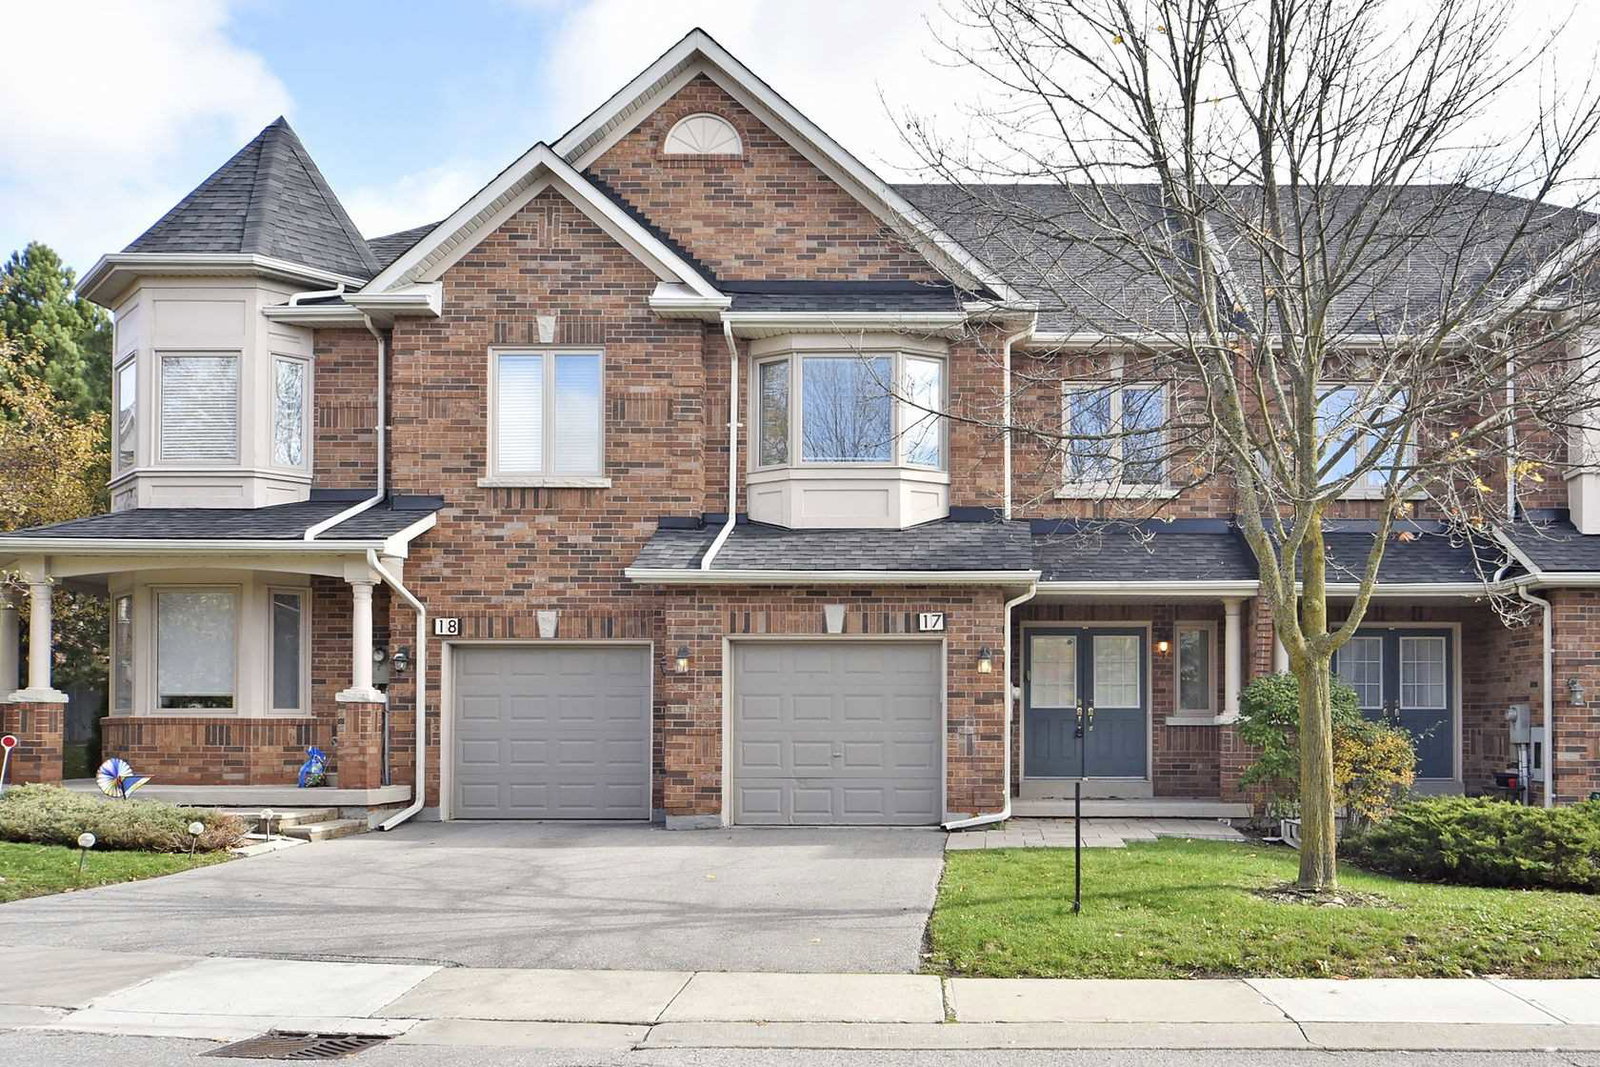
Condo building · 255 Shaftsbury Avenue
Acorn Townhomes is a condo with 67 suites, built in 1999. Right now 2 for sale are on the market here.
- 1storey
- 67suites
- 1999built
No similar units for rent in Acorn Townhomes right now.
Around this home
Daily convenience, out of 100, from the distances below
Schools nearby
School rating, out of 10.
Helpful calculators
Your HOMEH agent

"I would see it this week."