

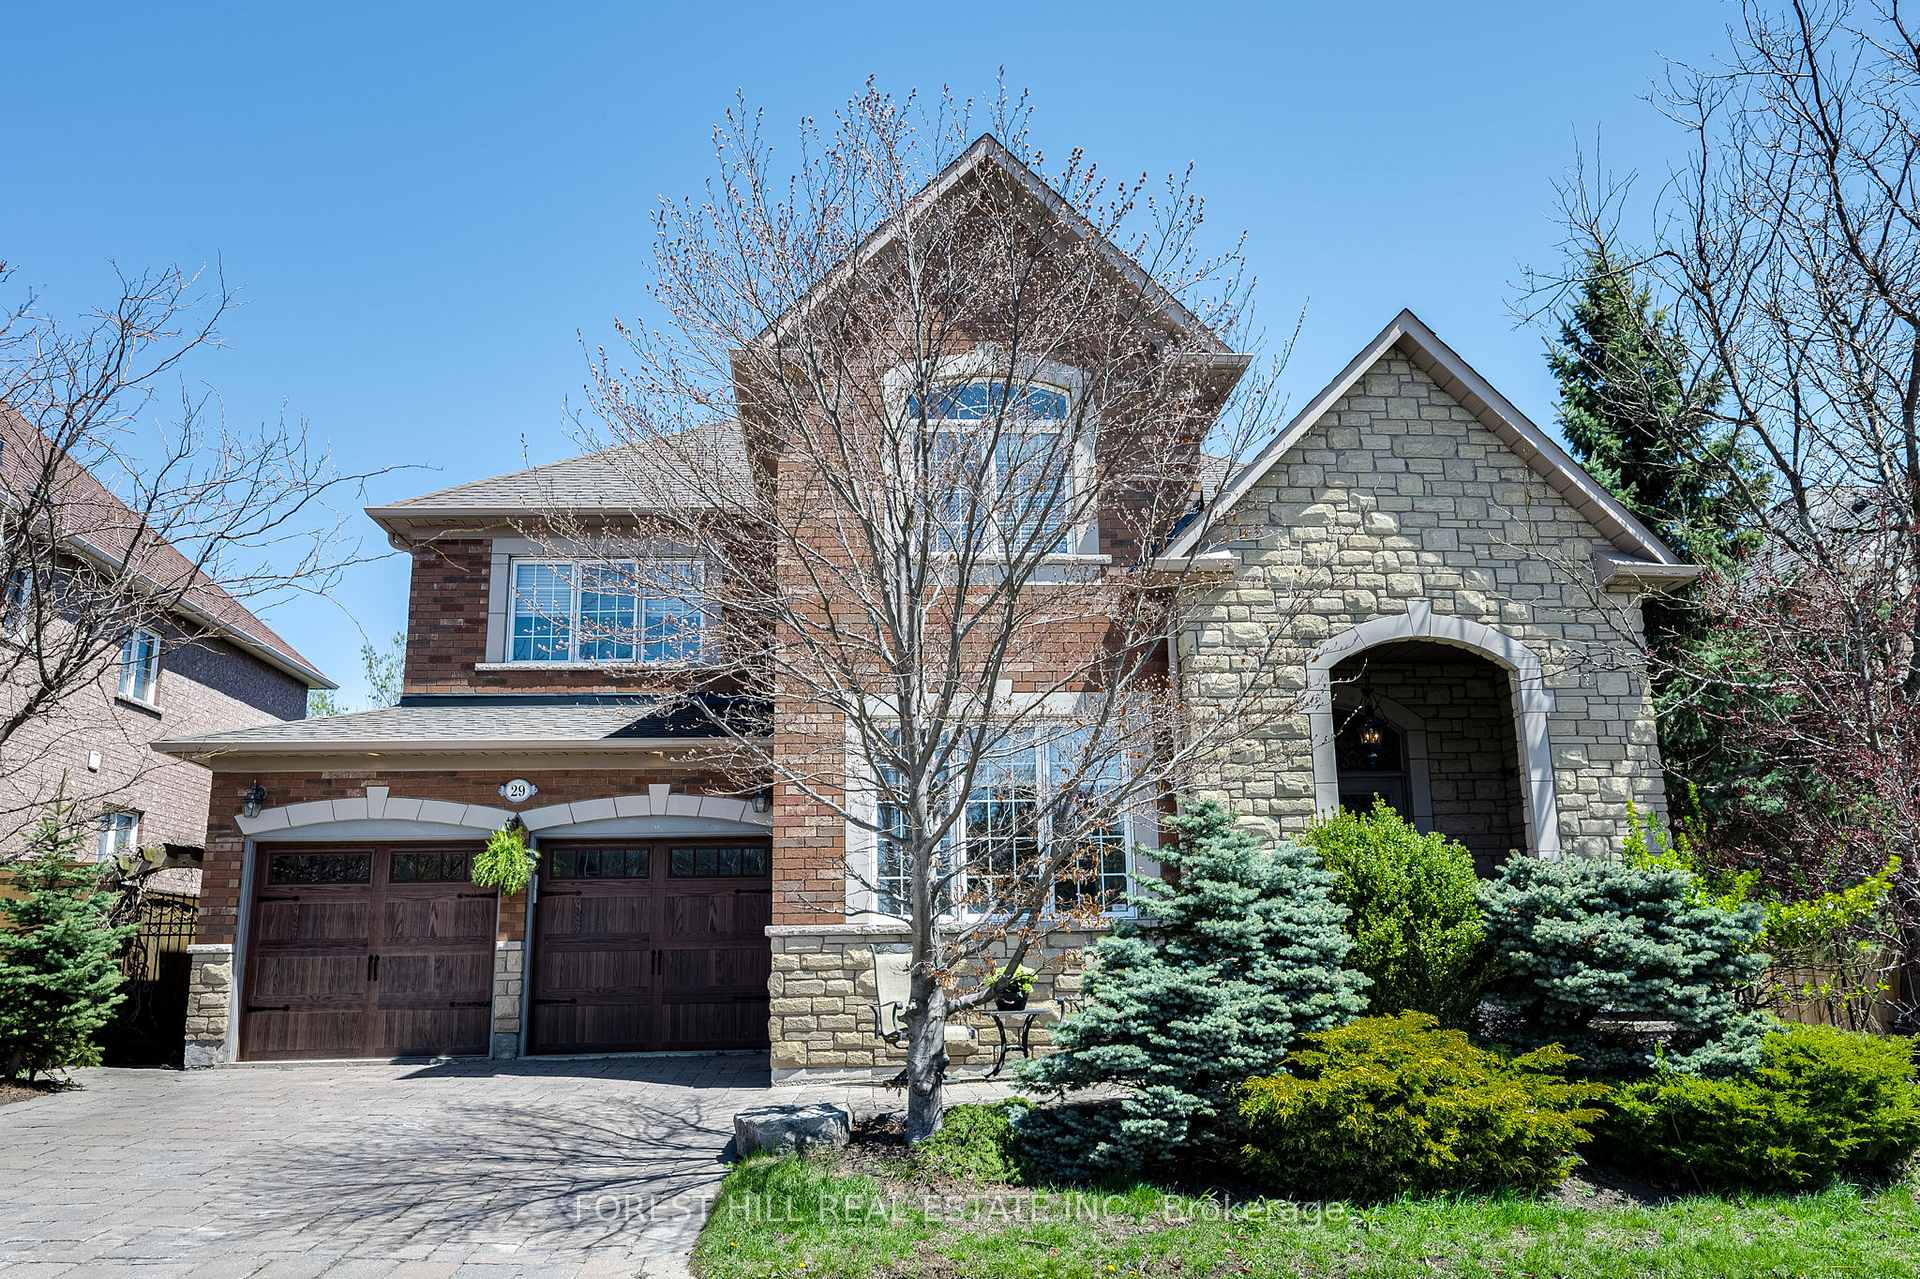
29 Red Cardinal Trail
29 Red Cardinal Trail
 See all 34 photos
Property history
- $2,099,000TerminatedList: 2025-07-03|End: 2025-09-09|68 daysN12259261
- $1,899,000TerminatedList: 2025-06-19|End: 2025-07-03|14 daysN12232542
- $2,189,000TerminatedList: 2025-05-21|End: 2025-06-19|29 daysN12161712
Facts and features
- BasementWalk-out
- Price per sq ft~$646
- Water, sewerMunicipal
- HeatingForced air
- Second kitchen
- Hardwood floors
- Fireplace
- Central air
- Inground pool
The homeDetached, 2-storey, 3,000–3,500 sq ft
- Type: Detached
- Style: 2-storey
- Living space: 3,000–3,500 sq ft
- Basement: Finished with walk-out
InsideFireplace Yes, Ceramic, Hardwood, Broadloom, Main level
- Fireplace: Yes
- Flooring: Ceramic, Hardwood, Broadloom
- Laundry: Main level
- Features: Auto garage door remote
- Rooms above ground: 11
- Bedrooms: 4 + 1 in the basement
- Bathrooms: 5
- Kitchens: 2
- Family room: Yes
Outside and lotBrick, stone, Asphalt shingle, Concrete
- Exterior: Brick, stone
- Roof: Asphalt shingle
- Foundation: Concrete
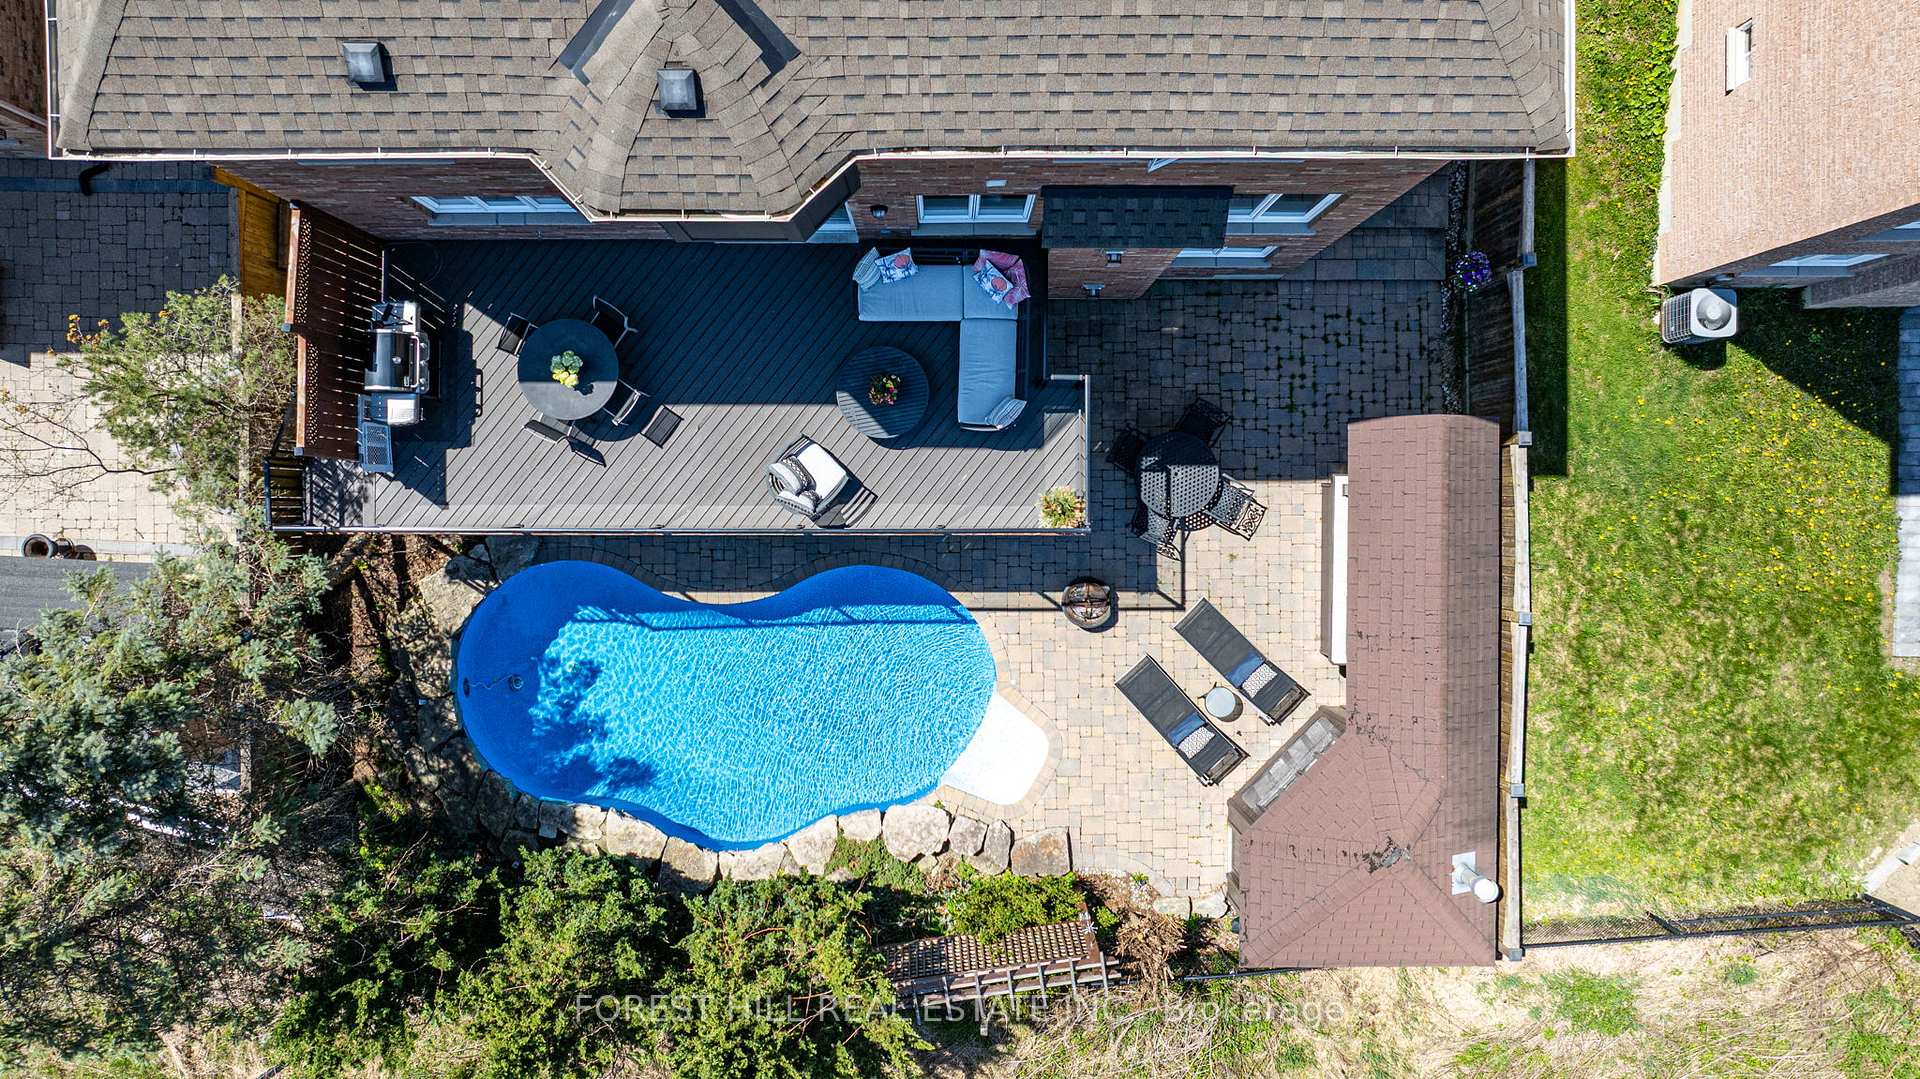
- Pool: Inground
- Size: 57.46 × 95.47 ft
- Zoning: RESIDENTIAL
Parking2 Garage, Attached, Private
- Spaces: 2 Garage
- Garage: Attached
- Driveway: Private
Heating, water and powerForced air, gas, Central air, Municipal water
- Heating: Forced air, gas
- Cooling: Central air
- Water: Municipal water
- Sewer: Municipal sewer
Costs and taxesTaxes $6,291 a year, HST included in the price
- Taxes, 2025: $6,291 a year
- HST: HST included in the price
Included in the saleAll electric light fixtures, fridge, stove, built in dishwasher, washer, dryer, basement fridge, stove, dishwasher, garage door opener + 1 remote. all window coverings, central vacuum + equipment, new pool liner 2003, new pool heater 2004, all pool equipment
- Included: All electric light fixtures, fridge, stove, built in dishwasher, washer, dryer, basement fridge, stove, dishwasher, garage door opener + 1 remote. all window coverings, central vacuum + equipment, new pool liner 2003, new pool heater 2004, all pool equipment
Listing detailsN12259261, Terminated, Jul 3, 2025
- MLS® number: N12259261
- Status: Terminated
- Listed on: Jul 3, 2025
- Days on market: 68
- Updated: Sep 9, 2025
- Possession: Flexible
- Occupied by: Owner
- Listing brokerage: FOREST HILL REAL ESTATE INC.
About this home
29 Red Cardinal Trail, Richmond Hill (Oak Ridges), ON L4E 3Y5
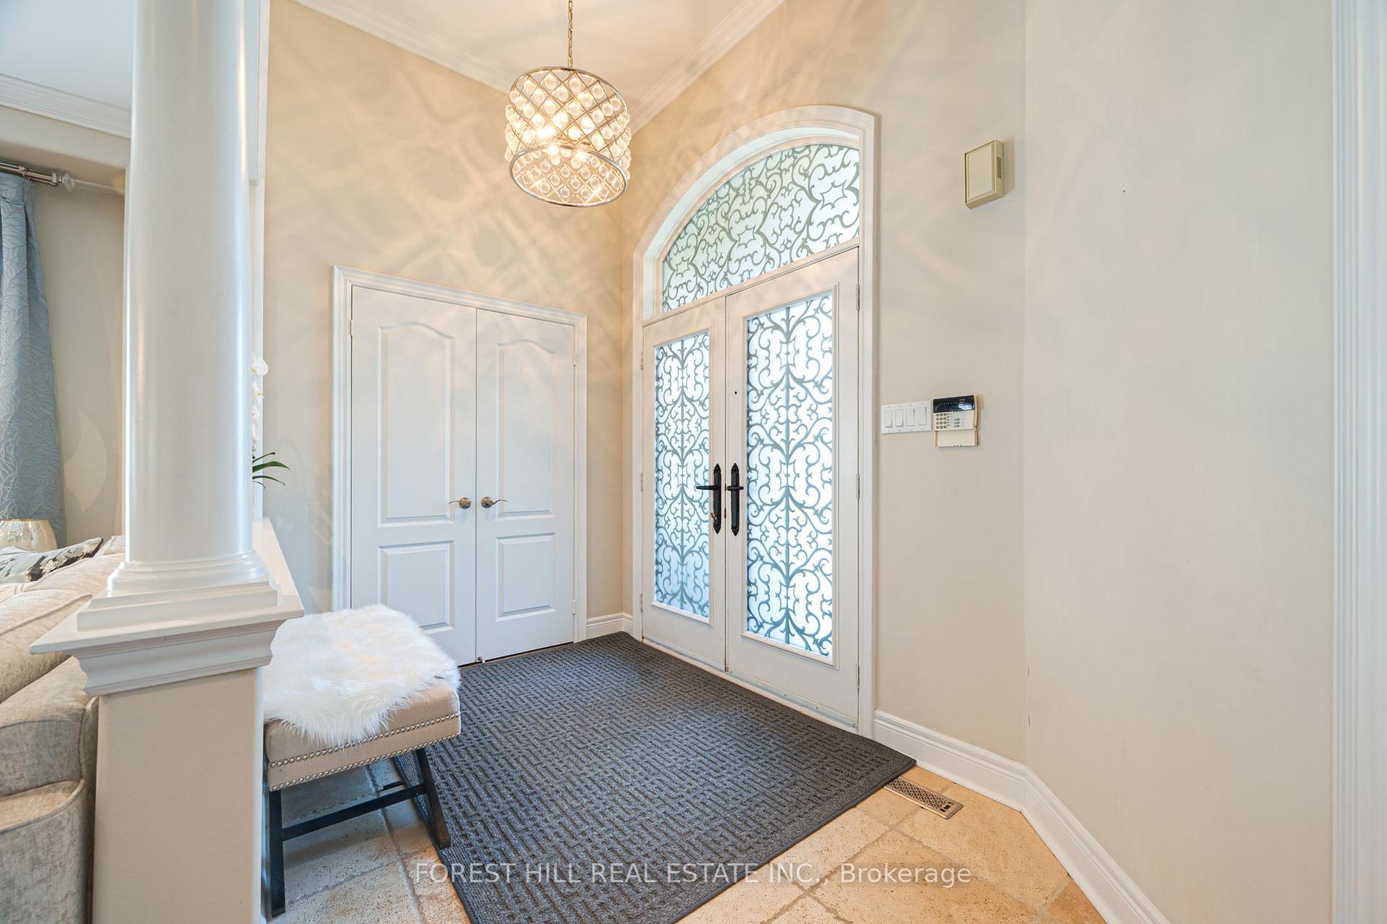
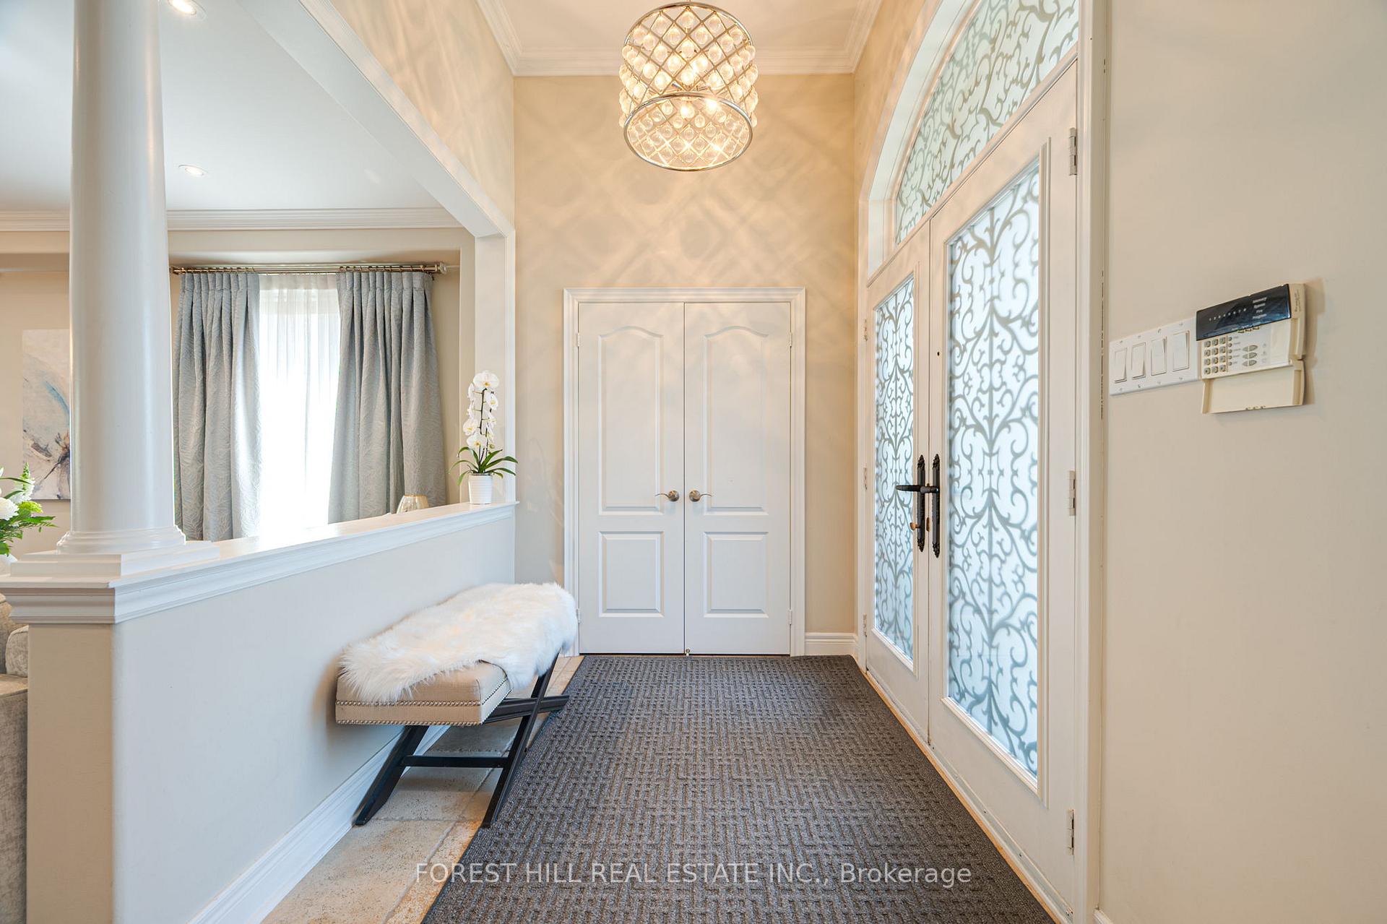
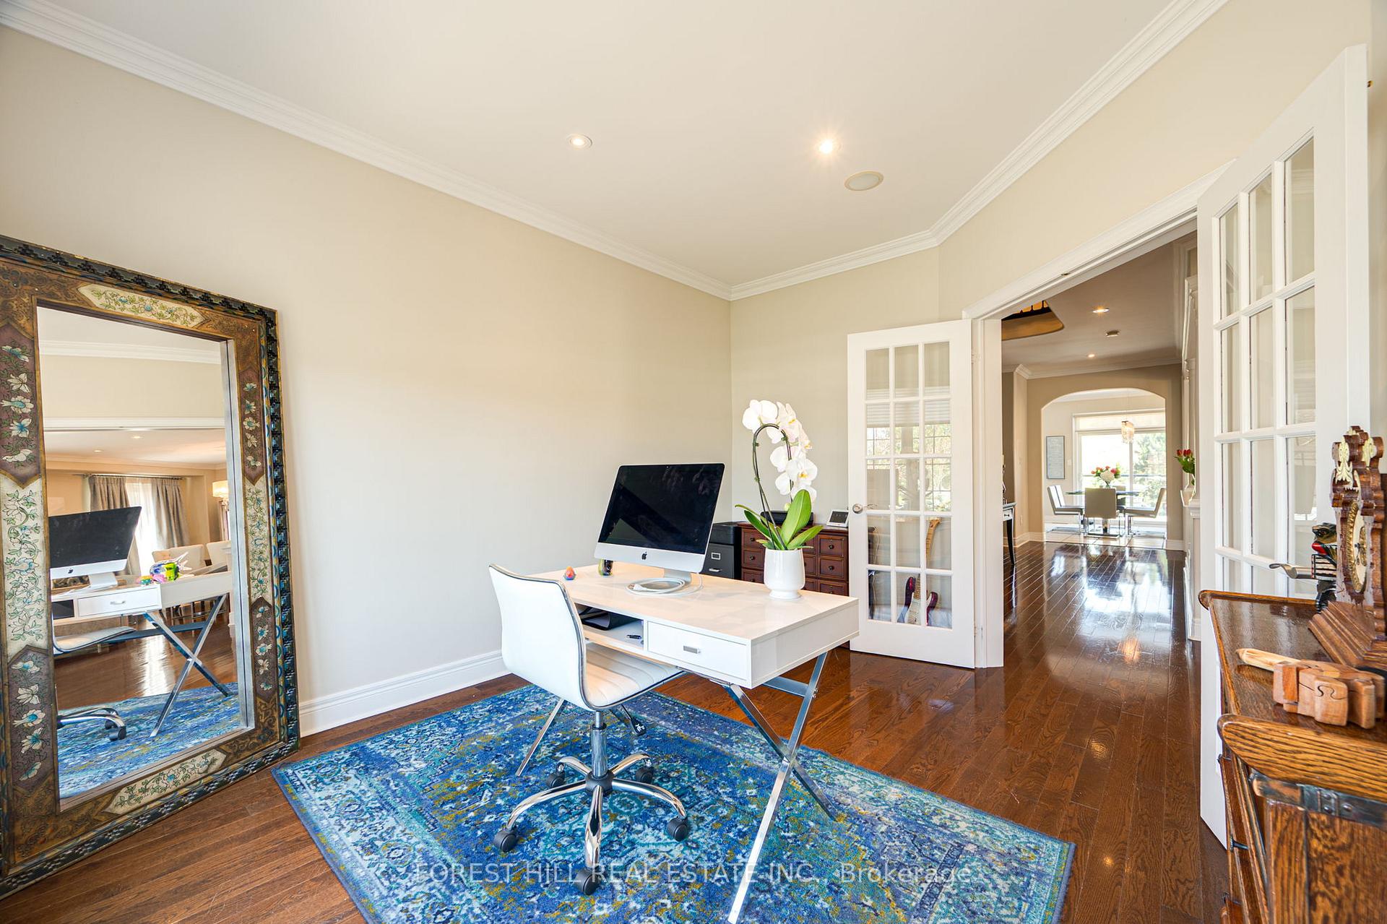
Welcome to 29 Red Cardinal Trail A Ravine-Backed Retreat with Luxury Finishes and Resort-Style Living This beautifully appointed 4-bedroom home offers approximately 3,041 sq. ft. of elegant living space, thoughtfully designed for both comfort and sophistication. Situated on a premium lot backing onto a serene ravine, this property combines refined interiors with stunning outdoor living. Step inside to discover hardwood floors throughout the main and second levels, adding warmth and timeless elegance. The main floor features a dedicated home office with double French doors, ideal for working remotely or creating a quiet reading space. At the heart of the home is a gourmet kitchen featuring a center island, decorative hood fan, and a walkout to a large deck perfect for entertaining or enjoying your morning coffee surrounded by nature. The family room offers a cozy space to unwind, complete with a gas fireplace and open sightlines. Upstairs, the primary bedroom serves as a true retreat, boasting a sitting area, bay window, oversized walk-in closet with a custom organizer, and a luxurious 6-piece ensuite. The second bedroom includes a private 3-piece ensuite and a double closet with built-in organizers, while the third and fourth bedrooms share a well-appointed 4-piece semi-ensuite. The expansive finished basement includes its own kitchen, wet bar, 2-piece bathroom, and walkout access to the backyard and pool ideal for multi-generational living, hosting guests, or extended entertaining space. Outside, enjoy a resort-style backyard oasis, complete with a sparkling swimming pool, fully equipped cabana with a built-in bar and BBQ area, and tranquil ravine views a rare and luxurious escape. Additional highlights include a double car garage, central vacuum system, and premium finishes throughout. Don't miss this extraordinary opportunity to own a home that offers space, style, and an unbeatable outdoor lifestyle at 29 Red Cardinal Trail.
Ask about this home
A HOMEH agent will answer your questions about this home.
Around this home
Daily convenience, out of 100, from the distances below
Schools nearby
School rating, out of 10.
Helpful calculators
Your HOMEH agent

"I would see it this week."