

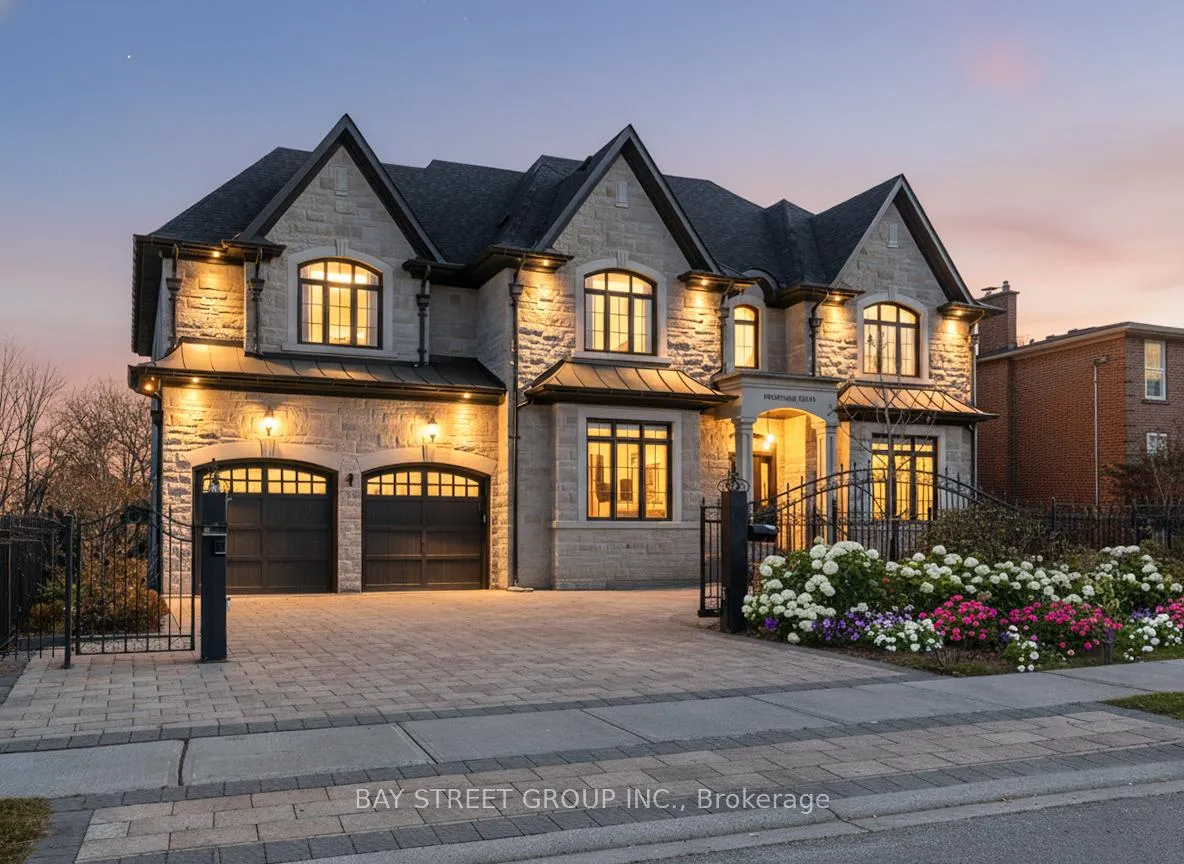
3 Claridge Drive
3 Claridge Drive
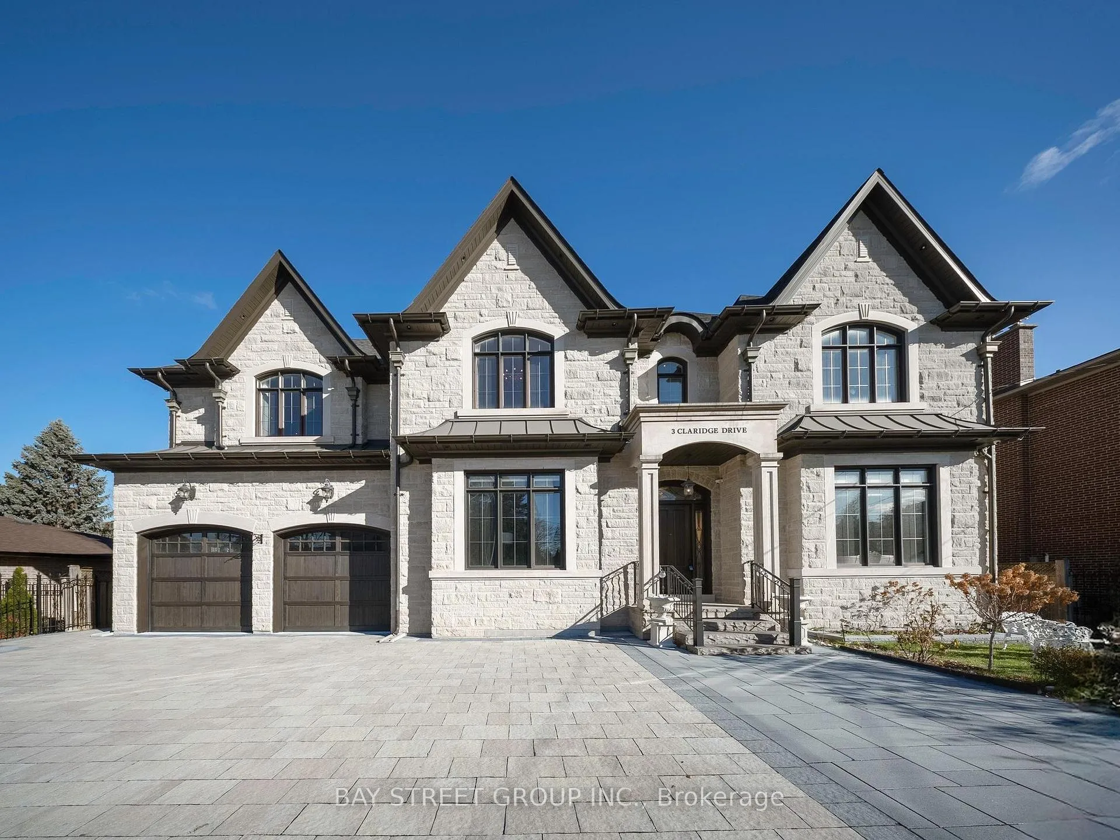
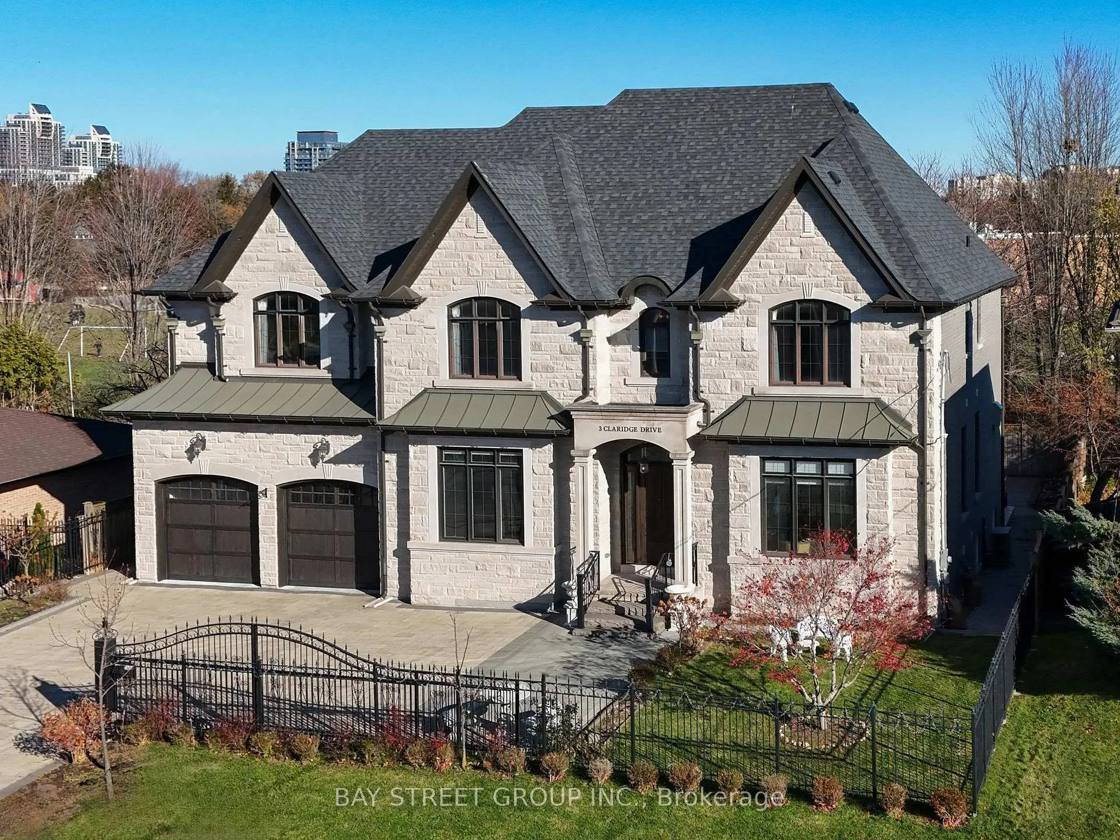
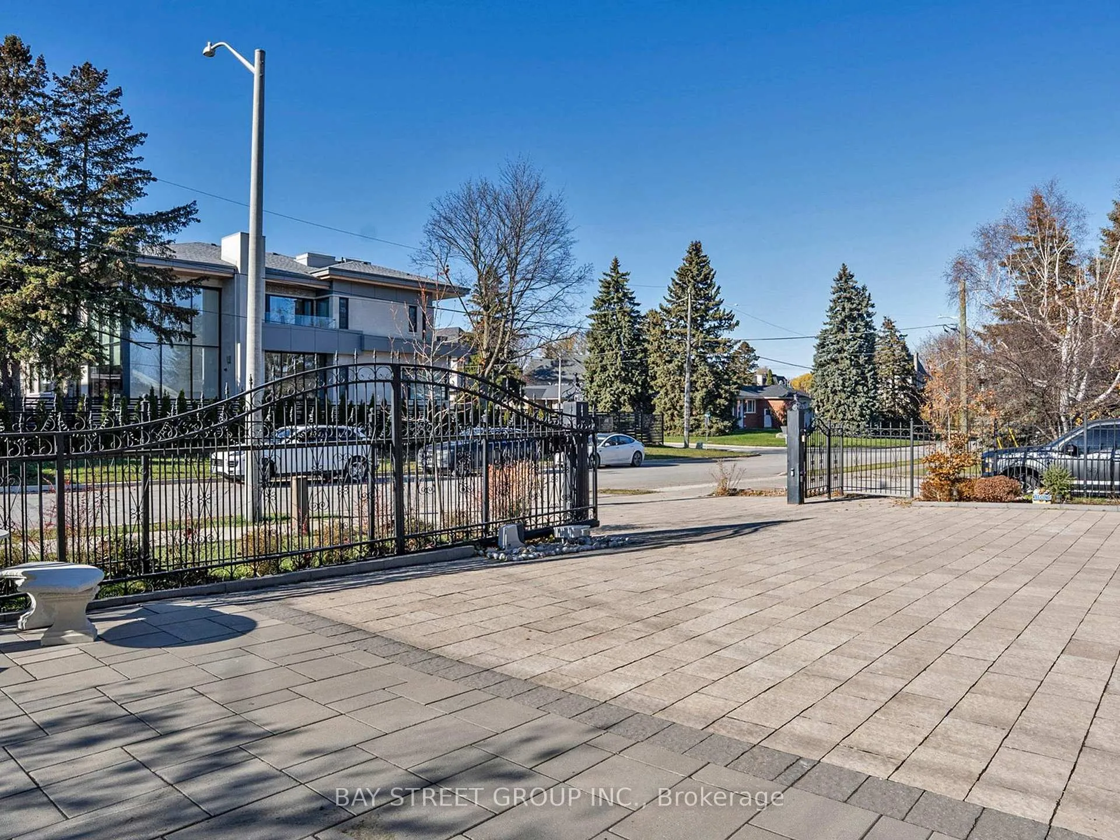
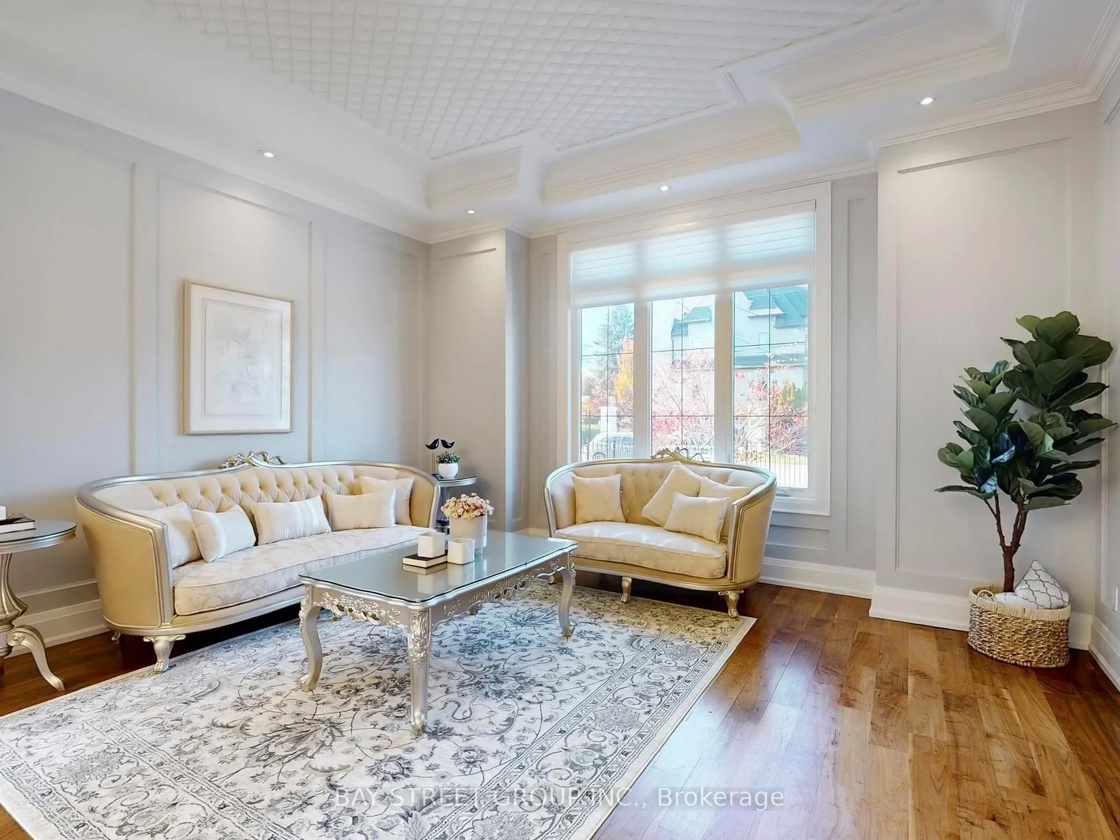 See all 50 photos
Property history
- $5,599,000TerminatedList: 2025-11-20|End: 2026-03-18|118 daysN12563286
- $5,499,000TerminatedList: 2025-05-19|End: 2025-10-06|140 daysN12157332
Facts and features
- BasementWalk-out
- Water, sewerMunicipal
- HeatingForced air
- CoolingCentral air
- Separate entrance
- Hardwood floors
- Fireplace
- Central air
The homeDetached, 2-storey, 5,000+ sq ft
- Type: Detached
- Style: 2-storey
- Living space: 5,000+ sq ft
- Basement: Finished with walk-out, separate entrance
InsideFireplace Yes, Hardwood, Porcelain, Broadloom, Upper level
- Fireplace: Yes
- Flooring: Hardwood, Porcelain, Broadloom
- Laundry: Upper level
- Features: Storage, carpet free
- Rooms above ground: 10
- Rooms in the basement: 4
- Bedrooms: 4 + 2 in the basement
- Bathrooms: 7
- Kitchens: 1
- Family room: Yes
Outside and lotBrick, stone, Asphalt shingle, Concrete
- Exterior: Brick, stone
- Roof: Asphalt shingle
- Foundation: Concrete
- Size: 80.77 × 126 ft
Parking3 Garage, Attached
- Spaces: 3 Garage
- Garage: Attached
Heating, water and powerForced air, gas, Central air, Municipal water
- Heating: Forced air, gas
- Cooling: Central air
- Water: Municipal water
- Sewer: Municipal sewer
Costs and taxesTaxes $19,247 a year, HST included in the price
- Taxes, 2024: $19,247 a year
- HST: HST included in the price
Included in the saleS/s appliances (fridge, stove, dishwasher, hood), washer & dryer, all existing window coverings, all existing electrical light fixtures.
- Included: S/s appliances (fridge, stove, dishwasher, hood), washer & dryer, all existing window coverings, all existing electrical light fixtures.
Listing detailsN12563286, Terminated, Nov 20, 2025
- MLS® number: N12563286
- Status: Terminated
- Listed on: Nov 20, 2025
- Days on market: 118
- Updated: Mar 18, 2026
- Possession: 2026-01-31 / Flexible
- Occupied by: Vacant
- Listing brokerage: BAY STREET GROUP INC.
About this home
3 Claridge Drive, Richmond Hill (South Richvale), ON L4C 6G8
You don't Miss it! Unparalleled South Richvale Masterpiece! Offering over 7,400 square feet (5,451 square feet above ground and 1,986 square feet below ground finished) with Soaring High Ceils. 11' Ceiling Main Floor & 9' 2nd Floor, Custom Gourmet Kitchen and cabinetry, Floor heating under the basement rec, the main floor kitchen & all four bathrooms on the 2nd floor, Huge sun terrace, features four spacious bedrooms, each with its own ensuite bathroom and walk in closet. 2 Furnace and 2 Ac. 3 Car Garage, one of the garage is Tandem. Nestled in a tranquil, upscale neighbourhood, conveniently close to transportation, parks, and top schools.
Ask about this home
A HOMEH agent will answer your questions about this home.
Around this home
Daily convenience, out of 100, from the distances below
Schools nearby
School rating, out of 10.
Helpful calculators
Your HOMEH agent

"I would see it this week."